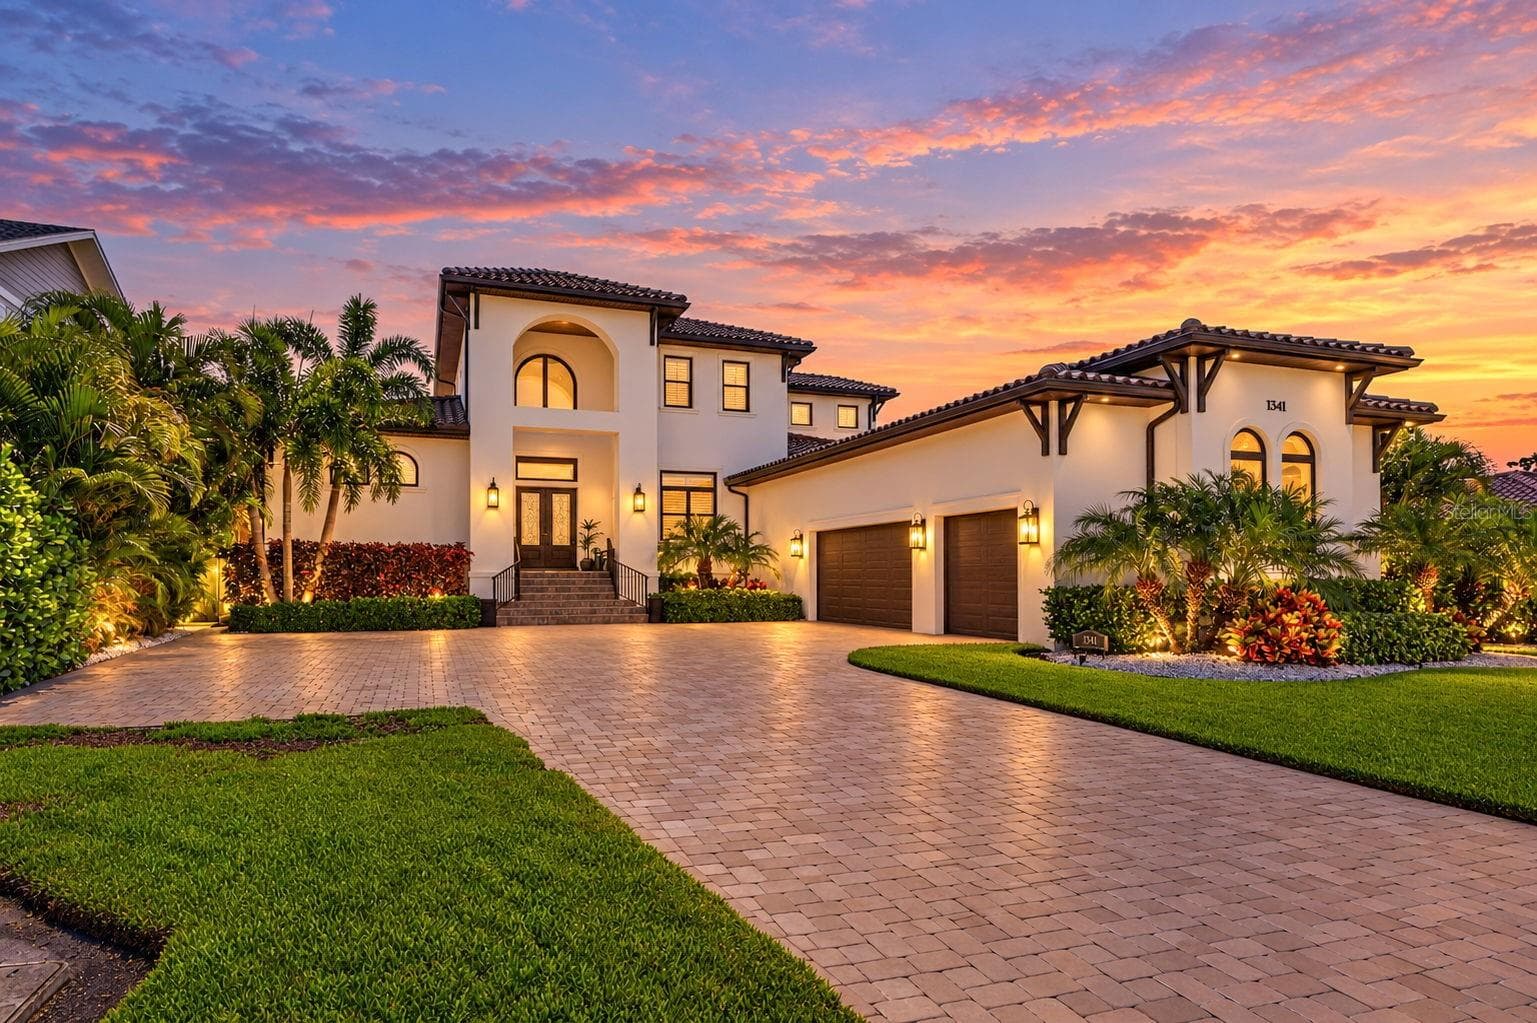
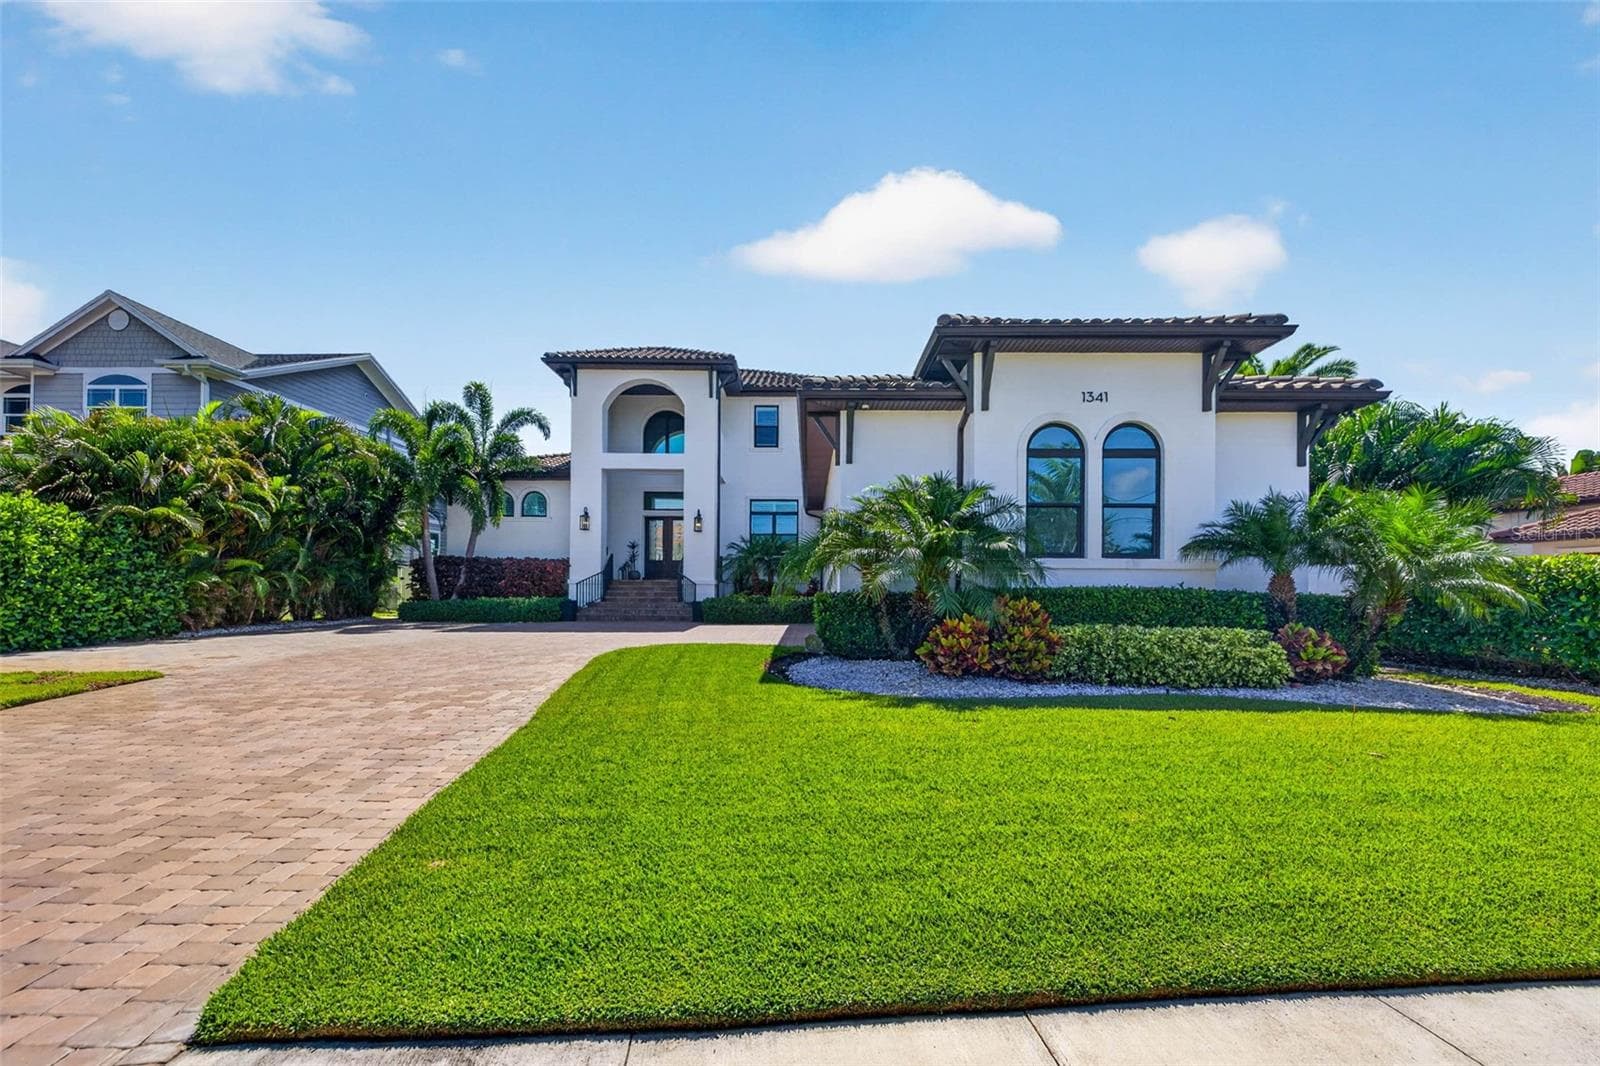
Welcome to 1341 Monterey Sophisticated Elegance - 1341 MONTEREY BLVD NE, ST PETERSBURG
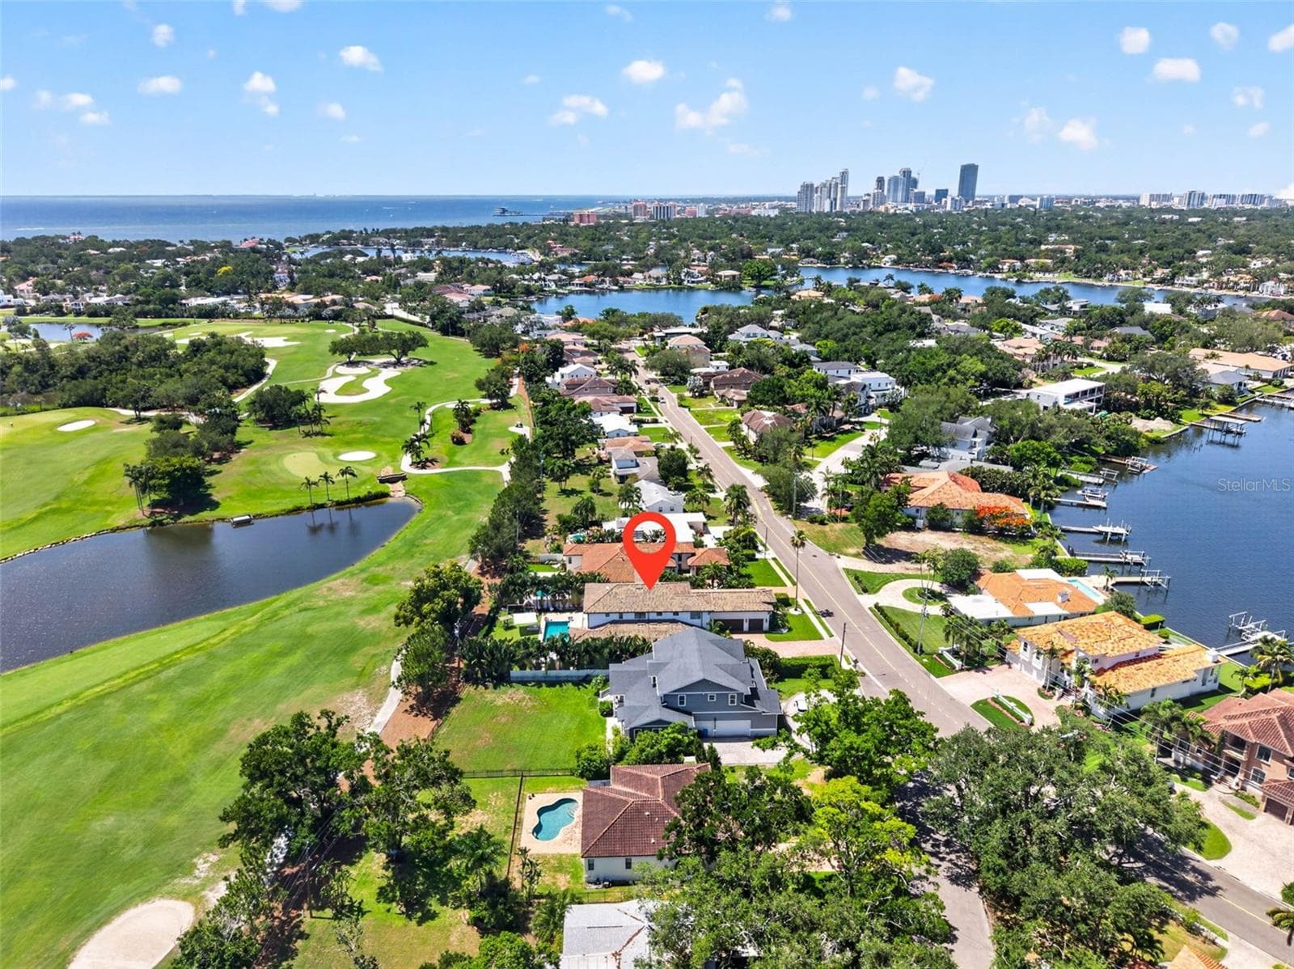
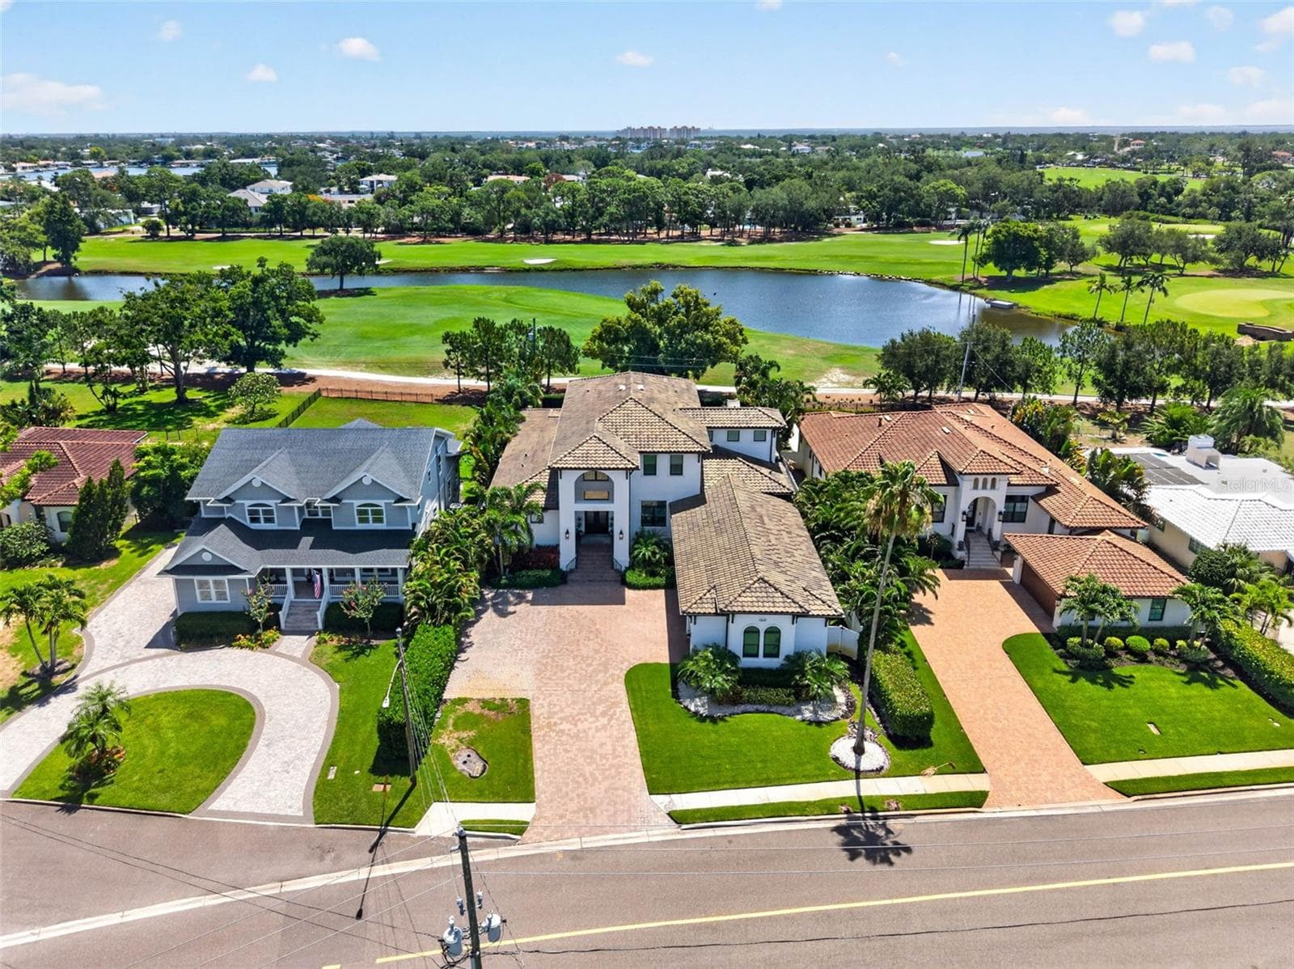
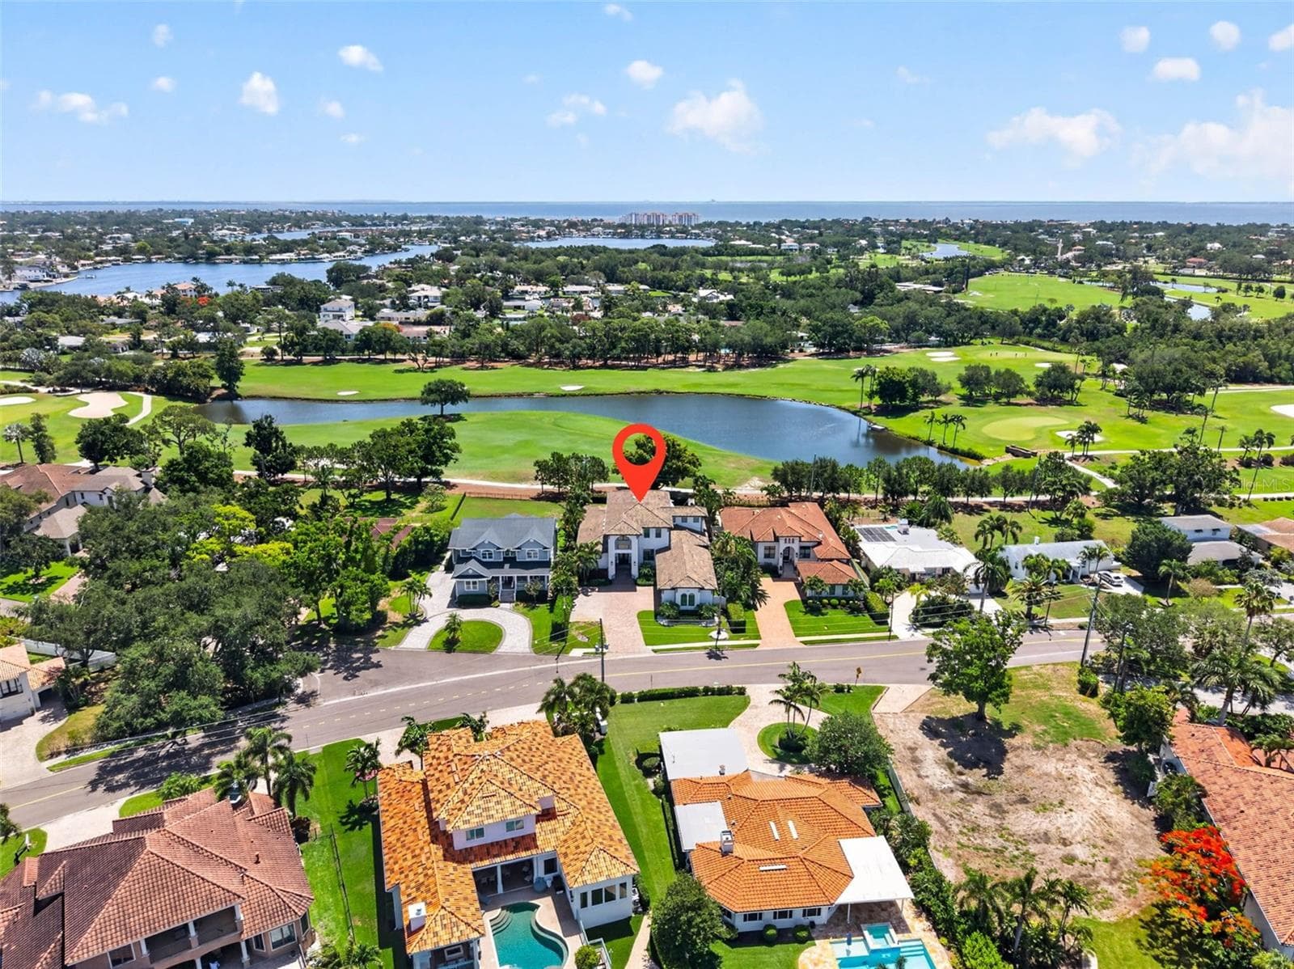
Situated on the Coveted Vinoy Golf Course - 1341 MONTEREY BLVD NE, ST PETERSBURG
Picturesque Snell Isle - 1341 MONTEREY BLVD NE, ST PETERSBURG
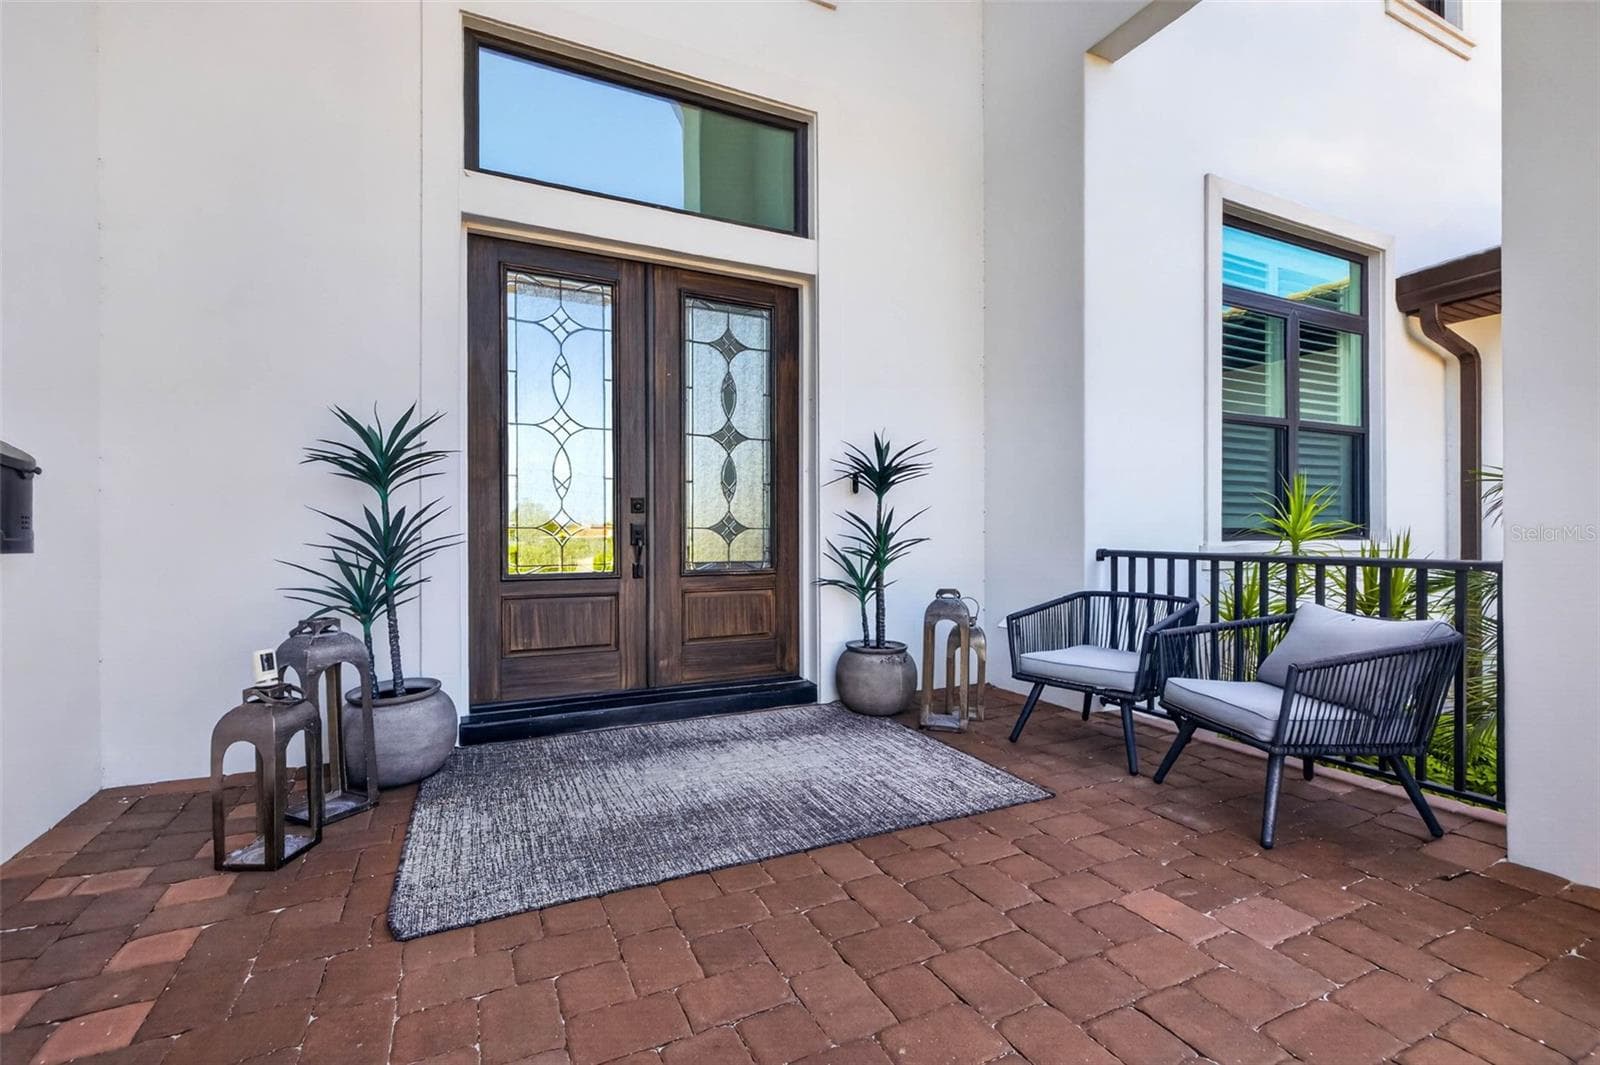
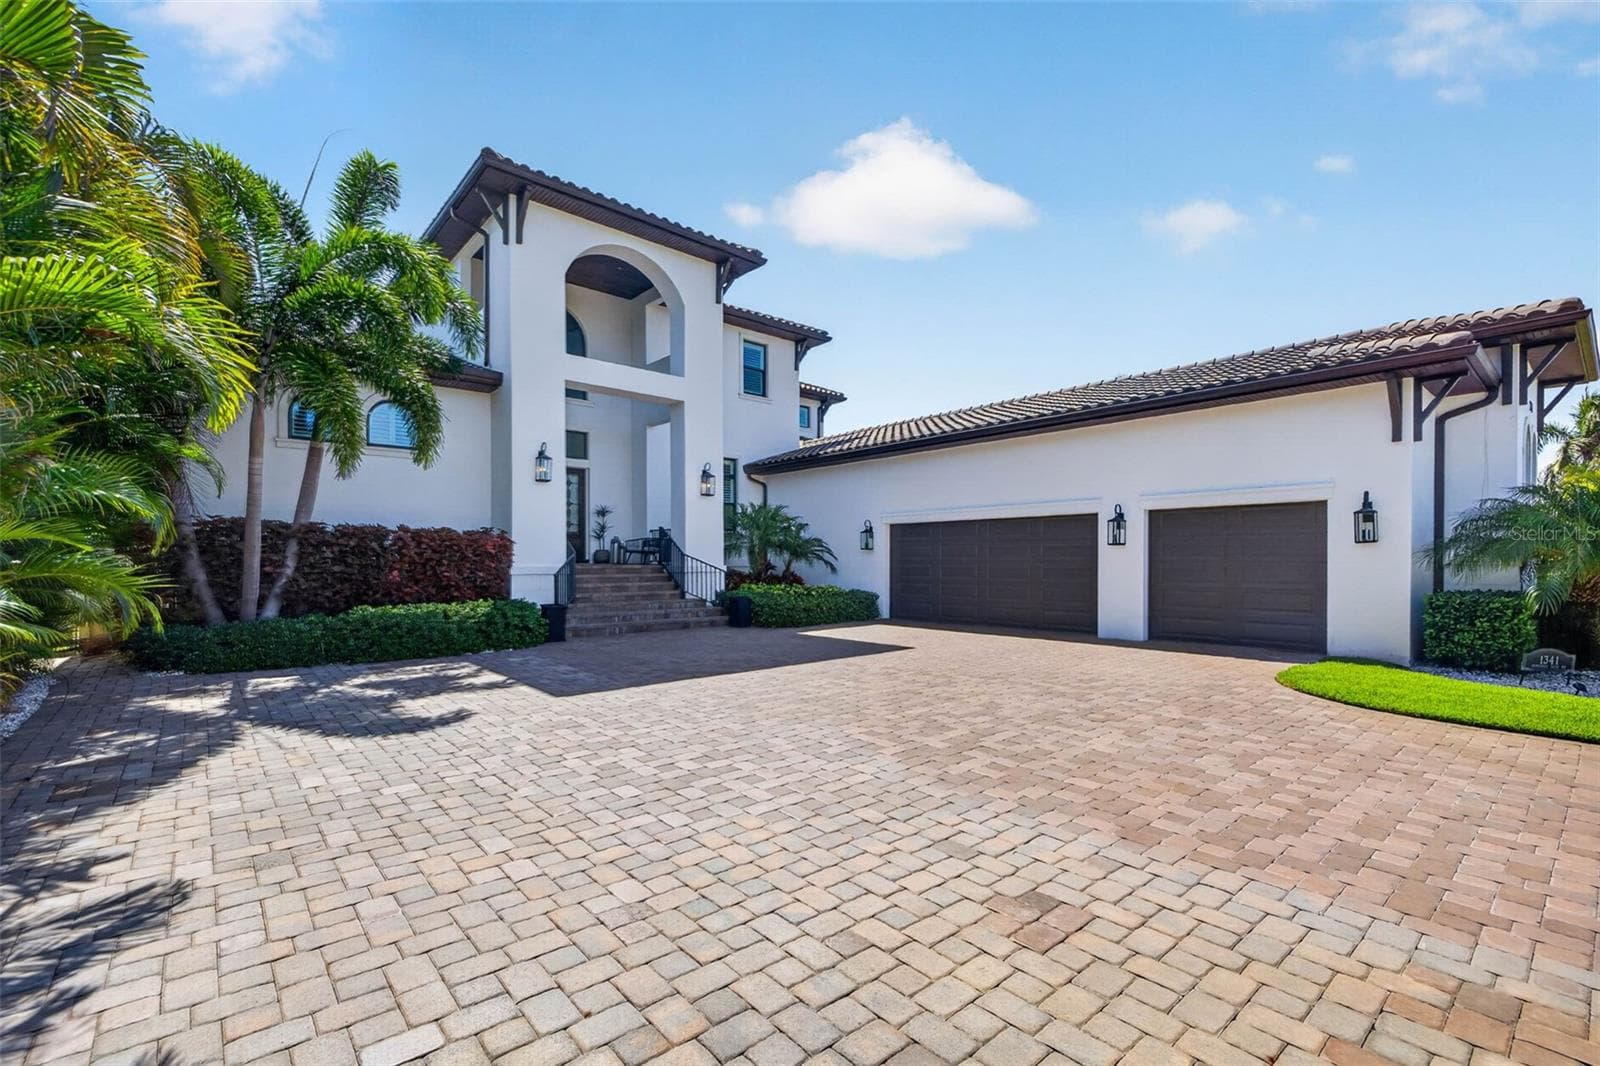
Refined Covered Entry Offering a Warm Welcome - 1341 MONTEREY BLVD NE, ST PETERSBURG
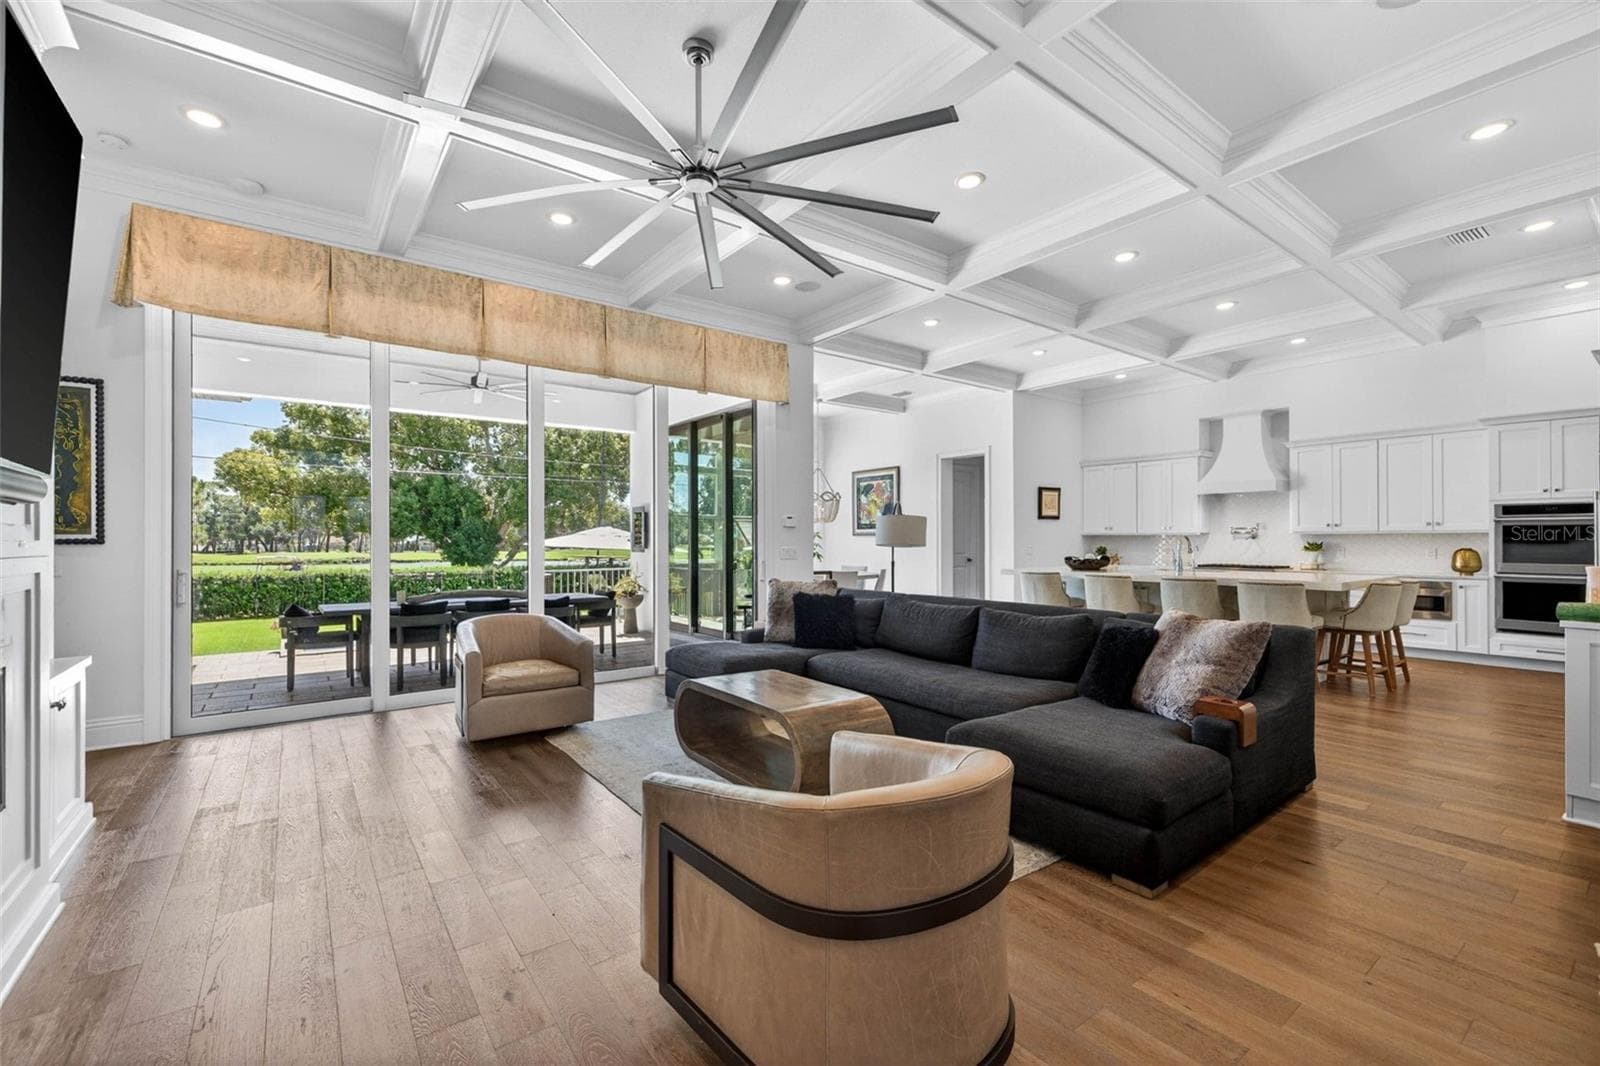
Light-filled Great Room with Floor-To-Ceiling Windows - 1341 MONTEREY BLVD NE, ST PETERSBURG
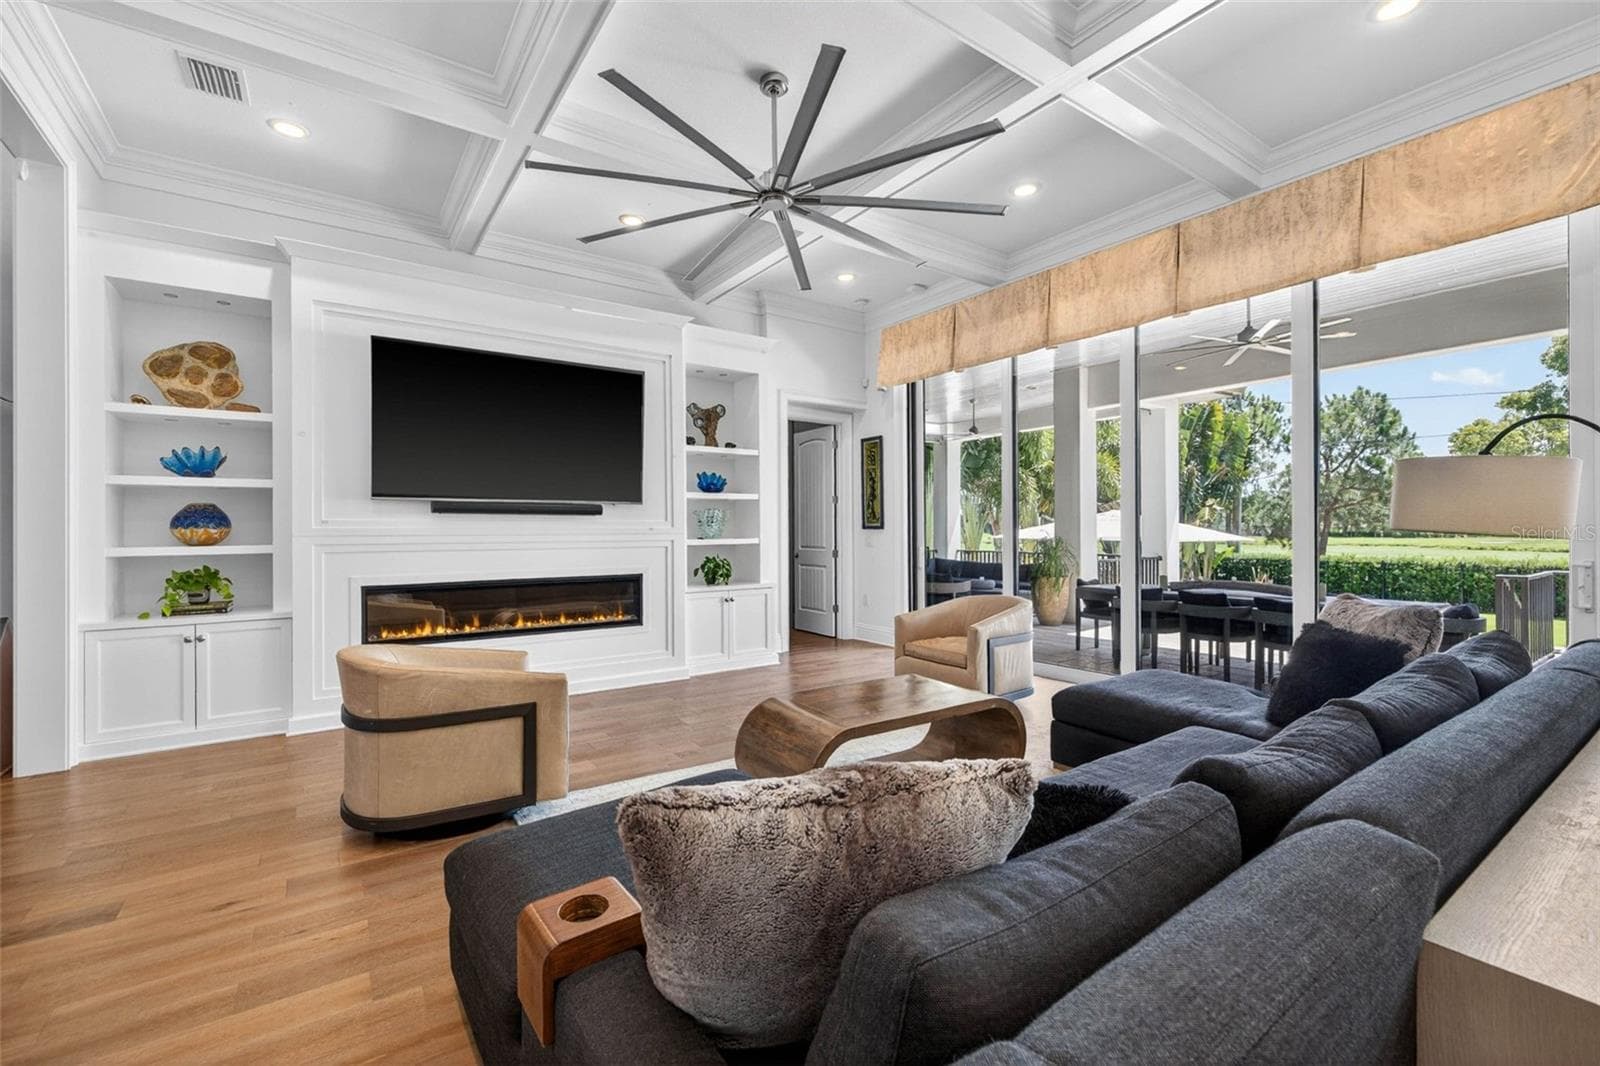
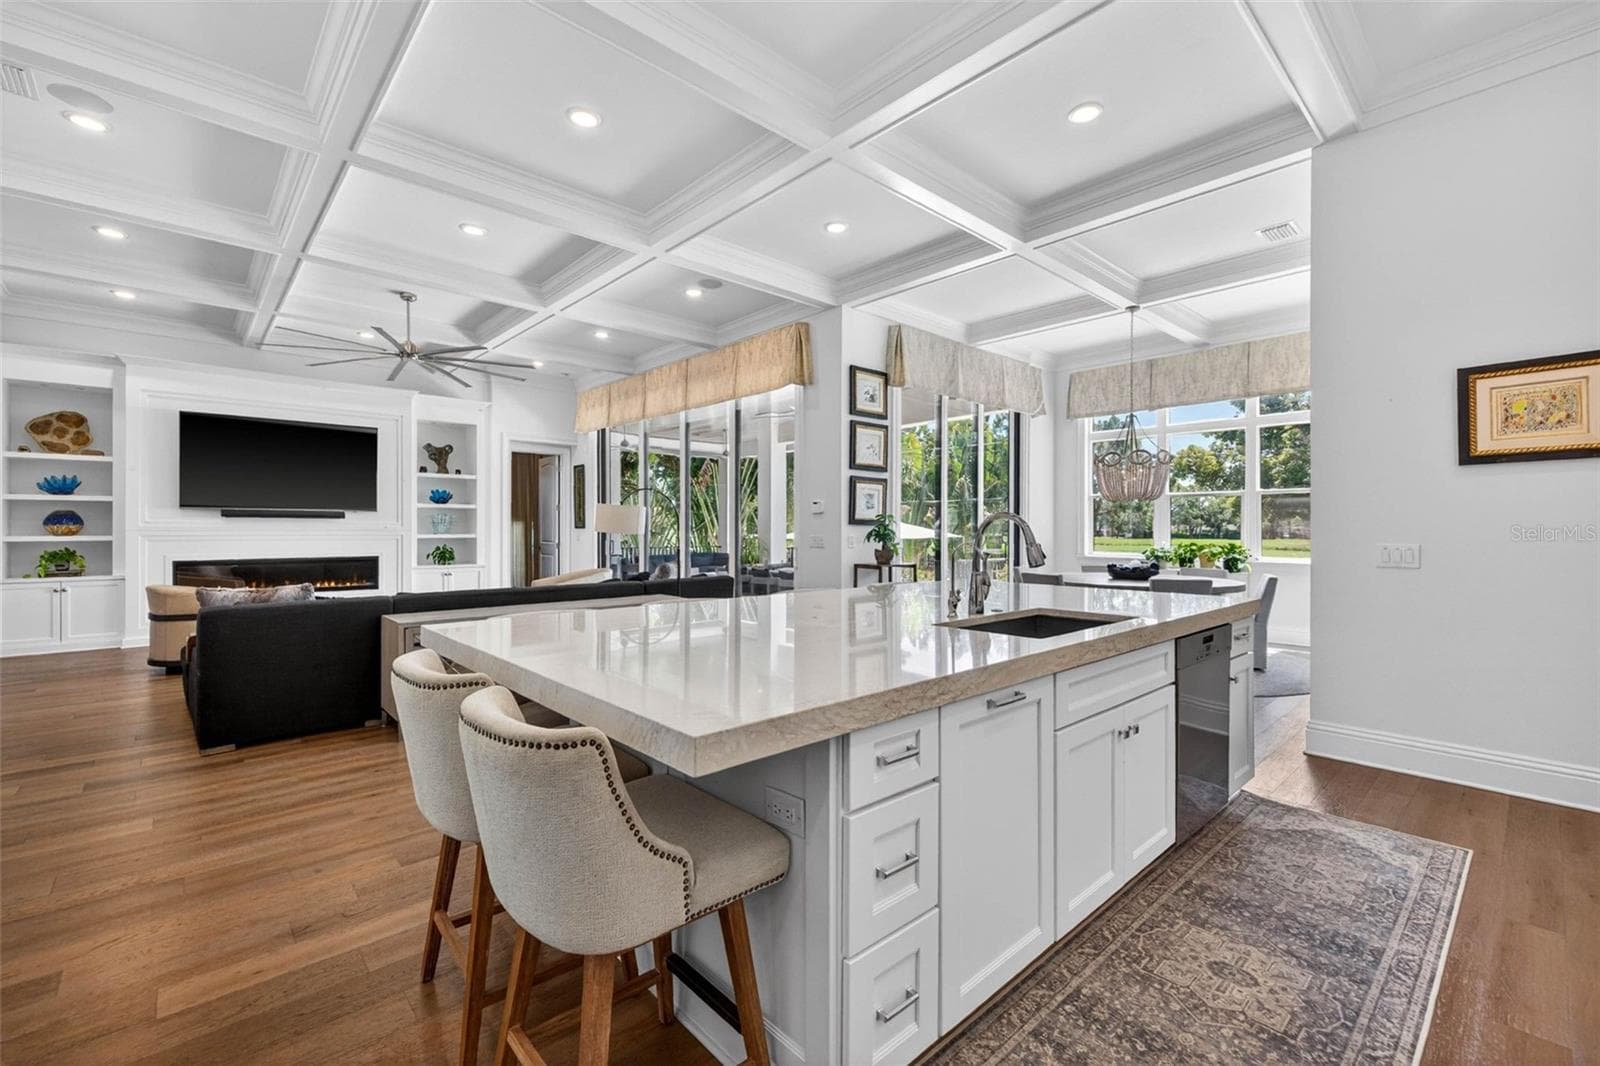
Distinctive Craftsmanship -12 Foot Coffered Ceilings - 1341 MONTEREY BLVD NE, ST PETERSBURG
Striking Architectural Details Throughout - 1341 MONTEREY BLVD NE, ST PETERSBURG
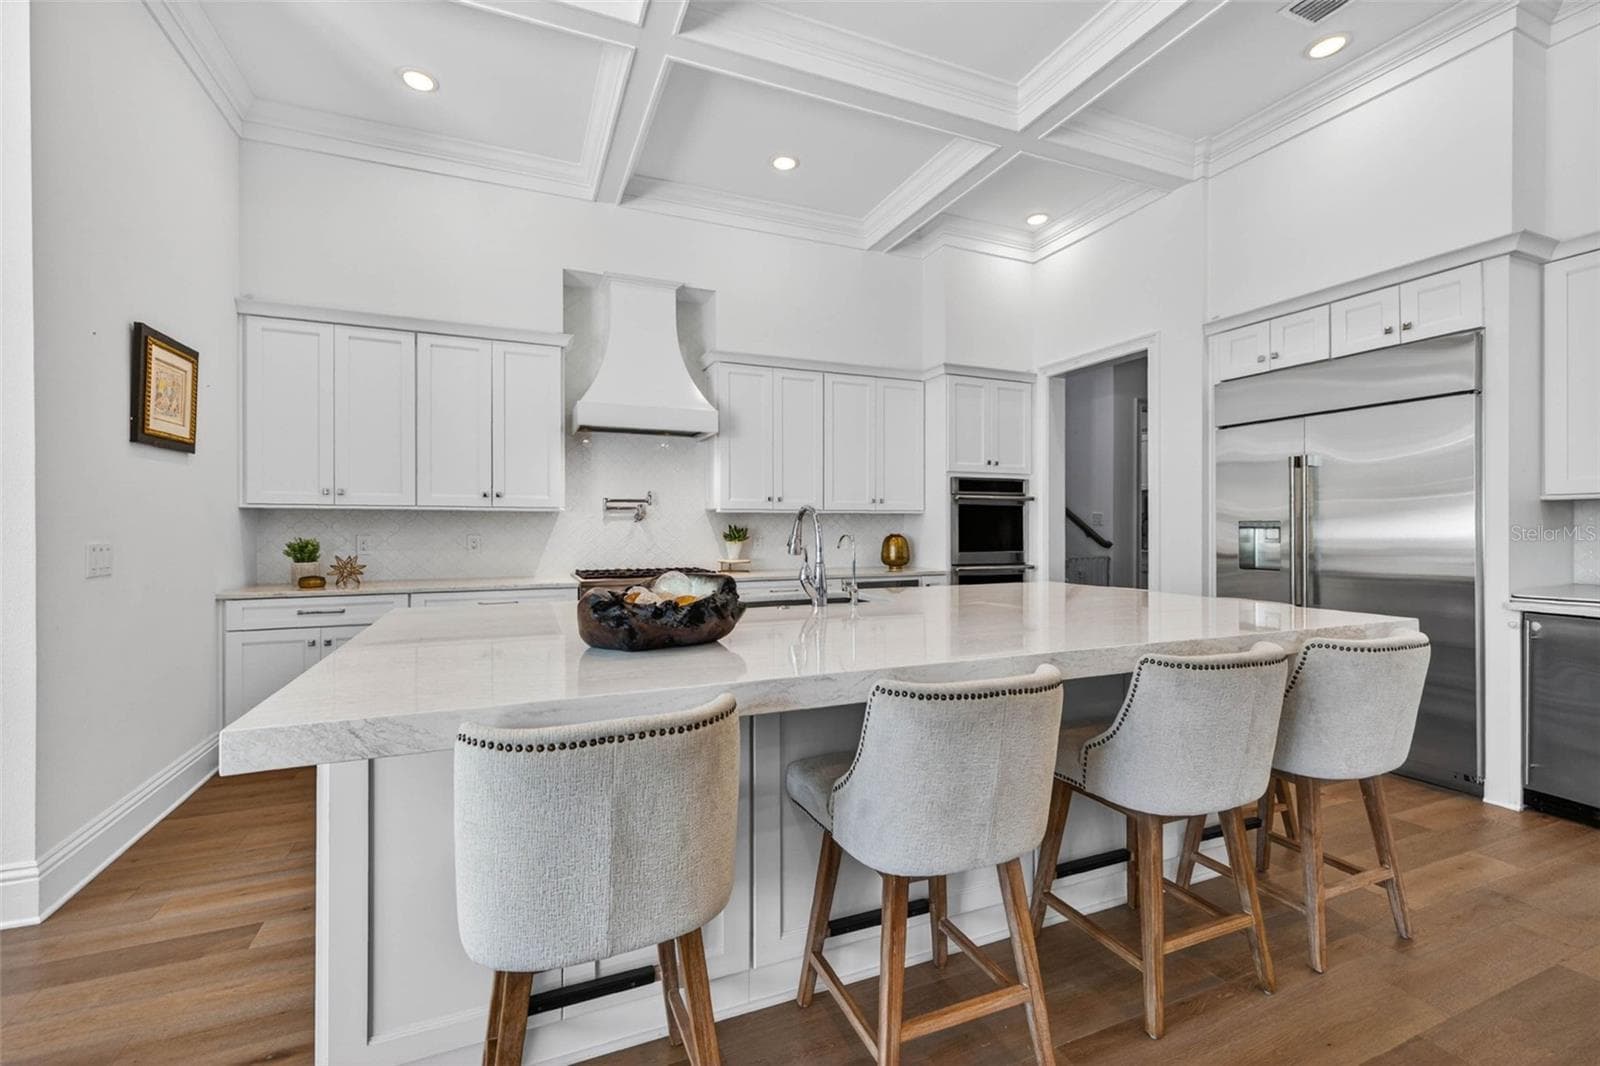
Beautifully appointed kitchen with custom cabinetry - 1341 MONTEREY BLVD NE, ST PETERSBURG
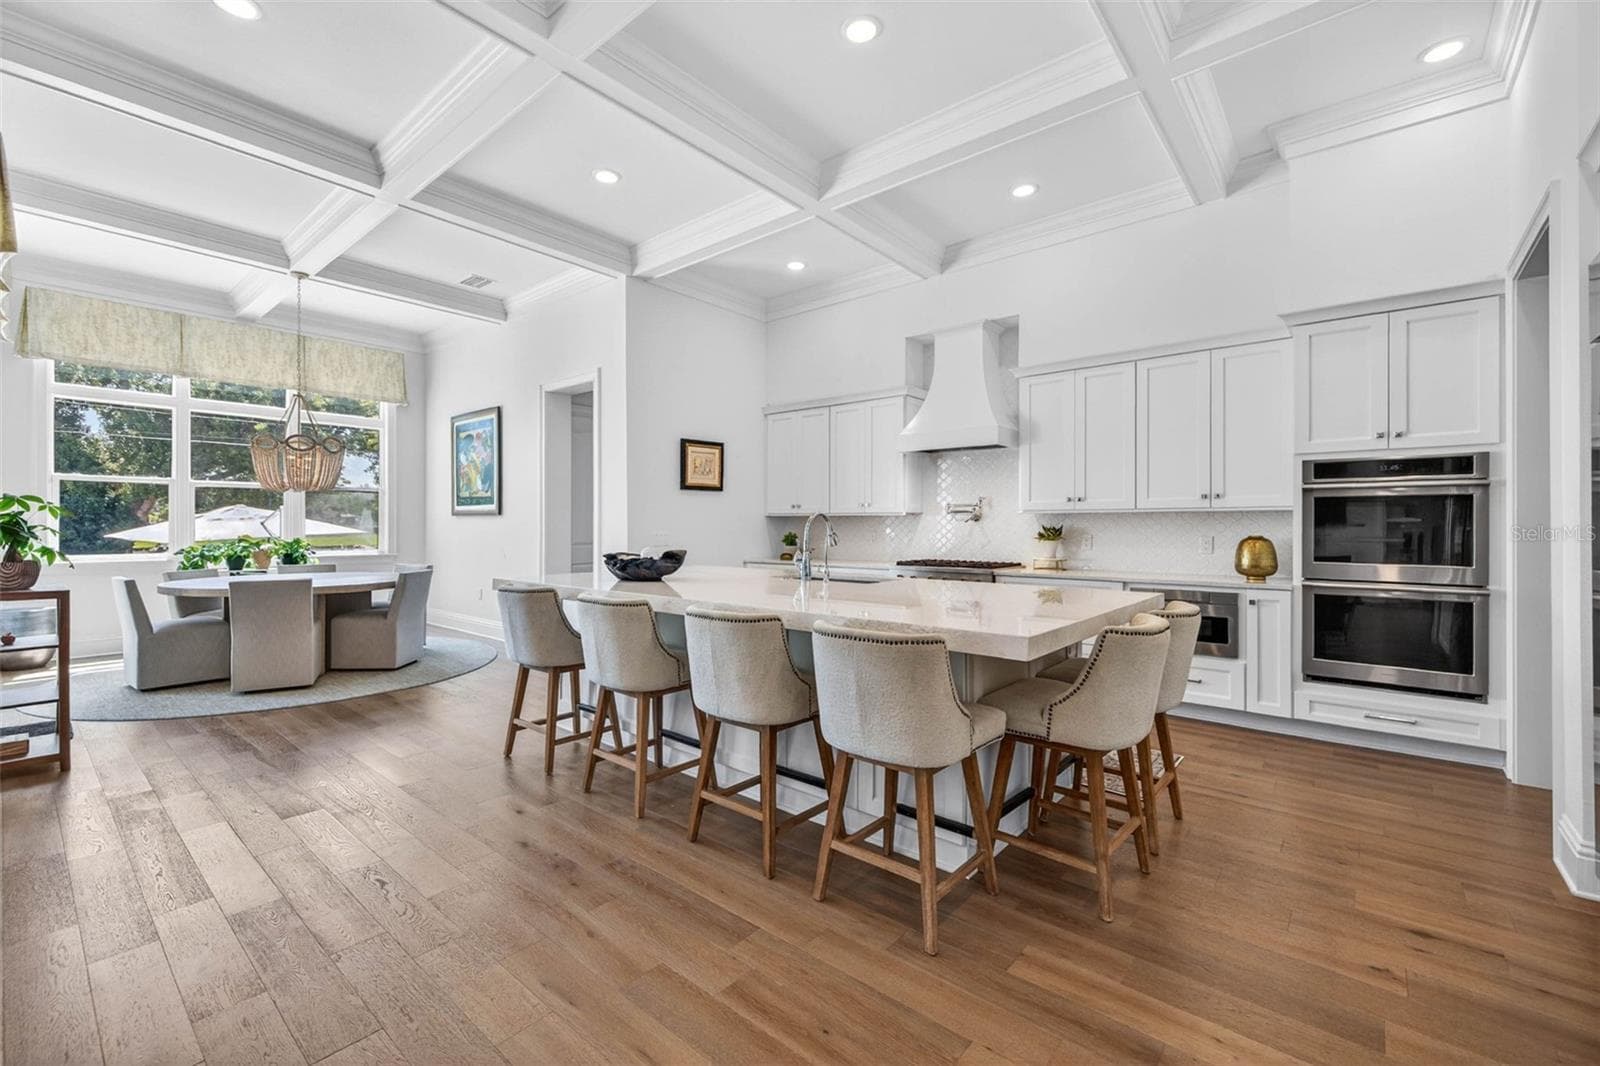
Expansive Kitchen Island Ideal for Entertaining - 1341 MONTEREY BLVD NE, ST PETERSBURG
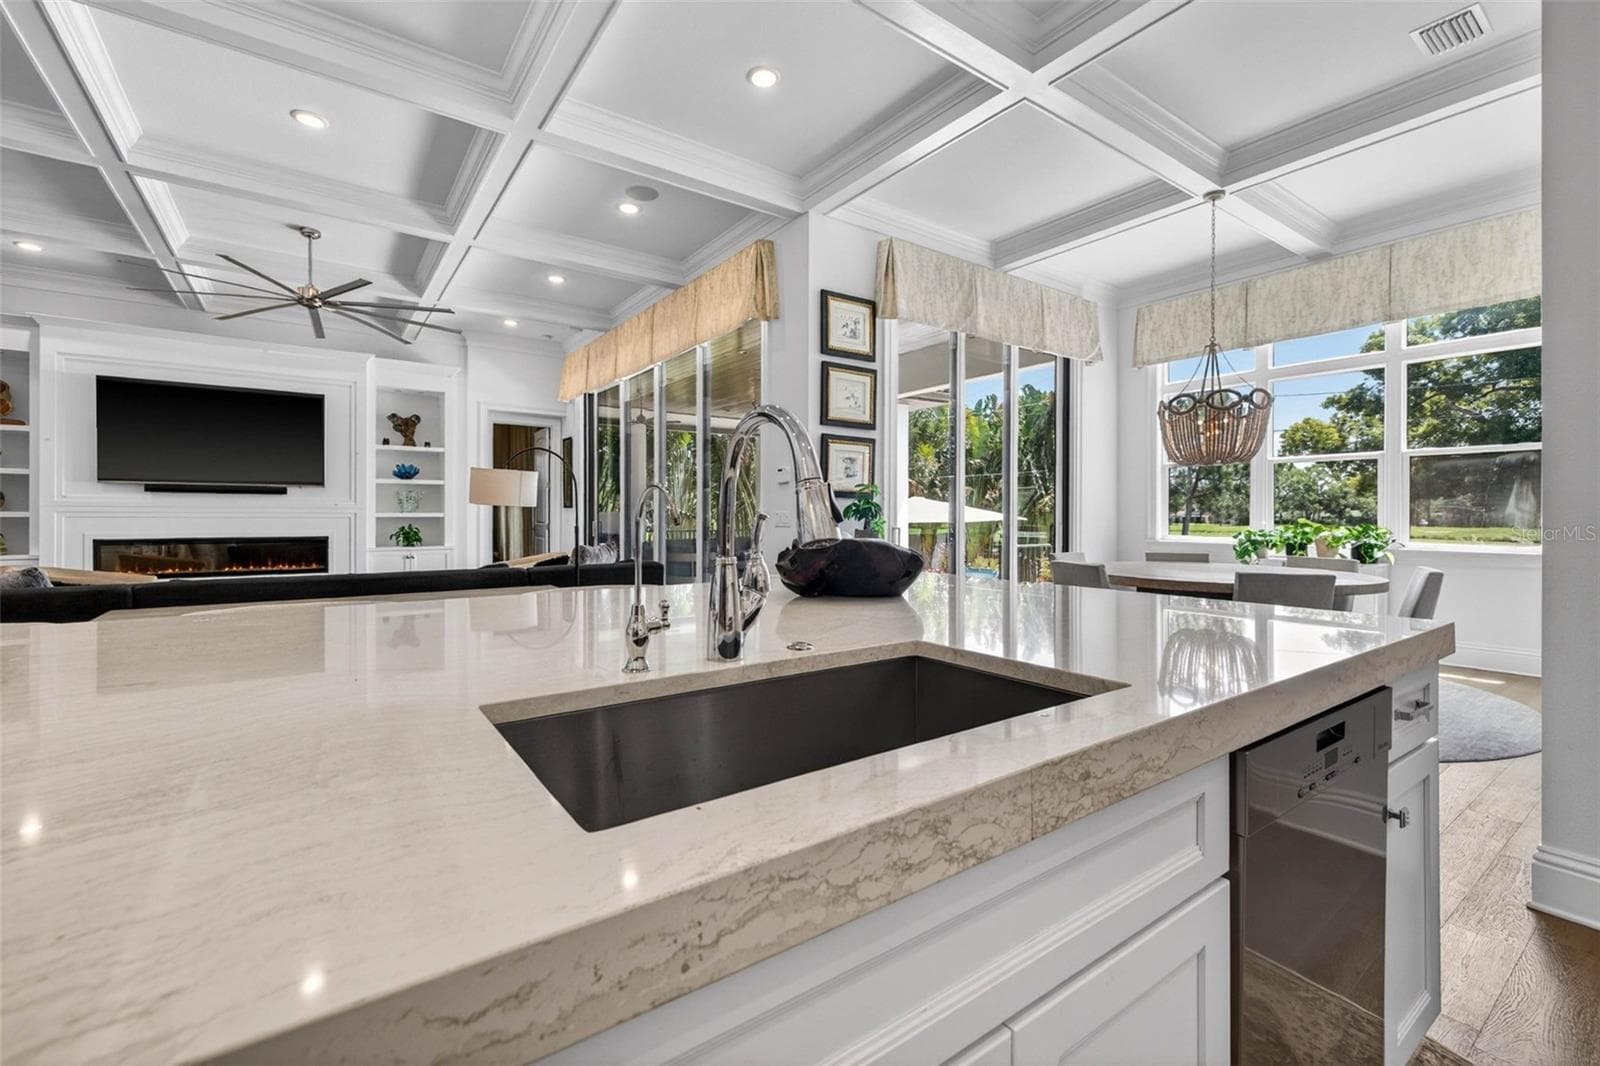
Statement Kitchen Island - 1341 MONTEREY BLVD NE, ST PETERSBURG
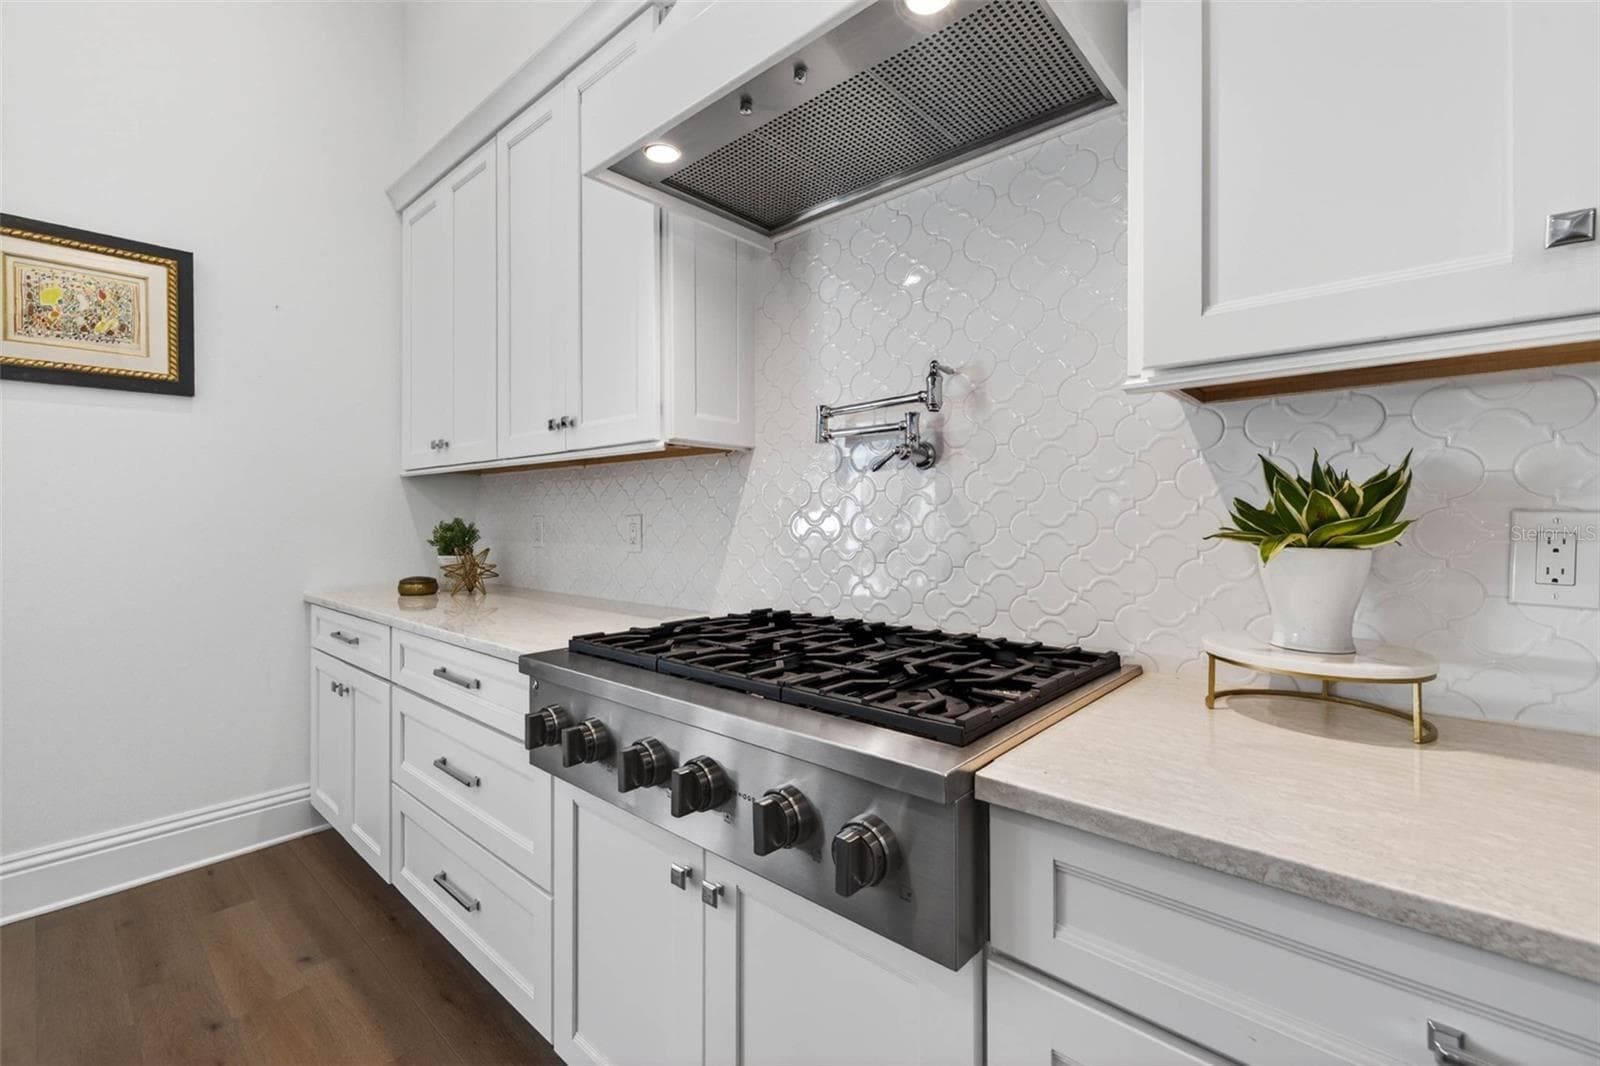
Culinary Excellence with a Six-Burner Gas Cooktop & Pot Filer - 1341 MONTEREY BLVD NE, ST PETERSBURG
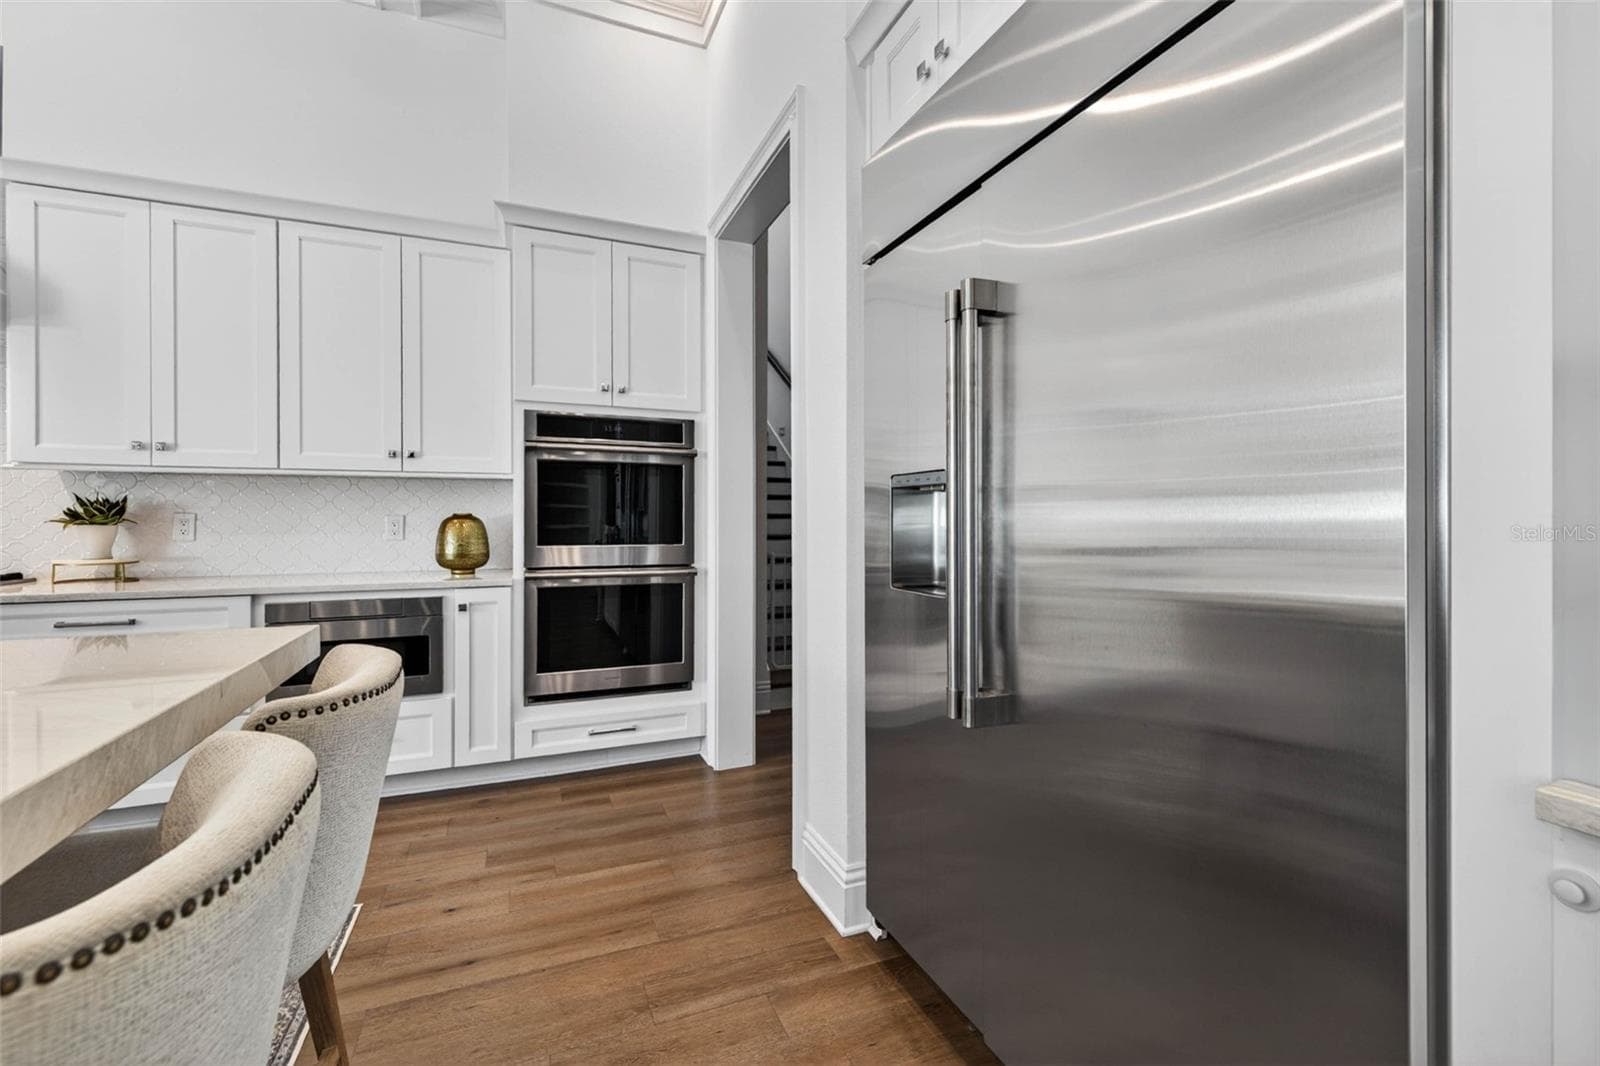
Generously Sized SS Refrigerator Combining Form & Function - 1341 MONTEREY BLVD NE, ST PETERSBURG
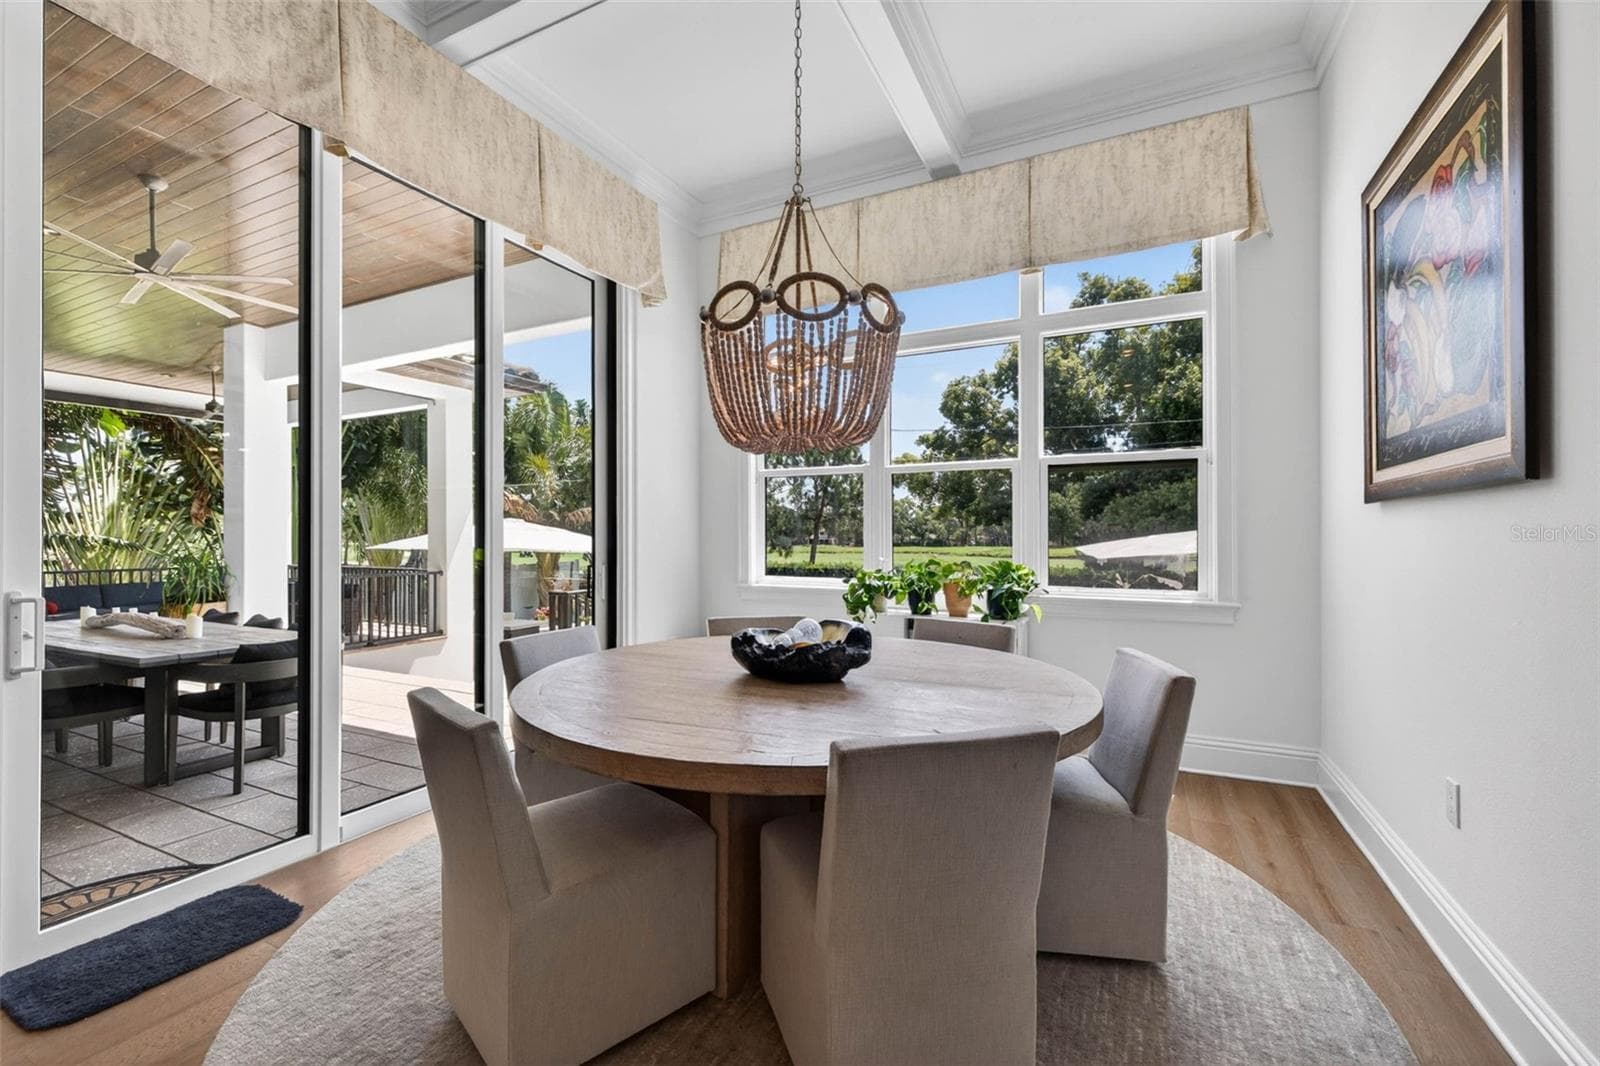
Light and Airy Breakfast Nook - 1341 MONTEREY BLVD NE, ST PETERSBURG
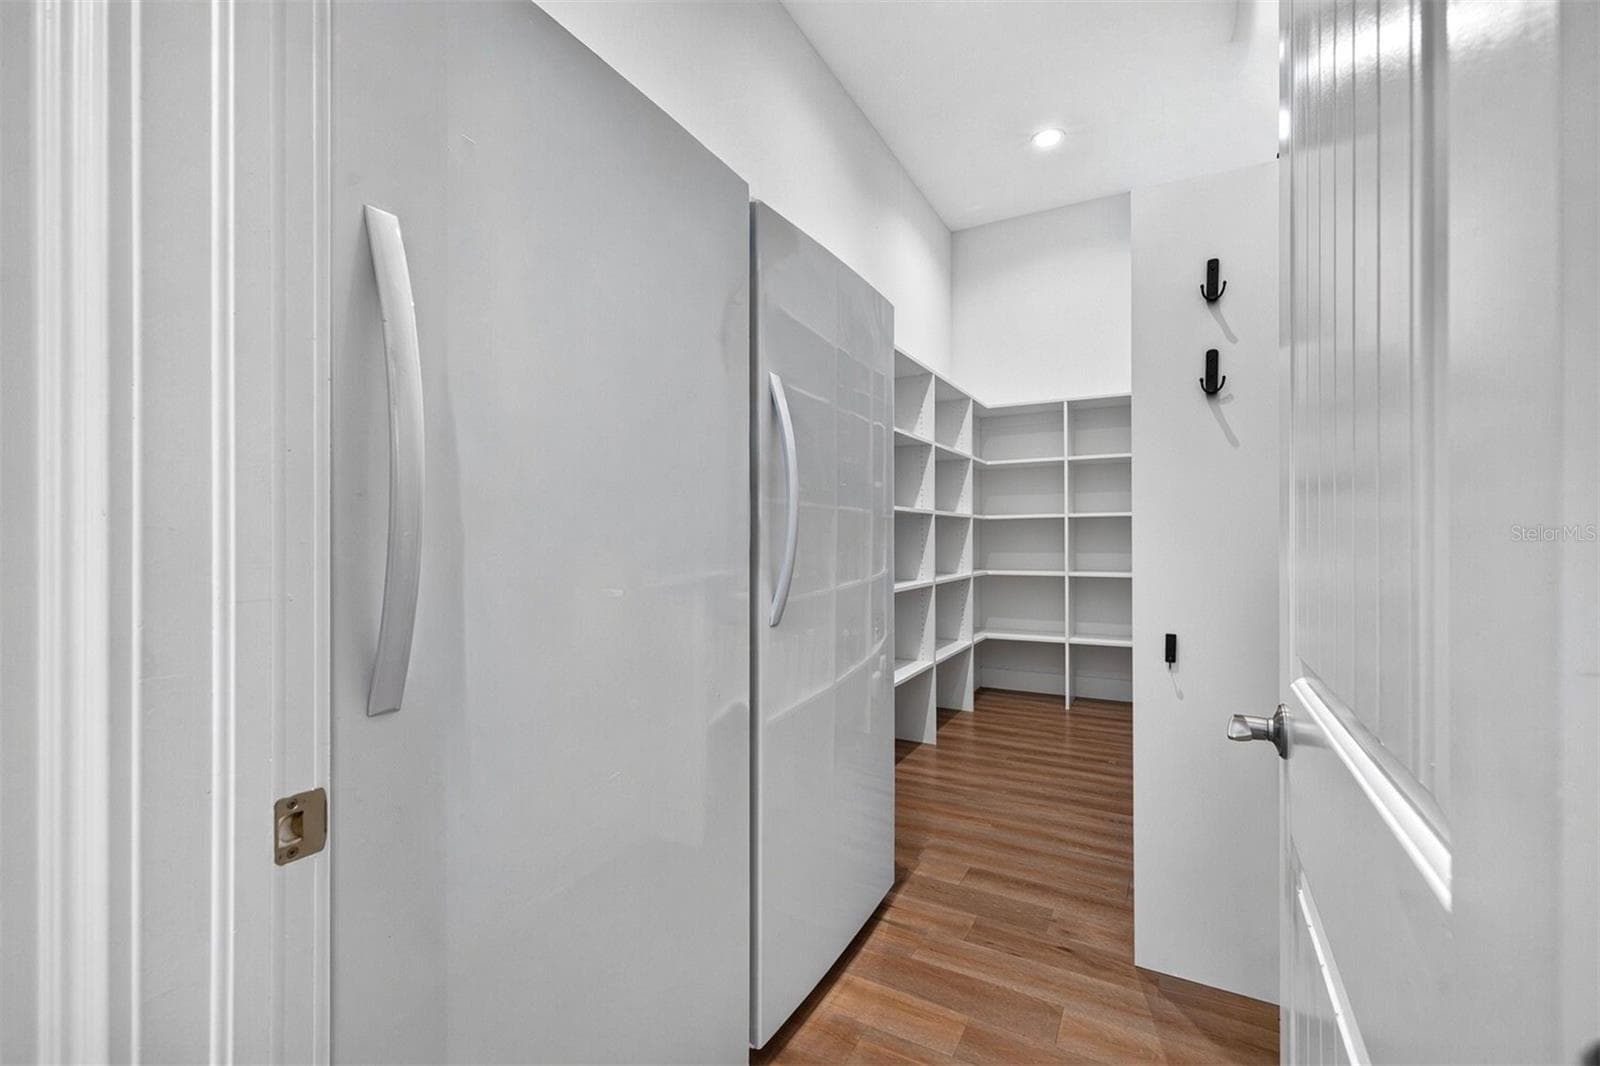
Oversized Walk-In Pantry - 1341 MONTEREY BLVD NE, ST PETERSBURG
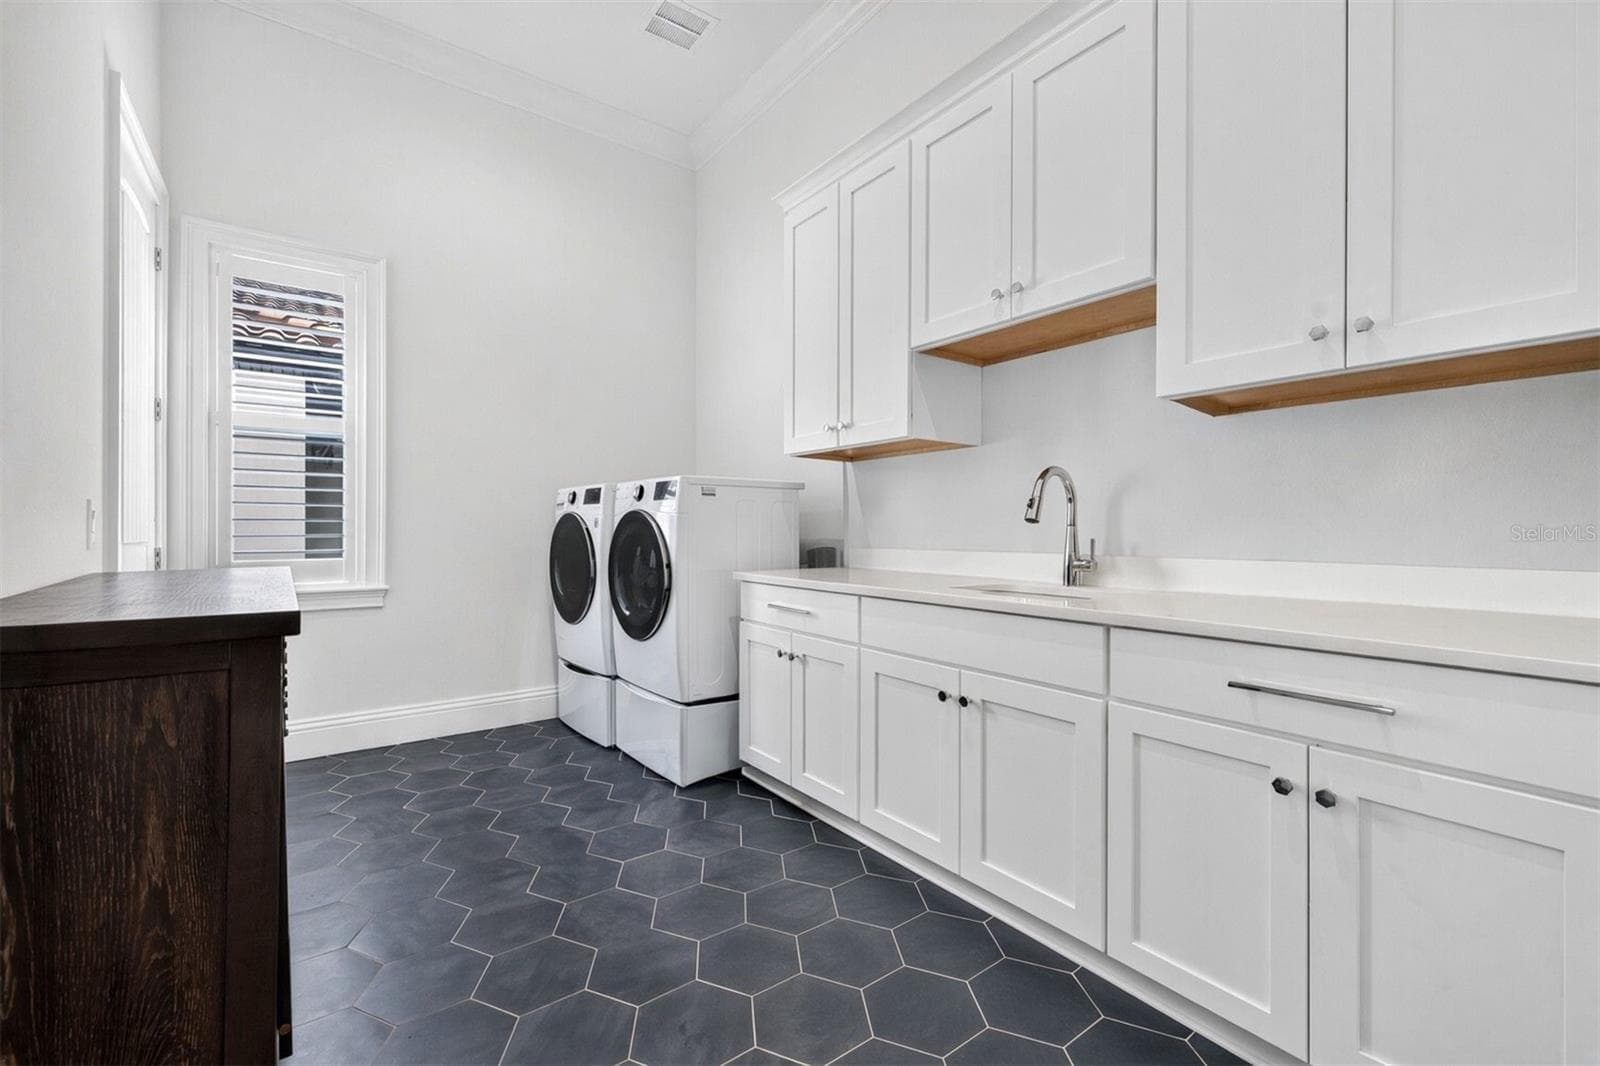
Thoughtfully Designed Laundry Room with Ample Cabinetry and Utility Sink - 1341 MONTEREY BLVD NE, ST PETERSBURG
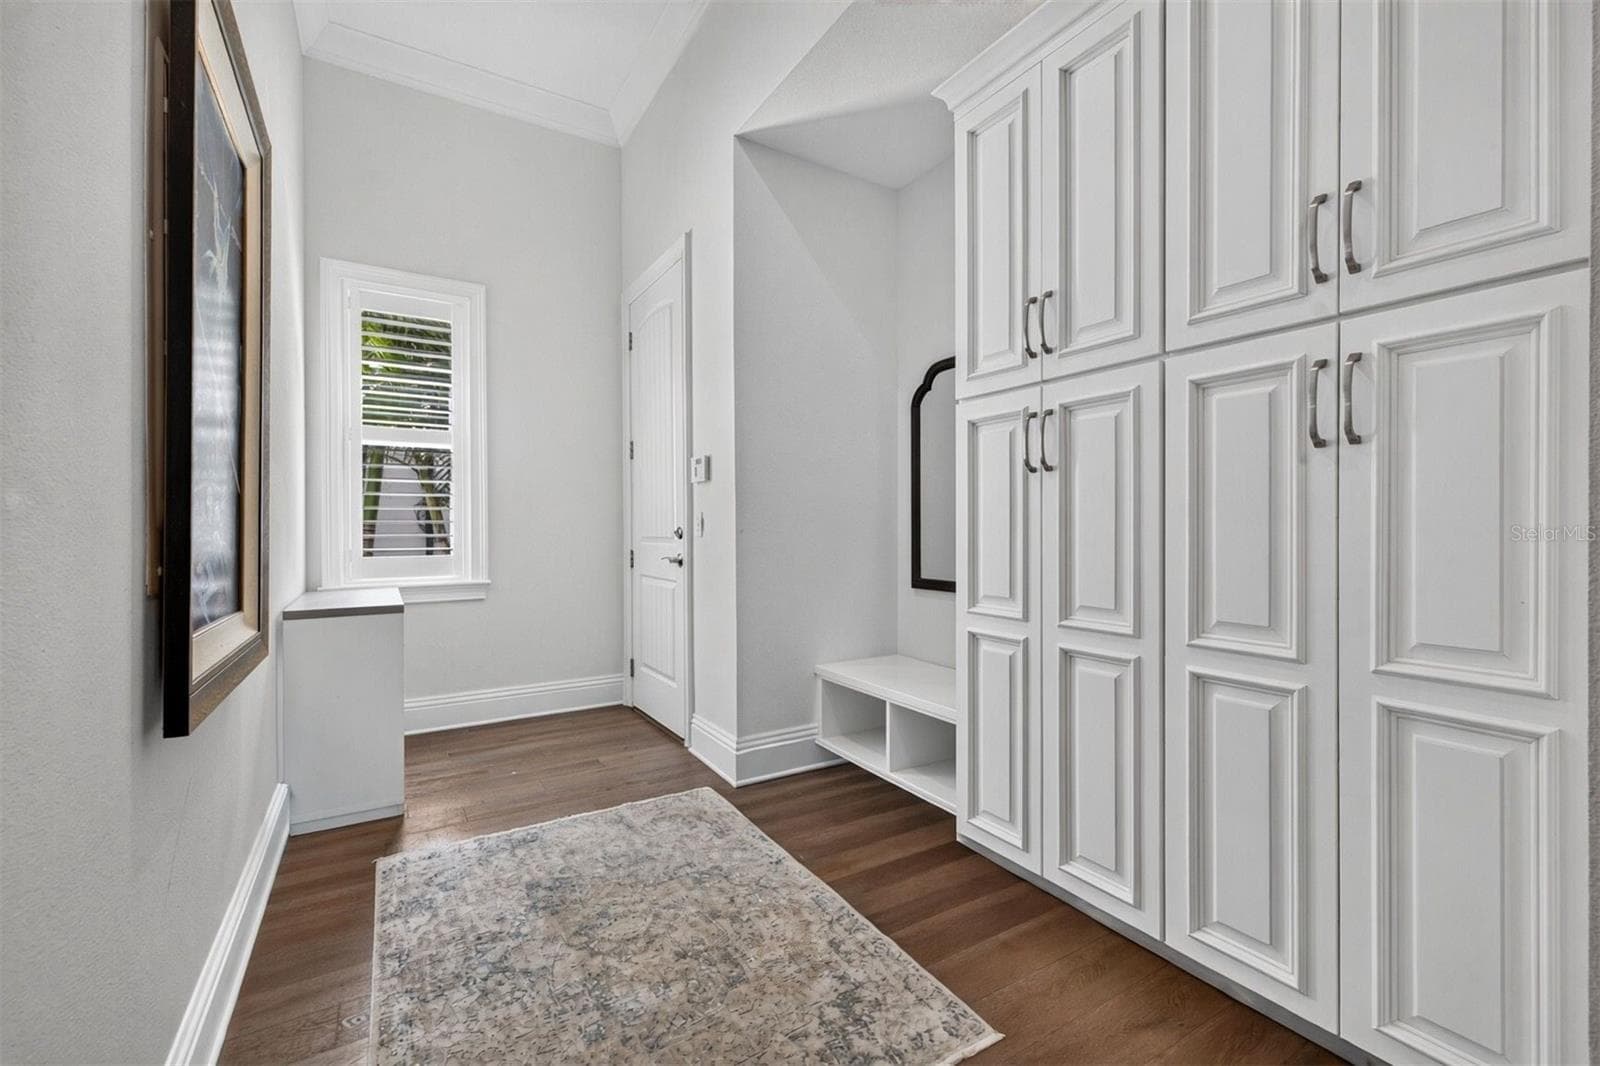
Dedicated Mudroom with Built-In Storage & Convenient Garage Entry - 1341 MONTEREY BLVD NE, ST PETERSBURG
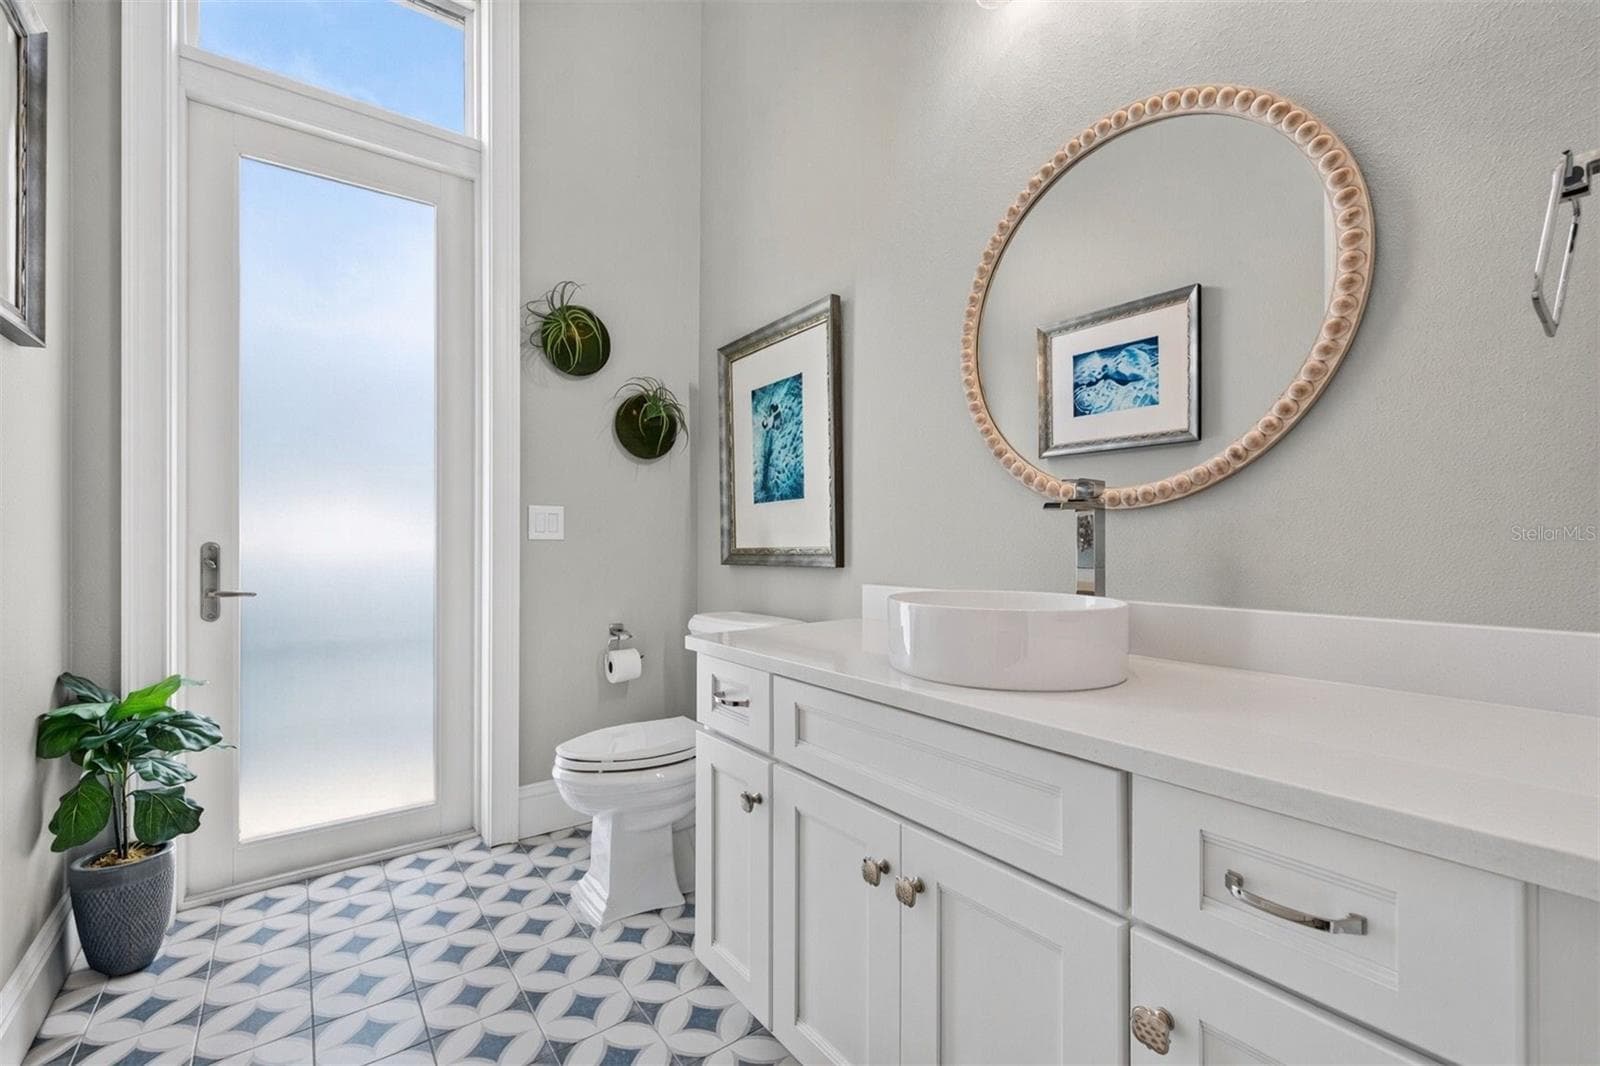
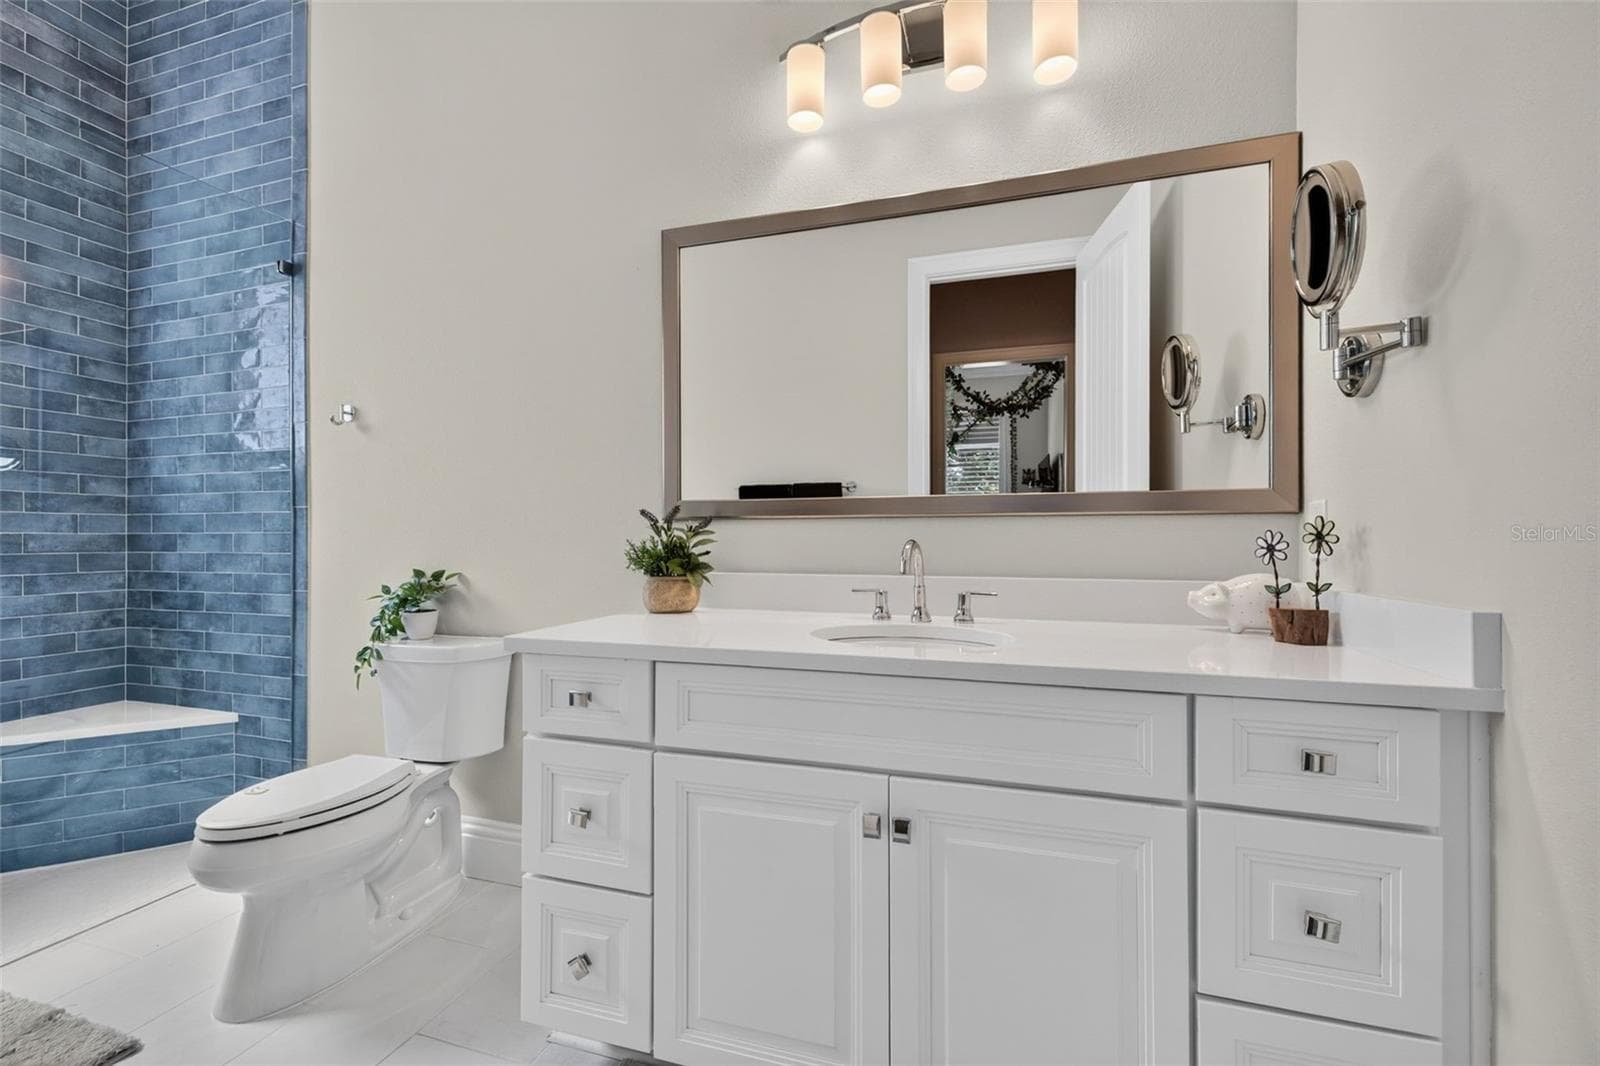
Lower Level Guest/Pool Half Bath - 1341 MONTEREY BLVD NE, ST PETERSBURG
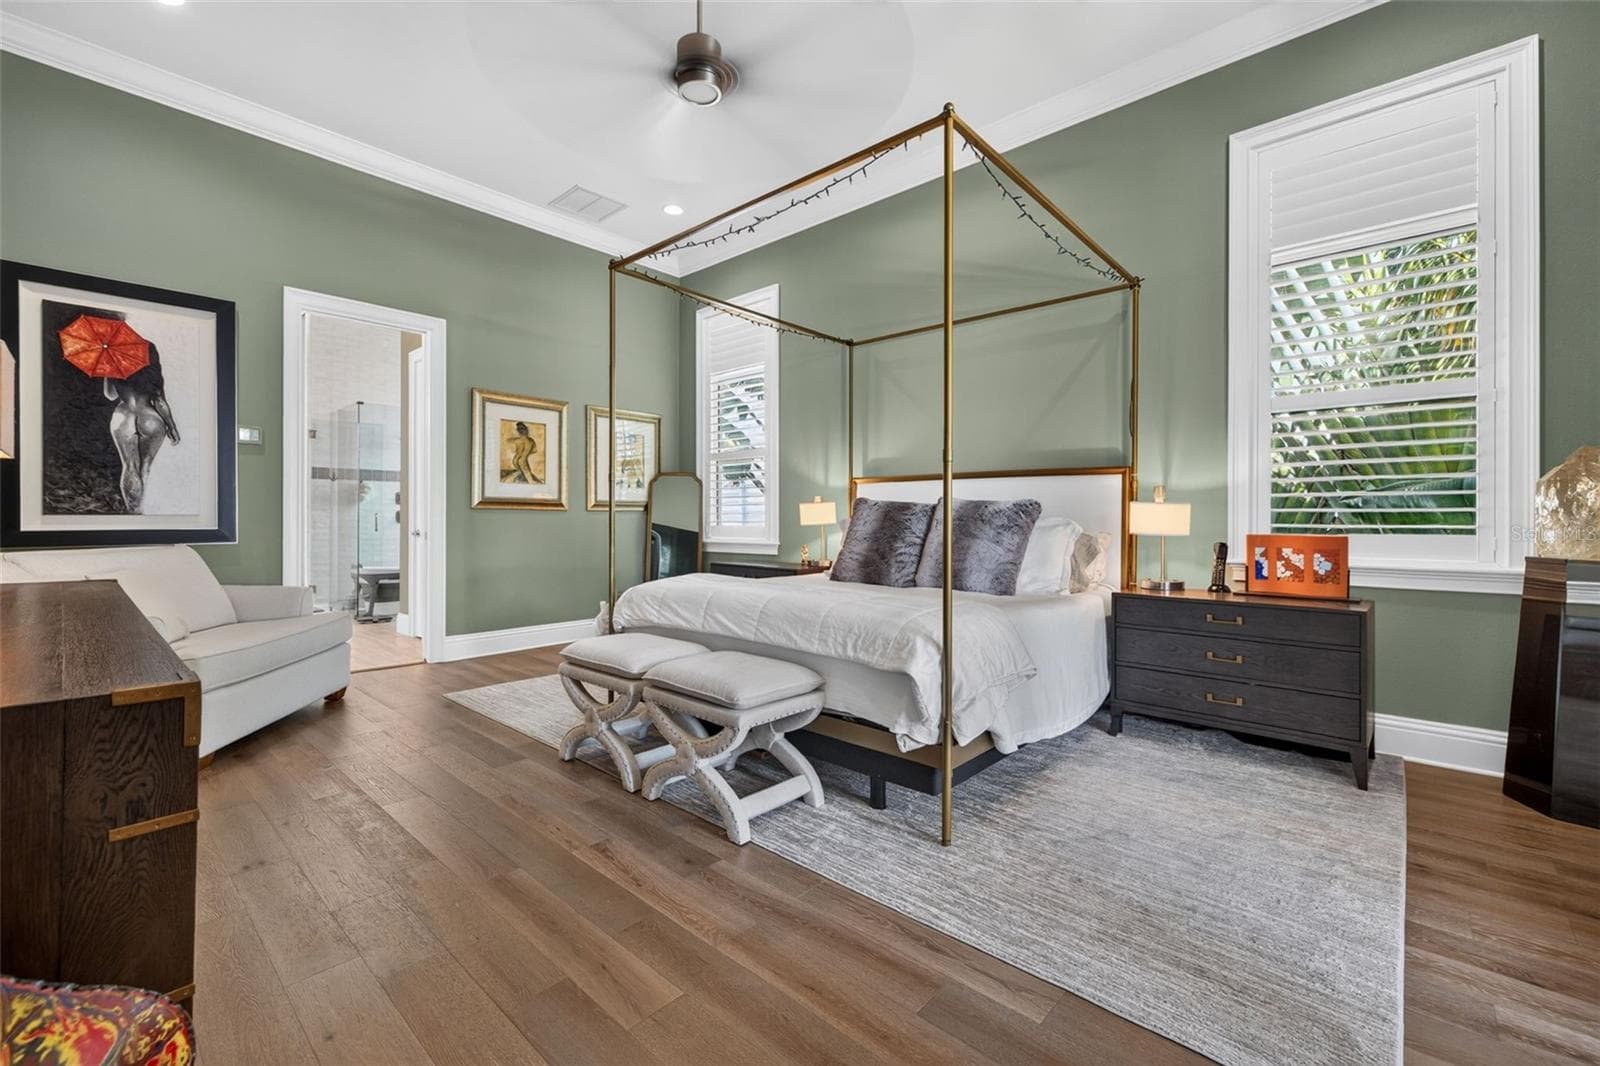
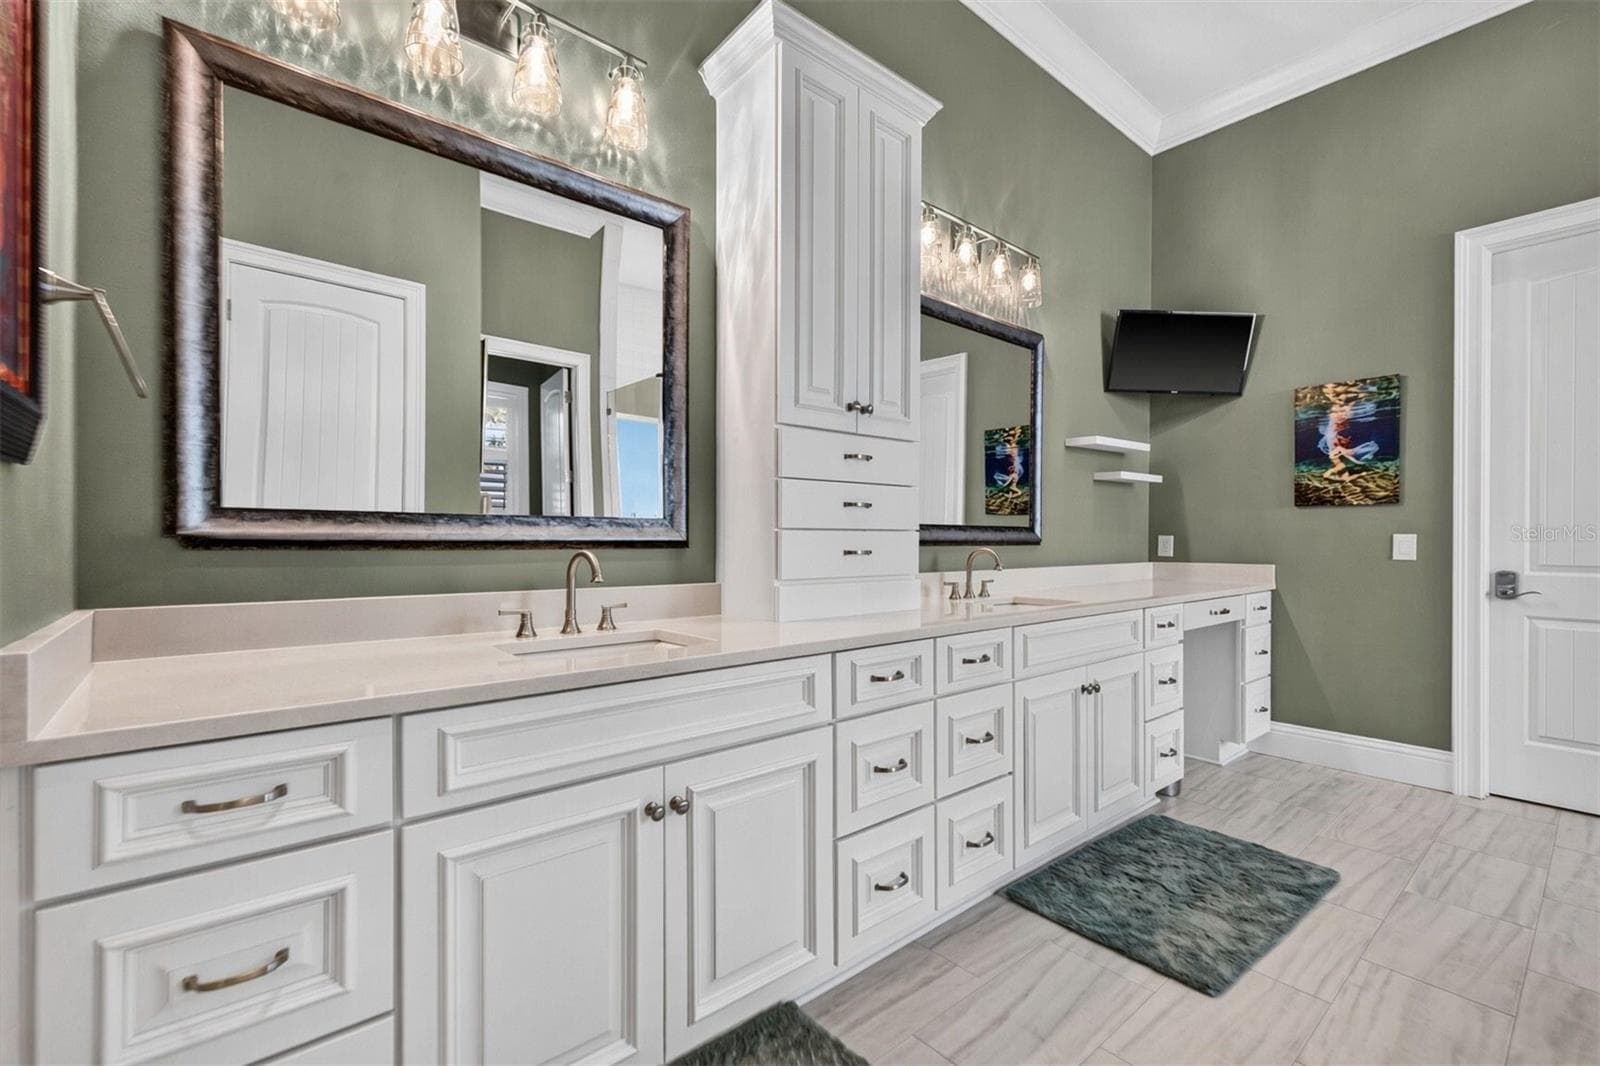
Serene Lower Level Primary Suite - 1341 MONTEREY BLVD NE, ST PETERSBURG
Spa Inspired Primary Bath - 1341 MONTEREY BLVD NE, ST PETERSBURG
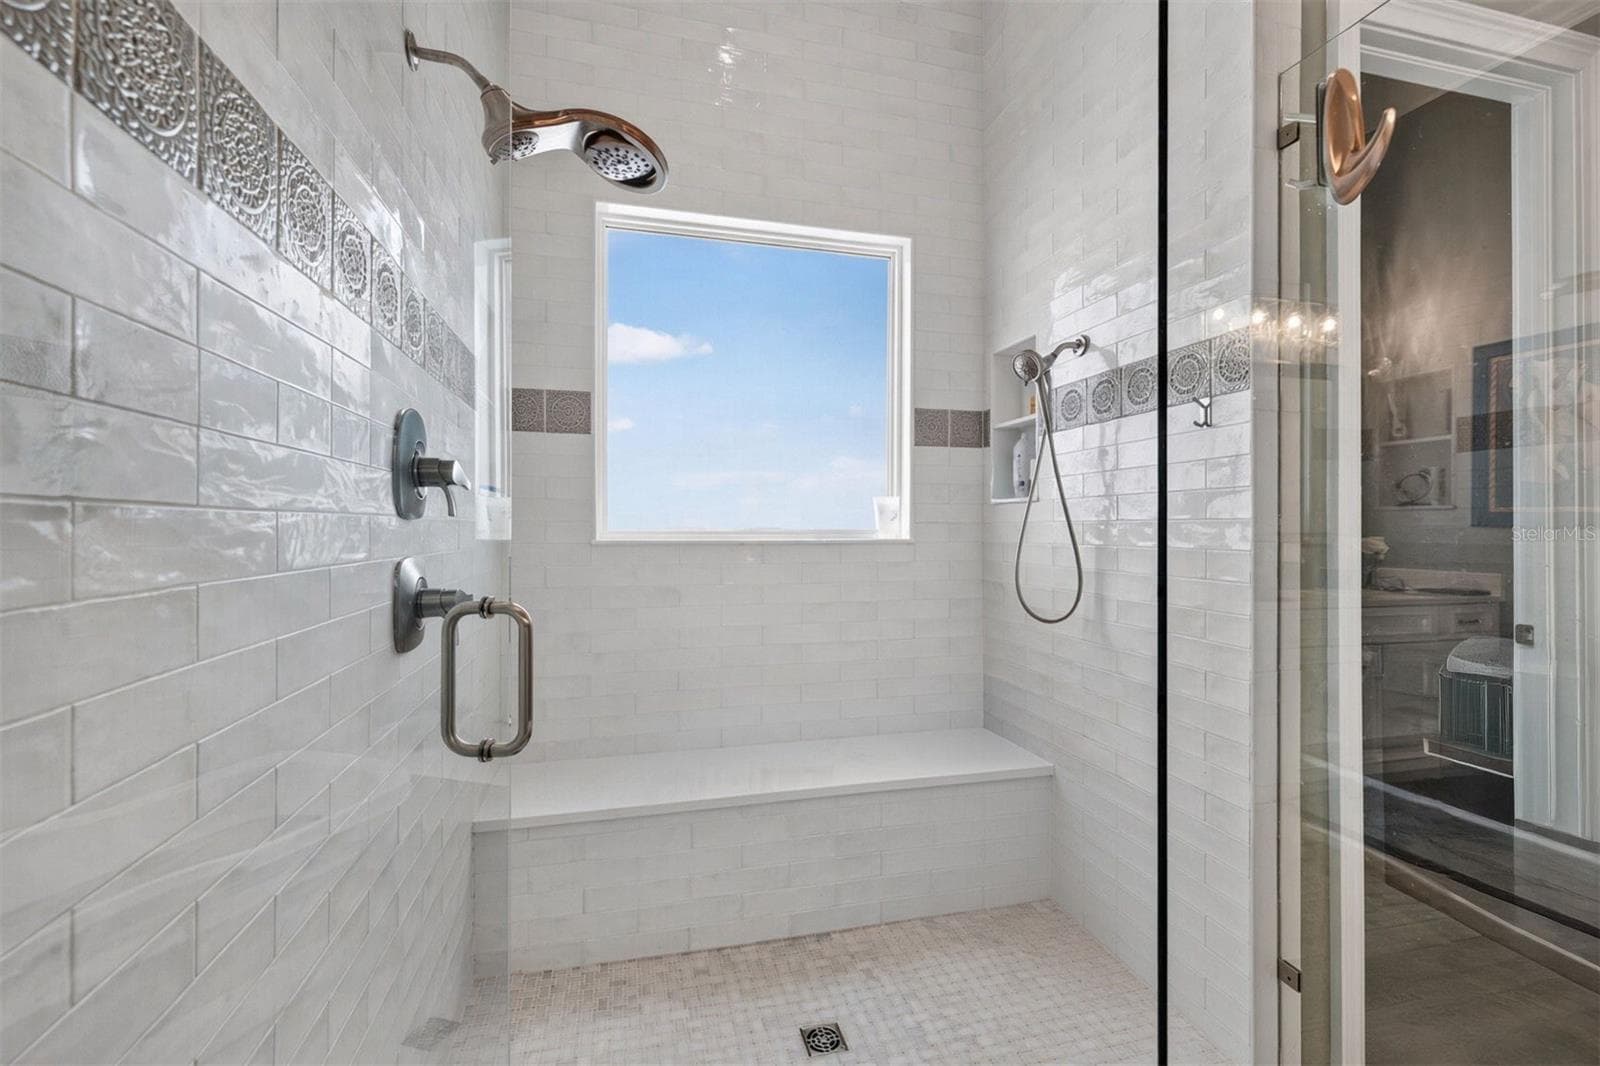
Primary Shower with Bench Seat and Multiple Shower Heads - 1341 MONTEREY BLVD NE, ST PETERSBURG
Inviting Retreat-Situated off the Primary Suite - 1341 MONTEREY BLVD NE, ST PETERSBURG
Lower Level Guest Suite/Bedroom 2 - 1341 MONTEREY BLVD NE, ST PETERSBURG
Lower Level Ensuite Bath - 1341 MONTEREY BLVD NE, ST PETERSBURG
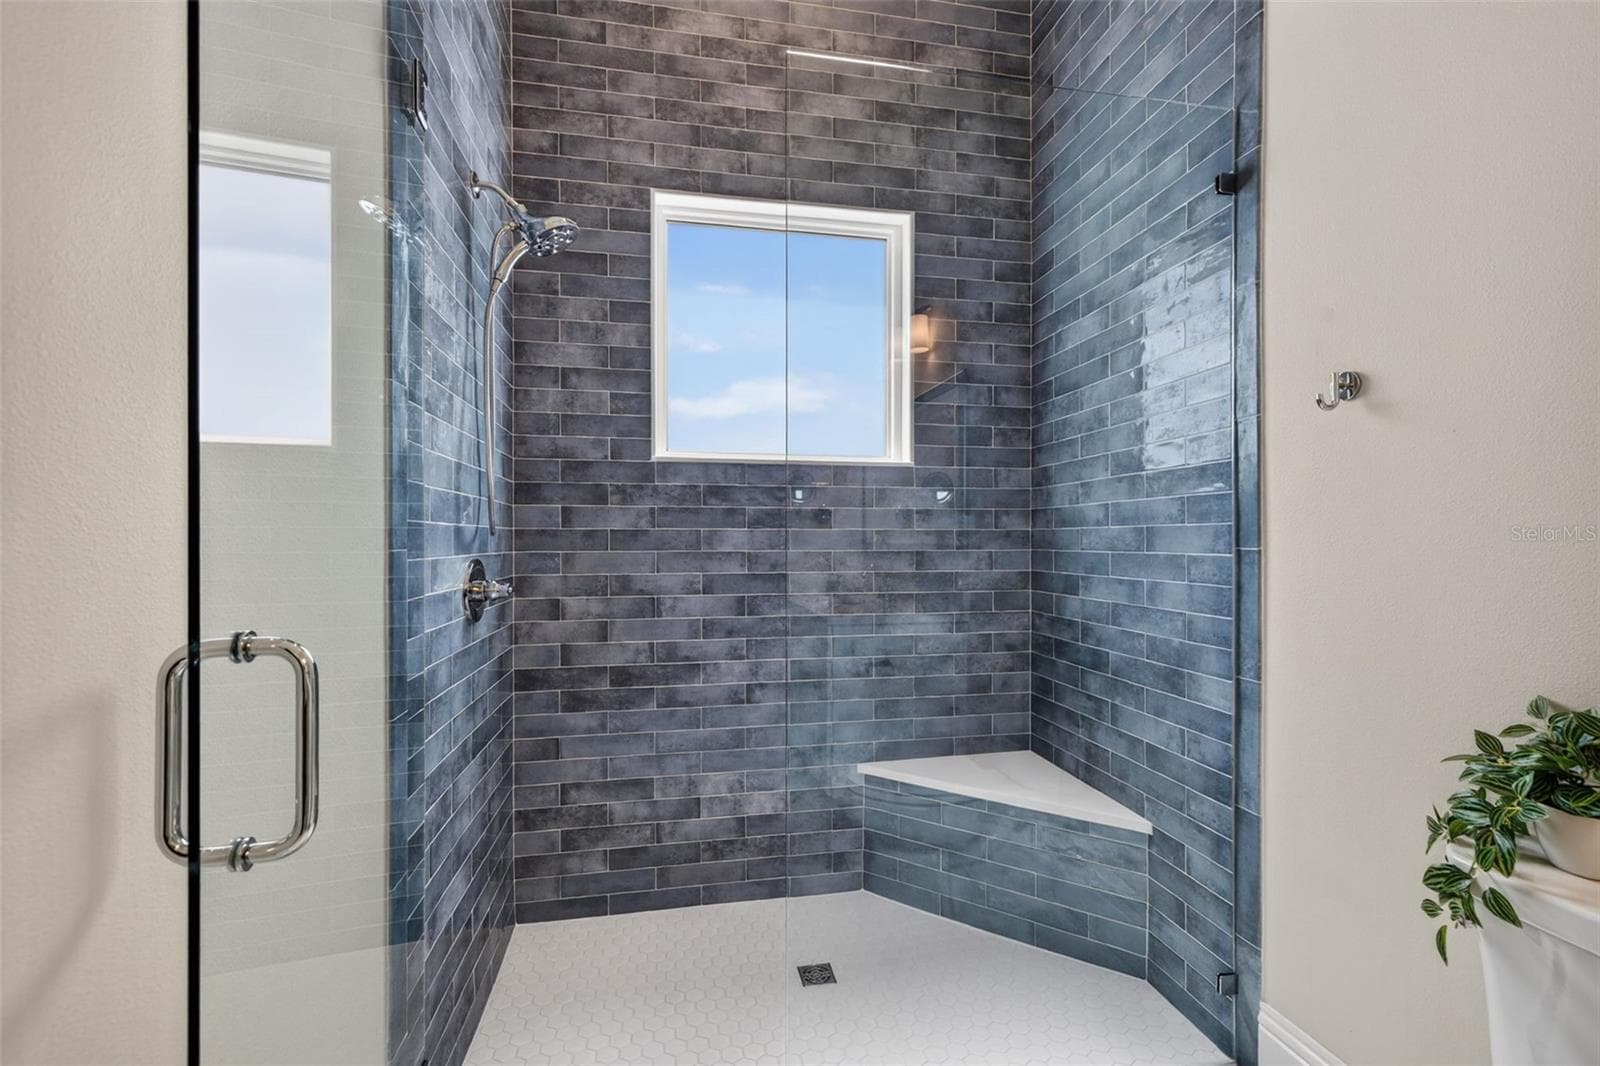
Lower Level Ensuite Walk-In Shower - 1341 MONTEREY BLVD NE, ST PETERSBURG
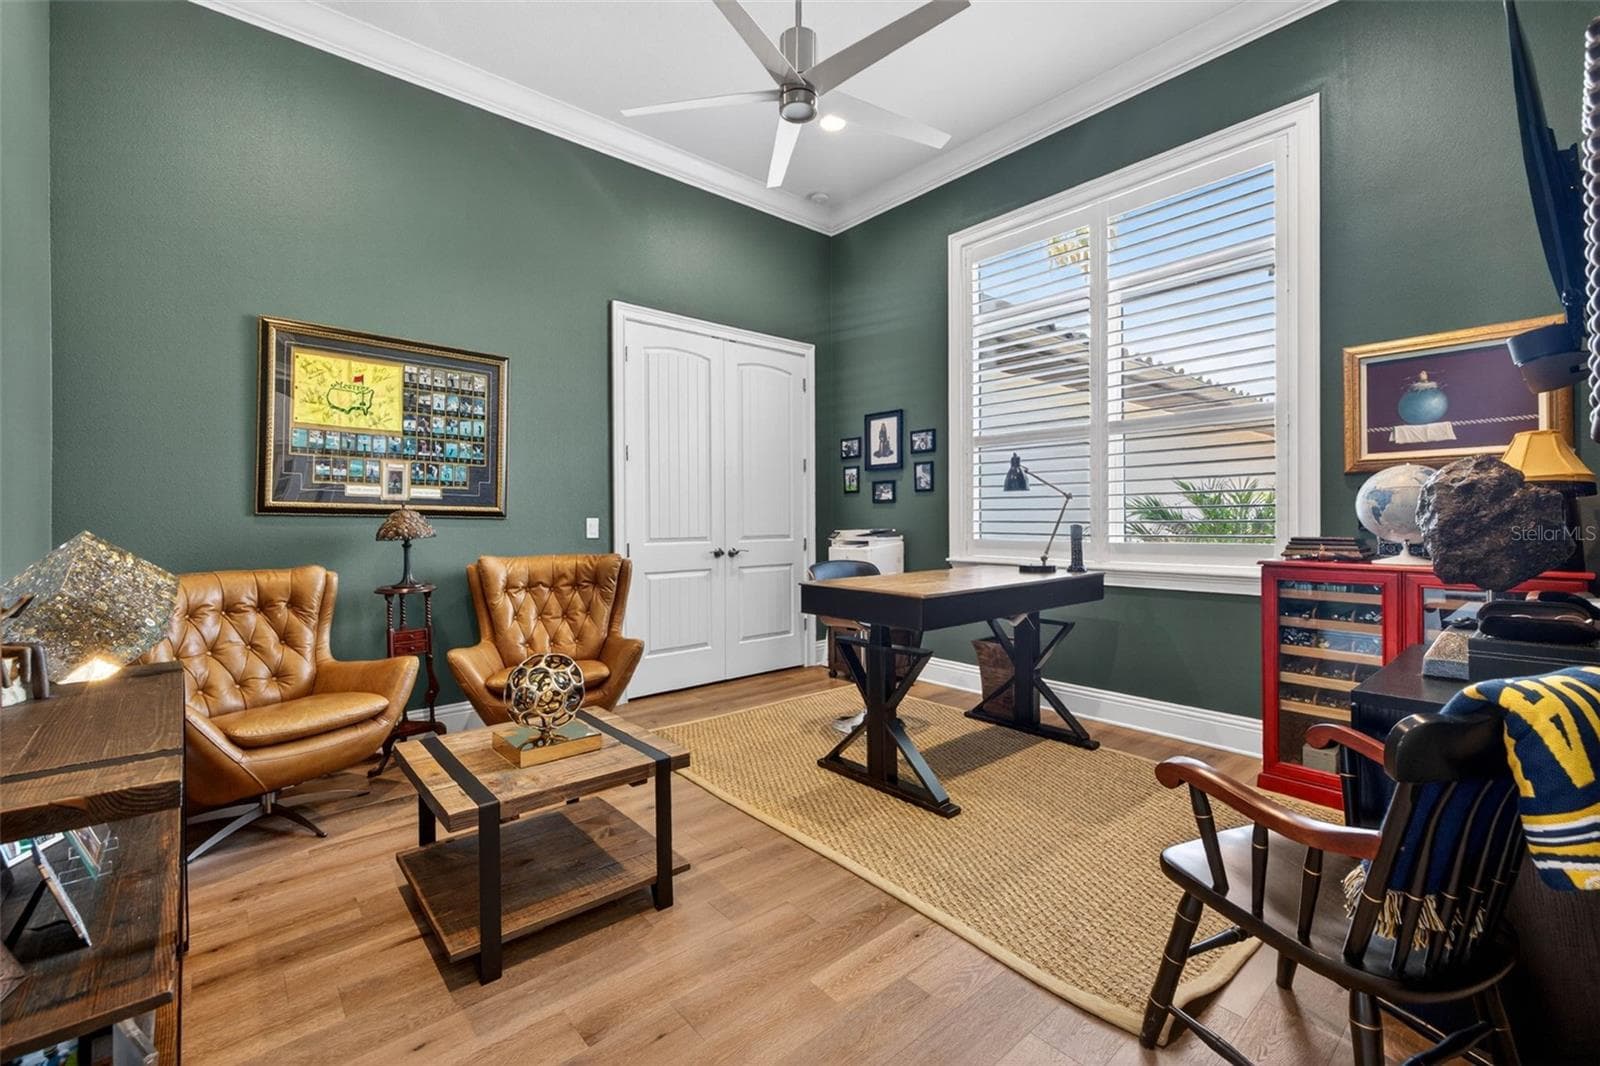
Lower Level In-Home Office/Den - 1341 MONTEREY BLVD NE, ST PETERSBURG
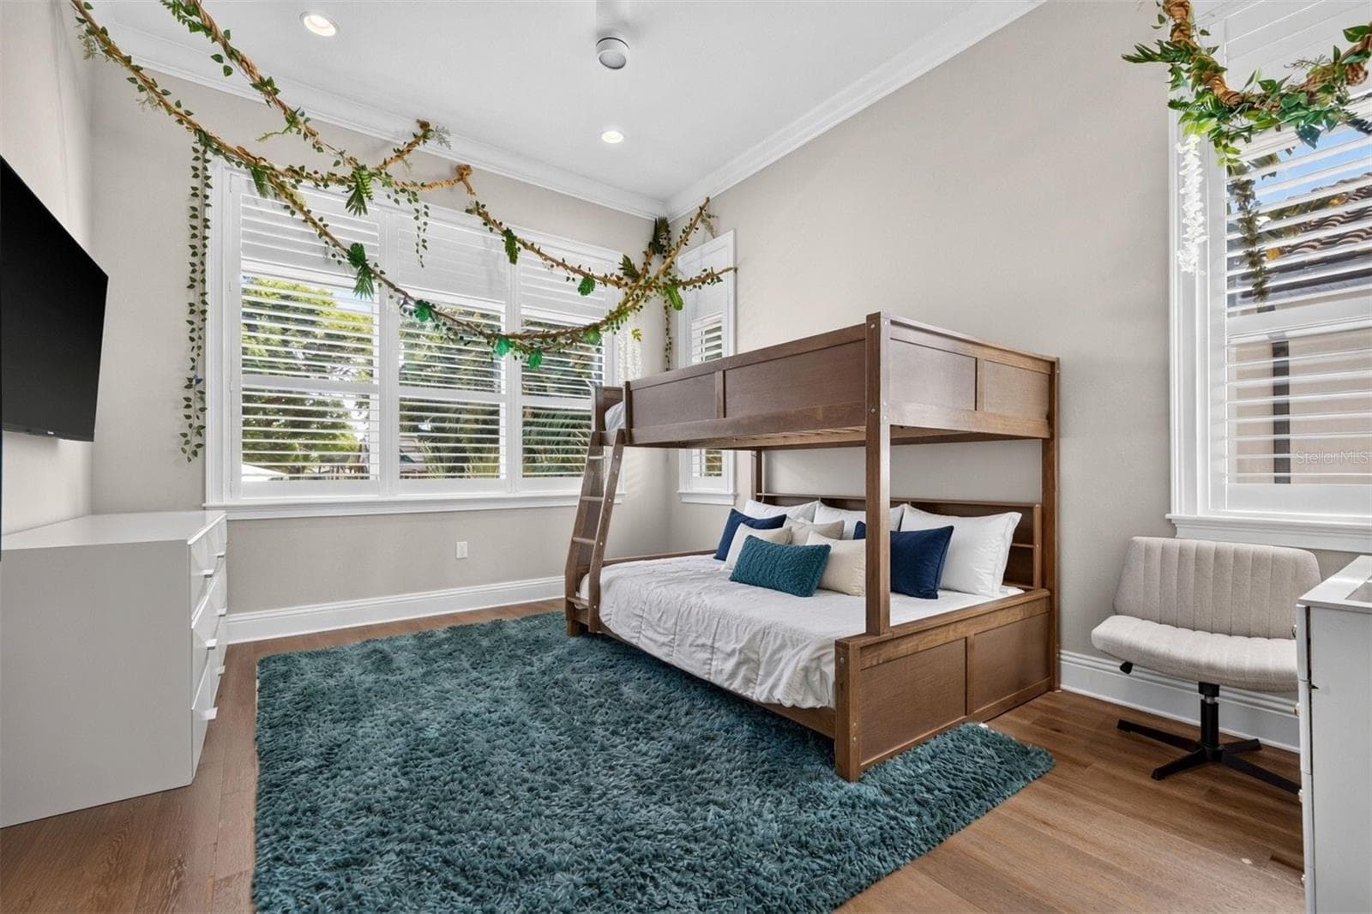
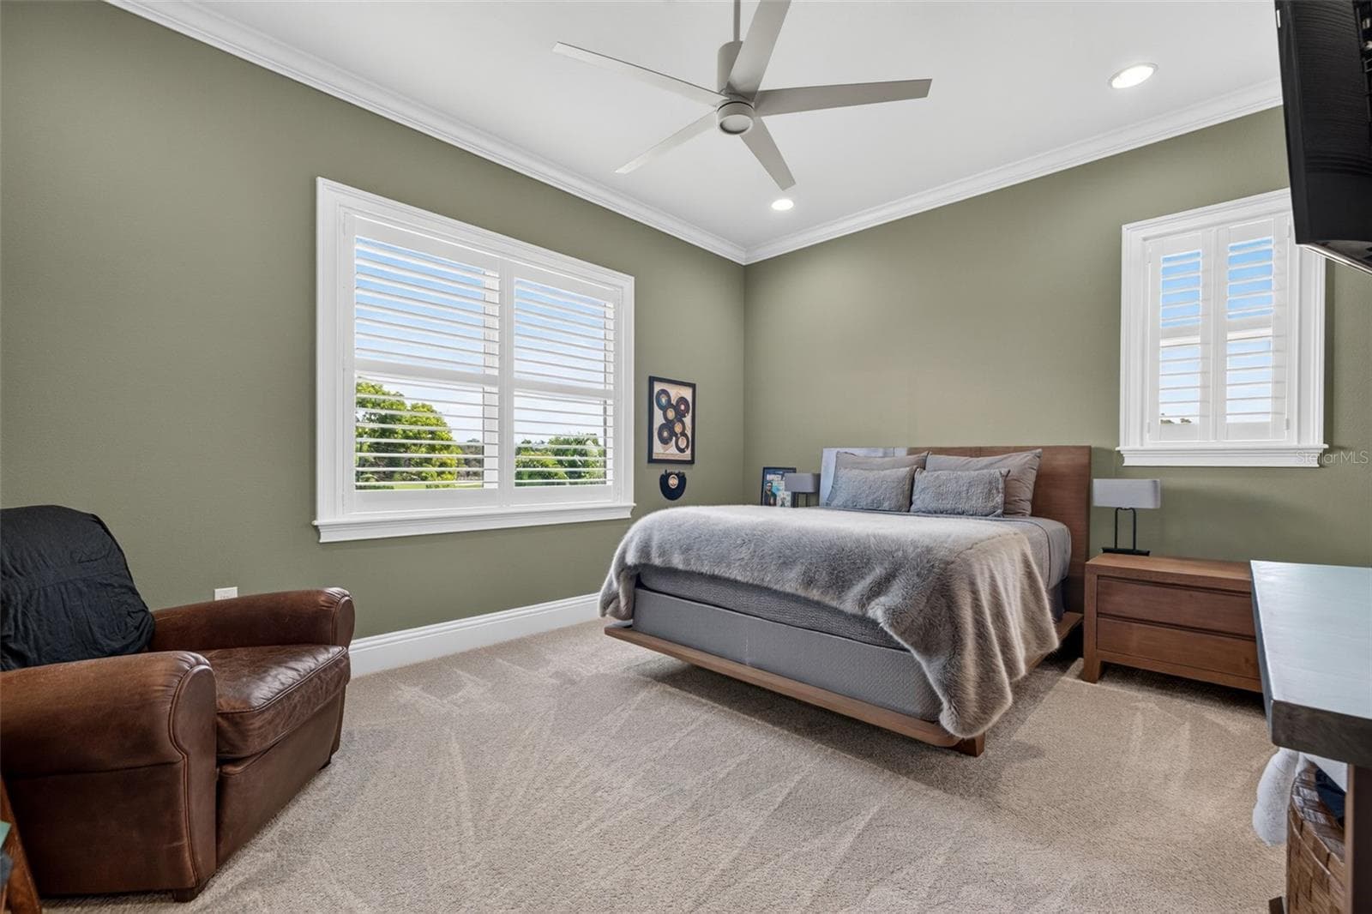
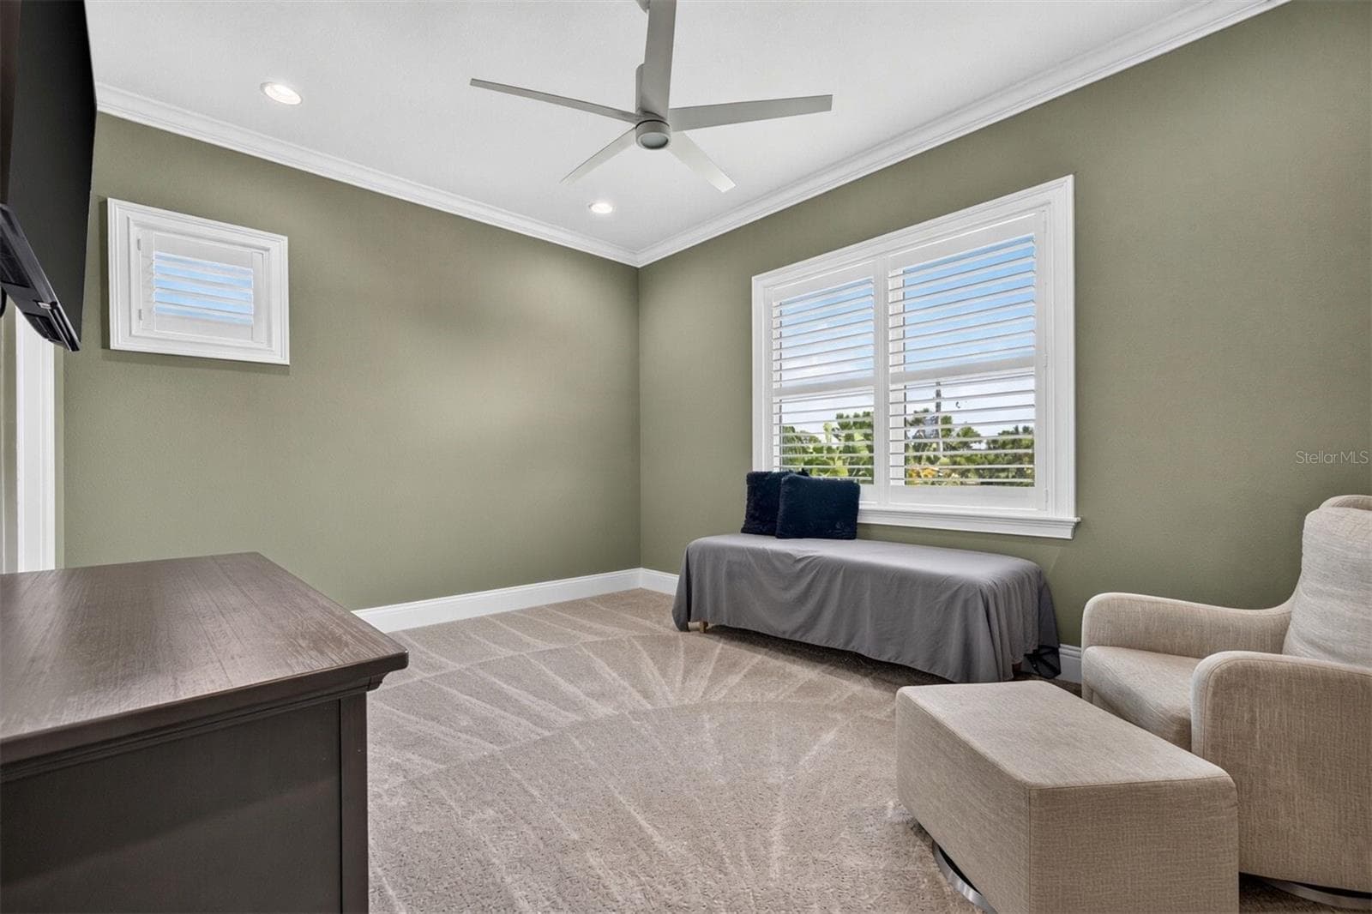
Bedroom 3-Upper Level - 1341 MONTEREY BLVD NE, ST PETERSBURG
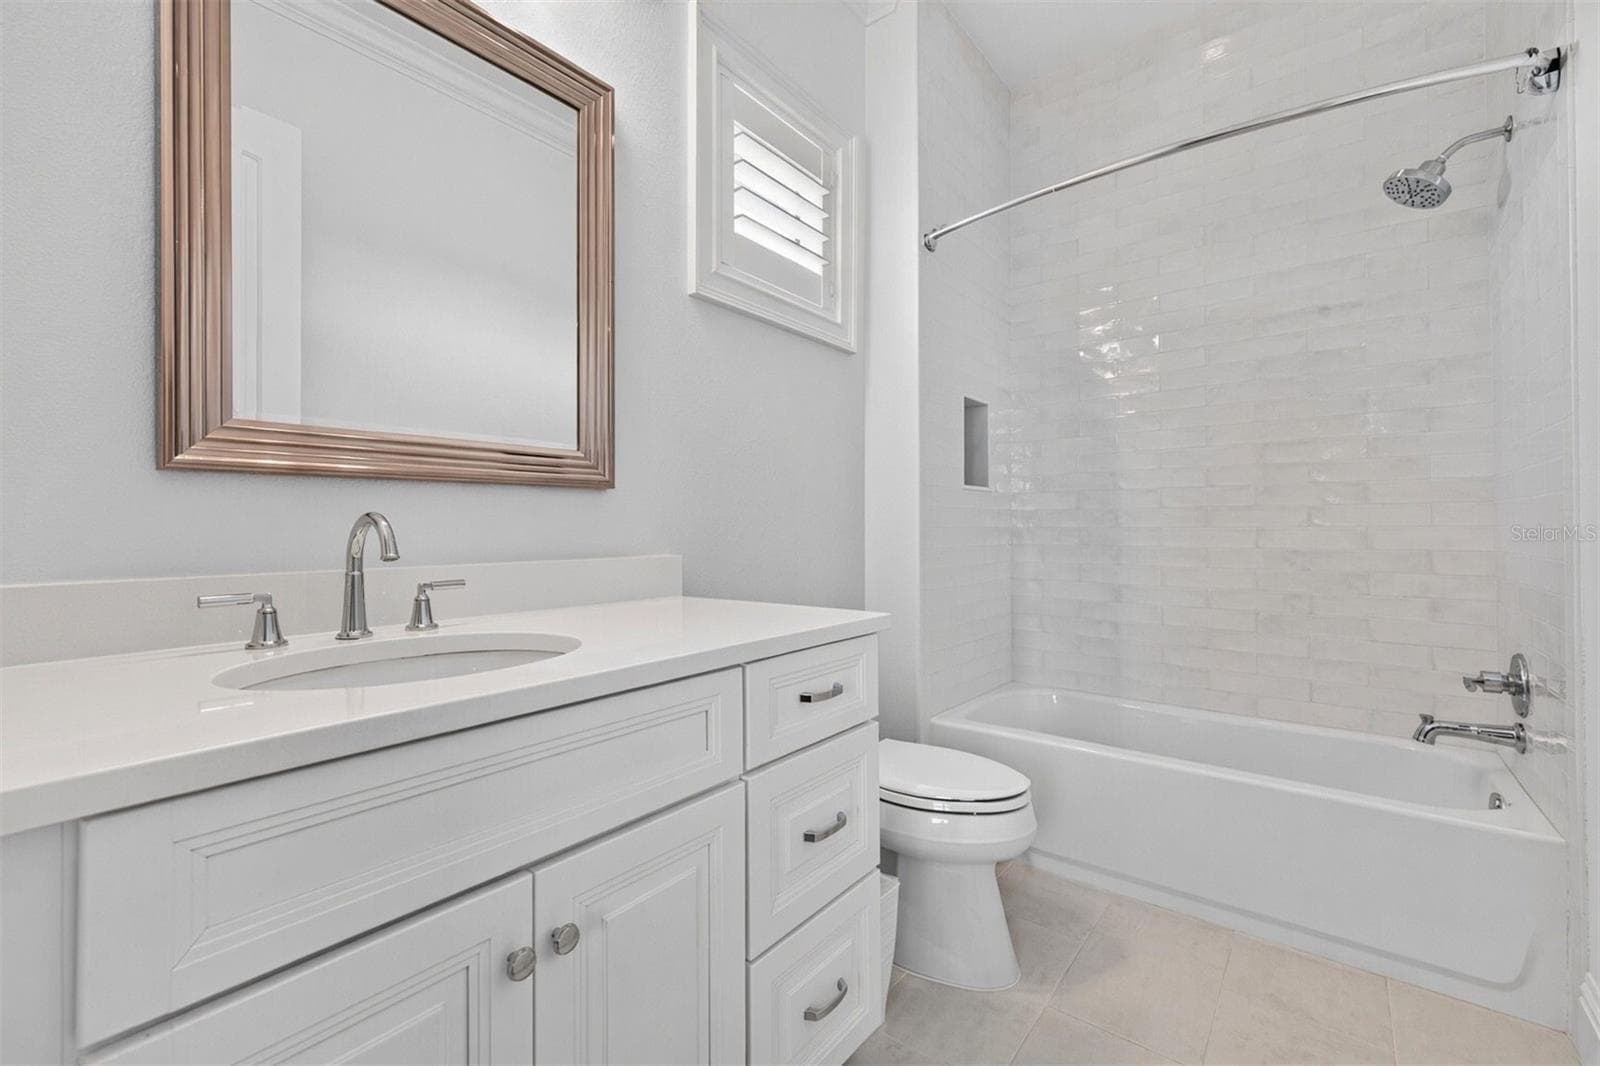
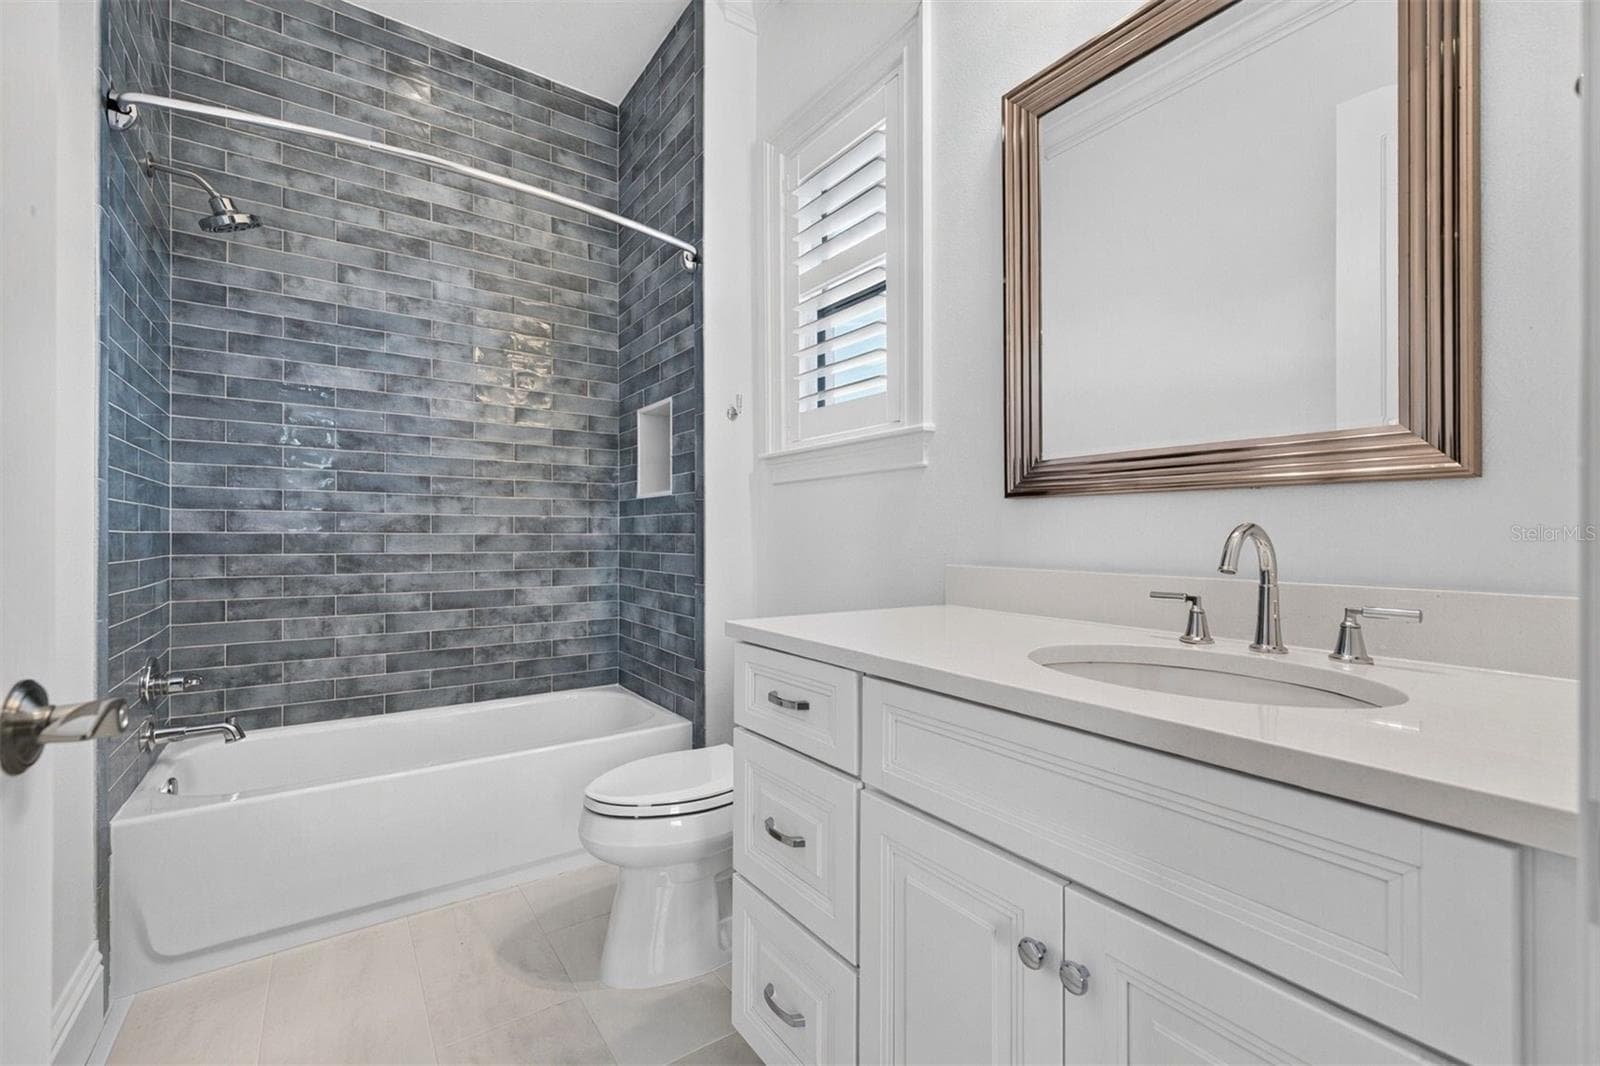
Bedroom 3-Ensuite Bath - 1341 MONTEREY BLVD NE, ST PETERSBURG
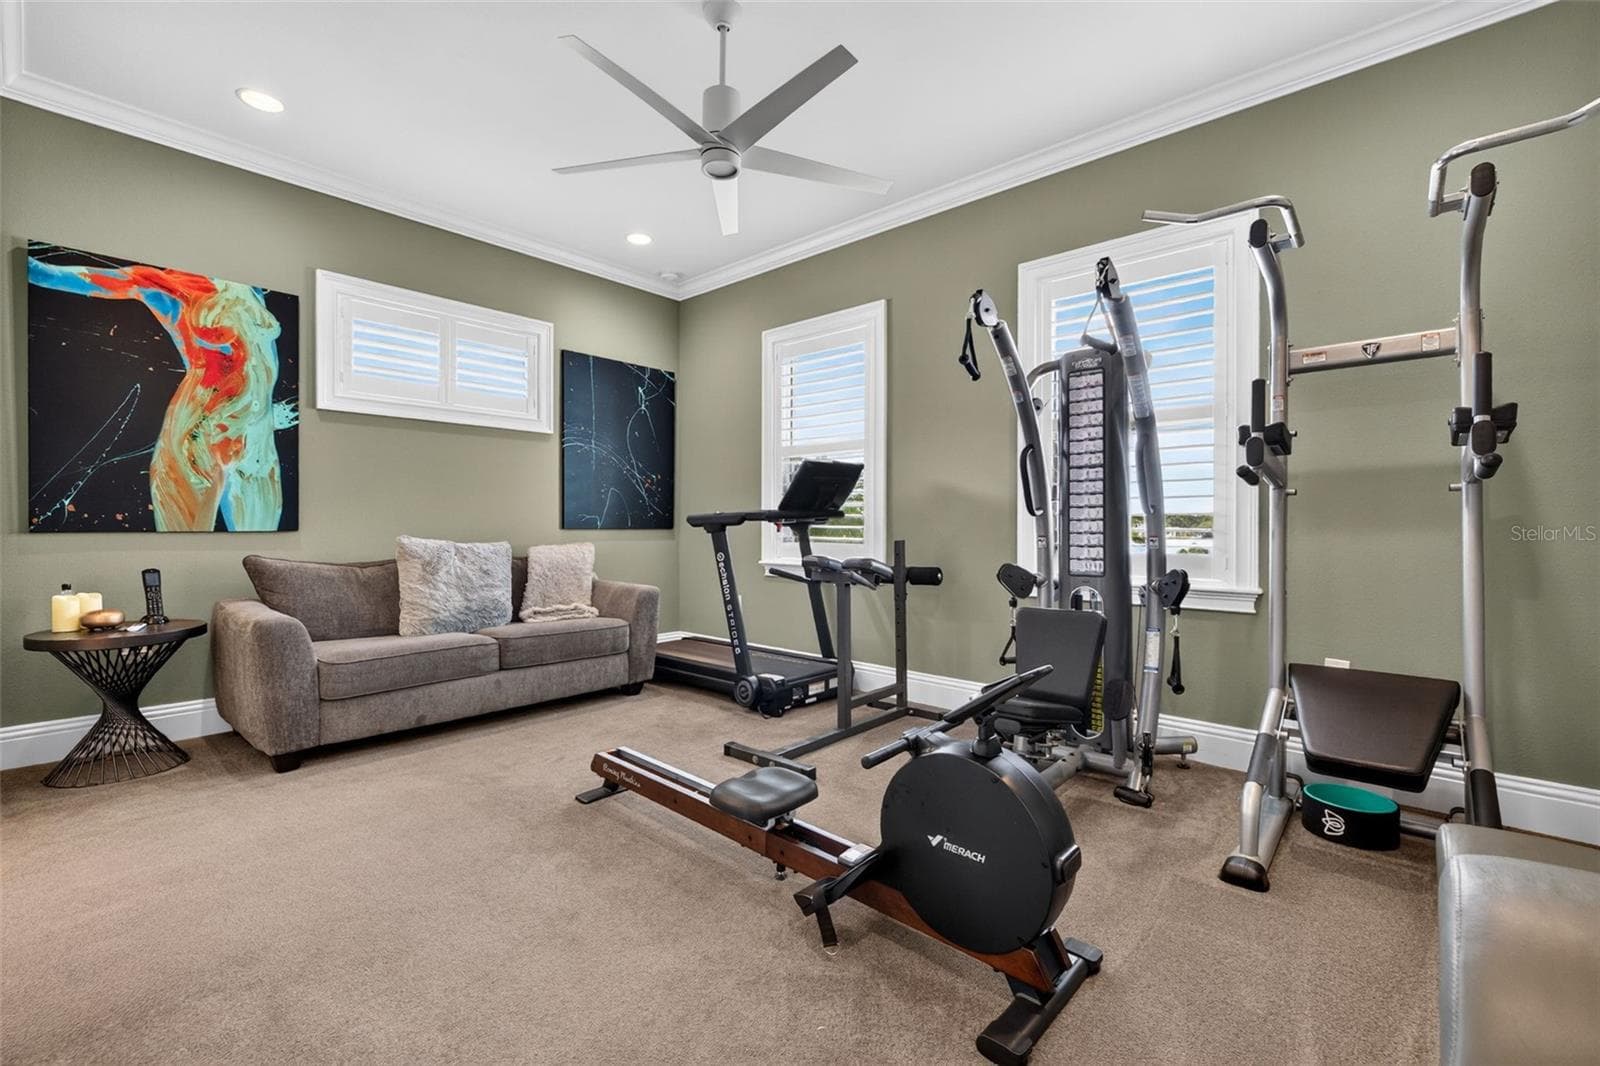
Bedroom 4-Upper Level - 1341 MONTEREY BLVD NE, ST PETERSBURG
Bedroom 5- Upper Level - 1341 MONTEREY BLVD NE, ST PETERSBURG
Bedroom 5- Ensuite Bath - 1341 MONTEREY BLVD NE, ST PETERSBURG
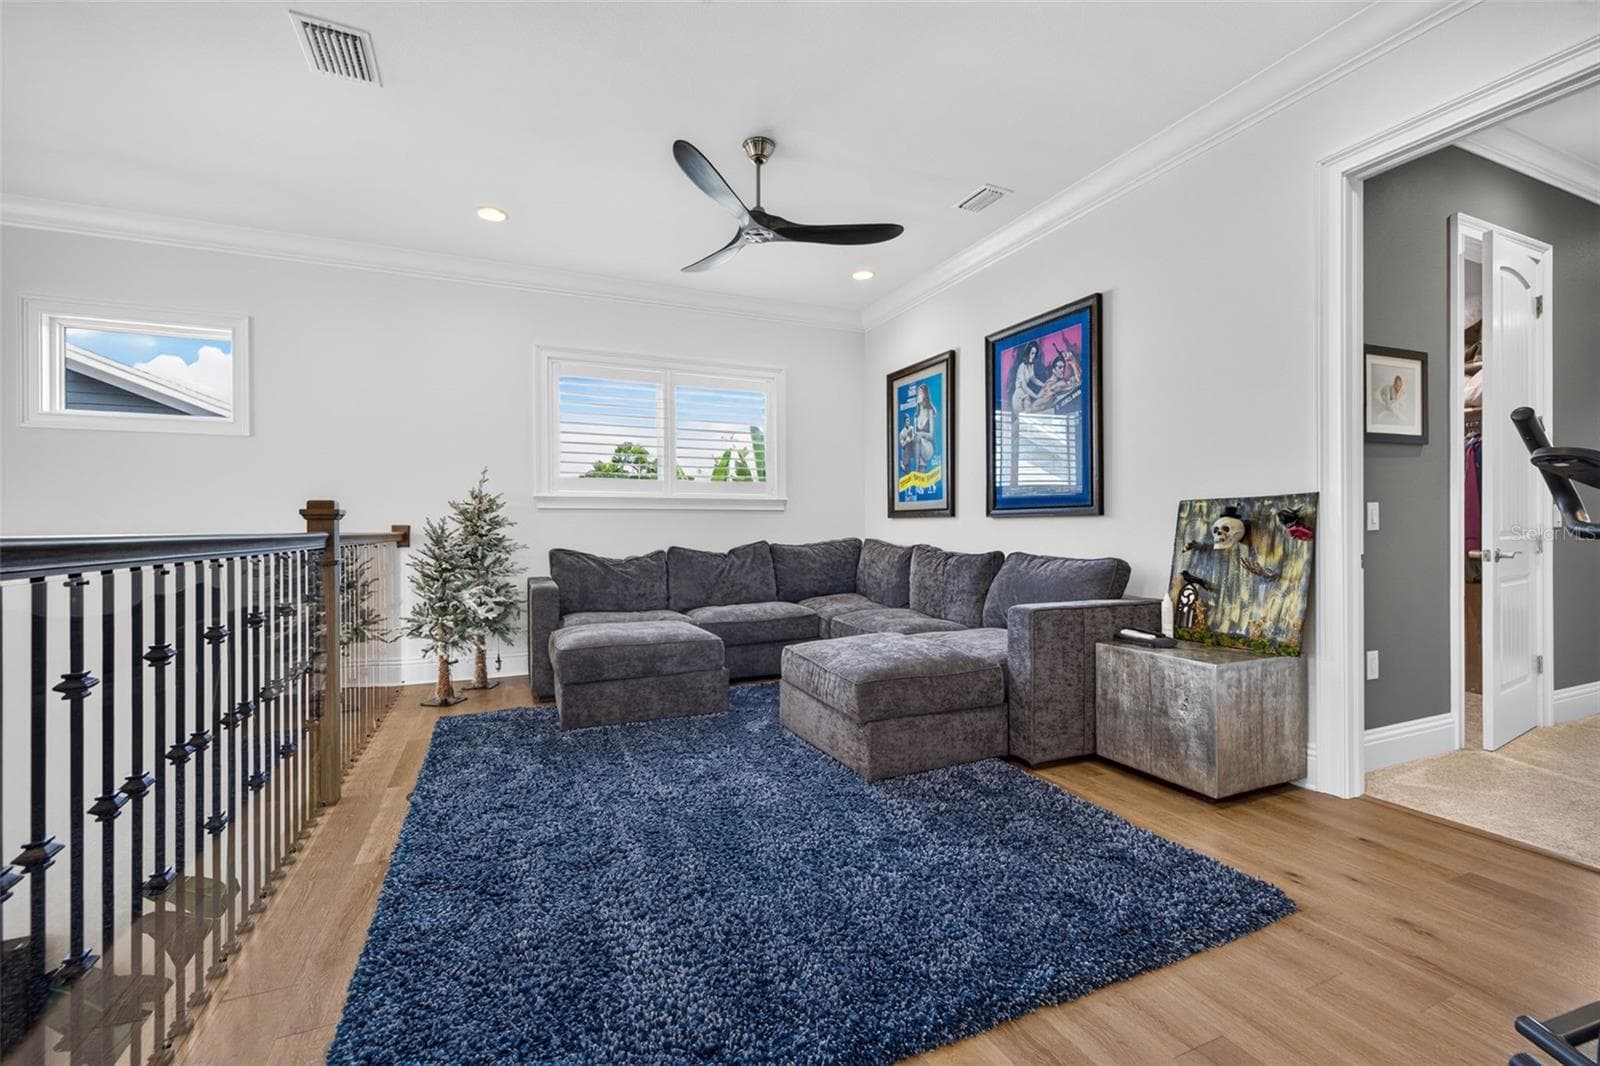
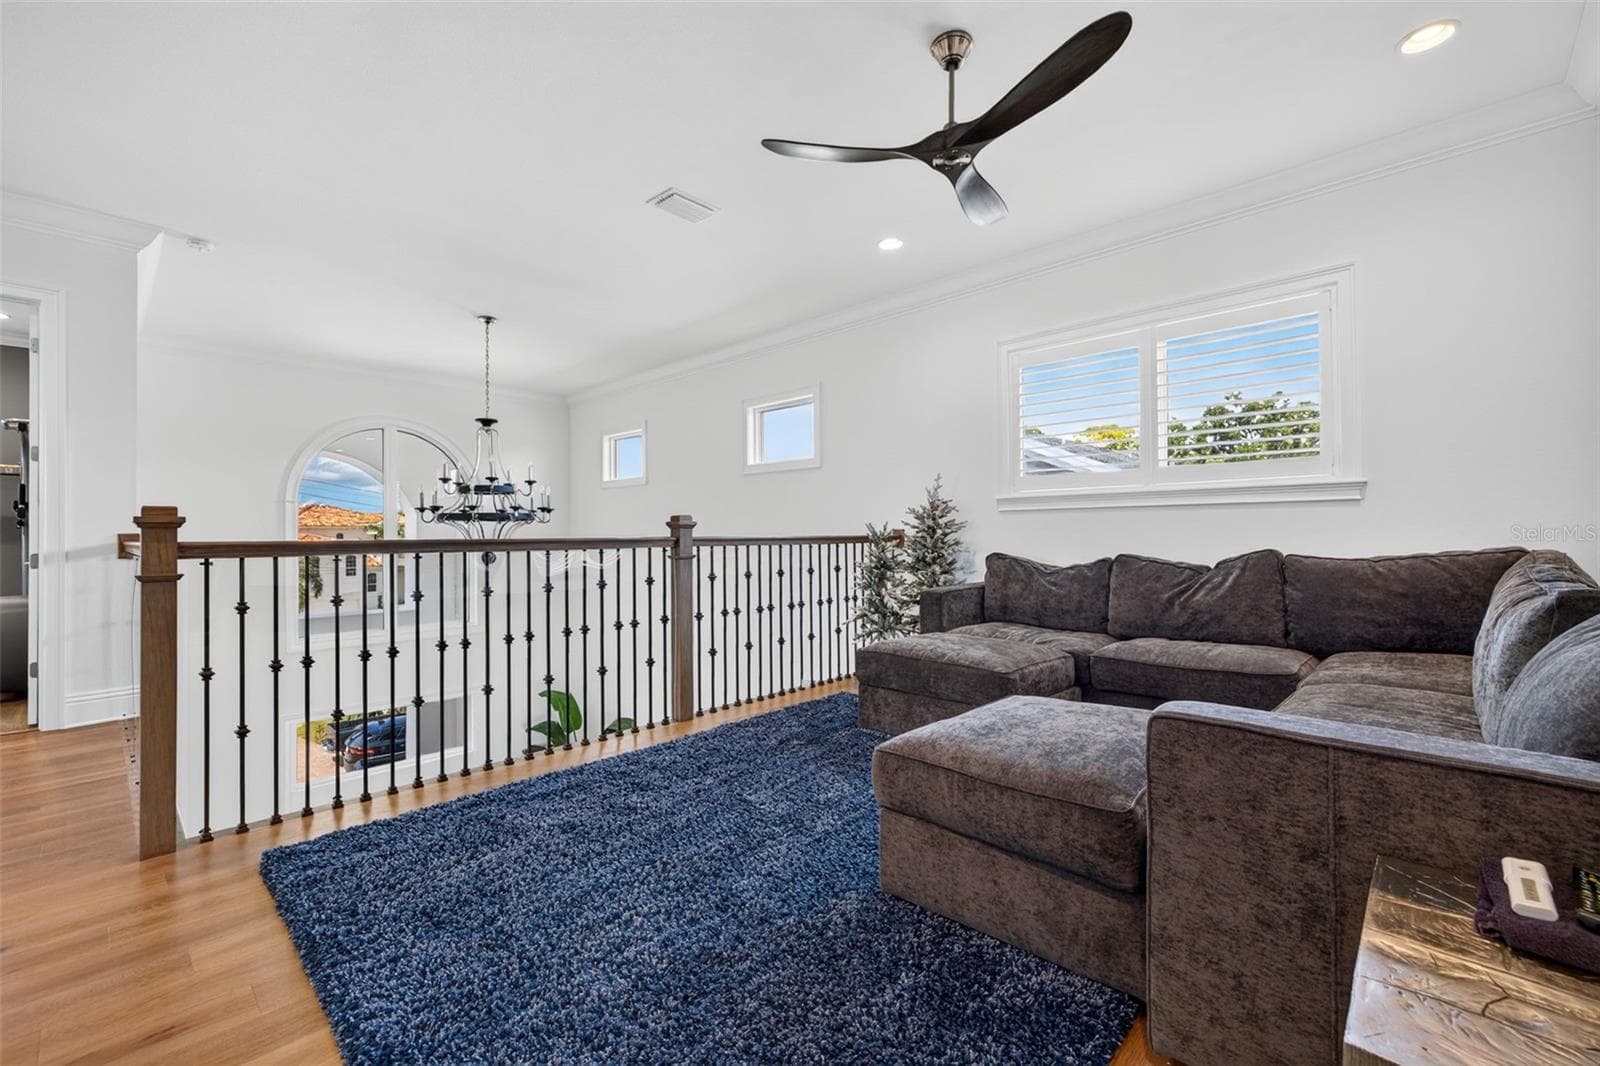
Second Floor Loft - 1341 MONTEREY BLVD NE, ST PETERSBURG
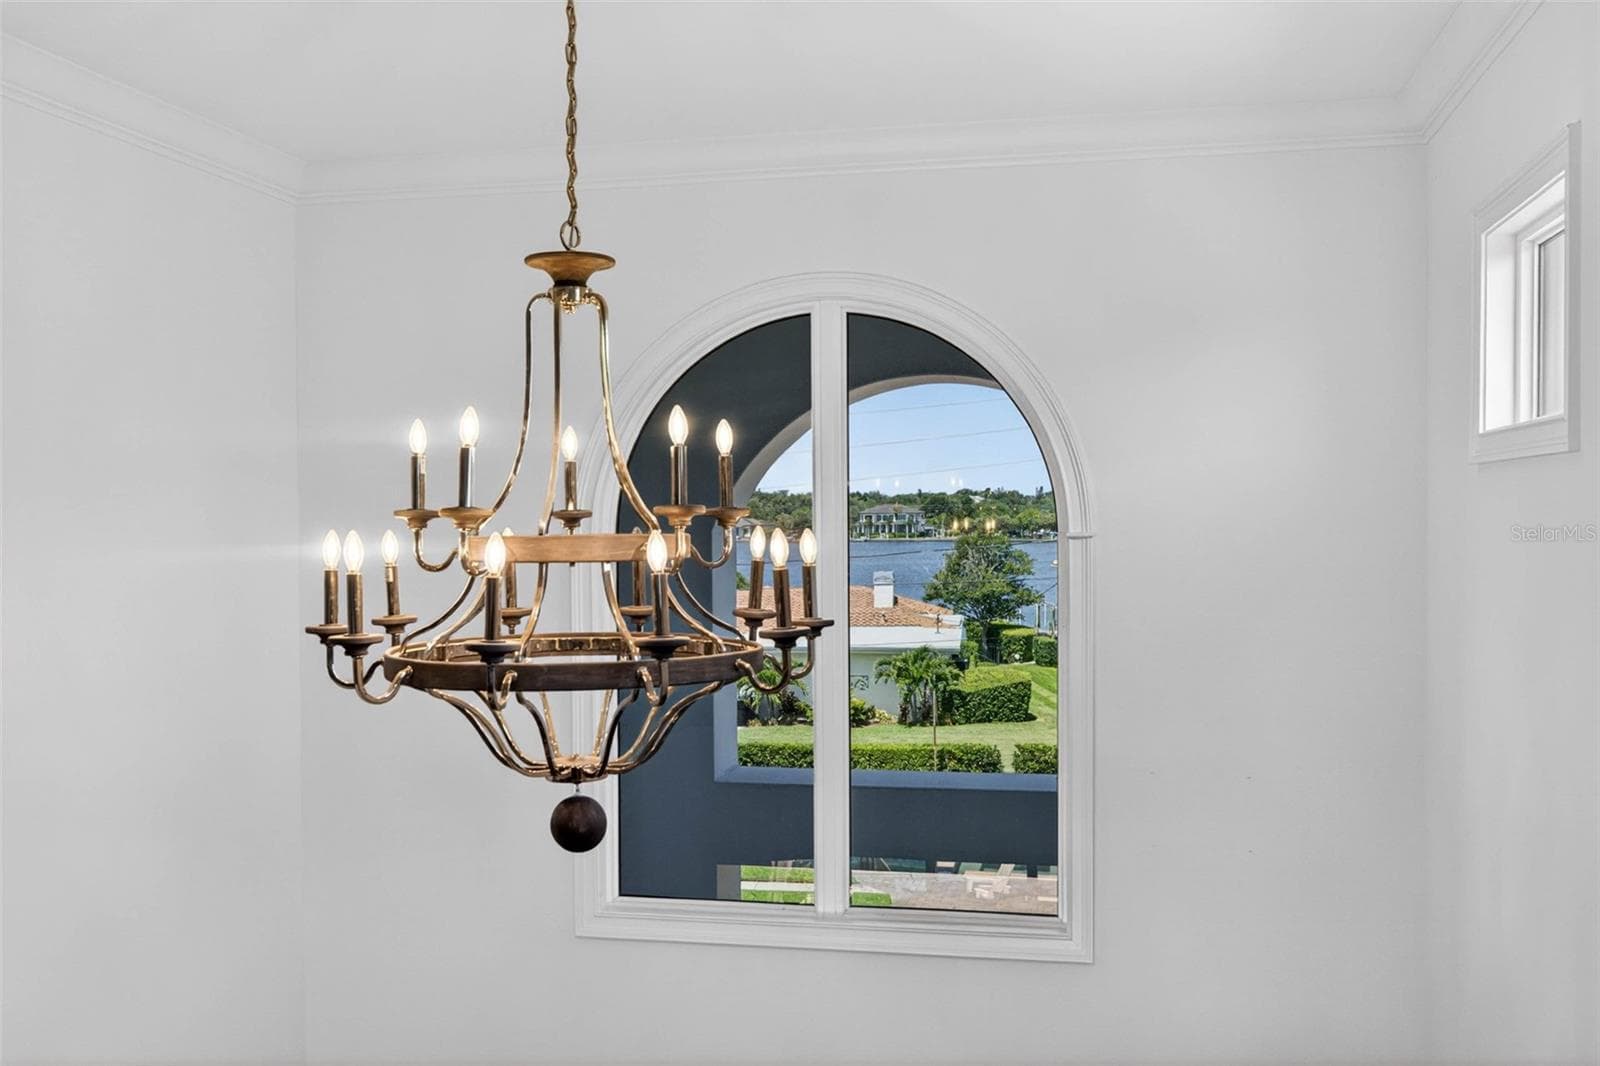
Views of Coffee Pot Riveria from the Second Floor Loft Area Overlooking the 22 Foot Foyer-Loft Area - 1341 MONTEREY BLVD NE, ST PETERSBURG
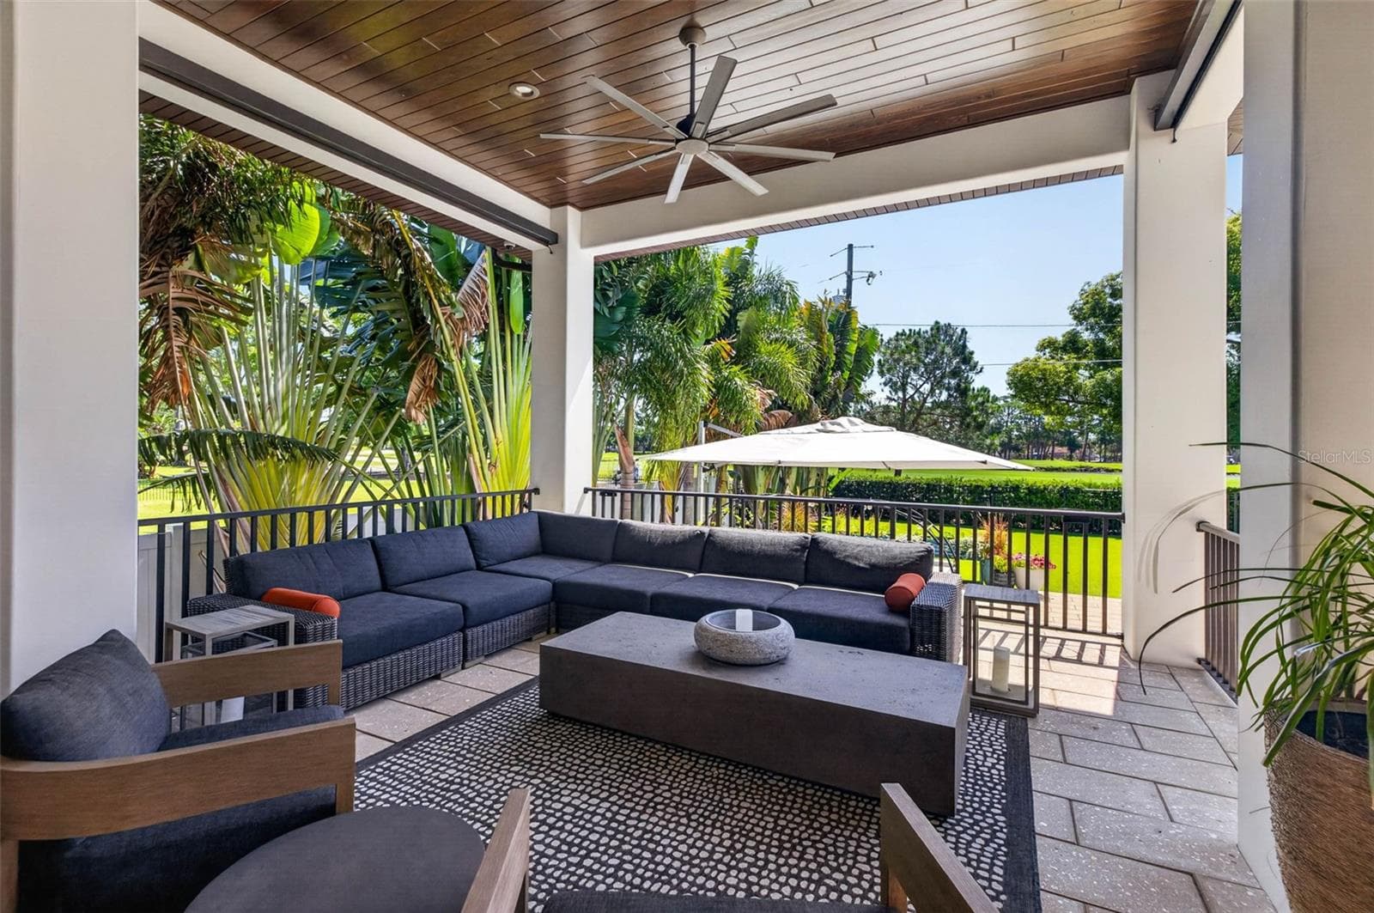
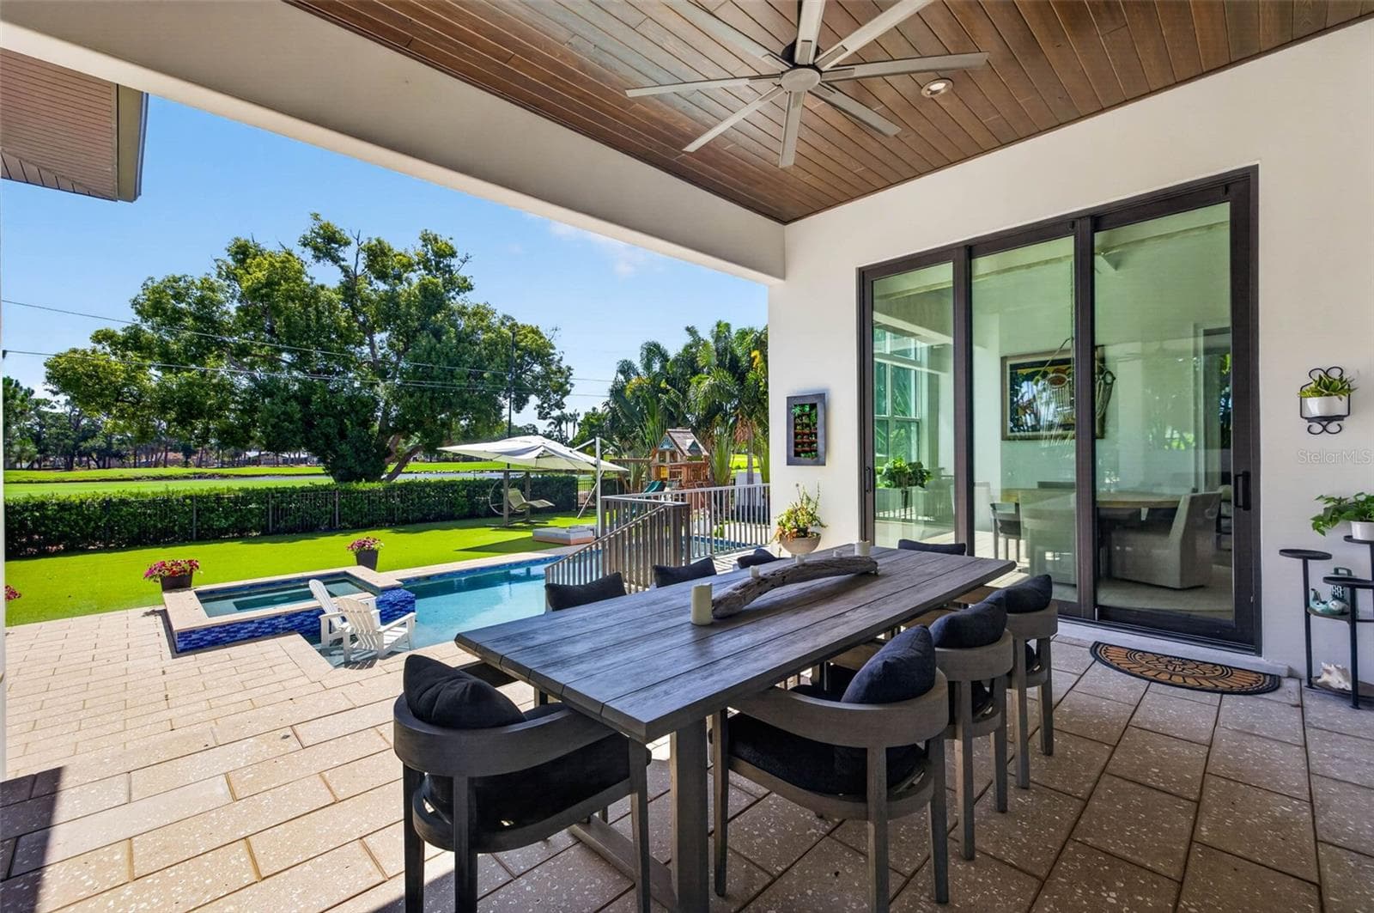
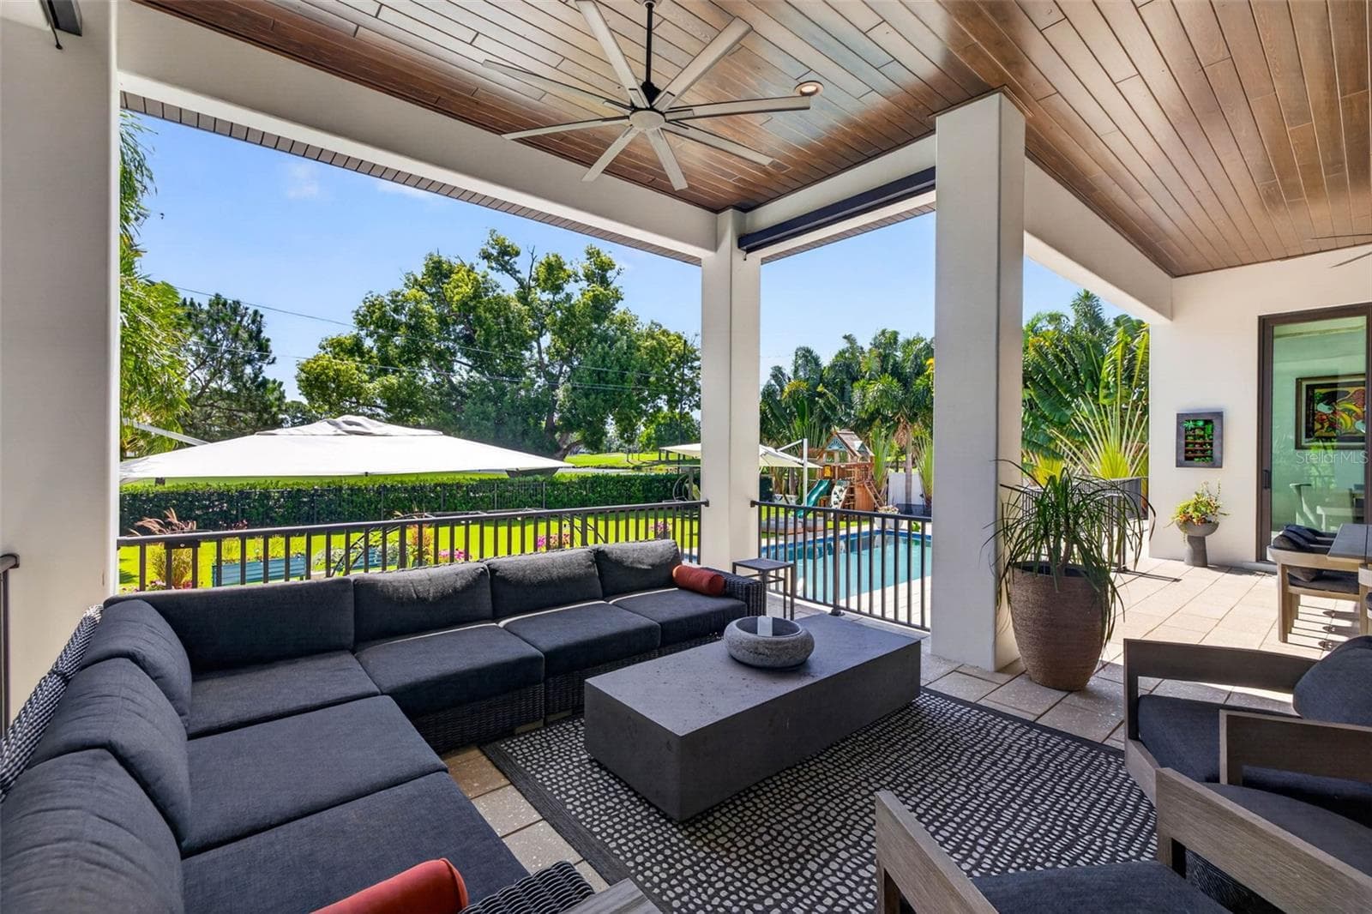
Seamless Indoor-Outdoor Living - 1341 MONTEREY BLVD NE, ST PETERSBURG
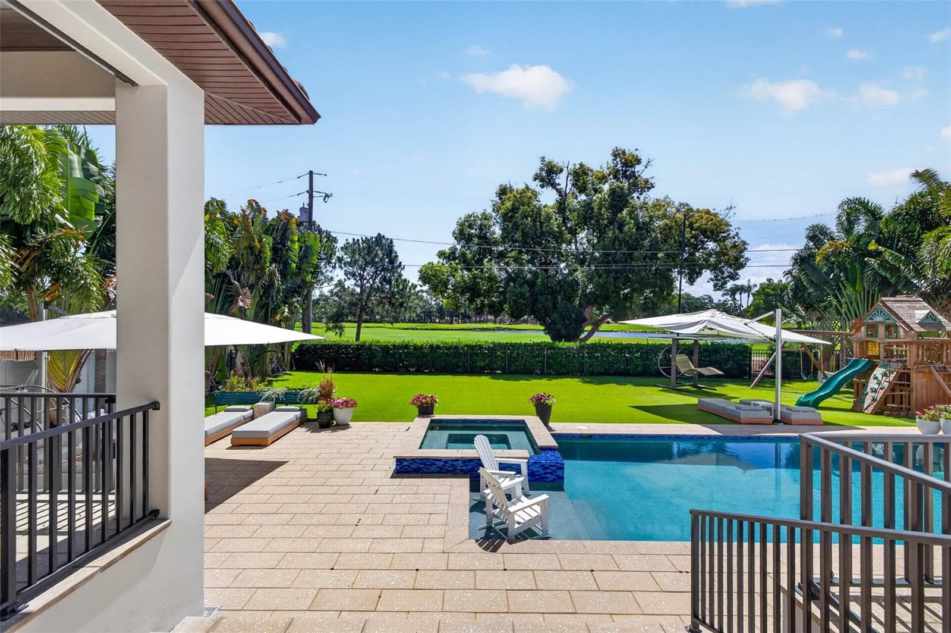
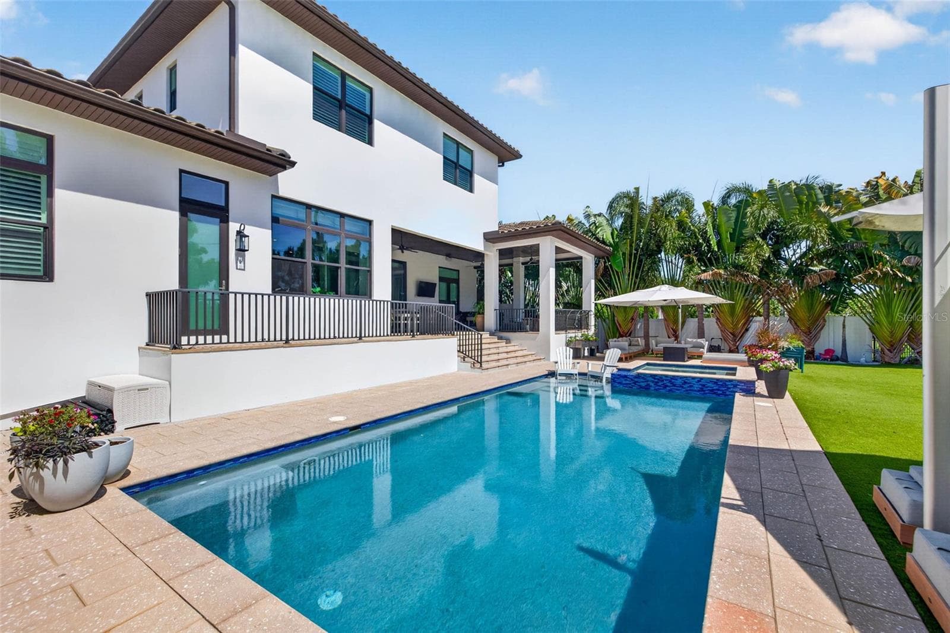
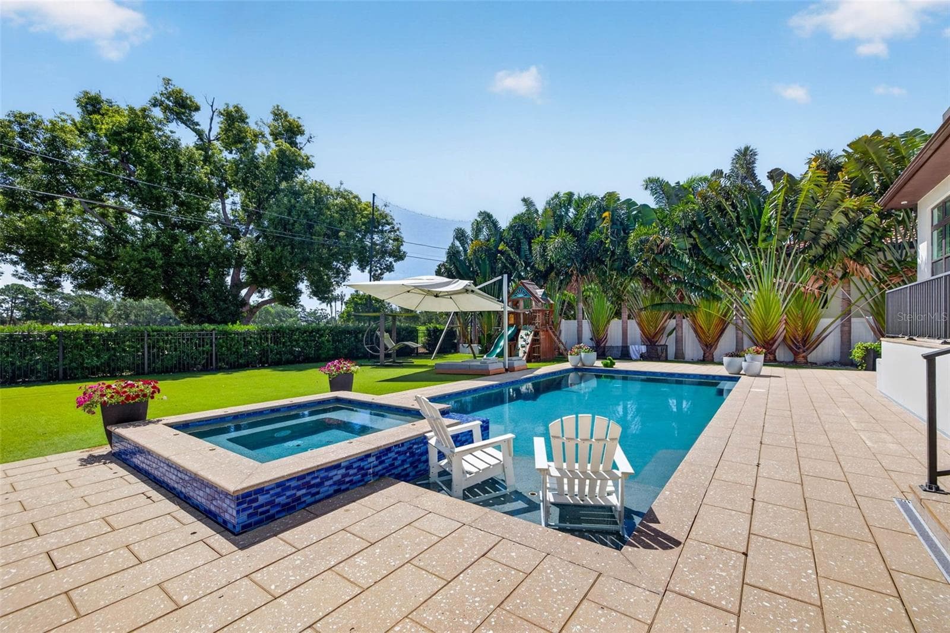
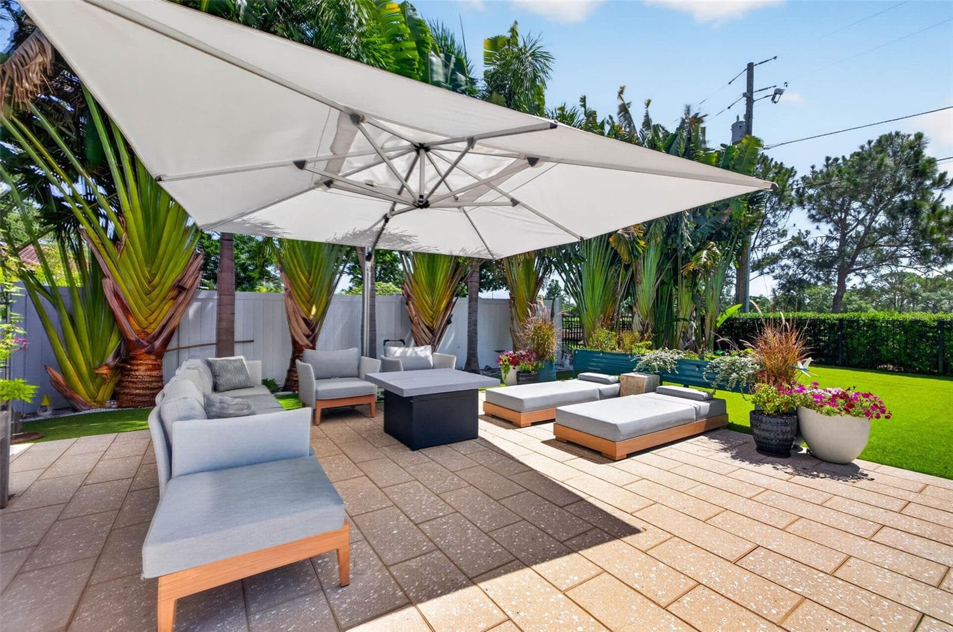
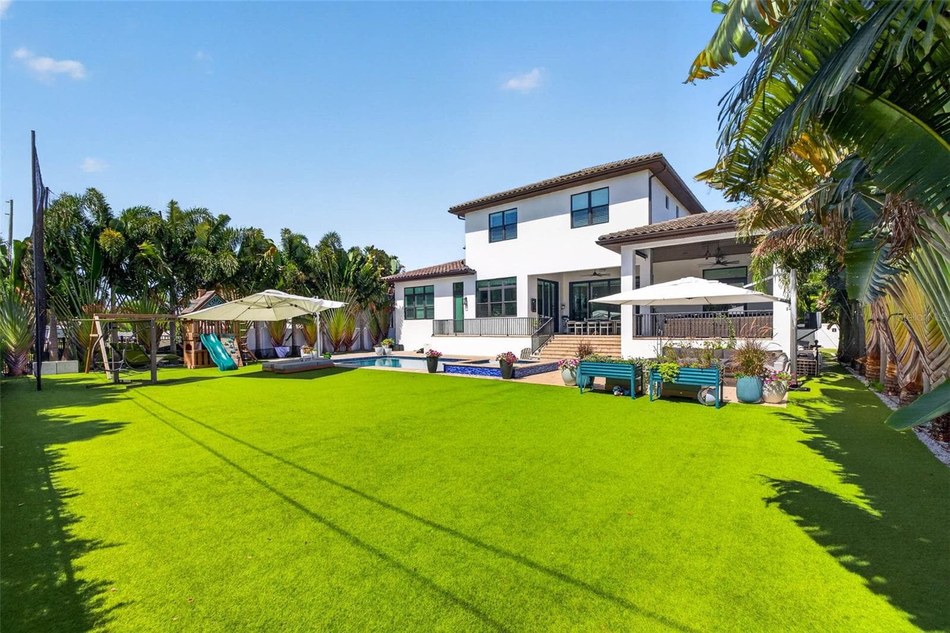
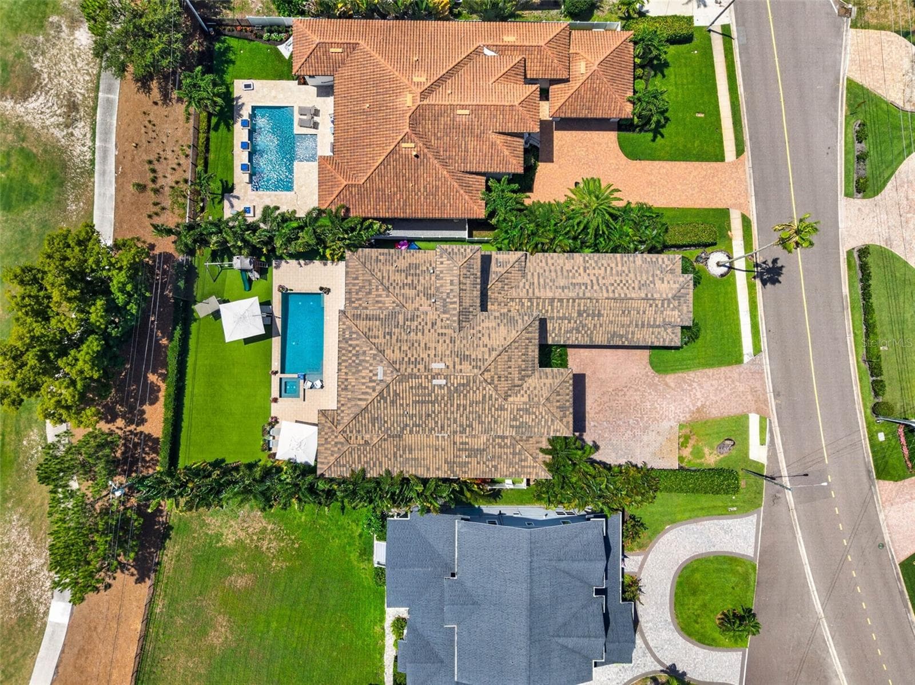
Resort-Style Outdoor Living Overlooking the Vinoy Golf Course - 1341 MONTEREY BLVD NE, ST PETERSBURG
Luxurious Poolside Retreat - 1341 MONTEREY BLVD NE, ST PETERSBURG
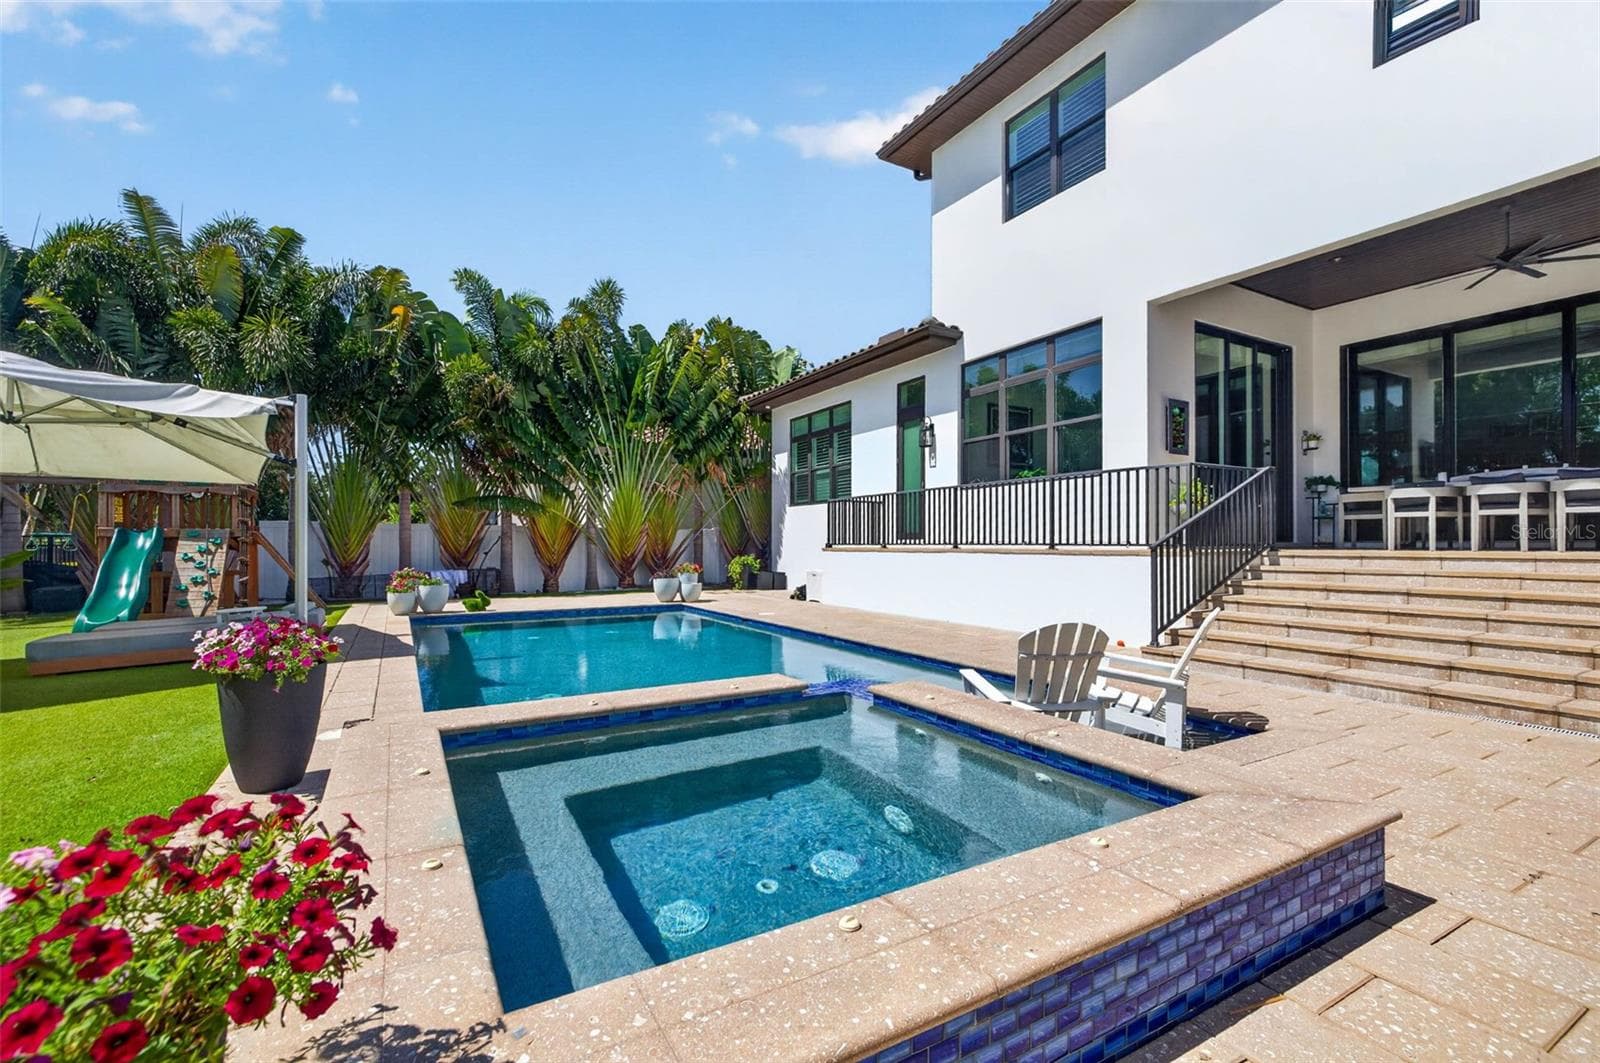
Sweeping Golf Course Views from 8 Jet Spa - 1341 MONTEREY BLVD NE, ST PETERSBURG
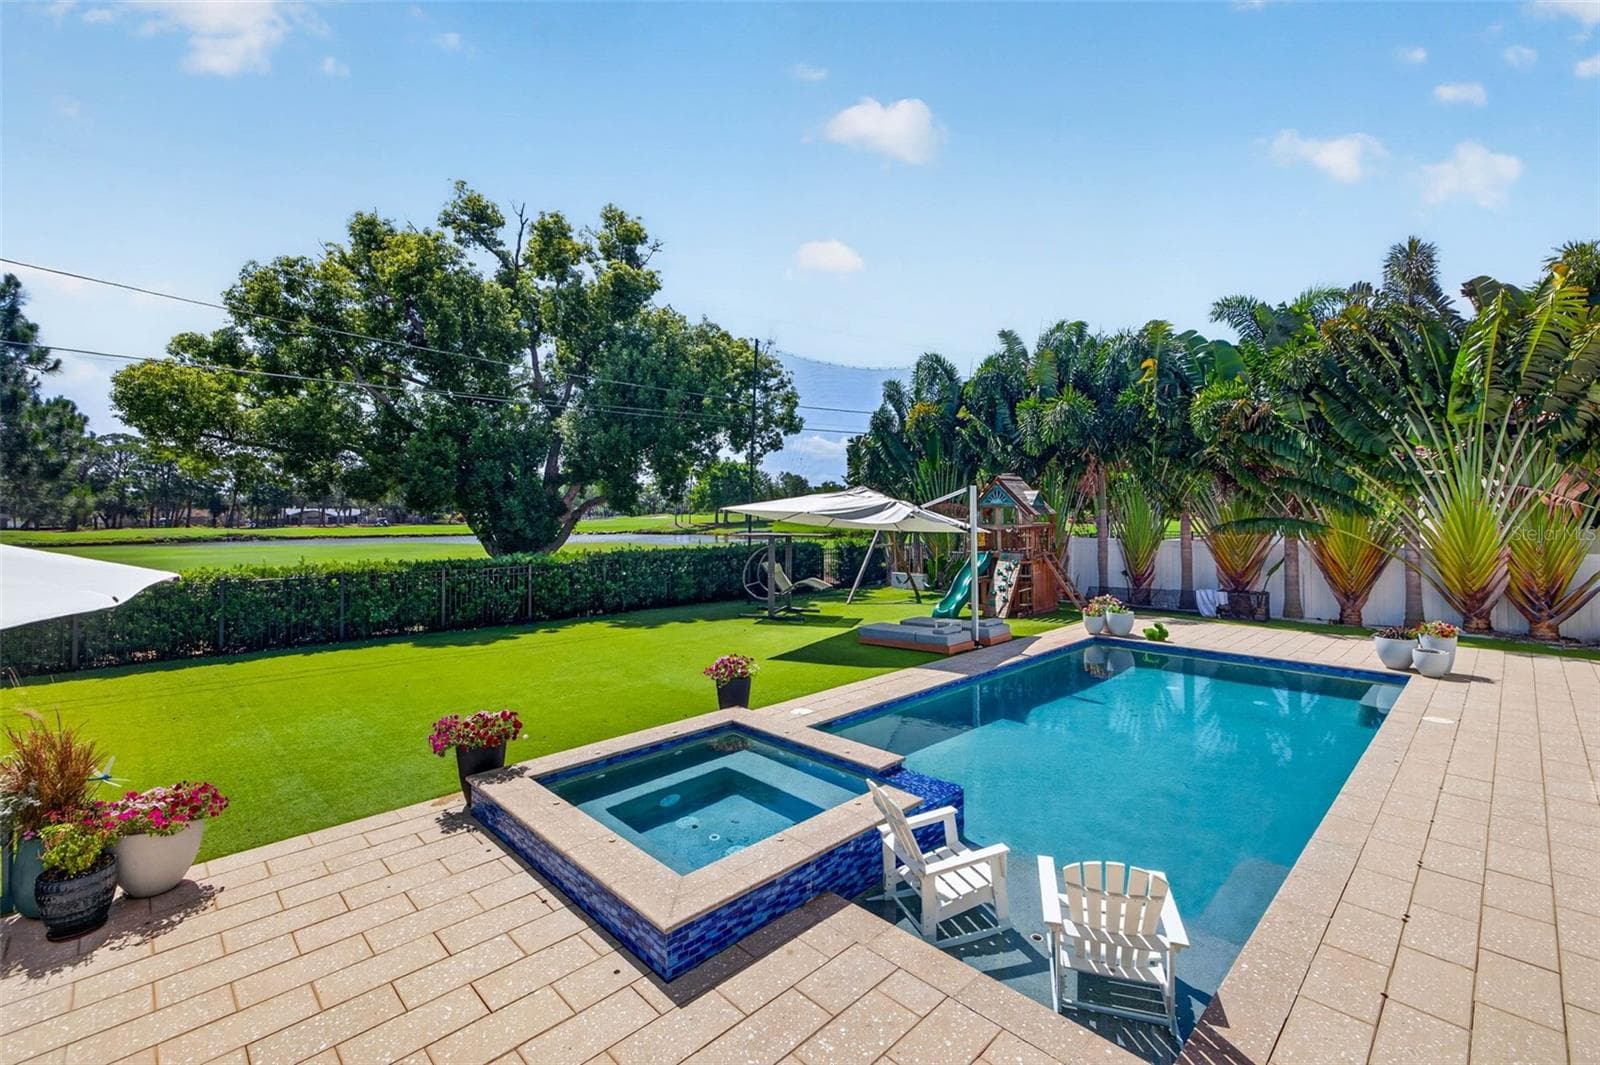
Custom Build Sekas Pool with Sun Shelf - 1341 MONTEREY BLVD NE, ST PETERSBURG
Plenty of room to play in this 15x34 Pool - 1341 MONTEREY BLVD NE, ST PETERSBURG
Single Family Residence at 1341 MONTEREY BLVD NE, ST PETERSBURG, photo 40 of 50
Single Family Residence at 1341 MONTEREY BLVD NE, ST PETERSBURG, photo 41 of 50
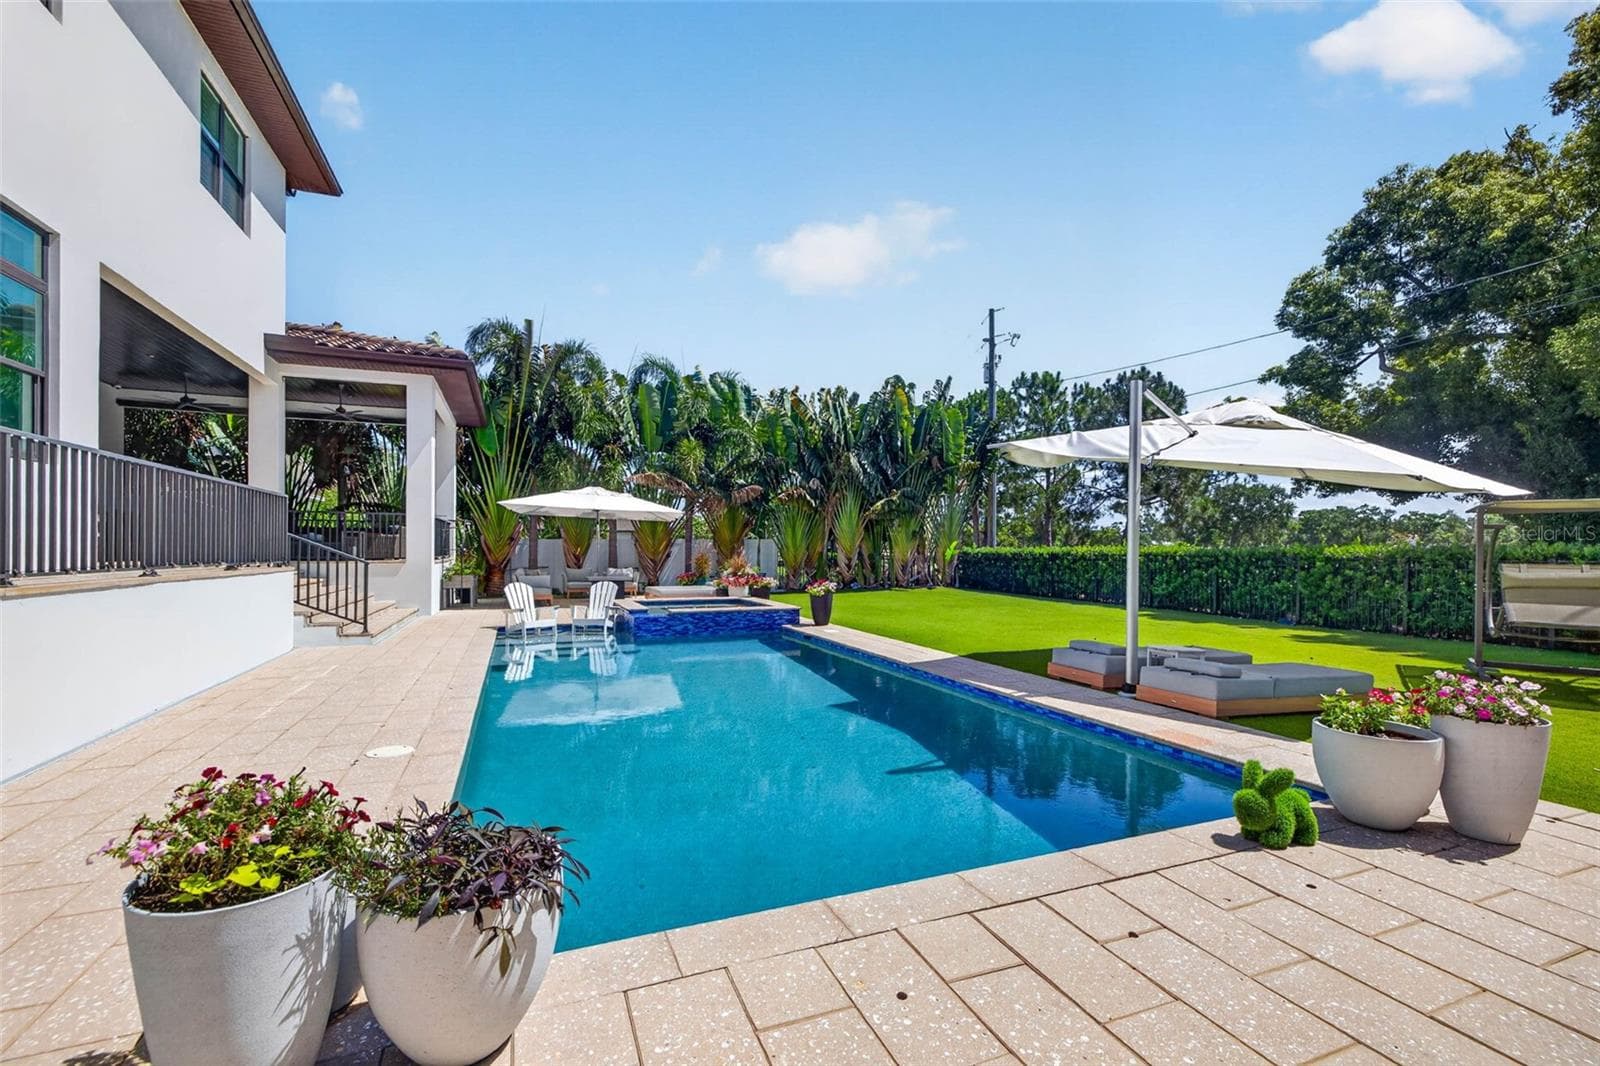
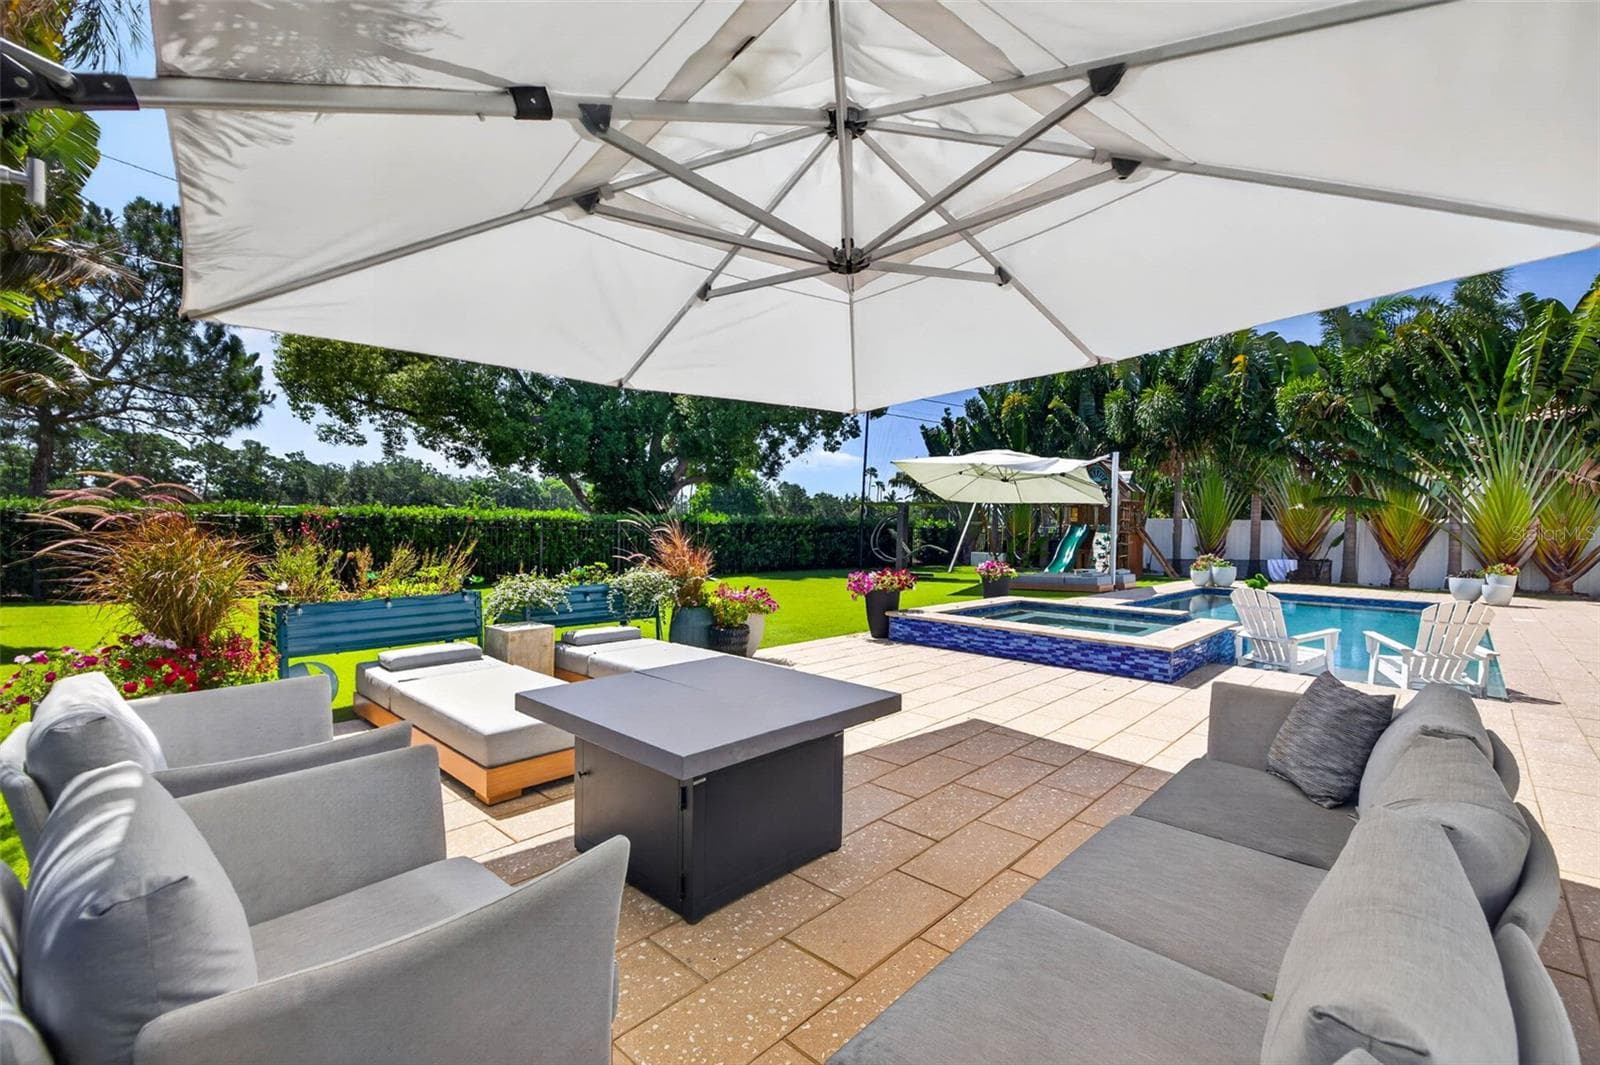
Expansive Pool Deck Generous Entertaining Areas - 1341 MONTEREY BLVD NE, ST PETERSBURG
Single Family Residence at 1341 MONTEREY BLVD NE, ST PETERSBURG, photo 43 of 50
Estate-Style Outdoor Retreat with Mature Landscaping for Privacy - 1341 MONTEREY BLVD NE, ST PETERSBURG
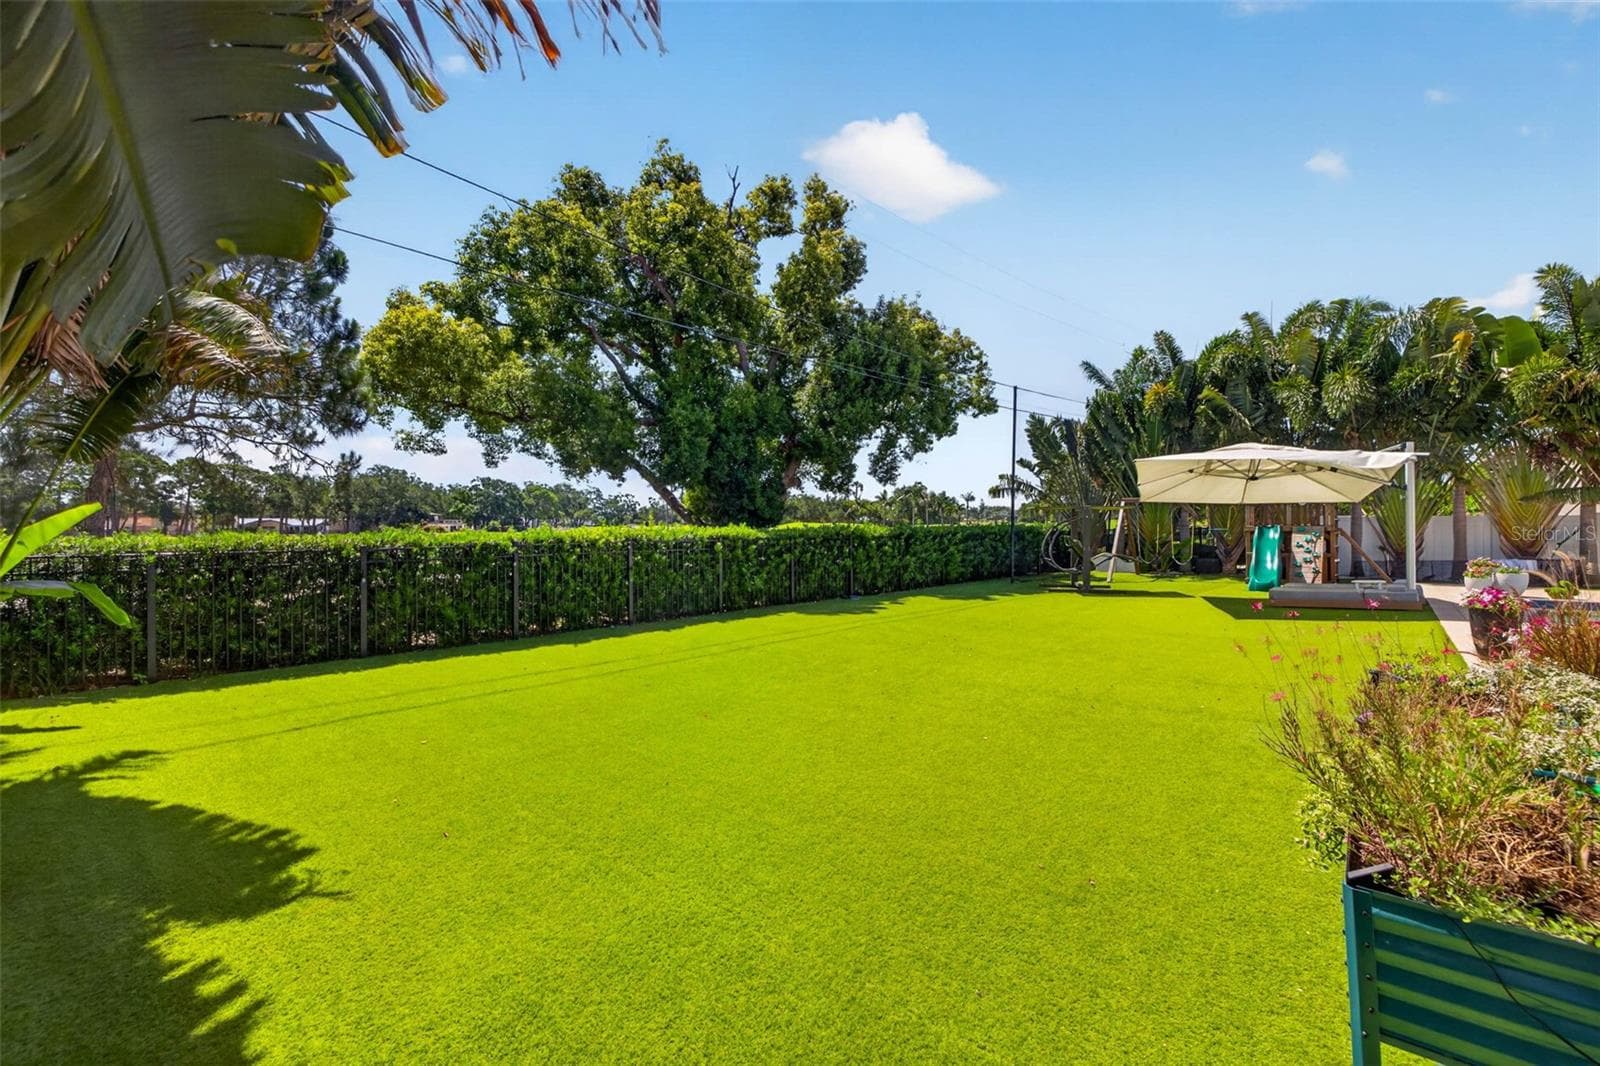
Oversized Grounds with low maintenance turf grounds - 1341 MONTEREY BLVD NE, ST PETERSBURG
Single Family Residence at 1341 MONTEREY BLVD NE, ST PETERSBURG, photo 46 of 50
Serene Setting with Views of the pond - 1341 MONTEREY BLVD NE, ST PETERSBURG
Single Family Residence at 1341 MONTEREY BLVD NE, ST PETERSBURG, photo 48 of 50
Single Family Residence at 1341 MONTEREY BLVD NE, ST PETERSBURG, photo 49 of 50
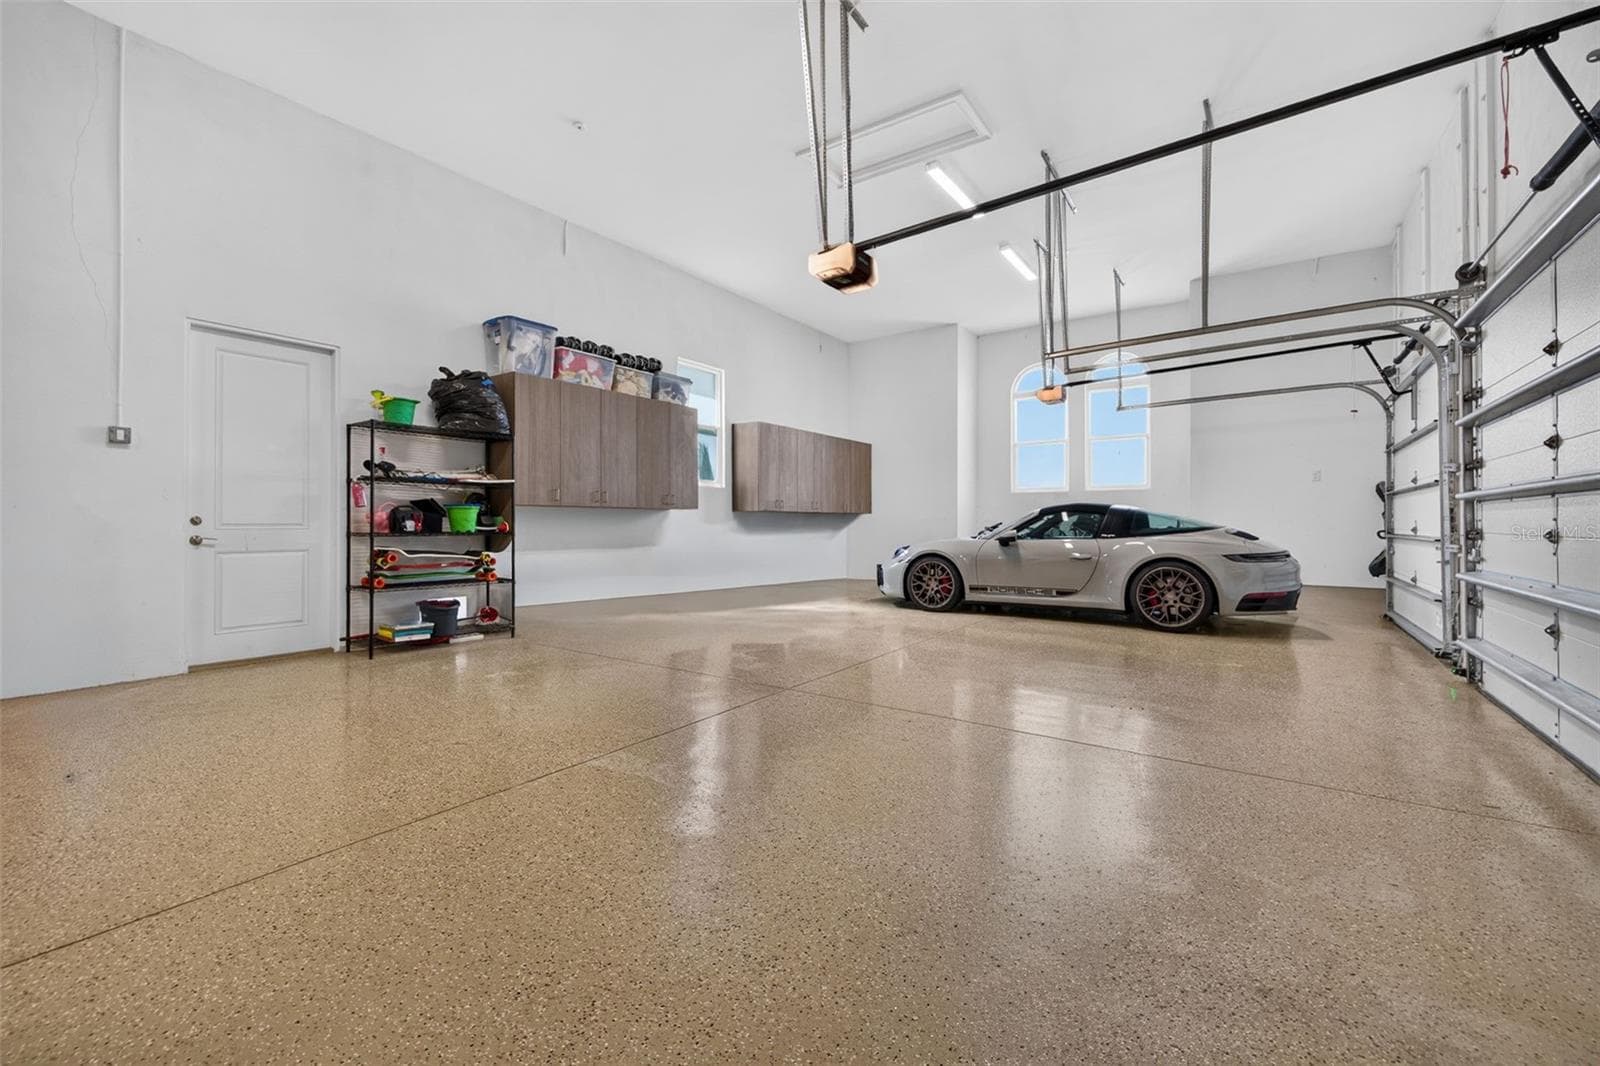
Spacious Driveway allows for Guest Parking - 1341 MONTEREY BLVD NE, ST PETERSBURG
50 photos

$4,500,000

1341 MONTEREY BLVD NE
ST PETERSBURG, FL 33704
Listed by Kelli Welch · MICHAEL SAUNDERS & COMPANY
Bedrooms
5
Bathrooms
5.5
Living area
5,234 sqft
Year built
2021

About this home

SWEEPING FAIRWAY VIEWS AND REFINED COASTAL ELEGANCE DEFINE THIS EXCEPTIONAL SNELL ISLE ESTATE, custom built by Devonshire directly on the prestigious Renaissance Vinoy Golf Course. Set on an oversized 16,753 SF lot, this impressive residence offers more than 5,200 square feet, 5 bedrooms, 5.5 baths, and thoughtfully designed spaces for comfortable everyday living and effortless entertaining. A dramatic two-story foyer and atrium introduce light-filled interiors, where expansive windows frame picturesque golf course views. Coffered 12-foot ceilings, wide-plank white oak flooring, and carefully curated finishes reflect the home’s craftsmanship and understated sophistication. The open-concept living area flows into a gourmet kitchen featuring GE Monogram and Miele appliances, custom cabinetry, an oversized island, and extra-thick Cambria quartz countertops. A dedicated bar with an ice maker, spacious walk-in pantry, and well-appointed mudroom with abundant storage enhance both function and convenience. A custom built-in entertainment wall with an electric fireplace creates a focal point in the main living space, which opens to covered patios overlooking the fairway. Warm cypress porch ceilings lend architectural character to these inviting outdoor dining and gathering areas. Throughout the interior, plantation shutters and remote-controlled shades provide privacy and ease. The main-level primary suite offers a private retreat, complemented by a first-floor guest bedroom and dedicated office. Upstairs, each secondary bedroom features an en-suite bath and generous walk-in closet, offering welcoming accommodations for family and guests. The expansive backyard delivers a resort-inspired setting with a custom Sekas 15-by-34-foot pool featuring a sun shelf and LED lighting, alongside a spa with eight jets. Covered gathering spaces, turf landscaping in the rear and side yards, and sweeping fairway vistas create an exceptional backdrop for enjoying Florida’s outdoor lifestyle. Additional highlights include solid concrete block construction, a concrete barrel tile roof, impact-rated windows and doors, a whole-house generator, and an oversized three-car garage. A spacious driveway accommodates additional guest parking, while pre-wiring for surround sound, indoor and outdoor speakers, and smart home integration adds versatility. Beautifully crafted and thoughtfully appointed, this newer custom estate offers an exceptional combination of generous living space, inviting outdoor amenities, and premier golf course frontage in St. Petersburg’s sought-after Snell Isle neighborhood.

Highlights

Private poolFireplace

Property details

MLS
Stellar MLS
MLS #
MFRTB8553580
Property type
Single Family Residence
Subdivision
SNELL ISLE SHORES ADD
Status
Active
Days on market
N/A
On market date
October 15, 2026
Stories
N/A
Total bathrooms
5.5
Garage spaces
3
Parking spaces
N/A
Lot size
0.38 acres
Loading map…

Nearby schools

Within 10 miles. School directory data from the National Center for Education Statistics (NCES), accessed via the Urban Institute Education Data API. Local Score is calculated by INNOVATE Real Estate; where a state rating is shown, it comes from that state's own official school report card.

Elementary
NORTH SHORE ELEMENTARY SCHOOL
0.35 mi away · Grades -1-5
Nearest school -- attendance-zone data not available here
4.0
Local Score (student-teacher ratio only (preliminary -- will incorporate state test-score data once available)) -- not an official state rating
Enrollment
446
Student:teacher ratio
12.1:1
District
PINELLAS
Middle
MEADOWLAWN MIDDLE SCHOOL
2.54 mi away · Grades 6-8
Nearest school -- attendance-zone data not available here
2.0
Local Score (student-teacher ratio only (preliminary -- will incorporate state test-score data once available)) -- not an official state rating
Enrollment
885
Student:teacher ratio
20.1:1
District
PINELLAS
High
NORTHEAST HIGH SCHOOL
2.35 mi away · Grades 9-12
Nearest school -- attendance-zone data not available here
2.0
Local Score (student-teacher ratio only (preliminary -- will incorporate state test-score data once available)) -- not an official state rating
Enrollment
1,619
Student:teacher ratio
20.8:1
District
PINELLAS

Walkability

Blended score for ST PETERSBURG's center, calculated by INNOVATE Real Estate from two sources: the EPA's National Walkability Index (street network, transit, land-use mix) and Google Places amenity data (what's actually reachable on foot from this point). EPA National Walkability Index only -- nearby-amenity data not cached yet for this area.

34
Car-dependent
out of 100
EPA National Walkability Index
6.8 / 20 -- Below average walkable

Market position

How this listing compares to current activity in ST PETERSBURG, from live MLS data.

On the market 0 days -- 97 fewer days than ST PETERSBURG's current average of 97 days.
For reference, the median list price across 3,944 active listings in ST PETERSBURG right now is $330,000.

Mortgage calculator

Estimate only - actual rate and payment depend on your lender, credit, and loan program.

$
%
%
Adjust tax / insurance estimates
% / yr
$
/mo
Est. monthly payment
$27,250/mo
$900,000 down
$3,600,000 loan
Principal & interest$23,350
Property tax (est.)$3,750
Home insurance (est.)$150

Similar homes you might like

Data source: Listing information provided by Stellar MLS (mfrmls) via Trestle/CoreLogic. Last updated 1 days ago.

Information herein deemed reliable but not guaranteed; all measurements, school assignments, HOA fees, taxes, and feature lists are approximate and should be independently verified. Equal Housing Opportunity.