
$4,950,000
About this home
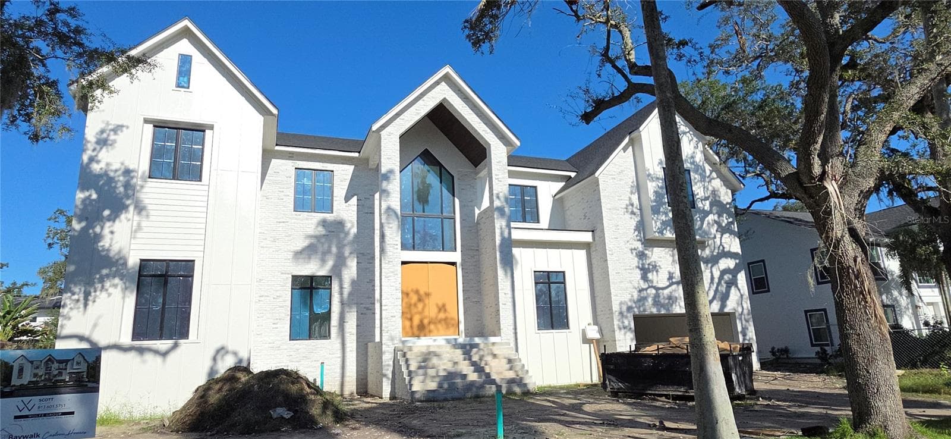
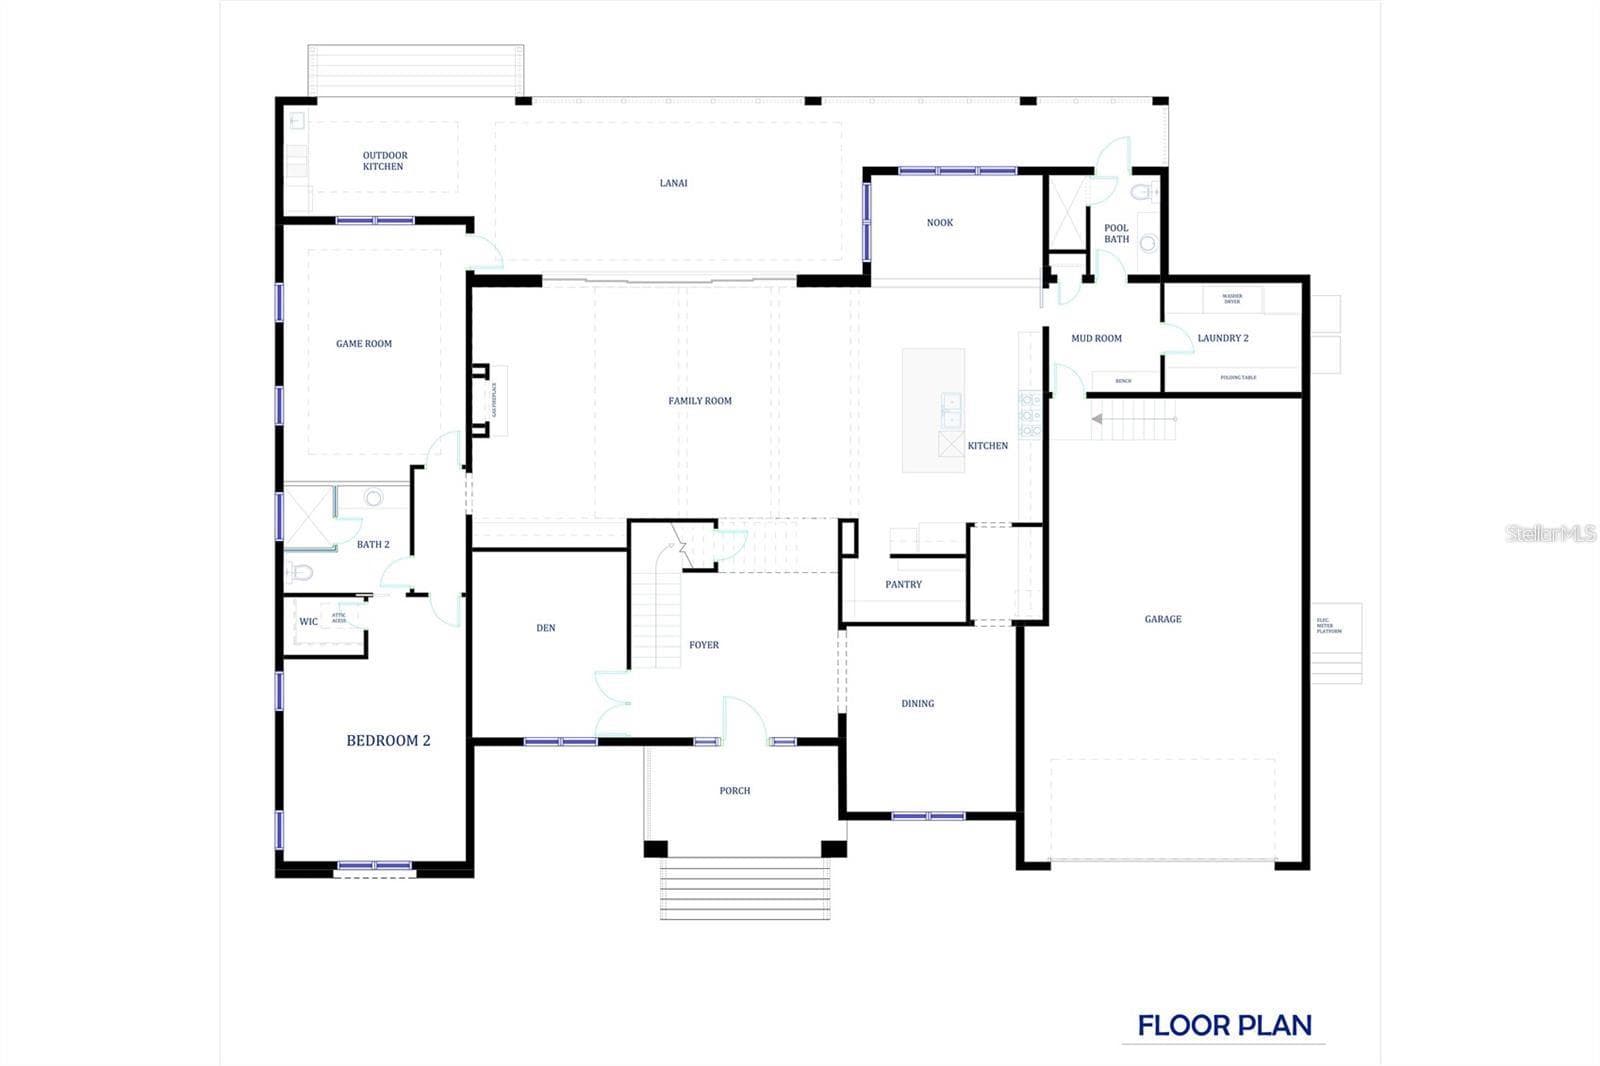
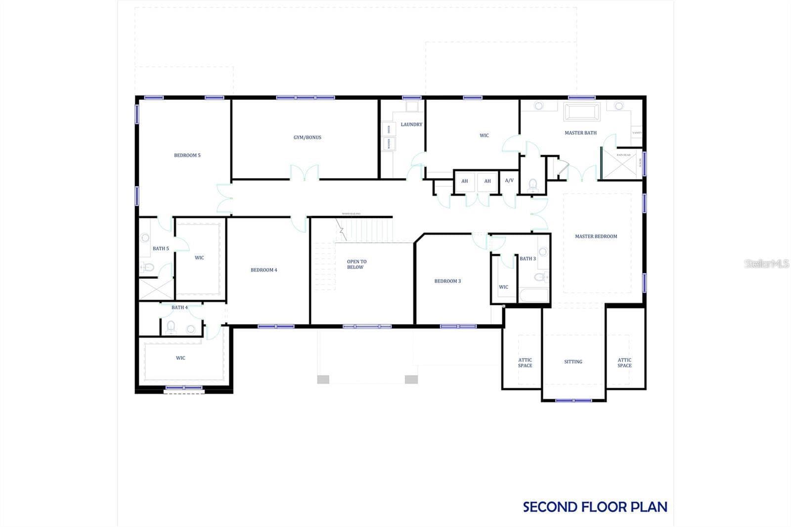
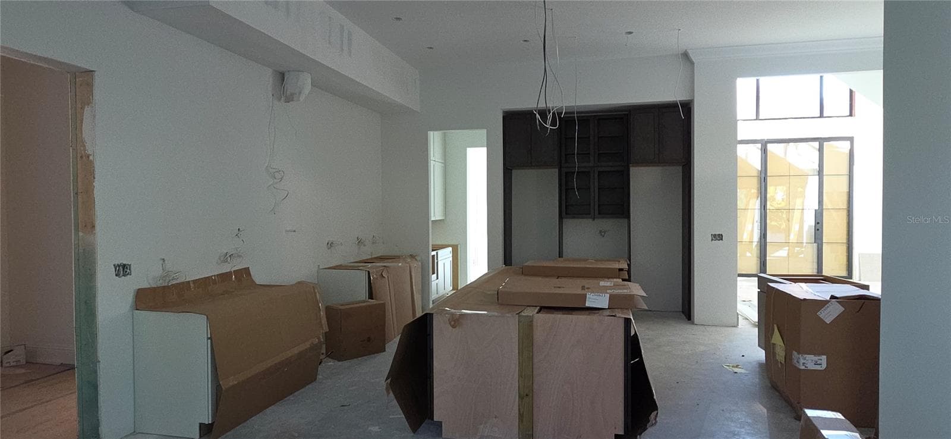
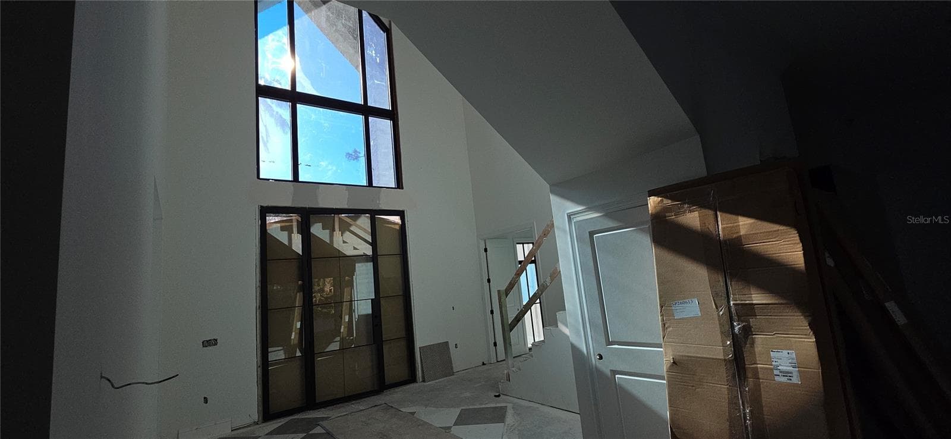
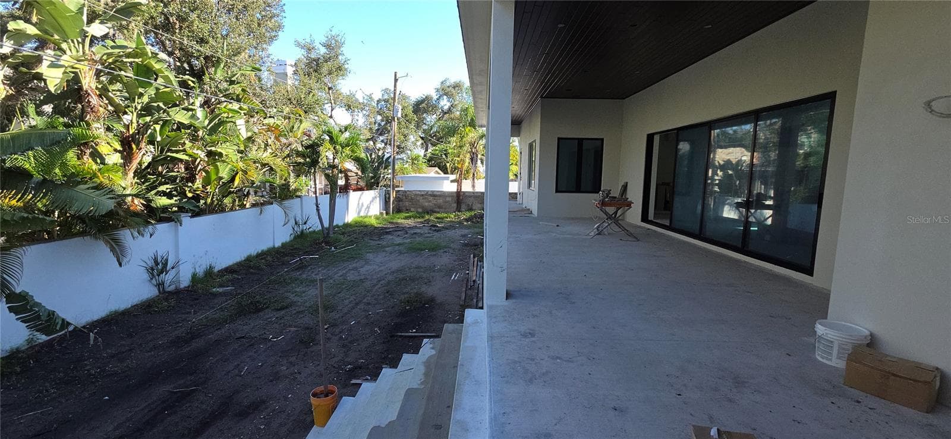
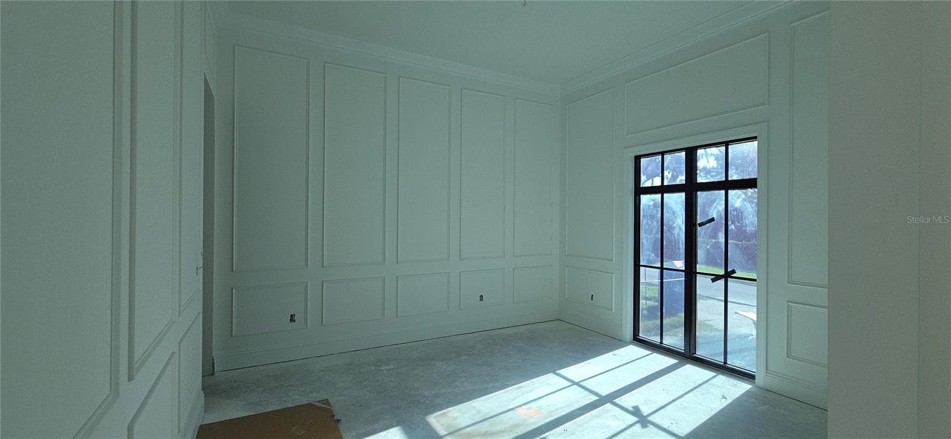
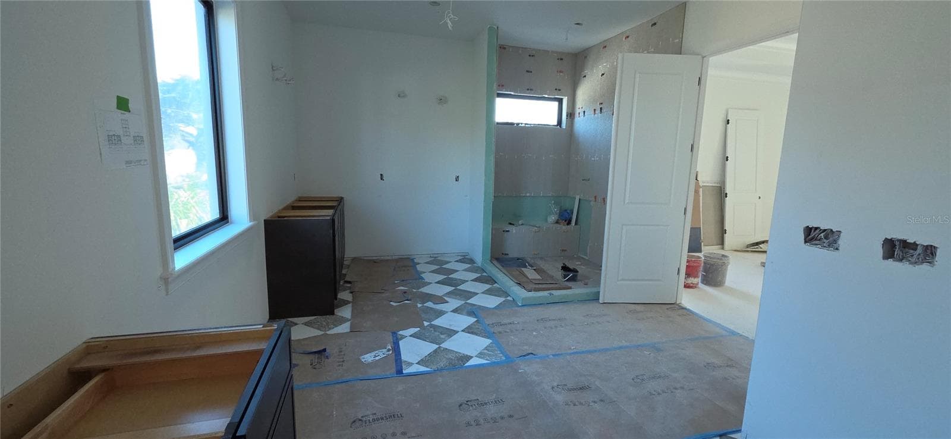
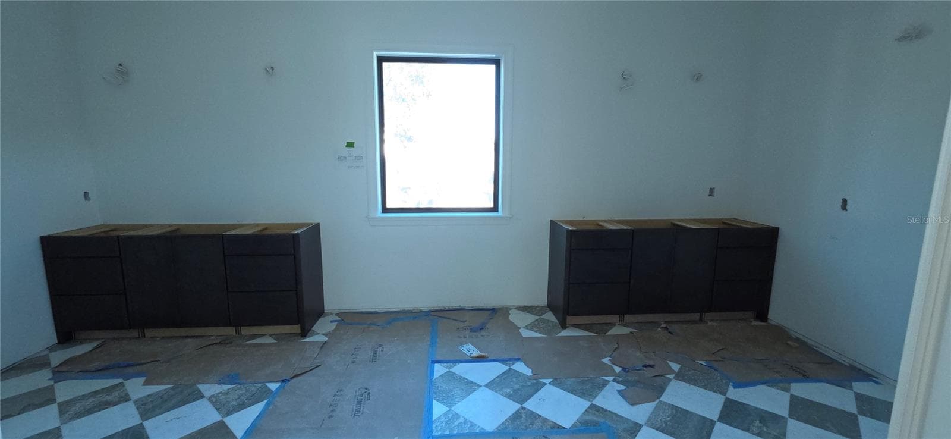
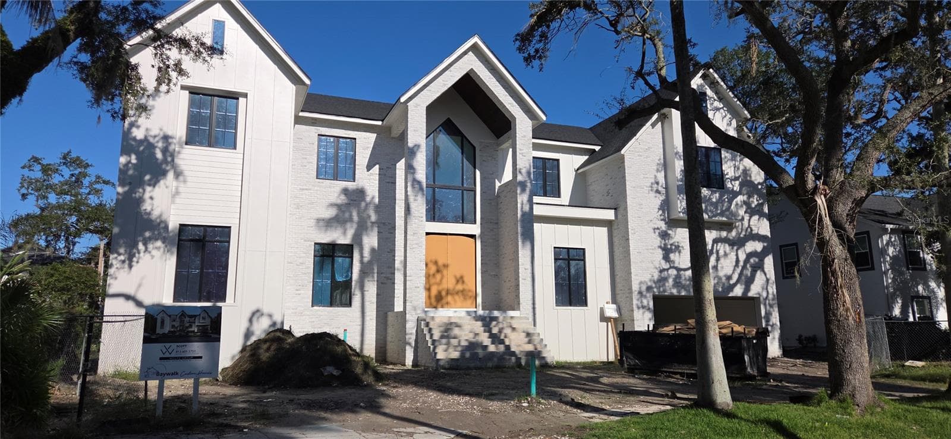
Pre-Construction. To be built. Introducing an ultra-rare new luxury residence situated in the highly coveted Beach Park Isles neighborhood on an oversized 100x120’ lot by Baywalk Custom Homes. This two-story, all-block construction estate will offer approximately 6,200 square feet of living space with 5 bedrooms, 6 full baths, and a 4-car tandem garage, along with a resort-style pool, spa, and outdoor kitchen. Estimated completion: Winter 2026. Step through the grand foyer into a spacious open-concept living area centered around a gas-burning fireplace and a chef’s kitchen equipped with a professional Thermador appliance suite. Premium design elements include 42” upper cabinets with under-cabinet lighting, marble countertops, a large center island with bar seating, and a casual dining nook overlooking the lanai, pool, and spa. The first floor also features a formal dining room, den, mudroom, game room, and a generously sized guest suite with a full bath and walk-in closet—ideal as a second primary suite for visiting family or friends. Upstairs, the expansive primary suite includes a private sitting area, spa-style bath, and huge walk-in closet. The upper level also offers three additional bedrooms, a gym/bonus room, and a second laundry room for added convenience. All bedrooms feature custom closet systems. Outside, the backyard oasis showcases a covered lanai with tongue-and-groove ceiling and travertine flooring, a fully equipped outdoor kitchen, saltwater pool and spa, and a professionally landscaped, fenced yard.
Highlights
Property details
- MLS
- Stellar MLS
- MLS #
- MFRTB8557556
- Property type
- Single Family Residence
- Subdivision
- BEACH PARK
- Status
- Active
- Days on market
- N/A
- On market date
- October 14, 2026
- Stories
- N/A
- Total bathrooms
- 6
- Garage spaces
- 4
- Parking spaces
- N/A
- Lot size
- 0.28 acres
Location
Get directions →Nearby schools
Within 10 miles. School directory data from the National Center for Education Statistics (NCES), accessed via the Urban Institute Education Data API. Local Score is calculated by INNOVATE Real Estate; where a state rating is shown, it comes from that state's own official school report card.
- Enrollment
- 833
- Student:teacher ratio
- 15.1:1
- District
- HILLSBOROUGH
- Enrollment
- 1,037
- Student:teacher ratio
- 19.2:1
- District
- HILLSBOROUGH
- Enrollment
- 1,397
- Student:teacher ratio
- 18.9:1
- District
- HILLSBOROUGH
Walkability
Blended score for TAMPA's center, calculated by INNOVATE Real Estate from two sources: the EPA's National Walkability Index (street network, transit, land-use mix) and Google Places amenity data (what's actually reachable on foot from this point). 60% EPA National Walkability Index + 40% nearby-amenity density (Google Places).
Market position
How this listing compares to current activity in TAMPA, from live MLS data.
Mortgage calculator
Estimate only - actual rate and payment depend on your lender, credit, and loan program.
Adjust tax / insurance estimates
Similar homes you might like


Data source: Listing information provided by Stellar MLS (mfrmls) via Trestle/CoreLogic. Last updated 22 hr ago.
Information herein deemed reliable but not guaranteed; all measurements, school assignments, HOA fees, taxes, and feature lists are approximate and should be independently verified. Equal Housing Opportunity.