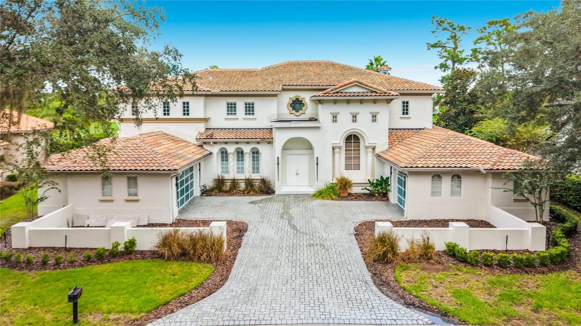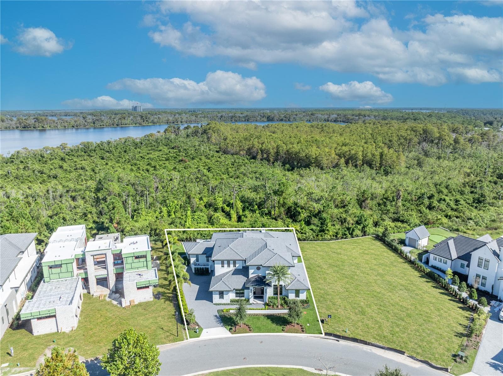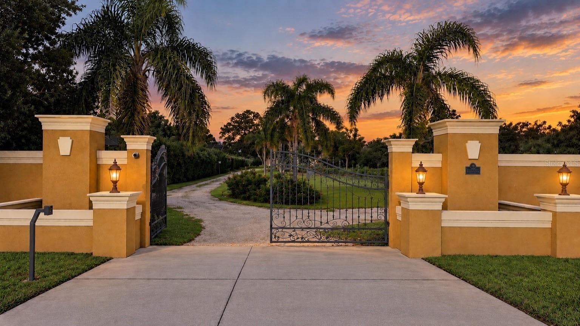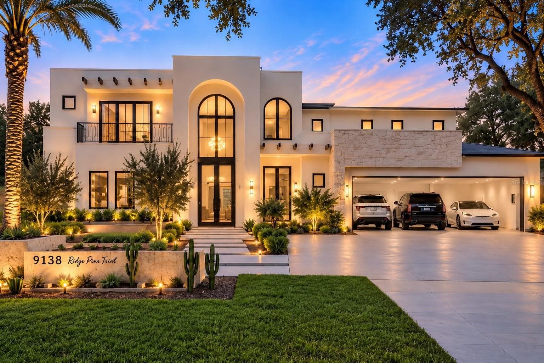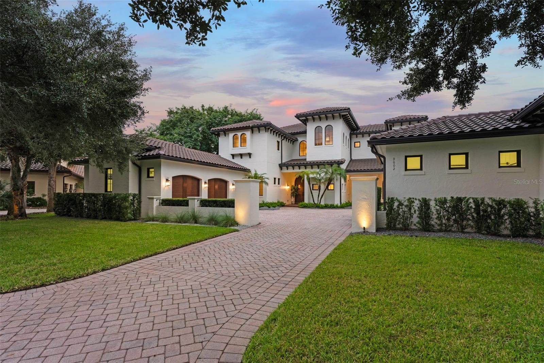
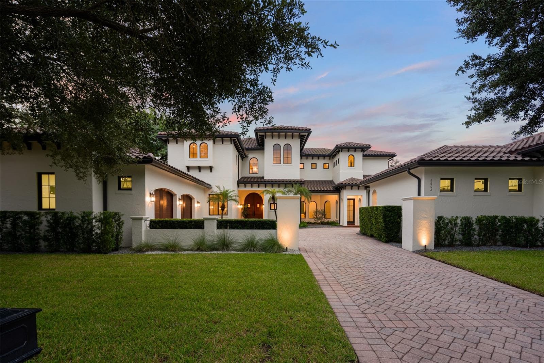
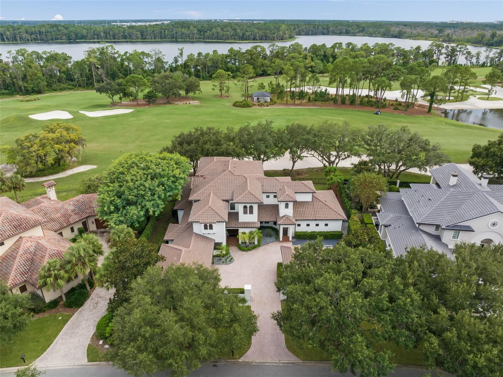
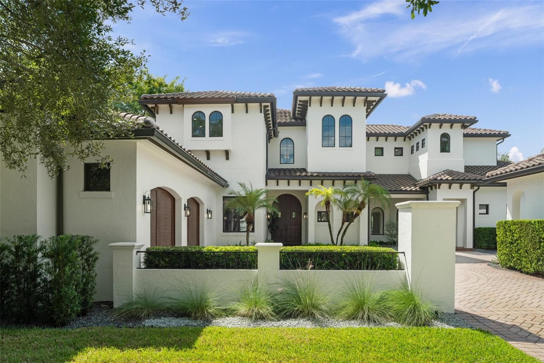
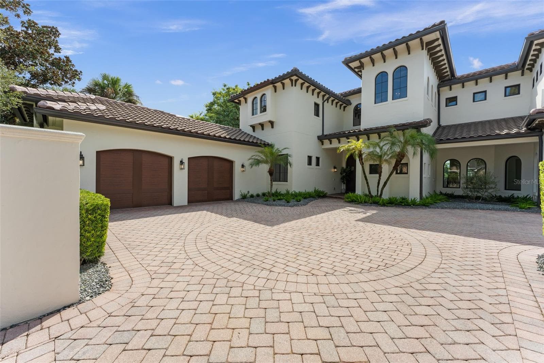
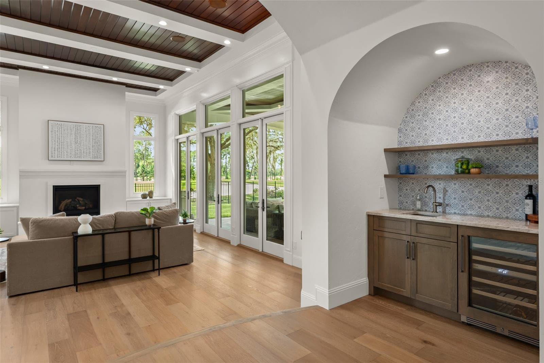
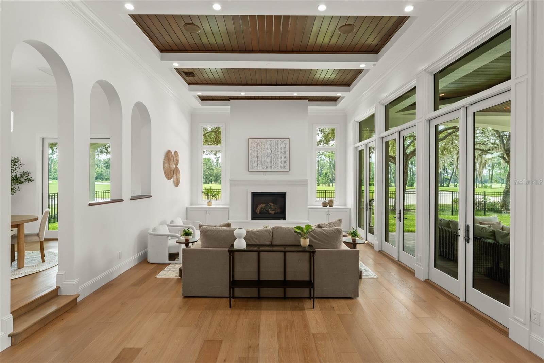
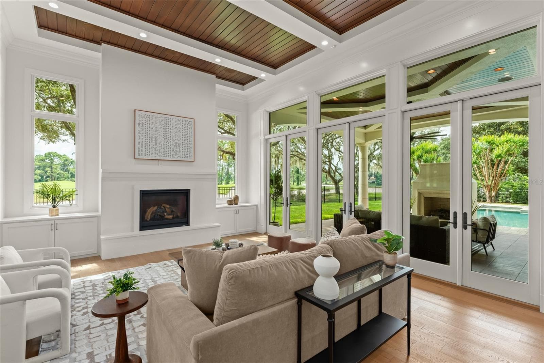
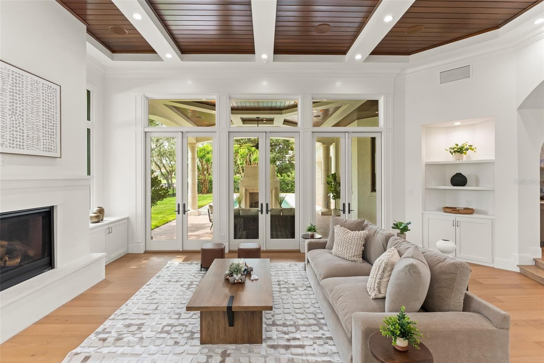
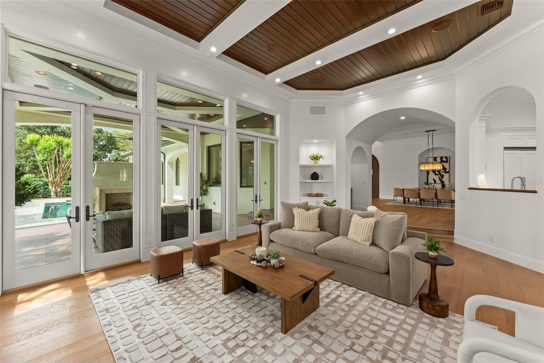
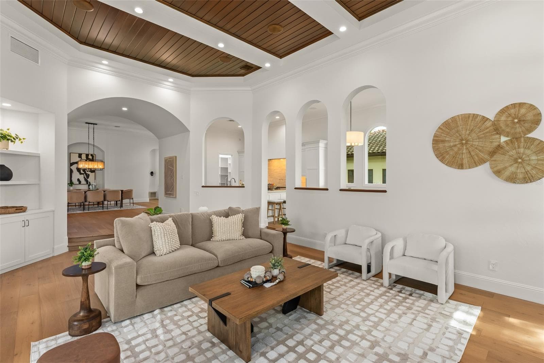
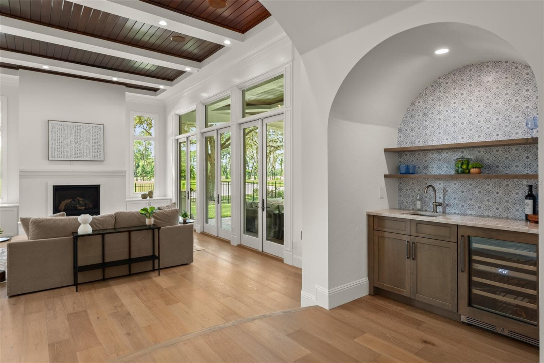
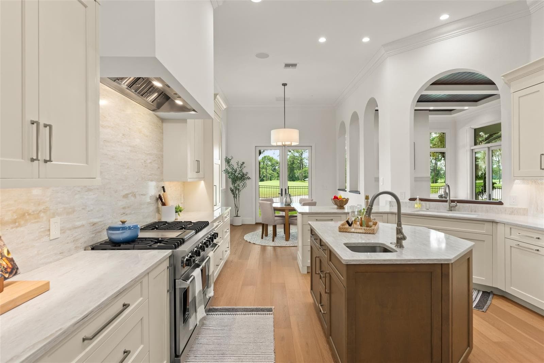
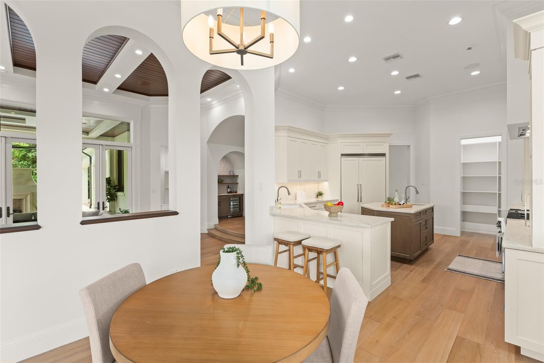
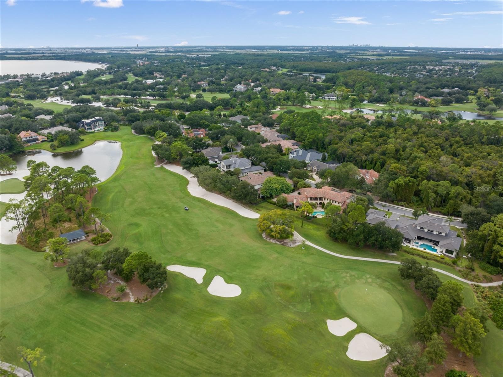
Single Family Residence at 9602 SLOANE ST, ORLANDO
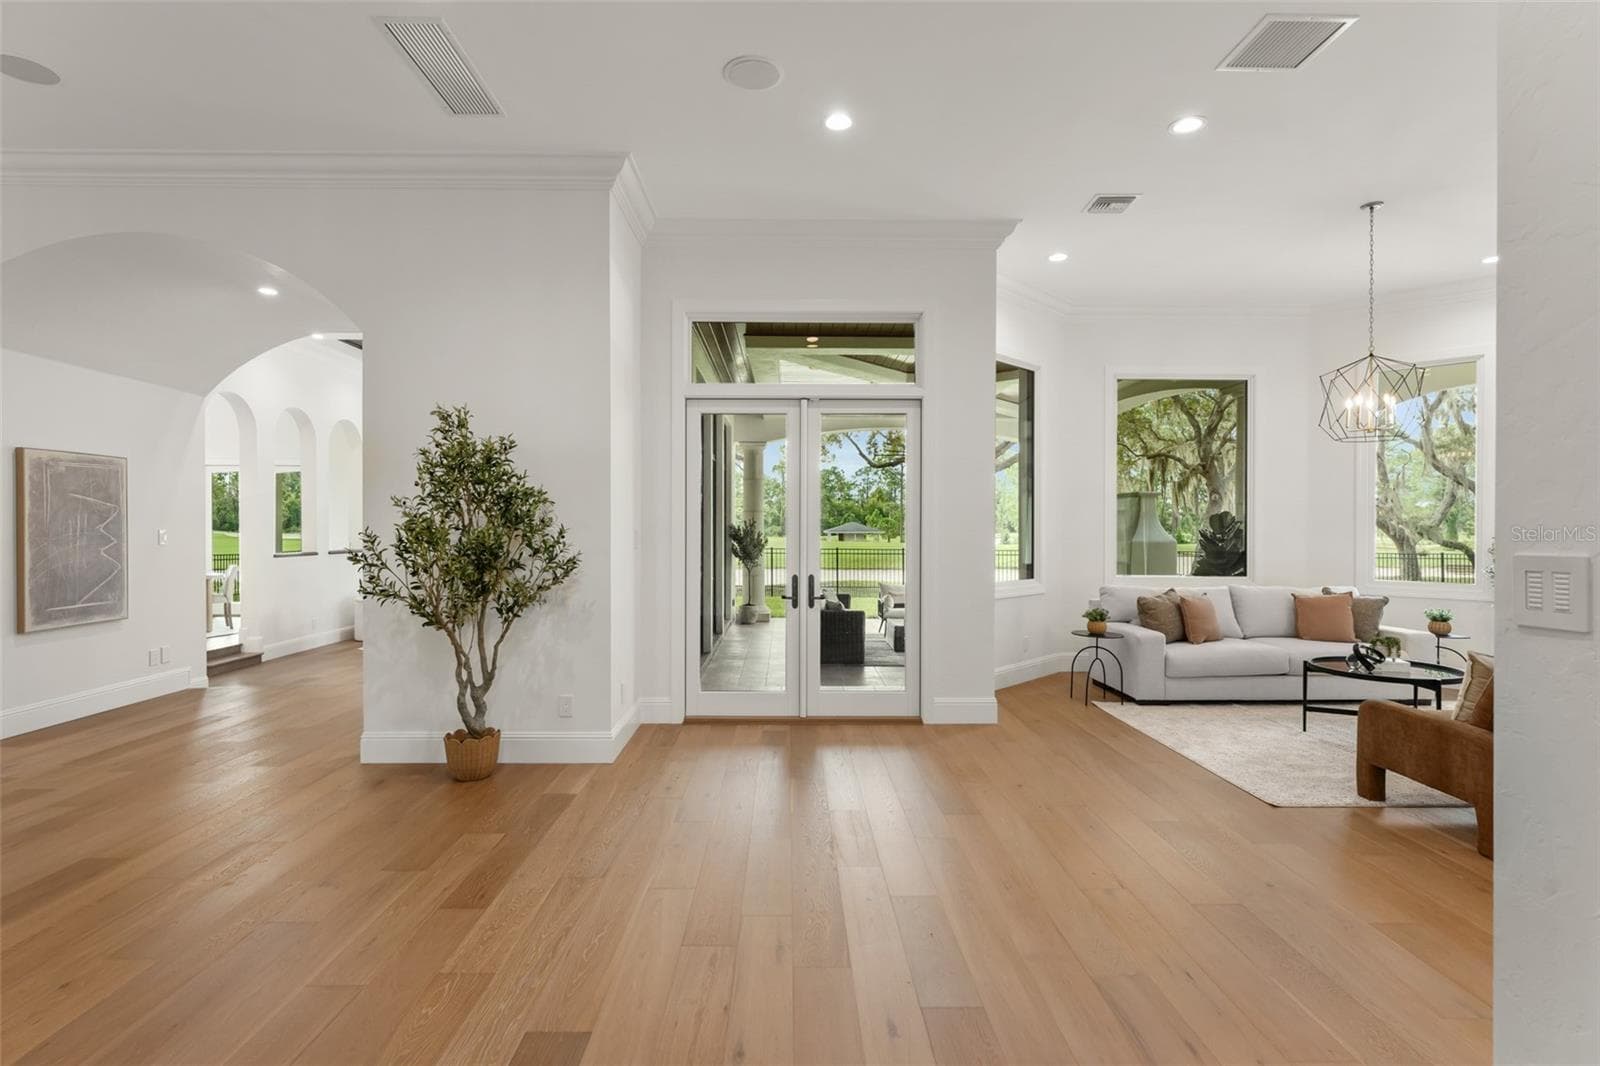
Single Family Residence at 9602 SLOANE ST, ORLANDO, photo 2 of 80
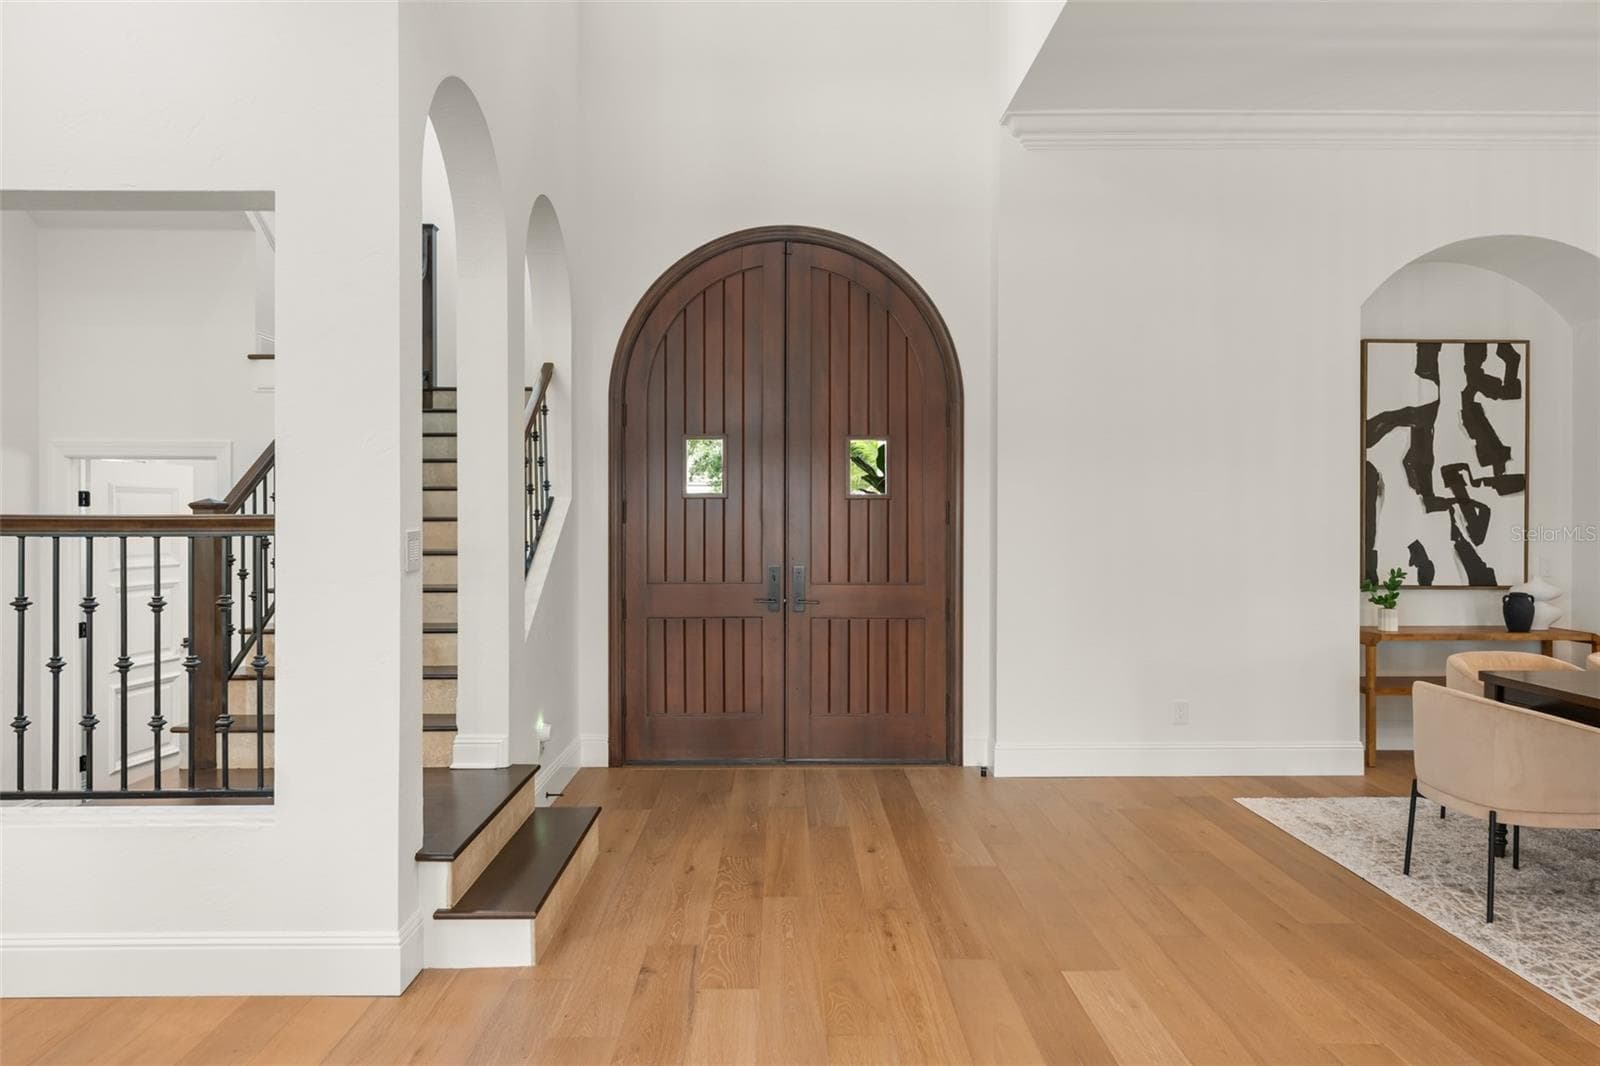
Single Family Residence at 9602 SLOANE ST, ORLANDO, photo 3 of 80
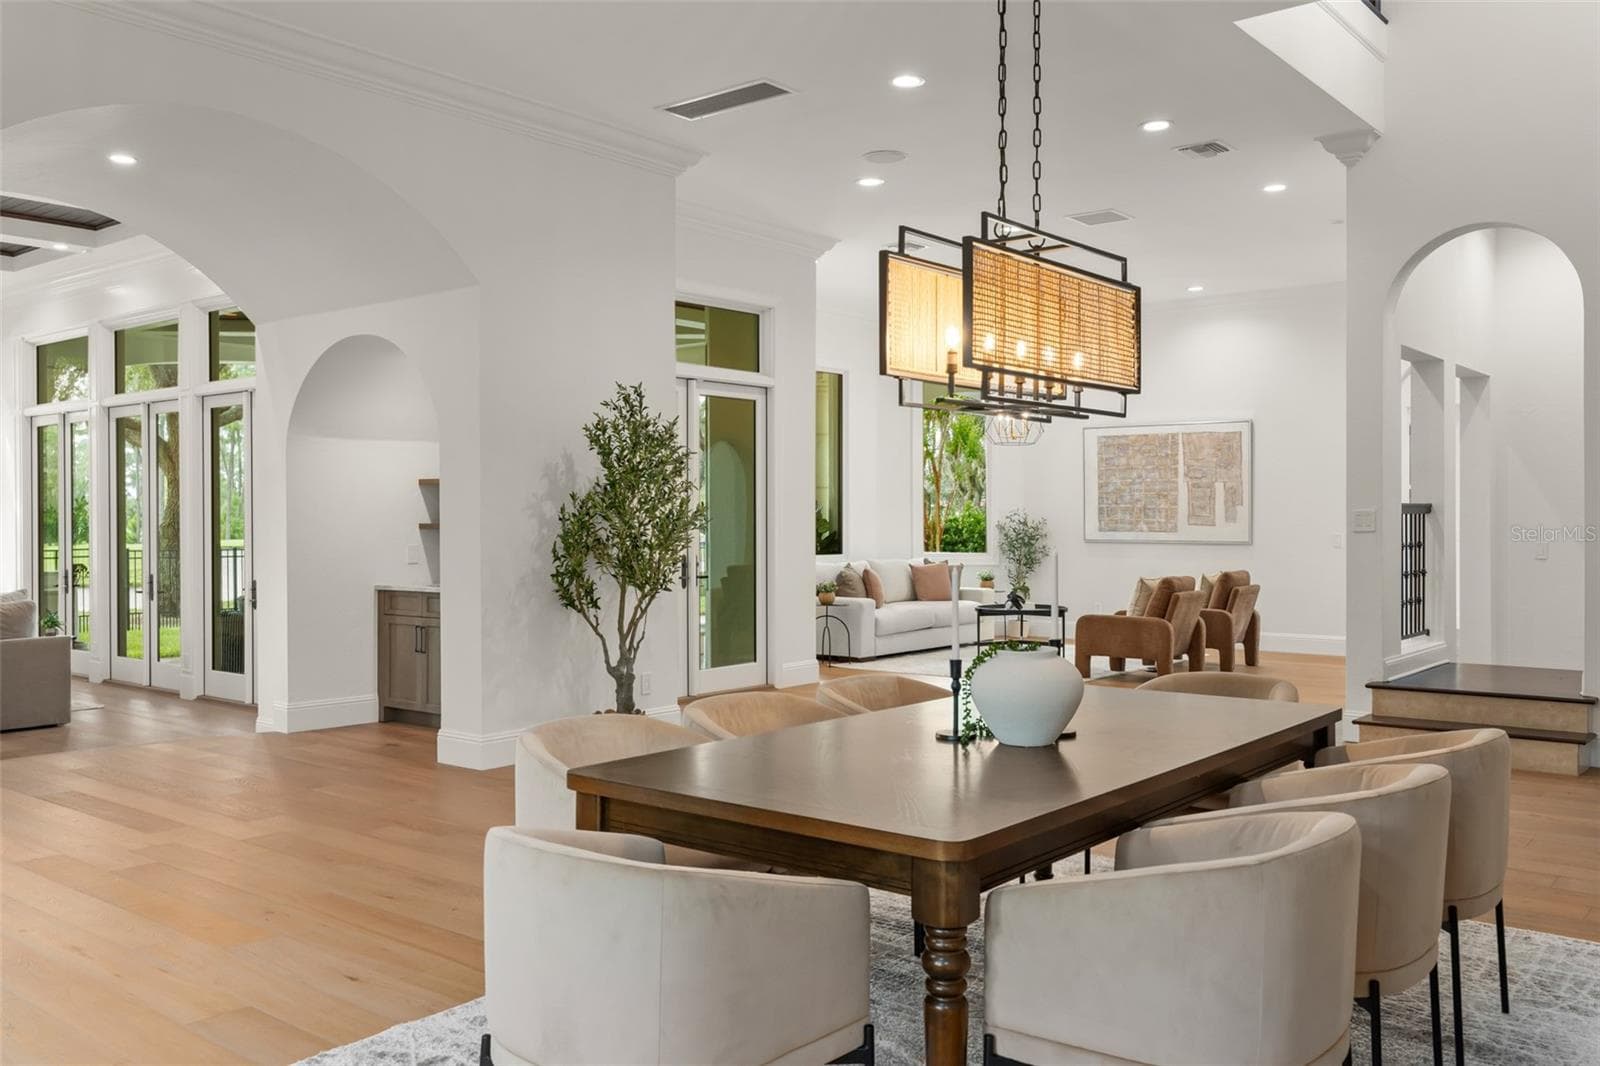
Single Family Residence at 9602 SLOANE ST, ORLANDO, photo 4 of 80
Single Family Residence at 9602 SLOANE ST, ORLANDO, photo 5 of 80
Single Family Residence at 9602 SLOANE ST, ORLANDO, photo 6 of 80
Single Family Residence at 9602 SLOANE ST, ORLANDO, photo 7 of 80
Single Family Residence at 9602 SLOANE ST, ORLANDO, photo 8 of 80
Single Family Residence at 9602 SLOANE ST, ORLANDO, photo 9 of 80
Single Family Residence at 9602 SLOANE ST, ORLANDO, photo 10 of 80
Single Family Residence at 9602 SLOANE ST, ORLANDO, photo 11 of 80
Single Family Residence at 9602 SLOANE ST, ORLANDO, photo 12 of 80
Single Family Residence at 9602 SLOANE ST, ORLANDO, photo 13 of 80
Single Family Residence at 9602 SLOANE ST, ORLANDO, photo 14 of 80
Single Family Residence at 9602 SLOANE ST, ORLANDO, photo 15 of 80
Single Family Residence at 9602 SLOANE ST, ORLANDO, photo 16 of 80
Single Family Residence at 9602 SLOANE ST, ORLANDO, photo 17 of 80
Single Family Residence at 9602 SLOANE ST, ORLANDO, photo 18 of 80
Single Family Residence at 9602 SLOANE ST, ORLANDO, photo 19 of 80
Single Family Residence at 9602 SLOANE ST, ORLANDO, photo 20 of 80
Single Family Residence at 9602 SLOANE ST, ORLANDO, photo 21 of 80
Single Family Residence at 9602 SLOANE ST, ORLANDO, photo 22 of 80
Single Family Residence at 9602 SLOANE ST, ORLANDO, photo 23 of 80
Single Family Residence at 9602 SLOANE ST, ORLANDO, photo 24 of 80
Single Family Residence at 9602 SLOANE ST, ORLANDO, photo 25 of 80
Single Family Residence at 9602 SLOANE ST, ORLANDO, photo 26 of 80
Single Family Residence at 9602 SLOANE ST, ORLANDO, photo 27 of 80
Single Family Residence at 9602 SLOANE ST, ORLANDO, photo 28 of 80
Single Family Residence at 9602 SLOANE ST, ORLANDO, photo 29 of 80
Single Family Residence at 9602 SLOANE ST, ORLANDO, photo 30 of 80
Single Family Residence at 9602 SLOANE ST, ORLANDO, photo 31 of 80
Single Family Residence at 9602 SLOANE ST, ORLANDO, photo 32 of 80
Single Family Residence at 9602 SLOANE ST, ORLANDO, photo 33 of 80
Single Family Residence at 9602 SLOANE ST, ORLANDO, photo 34 of 80
Single Family Residence at 9602 SLOANE ST, ORLANDO, photo 35 of 80
Single Family Residence at 9602 SLOANE ST, ORLANDO, photo 36 of 80
Single Family Residence at 9602 SLOANE ST, ORLANDO, photo 37 of 80
Single Family Residence at 9602 SLOANE ST, ORLANDO, photo 38 of 80
Single Family Residence at 9602 SLOANE ST, ORLANDO, photo 39 of 80
Single Family Residence at 9602 SLOANE ST, ORLANDO, photo 40 of 80
Single Family Residence at 9602 SLOANE ST, ORLANDO, photo 41 of 80
Single Family Residence at 9602 SLOANE ST, ORLANDO, photo 42 of 80
Single Family Residence at 9602 SLOANE ST, ORLANDO, photo 43 of 80
Single Family Residence at 9602 SLOANE ST, ORLANDO, photo 44 of 80
Single Family Residence at 9602 SLOANE ST, ORLANDO, photo 45 of 80
Single Family Residence at 9602 SLOANE ST, ORLANDO, photo 46 of 80
Single Family Residence at 9602 SLOANE ST, ORLANDO, photo 47 of 80
Single Family Residence at 9602 SLOANE ST, ORLANDO, photo 48 of 80
Single Family Residence at 9602 SLOANE ST, ORLANDO, photo 49 of 80
Single Family Residence at 9602 SLOANE ST, ORLANDO, photo 50 of 80
Single Family Residence at 9602 SLOANE ST, ORLANDO, photo 51 of 80
Single Family Residence at 9602 SLOANE ST, ORLANDO, photo 52 of 80
Single Family Residence at 9602 SLOANE ST, ORLANDO, photo 53 of 80
Single Family Residence at 9602 SLOANE ST, ORLANDO, photo 54 of 80
Single Family Residence at 9602 SLOANE ST, ORLANDO, photo 55 of 80
Single Family Residence at 9602 SLOANE ST, ORLANDO, photo 56 of 80
Single Family Residence at 9602 SLOANE ST, ORLANDO, photo 57 of 80
Single Family Residence at 9602 SLOANE ST, ORLANDO, photo 58 of 80
Single Family Residence at 9602 SLOANE ST, ORLANDO, photo 59 of 80
Single Family Residence at 9602 SLOANE ST, ORLANDO, photo 60 of 80
Single Family Residence at 9602 SLOANE ST, ORLANDO, photo 61 of 80
Single Family Residence at 9602 SLOANE ST, ORLANDO, photo 62 of 80
Single Family Residence at 9602 SLOANE ST, ORLANDO, photo 63 of 80
Single Family Residence at 9602 SLOANE ST, ORLANDO, photo 64 of 80
Single Family Residence at 9602 SLOANE ST, ORLANDO, photo 65 of 80
Single Family Residence at 9602 SLOANE ST, ORLANDO, photo 66 of 80
Single Family Residence at 9602 SLOANE ST, ORLANDO, photo 67 of 80
Single Family Residence at 9602 SLOANE ST, ORLANDO, photo 68 of 80
Single Family Residence at 9602 SLOANE ST, ORLANDO, photo 69 of 80
Single Family Residence at 9602 SLOANE ST, ORLANDO, photo 70 of 80
Single Family Residence at 9602 SLOANE ST, ORLANDO, photo 71 of 80
Single Family Residence at 9602 SLOANE ST, ORLANDO, photo 72 of 80
Single Family Residence at 9602 SLOANE ST, ORLANDO, photo 73 of 80
Single Family Residence at 9602 SLOANE ST, ORLANDO, photo 74 of 80
Single Family Residence at 9602 SLOANE ST, ORLANDO, photo 75 of 80
Single Family Residence at 9602 SLOANE ST, ORLANDO, photo 76 of 80
Single Family Residence at 9602 SLOANE ST, ORLANDO, photo 77 of 80
Single Family Residence at 9602 SLOANE ST, ORLANDO, photo 78 of 80
Single Family Residence at 9602 SLOANE ST, ORLANDO, photo 79 of 80
Single Family Residence at 9602 SLOANE ST, ORLANDO, photo 80 of 80
80 photos

$4,850,000

9602 SLOANE ST
ORLANDO, FL 32827
Listed by Albin Hubscher · CENTRAL FLORIDA PRIME REAL ESTATE LLC
Bedrooms
5
Bathrooms
5.5
Living area
6,206 sqft
Year built
2005

About this home

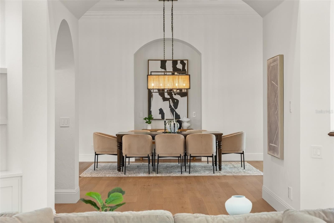
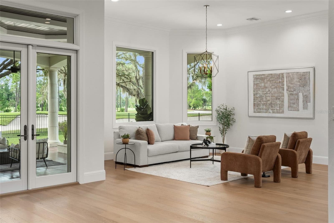
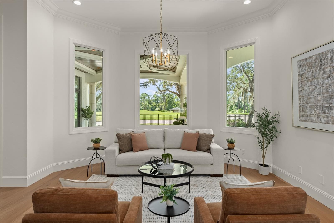
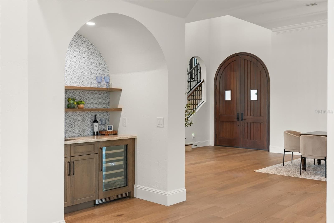
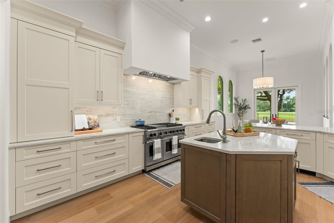
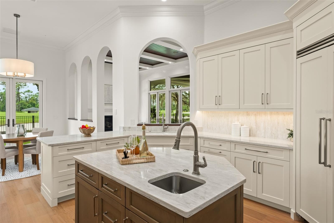
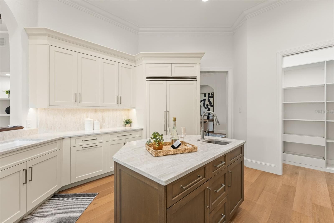
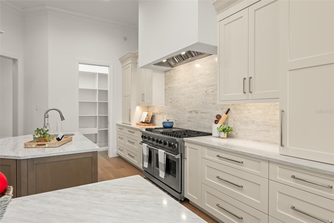
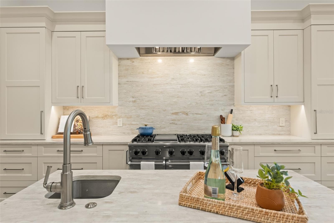
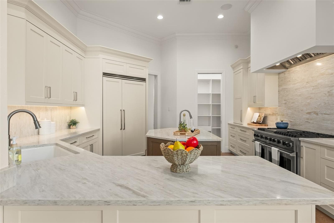
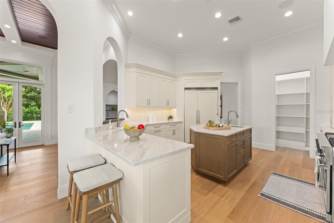
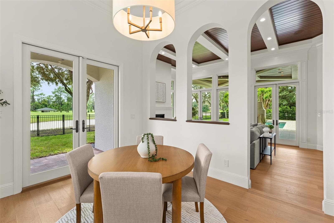
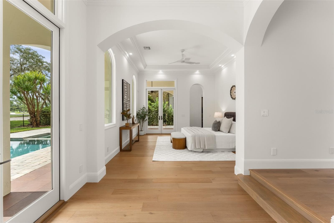
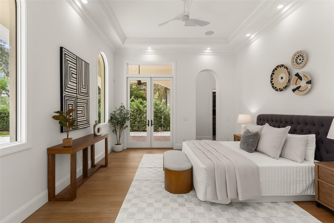
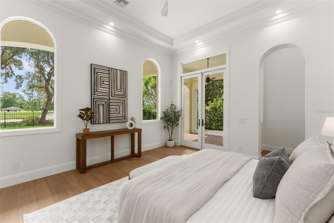
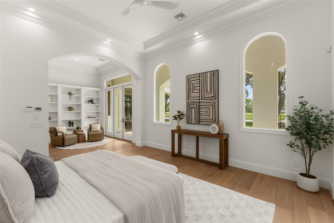
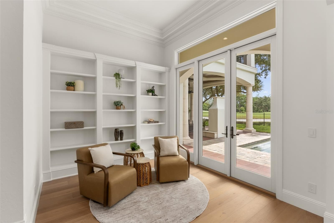
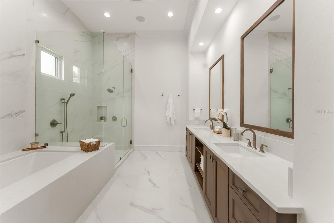
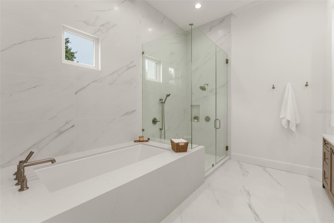
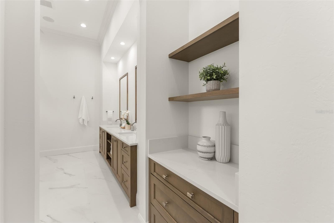
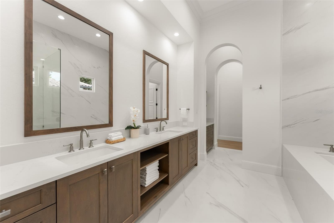
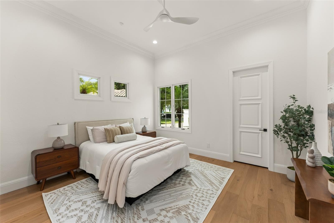
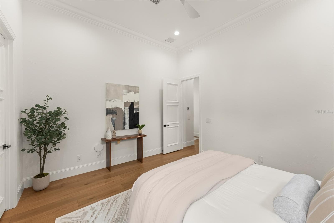
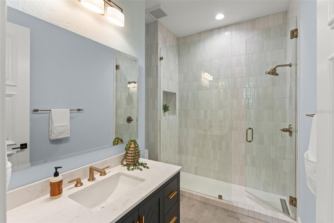
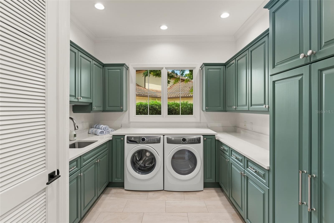
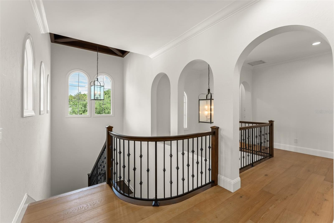
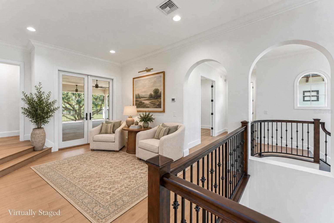
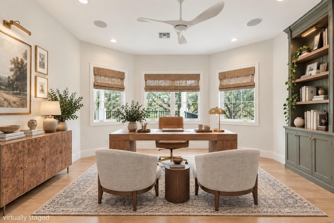
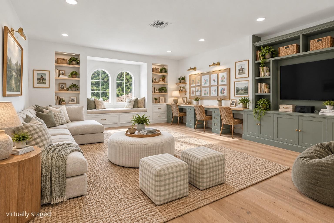
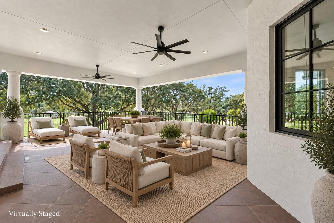
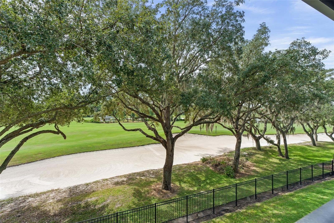
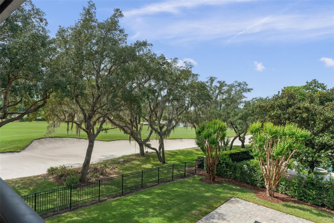
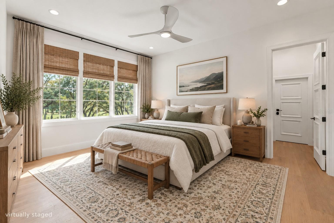
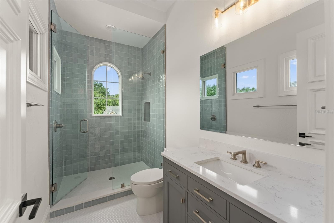
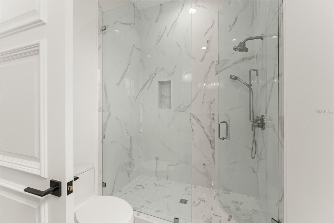
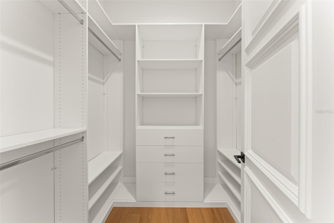
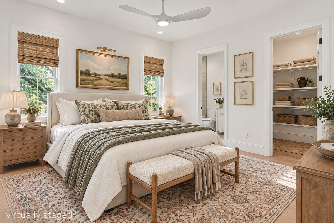
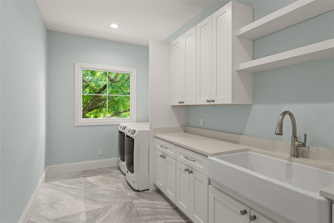
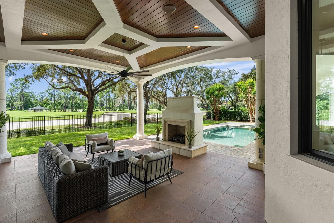
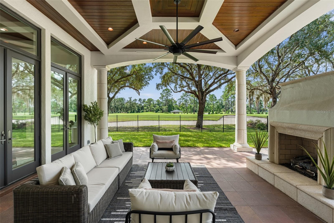
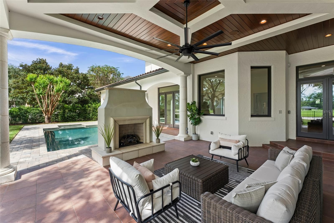
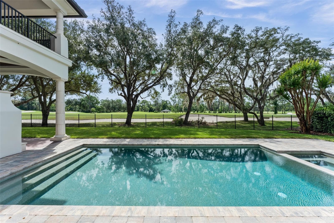
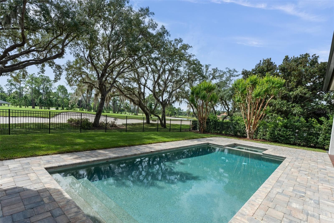
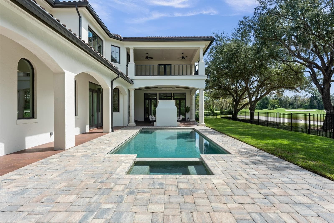
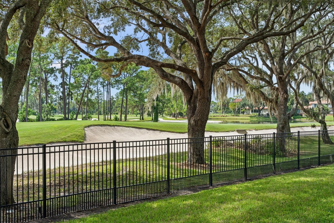
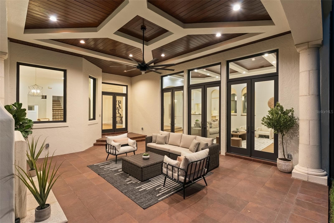
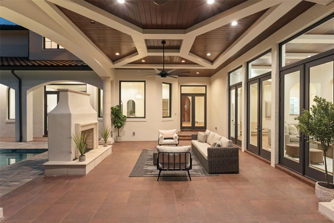
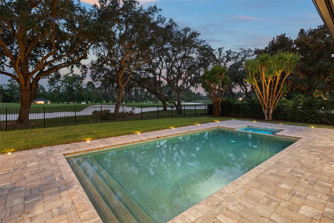
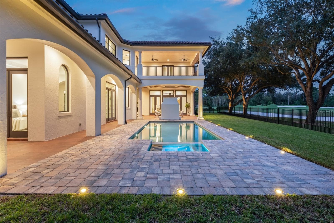
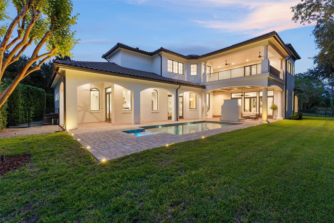
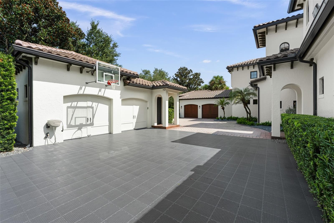
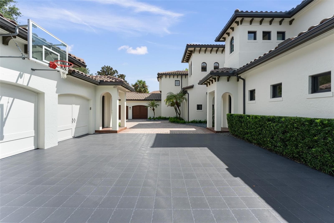
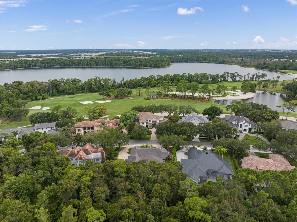
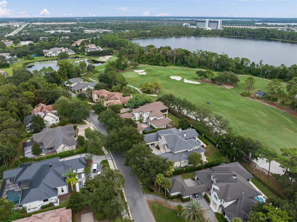
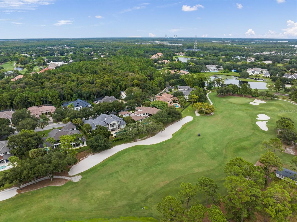
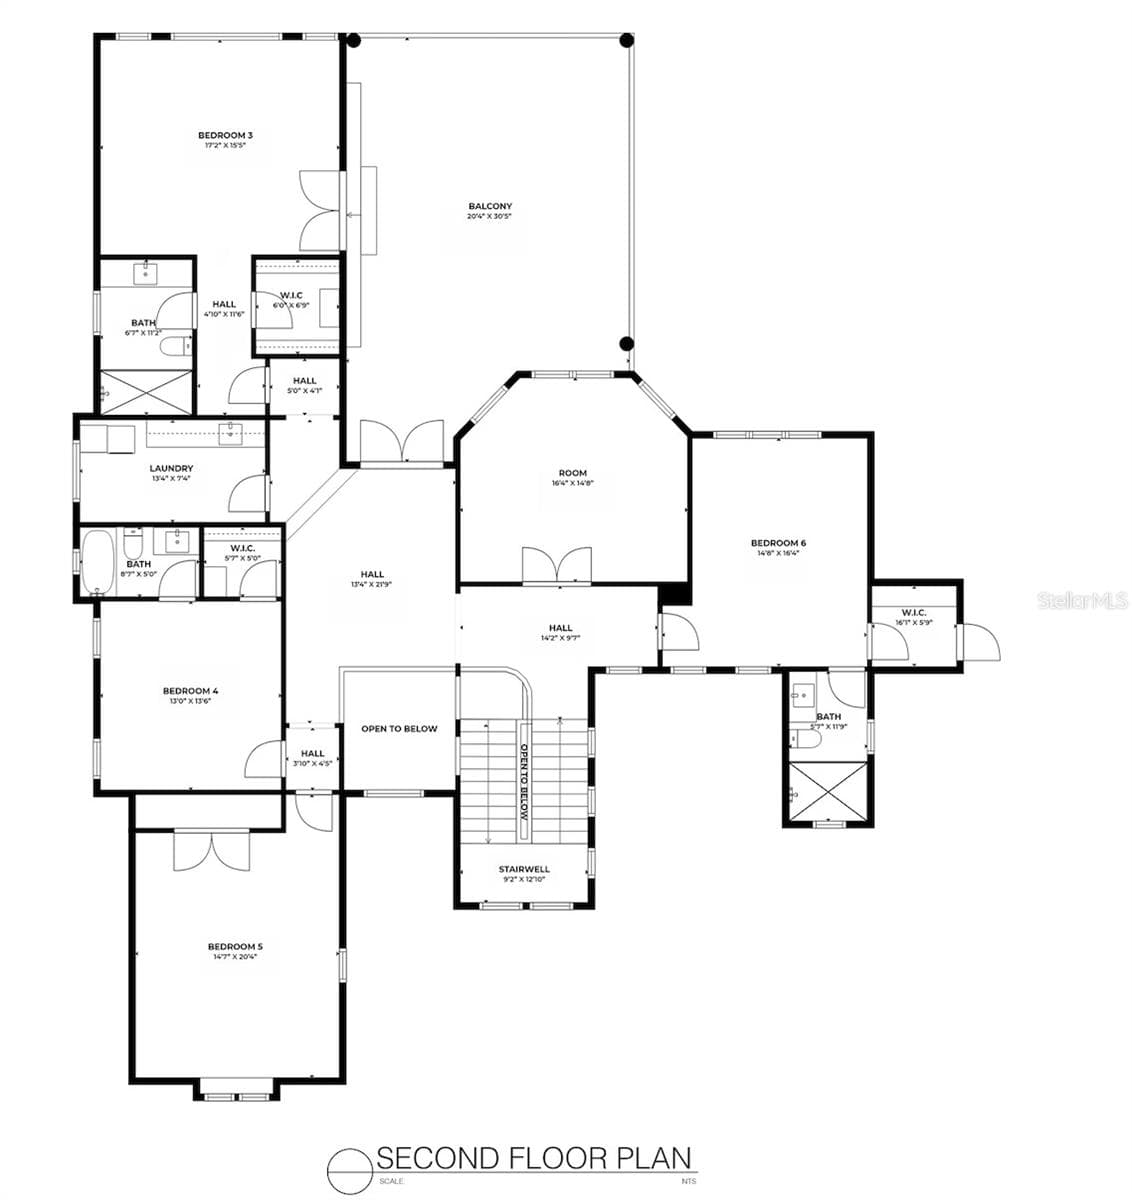
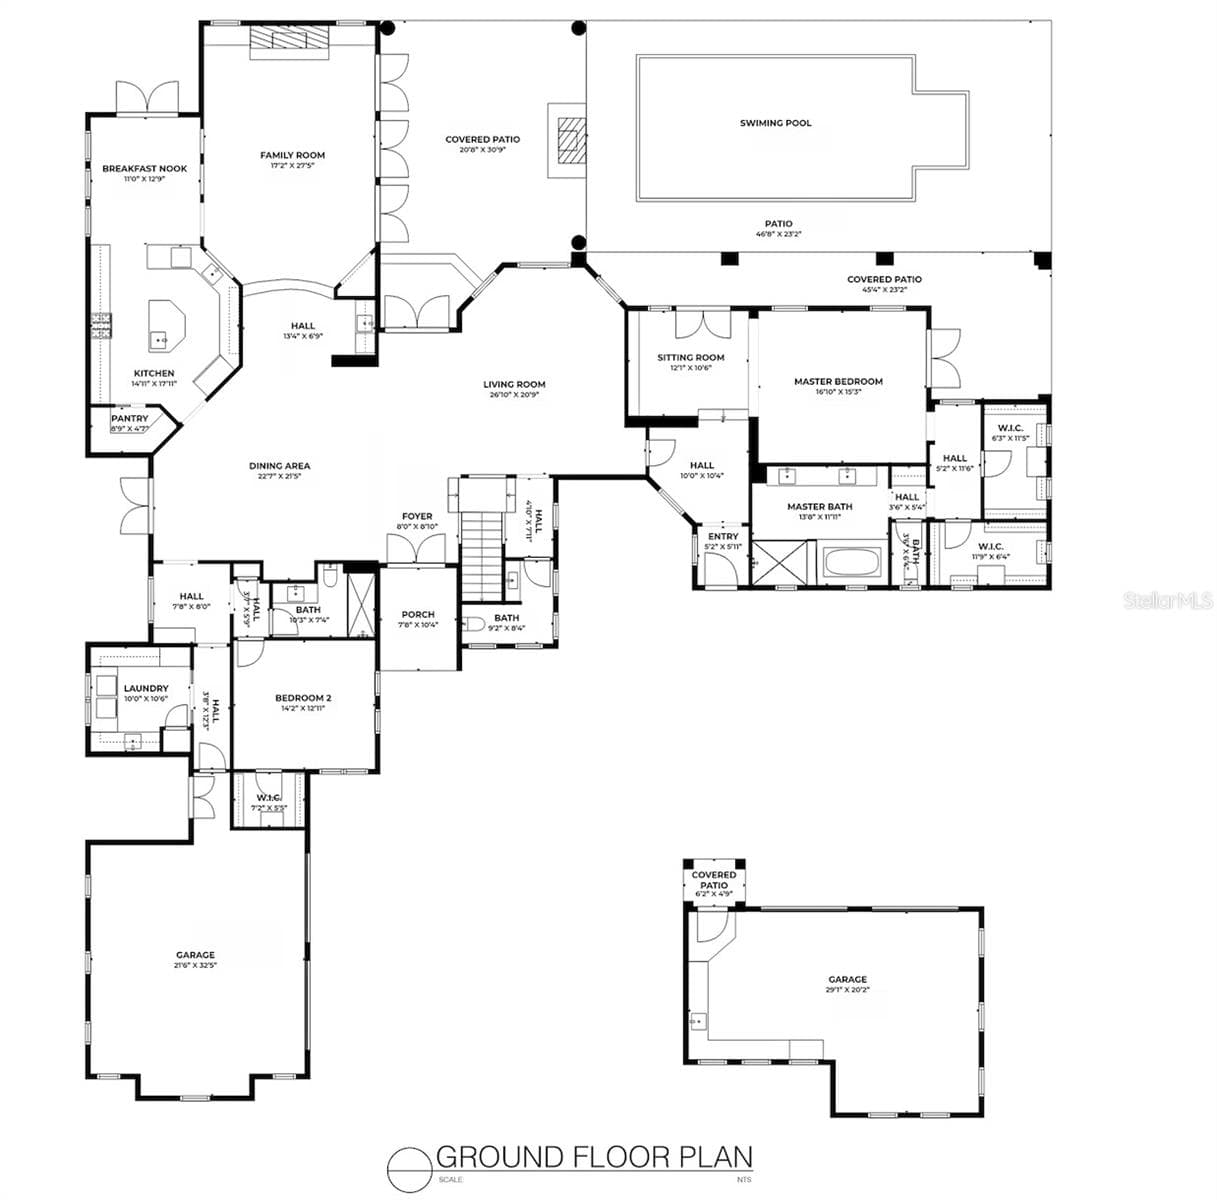
Welcome Home to an exceptional residence set along the 12th fairway of Lake Nona Golf & Country Club, where timeless architecture, beautifully reimagined interiors, and sweeping golf course and water views come together in a truly remarkable setting. Extensively renovated by Akers Custom Homes, this impressive estate offers five en suite bedrooms and an inviting balance of architectural character, modern comfort, and exceptional indoor-outdoor living. Custom double entry doors open to a welcoming foyer, where graceful arches, generous ceiling heights, and abundant natural light introduce the home’s formal and casual living spaces. European white oak hardwood flooring, rich wood ceiling details, and custom cabinetry bring warmth throughout, while integrated Lutron lighting enhances everyday convenience. Expansive windows and doors frame the surrounding landscape and create a seamless connection to the outdoor living areas. The completely redesigned chef’s kitchen pairs custom cabinetry and a warm wood center island with a clean-lined white hood surround. An all-new Viking appliance package includes a 48-inch dual-fuel range with six burners, a griddle, and double ovens, along with a 48-inch built-in refrigerator and professional dishwasher. A Kohler prep sink, walk-in pantry, and adjoining breakfast nook complete a space equally suited to everyday living and entertaining. The first-floor owner’s suite provides a peaceful retreat with dual walk-in closets, a comfortable reading nook, and direct access to the lanai. Its remodeled bath features a freestanding soaking tub, custom vanities, and an oversized glass-enclosed shower. Upstairs, four generously sized en suite bedrooms—including an additional suite created during the renovation—are complemented by a dedicated study or office, a bonus/media room, and a second-floor laundry suite. An expansive covered balcony provides an elevated vantage point for enjoying the picturesque fairway and water views. Outdoor living is a defining feature of the home. A covered lanai with a richly detailed wood ceiling and gas fireplace creates an inviting setting for gathering and entertaining while overlooking the newly designed saltwater pool and spa. Mature trees frame the golf course setting, while an integrated sports court with a basketball hoop provides an additional space for recreation. The comprehensive renovation also includes remodeled bathrooms throughout, a new roof, fresh exterior paint, and Sierra Pacific windows and doors. Additional highlights include laundry suites on both levels, indoor and outdoor gas fireplaces, and a spacious garage accommodating three cars plus two golf carts. Built-in cabinetry, a utility sink, and a mini-split climate-control system further enhance the garage’s functionality. Beautifully updated and move-in ready, this distinctive residence offers refined interiors, generous spaces for gathering and retreat, exceptional outdoor living, and an extraordinary golf course setting within Lake Nona Golf & Country Club.

Highlights

Private poolFireplace

Property details

MLS
Stellar MLS
MLS #
MFRO6445177
Property type
Single Family Residence
Subdivision
LAKE NONA ESTATES
Status
Active
Days on market
1
On market date
October 13, 2026
Stories
N/A
Total bathrooms
5.5
Garage spaces
4
Parking spaces
N/A
Lot size
0.46 acres
Loading map…

Nearby schools

Within 10 miles. School directory data from the National Center for Education Statistics (NCES), accessed via the Urban Institute Education Data API. Local Score is calculated by INNOVATE Real Estate; where a state rating is shown, it comes from that state's own official school report card.

Elementary
NORTHLAKE PARK COMMUNITY ELEMENTARY
0.94 mi away · Grades -1-5
Nearest school -- attendance-zone data not available here
3.0
Local Score (student-teacher ratio only (preliminary -- will incorporate state test-score data once available)) -- not an official state rating
Enrollment
684
Student:teacher ratio
17.1:1
District
ORANGE
Middle
INNOVATION MIDDLE
2.51 mi away · Grades 6-8
Nearest school -- attendance-zone data not available here
2.0
Local Score (student-teacher ratio only (preliminary -- will incorporate state test-score data once available)) -- not an official state rating
Enrollment
1,287
Student:teacher ratio
21.5:1
District
ORANGE
High
LAKE NONA HIGH
2.19 mi away · Grades 8-12
Nearest school -- attendance-zone data not available here
1.0
Local Score (student-teacher ratio only (preliminary -- will incorporate state test-score data once available)) -- not an official state rating
Enrollment
3,929
Student:teacher ratio
24.6:1
District
ORANGE

Walkability

Blended score for ORLANDO's center, calculated by INNOVATE Real Estate from two sources: the EPA's National Walkability Index (street network, transit, land-use mix) and Google Places amenity data (what's actually reachable on foot from this point). 60% EPA National Walkability Index + 40% nearby-amenity density (Google Places).

24
Car-dependent
out of 100
EPA National Walkability Index
8.0 / 20 -- Below average walkable
Google Places amenity density
0 / 100
Restaurants & cafes0
Grocery stores0
Parks0
Schools0
Transit stops0
Pharmacies0

Market position

How this listing compares to current activity in ORLANDO, from live MLS data.

On the market 1 days -- 105 fewer days than ORLANDO's current average of 106 days.
For reference, the median list price across 7,770 active listings in ORLANDO right now is $249,999.

Mortgage calculator

Estimate only - actual rate and payment depend on your lender, credit, and loan program.

$
%
%
Adjust tax / insurance estimates
% / yr
$
/mo
Est. monthly payment
$29,357/mo
$970,000 down
$3,880,000 loan
Principal & interest$25,166
Property tax (est.)$4,042
Home insurance (est.)$150

Similar homes you might like

Data source: Listing information provided by Stellar MLS (mfrmls) via Trestle/CoreLogic. Last updated 21 hr ago.

Information herein deemed reliable but not guaranteed; all measurements, school assignments, HOA fees, taxes, and feature lists are approximate and should be independently verified. Equal Housing Opportunity.