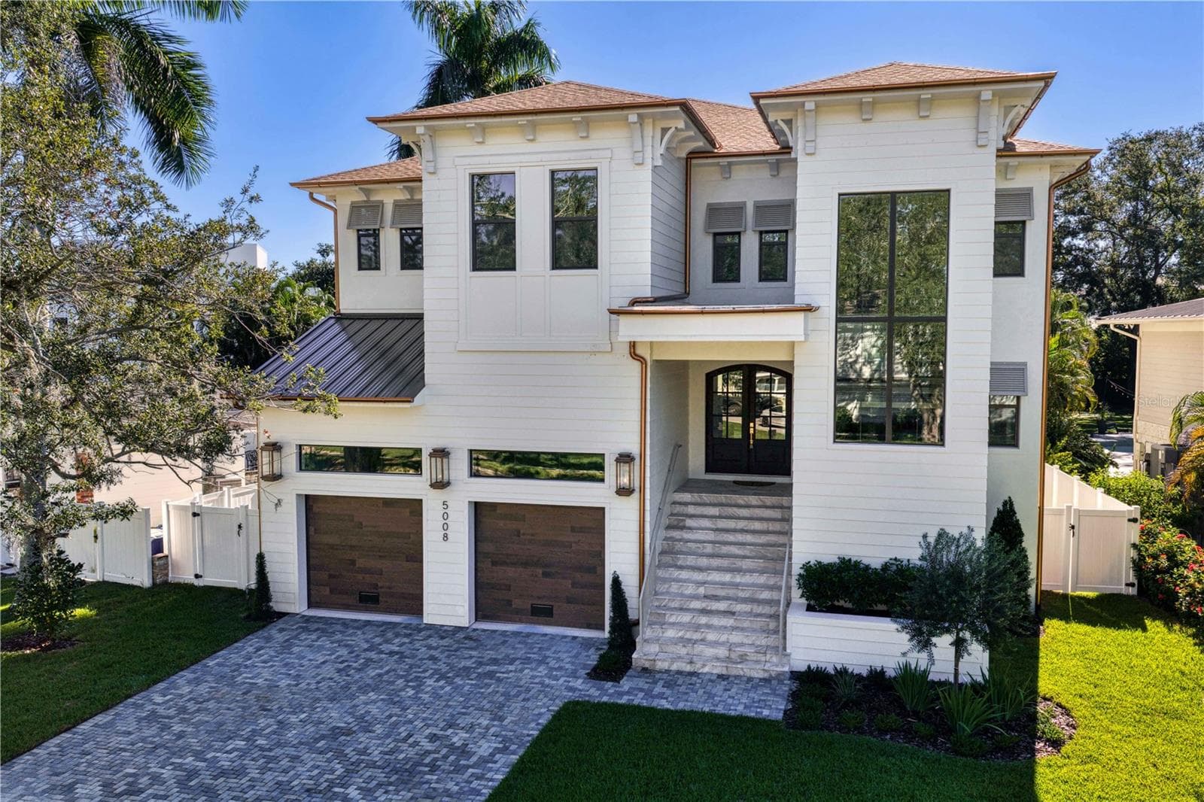
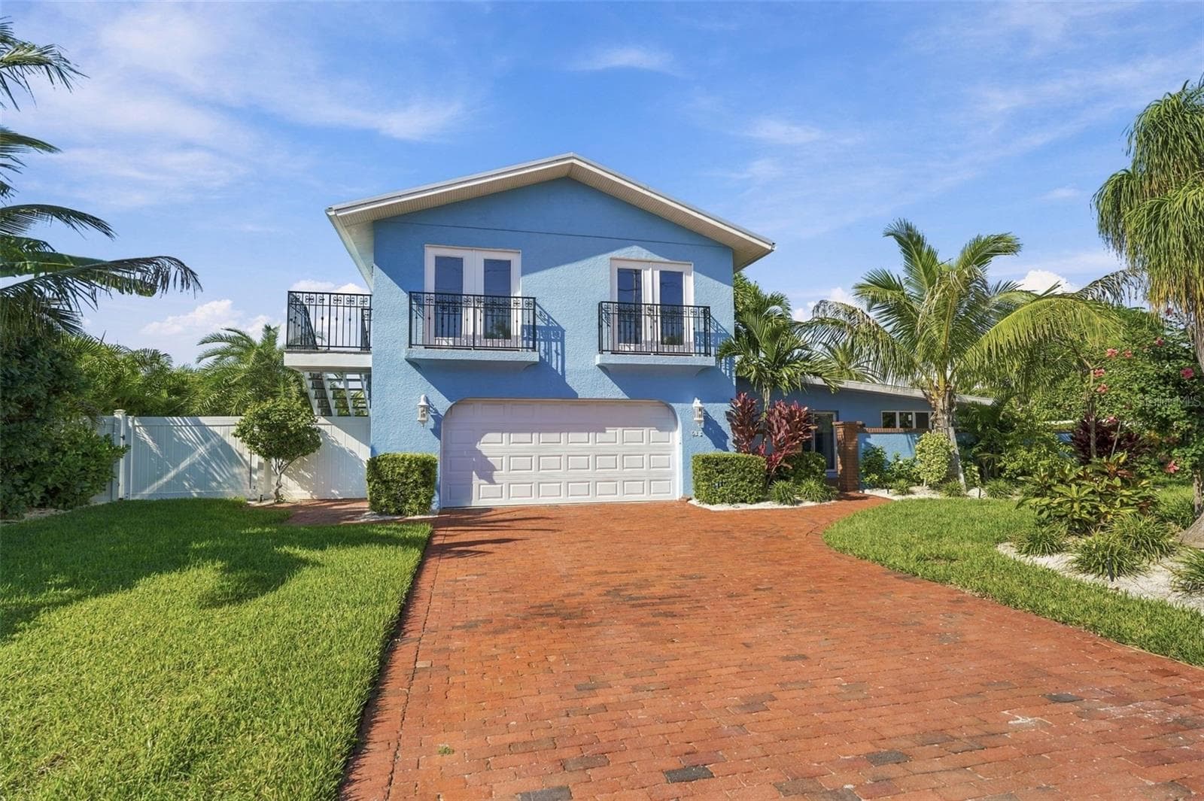
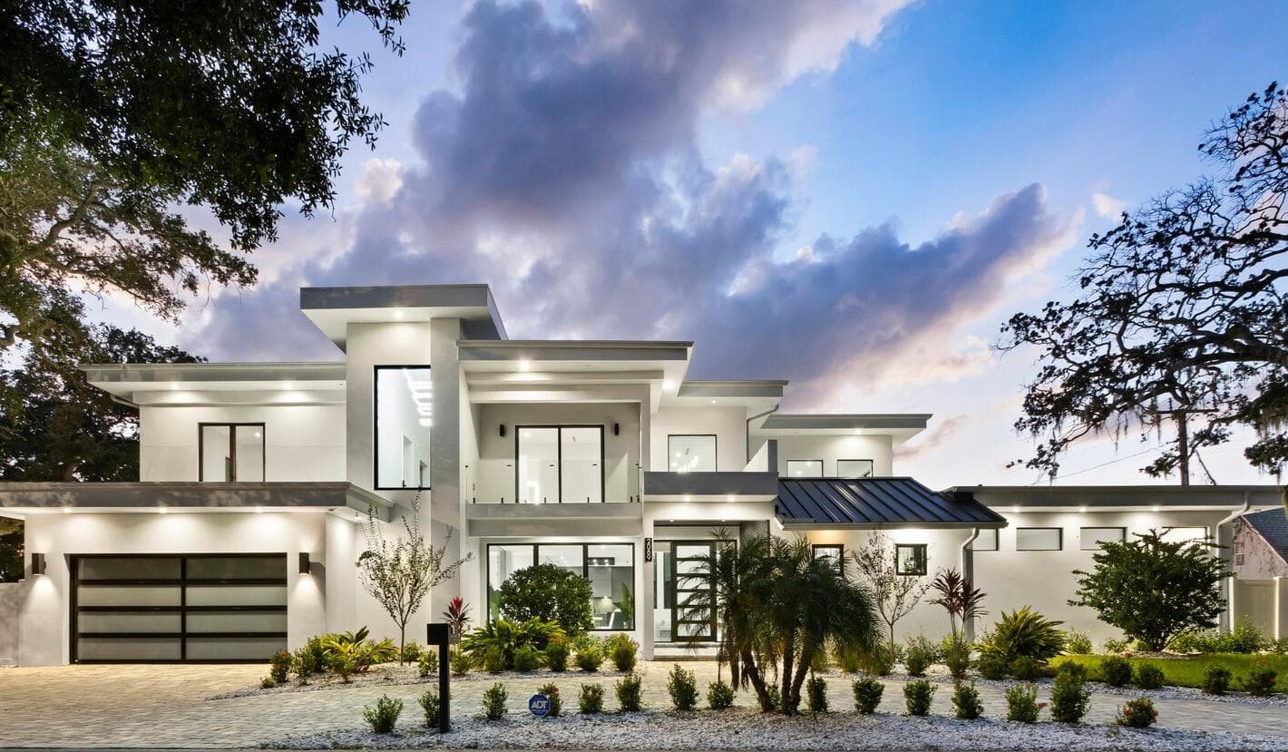
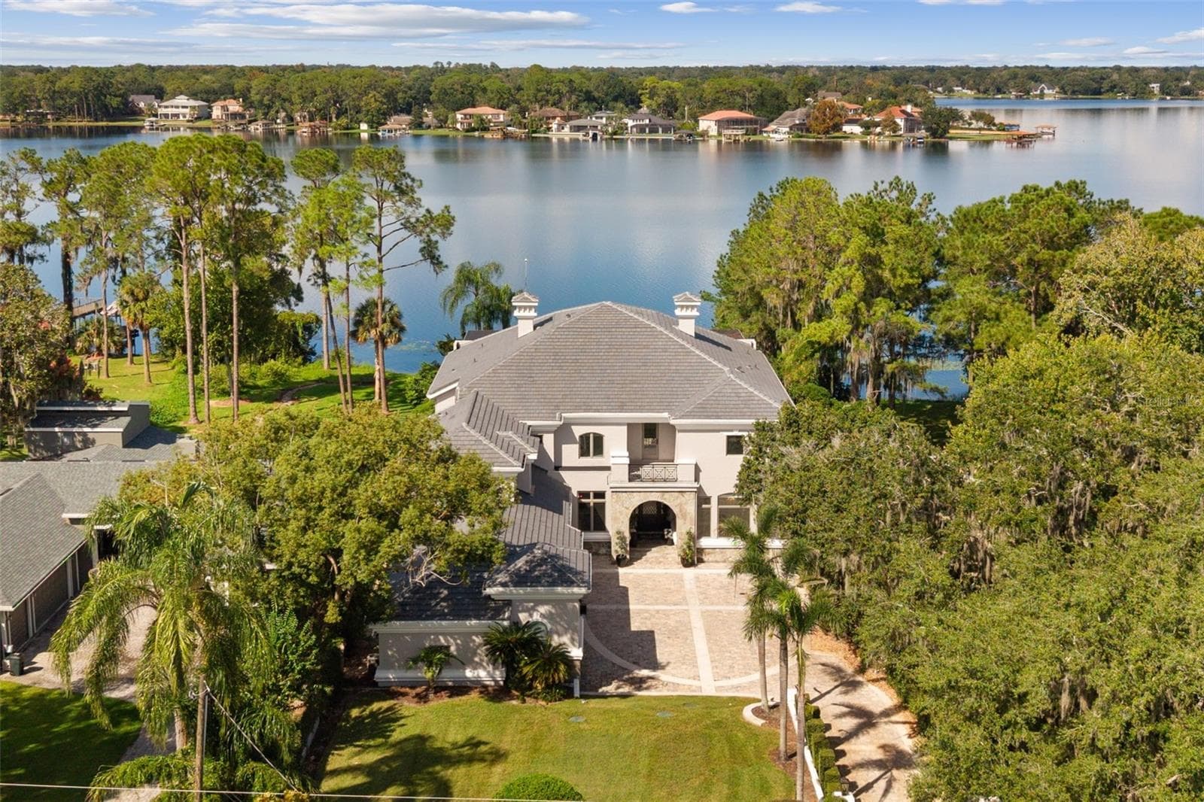
Single Family Residence at 12917 42ND TER W, CORTEZ
Single Family Residence at 12917 42ND TER W, CORTEZ, photo 2 of 58
Single Family Residence at 12917 42ND TER W, CORTEZ, photo 3 of 58
Single Family Residence at 12917 42ND TER W, CORTEZ, photo 4 of 58
Single Family Residence at 12917 42ND TER W, CORTEZ, photo 5 of 58
Single Family Residence at 12917 42ND TER W, CORTEZ, photo 6 of 58
Single Family Residence at 12917 42ND TER W, CORTEZ, photo 7 of 58
Single Family Residence at 12917 42ND TER W, CORTEZ, photo 8 of 58
Single Family Residence at 12917 42ND TER W, CORTEZ, photo 9 of 58
Single Family Residence at 12917 42ND TER W, CORTEZ, photo 10 of 58
Single Family Residence at 12917 42ND TER W, CORTEZ, photo 11 of 58
Single Family Residence at 12917 42ND TER W, CORTEZ, photo 12 of 58
Single Family Residence at 12917 42ND TER W, CORTEZ, photo 13 of 58
Single Family Residence at 12917 42ND TER W, CORTEZ, photo 14 of 58
Single Family Residence at 12917 42ND TER W, CORTEZ, photo 15 of 58
Single Family Residence at 12917 42ND TER W, CORTEZ, photo 16 of 58
Single Family Residence at 12917 42ND TER W, CORTEZ, photo 17 of 58
Single Family Residence at 12917 42ND TER W, CORTEZ, photo 18 of 58
Single Family Residence at 12917 42ND TER W, CORTEZ, photo 19 of 58
Single Family Residence at 12917 42ND TER W, CORTEZ, photo 20 of 58
Single Family Residence at 12917 42ND TER W, CORTEZ, photo 21 of 58
Single Family Residence at 12917 42ND TER W, CORTEZ, photo 22 of 58
Single Family Residence at 12917 42ND TER W, CORTEZ, photo 23 of 58
Single Family Residence at 12917 42ND TER W, CORTEZ, photo 24 of 58
Single Family Residence at 12917 42ND TER W, CORTEZ, photo 25 of 58
Single Family Residence at 12917 42ND TER W, CORTEZ, photo 26 of 58
Single Family Residence at 12917 42ND TER W, CORTEZ, photo 27 of 58
Single Family Residence at 12917 42ND TER W, CORTEZ, photo 28 of 58
Single Family Residence at 12917 42ND TER W, CORTEZ, photo 29 of 58
Single Family Residence at 12917 42ND TER W, CORTEZ, photo 30 of 58
Single Family Residence at 12917 42ND TER W, CORTEZ, photo 31 of 58
Single Family Residence at 12917 42ND TER W, CORTEZ, photo 32 of 58
Single Family Residence at 12917 42ND TER W, CORTEZ, photo 33 of 58
Single Family Residence at 12917 42ND TER W, CORTEZ, photo 34 of 58
Single Family Residence at 12917 42ND TER W, CORTEZ, photo 35 of 58
Single Family Residence at 12917 42ND TER W, CORTEZ, photo 36 of 58
Single Family Residence at 12917 42ND TER W, CORTEZ, photo 37 of 58
Single Family Residence at 12917 42ND TER W, CORTEZ, photo 38 of 58
Single Family Residence at 12917 42ND TER W, CORTEZ, photo 39 of 58
Single Family Residence at 12917 42ND TER W, CORTEZ, photo 40 of 58
Single Family Residence at 12917 42ND TER W, CORTEZ, photo 41 of 58
Single Family Residence at 12917 42ND TER W, CORTEZ, photo 42 of 58
Single Family Residence at 12917 42ND TER W, CORTEZ, photo 43 of 58
Single Family Residence at 12917 42ND TER W, CORTEZ, photo 44 of 58
Single Family Residence at 12917 42ND TER W, CORTEZ, photo 45 of 58
Single Family Residence at 12917 42ND TER W, CORTEZ, photo 46 of 58
Single Family Residence at 12917 42ND TER W, CORTEZ, photo 47 of 58
Single Family Residence at 12917 42ND TER W, CORTEZ, photo 48 of 58
Single Family Residence at 12917 42ND TER W, CORTEZ, photo 49 of 58
Single Family Residence at 12917 42ND TER W, CORTEZ, photo 50 of 58
Single Family Residence at 12917 42ND TER W, CORTEZ, photo 51 of 58
Single Family Residence at 12917 42ND TER W, CORTEZ, photo 52 of 58
Single Family Residence at 12917 42ND TER W, CORTEZ, photo 53 of 58
Single Family Residence at 12917 42ND TER W, CORTEZ, photo 54 of 58
Single Family Residence at 12917 42ND TER W, CORTEZ, photo 55 of 58
Single Family Residence at 12917 42ND TER W, CORTEZ, photo 56 of 58
Single Family Residence at 12917 42ND TER W, CORTEZ, photo 57 of 58
Single Family Residence at 12917 42ND TER W, CORTEZ, photo 58 of 58
58 photos

$3,199,000

12917 42ND TER W
CORTEZ, FL 34215
Listed by MICHAEL SAUNDERS & COMPANY
Bedrooms
4
Bathrooms
3.5
Living area
2,798 sqft
Year built
2023

About this home

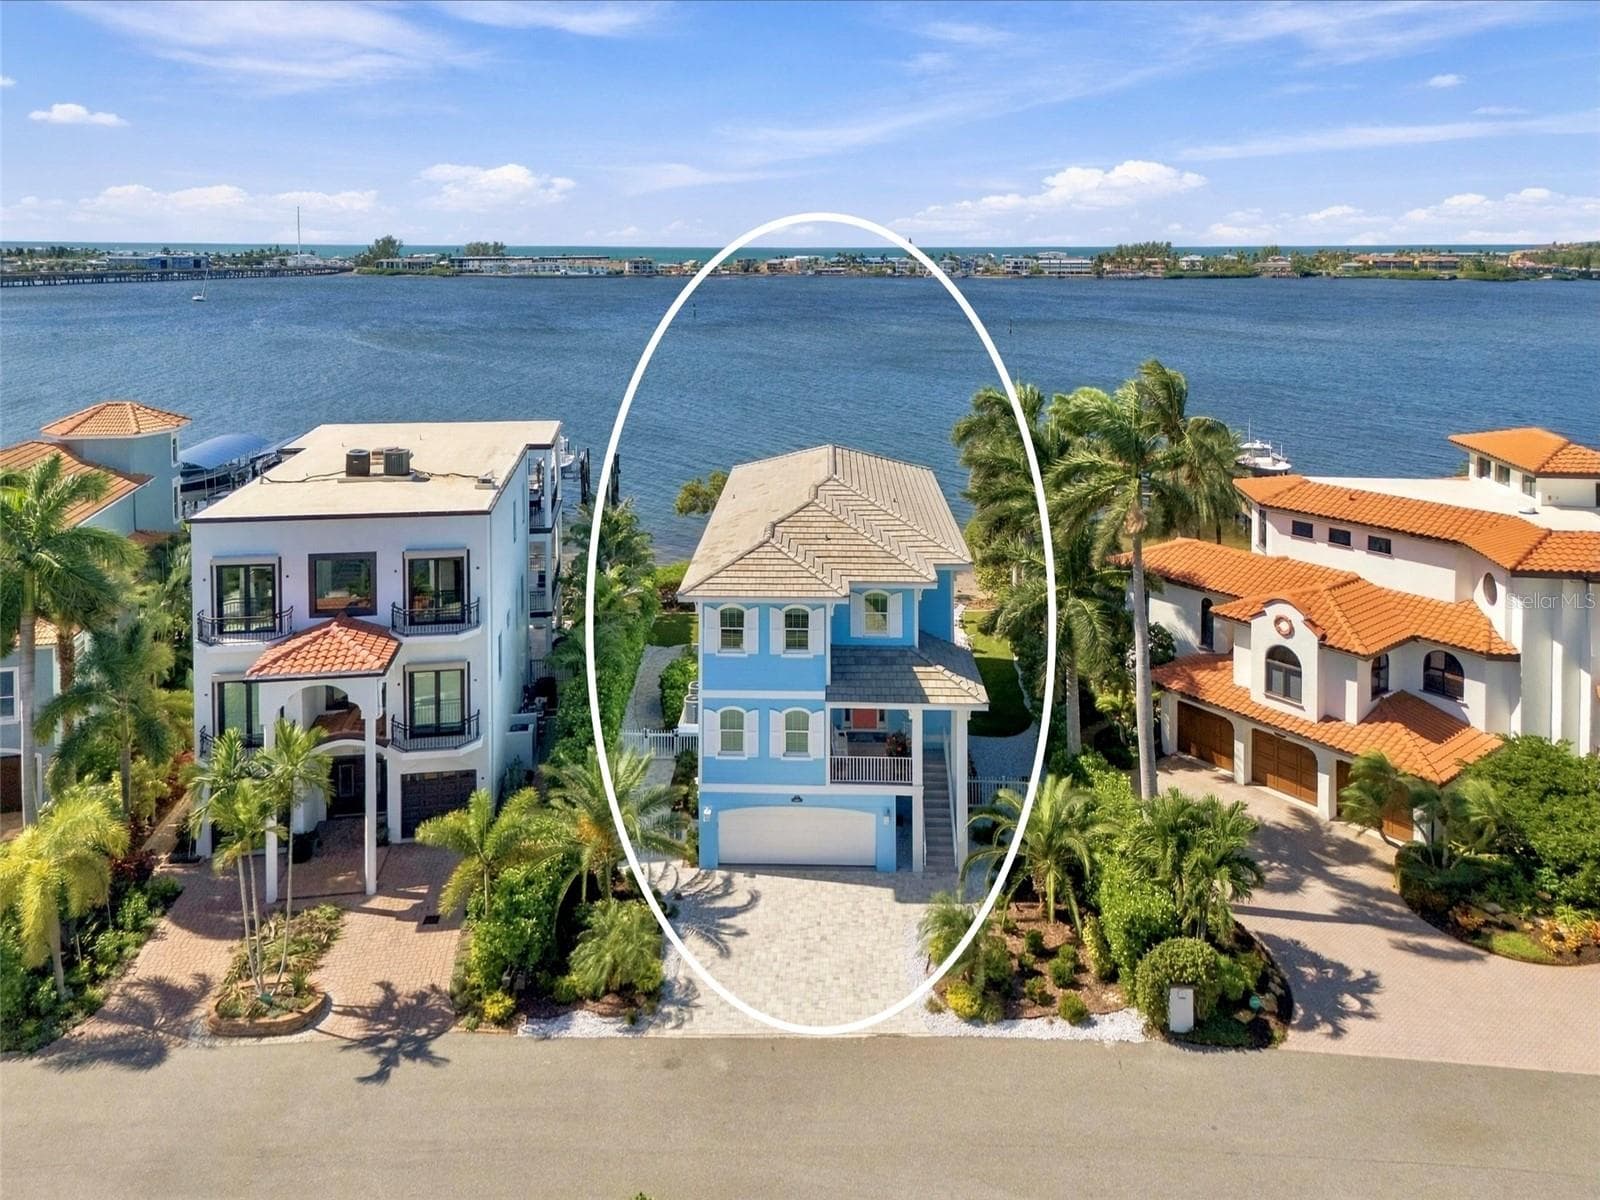
Welcome to this stunning home in the exclusive Sunset Harbor gated community, a private enclave of eight custom-built residences situated on the tranquil Anna Maria Sound. No expense was spared on this gorgeous waterfront home featuring 4 bedroom 3.5 baths with over 5000 sq ft of indoor/outdoor living space. Ceiling fans in every bedroom, custom shelving enhanced closets, upgraded lighting, quartz countertops, custom cabinets and trim work throughout, solid wood 8’ doors, Hunter Douglas plantation shutters, and a stunning hand-built Ambrosia maple wood staircase are just a some of the features in this newly constructed custom home. Built to Florida Category 5 hurricane standards, this residence includes a tankless water heater, two Trane heating and air conditioning units, controlled by Honeywell Home programmable thermostats and a 50-year concrete flat roof and newly installed reinforced rip rap along a concrete wall at the rear of the property add durability. Step outside to your oasis back yard complete with a 11 by 38-foot heated saltwater pool and spa with designer lighting, all set atop a concrete raised platform. An outdoor custom built outdoor kitchen with a wet bar, refrigerator and propane-powered grill are perfect for entertaining and dining poolside while enjoying incredible views of Anna Maria sound. A 950-pound capacity elevator with Italian marble flooring serves all three floors. The rear of the home includes two 10-by-30-foot fenced decks with porcelain tile flooring, a new dock with an assigned slip that includes a 10,000-pound lift with water and power. The garage level is built on 31 thirty-foot concrete/steel reinforced pylons and features an outdoor shower and a 75-by-25-foot outdoor living area with custom turf and travertine pavers. The oversized garage accommodates 2-4 vehicles and features keyless entry, epoxy concrete flooring, and aluminum ceiling storage racks. The second floor showcases custom-built cabinets in the library, a Hunter Douglas hardwired designer roller sunshade on the slider, a 9-by-11-foot covered front porch, and a custom hand-built fireplace mantle with a propane starting system. The kitchen is thoughtfully designed with lighting in and under the cabinets, a farmhouse porcelain sink, a Kitchen-Aid ice maker that produces 25 pounds of ice daily, a Silhouette professional beverage refrigerator, and custom-built cabinets with a hooded specialty-designed vent. Schedule your private showing today!

Highlights

WaterfrontPrivate poolFireplace

Property details

MLS
Stellar MLS
MLS #
MFRA4682214
Property type
Single Family Residence
Subdivision
SUNSET HARBOR
Status
Active
Days on market
109
On market date
February 13, 2026
Stories
N/A
Total bathrooms
3.5
Garage spaces
4
Parking spaces
N/A
Lot size
0.23 acres
Loading map…

Nearby schools

Within 10 miles. School directory data from the National Center for Education Statistics (NCES), accessed via the Urban Institute Education Data API. Local Score is calculated by INNOVATE Real Estate; where a state rating is shown, it comes from that state's own official school report card.

Elementary
ANNA MARIA ELEMENTARY SCHOOL
2.33 mi away · Grades -1-5
Nearest school -- attendance-zone data not available here
4.0
Local Score (student-teacher ratio only (preliminary -- will incorporate state test-score data once available)) -- not an official state rating
Enrollment
195
Student:teacher ratio
12.2:1
District
MANATEE
Middle
MARTHA B. KING MIDDLE SCHOOL
3.94 mi away · Grades 6-8
Nearest school -- attendance-zone data not available here
2.0
Local Score (student-teacher ratio only (preliminary -- will incorporate state test-score data once available)) -- not an official state rating
Enrollment
914
Student:teacher ratio
18.3:1
District
MANATEE
High
MANATEE HIGH SCHOOL
6.04 mi away · Grades 9-12
Nearest school -- attendance-zone data not available here
2.0
Local Score (student-teacher ratio only (preliminary -- will incorporate state test-score data once available)) -- not an official state rating
Enrollment
2,034
Student:teacher ratio
21.2:1
District
MANATEE

Walkability

Blended score for CORTEZ's center, calculated by INNOVATE Real Estate from two sources: the EPA's National Walkability Index (street network, transit, land-use mix) and Google Places amenity data (what's actually reachable on foot from this point). 60% EPA National Walkability Index + 40% nearby-amenity density (Google Places).

53
Somewhat walkable
out of 100
EPA National Walkability Index
11.5 / 20 -- Above average walkable
Google Places amenity density
45 / 100
Restaurants & cafes8
Grocery stores2
Parks1
Schools0
Transit stops12
Pharmacies0

Mortgage calculator

Estimate only - actual rate and payment depend on your lender, credit, and loan program.

$
%
%
Adjust tax / insurance estimates
% / yr
$
/mo
Est. monthly payment
$19,415/mo
$639,800 down
$2,559,200 loan
Principal & interest$16,599
Property tax (est.)$2,666
Home insurance (est.)$150

Similar homes you might like

Data source: Listing information provided by Stellar MLS (mfrmls) via Trestle/CoreLogic. Last updated June 2, 2026.

Information herein deemed reliable but not guaranteed; all measurements, school assignments, HOA fees, taxes, and feature lists are approximate and should be independently verified. Equal Housing Opportunity.