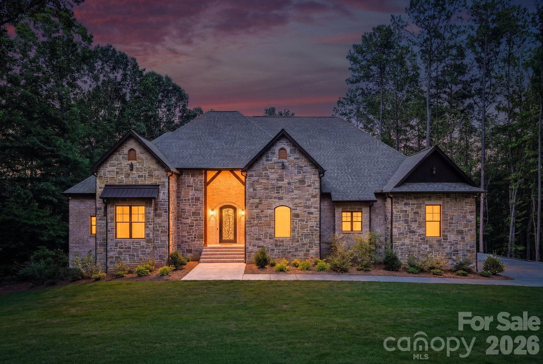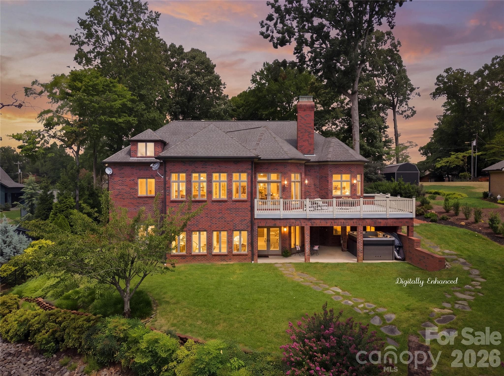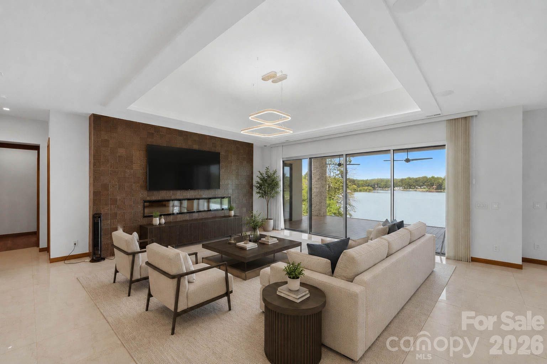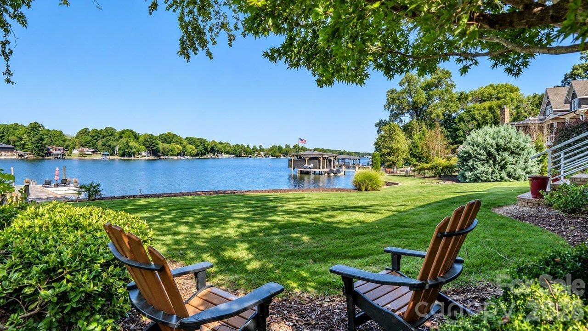
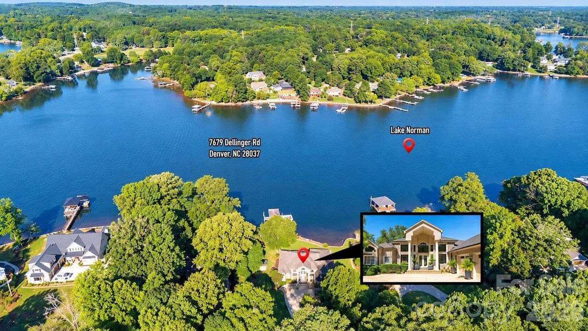
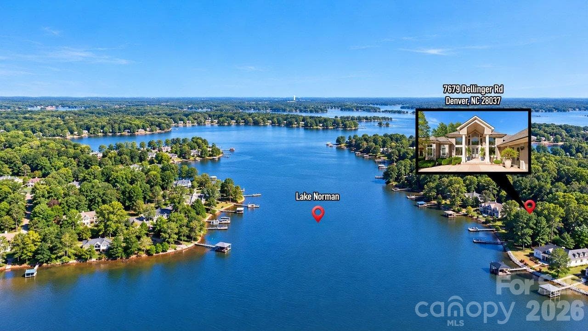
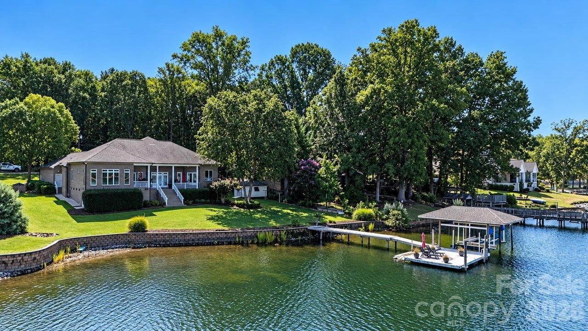
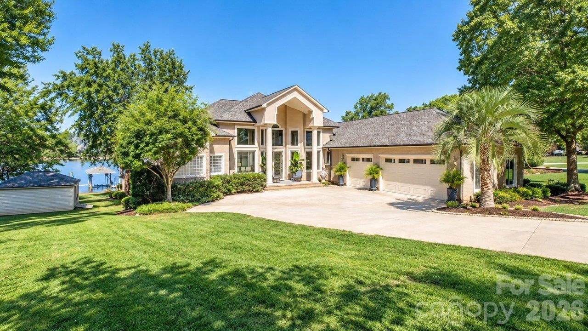
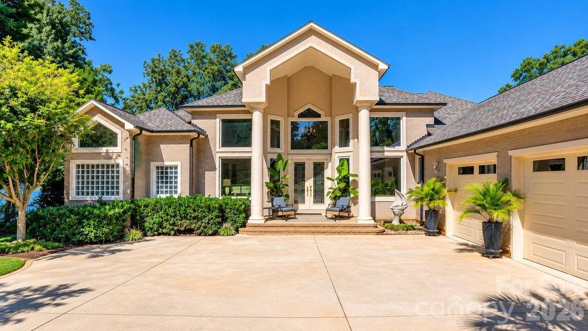
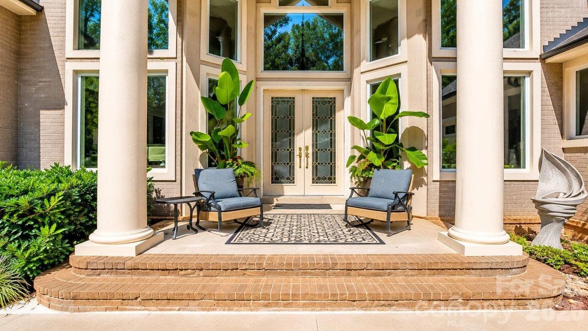
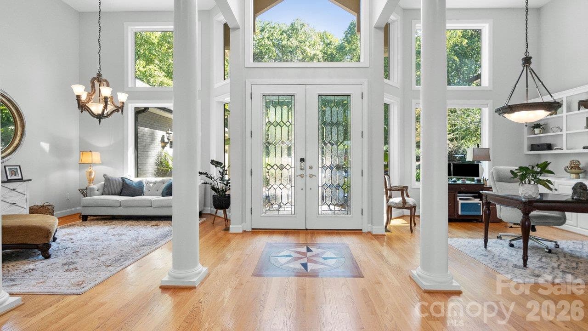
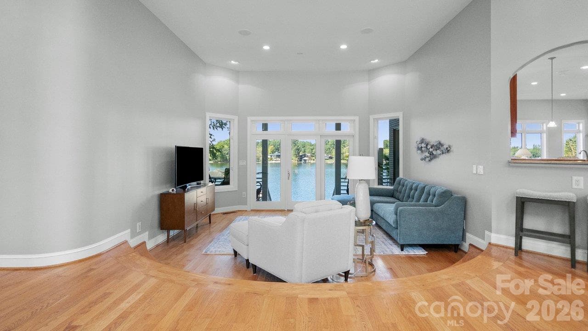

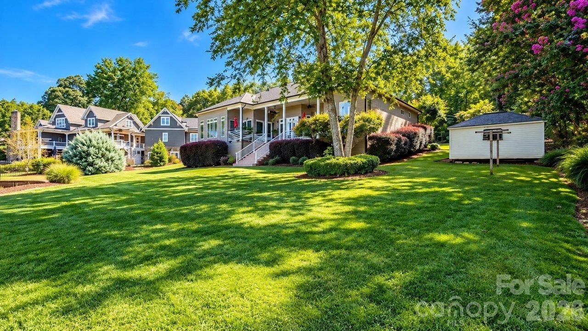
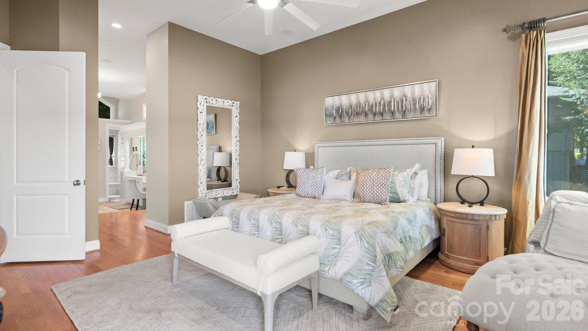
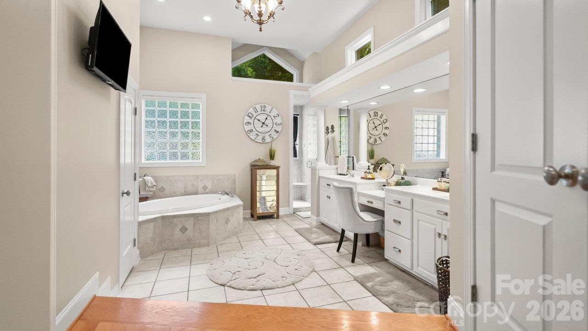
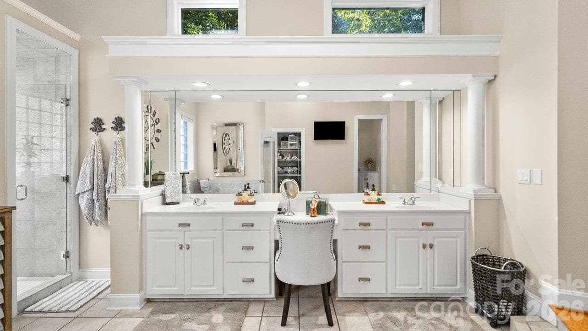
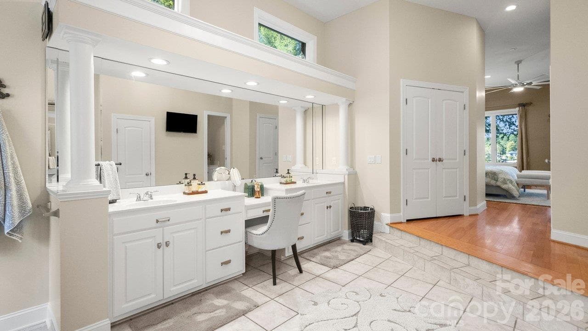
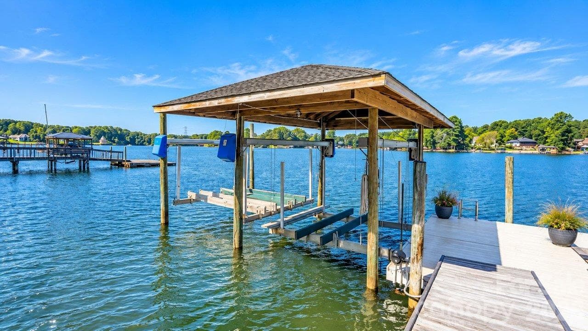
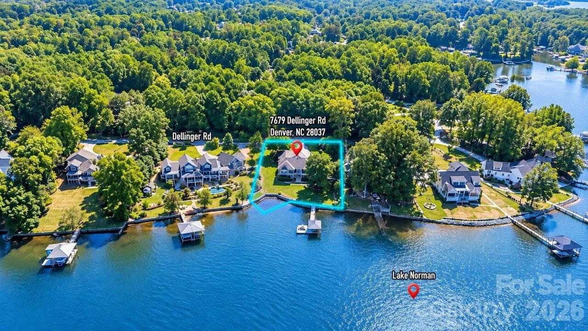
Single Family Residence at 7679 Dellinger Road, Denver
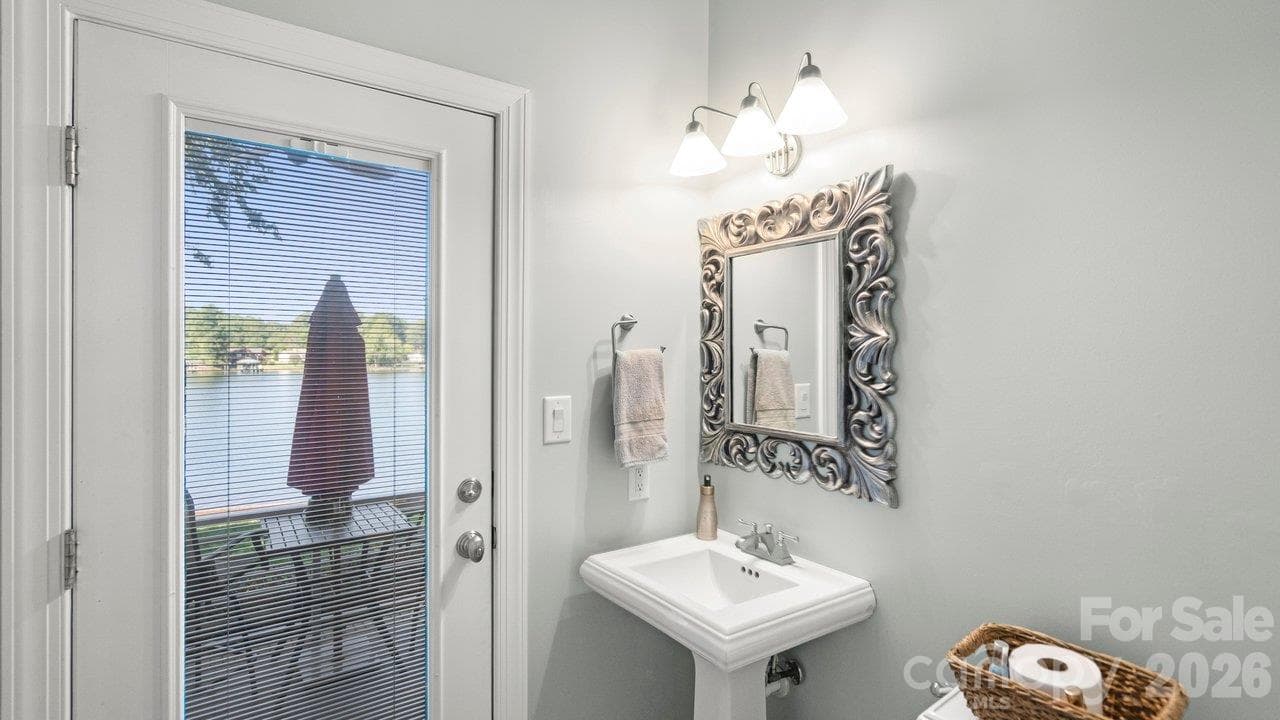
Single Family Residence at 7679 Dellinger Road, Denver, photo 2 of 48
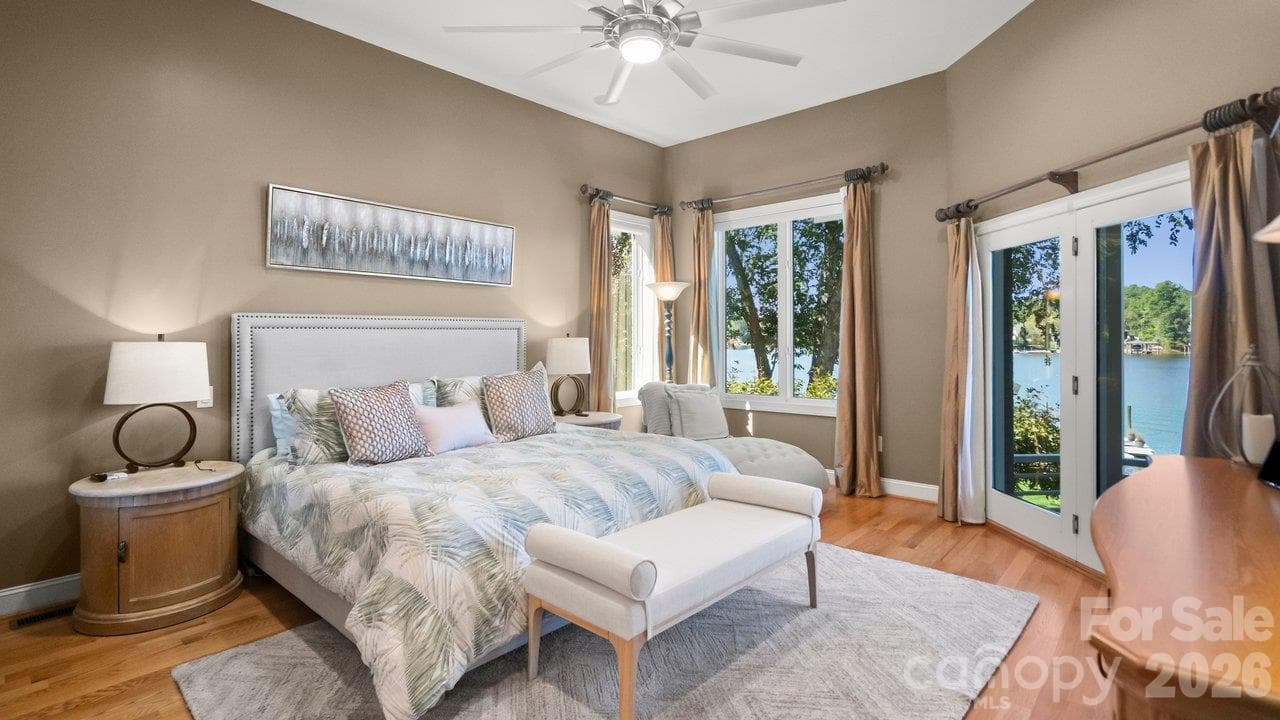
Single Family Residence at 7679 Dellinger Road, Denver, photo 3 of 48
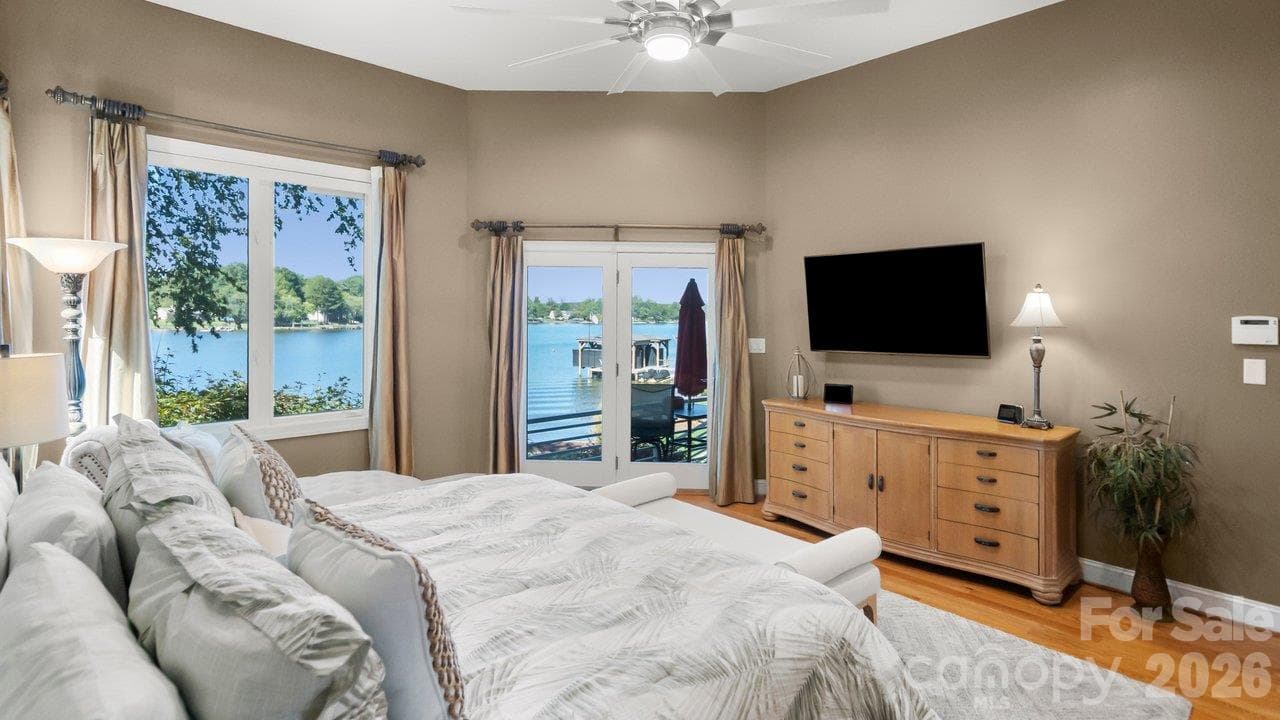
Single Family Residence at 7679 Dellinger Road, Denver, photo 4 of 48
Single Family Residence at 7679 Dellinger Road, Denver, photo 5 of 48
Single Family Residence at 7679 Dellinger Road, Denver, photo 6 of 48
Single Family Residence at 7679 Dellinger Road, Denver, photo 7 of 48
Single Family Residence at 7679 Dellinger Road, Denver, photo 8 of 48
Single Family Residence at 7679 Dellinger Road, Denver, photo 9 of 48
Single Family Residence at 7679 Dellinger Road, Denver, photo 10 of 48
Single Family Residence at 7679 Dellinger Road, Denver, photo 11 of 48
Single Family Residence at 7679 Dellinger Road, Denver, photo 12 of 48
Single Family Residence at 7679 Dellinger Road, Denver, photo 13 of 48
Single Family Residence at 7679 Dellinger Road, Denver, photo 14 of 48
Single Family Residence at 7679 Dellinger Road, Denver, photo 15 of 48
Single Family Residence at 7679 Dellinger Road, Denver, photo 16 of 48
Single Family Residence at 7679 Dellinger Road, Denver, photo 17 of 48
Single Family Residence at 7679 Dellinger Road, Denver, photo 18 of 48
Single Family Residence at 7679 Dellinger Road, Denver, photo 19 of 48
Single Family Residence at 7679 Dellinger Road, Denver, photo 20 of 48
Single Family Residence at 7679 Dellinger Road, Denver, photo 21 of 48
Single Family Residence at 7679 Dellinger Road, Denver, photo 22 of 48
Single Family Residence at 7679 Dellinger Road, Denver, photo 23 of 48
Single Family Residence at 7679 Dellinger Road, Denver, photo 24 of 48
Single Family Residence at 7679 Dellinger Road, Denver, photo 25 of 48
Single Family Residence at 7679 Dellinger Road, Denver, photo 26 of 48
Single Family Residence at 7679 Dellinger Road, Denver, photo 27 of 48
Single Family Residence at 7679 Dellinger Road, Denver, photo 28 of 48
Single Family Residence at 7679 Dellinger Road, Denver, photo 29 of 48
Single Family Residence at 7679 Dellinger Road, Denver, photo 30 of 48
Single Family Residence at 7679 Dellinger Road, Denver, photo 31 of 48
Single Family Residence at 7679 Dellinger Road, Denver, photo 32 of 48
Single Family Residence at 7679 Dellinger Road, Denver, photo 33 of 48
Single Family Residence at 7679 Dellinger Road, Denver, photo 34 of 48
Single Family Residence at 7679 Dellinger Road, Denver, photo 35 of 48
Single Family Residence at 7679 Dellinger Road, Denver, photo 36 of 48
Single Family Residence at 7679 Dellinger Road, Denver, photo 37 of 48
Single Family Residence at 7679 Dellinger Road, Denver, photo 38 of 48
Single Family Residence at 7679 Dellinger Road, Denver, photo 39 of 48
Single Family Residence at 7679 Dellinger Road, Denver, photo 40 of 48
Single Family Residence at 7679 Dellinger Road, Denver, photo 41 of 48
Single Family Residence at 7679 Dellinger Road, Denver, photo 42 of 48
Single Family Residence at 7679 Dellinger Road, Denver, photo 43 of 48
Single Family Residence at 7679 Dellinger Road, Denver, photo 44 of 48
Single Family Residence at 7679 Dellinger Road, Denver, photo 45 of 48
Single Family Residence at 7679 Dellinger Road, Denver, photo 46 of 48
Single Family Residence at 7679 Dellinger Road, Denver, photo 47 of 48
Single Family Residence at 7679 Dellinger Road, Denver, photo 48 of 48
48 photos

$2,100,000

7679 Dellinger Road
Denver, NC 28037
Listed by David Henderson · Southern Homes of the Carolinas, Inc
Bedrooms
3
Bathrooms
4
Living area
2,787 sqft
Year built
2002

About this home

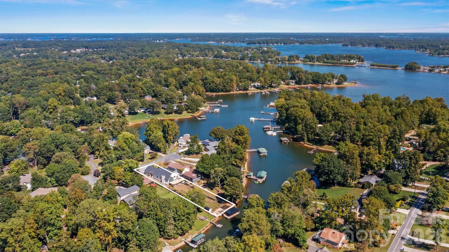
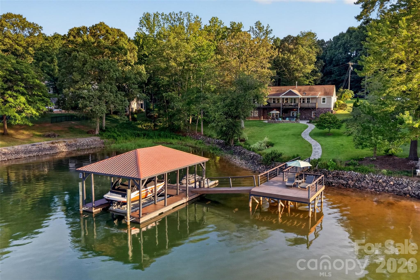
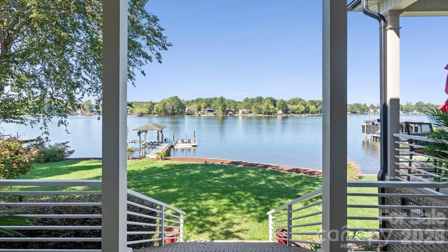
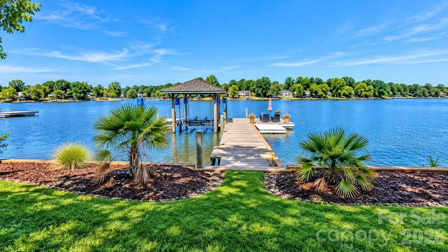
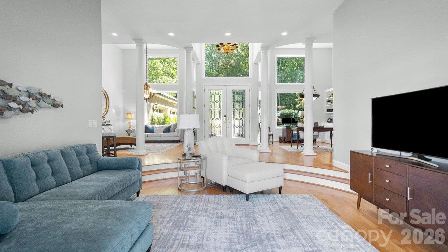
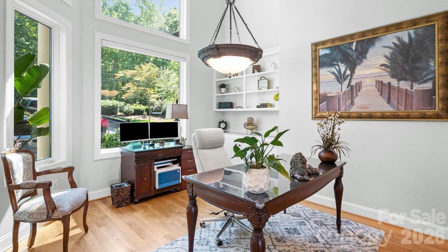
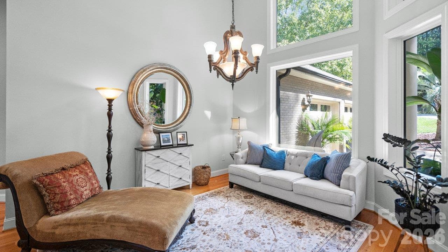
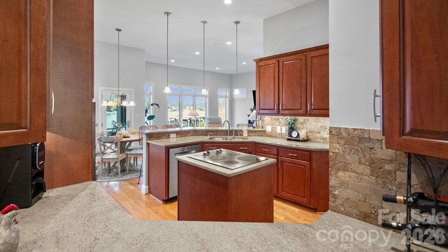
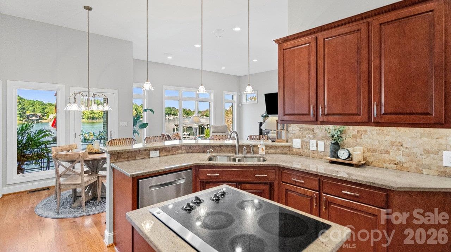
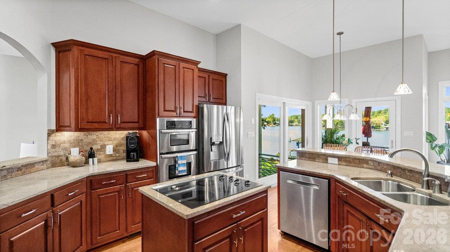
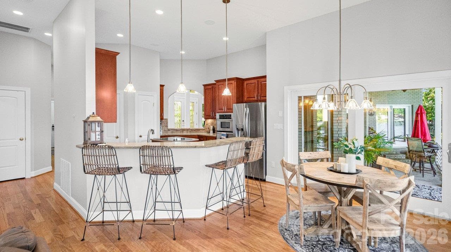
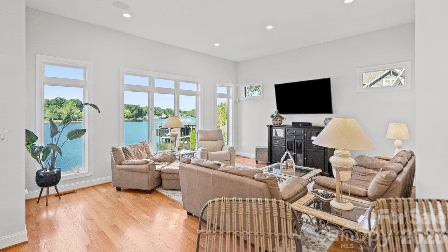
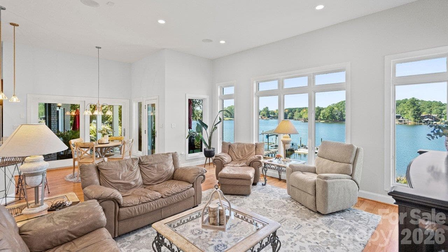
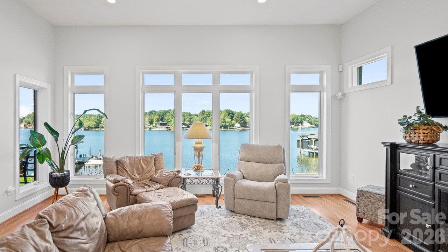
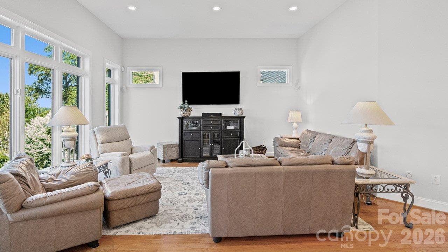
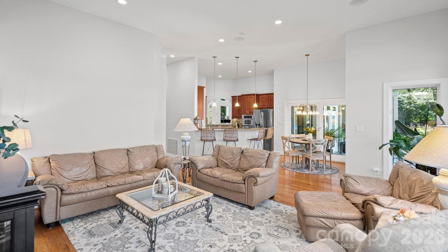
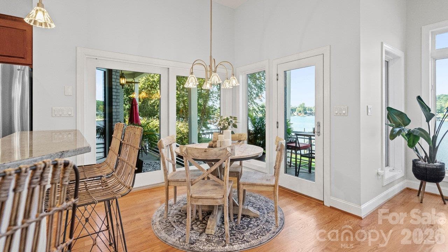
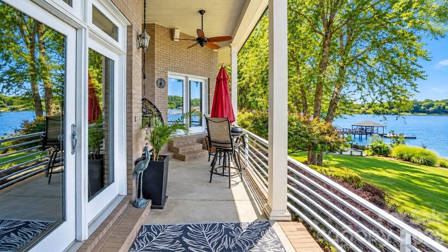
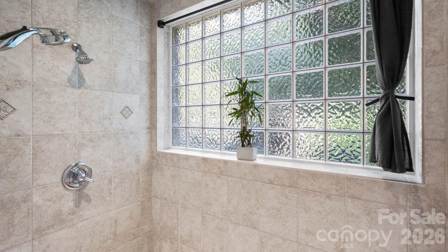
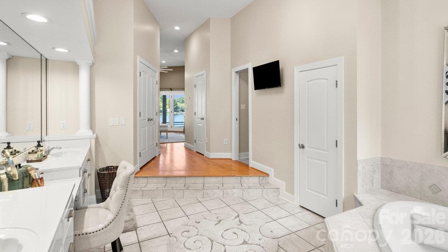
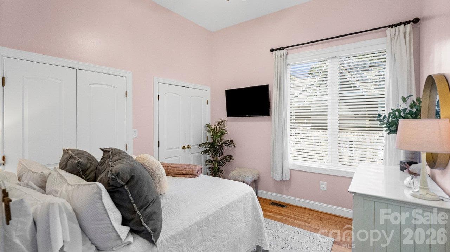
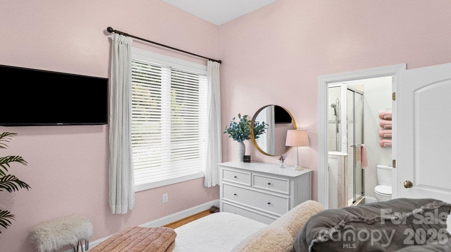
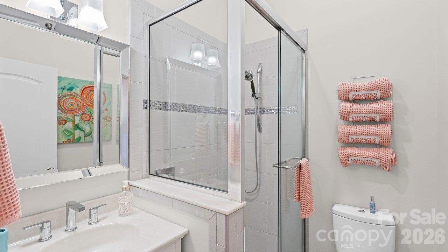
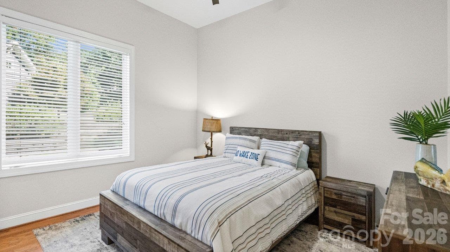
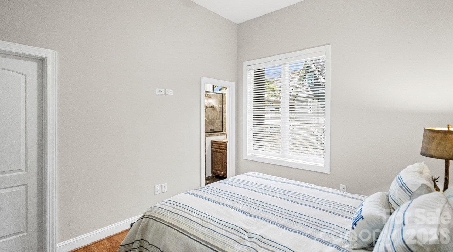
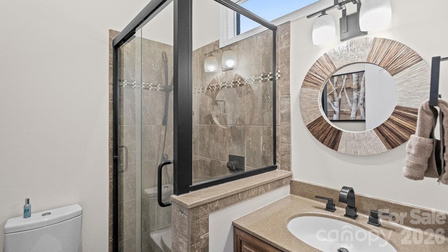
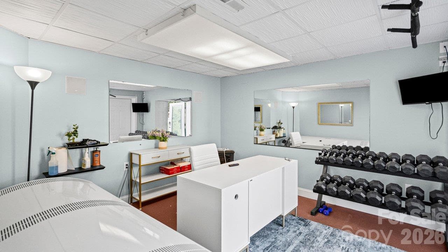
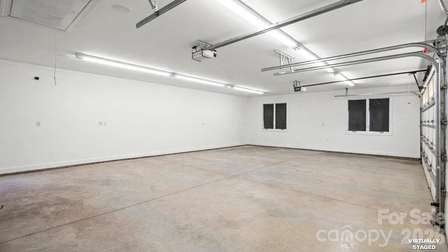
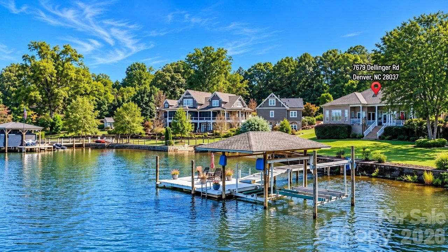
Discover vibrant one-level waterfront living on Lake Norman—set on a quiet cul-de-sac street with a gentle slope to year-round shoreline and sweeping long-range sunset views. This coveted Denver location delivers the perfect mix of privacy and convenience, tucked away on a wide, peaceful ski cove just off the main channel with effortless access to Hwy 16. For those who live for lake days, this property is fully outfitted for action: a pier, floating dock, jet ski float, and two boat lifts, a covered 10,000 lb lift and an uncovered 6,000 lb lift—making it effortless to launch into boating, sunset cruising, or weekend fun. Inside, the full brick home offers a bright open layout designed for both easy living and lively entertainment. The vaulted great room brings dramatic energy and natural light, flowing into a well-equipped eat-in kitchen and cozy keeping room perfect for morning coffee or evening gatherings. A formal dining area and flexible office space add versatility to the thoughtful split-bedroom floor plan. The primary suite offers serene lake views, electric shades and a spa-inspired bath featuring dual sink vanity and closets, a whirlpool tub, and a large tiled walk-in shower. Both secondary bedrooms are private ensuites, ideal for guests who love to visit the lake. Guest bath #4 features exterior lakeside access. Additional highlights that elevate everyday living include: Oversized 3-car garage, lake-fed irrigation, whole-home water softener & filtration system, upgraded HVAC systems (2026), central vac, surround sound speakers, and NO HOA. Move in and immediately enjoy the best of Lake Norman—sunsets, boating, relaxation, and a lifestyle that feels both effortless and exhilarating ***additional 188 heated square foot work out room in finished basement accessed from outside)

Property details

MLS
Canopy MLS
MLS #
CAR4431202
Property type
Single Family Residence
Subdivision
Lake Norman
Status
Active
Days on market
1
On market date
October 20, 2026
Stories
N/A
Total bathrooms
4
Garage spaces
3
Parking spaces
N/A
Lot size
N/A
Loading map…

Nearby schools

Within 10 miles. School directory data from the National Center for Education Statistics (NCES), accessed via the Urban Institute Education Data API. Local Score is calculated by INNOVATE Real Estate; where a state rating is shown, it comes from that state's own official school report card.

Elementary
Rock Springs Elementary
2.32 mi away · Grades -1-5
Nearest school -- attendance-zone data not available here
3.7
Local Score (state rating (2025) blended 70/30 with student-teacher ratio) -- not an official state rating
State rating: B (2025)
Enrollment
577
Student:teacher ratio
16.5:1
District
Lincoln County Schools
Middle
Woodland Heights Middle
4.37 mi away · Grades 6-8
Nearest school -- attendance-zone data not available here
3.7
Local Score (state rating (2025) blended 70/30 with student-teacher ratio) -- not an official state rating
State rating: B (2025)
Enrollment
578
Student:teacher ratio
16.5:1
District
Iredell-Statesville Schools
High
East Lincoln High
5.85 mi away · Grades 9-12
Nearest school -- attendance-zone data not available here
3.4
Local Score (state rating (2025) blended 70/30 with student-teacher ratio) -- not an official state rating
State rating: B (2025)
Enrollment
985
Student:teacher ratio
21.0:1
District
Lincoln County Schools

Walkability

Blended score for Denver's center, calculated by INNOVATE Real Estate from two sources: the EPA's National Walkability Index (street network, transit, land-use mix) and Google Places amenity data (what's actually reachable on foot from this point). 60% EPA National Walkability Index + 40% nearby-amenity density (Google Places).

24
Car-dependent
out of 100
EPA National Walkability Index
7.2 / 20 -- Below average walkable
Google Places amenity density
5 / 100
Restaurants & cafes0
Grocery stores0
Parks1
Schools0
Transit stops0
Pharmacies0

Mortgage calculator

Estimate only - actual rate and payment depend on your lender, credit, and loan program.

$
%
%
Adjust tax / insurance estimates
% / yr
$
/mo
Est. monthly payment
$12,796/mo
$420,000 down
$1,680,000 loan
Principal & interest$10,896
Property tax (est.)$1,750
Home insurance (est.)$150

Similar homes you might like

Data source: Listing information provided by Canopy MLS (carolina) via Trestle/CoreLogic. Last updated 12 hr ago.

Information herein deemed reliable but not guaranteed; all measurements, school assignments, HOA fees, taxes, and feature lists are approximate and should be independently verified. Equal Housing Opportunity.