Protected deep water cove with a short boat ride to the main channel. - 7834 Green Cove Court, Denver
T&G wood vaulted ceiling through chef's kitchen and into family room! - 7834 Green Cove Court, Denver
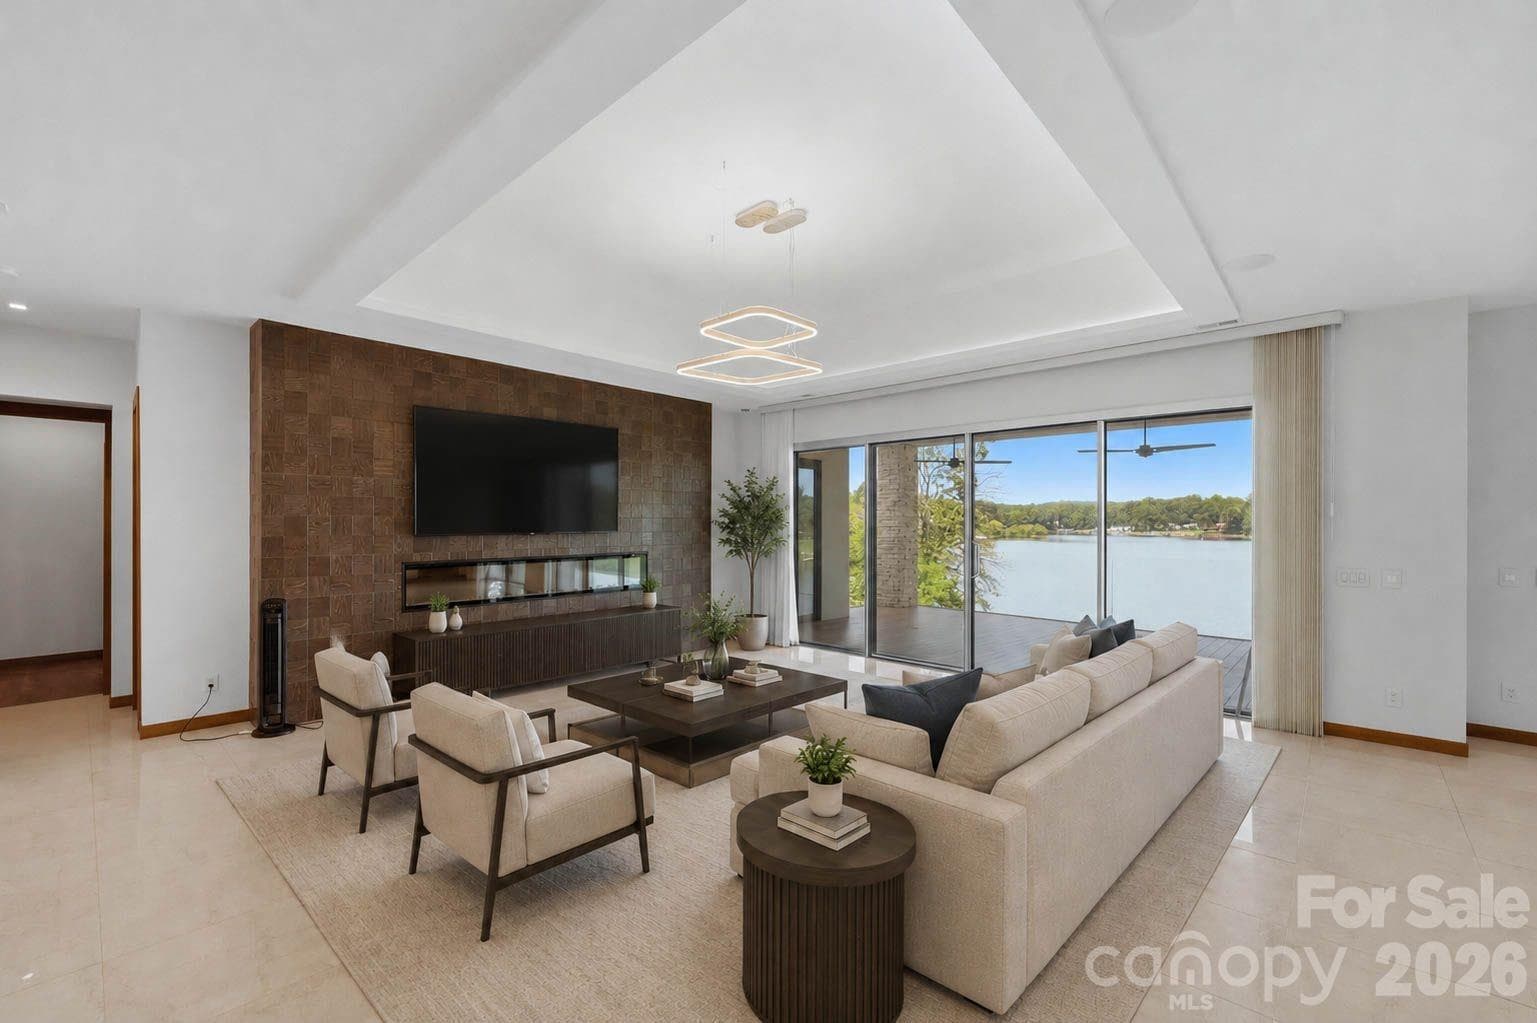
Custom floor to ceiling windows off great room. Grass virtually enhanced. - 7834 Green Cove Court, Denver
Single Family Residence at 7834 Green Cove Court, Denver, photo 4 of 48
Stamped drive to oversized solid-wood front door and to rear yard. - 7834 Green Cove Court, Denver
815 sq ft garage with epoxy floors and sink. Plenty of parking for visitors! - 7834 Green Cove Court, Denver
Thoughtful landscaping, hardscaping, and exterior lighting! - 7834 Green Cove Court, Denver
Easy access to main channel. - 7834 Green Cove Court, Denver
Best of both worlds - Lake Norman waterfront and Westport Golf option! - 7834 Green Cove Court, Denver
Gentle slope and no septic lines - perfect for dream pool! Virtually enhanced. - 7834 Green Cove Court, Denver
Single Family Residence at 7834 Green Cove Court, Denver, photo 11 of 48
Oversized solid wood door for a grand entrance! - 7834 Green Cove Court, Denver
Must see chef's kitchen! - 7834 Green Cove Court, Denver
Oversized island! - 7834 Green Cove Court, Denver
Single Family Residence at 7834 Green Cove Court, Denver, photo 15 of 48
More than enough custom cabinetry for storage! - 7834 Green Cove Court, Denver
Single Family Residence at 7834 Green Cove Court, Denver, photo 17 of 48
Single Family Residence at 7834 Green Cove Court, Denver, photo 18 of 48
Resort style great room with plenty of natural light! - 7834 Green Cove Court, Denver
Single Family Residence at 7834 Green Cove Court, Denver, photo 20 of 48
Single Family Residence at 7834 Green Cove Court, Denver, photo 21 of 48
Single Family Residence at 7834 Green Cove Court, Denver, photo 22 of 48
Single Family Residence at 7834 Green Cove Court, Denver, photo 23 of 48
Patio off great room and game room! - 7834 Green Cove Court, Denver
Single Family Residence at 7834 Green Cove Court, Denver, photo 25 of 48
Custom, retractable sunshades. - 7834 Green Cove Court, Denver
Composite wood sundeck and dock. - 7834 Green Cove Court, Denver
All your fun-in-the-sun needs stored at the dock. - 7834 Green Cove Court, Denver
Covered dock with 5,000 lb capacity,  front-mount boat lift. - 7834 Green Cove Court, Denver
Easy entry into/out of the lake for family, guests, and pets! - 7834 Green Cove Court, Denver
Ready for game night! - 7834 Green Cove Court, Denver
Single Family Residence at 7834 Green Cove Court, Denver, photo 32 of 48
Gorgeous granite bar in game room! - 7834 Green Cove Court, Denver
Double murphy beds for extra fun and friends! - 7834 Green Cove Court, Denver
Private sundeck off primary bedroom. - 7834 Green Cove Court, Denver
Entire upper level is the primary retreat with separate sitting area, and sundeck. - 7834 Green Cove Court, Denver
Single Family Residence at 7834 Green Cove Court, Denver, photo 37 of 48
Single Family Residence at 7834 Green Cove Court, Denver, photo 38 of 48
Primary bath - 7834 Green Cove Court, Denver
Main floor 2nd bed - 7834 Green Cove Court, Denver
Main floor 3rd bed - 7834 Green Cove Court, Denver
Main floor bed/office - 7834 Green Cove Court, Denver
Main floor bath 1 - 7834 Green Cove Court, Denver
Main floor bath 2 - 7834 Green Cove Court, Denver
Main floor hall to 3 beds and 2 baths - 7834 Green Cove Court, Denver
Lower level bath 3 off game room. - 7834 Green Cove Court, Denver
Lower level laundry off game room. - 7834 Green Cove Court, Denver
48 photos

$1,985,000

7834 Green Cove Court
Denver, NC 28037
Listed by Carrie Lancaster · Lake Norman Realty, Inc.
Bedrooms
4
Bathrooms
4
Living area
3,820 sqft
Year built
1971

About this home

Waterfront custom home with one-of-a-kind architecture is a must see & rare find on Lake Norman, NC! Offering approx 5,000 under-roof sq ft that blends indoor luxury with outdoor entertaining & fun in the sun! Situated in highly sought-after Westport in Denver, NC on a an easily navigable cove offering protection from main-channel wakes & noise. Composite wood floating dock w/sun deck, covered boat slip, & 5000 lb capacity boat lift. This is a bustling tree-lined cove with swimmers & 4-legged friends many months of the year, followed by a peaceful retreat to overlook smooth-as-glass water in the winter months. Cold-e-sac w/ no through traffic. Rear fenced in yard flanked with landscaping has a gentle slope to the lake that's ready for your dream pool. Inside, the soaring ceilings & oversized windows offer plenty of natural light. The heart of the home - main-level gourmet kitchen w/ oversized island & appliances to wow the chef! Upper level is only a few steps & hosts the primary suite with private attached sundeck. Lower-level features 2-story great room w/floor to ceiling fireplace & game room w/wet bar for entertaining! Game room also has 2 custom-built full-size murphy beds & a full bath for extra visitors. Need more space for visitors - Game room is already plumed and permitted to convert to 2 additional beds and 1 additional full bath. Enjoy rear patio with custom sunshade & hot tub off the 2-story great room & game room. 3 more bedrooms/office & 2 more full baths are tucked away on the main floor behind the kitchen. Generous 2-car garage offers 815 sq ft w epoxy flooring & utility sink. Stamped driveway extends to front door entry & to rear yard. Memberships available to Westport Golf Club including tennis, pickleball, outdoor pool w/ kids splash area, fitness center, & new clubhouse for social events - westportgc.com. 5-minute drive to grocery, dining, retail, & access to HWY 16 for travel to Charlotte, Huntersville, or Hickory. Short term rentals permitted & home has an excellent history of rental success! Patio furniture, grills, washer, dryer convey. Fun fact, there is a tunnel from the lower level to upper level for small to medium sized pets! 2023 Southbay Pontoon (tritoon) w/ only 70 hrs is for sale also, please inquire. Take Fairfield Forest Rd off HWY 16 for easiest access to the home.

Highlights

Fireplace

Property details

MLS
Canopy MLS
MLS #
CAR4418778
Property type
Single Family Residence
Subdivision
Westport
Status
Active
Days on market
44
On market date
August 28, 2026
Stories
N/A
Total bathrooms
4
Garage spaces
2
Parking spaces
N/A
Lot size
N/A
Loading map…

Nearby schools

Within 10 miles. School directory data from the National Center for Education Statistics (NCES), accessed via the Urban Institute Education Data API. Local Score is calculated by INNOVATE Real Estate; where a state rating is shown, it comes from that state's own official school report card.

ElementaryCharter
West Lake Preparatory Academy
1.92 mi away · Grades 0-8
Nearest school -- attendance-zone data not available here
3.0
Local Score (state rating (2025) blended 70/30 with student-teacher ratio) -- not an official state rating
State rating: C (2025)
Enrollment
423
Student:teacher ratio
17.6:1
District
West Lake Preparatory Academy
Middle
Woodland Heights Middle
5.77 mi away · Grades 6-8
Nearest school -- attendance-zone data not available here
3.7
Local Score (state rating (2025) blended 70/30 with student-teacher ratio) -- not an official state rating
State rating: B (2025)
Enrollment
578
Student:teacher ratio
16.5:1
District
Iredell-Statesville Schools
High
East Lincoln High
4.1 mi away · Grades 9-12
Nearest school -- attendance-zone data not available here
3.4
Local Score (state rating (2025) blended 70/30 with student-teacher ratio) -- not an official state rating
State rating: B (2025)
Enrollment
985
Student:teacher ratio
21.0:1
District
Lincoln County Schools

Walkability

Blended score for Denver's center, calculated by INNOVATE Real Estate from two sources: the EPA's National Walkability Index (street network, transit, land-use mix) and Google Places amenity data (what's actually reachable on foot from this point). 60% EPA National Walkability Index + 40% nearby-amenity density (Google Places).

30
Car-dependent
out of 100
EPA National Walkability Index
6.3 / 20 -- Below average walkable
Google Places amenity density
28 / 100
Restaurants & cafes3
Grocery stores1
Parks0
Schools5
Transit stops0
Pharmacies0

Mortgage calculator

Estimate only - actual rate and payment depend on your lender, credit, and loan program.

$
%
%
Adjust tax / insurance estimates
% / yr
$
/mo
Est. monthly payment
$12,104/mo
$397,000 down
$1,588,000 loan
Principal & interest$10,300
Property tax (est.)$1,654
Home insurance (est.)$150

Similar homes you might like

Data source: Listing information provided by Canopy MLS (carolina) via Trestle/CoreLogic. Last updated 5 days ago.

Information herein deemed reliable but not guaranteed; all measurements, school assignments, HOA fees, taxes, and feature lists are approximate and should be independently verified. Equal Housing Opportunity.