Welcome to Lake Norman - 7144 Lynbrook Creek Road, Denver
Waterfront Living, Fall is coming - 7144 Lynbrook Creek Road, Denver
Single Family Residence at 7144 Lynbrook Creek Road, Denver, photo 3 of 50
Single Family Residence at 7144 Lynbrook Creek Road, Denver, photo 4 of 50
Single Family Residence at 7144 Lynbrook Creek Road, Denver, photo 5 of 50
Continued water access at Historical Low Lake Levels - 7144 Lynbrook Creek Road, Denver
7144 Lynbrook Creek - 7144 Lynbrook Creek Road, Denver
Continued water access at Historical Low Lake Levels Lows Digitally Enhanced sky - 7144 Lynbrook Creek Road, Denver
Over a 180 feet of Shoreline - 7144 Lynbrook Creek Road, Denver
Foyer Main Level - 7144 Lynbrook Creek Road, Denver
Breakfast Bar Main Level - 7144 Lynbrook Creek Road, Denver
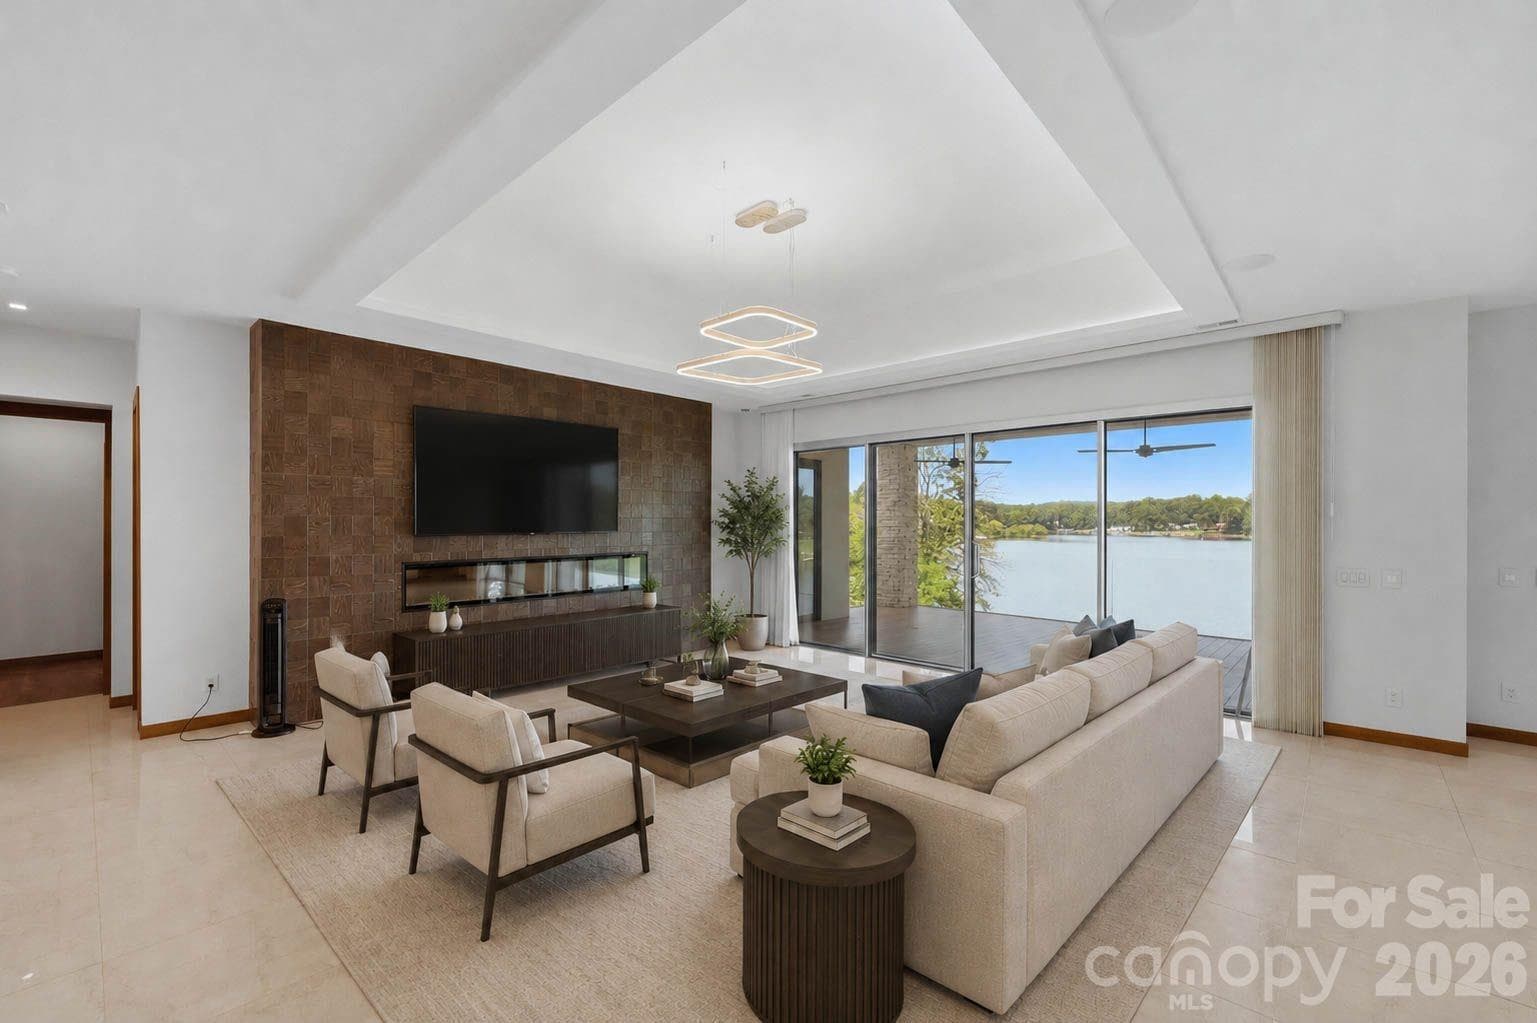
Living area Main Level - 7144 Lynbrook Creek Road, Denver
Main Kitchen - 7144 Lynbrook Creek Road, Denver
Pantry and Coffee Bar - 7144 Lynbrook Creek Road, Denver
Dinning area Main Level - 7144 Lynbrook Creek Road, Denver
Wet Bar Main Level - 7144 Lynbrook Creek Road, Denver
Primary Suite Main Level - 7144 Lynbrook Creek Road, Denver
Primary Walk in closet Main Level - 7144 Lynbrook Creek Road, Denver
Primary Ensuite Main Level - 7144 Lynbrook Creek Road, Denver
Office/ 2nd BedroomMain Level - 7144 Lynbrook Creek Road, Denver
2nd Full Bath Main Level - 7144 Lynbrook Creek Road, Denver
Laundry Main Level - 7144 Lynbrook Creek Road, Denver
Back Porch overlooking patio and Lake Main Level - 7144 Lynbrook Creek Road, Denver
3rd Bedroom Lower Level - 7144 Lynbrook Creek Road, Denver
3rd Bedroom  Lower Level - 7144 Lynbrook Creek Road, Denver
GLassed in workout room  Lower Level - 7144 Lynbrook Creek Road, Denver
Lower Level - 7144 Lynbrook Creek Road, Denver
Lower Level Kitchen - 7144 Lynbrook Creek Road, Denver
Lower LevelKitchen - 7144 Lynbrook Creek Road, Denver
3rd Bathroom  Lower Level - 7144 Lynbrook Creek Road, Denver
4th Bedroom / Air B&B Room  Lower Level - 7144 Lynbrook Creek Road, Denver
4th Bedroom / Air B&B Room Lower Level or 2nd Primary with Private Patio - 7144 Lynbrook Creek Road, Denver
4th Ensuite Bathroom - 7144 Lynbrook Creek Road, Denver
Private Patio - 7144 Lynbrook Creek Road, Denver
Stone Patio Lower Level with Hot Tub and Fire Pit - 7144 Lynbrook Creek Road, Denver
Single Family Residence at 7144 Lynbrook Creek Road, Denver, photo 48 of 50
This could be your view. - 7144 Lynbrook Creek Road, Denver
Single Family Residence at 7144 Lynbrook Creek Road, Denver, photo 50 of 50
50 photos

$1,999,999

7144 Lynbrook Creek Road
Denver, NC 28037
Listed by Ashley Towns · Lake Norman Realty, Inc.
Bedrooms
4
Bathrooms
4
Living area
3,956 sqft
Year built
1999

About this home

Experience the ultimate waterfront lifestyle on this exceptional lakefront property. A standout feature of this property is its continued water access even during historically low lake levels, enhancing its year-round appeal for boating and lake enjoyment. Offering just over an acre with more than 150 feet of shoreline. From the moment you step inside, you're welcomed by breathtaking lake views that can be enjoyed from almost every room. Enjoy seamless indoor-outdoor living with a covered rear porch just off the main living area, the perfect place to relax with your morning coffee or unwind while taking in the water views. Designed for comfort and versatility, this 4-bedroom, 4-bath single-story ranch with a fully finished walkout basement features a desirable split-bedroom floor plan. The primary suite is a private retreat, complete with a spa-inspired ensuite offering a dual vanity, jetted soaking tub, and enclosed shower. The main kitchen features granite countertops, a breakfast bar, and an inviting layout for everyday living and entertaining. A second full kitchen, also appointed with granite countertops, enhances the finished walkout basement, making it ideal for multigenerational living, extended guests, or income-producing potential. A separate lower-level suite was thoughtfully designed for Airbnb or guest accommodations, complete with its own full bath, private entrance, and private patio. Outdoor living is second to none with a relaxing lower-level patio featuring an outdoor TV, hot tub, and a stone fire pit gathering area, creating the perfect setting for entertaining or unwinding after a day on the lake. A meandering stone pathway leads to the covered boat dock with a lift, where the spacious dockside deck and low-maintenance Trex decking provide the perfect place to take in panoramic water views. Established shade trees provide natural beauty and privacy, while the main-level garage and expanded driveway offer ample parking for family and guests. Whether you're searching for a full-time residence, weekend retreat, or investment opportunity, this extraordinary waterfront home offers luxury, flexibility, and an unmatched lakefront lifestyle. This home shows so well, you truly have to see it in person. Take time for a tour.

Highlights

Fireplace

Property details

MLS
Canopy MLS
MLS #
CAR4410382
Property type
Single Family Residence
Subdivision
NONE
Status
Active
Days on market
70
On market date
August 3, 2026
Stories
N/A
Total bathrooms
4
Garage spaces
2
Parking spaces
N/A
Lot size
N/A
Loading map…

Nearby schools

Within 10 miles. School directory data from the National Center for Education Statistics (NCES), accessed via the Urban Institute Education Data API. Local Score is calculated by INNOVATE Real Estate; where a state rating is shown, it comes from that state's own official school report card.

Elementary
Sherrills Ford Elementary
3.89 mi away · Grades 0-6
Zoned school (attendance boundary, 2015-16 data)
3.7
Local Score (state rating (2025) blended 70/30 with student-teacher ratio) -- not an official state rating
State rating: B (2025)
Enrollment
493
Student:teacher ratio
16.4:1
District
Catawba County Schools
Middle
Mill Creek Middle
7.07 mi away · Grades 7-8
Zoned school (attendance boundary, 2015-16 data)
2.3
Local Score (state rating (2025) blended 70/30 with student-teacher ratio) -- not an official state rating
State rating: D (2025)
Enrollment
420
Student:teacher ratio
16.8:1
District
Catawba County Schools
High
Bandys High
6.67 mi away · Grades 9-12
Zoned school (attendance boundary, 2015-16 data)
3.7
Local Score (state rating (2025) blended 70/30 with student-teacher ratio) -- not an official state rating
State rating: B (2025)
Enrollment
791
Student:teacher ratio
18.0:1
District
Catawba County Schools

Walkability

Blended score for Denver's center, calculated by INNOVATE Real Estate from two sources: the EPA's National Walkability Index (street network, transit, land-use mix) and Google Places amenity data (what's actually reachable on foot from this point). 60% EPA National Walkability Index + 40% nearby-amenity density (Google Places).

26
Car-dependent
out of 100
EPA National Walkability Index
7.3 / 20 -- Below average walkable
Google Places amenity density
10 / 100
Restaurants & cafes2
Grocery stores0
Parks0
Schools1
Transit stops0
Pharmacies0

Mortgage calculator

Estimate only - actual rate and payment depend on your lender, credit, and loan program.

$
%
%
Adjust tax / insurance estimates
% / yr
$
/mo
Est. monthly payment
$12,194/mo
$400,000 down
$1,599,999 loan
Principal & interest$10,378
Property tax (est.)$1,667
Home insurance (est.)$150

Similar homes you might like

Data source: Listing information provided by Canopy MLS (carolina) via Trestle/CoreLogic. Last updated 4 days ago.

Information herein deemed reliable but not guaranteed; all measurements, school assignments, HOA fees, taxes, and feature lists are approximate and should be independently verified. Equal Housing Opportunity.