


$2,099,000
About this home
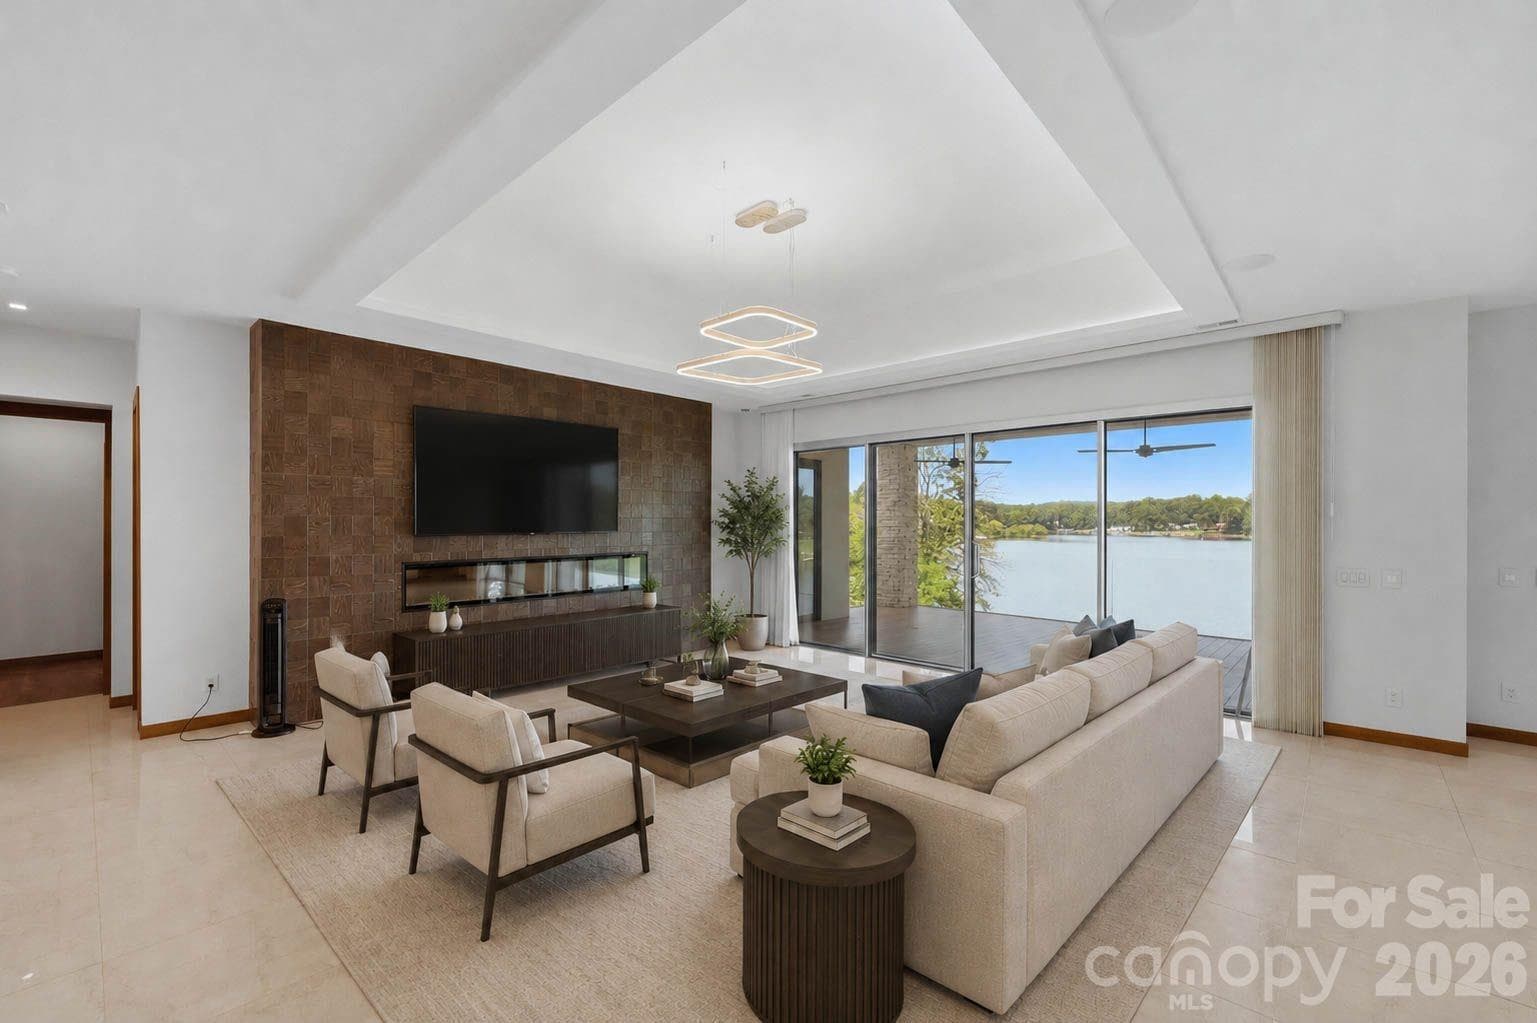
The crown of the community, 1515 Baltusrol is the kind of home that reminds you what home is supposed to feel like. Spanning three combined golf course lots overlooking the 16th green of Verdict Ridge, this French Country estate has a presence all its own—warm, collected and rich with architectural character. Natural stone, brick, hardwoods, exposed beams, detailed millwork and graceful arches create interiors that feel timeless rather than trend-driven, while approximately 1.30 acres provide an uncommon sense of space and privacy within the neighborhood. Recently refreshed with fresh paint and new lighting throughout, the home feels renewed without losing the warmth that makes it special. The kitchen pairs rich custom cabinetry and a dramatic stone cooking surround with newly limewashed stone, Taj Mahal quartz countertops, an oversized single-basin sink, new faucet and pot filler. A professional-style Viking range, furniture-style island and dedicated wine bar complete a space designed for far more than cooking—it is part of the natural rhythm of the home, opening to the soaring great room, breakfast area and sunroom beyond. Here, rooms invite you to stay awhile. Gather around the floor-to-ceiling stone fireplace beneath the beams of the great room. Spend a quiet morning in the sunroom, where arched windows, brick walls, a wood ceiling and flagstone floors frame views across the grounds. Open the doors to the terrace for dinner outside, or retreat to the main-level primary wing, where two walk-in closets, a fireplace and spa-inspired bath are joined by a wood-paneled study with its own fireplace and private flagstone courtyard. One of the home's most extraordinary offerings is its private wellness wing, with an indoor HydroWorx therapy and resistance pool, dedicated fitness room, sauna and steam bath—a space for movement, recovery and wellbeing woven into everyday life. Upstairs, the former bonus room has been thoughtfully reimagined into two bedrooms and a playroom/lounge with kitchenette, creating a welcoming destination for family and guests. Across the upper level, the library overlooking the great room offers another versatile gathering space with room for a game nights, reading, or retreating. Outside, expansive flagstone terraces, a private putting green and golf course views extend the experience, while Verdict Ridge offers golf, clubhouse amenities, tennis, fitness, a community pool and playground. A whole-house Generac generator, radiant-heated floors and an oversized garage with golf-cart bay add the comforts that make this substantial home remarkably livable. 1515 Baltusrol isn't about fleeting trends. It is about warmth, texture and spaces with character—the kitchen everyone gathers in, the fireplace everyone gravitates toward, summer days by the pool, golf just beyond the door and rooms that become part of a family's story. This is a home meant to be lived in, loved and remembered.
Highlights
Property details
- MLS
- Canopy MLS
- MLS #
- CAR4420847
- Property type
- Single Family Residence
- Subdivision
- Verdict Ridge
- Status
- Active
- Days on market
- 31
- On market date
- September 9, 2026
- Stories
- N/A
- Total bathrooms
- 4.5
- Garage spaces
- 2
- Parking spaces
- N/A
- Lot size
- N/A
Location
Get directions →Nearby schools
Within 10 miles. School directory data from the National Center for Education Statistics (NCES), accessed via the Urban Institute Education Data API. Local Score is calculated by INNOVATE Real Estate; where a state rating is shown, it comes from that state's own official school report card.
- Enrollment
- 597
- Student:teacher ratio
- 16.6:1
- District
- Lincoln County Schools
- Enrollment
- 697
- Student:teacher ratio
- 17.4:1
- District
- Lincoln County Schools
- Enrollment
- 985
- Student:teacher ratio
- 21.0:1
- District
- Lincoln County Schools
Walkability
Blended score for Denver's center, calculated by INNOVATE Real Estate from two sources: the EPA's National Walkability Index (street network, transit, land-use mix) and Google Places amenity data (what's actually reachable on foot from this point). 60% EPA National Walkability Index + 40% nearby-amenity density (Google Places).
Mortgage calculator
Estimate only - actual rate and payment depend on your lender, credit, and loan program.
Adjust tax / insurance estimates
Similar homes you might like


Data source: Listing information provided by Canopy MLS (carolina) via Trestle/CoreLogic. Last updated 6 days ago.
Information herein deemed reliable but not guaranteed; all measurements, school assignments, HOA fees, taxes, and feature lists are approximate and should be independently verified. Equal Housing Opportunity.