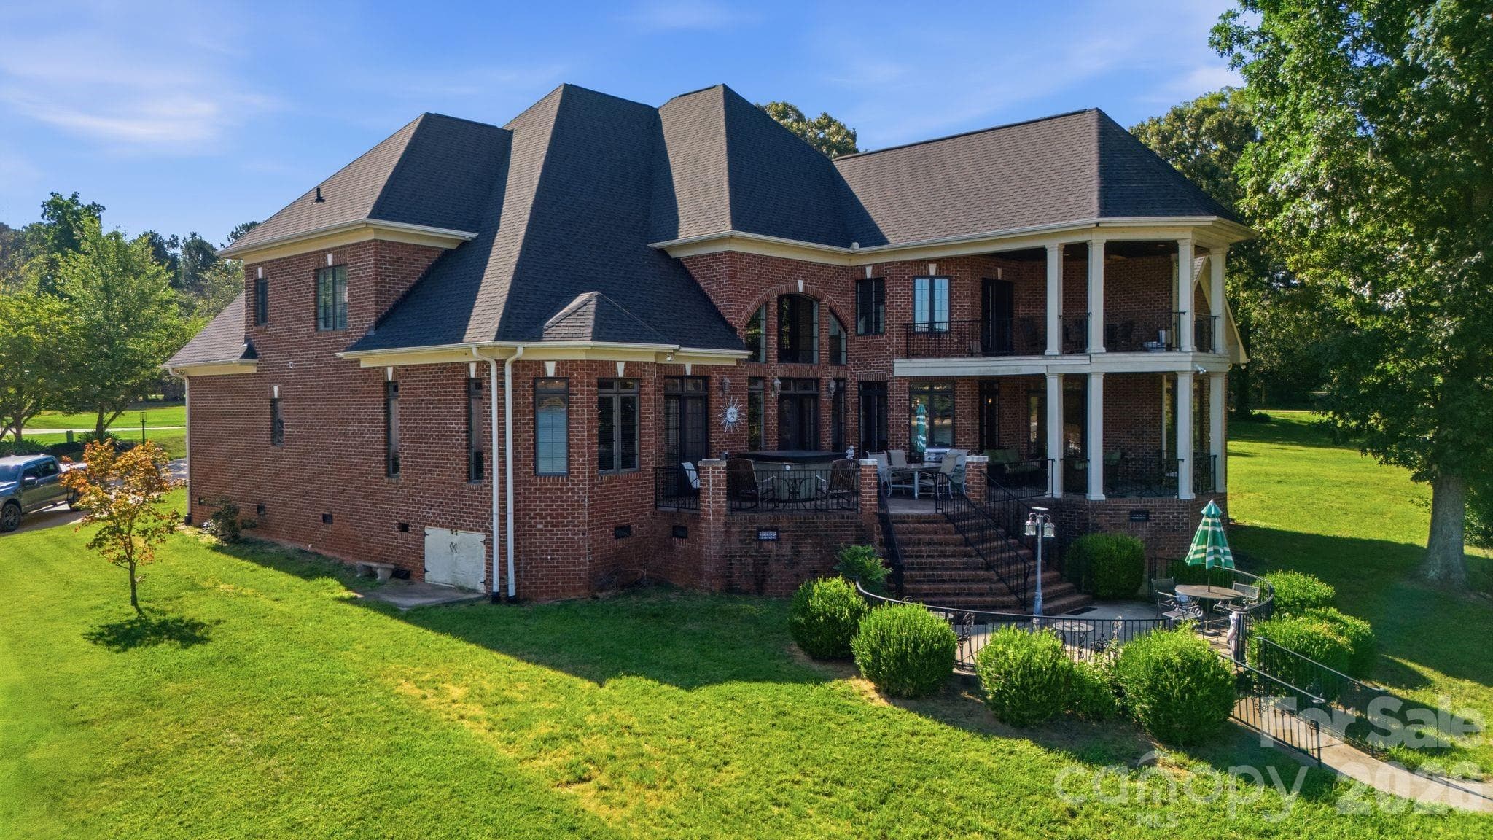
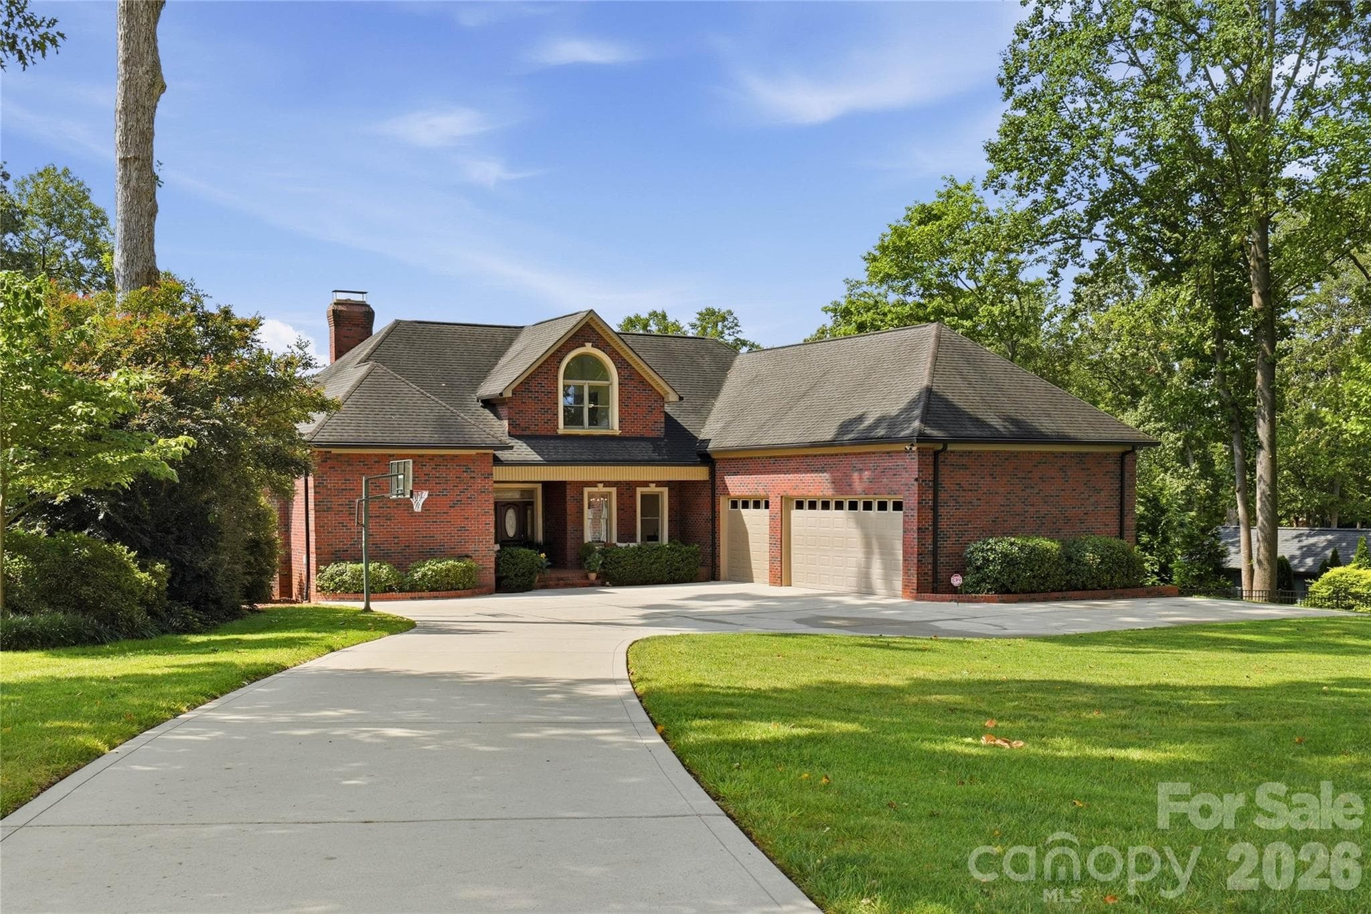
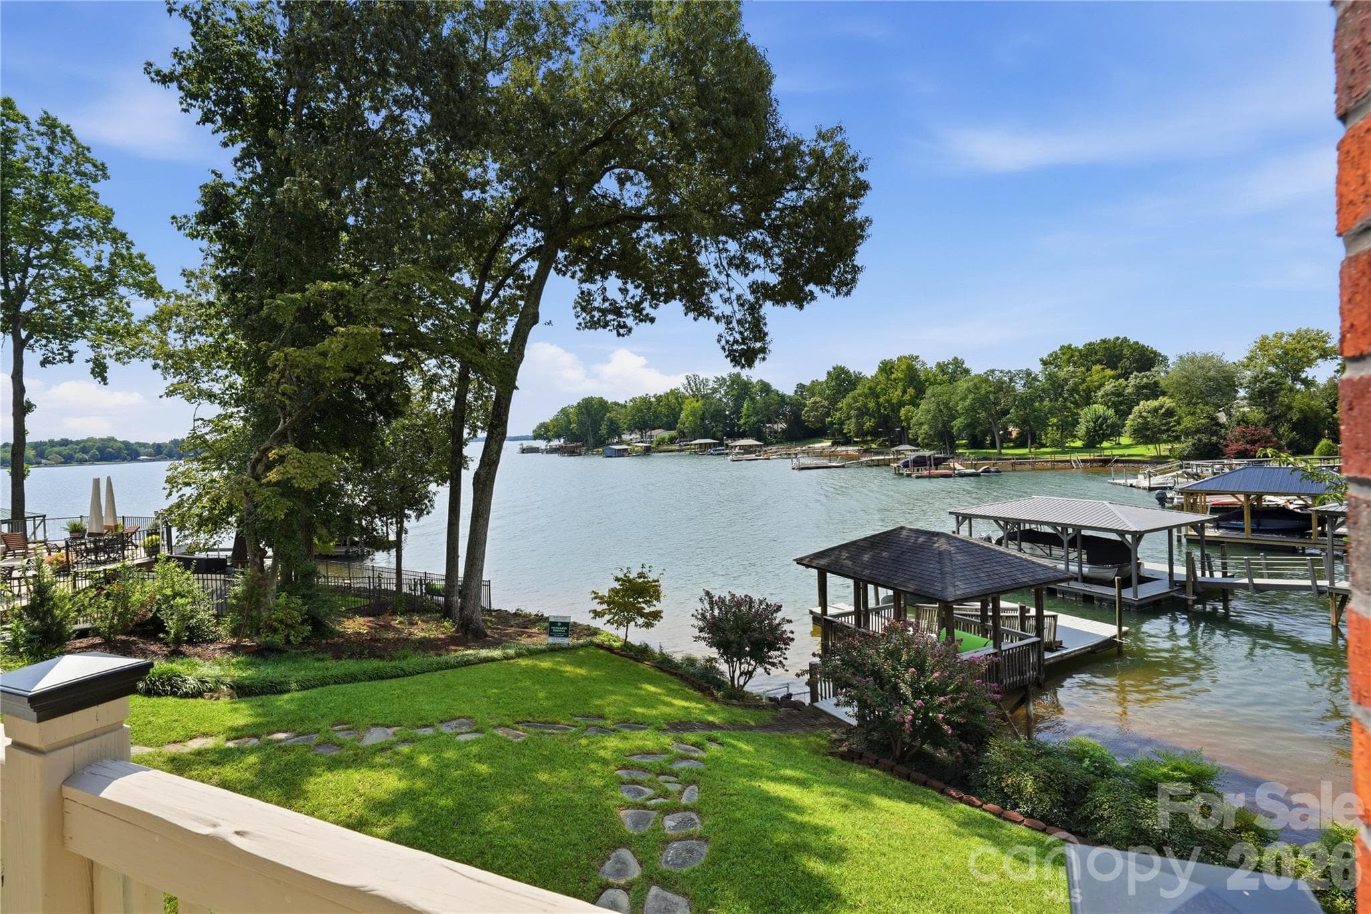
The cul de sac lot for this home is as beautiful as the home itself.
Surrounded by the waters of Lake Norman this home sits in a small cul de sac of just 8 homes. Quiet, beautiful and just waiting fffor you!
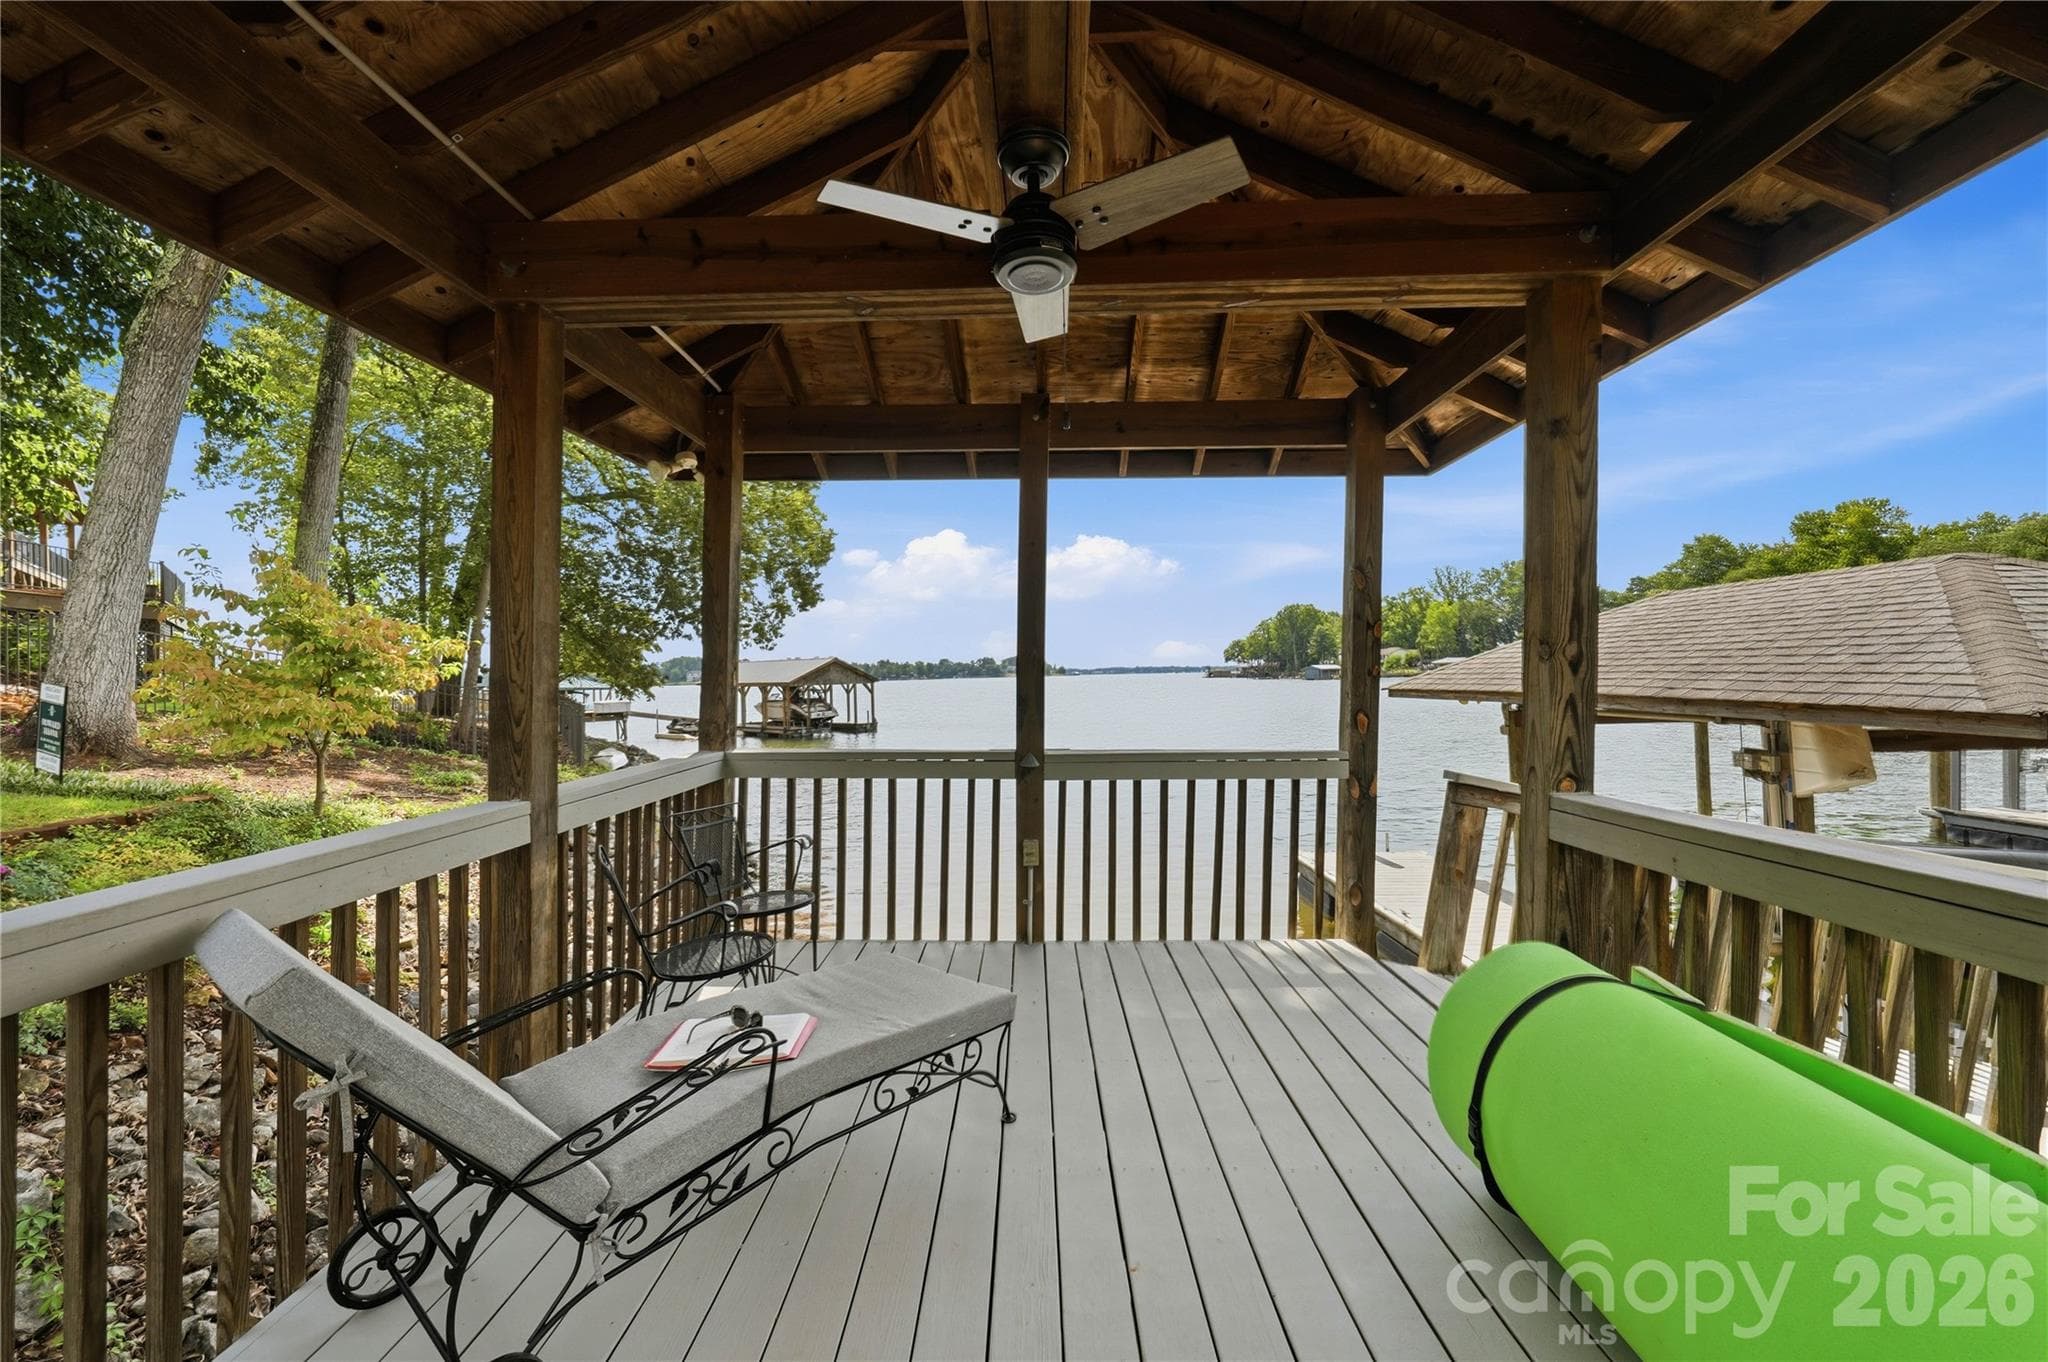
One of the best views is from your private dock
There’s nothing better than to enter a home through a beautiful porch. The porch is a perfect place to relax in the evenings and watch the day drift into dusk
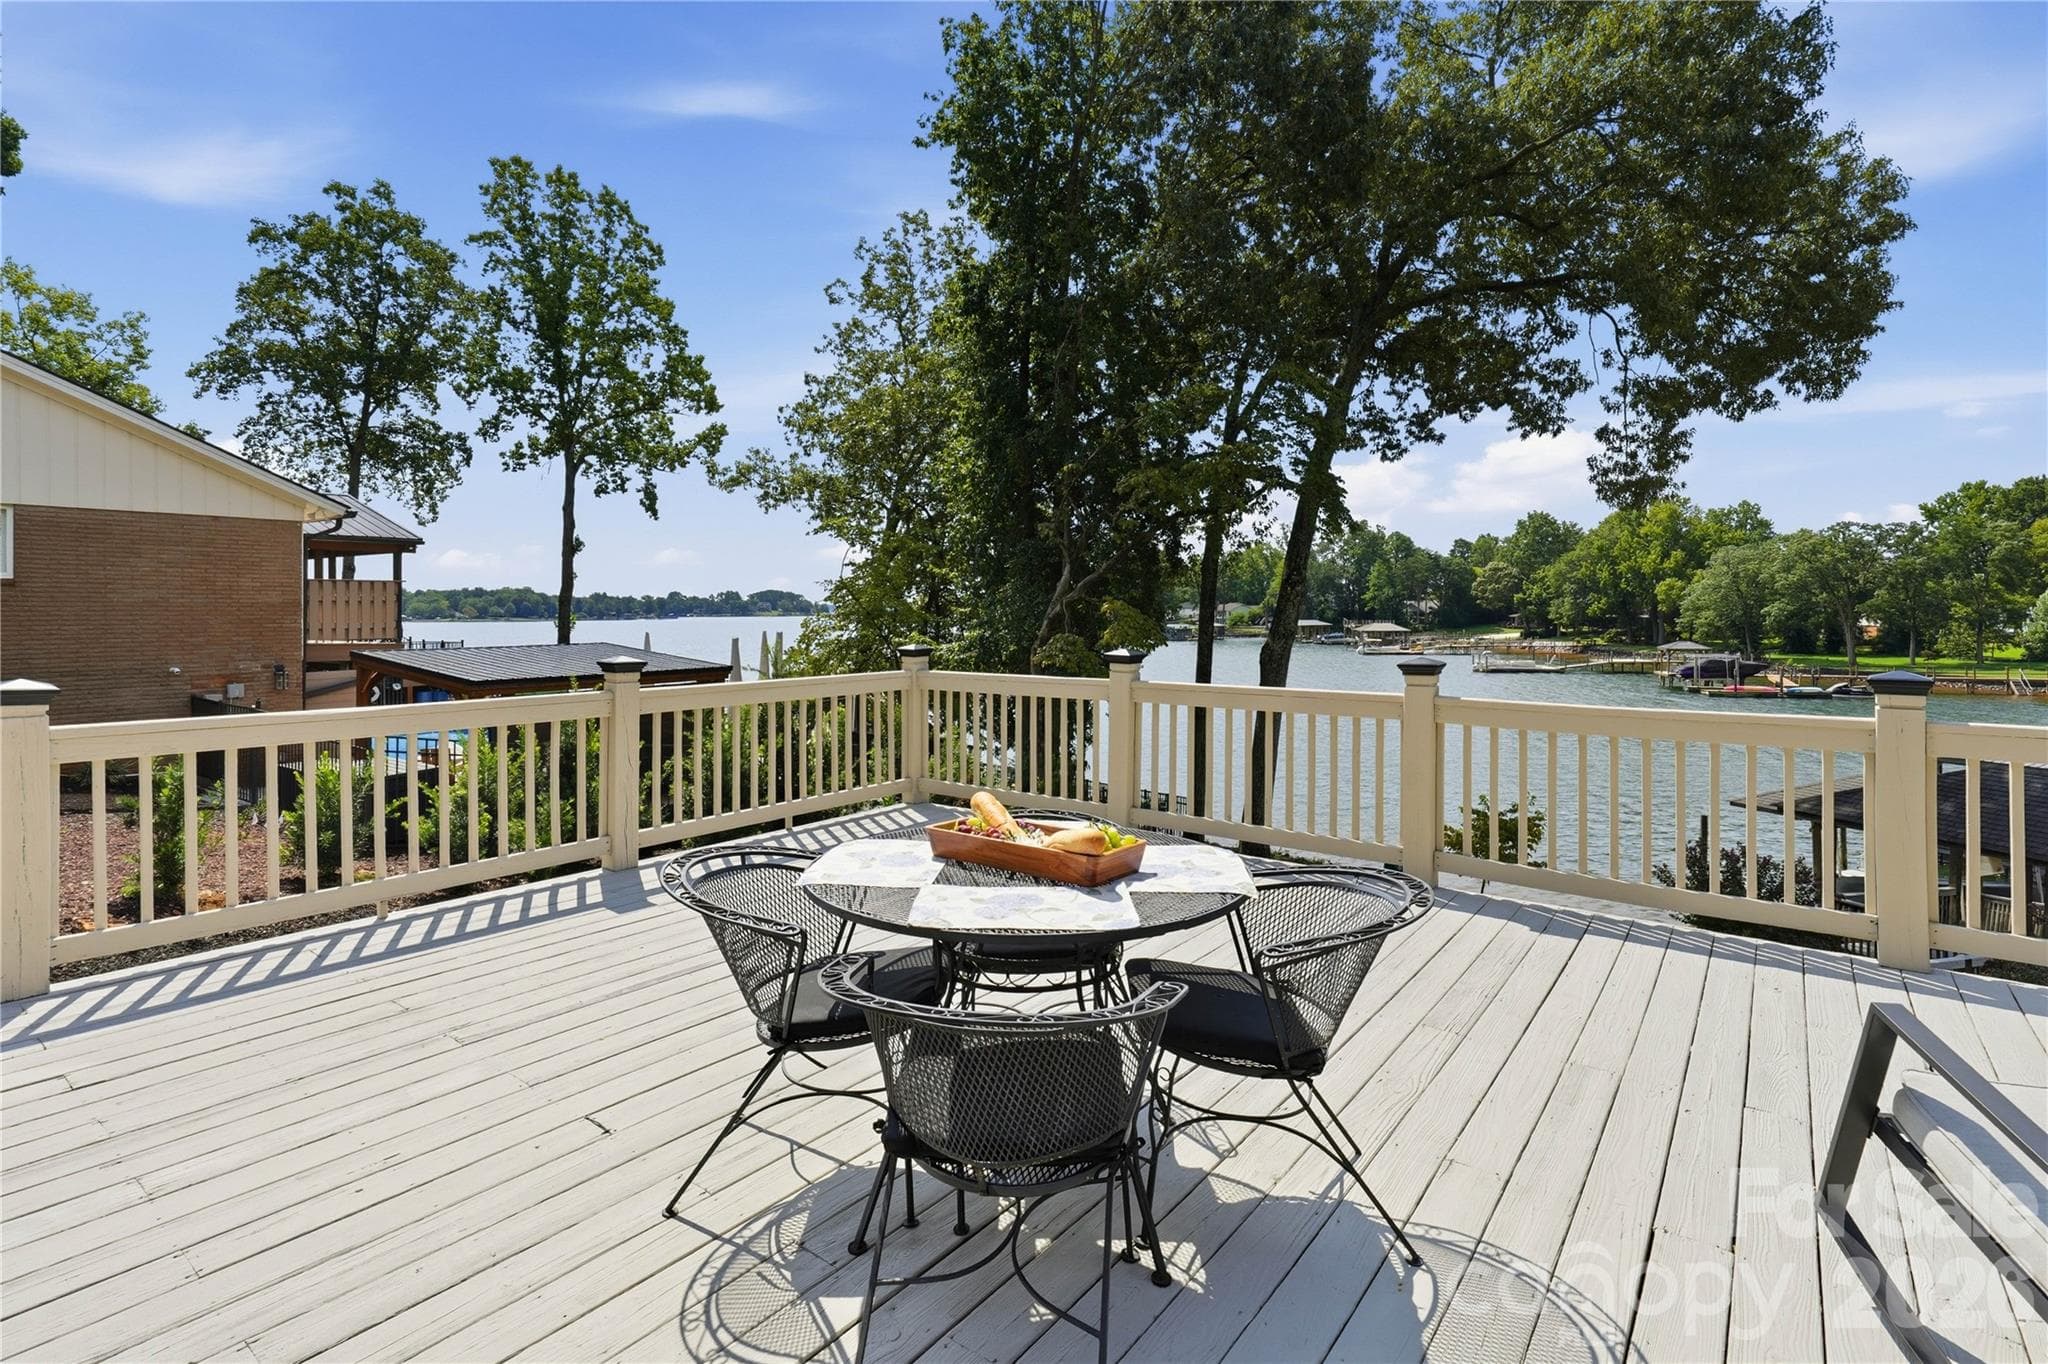
The long range views off the deck of the home.   A great place to entertain
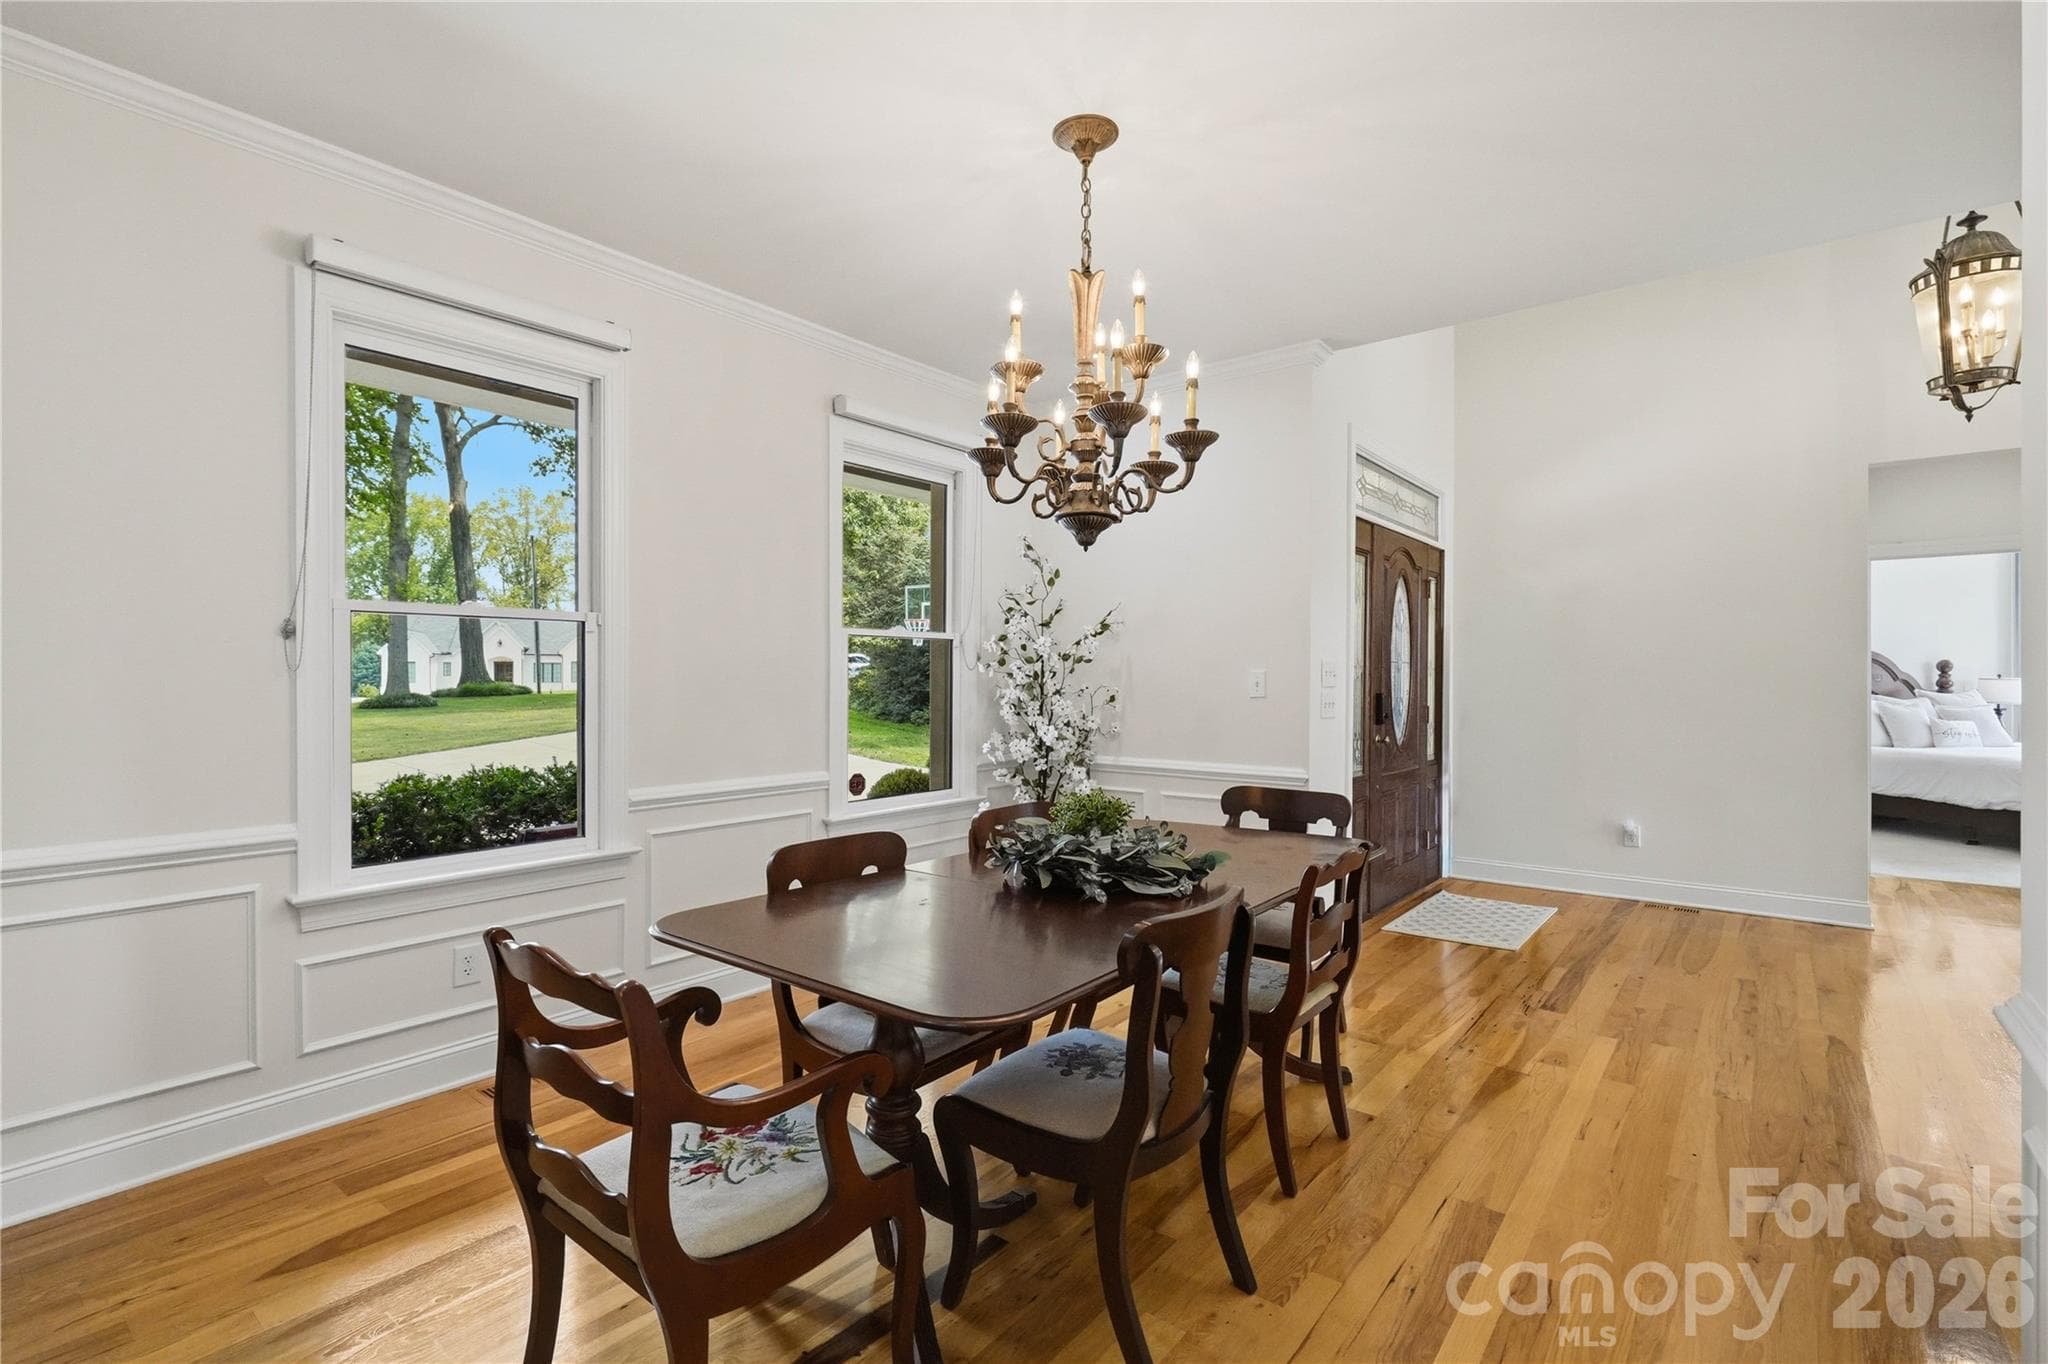
Enter into the home and fall in love with the beautiful hickory hardwood floors. The flooring adds a warmth to the home.
A formal dining room is still a beautiful setting for entertaining in a more formal mood.
The warm wood cabinetry enhances the beauty in this kitchen.  Beautiful lake views add to the excitement of this kitchen
Beautiful kitchen, tons of counter space, bar open to sunroom for great additional seating
Favorite area of home is this sunroom/breakfast room. Magnificent views of Lake Norman. Tons of light flood into this space.
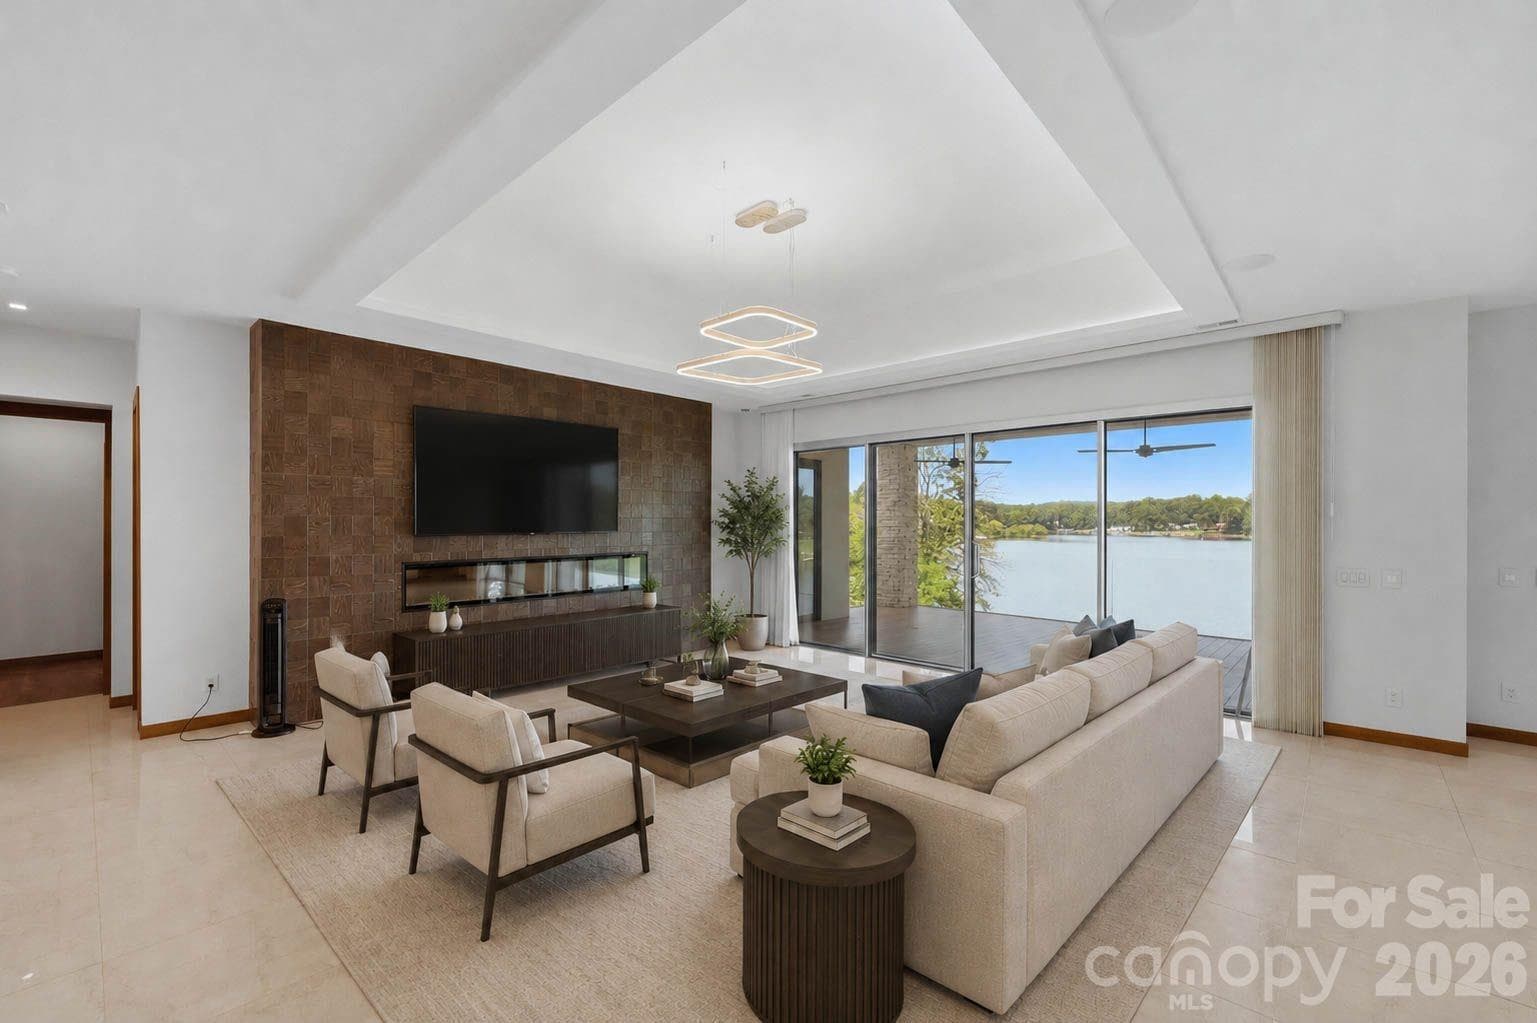
High ceiling, beautiful fireplace, hardwood floors, lots of lake views make this gathering space a comfortable room to relax.
How could you not love this room!  So much natural light for amazing views of the lake
Example of what the room would like if the fireplace was painted a neutral color.
Lakeside primary suite with a fireplace!
Stunning views from the primary bedroom windows.  The room Is full of natural light
Full brick fireplace enhances the charm and ambience in this primary bedroom
Example of what the room would like if the fireplace was painted a neutral color.
A primary bath with spacious vanity space, dual sink areas, shower and a garden tub with peaceful garden views.  A large his/her closet has great storage
What a picture showcasing this beautiful primary bedroom. Soaking tub surrounded by. light and views of the lake.
Second bedroom on the main level has lake views and ensuite bath. Spacious and private.
Private ensuite for the additional main level bedroom.
Upstairs lakeside bedroom with direct access to large bath shared with the bonus room.
Large full bath upstairs attached to ne bedroom and the.bonus room
The second bedroom upstairs is a very generous size with a large walk in closet.
Now this its a bonus room! Large transom windows that bring a lot of natural lighting. This room could be a recreation room, hobby, room, additional sleeping area, office space or whatever you can imagine
On the lake level is a common space for indoor gathering just off the lakeside patio.
Lakeside gathering room complete with fireplace to add a special touch off warmth. Great room to hang out and watch your favorte sporting events
This lake level room is use as a work out space and hard great lake views.   t could also function as a 5th bedroom and has an ensuite full bath.
Full bath on lake level.  Perfect ffforr rinsing offf after a day in the lake!
Another large lakeside room on th leak level of this home.  Owner has used for his large office and as additional sleeping space when needed.
Example of what the room would like if the fireplace was painted a neutral color.
Additional space on the lake level that could become a very nice wine or bourbon tasting room
Just a little added touches and this space is the perfect wine tasting room
Seller has a great lake level workshop ..Plenty of space for the hobbiest and has doors to the exterior.
Another lake level room that has been used forr storage.  We see it as perfect place for your golf simulator room. Not finished but does have venting for heat and air. Not counted in heated square footage.  See virtual staging off this room
And just like that you have your golf simulator room!
Three car garage that really is more of a 3 1/2 car garage. Your larger vehicles will fit here as well as lawn equipment
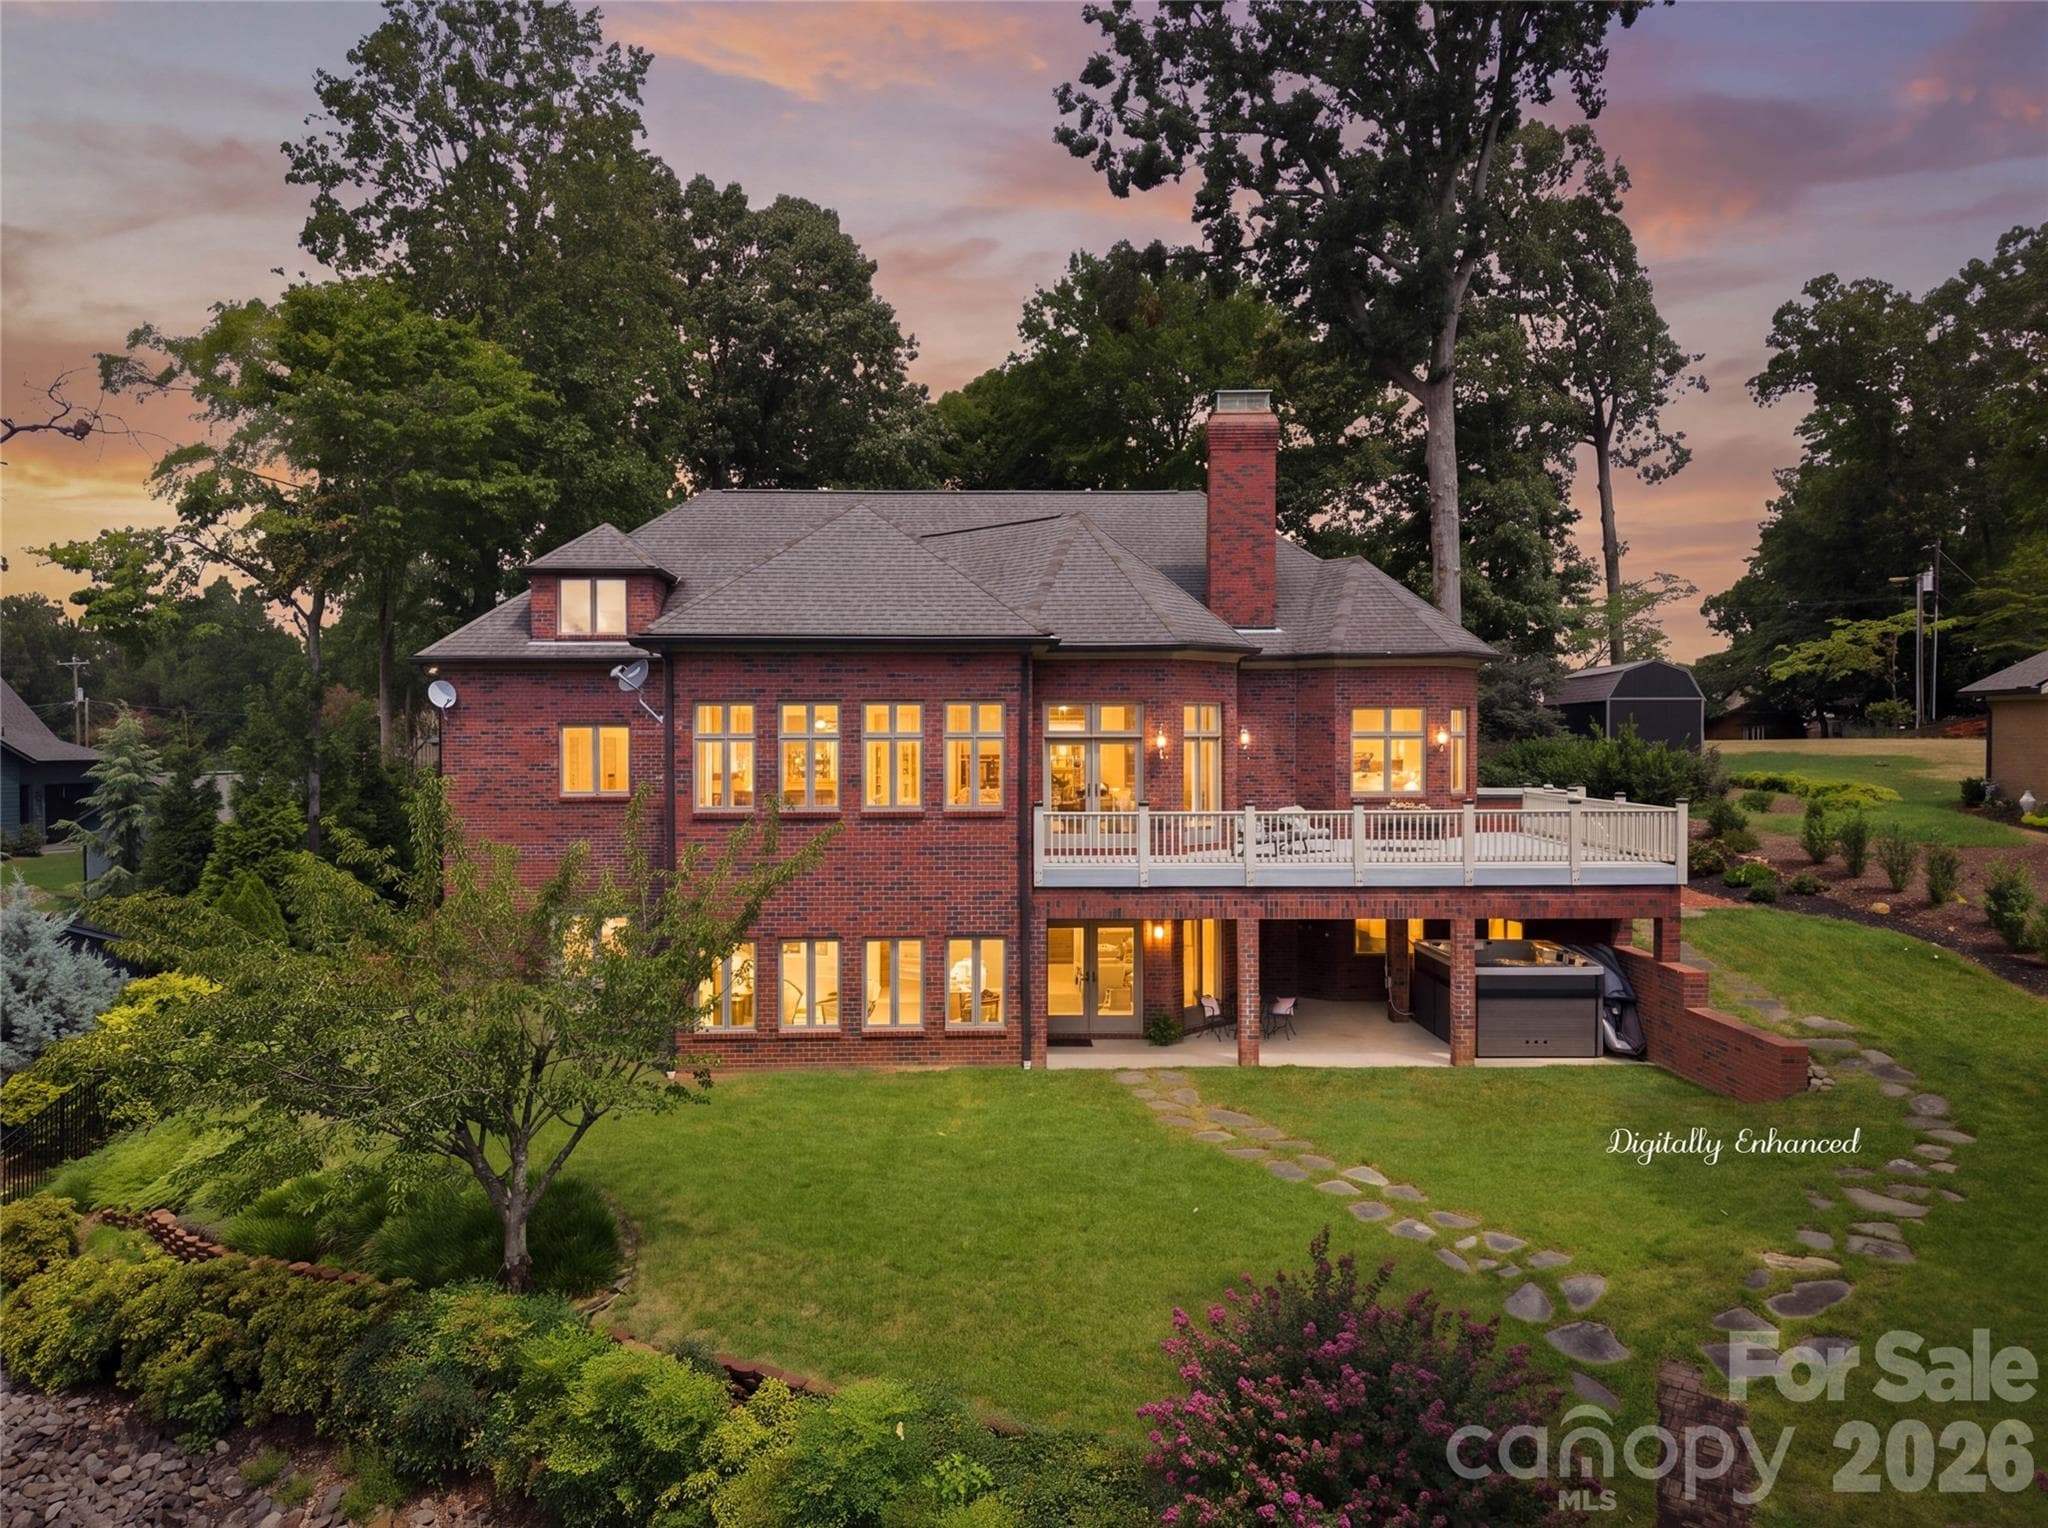
Rear view off the large main level deck, Thera spa and patio
You could have a dance party on this deck!
The views from this deck are amazing and make for a great place to entertain and have a glass of wine to begin the evening
 photo 41
 photo 42
Serenity with all the water views from this home
 photo 44
 photo 45
 photo 46
 photo 47
47 photos

$2,765,000

Denver, NC 28037
Listed by LeeAnn Miller · Howard Hanna Allen Tate Lake Norman
Bedrooms
5
Bathrooms
4.1
Living area
5,255 sqft
Year built
2001

About this home

Remarkable waterfront residence offers breathtaking Lake Norman views from both the front and rear of the home, creating a truly unique setting surrounded by water. Located on a quiet cul-de-sac street among towering oaks, distinguished homes, on the Westport Peninsula. Designed for everyday living and entertaining, the main level is centered around spectacular water views. The great room features a dramatic floor to ceiling brick fireplace, expansive lakeside windows that frame the beautiful views of the lake. The kitchen, sunroom, dining areas, and primary suite all enjoy stunning waterfront vistas. An expansive lakeside deck completes the main level highlights. Spacious main level primary retreat feels like a private resort, complete with a fireplace, wall of windows overlooking the lake, spa inspired bath with jetted whirlpool tub, oversized shower, dual vanities, and his/her sided walk in closet. Additional lakeside bedroom with private bath is also located on the main level. Upstairs offers two spacious bedrooms, a full bath, flexible bonus room, conditioned storage, and additional flex space. The lake level provides endless possibilities with a sitting area, fitness room or potential bedroom, full bath, office, workshop, multiple storage areas, and heated/cooled unfinished space ideal for a theater room, golf simulator, or future expansion. Outdoor living is equally impressive with a lakeside patio featuring a Therapool D Swim Spa, private pier, covered seating area, boat slip, and lift. Built with quality craftsmanship, this brick home also offers an oversized three car garage and a lifestyle that captures the very best of Lake Norman waterfront living. This home has been maintained meticulously by the original owners.

Highlights

Fireplace

Property details

MLS #
CAR4387057
Property type
Single Family Residence
Subdivision
Westport Peninsula
Status
Active
Days on market
26
On market date
N/A
Stories
N/A
Garage spaces
3
Lot size
N/A
Loading map…

Nearby schools

Within 10 miles · public school directory data (NCES)

ElementaryCharter
West Lake Preparatory Academy
2.82 mi away · Grades 0-8
Nearest school -- attendance-zone data not available here
3.0
Local Score (state rating (2025) blended 70/30 with student-teacher ratio) -- not an official state rating
State rating: C (2025)
Enrollment
423
Student:teacher ratio
17.6:1
District
West Lake Preparatory Academy
Middle
Woodland Heights Middle
4.87 mi away · Grades 6-8
Nearest school -- attendance-zone data not available here
3.7
Local Score (state rating (2025) blended 70/30 with student-teacher ratio) -- not an official state rating
State rating: B (2025)
Enrollment
578
Student:teacher ratio
16.5:1
District
Iredell-Statesville Schools
High
East Lincoln High
5 mi away · Grades 9-12
Nearest school -- attendance-zone data not available here
3.4
Local Score (state rating (2025) blended 70/30 with student-teacher ratio) -- not an official state rating
State rating: B (2025)
Enrollment
985
Student:teacher ratio
21.0:1
District
Lincoln County Schools

Mortgage calculator

Estimate only — actual rate and payment depend on your lender, credit, and loan program.

$
%
%
Adjust tax / insurance estimates
% / yr
$
/mo
Est. monthly payment
$16,801/mo
$553,000 down
$2,212,000 loan
Principal & interest$14,347
Property tax (est.)$2,304
Home insurance (est.)$150

Similar homes you might like

Data source: Listing information provided by Canopy MLS (carolina) via Trestle/CoreLogic. Last updated July 8, 2026.

Information herein deemed reliable but not guaranteed; all measurements, school assignments, HOA fees, taxes, and feature lists are approximate and should be independently verified. Equal Housing Opportunity.