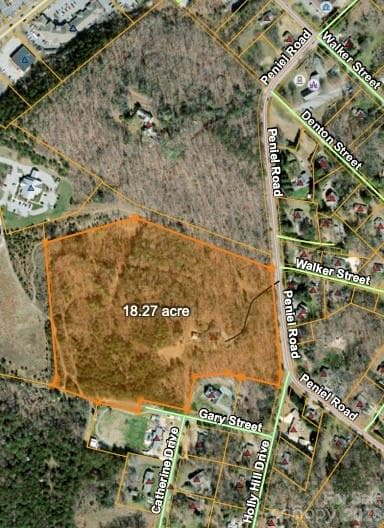
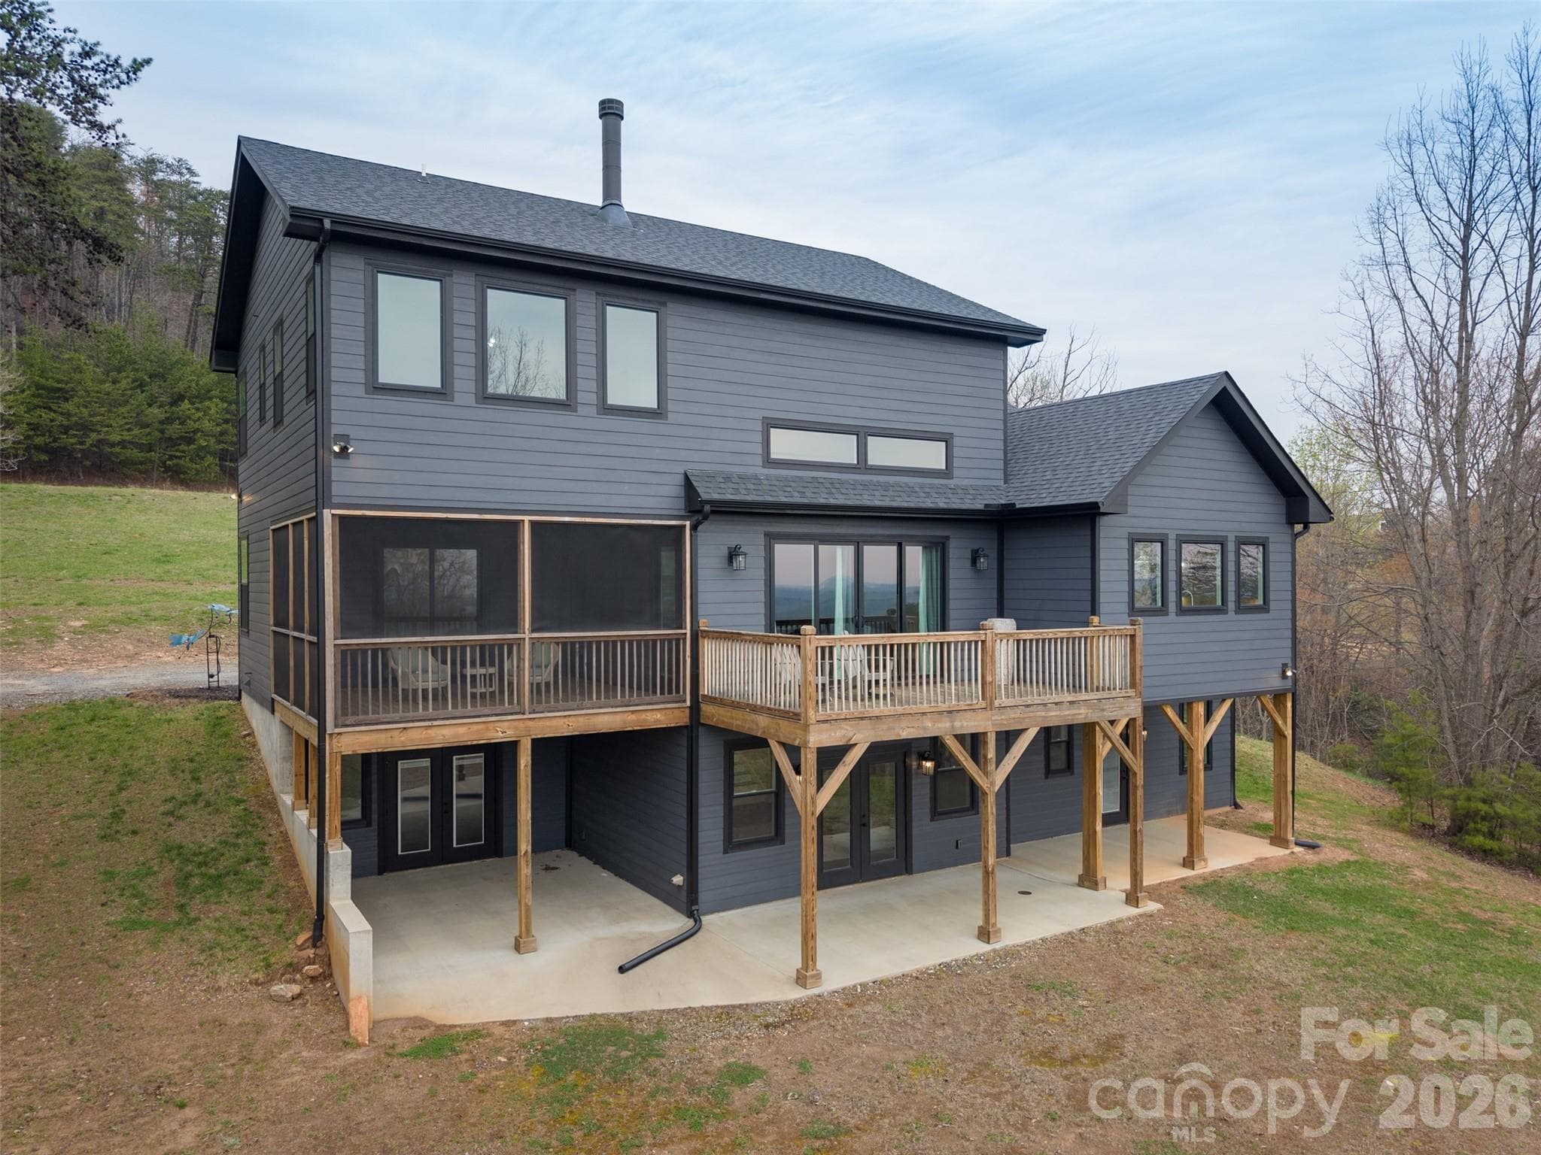
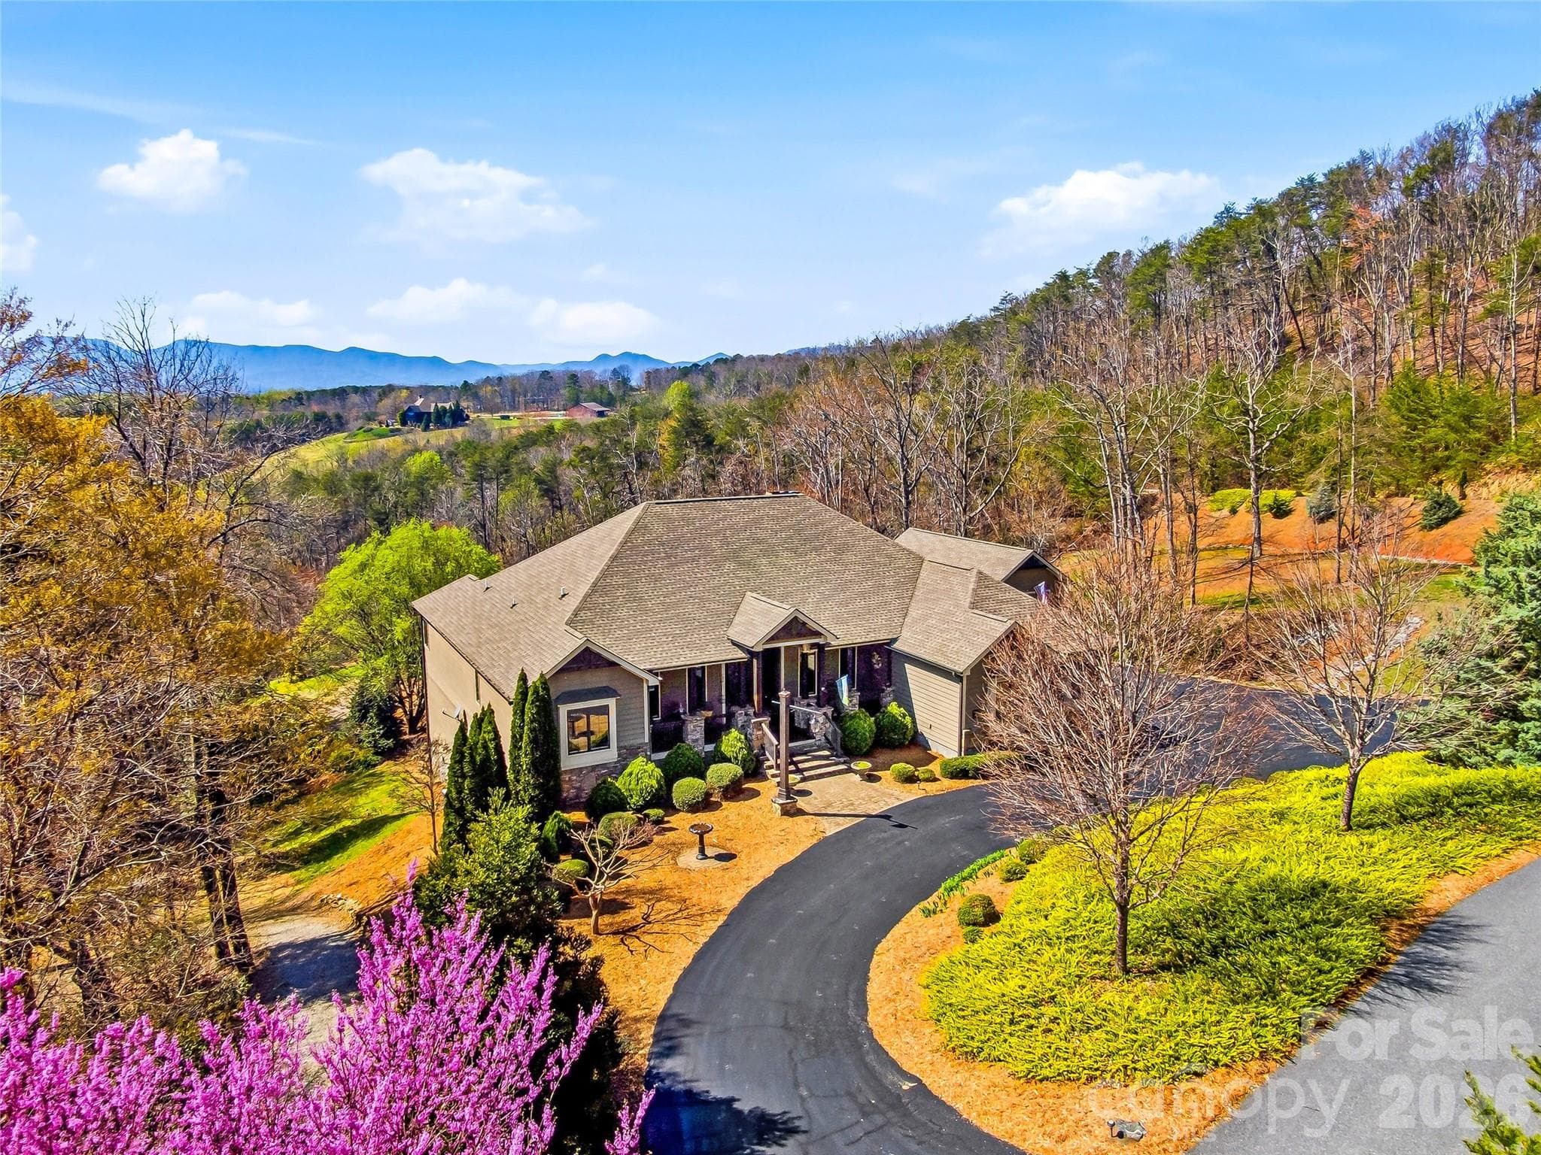
Single Family Residence at 438 Mapleton Lane, Columbus
Single Family Residence at 438 Mapleton Lane, Columbus, photo 2 of 47
Single Family Residence at 438 Mapleton Lane, Columbus, photo 3 of 47
Single Family Residence at 438 Mapleton Lane, Columbus, photo 4 of 47
Single Family Residence at 438 Mapleton Lane, Columbus, photo 5 of 47
Single Family Residence at 438 Mapleton Lane, Columbus, photo 6 of 47
Single Family Residence at 438 Mapleton Lane, Columbus, photo 7 of 47
Single Family Residence at 438 Mapleton Lane, Columbus, photo 8 of 47
Single Family Residence at 438 Mapleton Lane, Columbus, photo 9 of 47
Single Family Residence at 438 Mapleton Lane, Columbus, photo 10 of 47
Single Family Residence at 438 Mapleton Lane, Columbus, photo 11 of 47
Single Family Residence at 438 Mapleton Lane, Columbus, photo 12 of 47
Single Family Residence at 438 Mapleton Lane, Columbus, photo 13 of 47
Single Family Residence at 438 Mapleton Lane, Columbus, photo 14 of 47
Single Family Residence at 438 Mapleton Lane, Columbus, photo 15 of 47
Single Family Residence at 438 Mapleton Lane, Columbus, photo 16 of 47
Single Family Residence at 438 Mapleton Lane, Columbus, photo 17 of 47
Single Family Residence at 438 Mapleton Lane, Columbus, photo 18 of 47
Single Family Residence at 438 Mapleton Lane, Columbus, photo 19 of 47
Single Family Residence at 438 Mapleton Lane, Columbus, photo 20 of 47
Single Family Residence at 438 Mapleton Lane, Columbus, photo 21 of 47
Single Family Residence at 438 Mapleton Lane, Columbus, photo 22 of 47
Single Family Residence at 438 Mapleton Lane, Columbus, photo 23 of 47
Single Family Residence at 438 Mapleton Lane, Columbus, photo 24 of 47
Single Family Residence at 438 Mapleton Lane, Columbus, photo 25 of 47
Single Family Residence at 438 Mapleton Lane, Columbus, photo 26 of 47
Single Family Residence at 438 Mapleton Lane, Columbus, photo 27 of 47
Single Family Residence at 438 Mapleton Lane, Columbus, photo 28 of 47
Single Family Residence at 438 Mapleton Lane, Columbus, photo 29 of 47
Single Family Residence at 438 Mapleton Lane, Columbus, photo 30 of 47
Single Family Residence at 438 Mapleton Lane, Columbus, photo 31 of 47
Single Family Residence at 438 Mapleton Lane, Columbus, photo 32 of 47
Single Family Residence at 438 Mapleton Lane, Columbus, photo 33 of 47
Single Family Residence at 438 Mapleton Lane, Columbus, photo 34 of 47
Single Family Residence at 438 Mapleton Lane, Columbus, photo 35 of 47
Single Family Residence at 438 Mapleton Lane, Columbus, photo 36 of 47
Single Family Residence at 438 Mapleton Lane, Columbus, photo 37 of 47
Single Family Residence at 438 Mapleton Lane, Columbus, photo 38 of 47
Single Family Residence at 438 Mapleton Lane, Columbus, photo 39 of 47
Single Family Residence at 438 Mapleton Lane, Columbus, photo 40 of 47
Single Family Residence at 438 Mapleton Lane, Columbus, photo 41 of 47
Single Family Residence at 438 Mapleton Lane, Columbus, photo 42 of 47
Single Family Residence at 438 Mapleton Lane, Columbus, photo 43 of 47
Single Family Residence at 438 Mapleton Lane, Columbus, photo 44 of 47
Single Family Residence at 438 Mapleton Lane, Columbus, photo 45 of 47
Single Family Residence at 438 Mapleton Lane, Columbus, photo 46 of 47
Single Family Residence at 438 Mapleton Lane, Columbus, photo 47 of 47
47 photos

$1,375,000

438 Mapleton Lane
Columbus, NC 28722
Listed by Barbara Claussen · Claussen Walters LLC
Bedrooms
3
Bathrooms
2.5
Living area
2,942 sqft
Year built
2026

About this home

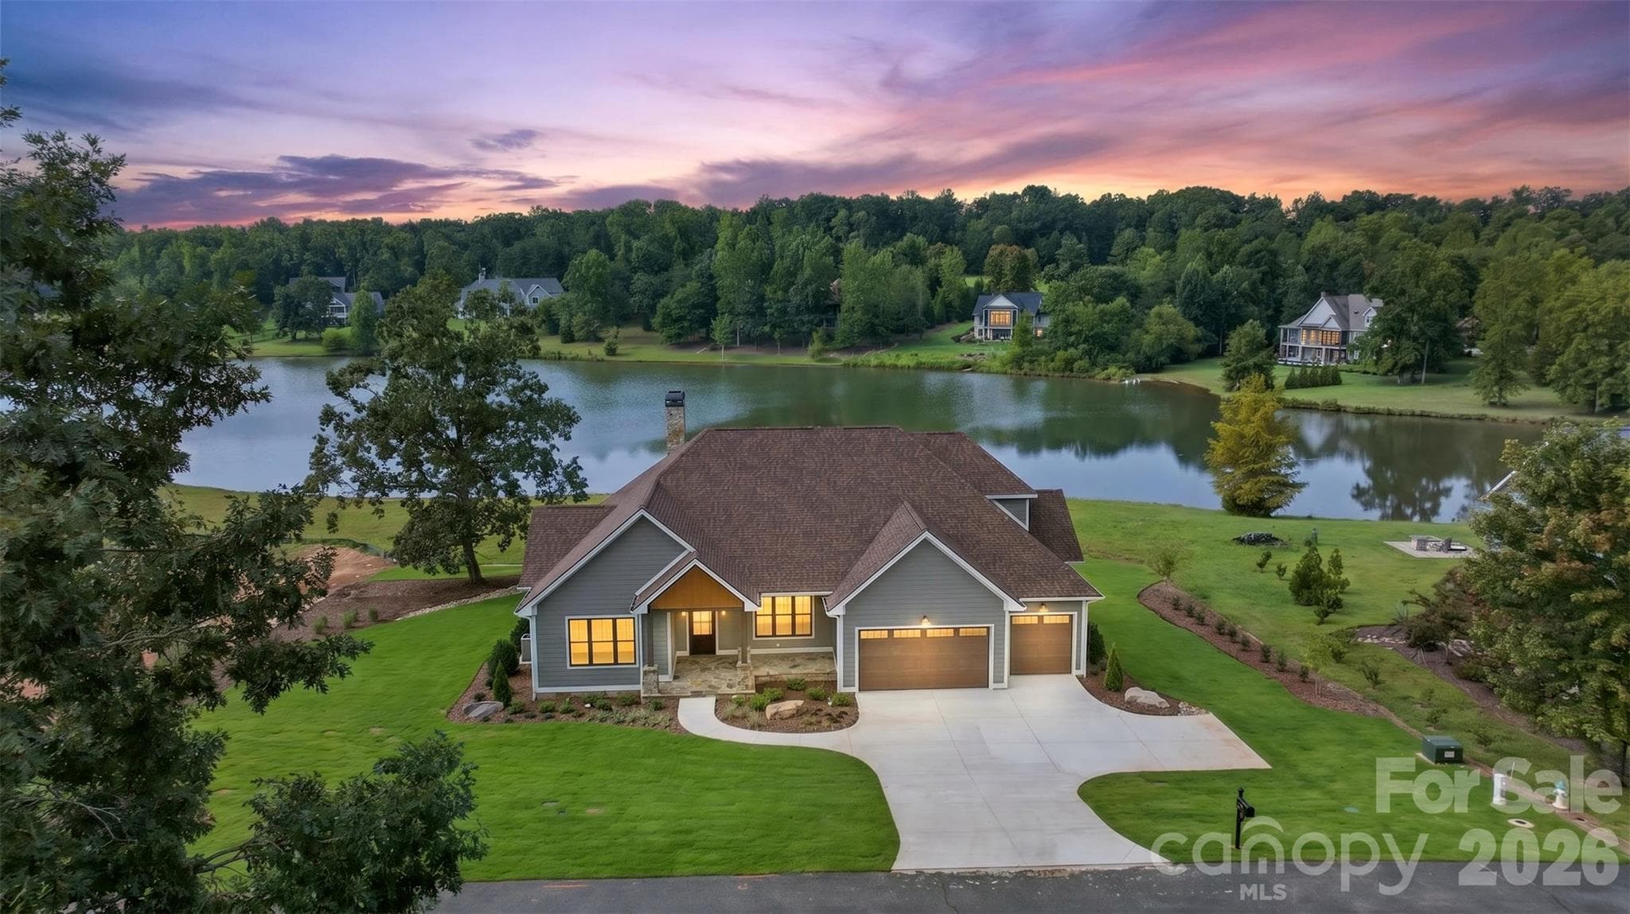
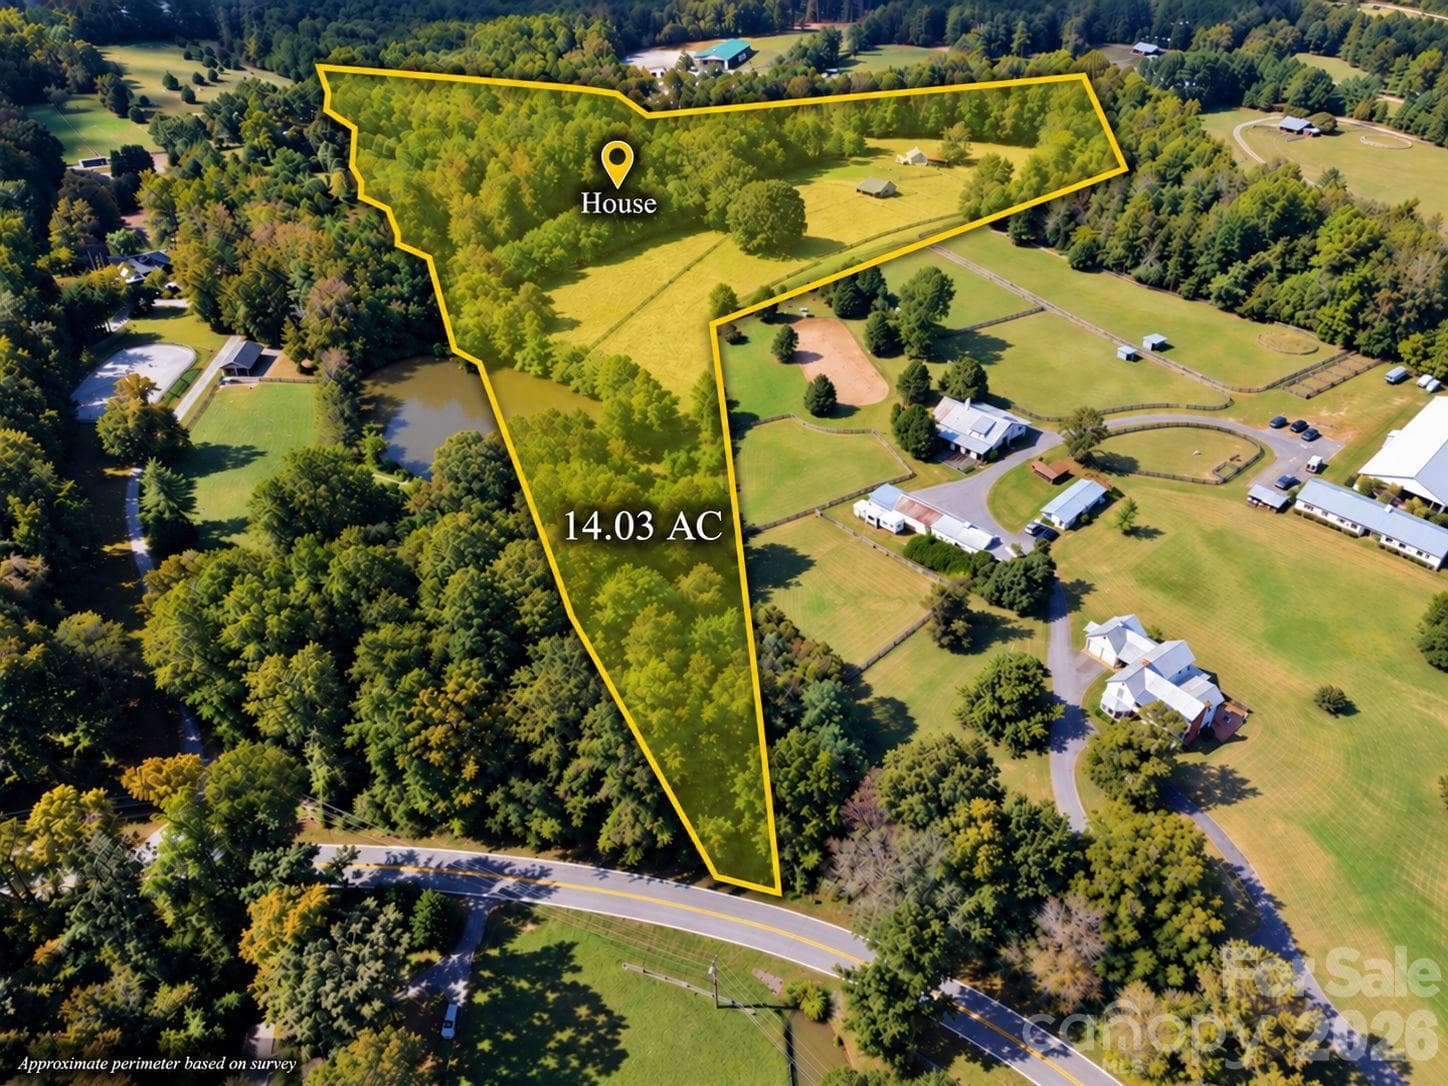
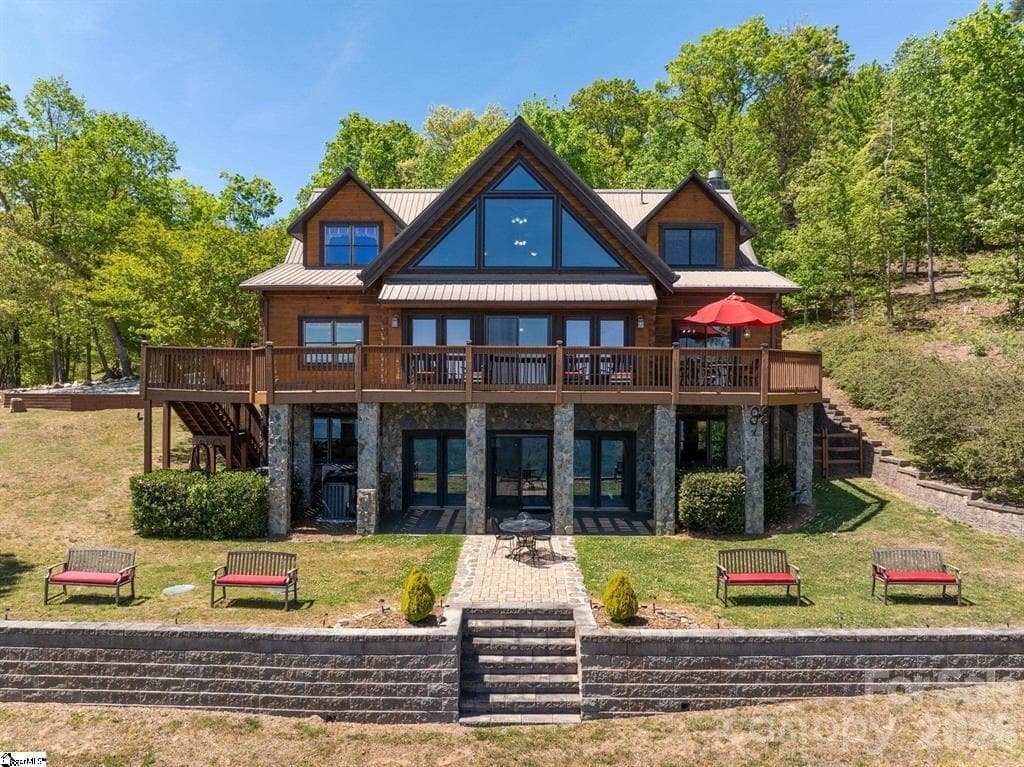
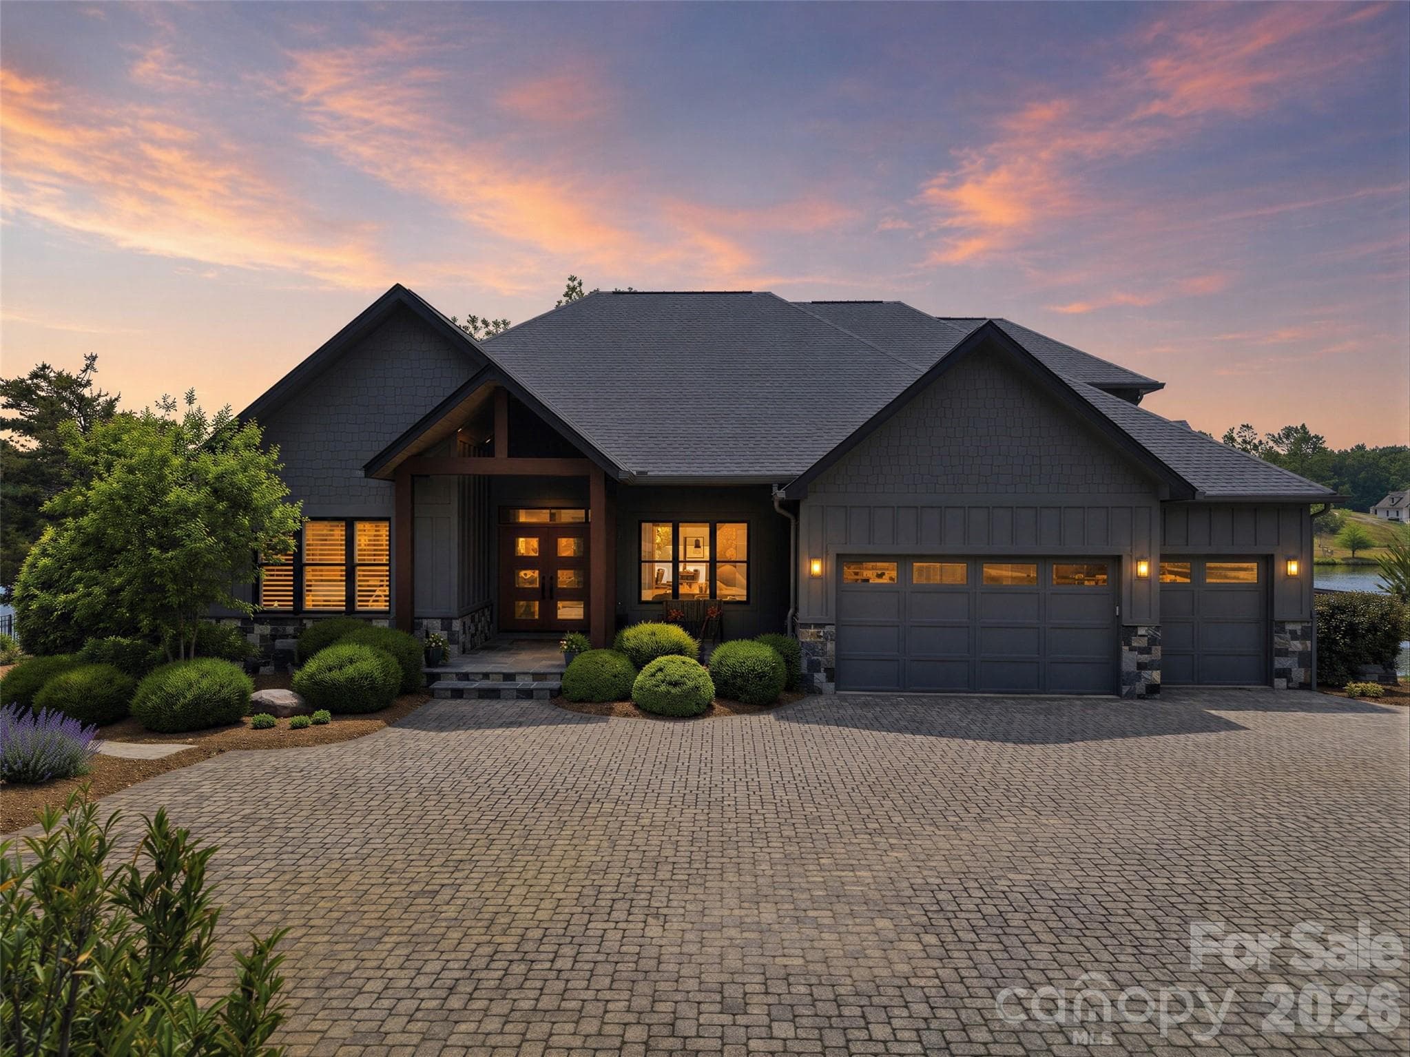
Wake up seeing the water, slip your kayak in before breakfast, and end the day on the balcony as the sun settles over the lake. This brand-new 2026 home offers 159 feet of direct frontage on 33-acre Lake Sandy Plains and sits on 0.89 acres in Derbyshire, a gated equestrian community where the lifestyle is every bit as special as the home itself. Reserved for peaceful, non-motorized recreation, the lake invites you to kayak, paddleboard, swim, or fish just steps from your back door. Beyond the shoreline, Derbyshire offers exceptional equestrian amenities with access to the CETA and FETA trail systems for miles of riding through the beautiful Carolina foothills. Approximately eight miles of community walking trails provide the perfect setting for morning walks with the dog, while the gently rolling lawn leading to the lake offers plenty of room for both two- and four-legged family members to enjoy. Inside, European windows and doors capture the lake views and fill the home with natural light. The main living area soars beneath a vaulted tongue-and-groove wood ceiling, anchored by a handsome stacked-stone fireplace. Glass doors open onto the covered wraparound balcony, where cable railings preserve the sweeping views and create an inviting outdoor living space overlooking the water. The kitchen combines clean, timeless design with thoughtful functionality, featuring white shaker cabinetry, a stained wood island, stone countertops, a Bosch wall oven and microwave, a Bosch dishwasher and a natural gas cooktop, plus a generous walk-in pantry. The main-level primary suite is a peaceful retreat with beautiful lake views, a custom walk-in closet, and a spa-inspired bath with a frameless glass shower. Just off the oversized two-car garage, a practical mudroom is ready for muddy boots and paws, with the laundry room conveniently located alongside. Downstairs, the walkout lower level opens directly to a covered lakeside patio. Designed for relaxed entertaining, it features a spacious recreation room with a modern electric fireplace, wet bar, and wine cellar, plus two additional bedrooms with walk-in closets and a full bath. At approximately 2,942 finished square feet, this home is designed around how you want to live—quiet mornings on the lake, afternoons on the trails, dogs playing in the yard, and evenings watching the light change across the water. All of this is just minutes from Columbus, Tryon, and Landrum, with convenient access to I-26—offering a peaceful lakefront and equestrian lifestyle without giving up easy access to town.

Highlights

FireplaceNew construction

Property details

MLS
Canopy MLS
MLS #
CAR4430380
Property type
Single Family Residence
Subdivision
Derbyshire
Status
Active
Days on market
6
On market date
October 2, 2026
Stories
N/A
Total bathrooms
2.5
Garage spaces
2
Parking spaces
N/A
Lot size
N/A
Loading map…

Nearby schools

Within 10 miles. School directory data from the National Center for Education Statistics (NCES), accessed via the Urban Institute Education Data API. Local Score is calculated by INNOVATE Real Estate; where a state rating is shown, it comes from that state's own official school report card.

Elementary
Polk Central Elementary School
3.63 mi away · Grades -1-5
Zoned school (attendance boundary, 2015-16 data)
3.6
Local Score (state rating (2025) blended 70/30 with student-teacher ratio) -- not an official state rating
State rating: C (2025)
Enrollment
341
Student:teacher ratio
11.8:1
District
Polk County Schools
Middle
Polk County Middle School
5.68 mi away · Grades 6-8
Zoned school (attendance boundary, 2015-16 data)
3.3
Local Score (state rating (2025) blended 70/30 with student-teacher ratio) -- not an official state rating
State rating: C (2025)
Enrollment
497
Student:teacher ratio
12.4:1
District
Polk County Schools
High
Polk County Early College
4.93 mi away · Grades 9-12
Zoned school (attendance boundary, 2015-16 data)
4.7
Local Score (state rating (2025) blended 70/30 with student-teacher ratio) -- not an official state rating
State rating: A (2025)
Enrollment
60
Student:teacher ratio
15.0:1
District
Polk County Schools

Walkability

Blended score for Columbus's center, calculated by INNOVATE Real Estate from two sources: the EPA's National Walkability Index (street network, transit, land-use mix) and Google Places amenity data (what's actually reachable on foot from this point). 60% EPA National Walkability Index + 40% nearby-amenity density (Google Places).

13
Very car-dependent
out of 100
EPA National Walkability Index
4.2 / 20 -- Least walkable
Google Places amenity density
0 / 100
Restaurants & cafes0
Grocery stores0
Parks0
Schools0
Transit stops0
Pharmacies0

Mortgage calculator

Estimate only - actual rate and payment depend on your lender, credit, and loan program.

$
%
%
Adjust tax / insurance estimates
% / yr
$
/mo
Est. monthly payment
$8,430/mo
$275,000 down
$1,100,000 loan
Principal & interest$7,135
Property tax (est.)$1,146
Home insurance (est.)$150

Similar homes you might like

Data source: Listing information provided by Canopy MLS (carolina) via Trestle/CoreLogic. Last updated 9 days ago.

Information herein deemed reliable but not guaranteed; all measurements, school assignments, HOA fees, taxes, and feature lists are approximate and should be independently verified. Equal Housing Opportunity.