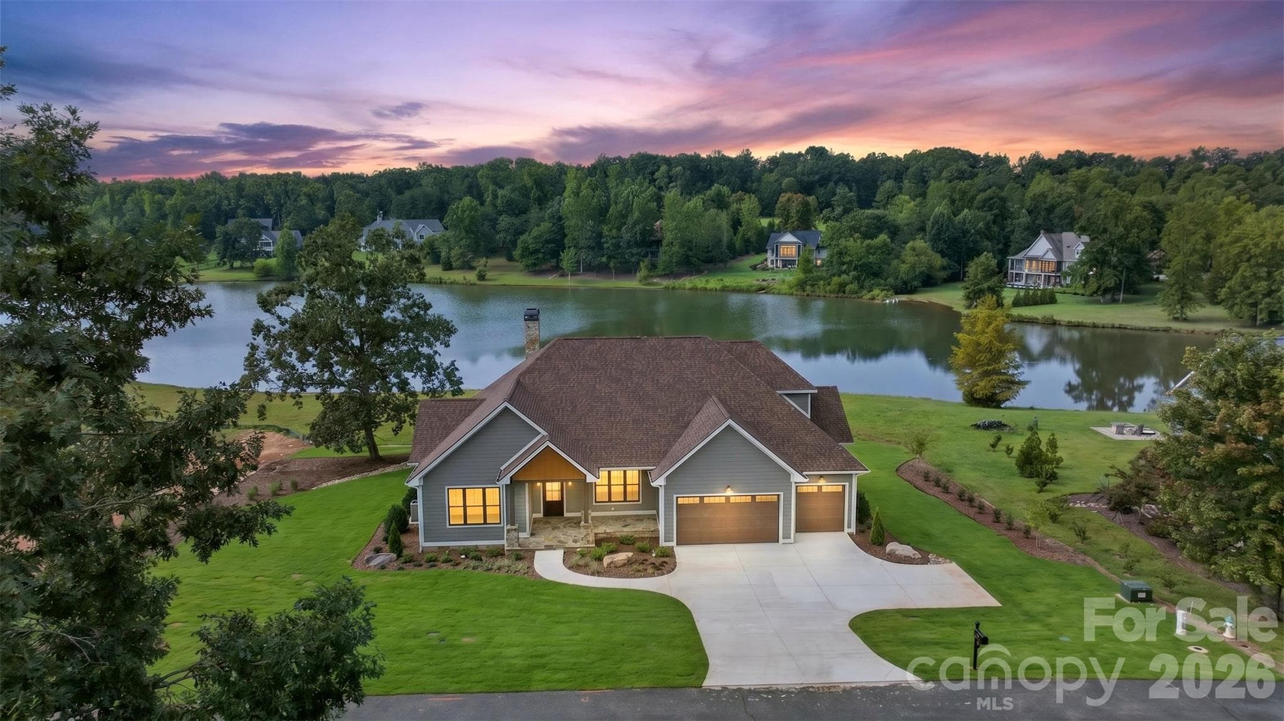
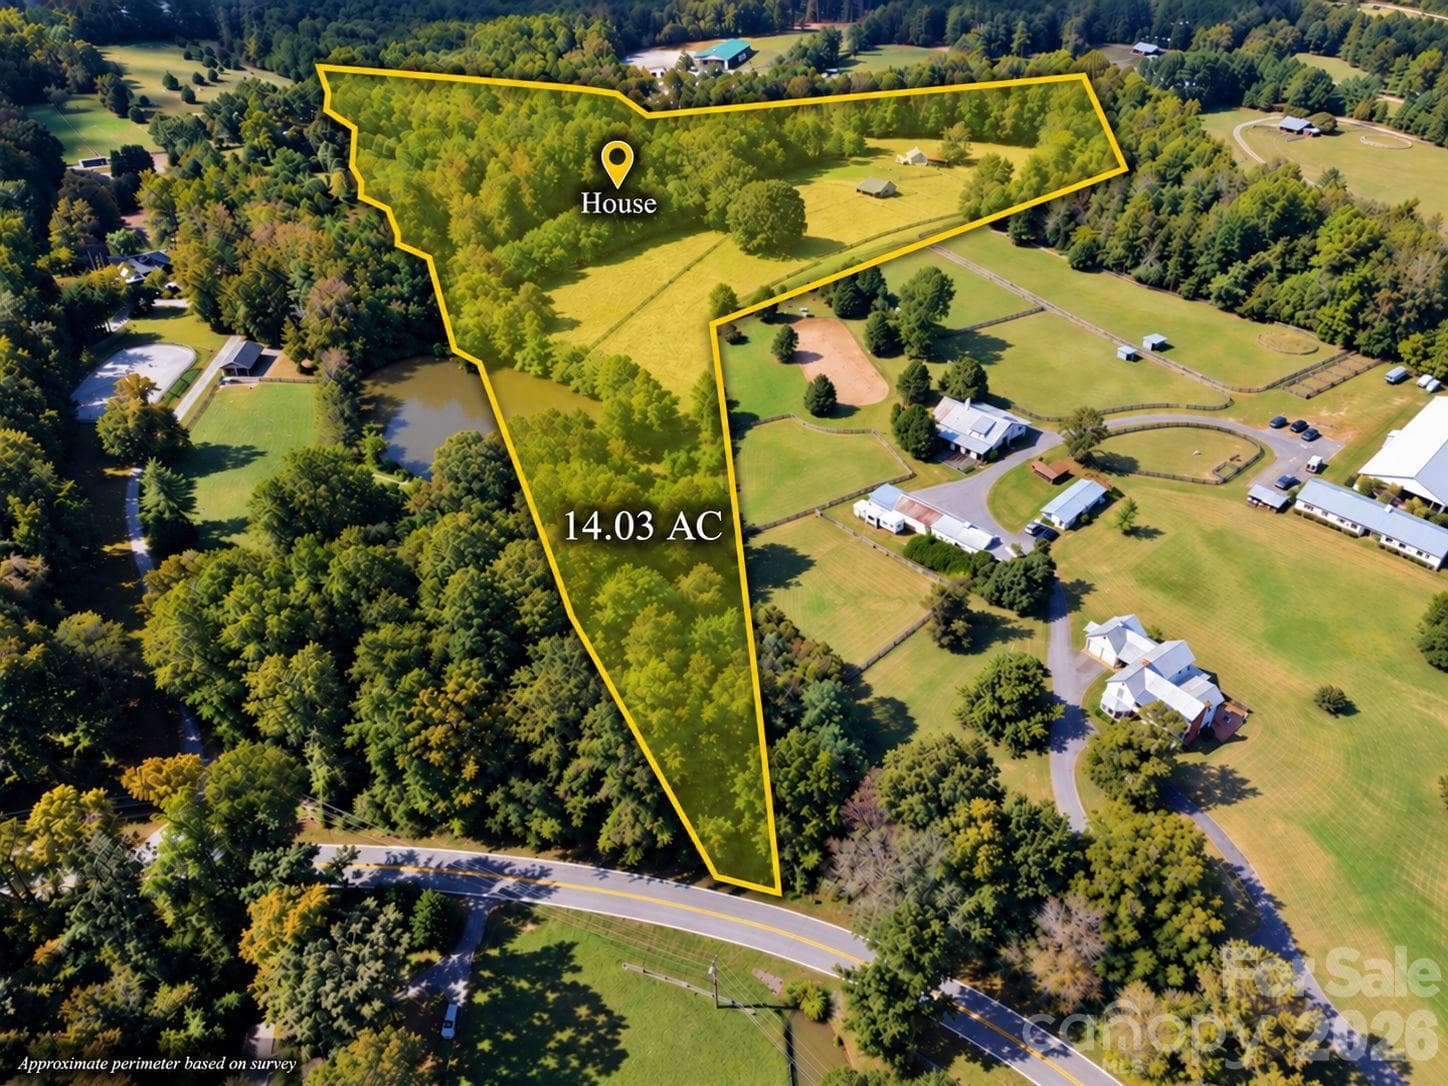
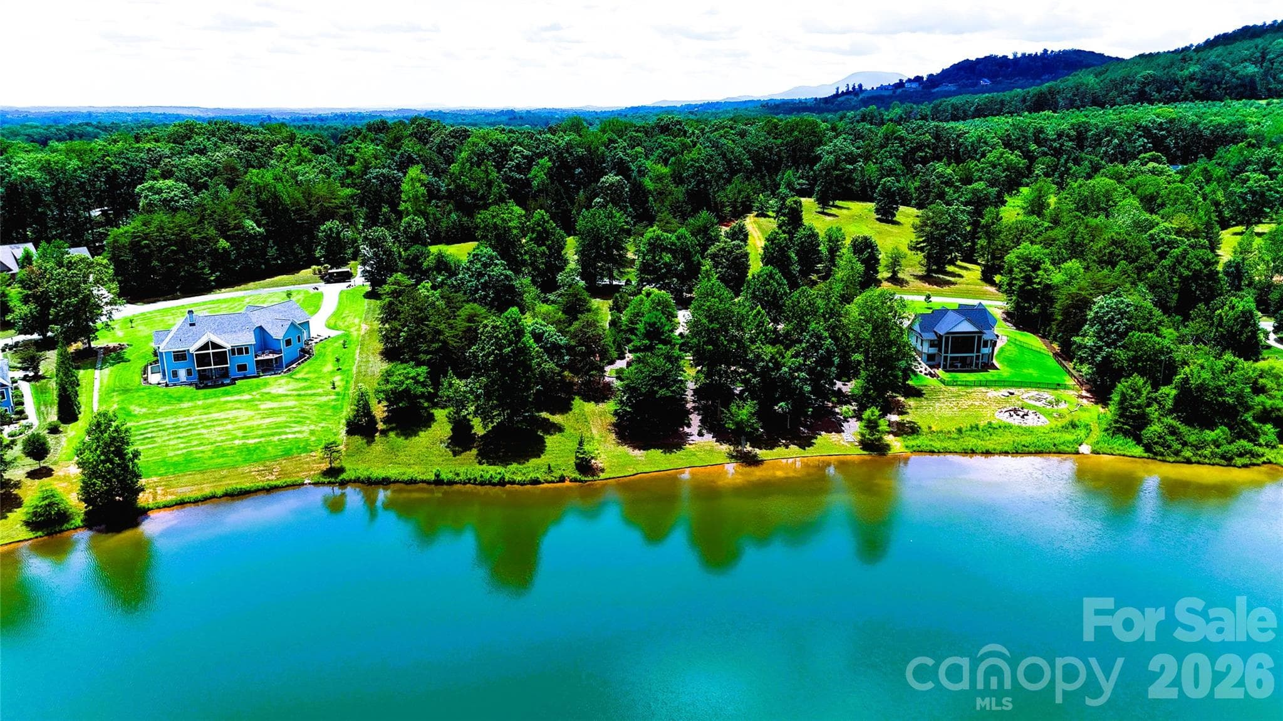
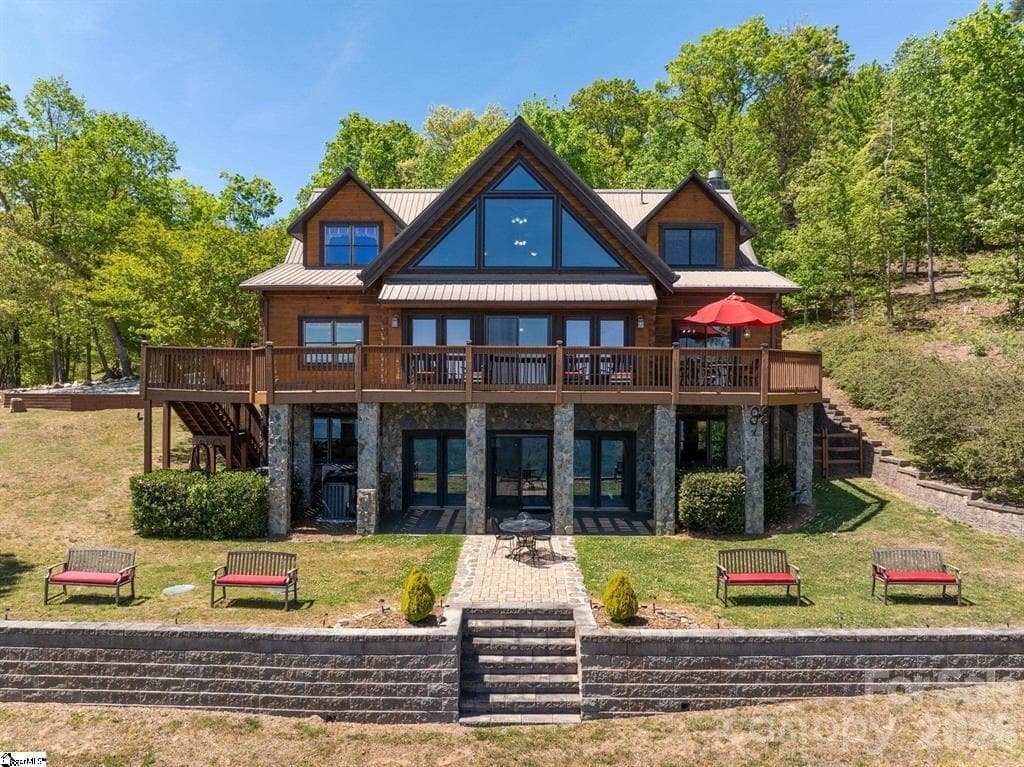
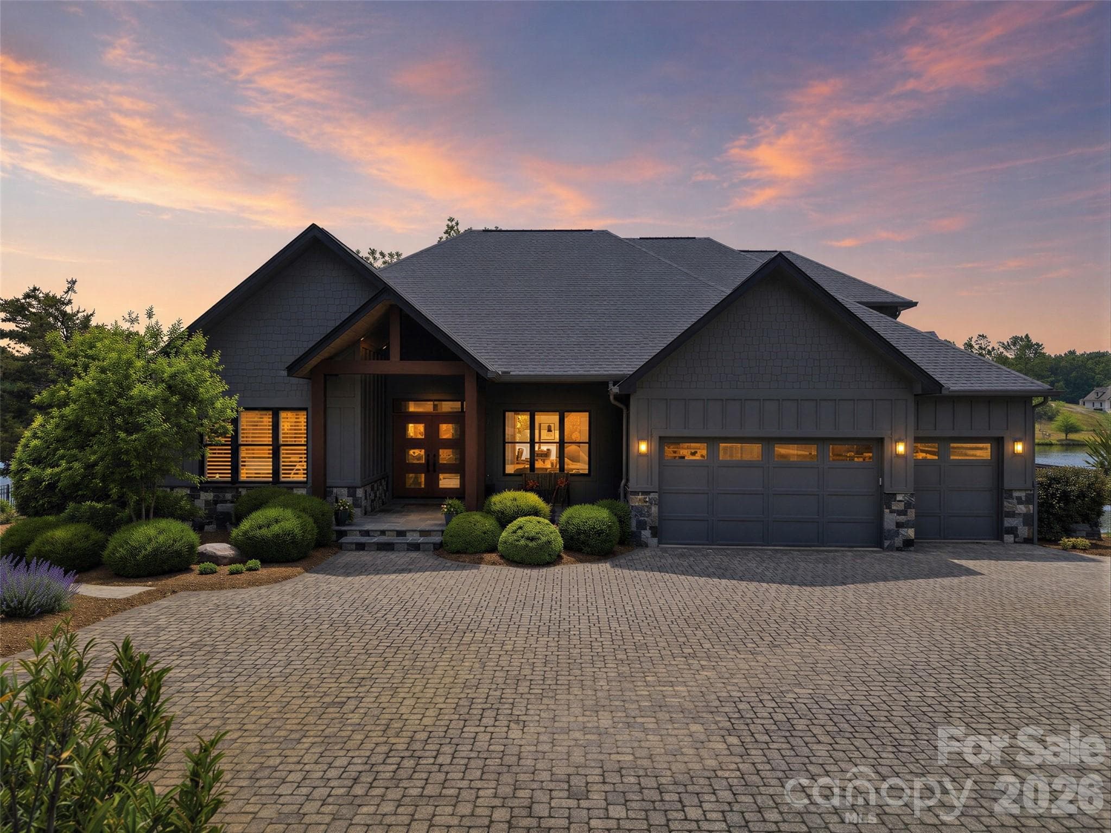
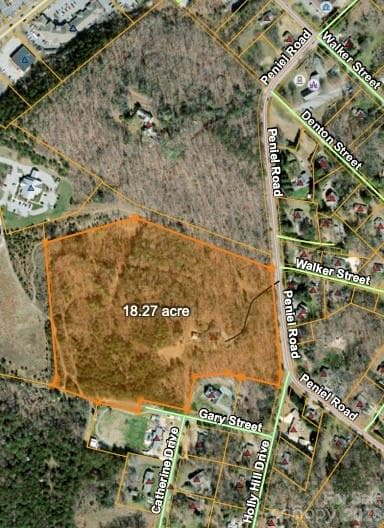
Single Family Residence at 240 Morning Ride Drive, Columbus NC 28722, Columbus
Single Family Residence at 240 Morning Ride Drive, Columbus NC 28722, Columbus, photo 2 of 50
Single Family Residence at 240 Morning Ride Drive, Columbus NC 28722, Columbus, photo 3 of 50
Single Family Residence at 240 Morning Ride Drive, Columbus NC 28722, Columbus, photo 4 of 50
Single Family Residence at 240 Morning Ride Drive, Columbus NC 28722, Columbus, photo 5 of 50
Single Family Residence at 240 Morning Ride Drive, Columbus NC 28722, Columbus, photo 6 of 50
Single Family Residence at 240 Morning Ride Drive, Columbus NC 28722, Columbus, photo 7 of 50
Single Family Residence at 240 Morning Ride Drive, Columbus NC 28722, Columbus, photo 8 of 50
Single Family Residence at 240 Morning Ride Drive, Columbus NC 28722, Columbus, photo 9 of 50
Single Family Residence at 240 Morning Ride Drive, Columbus NC 28722, Columbus, photo 10 of 50
Single Family Residence at 240 Morning Ride Drive, Columbus NC 28722, Columbus, photo 11 of 50
Single Family Residence at 240 Morning Ride Drive, Columbus NC 28722, Columbus, photo 12 of 50
Single Family Residence at 240 Morning Ride Drive, Columbus NC 28722, Columbus, photo 13 of 50
Single Family Residence at 240 Morning Ride Drive, Columbus NC 28722, Columbus, photo 14 of 50
Single Family Residence at 240 Morning Ride Drive, Columbus NC 28722, Columbus, photo 15 of 50
Single Family Residence at 240 Morning Ride Drive, Columbus NC 28722, Columbus, photo 16 of 50
Single Family Residence at 240 Morning Ride Drive, Columbus NC 28722, Columbus, photo 17 of 50
Single Family Residence at 240 Morning Ride Drive, Columbus NC 28722, Columbus, photo 18 of 50
Single Family Residence at 240 Morning Ride Drive, Columbus NC 28722, Columbus, photo 19 of 50
Single Family Residence at 240 Morning Ride Drive, Columbus NC 28722, Columbus, photo 20 of 50
Single Family Residence at 240 Morning Ride Drive, Columbus NC 28722, Columbus, photo 21 of 50
Single Family Residence at 240 Morning Ride Drive, Columbus NC 28722, Columbus, photo 22 of 50
Single Family Residence at 240 Morning Ride Drive, Columbus NC 28722, Columbus, photo 23 of 50
Single Family Residence at 240 Morning Ride Drive, Columbus NC 28722, Columbus, photo 24 of 50
Single Family Residence at 240 Morning Ride Drive, Columbus NC 28722, Columbus, photo 25 of 50
Single Family Residence at 240 Morning Ride Drive, Columbus NC 28722, Columbus, photo 26 of 50
Single Family Residence at 240 Morning Ride Drive, Columbus NC 28722, Columbus, photo 27 of 50
Single Family Residence at 240 Morning Ride Drive, Columbus NC 28722, Columbus, photo 28 of 50
Single Family Residence at 240 Morning Ride Drive, Columbus NC 28722, Columbus, photo 29 of 50
Single Family Residence at 240 Morning Ride Drive, Columbus NC 28722, Columbus, photo 30 of 50
Single Family Residence at 240 Morning Ride Drive, Columbus NC 28722, Columbus, photo 31 of 50
Single Family Residence at 240 Morning Ride Drive, Columbus NC 28722, Columbus, photo 32 of 50
Single Family Residence at 240 Morning Ride Drive, Columbus NC 28722, Columbus, photo 33 of 50
Single Family Residence at 240 Morning Ride Drive, Columbus NC 28722, Columbus, photo 34 of 50
Single Family Residence at 240 Morning Ride Drive, Columbus NC 28722, Columbus, photo 35 of 50
Single Family Residence at 240 Morning Ride Drive, Columbus NC 28722, Columbus, photo 36 of 50
Single Family Residence at 240 Morning Ride Drive, Columbus NC 28722, Columbus, photo 37 of 50
Single Family Residence at 240 Morning Ride Drive, Columbus NC 28722, Columbus, photo 38 of 50
Single Family Residence at 240 Morning Ride Drive, Columbus NC 28722, Columbus, photo 39 of 50
Single Family Residence at 240 Morning Ride Drive, Columbus NC 28722, Columbus, photo 40 of 50
Single Family Residence at 240 Morning Ride Drive, Columbus NC 28722, Columbus, photo 41 of 50
Single Family Residence at 240 Morning Ride Drive, Columbus NC 28722, Columbus, photo 42 of 50
Single Family Residence at 240 Morning Ride Drive, Columbus NC 28722, Columbus, photo 43 of 50
Single Family Residence at 240 Morning Ride Drive, Columbus NC 28722, Columbus, photo 44 of 50
Single Family Residence at 240 Morning Ride Drive, Columbus NC 28722, Columbus, photo 45 of 50
Single Family Residence at 240 Morning Ride Drive, Columbus NC 28722, Columbus, photo 46 of 50
Single Family Residence at 240 Morning Ride Drive, Columbus NC 28722, Columbus, photo 47 of 50
Single Family Residence at 240 Morning Ride Drive, Columbus NC 28722, Columbus, photo 48 of 50
Single Family Residence at 240 Morning Ride Drive, Columbus NC 28722, Columbus, photo 49 of 50
Single Family Residence at 240 Morning Ride Drive, Columbus NC 28722, Columbus, photo 50 of 50
50 photos

$1,490,000

240 Morning Ride Drive, Columbus NC 28722
Columbus, NC 28722
Listed by Kathy B Tamburro · Coldwell Banker Caine Real Est
Bedrooms
4
Bathrooms
4.5
Living area
N/A
Year built
2001

About this home

Commanding an elevated vantage point, this White Oak Mountain retreat captures spectacular long-range views and is surrounded by pristine natural beauty. Constructed of 12" solid timber beams, each detail is designed with intention. A true destination property - this home is offered fully furnished for a seamless, turn-key luxury experience. Designed for refined year-round residence or an exclusive getaway, living and entertaining here are a joy. The rocking chair front porch and expansive foyer create a memorable arrival, opening to dramatic living spaces designed for both entertaining and an intimate haven. Inside, rich materials and curated finishes tell the story of heritage and quality. Historic 200-year-old heart pine floors and hand-painted brick flooring—imported from Italy—add warmth and character. The great room impresses with grand scale, soaring cathedral wood-beam ceilings, magnificent long-range views, and a striking stone gas fireplace. The spacious dining and fully equipped eat-in kitchen are both inviting and functional, featuring a large center island, and a stone gas fireplace that enhances the heart of the home. The main-level primary suite is made for cozy evenings with a third stone gas fireplace, an elegant iron clawfoot tub (with a view!), beautifully renovated shower, and new granite on dual vanities. A powder room and walk-in laundry/pantry complete the main floor. The upper level offers a charming loft ideal for quiet reading or unwinding, along with two private guest suites, each featuring its own ensuite bath. The lower level enhances the home’s versatility with a spacious recreation room—perfect for enjoying movies or a game of billiards while relaxing with a drink at the bar, creating a cozy pub-like atmosphere. This level also includes a study or art studio, an additional guest bedroom, and a full bath, all positioned to take advantage of the beautiful views. Unfinished areas provide added functionality, including a utility room with a second washer/dryer, freezer, and refrigerator, a well-equipped tool room, and two ample storage spaces. Outdoor living is equally impressive, with the welcoming rocking chair front porch, full-length rear deck ideal for entertaining or stargazing, and a thoughtfully designed lower-level patio. Enjoy expansive green space, a charming gazebo, and serene natural surroundings. Additional features include a whole-house generator, metal roof, Andersen aluminum-clad hurricane-rated windows, updated rear doors, and a water filtration system. This offering includes nearly all furnishings, antiques, fine art, collectibles, and even everyday essentials—cookware, dishes, linens—allowing you to simply arrive with your personal belongings and immediately feel at home. A welcoming community with walking trails and stocked neighborhood ponds. A rare opportunity to own a fully realized mountain retreat where luxury, history, and nature come together in perfect harmony. Adjacent lot is also available for purchase: 1.56 acres, parcel #P58 85 Lot #45 Blk A.

Highlights

ViewFireplace

Property details

MLS
Greater Greenville MLS
MLS #
1590038
Property type
Single Family Residence
Subdivision
Other
Status
Active
Days on market
117
On market date
N/A
Stories
1
Total bathrooms
4.5
Garage spaces
N/A
Parking spaces
N/A
Lot size
1.36 acres
Loading map…

Nearby schools

Within 10 miles. School directory data from the National Center for Education Statistics (NCES), accessed via the Urban Institute Education Data API. Local Score is calculated by INNOVATE Real Estate; where a state rating is shown, it comes from that state's own official school report card.

Elementary
Tryon Elementary School
4.51 mi away · Grades -1-5
Zoned school (attendance boundary, 2015-16 data)
3.3
Local Score (state rating (2025) blended 70/30 with student-teacher ratio) -- not an official state rating
State rating: C (2025)
Enrollment
386
Student:teacher ratio
12.5:1
District
Polk County Schools
Middle
Polk County Middle School
2.81 mi away · Grades 6-8
Zoned school (attendance boundary, 2015-16 data)
3.3
Local Score (state rating (2025) blended 70/30 with student-teacher ratio) -- not an official state rating
State rating: C (2025)
Enrollment
497
Student:teacher ratio
12.4:1
District
Polk County Schools
High
Polk County Early College
1.88 mi away · Grades 9-12
Zoned school (attendance boundary, 2015-16 data)
4.7
Local Score (state rating (2025) blended 70/30 with student-teacher ratio) -- not an official state rating
State rating: A (2025)
Enrollment
60
Student:teacher ratio
15.0:1
District
Polk County Schools

Walkability

Blended score for Columbus's center, calculated by INNOVATE Real Estate from two sources: the EPA's National Walkability Index (street network, transit, land-use mix) and Google Places amenity data (what's actually reachable on foot from this point). 60% EPA National Walkability Index + 40% nearby-amenity density (Google Places).

16
Very car-dependent
out of 100
EPA National Walkability Index
5.3 / 20 -- Least walkable
Google Places amenity density
0 / 100
Restaurants & cafes0
Grocery stores0
Parks0
Schools0
Transit stops0
Pharmacies0

Mortgage calculator

Estimate only - actual rate and payment depend on your lender, credit, and loan program.

$
%
%
Adjust tax / insurance estimates
% / yr
$
/mo
Est. monthly payment
$9,123/mo
$298,000 down
$1,192,000 loan
Principal & interest$7,731
Property tax (est.)$1,242
Home insurance (est.)$150

Similar homes you might like

Data source: Listing information provided by Greater Greenville MLS via Trestle/CoreLogic. Last updated August 25, 2026.

Information herein deemed reliable but not guaranteed; all measurements, school assignments, HOA fees, taxes, and feature lists are approximate and should be independently verified. Equal Housing Opportunity.