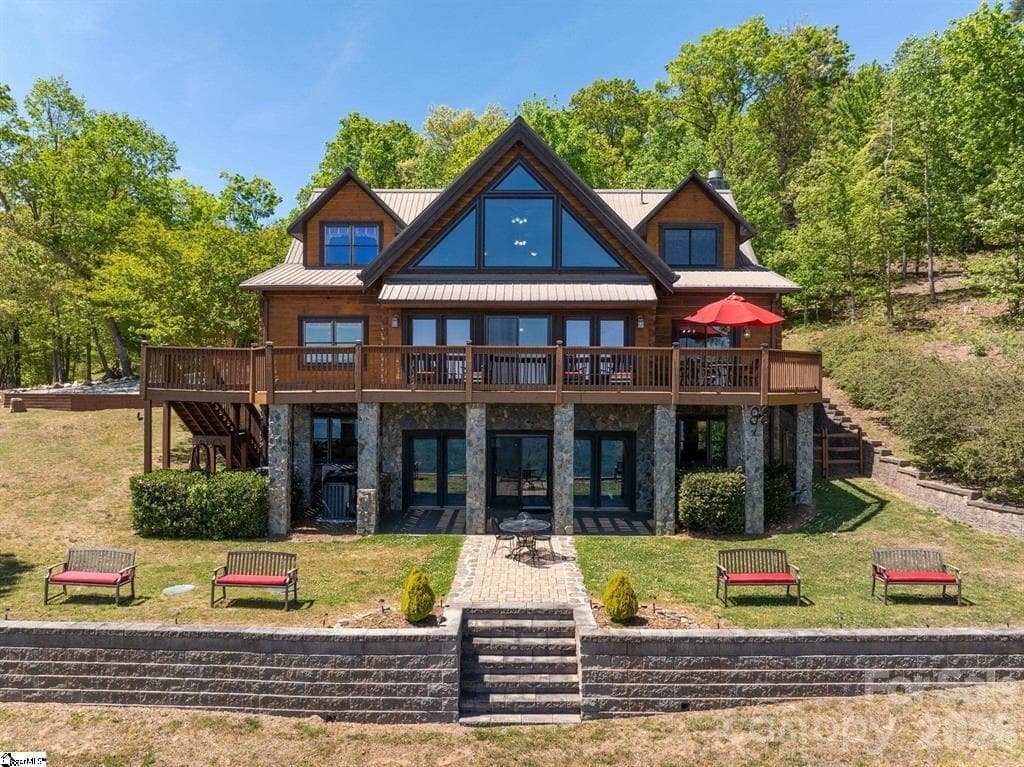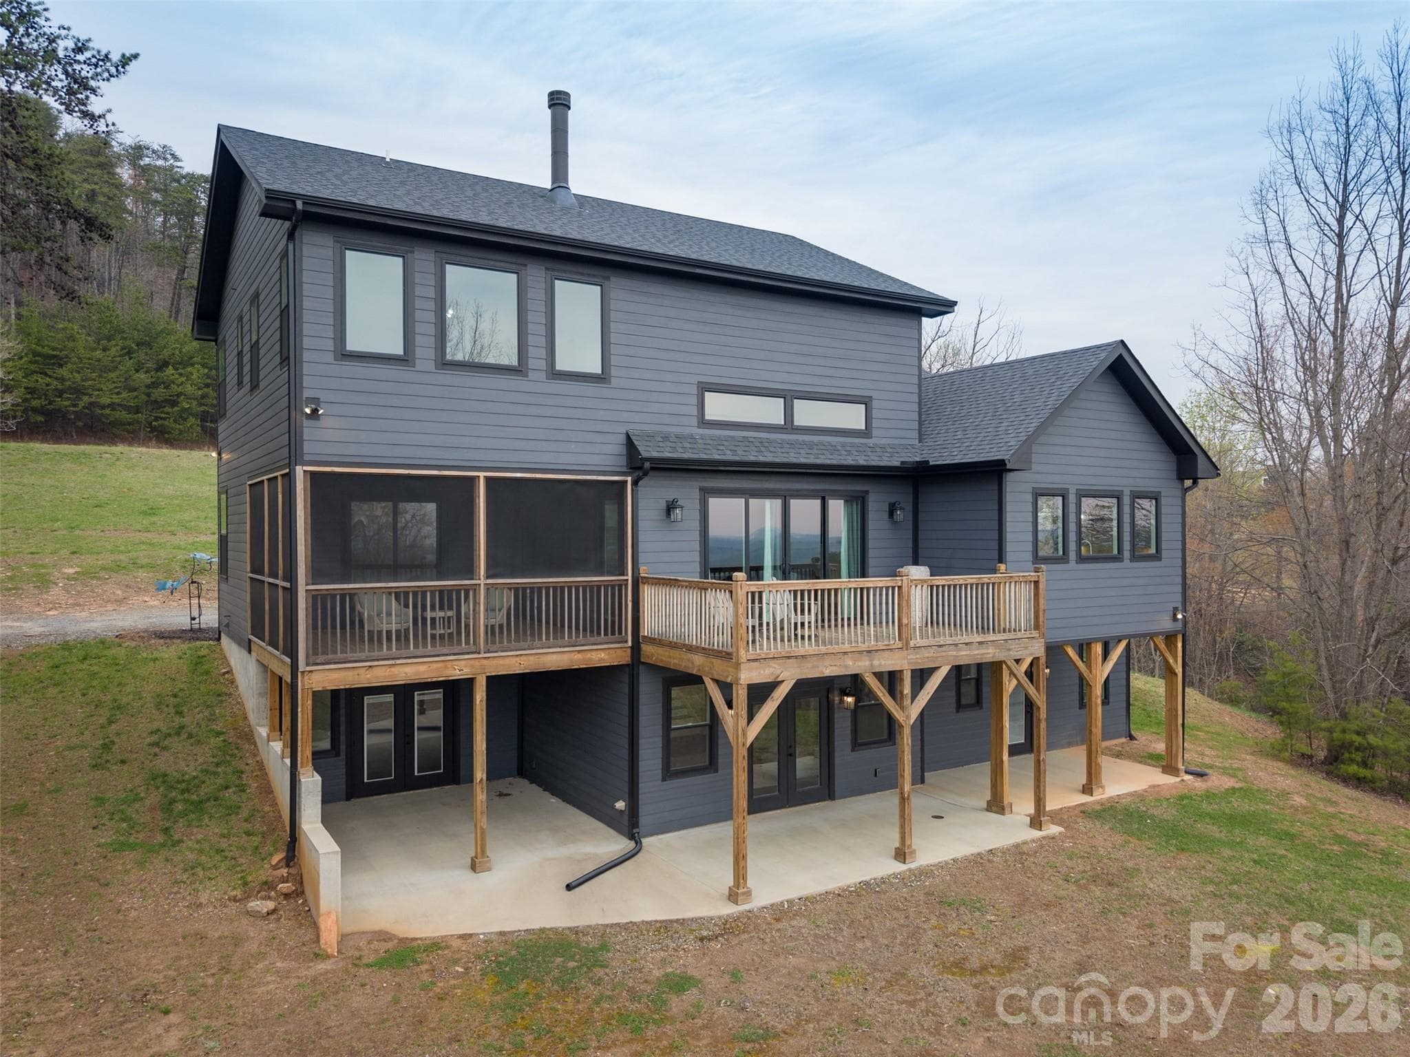
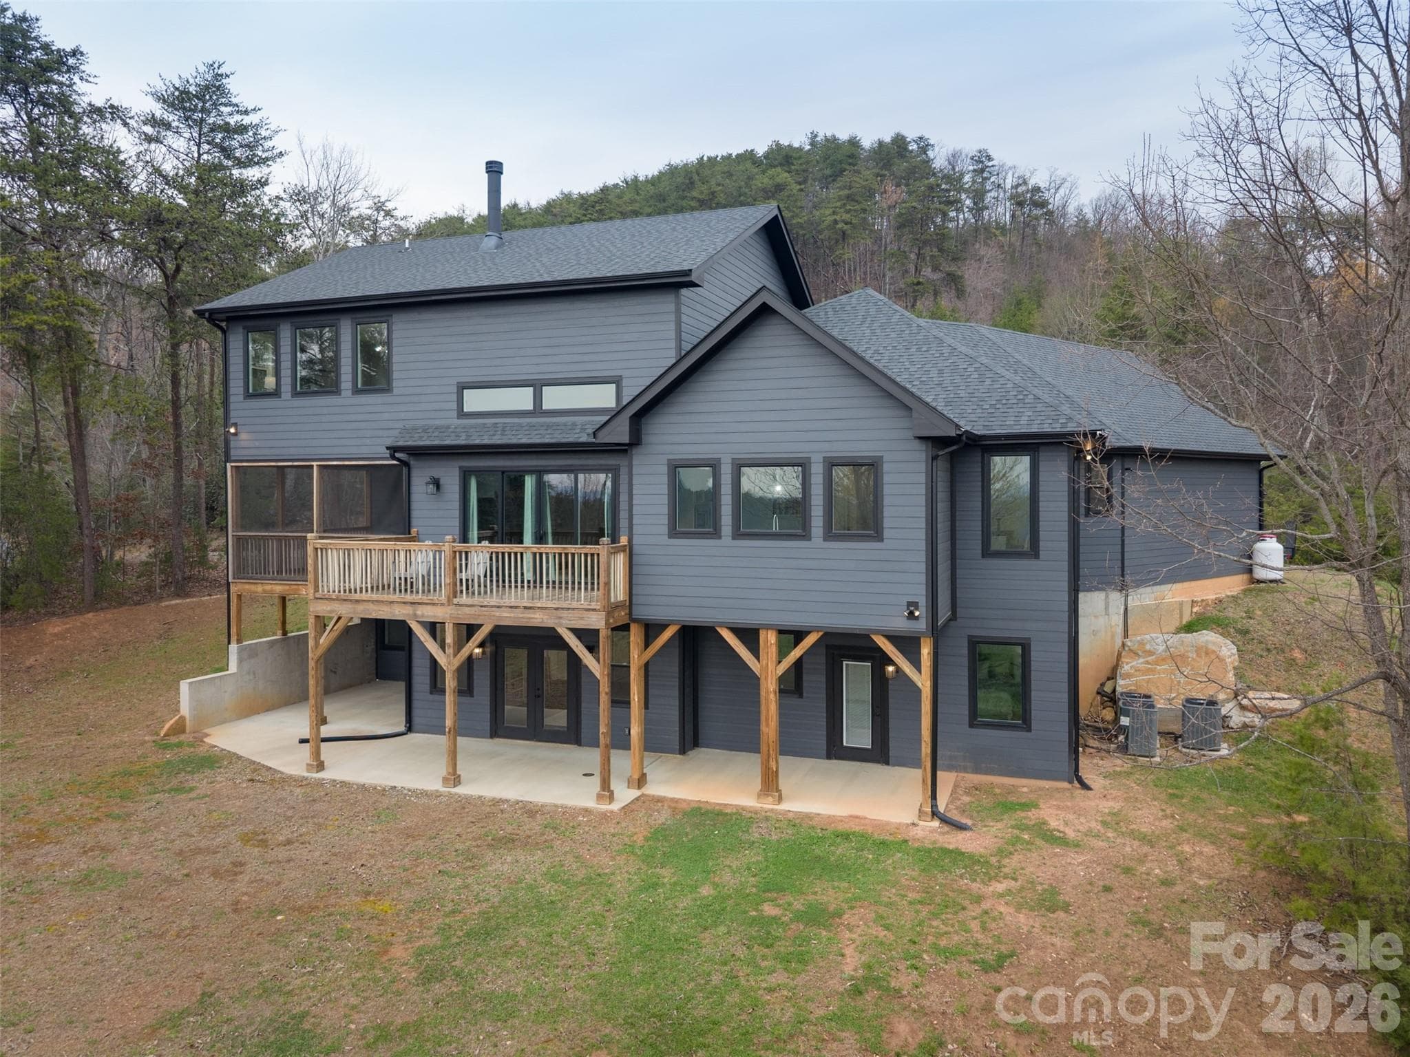
Rear View - 345 Preservation Trail, Columbus
Single Family Residence at 345 Preservation Trail, Columbus, photo 2 of 48
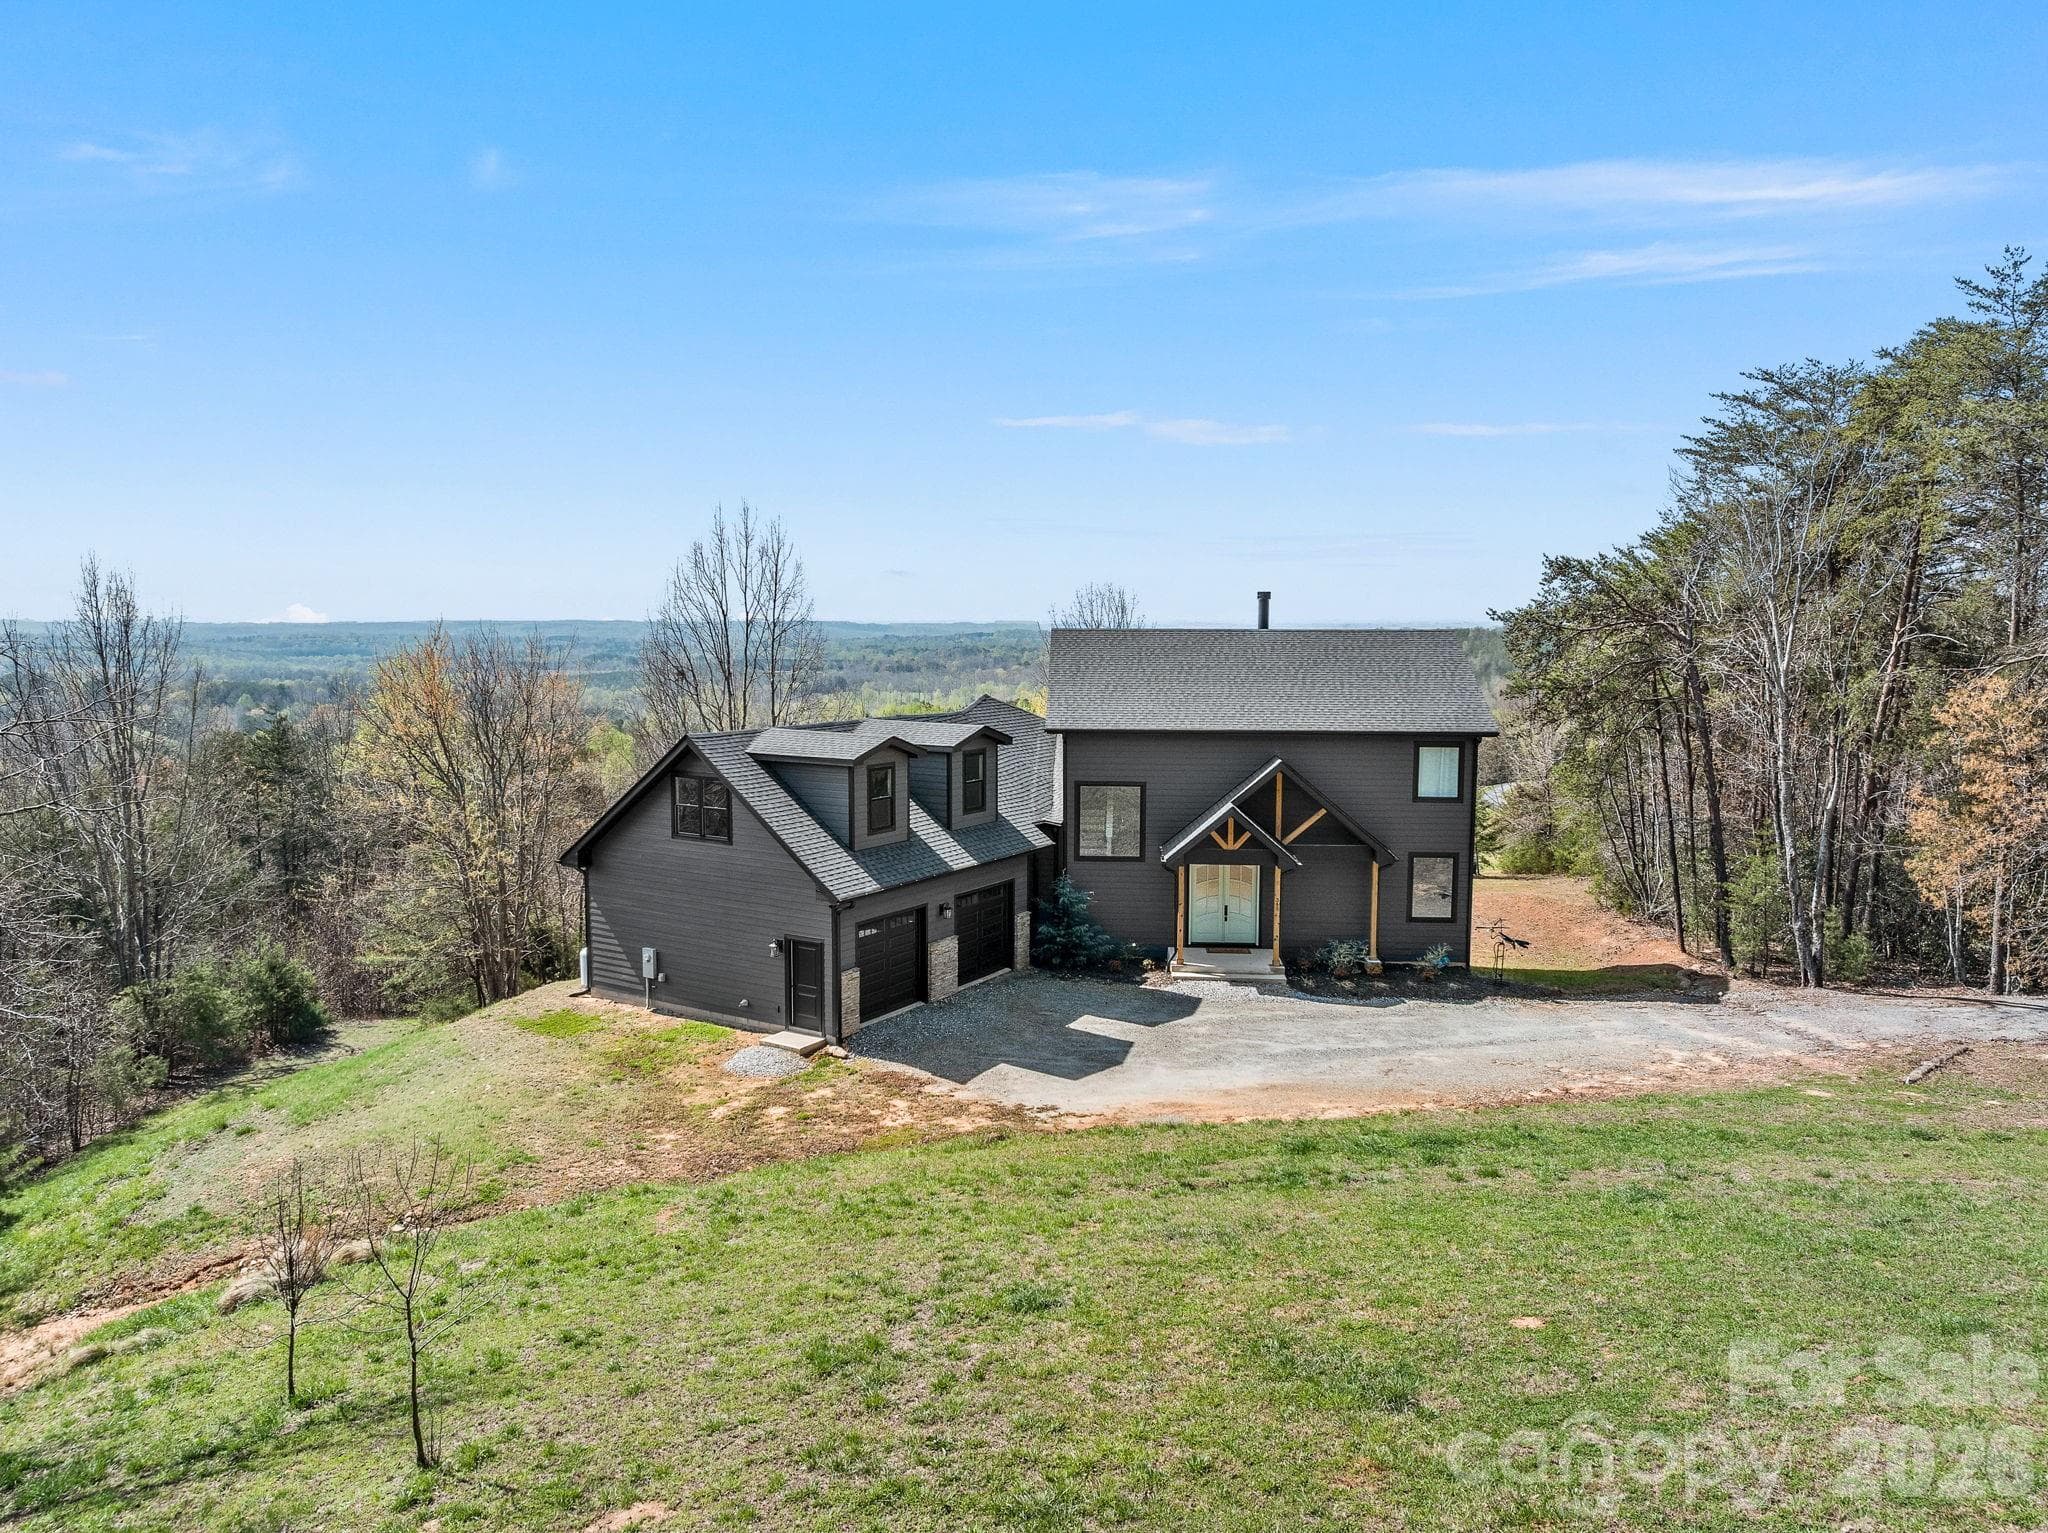
Modern farmhouse - 345 Preservation Trail, Columbus
Single Family Residence at 345 Preservation Trail, Columbus, photo 4 of 48
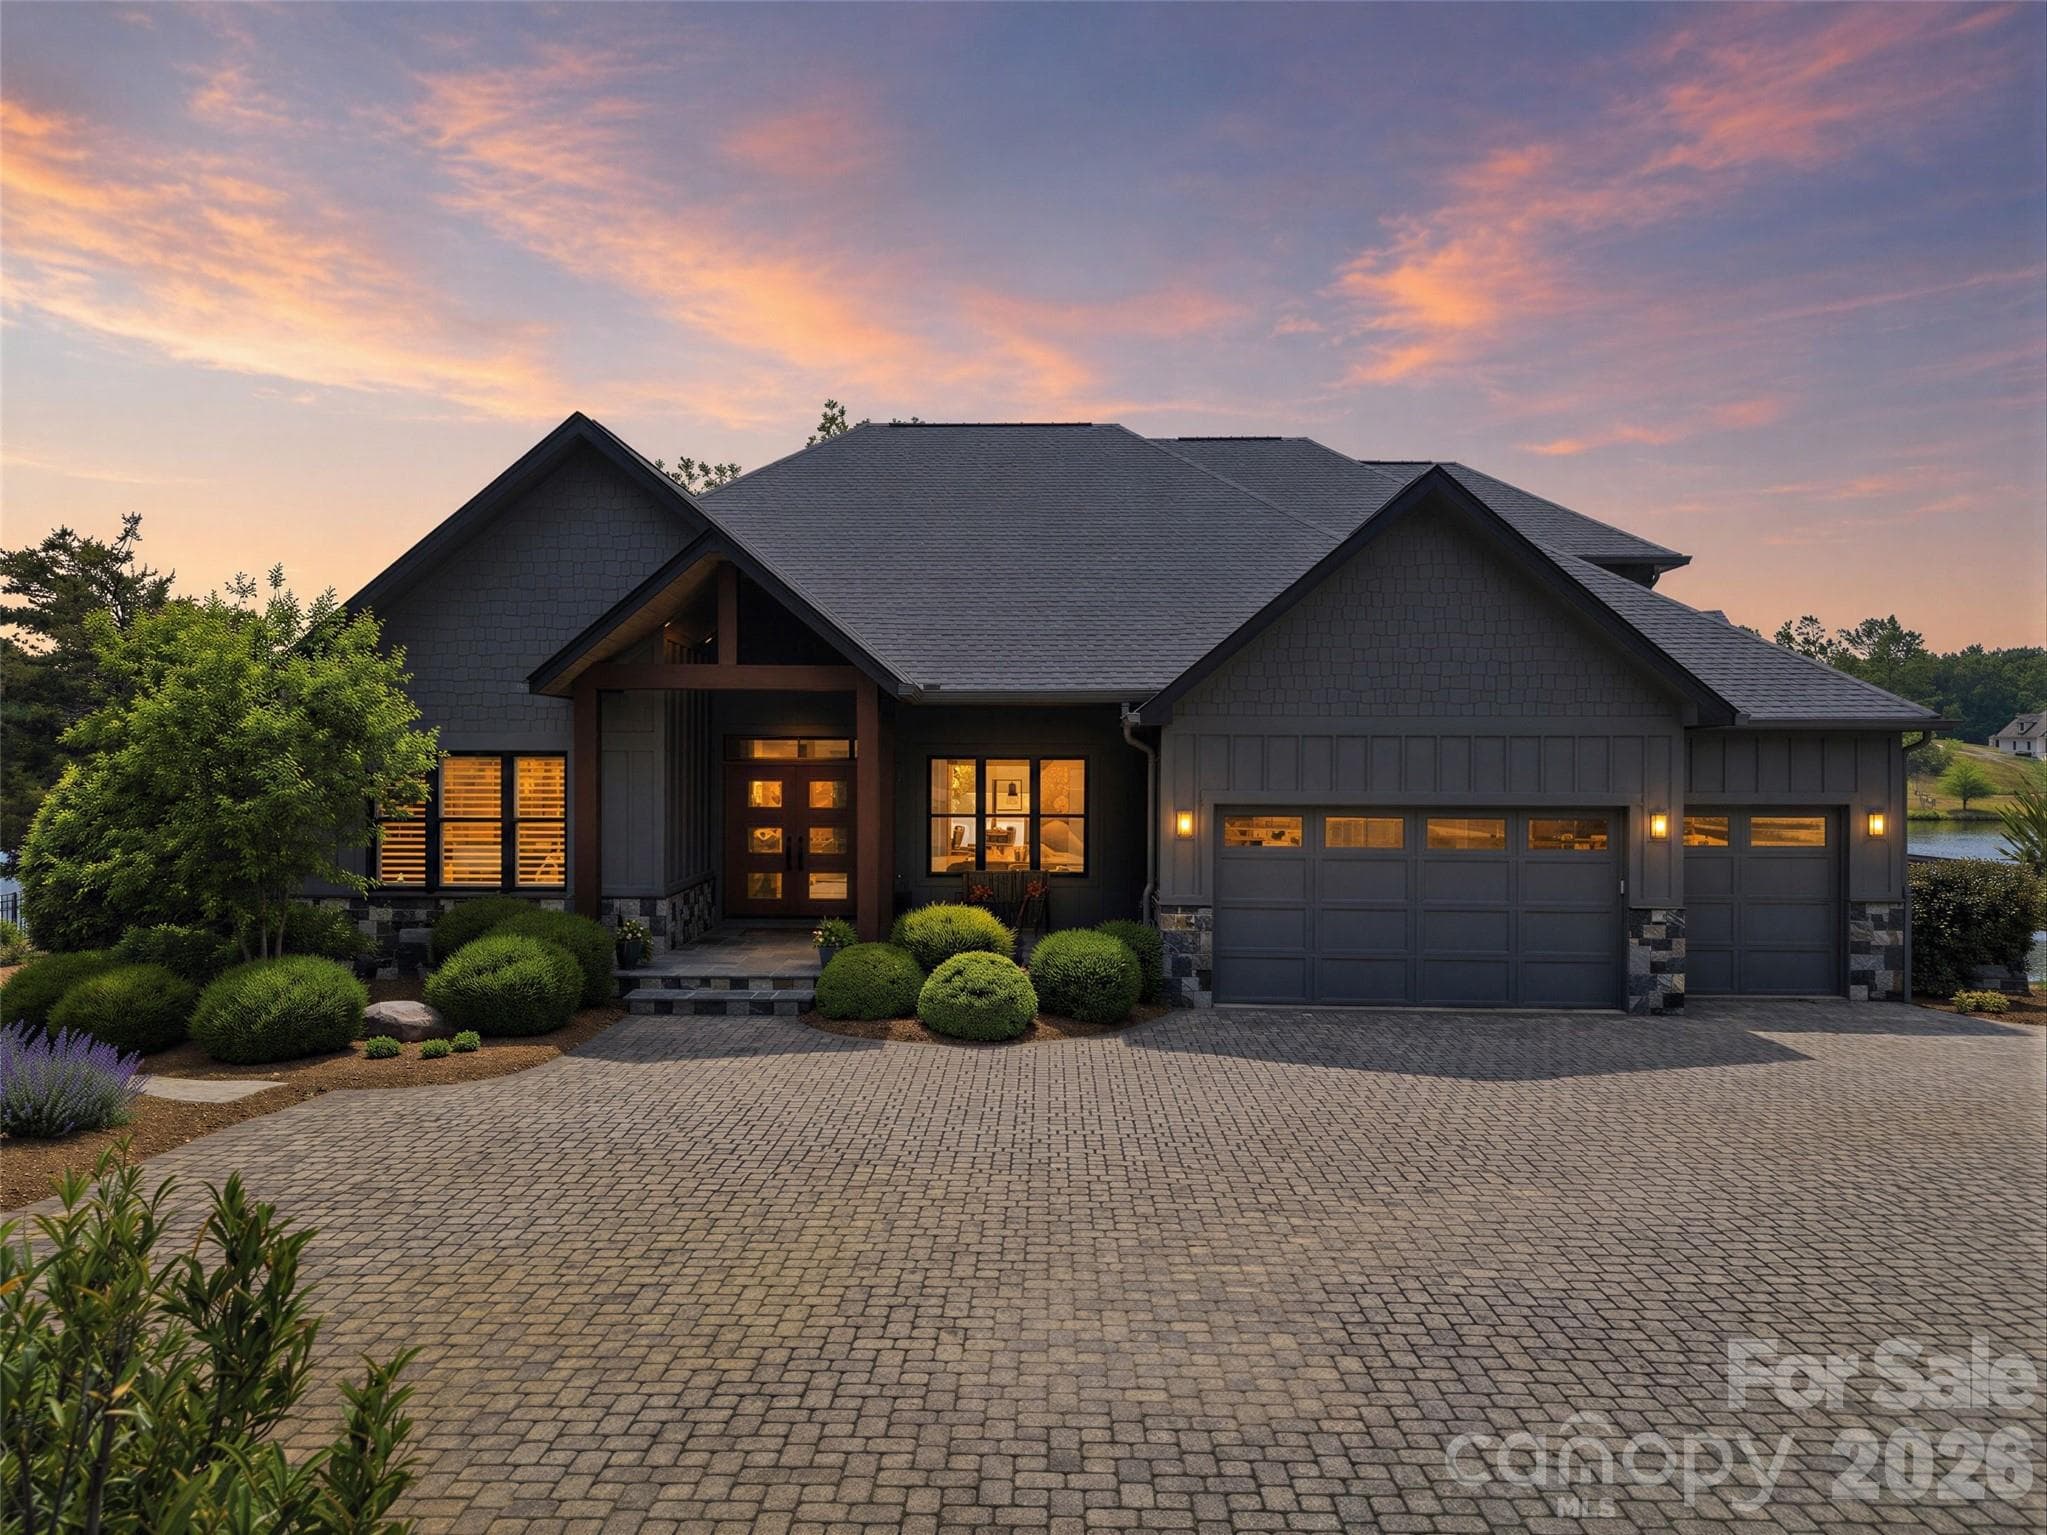
Front view. Double car garage with dormers - 345 Preservation Trail, Columbus
Custom double front door - 345 Preservation Trail, Columbus
Spacious foyer - 345 Preservation Trail, Columbus
Cathedral ceilings in living room. Stacked stone fireplace - 345 Preservation Trail, Columbus
Open plan with stairway to upper floor primary suite. - 345 Preservation Trail, Columbus
Big windown provide rooms flooded with natural light. - 345 Preservation Trail, Columbus
Chef's kitchen looking into living room - 345 Preservation Trail, Columbus
Well-appointed with custom cabinetry. - 345 Preservation Trail, Columbus
Expansive island for cooking and casual dining. - 345 Preservation Trail, Columbus
Counter to ceiling marble. - 345 Preservation Trail, Columbus
Kitchen boast high-end appliances. - 345 Preservation Trail, Columbus
Pantry designed for easy organization. - 345 Preservation Trail, Columbus
Dining area with large windows. - 345 Preservation Trail, Columbus
Main floor powder room. - 345 Preservation Trail, Columbus
Laundry Room with ample workspace, high capacity laundry appliances and generous storage. - 345 Preservation Trail, Columbus
Main floor office space with closet and  exit to outside deck. - 345 Preservation Trail, Columbus
Main floor outside deck. - 345 Preservation Trail, Columbus
Upper floor primary suite with large windows and long range views. - 345 Preservation Trail, Columbus
Primary suite, antler chandier. - 345 Preservation Trail, Columbus
Primary bath suite featuring double vanity, deep soaking tub and shower. - 345 Preservation Trail, Columbus
Vanity tower and below counter cabinets insure plenty of storage. - 345 Preservation Trail, Columbus
Top-of-the-line deep soak tub. - 345 Preservation Trail, Columbus
Primary suite closet. - 345 Preservation Trail, Columbus
Primary shower. - 345 Preservation Trail, Columbus
Primary custom closet. - 345 Preservation Trail, Columbus
Over garage bonus room. - 345 Preservation Trail, Columbus
Lower level gathering room between bedroom suites. - 345 Preservation Trail, Columbus
French doors lead to outside patio. - 345 Preservation Trail, Columbus
Lower level bedroom ensuite #1 with bath and outside exit to patio. - 345 Preservation Trail, Columbus
Single Family Residence at 345 Preservation Trail, Columbus, photo 34 of 48
Lower level bath #1 - 345 Preservation Trail, Columbus
Lower level ensuite bedroom #2 - 345 Preservation Trail, Columbus
Lower level bedroom bath #2 with marble counter and glass shower. - 345 Preservation Trail, Columbus
Custom closets - 345 Preservation Trail, Columbus
Two car garage with exit door and entry door to main level. - 345 Preservation Trail, Columbus
Main level deck off living room. - 345 Preservation Trail, Columbus
Main level deck with piedmont views - 345 Preservation Trail, Columbus
Lower level patio. - 345 Preservation Trail, Columbus
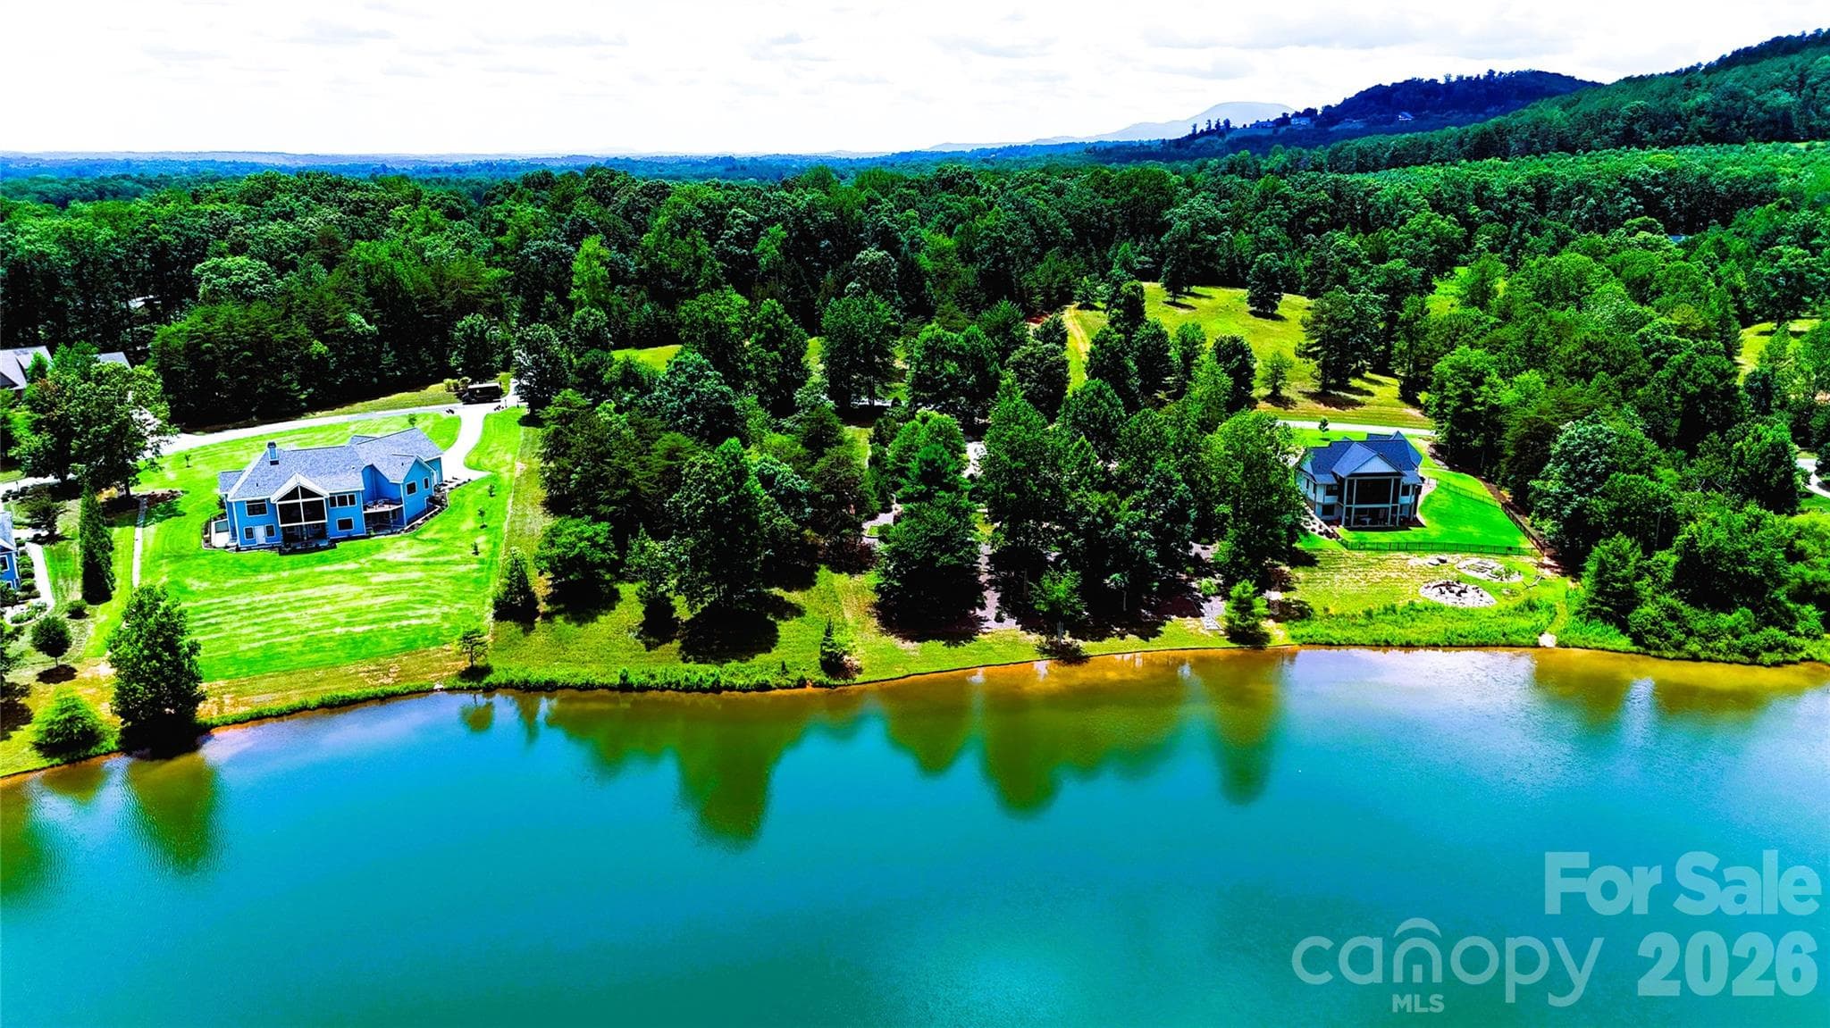
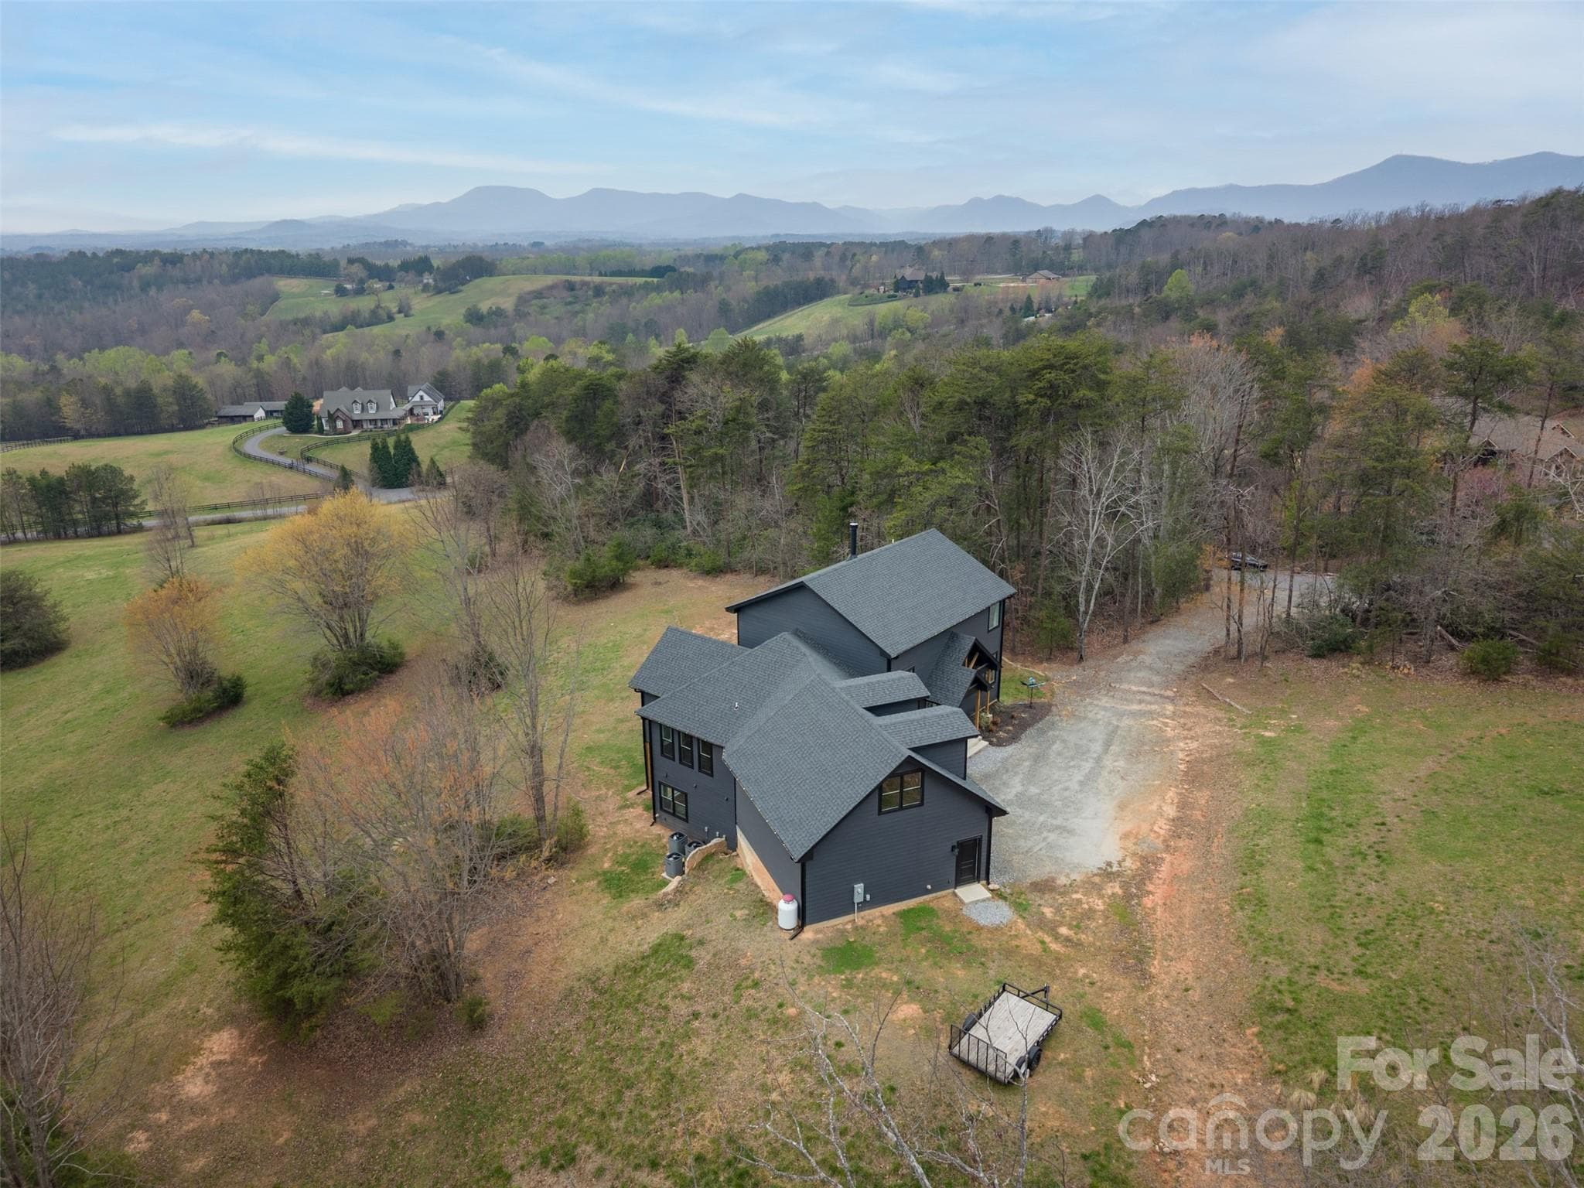
Aerial view house and surrounding countryside framed by Blue Ridge Mountains. - 345 Preservation Trail, Columbus
Pasture with shady trees. - 345 Preservation Trail, Columbus
Lush, established pasture - 345 Preservation Trail, Columbus
Rear view of house. - 345 Preservation Trail, Columbus
15.39 ac with mountains in background - 345 Preservation Trail, Columbus
Single Family Residence at 345 Preservation Trail, Columbus, photo 48 of 48
48 photos

$1,599,999

345 Preservation Trail
Columbus, NC 28722
Listed by Libbie Johnson · Tryon Horse Country Homes
Bedrooms
3
Bathrooms
3.5
Living area
4,663 sqft
Year built
2023

About this home

Find your luxurious mountain and Horse Country retreat in Hughes Creek Preserve. The new (2023) 3 BR/3.5BA Modern Farmhouse is built for bucolic views, spacious rooms with soaring ceilings, a well-appointed cook's kitchen, and private bedroom suites. Perfect for entertaining. Designed to capture natural light in every room with stunning long-range vistas. Top-shelf features and superior construction materials include luxe finishes throughout, such as an architectural stone fireplace, beautiful cabinetry, a custom leathered stone kitchen island, and onyx oak flooring across three levels of living space. Every room includes upscale features and finishes. The 15.39 ac. property is especially well-suited for creating your own equestrian facility, with established pasture and direct FETA trail system.

Highlights

Fireplace

Property details

MLS
Canopy MLS
MLS #
CAR4357487
Property type
Single Family Residence
Subdivision
Hughes Creek Preserve
Status
Active
Days on market
181
On market date
April 1, 2026
Stories
N/A
Total bathrooms
3.5
Garage spaces
2
Parking spaces
N/A
Lot size
N/A
Loading map…

Nearby schools

Within 10 miles. School directory data from the National Center for Education Statistics (NCES), accessed via the Urban Institute Education Data API. Local Score is calculated by INNOVATE Real Estate; where a state rating is shown, it comes from that state's own official school report card.

Elementary
Tryon Elementary School
6.9 mi away · Grades -1-5
Zoned school (attendance boundary, 2015-16 data)
3.3
Local Score (state rating (2025) blended 70/30 with student-teacher ratio) -- not an official state rating
State rating: C (2025)
Enrollment
386
Student:teacher ratio
12.5:1
District
Polk County Schools
Middle
Polk County Middle School
5.25 mi away · Grades 6-8
Zoned school (attendance boundary, 2015-16 data)
3.3
Local Score (state rating (2025) blended 70/30 with student-teacher ratio) -- not an official state rating
State rating: C (2025)
Enrollment
497
Student:teacher ratio
12.4:1
District
Polk County Schools
High
Polk County Early College
3.97 mi away · Grades 9-12
Zoned school (attendance boundary, 2015-16 data)
4.7
Local Score (state rating (2025) blended 70/30 with student-teacher ratio) -- not an official state rating
State rating: A (2025)
Enrollment
60
Student:teacher ratio
15.0:1
District
Polk County Schools

Walkability

Blended score for Columbus's center, calculated by INNOVATE Real Estate from two sources: the EPA's National Walkability Index (street network, transit, land-use mix) and Google Places amenity data (what's actually reachable on foot from this point). 60% EPA National Walkability Index + 40% nearby-amenity density (Google Places).

13
Very car-dependent
out of 100
EPA National Walkability Index
4.2 / 20 -- Least walkable
Google Places amenity density
0 / 100
Restaurants & cafes0
Grocery stores0
Parks0
Schools0
Transit stops0
Pharmacies0

Mortgage calculator

Estimate only - actual rate and payment depend on your lender, credit, and loan program.

$
%
%
Adjust tax / insurance estimates
% / yr
$
/mo
Est. monthly payment
$9,785/mo
$320,000 down
$1,279,999 loan
Principal & interest$8,302
Property tax (est.)$1,333
Home insurance (est.)$150

Similar homes you might like

Data source: Listing information provided by Canopy MLS (carolina) via Trestle/CoreLogic. Last updated 18 days ago.

Information herein deemed reliable but not guaranteed; all measurements, school assignments, HOA fees, taxes, and feature lists are approximate and should be independently verified. Equal Housing Opportunity.