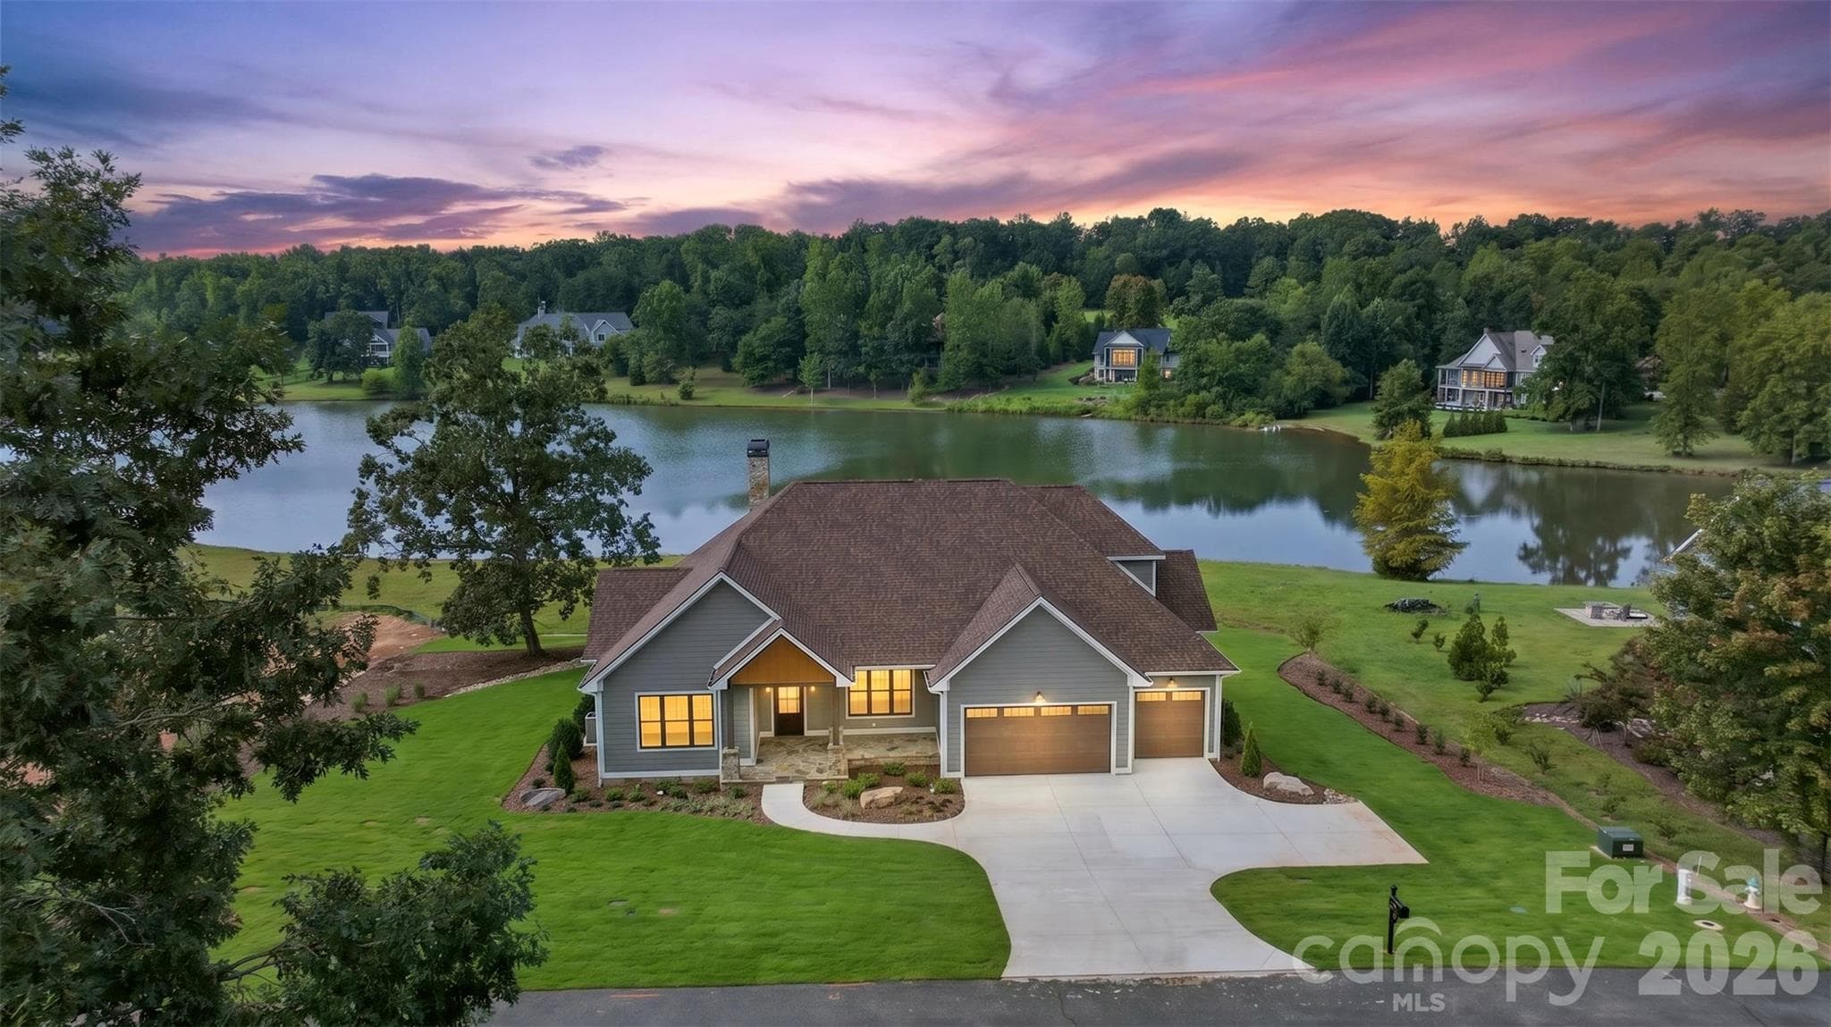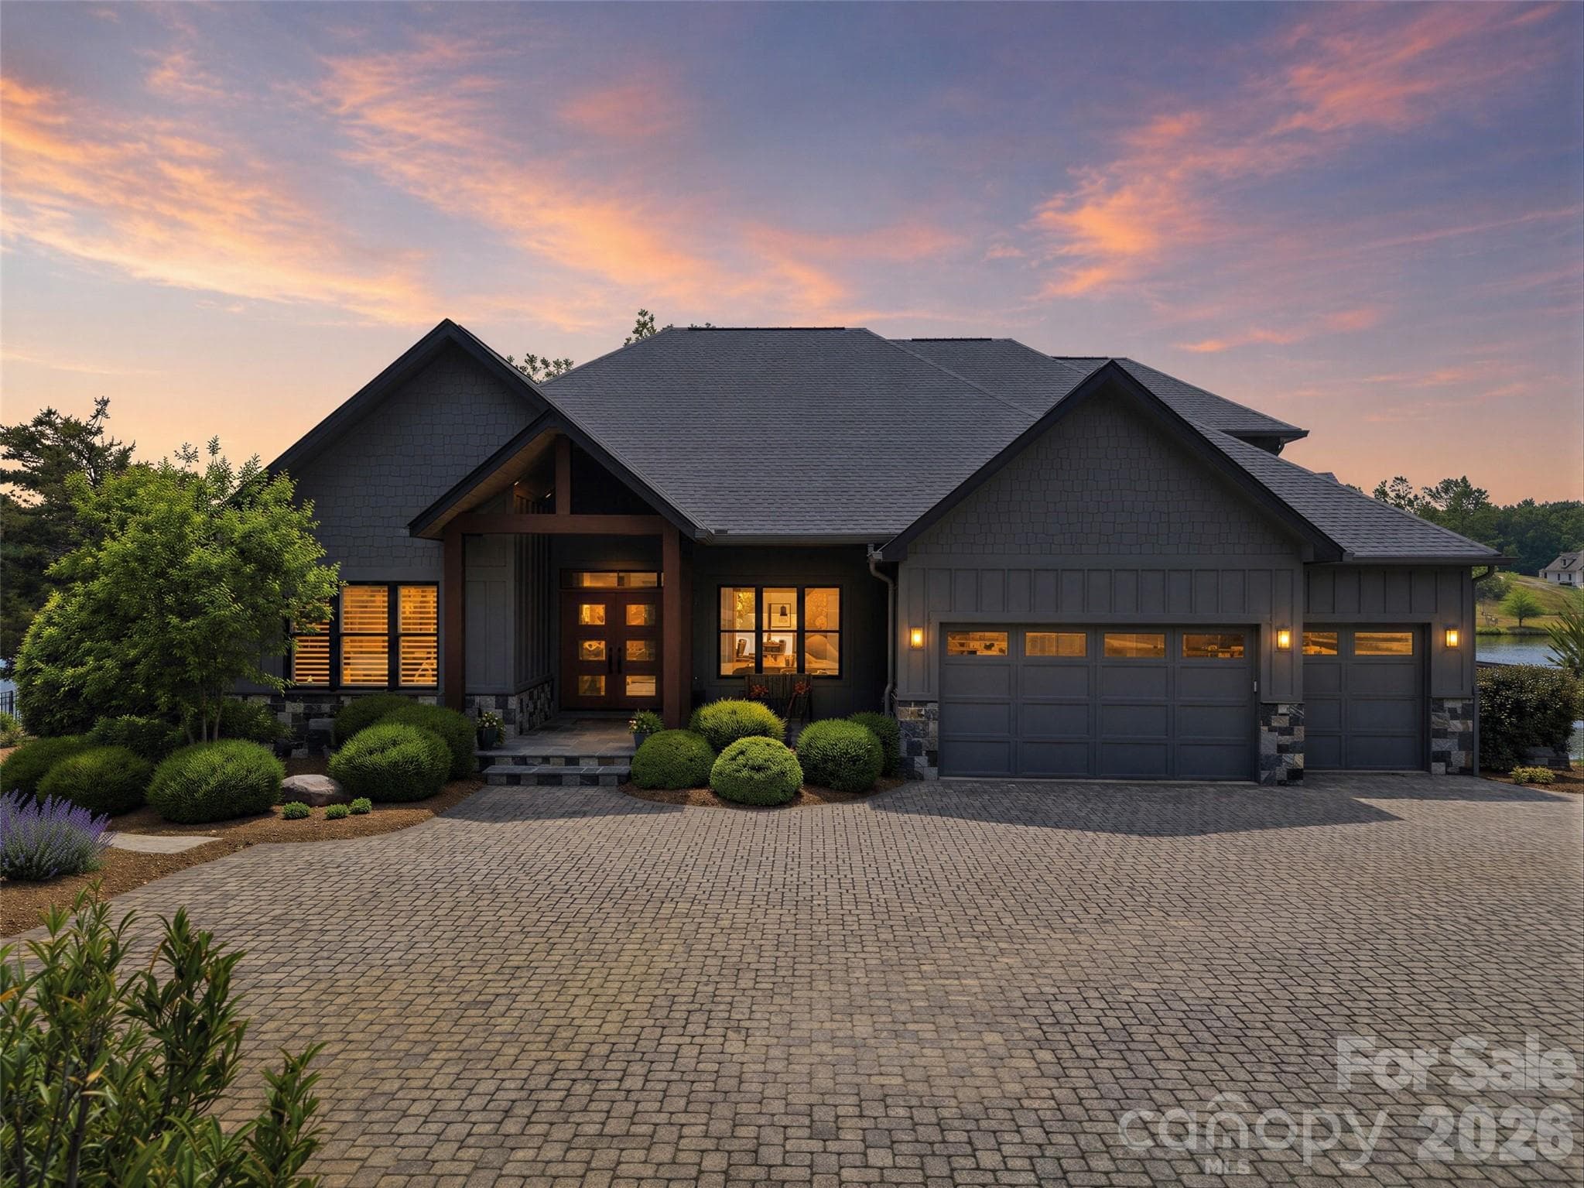

Single Family Residence at 286 Preservation Trail, Columbus
Single Family Residence at 286 Preservation Trail, Columbus, photo 2 of 48
Single Family Residence at 286 Preservation Trail, Columbus, photo 3 of 48
Single Family Residence at 286 Preservation Trail, Columbus, photo 4 of 48
Single Family Residence at 286 Preservation Trail, Columbus, photo 5 of 48
Single Family Residence at 286 Preservation Trail, Columbus, photo 6 of 48
Single Family Residence at 286 Preservation Trail, Columbus, photo 7 of 48
Single Family Residence at 286 Preservation Trail, Columbus, photo 8 of 48
Single Family Residence at 286 Preservation Trail, Columbus, photo 9 of 48
Single Family Residence at 286 Preservation Trail, Columbus, photo 10 of 48
Single Family Residence at 286 Preservation Trail, Columbus, photo 11 of 48
Single Family Residence at 286 Preservation Trail, Columbus, photo 12 of 48
Single Family Residence at 286 Preservation Trail, Columbus, photo 13 of 48
Single Family Residence at 286 Preservation Trail, Columbus, photo 14 of 48
Single Family Residence at 286 Preservation Trail, Columbus, photo 15 of 48
Single Family Residence at 286 Preservation Trail, Columbus, photo 16 of 48
Single Family Residence at 286 Preservation Trail, Columbus, photo 17 of 48
Single Family Residence at 286 Preservation Trail, Columbus, photo 18 of 48
Single Family Residence at 286 Preservation Trail, Columbus, photo 19 of 48
Single Family Residence at 286 Preservation Trail, Columbus, photo 20 of 48
Single Family Residence at 286 Preservation Trail, Columbus, photo 21 of 48
Single Family Residence at 286 Preservation Trail, Columbus, photo 22 of 48
Single Family Residence at 286 Preservation Trail, Columbus, photo 23 of 48
Single Family Residence at 286 Preservation Trail, Columbus, photo 24 of 48
Single Family Residence at 286 Preservation Trail, Columbus, photo 25 of 48
Single Family Residence at 286 Preservation Trail, Columbus, photo 26 of 48
Single Family Residence at 286 Preservation Trail, Columbus, photo 27 of 48
Single Family Residence at 286 Preservation Trail, Columbus, photo 28 of 48
Single Family Residence at 286 Preservation Trail, Columbus, photo 29 of 48
Single Family Residence at 286 Preservation Trail, Columbus, photo 30 of 48
Single Family Residence at 286 Preservation Trail, Columbus, photo 31 of 48
Single Family Residence at 286 Preservation Trail, Columbus, photo 32 of 48
Single Family Residence at 286 Preservation Trail, Columbus, photo 33 of 48
Single Family Residence at 286 Preservation Trail, Columbus, photo 34 of 48
Single Family Residence at 286 Preservation Trail, Columbus, photo 35 of 48
Single Family Residence at 286 Preservation Trail, Columbus, photo 36 of 48
Single Family Residence at 286 Preservation Trail, Columbus, photo 37 of 48
Single Family Residence at 286 Preservation Trail, Columbus, photo 38 of 48
Single Family Residence at 286 Preservation Trail, Columbus, photo 39 of 48
Single Family Residence at 286 Preservation Trail, Columbus, photo 40 of 48
Single Family Residence at 286 Preservation Trail, Columbus, photo 41 of 48
Single Family Residence at 286 Preservation Trail, Columbus, photo 42 of 48
Single Family Residence at 286 Preservation Trail, Columbus, photo 43 of 48
Single Family Residence at 286 Preservation Trail, Columbus, photo 44 of 48
Single Family Residence at 286 Preservation Trail, Columbus, photo 45 of 48
Single Family Residence at 286 Preservation Trail, Columbus, photo 46 of 48
Single Family Residence at 286 Preservation Trail, Columbus, photo 47 of 48
Single Family Residence at 286 Preservation Trail, Columbus, photo 48 of 48
48 photos

$1,330,000

286 Preservation Trail
Columbus, NC 28722
Listed by Miriam McKinney · Ivester Jackson Blackstream
Bedrooms
3
Bathrooms
3.5
Living area
5,479 sqft
Year built
2012

About this home

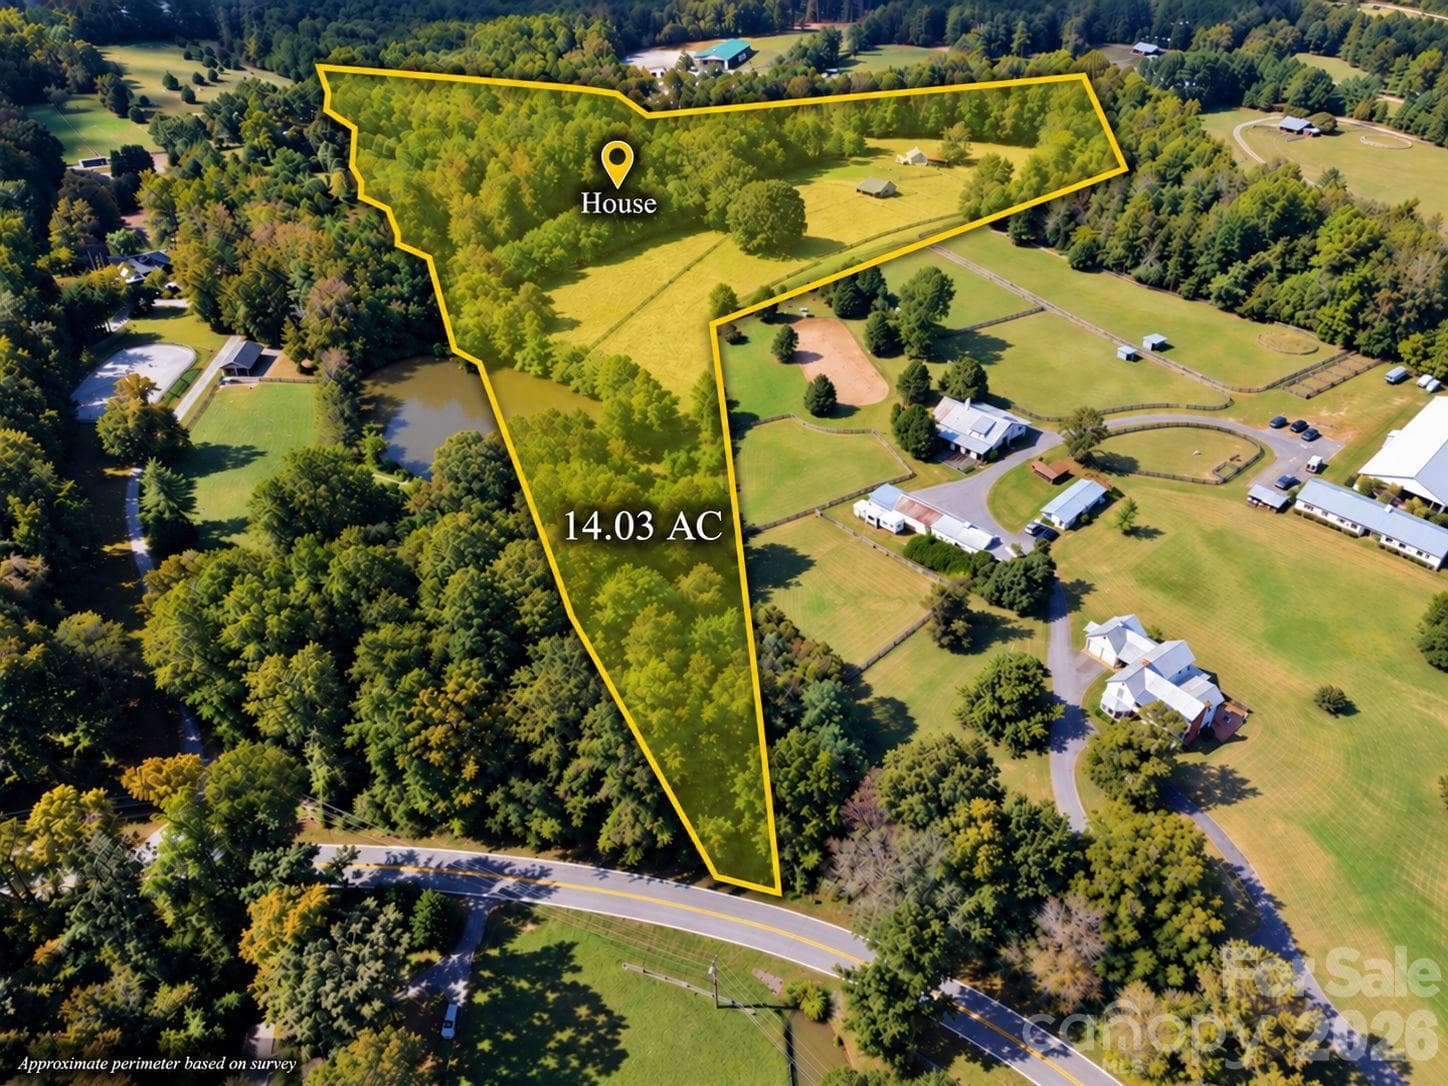
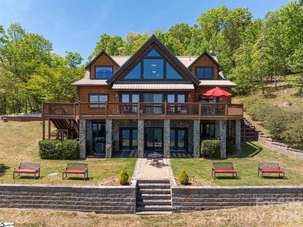
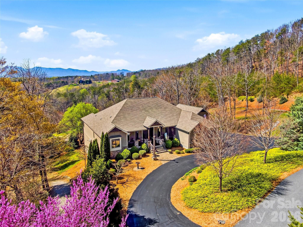
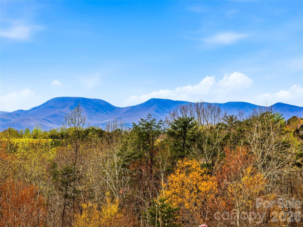
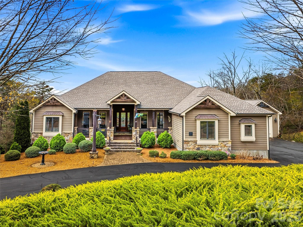
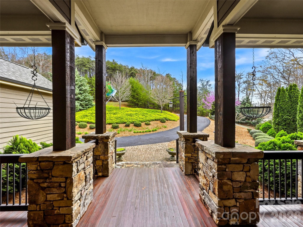
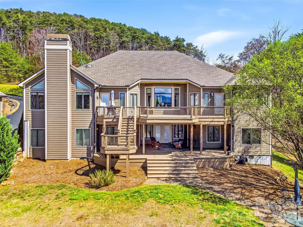
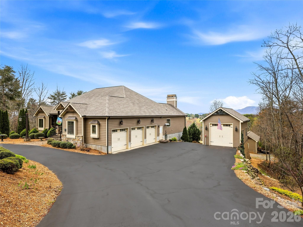
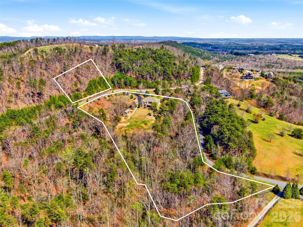
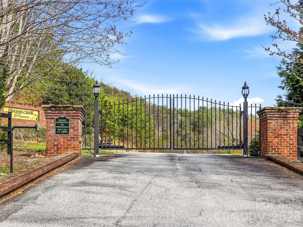
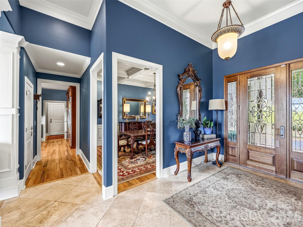
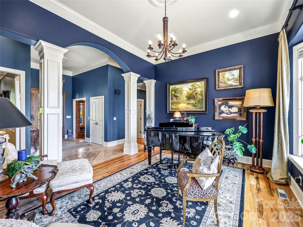
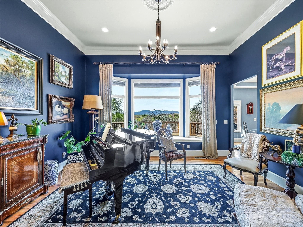
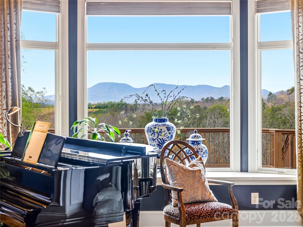
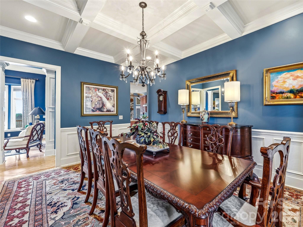
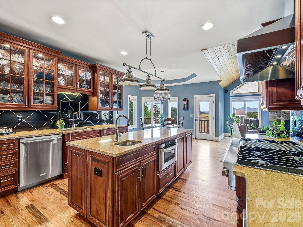
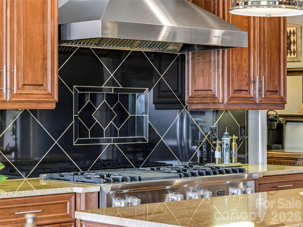
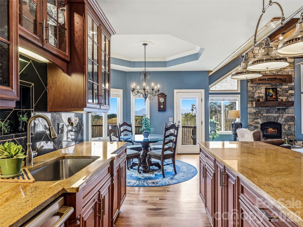
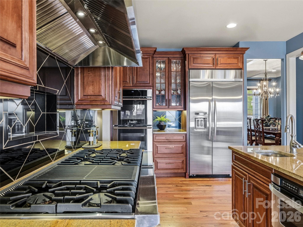
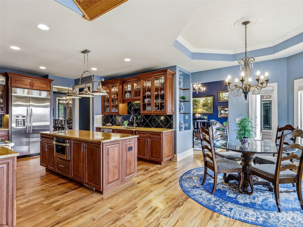
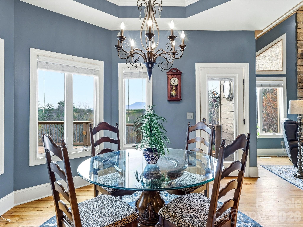
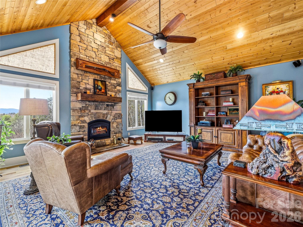
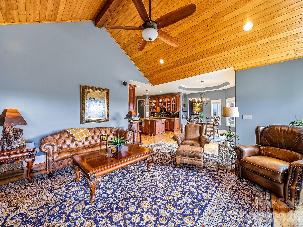
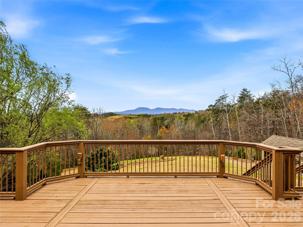
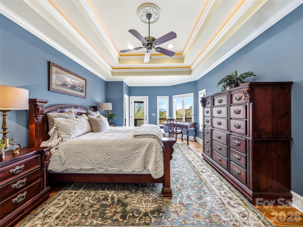
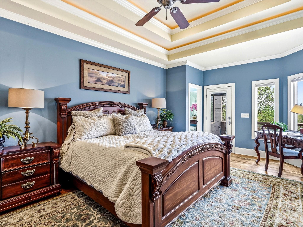
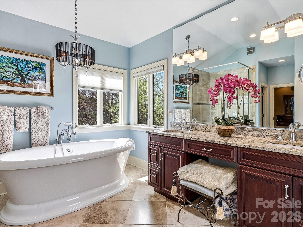
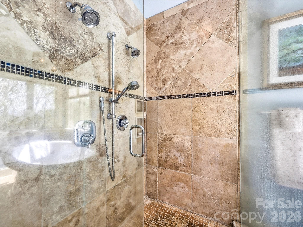
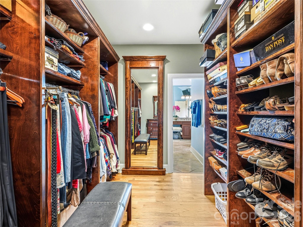
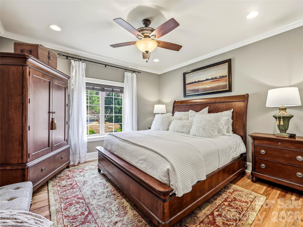
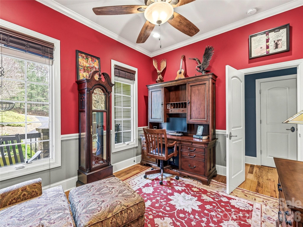
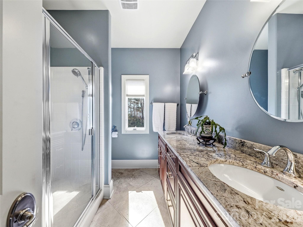
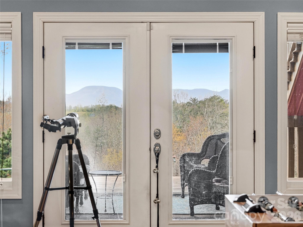
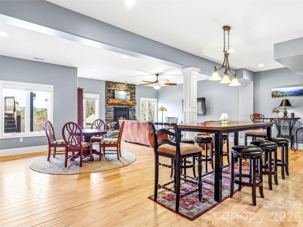
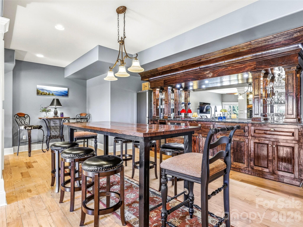
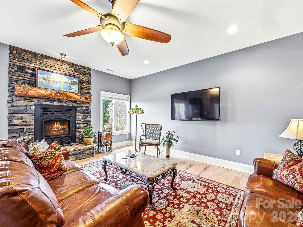
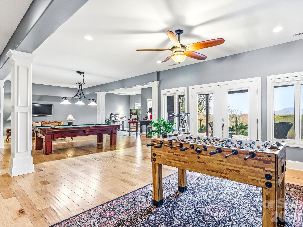
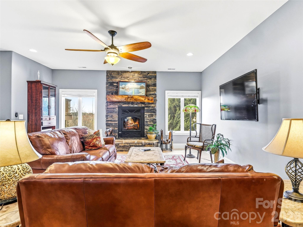
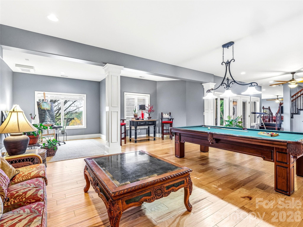
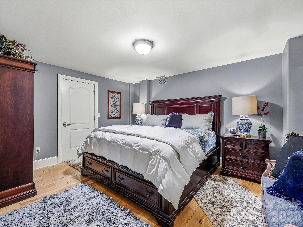
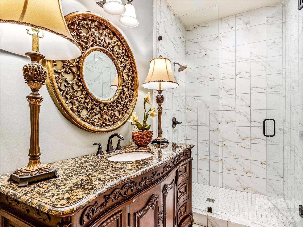
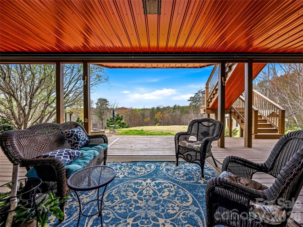
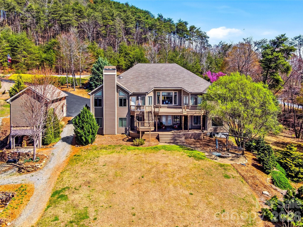
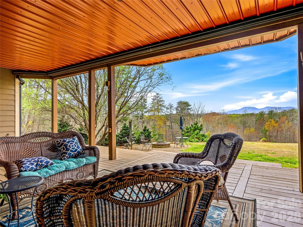
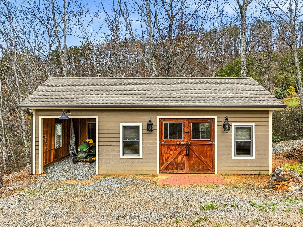
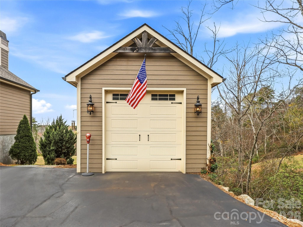
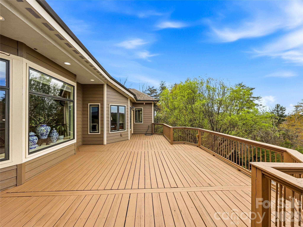
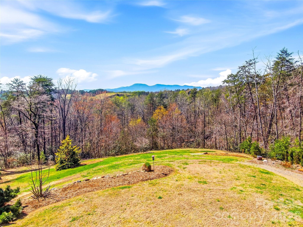
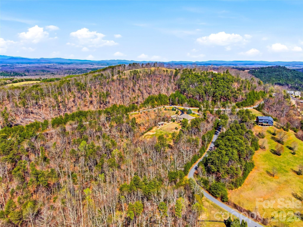
Set within a private gated community on over 6 acres of gently rolling land, this exceptional estate captures the essence of refined country living with breathtaking, year-round mountain views and direct access to the renowned FETA trail system—offering an extensive network of riding trails just beyond your doorstep. Ideally located just minutes from Landrum, Tryon, and Columbus, and in close proximity to the Tryon International Equestrian Center, this property offers a rare blend of privacy, accessibility, and lifestyle. A dramatic entry welcomes you into a stunning living room designed to showcase the landscape, where walls of glass frame the mountain views and create an unforgettable first impression. Just beyond, the great room offers a distinct yet connected gathering space, featuring soaring vaulted ceilings and a floor-to-ceiling stone fireplace. This space flows seamlessly into the gourmet kitchen and out to expansive deck areas—creating an ideal setting for both everyday living and elevated entertaining. The kitchen is thoughtfully appointed for both functionality and style, featuring a 48" Viking range, complemented by a walk-in pantry and seamless connection to the mudroom and laundry. The main level offers over 2,700 square feet of thoughtfully designed living space, including a private owner’s suite retreat with radiant heated floors in the spa-inspired bath and a generous walk-in closet. Two additional bedrooms on the main level provide flexibility for guests or a private home office. The lower level is designed for entertaining and versatility, featuring a custom bar, spacious recreation and billiards area, bonus room, and a full bathroom—ideal for hosting guests, hobbies, or flexible living needs. Direct access to the patio extends the entertaining space outdoors, while abundant storage areas add everyday practicality. Outdoors, the property unfolds into a private retreat with open grassland, professional landscaping, and a circular driveway that enhances both arrival and functionality. A detached RV barn and additional workshop/barn provide exceptional versatility for storage, hobbies, or equipment. Located just six minutes from shops, dining, and highway access—with convenient routes to Hendersonville, Greenville/Spartanburg, and both GSP and CLT airports—this estate offers the rare combination of convenience and true mountain living. An exceptional offering for those seeking space, views, and versatility in one of the region’s most desirable equestrian-access communities.

Highlights

Fireplace

Property details

MLS
Canopy MLS
MLS #
CAR4362617
Property type
Single Family Residence
Subdivision
Hughes Creek Preserve
Status
Active
Days on market
195
On market date
March 30, 2026
Stories
N/A
Total bathrooms
3.5
Garage spaces
3
Parking spaces
N/A
Lot size
N/A
Loading map…

Nearby schools

Within 10 miles. School directory data from the National Center for Education Statistics (NCES), accessed via the Urban Institute Education Data API. Local Score is calculated by INNOVATE Real Estate; where a state rating is shown, it comes from that state's own official school report card.

Elementary
Tryon Elementary School
6.85 mi away · Grades -1-5
Zoned school (attendance boundary, 2015-16 data)
3.3
Local Score (state rating (2025) blended 70/30 with student-teacher ratio) -- not an official state rating
State rating: C (2025)
Enrollment
386
Student:teacher ratio
12.5:1
District
Polk County Schools
Middle
Polk County Middle School
5.12 mi away · Grades 6-8
Zoned school (attendance boundary, 2015-16 data)
3.3
Local Score (state rating (2025) blended 70/30 with student-teacher ratio) -- not an official state rating
State rating: C (2025)
Enrollment
497
Student:teacher ratio
12.4:1
District
Polk County Schools
High
Polk County Early College
3.86 mi away · Grades 9-12
Zoned school (attendance boundary, 2015-16 data)
4.7
Local Score (state rating (2025) blended 70/30 with student-teacher ratio) -- not an official state rating
State rating: A (2025)
Enrollment
60
Student:teacher ratio
15.0:1
District
Polk County Schools

Walkability

Blended score for Columbus's center, calculated by INNOVATE Real Estate from two sources: the EPA's National Walkability Index (street network, transit, land-use mix) and Google Places amenity data (what's actually reachable on foot from this point). 60% EPA National Walkability Index + 40% nearby-amenity density (Google Places).

13
Very car-dependent
out of 100
EPA National Walkability Index
4.2 / 20 -- Least walkable
Google Places amenity density
0 / 100
Restaurants & cafes0
Grocery stores0
Parks0
Schools0
Transit stops0
Pharmacies0

Mortgage calculator

Estimate only - actual rate and payment depend on your lender, credit, and loan program.

$
%
%
Adjust tax / insurance estimates
% / yr
$
/mo
Est. monthly payment
$8,159/mo
$266,000 down
$1,064,000 loan
Principal & interest$6,901
Property tax (est.)$1,108
Home insurance (est.)$150

Similar homes you might like

Data source: Listing information provided by Canopy MLS (carolina) via Trestle/CoreLogic. Last updated 5 days ago.

Information herein deemed reliable but not guaranteed; all measurements, school assignments, HOA fees, taxes, and feature lists are approximate and should be independently verified. Equal Housing Opportunity.