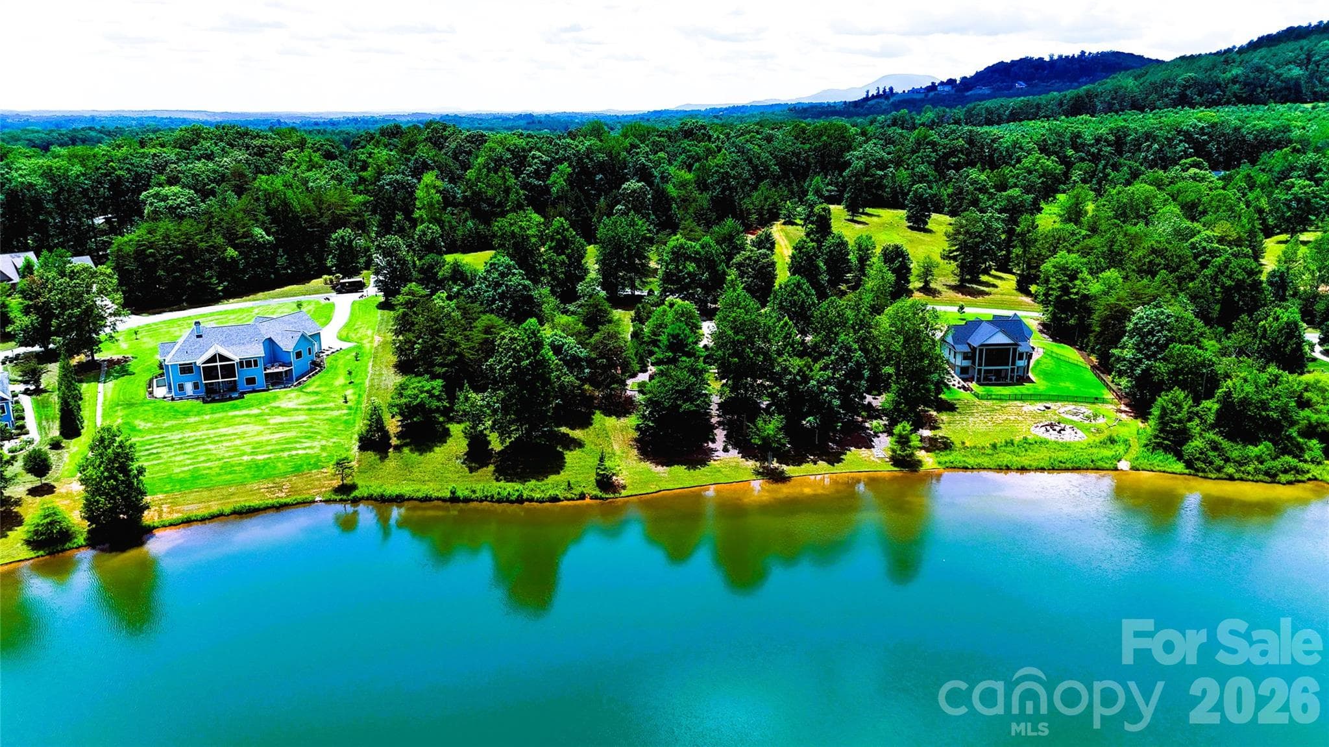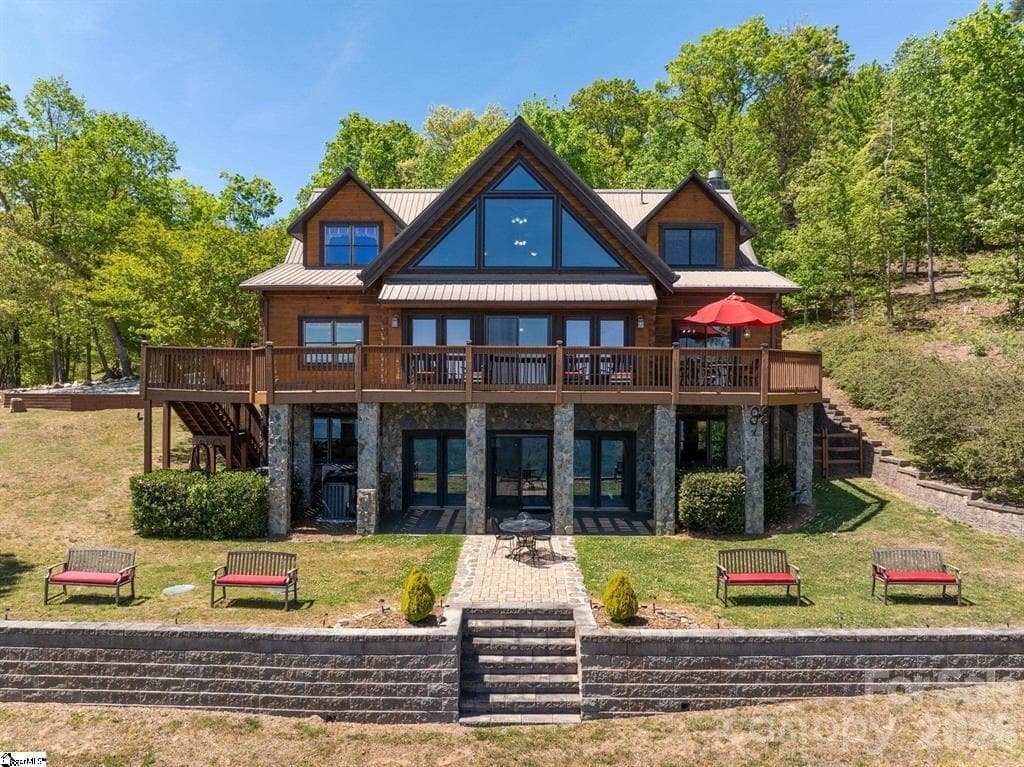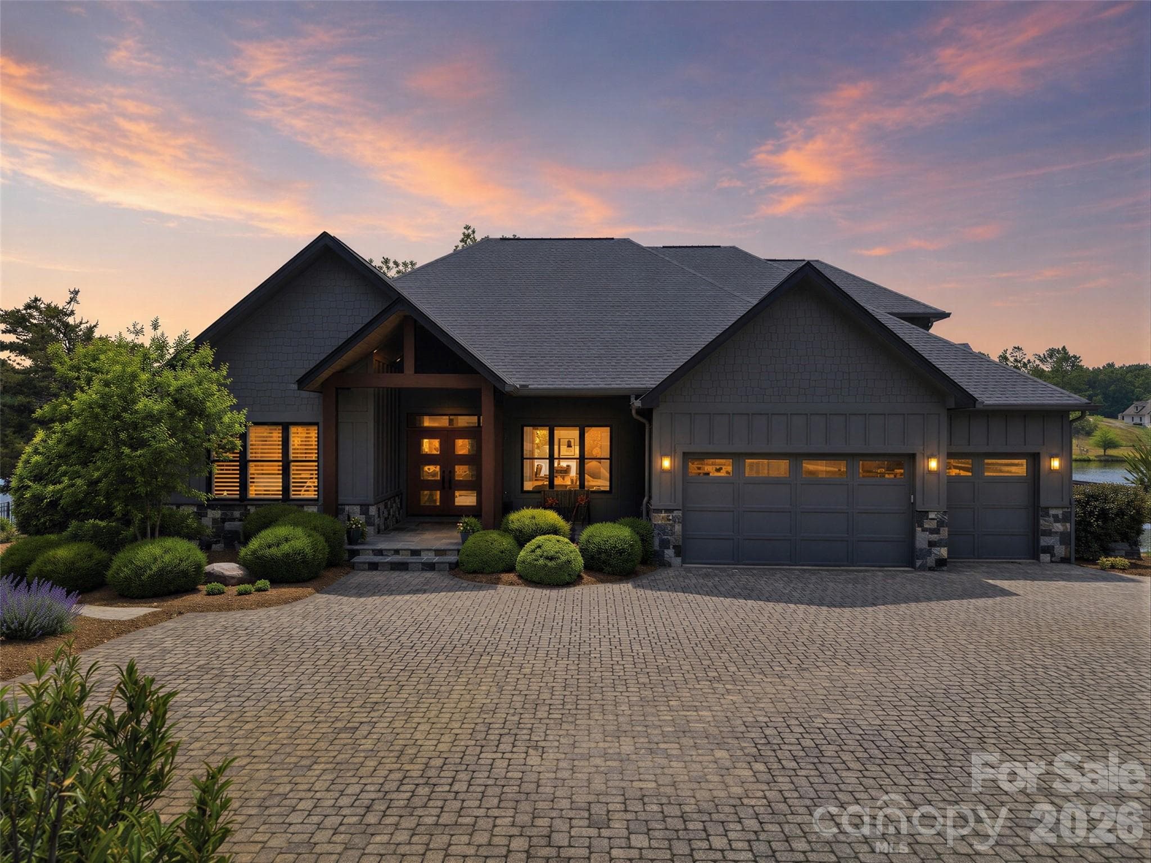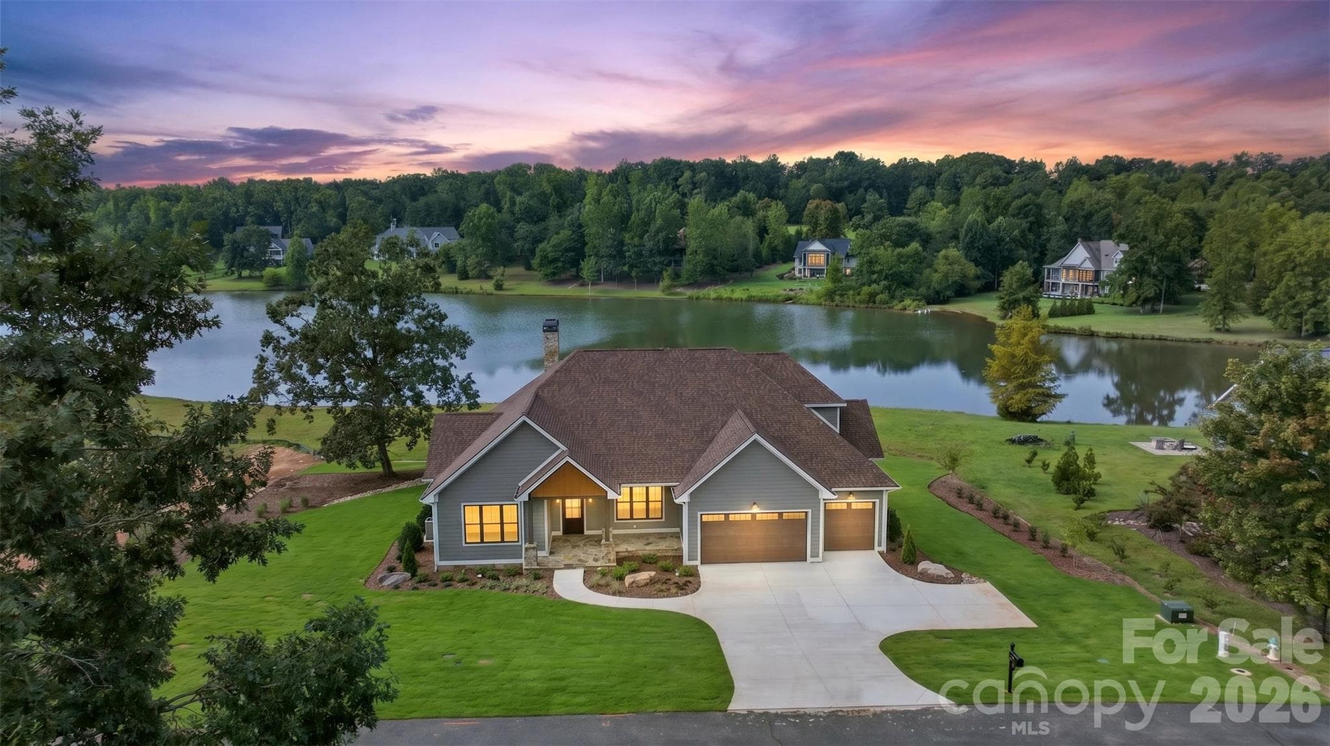
Single Family Residence at 966 Mapleton Lane, Columbus
Single Family Residence at 966 Mapleton Lane, Columbus, photo 2 of 44
Single Family Residence at 966 Mapleton Lane, Columbus, photo 3 of 44
Single Family Residence at 966 Mapleton Lane, Columbus, photo 4 of 44
Single Family Residence at 966 Mapleton Lane, Columbus, photo 5 of 44
Single Family Residence at 966 Mapleton Lane, Columbus, photo 6 of 44
Single Family Residence at 966 Mapleton Lane, Columbus, photo 7 of 44
Single Family Residence at 966 Mapleton Lane, Columbus, photo 8 of 44
Single Family Residence at 966 Mapleton Lane, Columbus, photo 9 of 44
Living Room from front door - 966 Mapleton Lane, Columbus
AI dressed - 966 Mapleton Lane, Columbus
Foyer and Dinning area - 966 Mapleton Lane, Columbus
AI dressed - 966 Mapleton Lane, Columbus
Single Family Residence at 966 Mapleton Lane, Columbus, photo 14 of 44
Single Family Residence at 966 Mapleton Lane, Columbus, photo 15 of 44
Single Family Residence at 966 Mapleton Lane, Columbus, photo 16 of 44
Chefs Kitchen - 966 Mapleton Lane, Columbus
Single Family Residence at 966 Mapleton Lane, Columbus, photo 18 of 44
Single Family Residence at 966 Mapleton Lane, Columbus, photo 19 of 44
Single Family Residence at 966 Mapleton Lane, Columbus, photo 20 of 44
Primary Bedroom Suite - 966 Mapleton Lane, Columbus
Single Family Residence at 966 Mapleton Lane, Columbus, photo 22 of 44
Single Family Residence at 966 Mapleton Lane, Columbus, photo 23 of 44
Single Family Residence at 966 Mapleton Lane, Columbus, photo 24 of 44
Single Family Residence at 966 Mapleton Lane, Columbus, photo 25 of 44
Single Family Residence at 966 Mapleton Lane, Columbus, photo 26 of 44
Single Family Residence at 966 Mapleton Lane, Columbus, photo 27 of 44
Single Family Residence at 966 Mapleton Lane, Columbus, photo 28 of 44
Single Family Residence at 966 Mapleton Lane, Columbus, photo 29 of 44
Single Family Residence at 966 Mapleton Lane, Columbus, photo 30 of 44
Single Family Residence at 966 Mapleton Lane, Columbus, photo 31 of 44
Single Family Residence at 966 Mapleton Lane, Columbus, photo 32 of 44
Study/office or optional 4th bedroom - 966 Mapleton Lane, Columbus
Single Family Residence at 966 Mapleton Lane, Columbus, photo 34 of 44
Single Family Residence at 966 Mapleton Lane, Columbus, photo 35 of 44
Single Family Residence at 966 Mapleton Lane, Columbus, photo 36 of 44
Single Family Residence at 966 Mapleton Lane, Columbus, photo 37 of 44
Single Family Residence at 966 Mapleton Lane, Columbus, photo 38 of 44
Single Family Residence at 966 Mapleton Lane, Columbus, photo 39 of 44
For the car people the 3 car garage is amazing. - 966 Mapleton Lane, Columbus
Single Family Residence at 966 Mapleton Lane, Columbus, photo 41 of 44
Single Family Residence at 966 Mapleton Lane, Columbus, photo 42 of 44
Single Family Residence at 966 Mapleton Lane, Columbus, photo 43 of 44
Single Family Residence at 966 Mapleton Lane, Columbus, photo 44 of 44
44 photos

$1,595,000

966 Mapleton Lane
Columbus, NC 28722
Listed by Ronald Piccari · Coldwell Banker Advantage
Bedrooms
4
Bathrooms
3.5
Living area
3,095 sqft
Year built
2026

About this home

Lakefront living finds its finest expression at 966 Mapleton Lane, a new construction residence in the Derbyshire community of Columbus, NC. Four bedrooms, two full baths, and two half baths are set against a backdrop of 5-inch red oak hardwood, custom shaker-style cabinetry and vanities, and a Marvin Elevate window and door package. GE Café appliances anchor the kitchen, while the living room centers on a 42-inch fireplace configured for either natural gas or wood. In the primary suite, a custom tile shower, freestanding soaking tub, and bespoke closet storage by Carolina Closets complete a retreat of quiet comfort. Outdoors, the covered rear deck draws the lake into daily life, finished in Trex decking with custom cable railing beneath a tongue-and-groove cypress ceiling. A flagstone front porch, crowned by a matching cypress ceiling, offers a gracious arrival, framed by professionally installed landscaping and a full irrigation system. LP SmartSide siding, stone veneer at the foundation, CertainTeed Landmark architectural shingles, and custom 6-inch gutters with round downspouts give the exterior its enduring character. The three-car garage is appointed with epoxy-coated flooring and Haas doors with LiftMaster openers. Thoughtful practicalities follow throughout: custom closets by Carolina Closets, a GE washer and dryer, a Rinnai natural gas tankless water heater, generous attic storage, a fully encapsulated crawlspace with commercial dehumidifier, and a preinstalled generator connection. Water service is provided by Inman-Campobello Water District, complemented by an individual septic system and high-speed fiber internet through Windstream. A rare chance to pair the ease of new construction with the beauty of the lake

Highlights

FireplaceNew construction

Property details

MLS
Canopy MLS
MLS #
CAR4433334
Property type
Single Family Residence
Subdivision
Derbyshire
Status
Active
Days on market
2
On market date
October 9, 2026
Stories
N/A
Total bathrooms
3.5
Garage spaces
3
Parking spaces
N/A
Lot size
N/A
Loading map…

Nearby schools

Within 10 miles. School directory data from the National Center for Education Statistics (NCES), accessed via the Urban Institute Education Data API. Local Score is calculated by INNOVATE Real Estate; where a state rating is shown, it comes from that state's own official school report card.

Elementary
Polk Central Elementary School
3.42 mi away · Grades -1-5
Zoned school (attendance boundary, 2015-16 data)
3.6
Local Score (state rating (2025) blended 70/30 with student-teacher ratio) -- not an official state rating
State rating: C (2025)
Enrollment
341
Student:teacher ratio
11.8:1
District
Polk County Schools
Middle
Polk County Middle School
5.5 mi away · Grades 6-8
Zoned school (attendance boundary, 2015-16 data)
3.3
Local Score (state rating (2025) blended 70/30 with student-teacher ratio) -- not an official state rating
State rating: C (2025)
Enrollment
497
Student:teacher ratio
12.4:1
District
Polk County Schools
High
Polk County Early College
4.81 mi away · Grades 9-12
Zoned school (attendance boundary, 2015-16 data)
4.7
Local Score (state rating (2025) blended 70/30 with student-teacher ratio) -- not an official state rating
State rating: A (2025)
Enrollment
60
Student:teacher ratio
15.0:1
District
Polk County Schools

Walkability

Blended score for Columbus's center, calculated by INNOVATE Real Estate from two sources: the EPA's National Walkability Index (street network, transit, land-use mix) and Google Places amenity data (what's actually reachable on foot from this point). 60% EPA National Walkability Index + 40% nearby-amenity density (Google Places).

13
Very car-dependent
out of 100
EPA National Walkability Index
4.2 / 20 -- Least walkable
Google Places amenity density
0 / 100
Restaurants & cafes0
Grocery stores0
Parks0
Schools0
Transit stops0
Pharmacies0

Mortgage calculator

Estimate only - actual rate and payment depend on your lender, credit, and loan program.

$
%
%
Adjust tax / insurance estimates
% / yr
$
/mo
Est. monthly payment
$9,755/mo
$319,000 down
$1,276,000 loan
Principal & interest$8,276
Property tax (est.)$1,329
Home insurance (est.)$150

Similar homes you might like

Data source: Listing information provided by Canopy MLS (carolina) via Trestle/CoreLogic. Last updated 6 days ago.

Information herein deemed reliable but not guaranteed; all measurements, school assignments, HOA fees, taxes, and feature lists are approximate and should be independently verified. Equal Housing Opportunity.