


$3,995,000
About this home
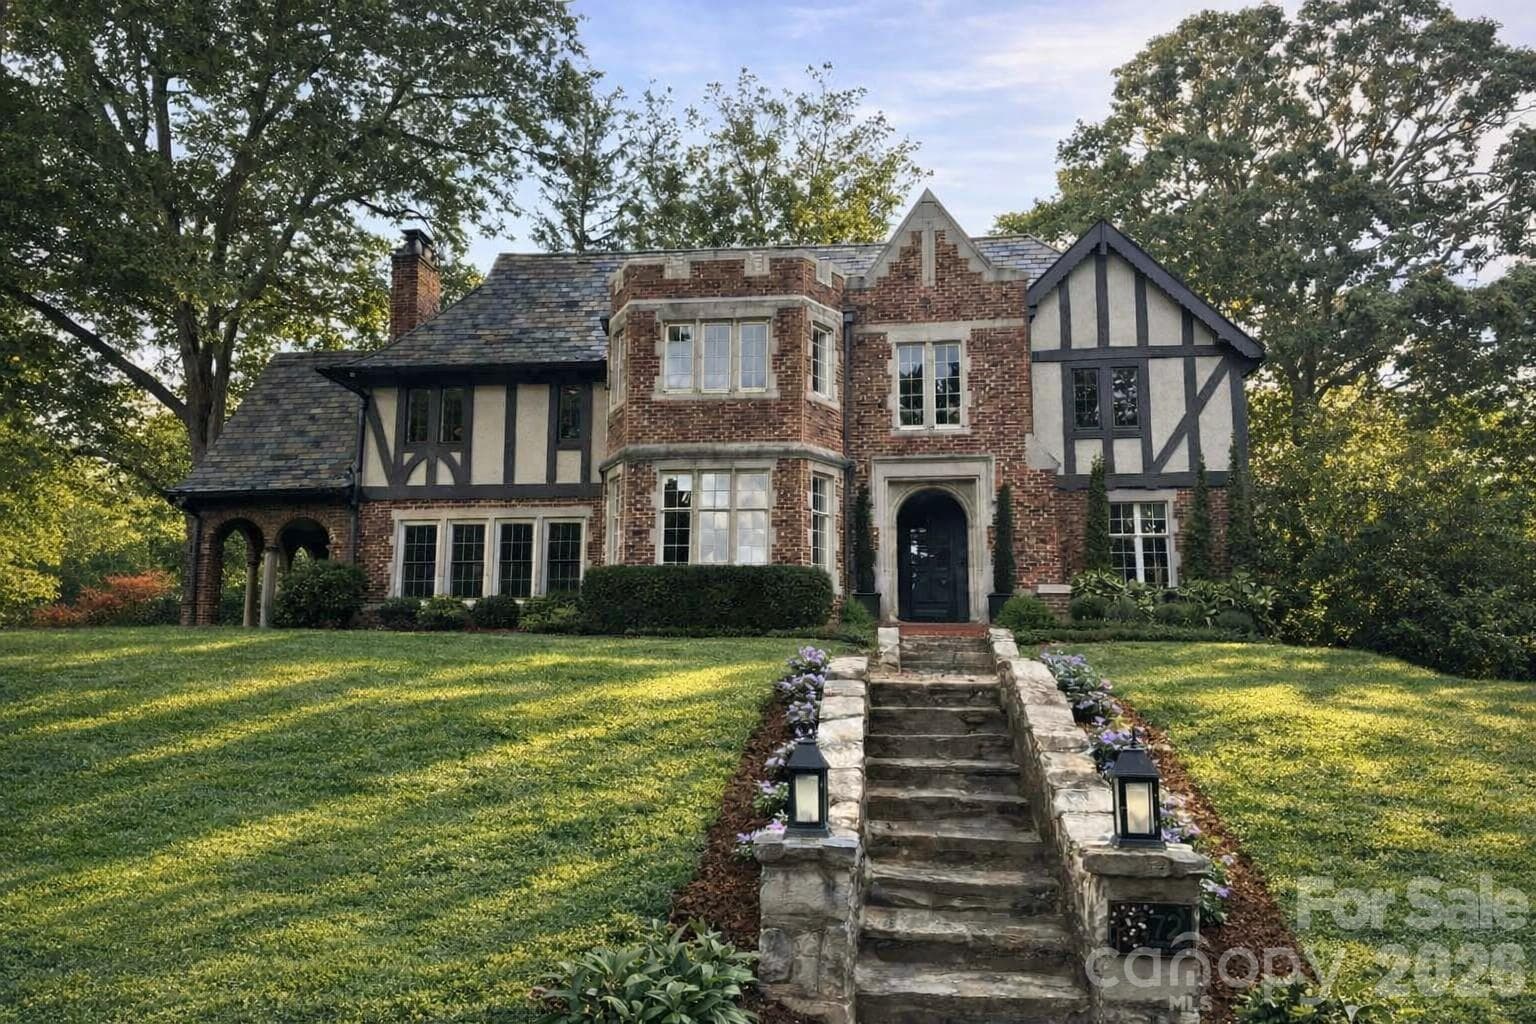
Graceful, grand and beautifully composed, this distinguished French Provincial residence in Biltmore Forest offers timeless architecture, exceptional scale and an effortless sense of elegance. From its romantic rooflines and graceful ironwork to its light-filled interiors and private pool setting, every detail creates a home of enduring beauty. A spectacular entry makes an unforgettable first impression with soaring ceilings, a crystal chandelier and striking black-and-white marble floors. Beyond, tall ceilings, rich hardwoods and beautifully scaled living and dining areas flow naturally for both intimate gatherings and elegant entertaining. The dramatic Great Room is a showpiece, featuring exposed timber trusses, a fireplace and a magnificent wall of windows and French doors overlooking the grounds. A richly appointed wood-paneled study with fireplace and built-ins offers a warm, sophisticated retreat. The gourmet kitchen is equally impressive, with timeless cabinetry, expansive countertops, a generous center island and abundant storage. An adjoining den enjoys views of the pool, while the thoughtfully designed drop zone and laundry room bring exceptional ease and organization to daily life. The spacious primary suite is a serene private sanctuary with a sitting area and large, luxurious bath. Upstairs, four additional bedrooms and baths, along with a family room and bonus room, provide wonderful flexibility for family and guests. Outside, a gorgeous pool creates a private resort atmosphere, complemented by an entertaining pavilion with a half bath. Set amid the beauty and prestige of Biltmore Forest, this exceptional residence brings together gracious architecture, sophisticated entertaining and comfortable everyday living in truly memorable fashion.
Highlights
Property details
- MLS
- Canopy MLS
- MLS #
- CAR4426816
- Property type
- Single Family Residence
- Subdivision
- Biltmore Forest
- Status
- Active
- Days on market
- 11
- On market date
- October 2, 2026
- Stories
- N/A
- Total bathrooms
- 7.5
- Garage spaces
- 3
- Parking spaces
- N/A
- Lot size
- N/A
Location
Get directions →Nearby schools
Within 10 miles. School directory data from the National Center for Education Statistics (NCES), accessed via the Urban Institute Education Data API. Local Score is calculated by INNOVATE Real Estate; where a state rating is shown, it comes from that state's own official school report card.
- Enrollment
- 704
- Student:teacher ratio
- 13.0:1
- District
- Buncombe County Schools
- Enrollment
- 649
- Student:teacher ratio
- 14.8:1
- District
- Buncombe County Schools
- Enrollment
- 278
- Student:teacher ratio
- 25.3:1
- District
- Buncombe County Schools
Walkability
Blended score for Asheville's center, calculated by INNOVATE Real Estate from two sources: the EPA's National Walkability Index (street network, transit, land-use mix) and Google Places amenity data (what's actually reachable on foot from this point). 60% EPA National Walkability Index + 40% nearby-amenity density (Google Places).
Market position
How this listing compares to current activity in Asheville, from live MLS data.
Mortgage calculator
Estimate only - actual rate and payment depend on your lender, credit, and loan program.
Adjust tax / insurance estimates
Similar homes you might like


Data source: Listing information provided by Canopy MLS (carolina) via Trestle/CoreLogic. Last updated 3 days ago.
Information herein deemed reliable but not guaranteed; all measurements, school assignments, HOA fees, taxes, and feature lists are approximate and should be independently verified. Equal Housing Opportunity.