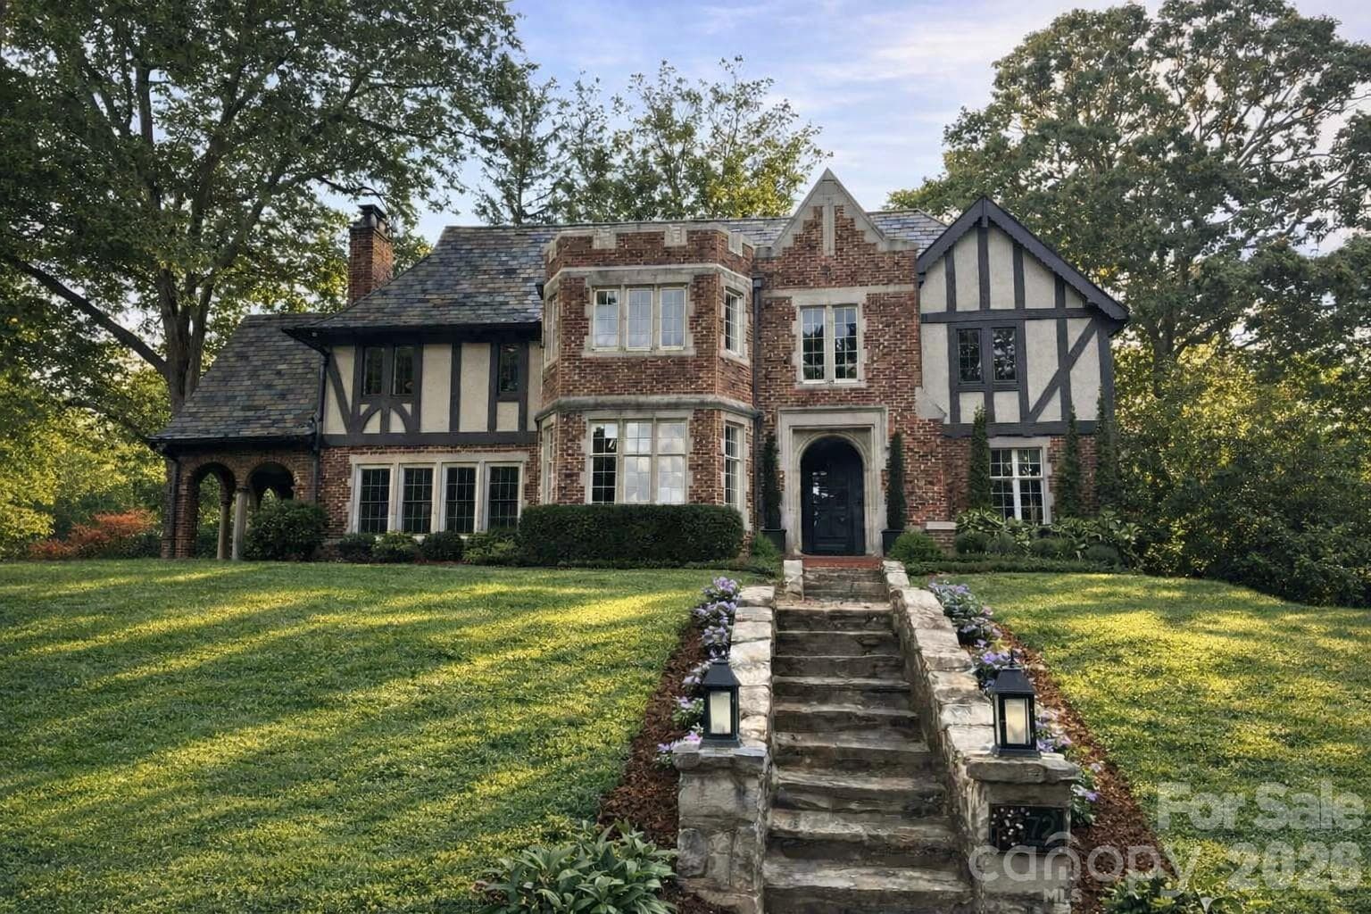
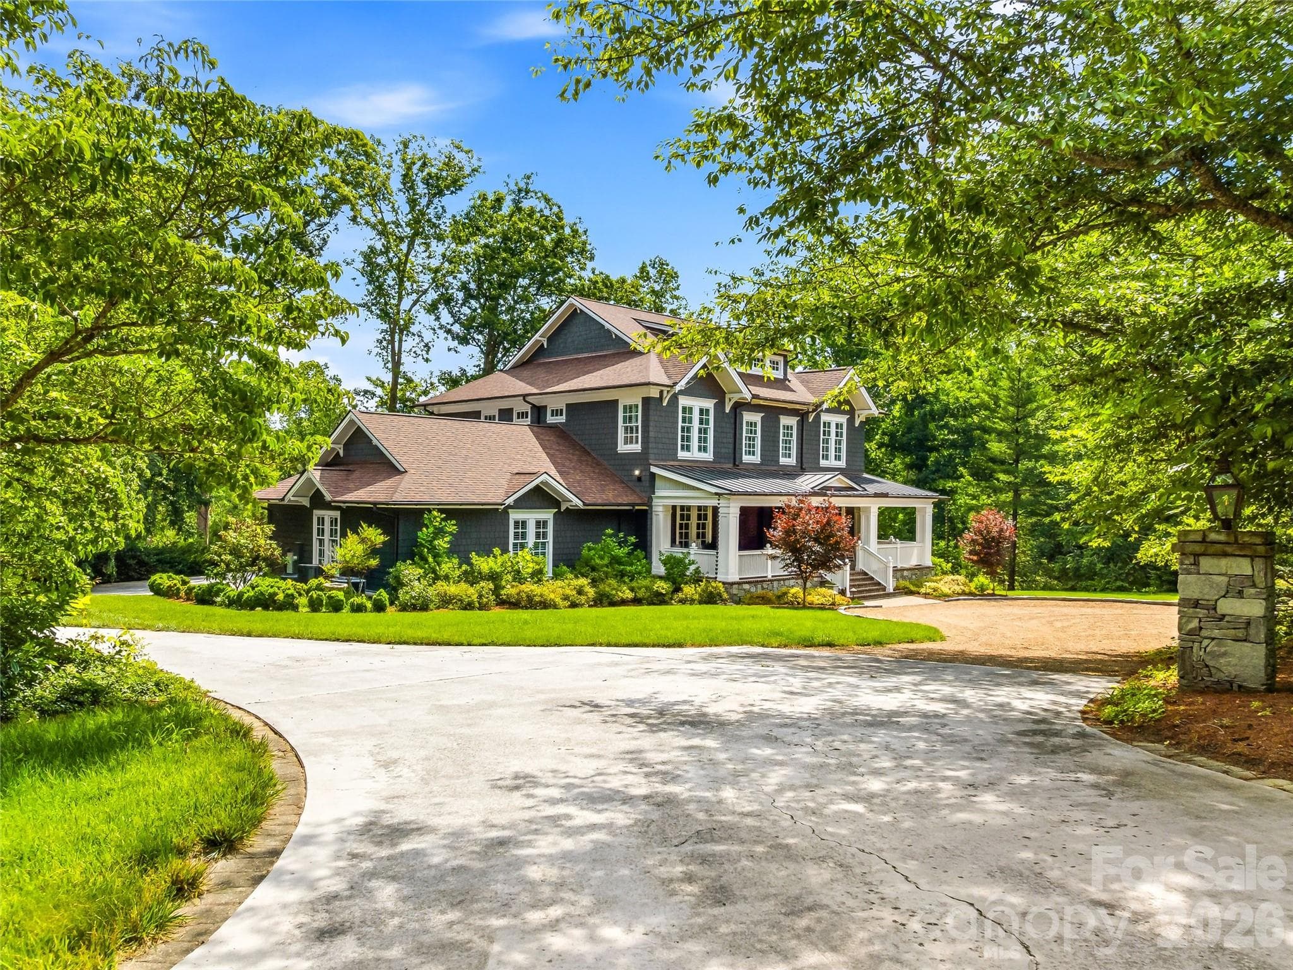
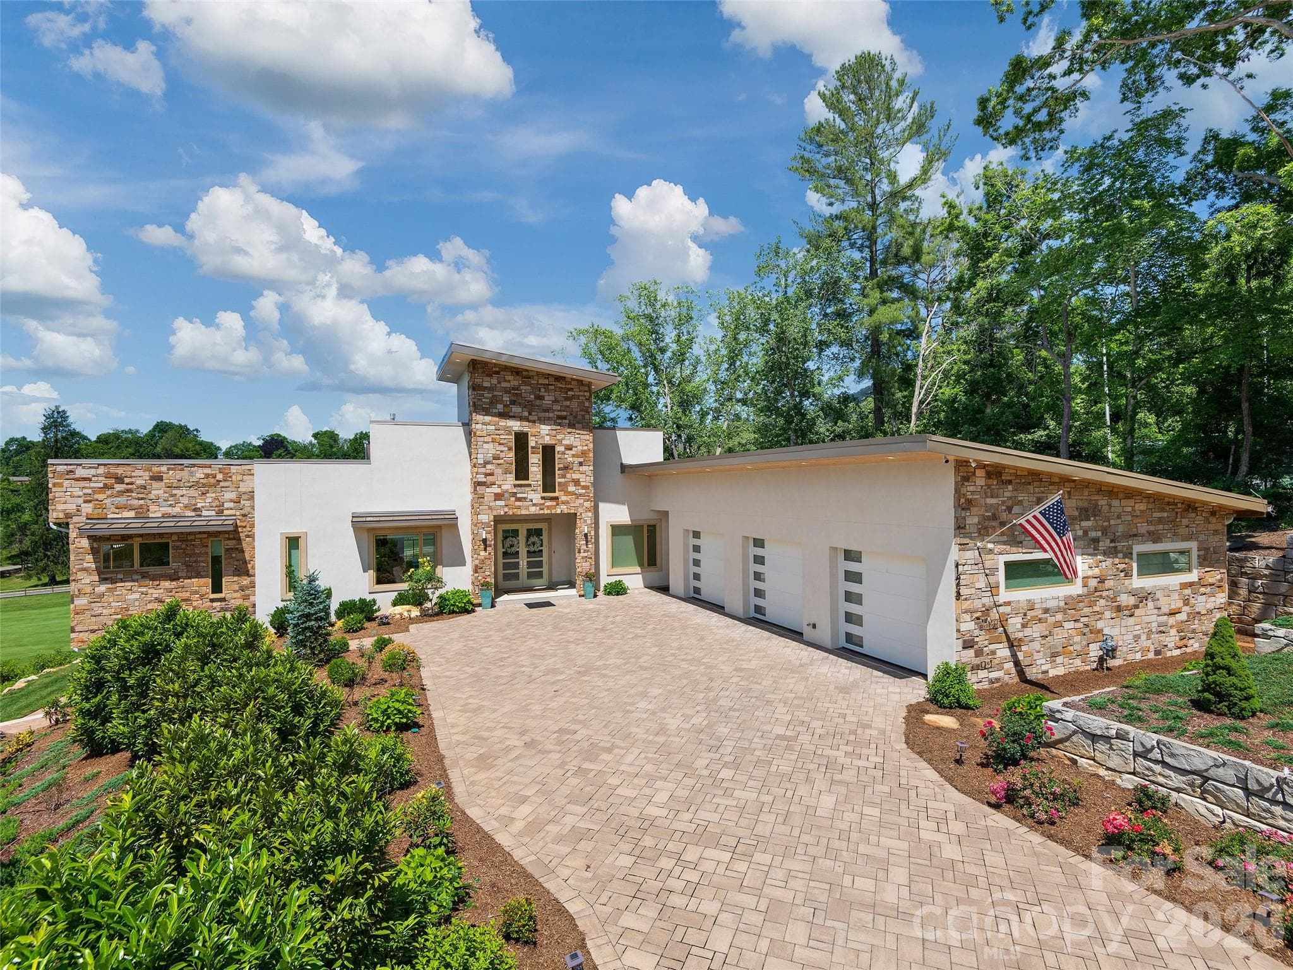
Single Family Residence at 4 Cedar Hill Drive, Asheville
Single Family Residence at 4 Cedar Hill Drive, Asheville, photo 2 of 48
Single Family Residence at 4 Cedar Hill Drive, Asheville, photo 3 of 48
Single Family Residence at 4 Cedar Hill Drive, Asheville, photo 4 of 48
Single Family Residence at 4 Cedar Hill Drive, Asheville, photo 5 of 48
Single Family Residence at 4 Cedar Hill Drive, Asheville, photo 6 of 48
Single Family Residence at 4 Cedar Hill Drive, Asheville, photo 7 of 48
Single Family Residence at 4 Cedar Hill Drive, Asheville, photo 8 of 48
Single Family Residence at 4 Cedar Hill Drive, Asheville, photo 9 of 48
Single Family Residence at 4 Cedar Hill Drive, Asheville, photo 10 of 48
Single Family Residence at 4 Cedar Hill Drive, Asheville, photo 11 of 48
Single Family Residence at 4 Cedar Hill Drive, Asheville, photo 12 of 48
Single Family Residence at 4 Cedar Hill Drive, Asheville, photo 13 of 48
Single Family Residence at 4 Cedar Hill Drive, Asheville, photo 14 of 48
Single Family Residence at 4 Cedar Hill Drive, Asheville, photo 15 of 48
Single Family Residence at 4 Cedar Hill Drive, Asheville, photo 16 of 48
Single Family Residence at 4 Cedar Hill Drive, Asheville, photo 17 of 48
Single Family Residence at 4 Cedar Hill Drive, Asheville, photo 18 of 48
Single Family Residence at 4 Cedar Hill Drive, Asheville, photo 19 of 48
Single Family Residence at 4 Cedar Hill Drive, Asheville, photo 20 of 48
Single Family Residence at 4 Cedar Hill Drive, Asheville, photo 21 of 48
Single Family Residence at 4 Cedar Hill Drive, Asheville, photo 22 of 48
Single Family Residence at 4 Cedar Hill Drive, Asheville, photo 23 of 48
Single Family Residence at 4 Cedar Hill Drive, Asheville, photo 24 of 48
Single Family Residence at 4 Cedar Hill Drive, Asheville, photo 25 of 48
Single Family Residence at 4 Cedar Hill Drive, Asheville, photo 26 of 48
Single Family Residence at 4 Cedar Hill Drive, Asheville, photo 27 of 48
Single Family Residence at 4 Cedar Hill Drive, Asheville, photo 28 of 48
Single Family Residence at 4 Cedar Hill Drive, Asheville, photo 29 of 48
Single Family Residence at 4 Cedar Hill Drive, Asheville, photo 30 of 48
Single Family Residence at 4 Cedar Hill Drive, Asheville, photo 31 of 48
Single Family Residence at 4 Cedar Hill Drive, Asheville, photo 32 of 48
Single Family Residence at 4 Cedar Hill Drive, Asheville, photo 33 of 48
Single Family Residence at 4 Cedar Hill Drive, Asheville, photo 34 of 48
Single Family Residence at 4 Cedar Hill Drive, Asheville, photo 35 of 48
Single Family Residence at 4 Cedar Hill Drive, Asheville, photo 36 of 48
Single Family Residence at 4 Cedar Hill Drive, Asheville, photo 37 of 48
Single Family Residence at 4 Cedar Hill Drive, Asheville, photo 38 of 48
Single Family Residence at 4 Cedar Hill Drive, Asheville, photo 39 of 48
Single Family Residence at 4 Cedar Hill Drive, Asheville, photo 40 of 48
Single Family Residence at 4 Cedar Hill Drive, Asheville, photo 41 of 48
Single Family Residence at 4 Cedar Hill Drive, Asheville, photo 42 of 48
Single Family Residence at 4 Cedar Hill Drive, Asheville, photo 43 of 48
Single Family Residence at 4 Cedar Hill Drive, Asheville, photo 44 of 48
Single Family Residence at 4 Cedar Hill Drive, Asheville, photo 45 of 48
Single Family Residence at 4 Cedar Hill Drive, Asheville, photo 46 of 48
Single Family Residence at 4 Cedar Hill Drive, Asheville, photo 47 of 48
Single Family Residence at 4 Cedar Hill Drive, Asheville, photo 48 of 48
48 photos

$3,495,000

4 Cedar Hill Drive
Asheville, NC 28803
Listed by Alec Cantley · Premier Sotheby’s International Realty
Bedrooms
4
Bathrooms
5
Living area
6,988 sqft
Year built
1989

About this home

Set on 1.59 acres in Biltmore Forest, 4 Cedar Hill Drive is a fully remodeled transitional residence offering four bedrooms, four full baths, and two half baths across 6,988 square feet. Originally built in 1989 and thoughtfully reimagined in 2024, the home pairs timeless architecture with the finishes and systems expected of a modern luxury residence, all within one of Asheville's established and sought-after communities. A wraparound front porch and porte cochere set a gracious tone upon arrival. Inside, the chef's kitchen anchors the main level with custom cabinetry, a Wolf gas range, Wolf double ovens and a Thermador refrigerator. The adjoining den features a custom wet bar with sink and beverage refrigerator, creating a natural setting for everyday living and entertaining. Three fireplaces and built-in speakers carry warmth and comfort throughout the home. The main-level primary suite is a retreat, with a large sitting area and fireplace, two spacious walk-in closets, and a spa-inspired bath with double vanities, a soaking tub, heated floors and an oversized walk-in tiled shower. The upper level offers three guest bedrooms, each with its en-suite bath, along with a private office. The lower level provides an open family room with a half bath, well suited for recreation, media, or guests. Outdoors, the gently sloping homesite blends mature trees with beautifully maintained landscaping and an irrigation system. The back terrace, with its built-in fireplace, extends the living space into every season in the Blue Ridge Mountains. A two-car garage completes the property. Life in Biltmore Forest moves at a quieter pace. Bordering the historic Biltmore Estate, the town is known for its winding, tree-lined streets, dedicated town services, and a sense of community that has endured for generations. Yet everything Asheville offers is close at hand. Relaxed mornings can start on the Blue Ridge Parkway, just five minutes away, with a visit, a bike ride, or a scenic drive along the mountains. Biltmore Village, about 10 minutes away, offers boutique shopping and a relaxed lunch. Downtown Asheville, just 15 minutes from home, brings acclaimed restaurants, galleries, breweries and live music. And with Asheville Regional Airport about 20 minutes away, travel is simple. Recent improvements include a new roof and gutters (2025), a tankless water heater and new plumbing fixtures (2024), and HVAC installed in 2020 with the guest suite unit replaced in 2024, along with a two-car garage and irrigation system, so the next owners can simply move in and begin enjoying the home. 4 Cedar Hill Drive offers a rare combination in Western North Carolina: a completely remodeled home on over an acre and a half in Biltmore Forest, where the mountains, city and the airport are all minutes from your front porch.

Highlights

Fireplace

Property details

MLS
Canopy MLS
MLS #
CAR4427416
Property type
Single Family Residence
Subdivision
Biltmore Forest
Status
Active
Days on market
5
On market date
October 1, 2026
Stories
N/A
Total bathrooms
5
Garage spaces
2
Parking spaces
N/A
Lot size
N/A
Loading map…

Nearby schools

Within 10 miles. School directory data from the National Center for Education Statistics (NCES), accessed via the Urban Institute Education Data API. Local Score is calculated by INNOVATE Real Estate; where a state rating is shown, it comes from that state's own official school report card.

Elementary
Estes Elementary
2.35 mi away · Grades 0-5
Zoned school (attendance boundary, 2015-16 data)
3.3
Local Score (state rating (2025) blended 70/30 with student-teacher ratio) -- not an official state rating
State rating: C (2025)
Enrollment
704
Student:teacher ratio
13.0:1
District
Buncombe County Schools
Middle
Koontz Intermediate
2.62 mi away · Grades 5-6
Zoned school (attendance boundary, 2015-16 data)
3.3
Local Score (state rating (2025) blended 70/30 with student-teacher ratio) -- not an official state rating
State rating: C (2025)
Enrollment
649
Student:teacher ratio
14.8:1
District
Buncombe County Schools
High
Early College
3.44 mi away · Grades 9-13
Zoned school (attendance boundary, 2015-16 data)
3.8
Local Score (state rating (2025) blended 70/30 with student-teacher ratio) -- not an official state rating
State rating: A (2025)
Enrollment
278
Student:teacher ratio
25.3:1
District
Buncombe County Schools

Walkability

Blended score for Asheville's center, calculated by INNOVATE Real Estate from two sources: the EPA's National Walkability Index (street network, transit, land-use mix) and Google Places amenity data (what's actually reachable on foot from this point). 60% EPA National Walkability Index + 40% nearby-amenity density (Google Places).

32
Car-dependent
out of 100
EPA National Walkability Index
8.8 / 20 -- Below average walkable
Google Places amenity density
13 / 100
Restaurants & cafes3
Grocery stores0
Parks1
Schools0
Transit stops0
Pharmacies0

Market position

How this listing compares to current activity in Asheville, from live MLS data.

On the market 5 days -- 115 fewer days than Asheville's current average of 120 days.
For reference, the median list price across 1,585 active listings in Asheville right now is $485,000.

Mortgage calculator

Estimate only - actual rate and payment depend on your lender, credit, and loan program.

$
%
%
Adjust tax / insurance estimates
% / yr
$
/mo
Est. monthly payment
$21,197/mo
$699,000 down
$2,796,000 loan
Principal & interest$18,135
Property tax (est.)$2,913
Home insurance (est.)$150

Similar homes you might like

Data source: Listing information provided by Canopy MLS (carolina) via Trestle/CoreLogic. Last updated 10 days ago.

Information herein deemed reliable but not guaranteed; all measurements, school assignments, HOA fees, taxes, and feature lists are approximate and should be independently verified. Equal Housing Opportunity.