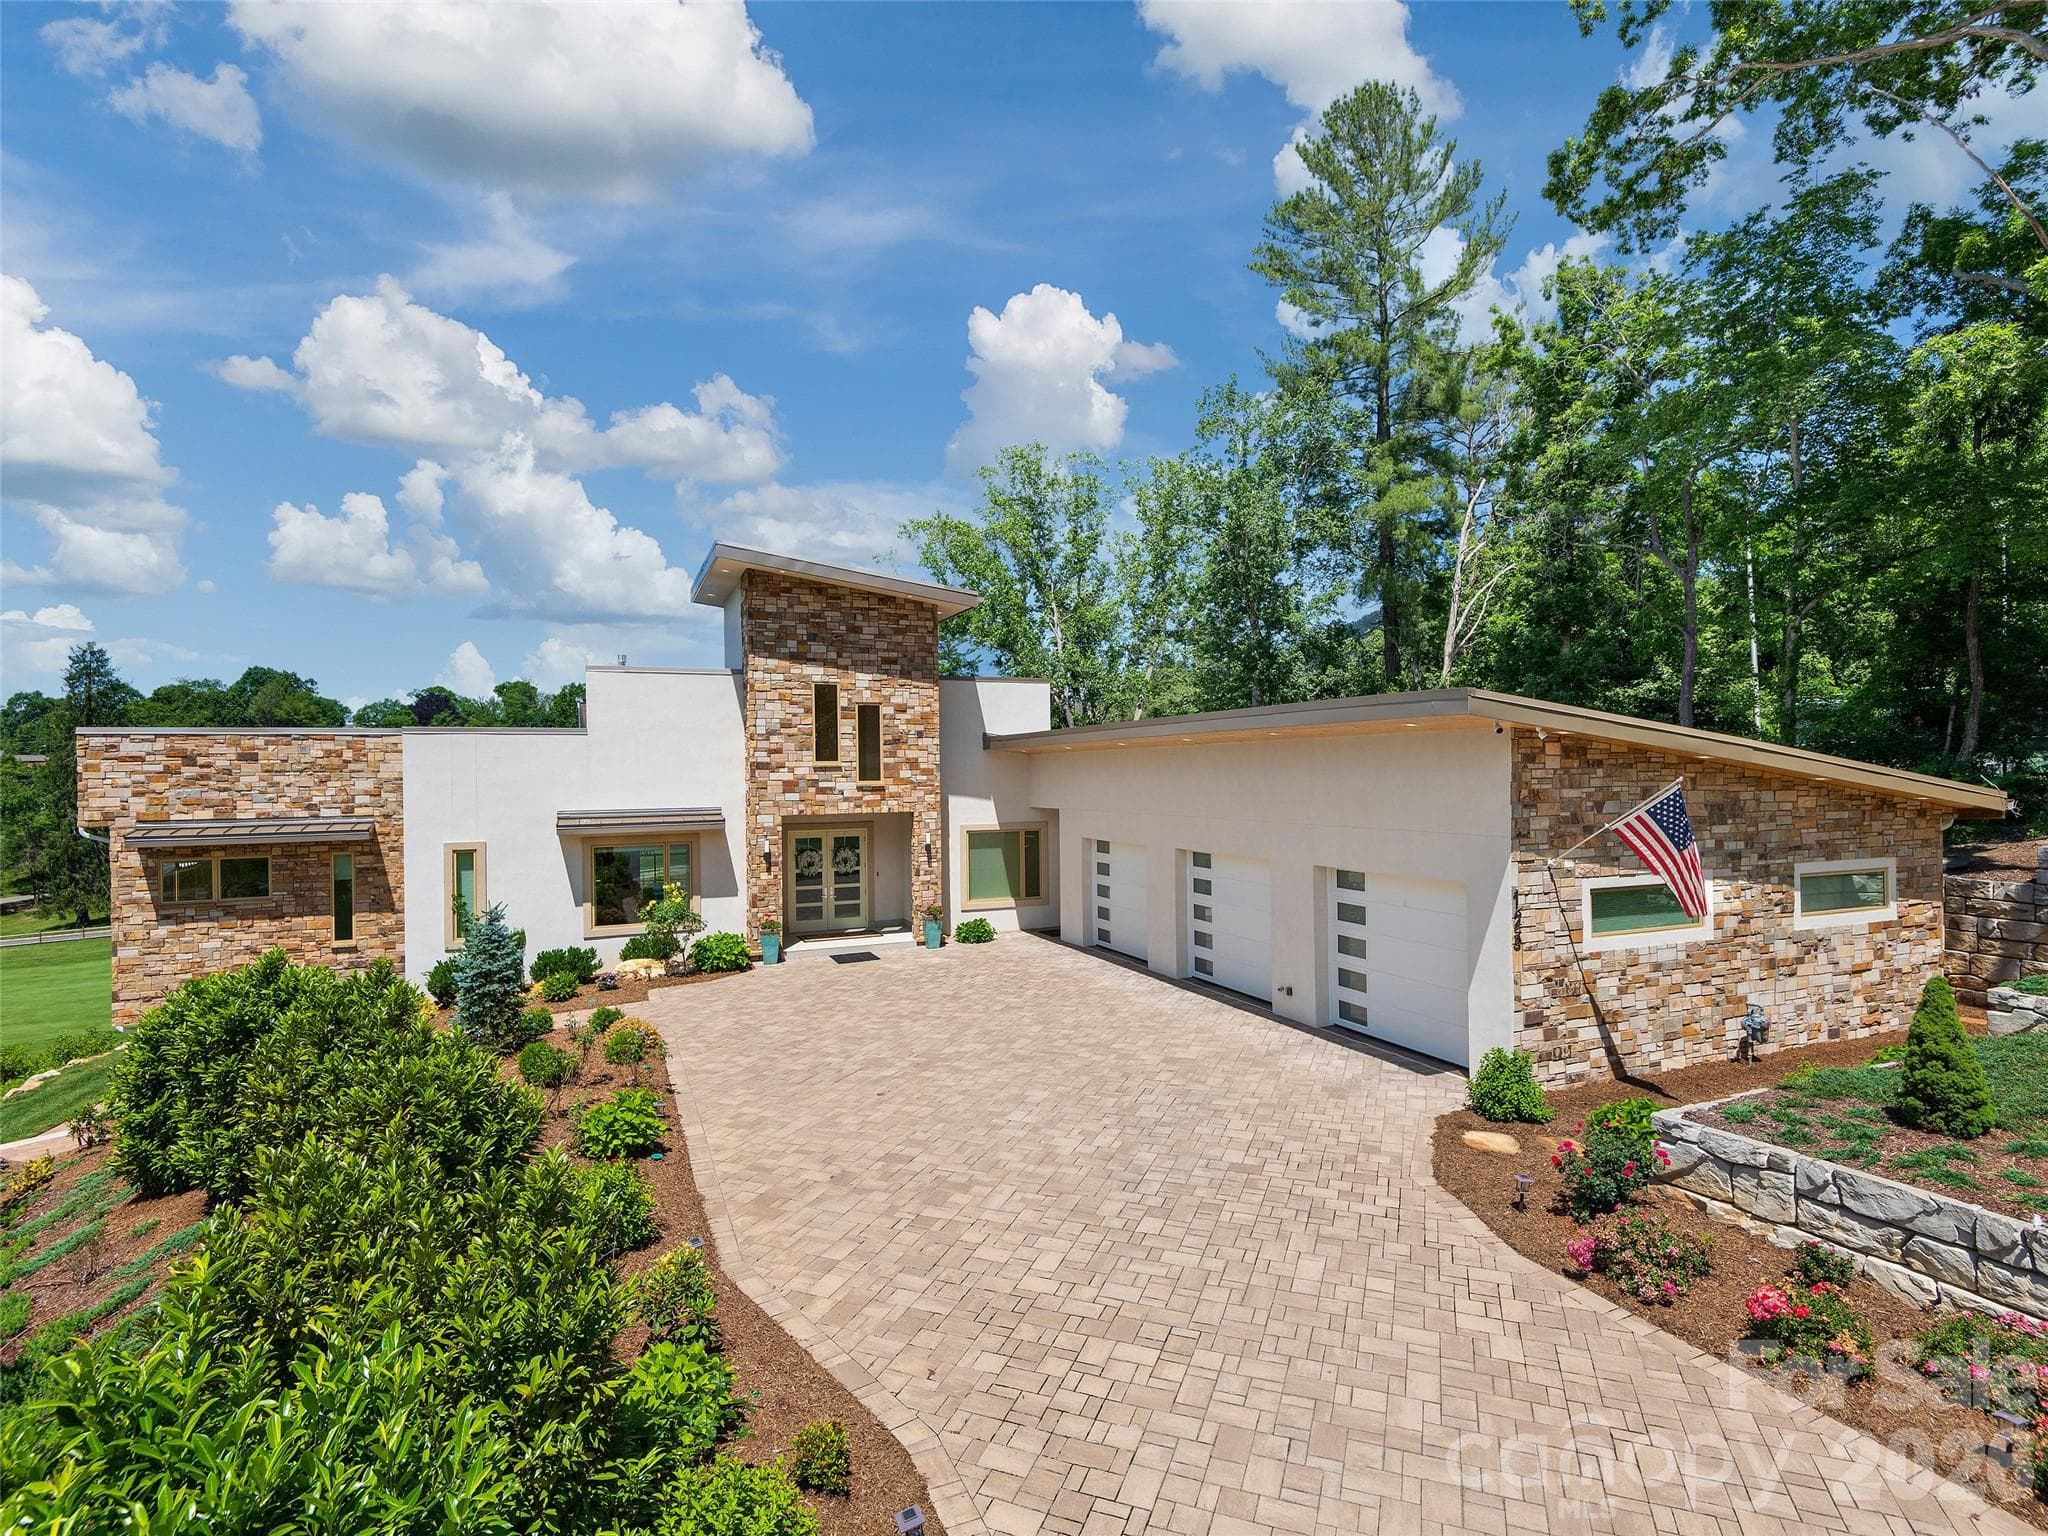
Incredible Mountain Views - 145 Kalmia Drive, Asheville
Single Family Residence at 145 Kalmia Drive, Asheville, photo 2 of 47
Single Family Residence at 145 Kalmia Drive, Asheville, photo 3 of 47
Single Family Residence at 145 Kalmia Drive, Asheville, photo 4 of 47
Single Family Residence at 145 Kalmia Drive, Asheville, photo 5 of 47
Single Family Residence at 145 Kalmia Drive, Asheville, photo 6 of 47
Single Family Residence at 145 Kalmia Drive, Asheville, photo 7 of 47
Single Family Residence at 145 Kalmia Drive, Asheville, photo 8 of 47
Single Family Residence at 145 Kalmia Drive, Asheville, photo 9 of 47
Single Family Residence at 145 Kalmia Drive, Asheville, photo 10 of 47
Single Family Residence at 145 Kalmia Drive, Asheville, photo 11 of 47
Single Family Residence at 145 Kalmia Drive, Asheville, photo 12 of 47
Single Family Residence at 145 Kalmia Drive, Asheville, photo 13 of 47
Single Family Residence at 145 Kalmia Drive, Asheville, photo 14 of 47
Single Family Residence at 145 Kalmia Drive, Asheville, photo 15 of 47
Single Family Residence at 145 Kalmia Drive, Asheville, photo 16 of 47
Single Family Residence at 145 Kalmia Drive, Asheville, photo 17 of 47
Single Family Residence at 145 Kalmia Drive, Asheville, photo 18 of 47
Single Family Residence at 145 Kalmia Drive, Asheville, photo 19 of 47
Single Family Residence at 145 Kalmia Drive, Asheville, photo 20 of 47
Single Family Residence at 145 Kalmia Drive, Asheville, photo 21 of 47
Single Family Residence at 145 Kalmia Drive, Asheville, photo 22 of 47
Single Family Residence at 145 Kalmia Drive, Asheville, photo 23 of 47
Single Family Residence at 145 Kalmia Drive, Asheville, photo 24 of 47
Single Family Residence at 145 Kalmia Drive, Asheville, photo 25 of 47
Single Family Residence at 145 Kalmia Drive, Asheville, photo 26 of 47
Single Family Residence at 145 Kalmia Drive, Asheville, photo 27 of 47
Single Family Residence at 145 Kalmia Drive, Asheville, photo 28 of 47
Single Family Residence at 145 Kalmia Drive, Asheville, photo 29 of 47
Single Family Residence at 145 Kalmia Drive, Asheville, photo 30 of 47
Single Family Residence at 145 Kalmia Drive, Asheville, photo 31 of 47
Single Family Residence at 145 Kalmia Drive, Asheville, photo 32 of 47
Single Family Residence at 145 Kalmia Drive, Asheville, photo 33 of 47
Single Family Residence at 145 Kalmia Drive, Asheville, photo 34 of 47
Single Family Residence at 145 Kalmia Drive, Asheville, photo 35 of 47
Single Family Residence at 145 Kalmia Drive, Asheville, photo 36 of 47
Single Family Residence at 145 Kalmia Drive, Asheville, photo 37 of 47
Single Family Residence at 145 Kalmia Drive, Asheville, photo 38 of 47
Single Family Residence at 145 Kalmia Drive, Asheville, photo 39 of 47
Single Family Residence at 145 Kalmia Drive, Asheville, photo 40 of 47
Single Family Residence at 145 Kalmia Drive, Asheville, photo 41 of 47
Single Family Residence at 145 Kalmia Drive, Asheville, photo 42 of 47
Single Family Residence at 145 Kalmia Drive, Asheville, photo 43 of 47
Single Family Residence at 145 Kalmia Drive, Asheville, photo 44 of 47
Single Family Residence at 145 Kalmia Drive, Asheville, photo 45 of 47
Guest house - 145 Kalmia Drive, Asheville
Single Family Residence at 145 Kalmia Drive, Asheville, photo 47 of 47
47 photos

$4,300,000

145 Kalmia Drive
Asheville, NC 28804
Listed by Marilyn Wright · Premier Sotheby’s International Realty
Bedrooms
4
Bathrooms
5
Living area
6,126 sqft
Year built
1990

About this home

Commanding an extraordinary mountaintop setting just off the Blue Ridge Parkway, this exceptional custom estate is a rare expression of refined mountain living. Set on approximately six private acres, the property captures breathtaking panoramic views that stretch for miles, creating an unforgettable backdrop in every season. Thoughtfully designed outdoor living spaces, including multiple seating areas and fire pits, invite quiet mornings, unforgettable sunsets and effortless entertaining surrounded by the beauty of the mountains. Natural light pours through expansive windows, beginning in the welcoming entry foyer that doubles as a sun-filled sitting room. Beyond, soaring vaulted ceilings define the dramatic great room, where an open balcony above and walls of glass create an impressive sense of space while keeping the extraordinary views at the forefront. Designed for both everyday living and exceptional entertaining, the chef's kitchen is appointed with premium Wolf appliances, a commercial-grade salamander, a steam oven and an impeccably equipped butler's pantry. Just beyond, an intimate viewing room offers one of the home's most captivating spaces, where every window frames the surrounding mountain landscape. The main-level primary suite provides a peaceful retreat with custom barn-door closets and tranquil views. Upstairs, two spacious guest suites, two full baths and a versatile bonus room offer exceptional accommodations, while a richly appointed office provides an inspiring workspace. The lower level features a generous recreation room and half bath. The estate also includes an attached two-car garage, as well as a separate three-car garage connected by a covered walkway. Above, a beautifully finished private apartment with its own bedroom, bath, living room and kitchen offers ideal accommodations for guests, extended family or a caretaker. A home of remarkable craftsmanship and enduring elegance, this is a place where architecture and landscape exist in perfect harmony, offering extraordinary privacy, exceptional amenities and one of the area's most spectacular mountain settings ready for you to call it home. BEST ACCESS IS VIA BLUE RIDGE PARKWAY

Highlights

Fireplace

Property details

MLS
Canopy MLS
MLS #
CAR4394362
Property type
Single Family Residence
Subdivision
Rice Knob Heights
Status
Active
Days on market
54
On market date
July 10, 2026
Stories
N/A
Total bathrooms
5
Garage spaces
5
Parking spaces
N/A
Lot size
N/A
Loading map…

Nearby schools

Within 10 miles. School directory data from the National Center for Education Statistics (NCES), accessed via the Urban Institute Education Data API. Local Score is calculated by INNOVATE Real Estate; where a state rating is shown, it comes from that state's own official school report card.

ElementaryCharter
Evergreen Community Charter
3.44 mi away · Grades 0-8
Nearest school -- attendance-zone data not available here
3.0
Local Score (state rating (2025) blended 70/30 with student-teacher ratio) -- not an official state rating
State rating: C (2025)
Enrollment
435
Student:teacher ratio
15.5:1
District
Evergreen Community Charter
Middle
Asheville Middle
6.02 mi away · Grades 6-8
Zoned school (attendance boundary, 2015-16 data)
3.6
Local Score (state rating (2025) blended 70/30 with student-teacher ratio) -- not an official state rating
State rating: C (2025)
Enrollment
623
Student:teacher ratio
11.5:1
District
Asheville City Schools
High
Asheville High
6.55 mi away · Grades 9-12
Zoned school (attendance boundary, 2015-16 data)
4.0
Local Score (state rating (2025) blended 70/30 with student-teacher ratio) -- not an official state rating
State rating: B (2025)
Enrollment
1,135
Student:teacher ratio
13.2:1
District
Asheville City Schools

Walkability

Blended score for Asheville's center, calculated by INNOVATE Real Estate from two sources: the EPA's National Walkability Index (street network, transit, land-use mix) and Google Places amenity data (what's actually reachable on foot from this point). 60% EPA National Walkability Index + 40% nearby-amenity density (Google Places).

28
Car-dependent
out of 100
EPA National Walkability Index
9.0 / 20 -- Below average walkable
Google Places amenity density
3 / 100
Restaurants & cafes0
Grocery stores0
Parks0
Schools0
Transit stops1
Pharmacies0

Market position

How this listing compares to current activity in Asheville, from live MLS data.

On the market 54 days -- 66 fewer days than Asheville's current average of 120 days.
For reference, the median list price across 1,585 active listings in Asheville right now is $485,000.

Mortgage calculator

Estimate only - actual rate and payment depend on your lender, credit, and loan program.

$
%
%
Adjust tax / insurance estimates
% / yr
$
/mo
Est. monthly payment
$26,045/mo
$860,000 down
$3,440,000 loan
Principal & interest$22,312
Property tax (est.)$3,583
Home insurance (est.)$150

Similar homes you might like

Data source: Listing information provided by Canopy MLS (carolina) via Trestle/CoreLogic. Last updated September 2, 2026.

Information herein deemed reliable but not guaranteed; all measurements, school assignments, HOA fees, taxes, and feature lists are approximate and should be independently verified. Equal Housing Opportunity.