


$4,150,000
About this home
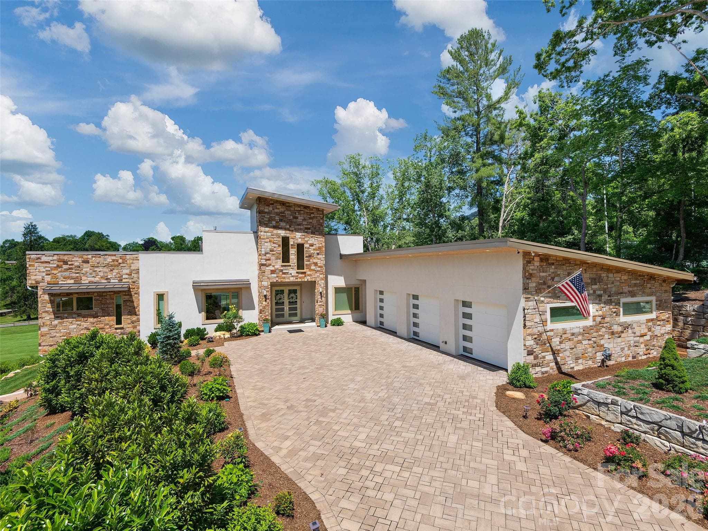
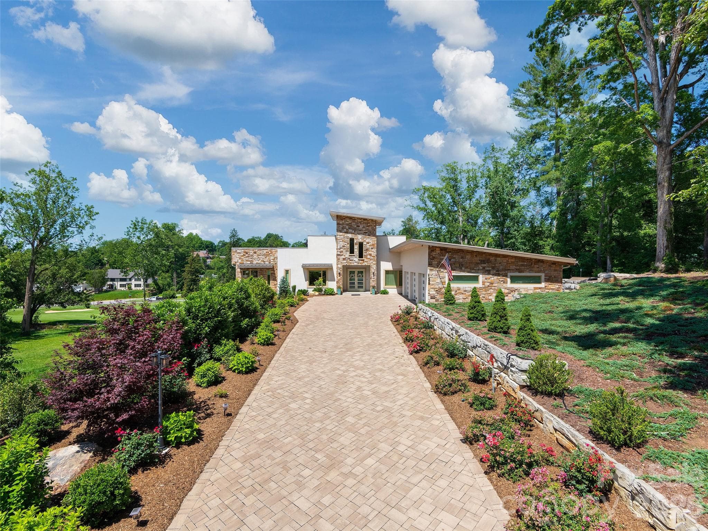
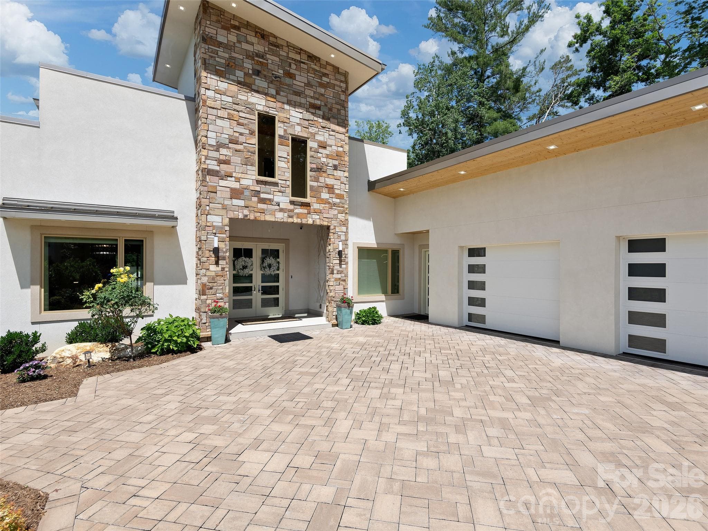
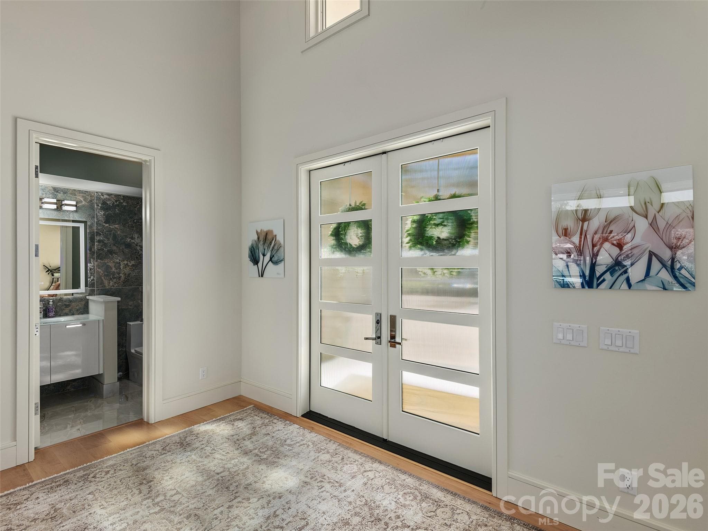
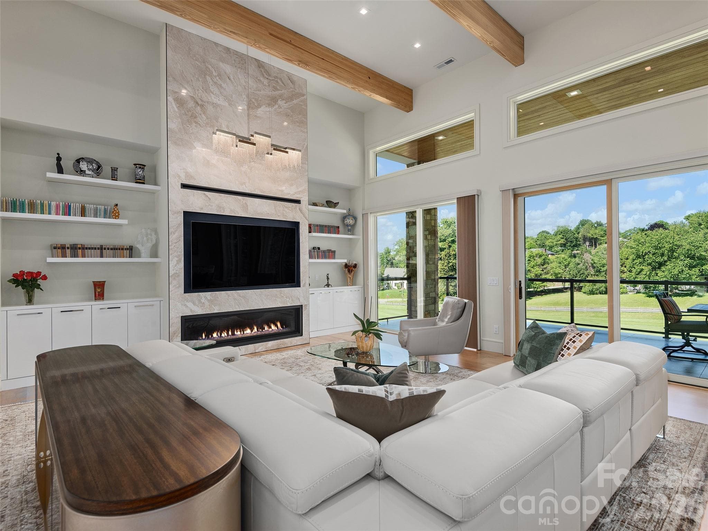
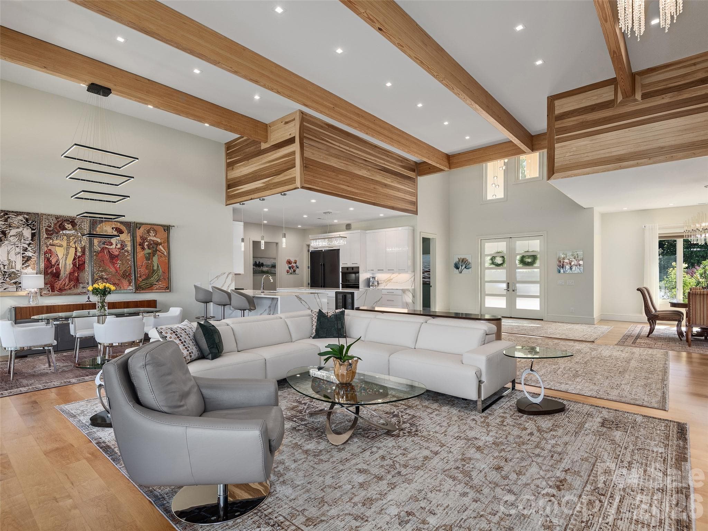
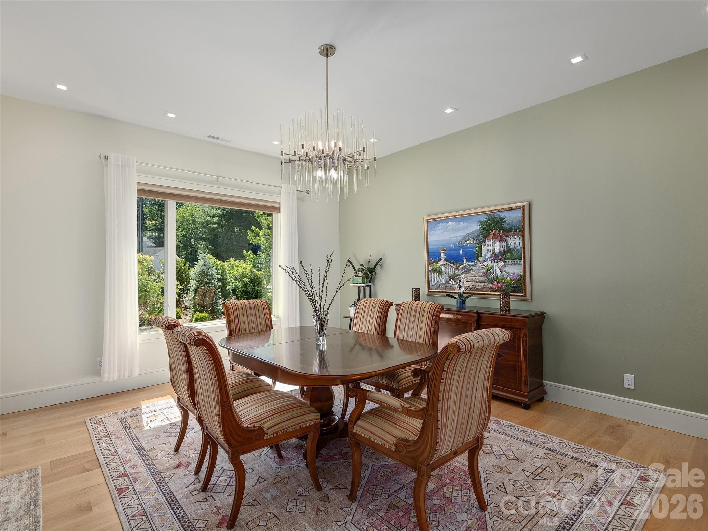
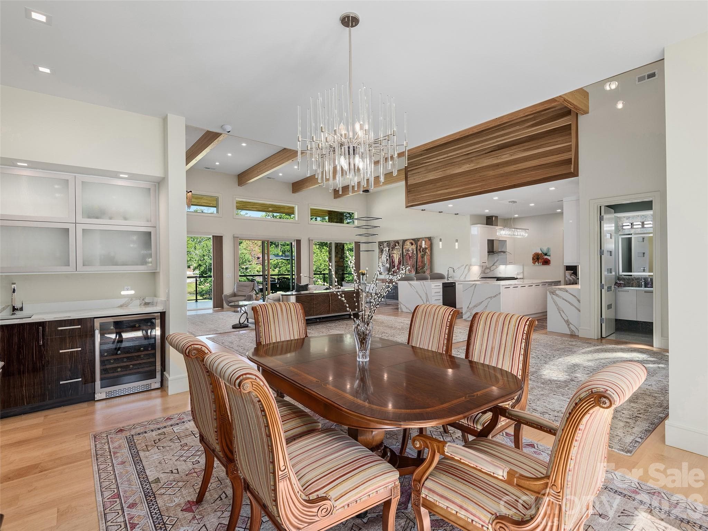
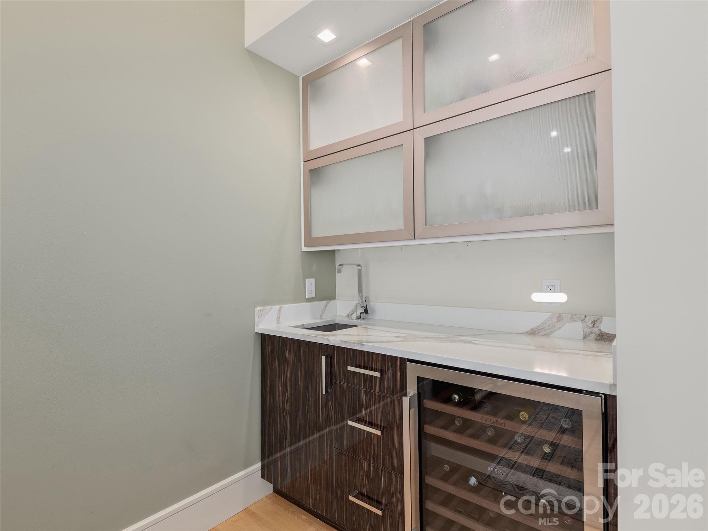
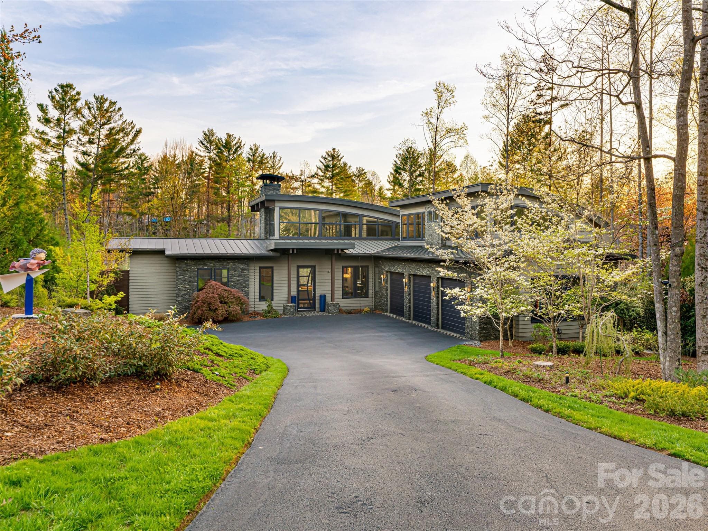
Bold architecture, resort-level amenities, and uncompromising luxury define this extraordinary modern residence overlooking the 2nd fairway of the Country Club of Asheville golf course. Completed in 2023, this striking home offers 5 bedrooms, 6 full baths, 2 half baths, an oversized 3-car garage, and a rare level of design, efficiency, and comfort in one of Asheville’s most established North Asheville settings. Soaring ceilings, engineered maple flooring, expansive Pella windows and doors, and an open-concept layout create a seamless connection between indoor and outdoor living. The designer kitchen is a true showpiece, featuring Dacor appliances, wine storage, beverage center, premium finishes, and excellent flow for entertaining. Imported Italian furnishings convey, creating an exceptional turnkey luxury experience. The main living spaces are both dramatic and comfortable, anchored by a modern gas fireplace and framed by natural light and golf course views. Spa-inspired amenities include a steam shower and sauna, while the private 850-square-foot apartment with separate entrance and kitchen provides outstanding flexibility for guests, extended family, multigenerational living, or private work-from-home space. Built for efficiency and peace of mind, the home features solar, a whole-house generator, metal roof, three HVAC systems, tankless water heaters, smart security, central vacuum, irrigation, and a steel-reinforced rear porch. With bold modern design, exceptional systems, and a premier golf course setting near Beaver Lake, this residence delivers a luxury lifestyle rarely found in Western North Carolina.
Highlights
Property details
- MLS #
- CAR4392836
- Property type
- Single Family Residence
- Subdivision
- Lakeview Park
- Status
- Active
- Days on market
- 16
- On market date
- June 12, 2026
- Stories
- N/A
- Total bathrooms
- 7
- Garage spaces
- 3
- Parking spaces
- N/A
- Lot size
- N/A
Location
Get directions →Nearby schools
Within 10 miles. School directory data from the National Center for Education Statistics (NCES), accessed via the Urban Institute Education Data API. Local Score is calculated by INNOVATE Real Estate; where a state rating is shown, it comes from that state's own official school report card (e.g. NC Dept. of Public Instruction, SC Report Card).
- Enrollment
- 389
- Student:teacher ratio
- 13.0:1
- District
- Asheville City Schools
- Enrollment
- 623
- Student:teacher ratio
- 11.5:1
- District
- Asheville City Schools
- Enrollment
- 1,135
- Student:teacher ratio
- 13.2:1
- District
- Asheville City Schools
Walkability
Blended score for Asheville's center, calculated by INNOVATE Real Estate from two sources: the EPA's National Walkability Index (street network, transit, land-use mix) and Google Places amenity data (what's actually reachable on foot from this point). 60% EPA National Walkability Index + 40% nearby-amenity density (Google Places).
Market position
How this listing compares to current activity in Asheville, from live MLS data.
Mortgage calculator
Estimate only - actual rate and payment depend on your lender, credit, and loan program.
Adjust tax / insurance estimates
Similar homes you might like


Data source: Listing information provided by Canopy MLS (carolina) via Trestle/CoreLogic. Last updated June 28, 2026.
Information herein deemed reliable but not guaranteed; all measurements, school assignments, HOA fees, taxes, and feature lists are approximate and should be independently verified. Equal Housing Opportunity.