


$4,500,000
About this home
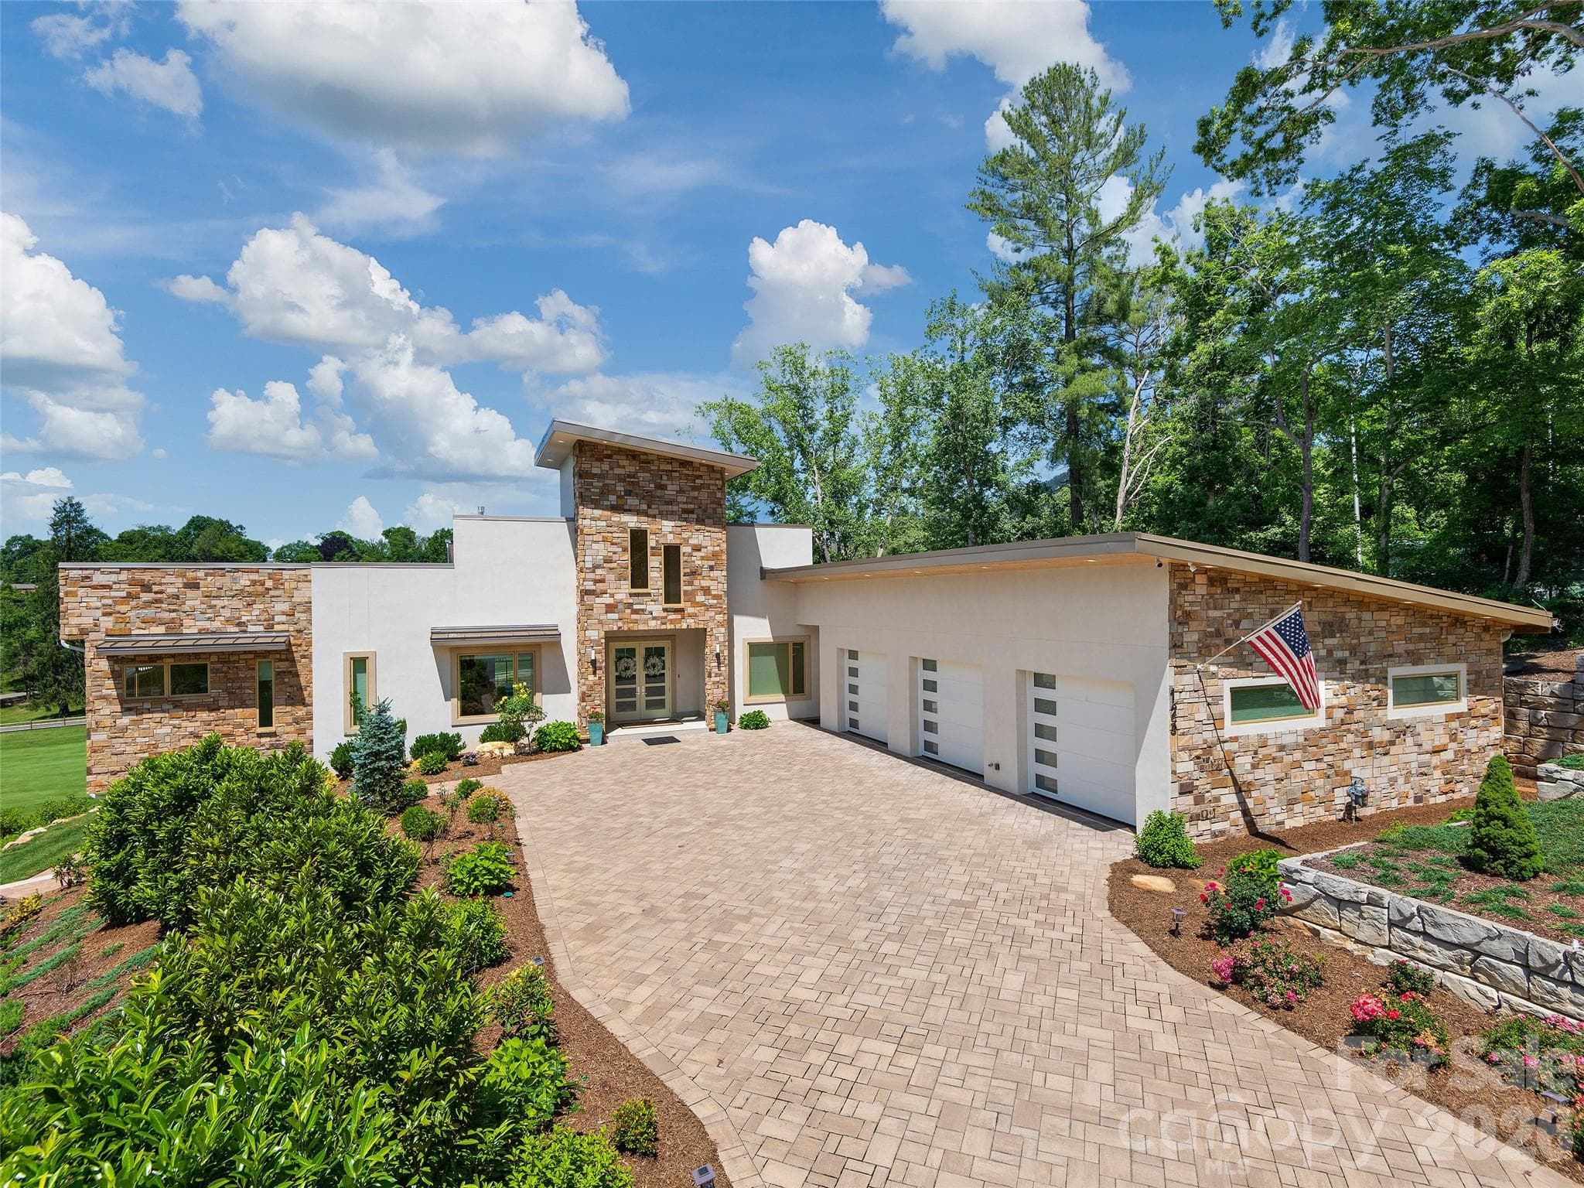
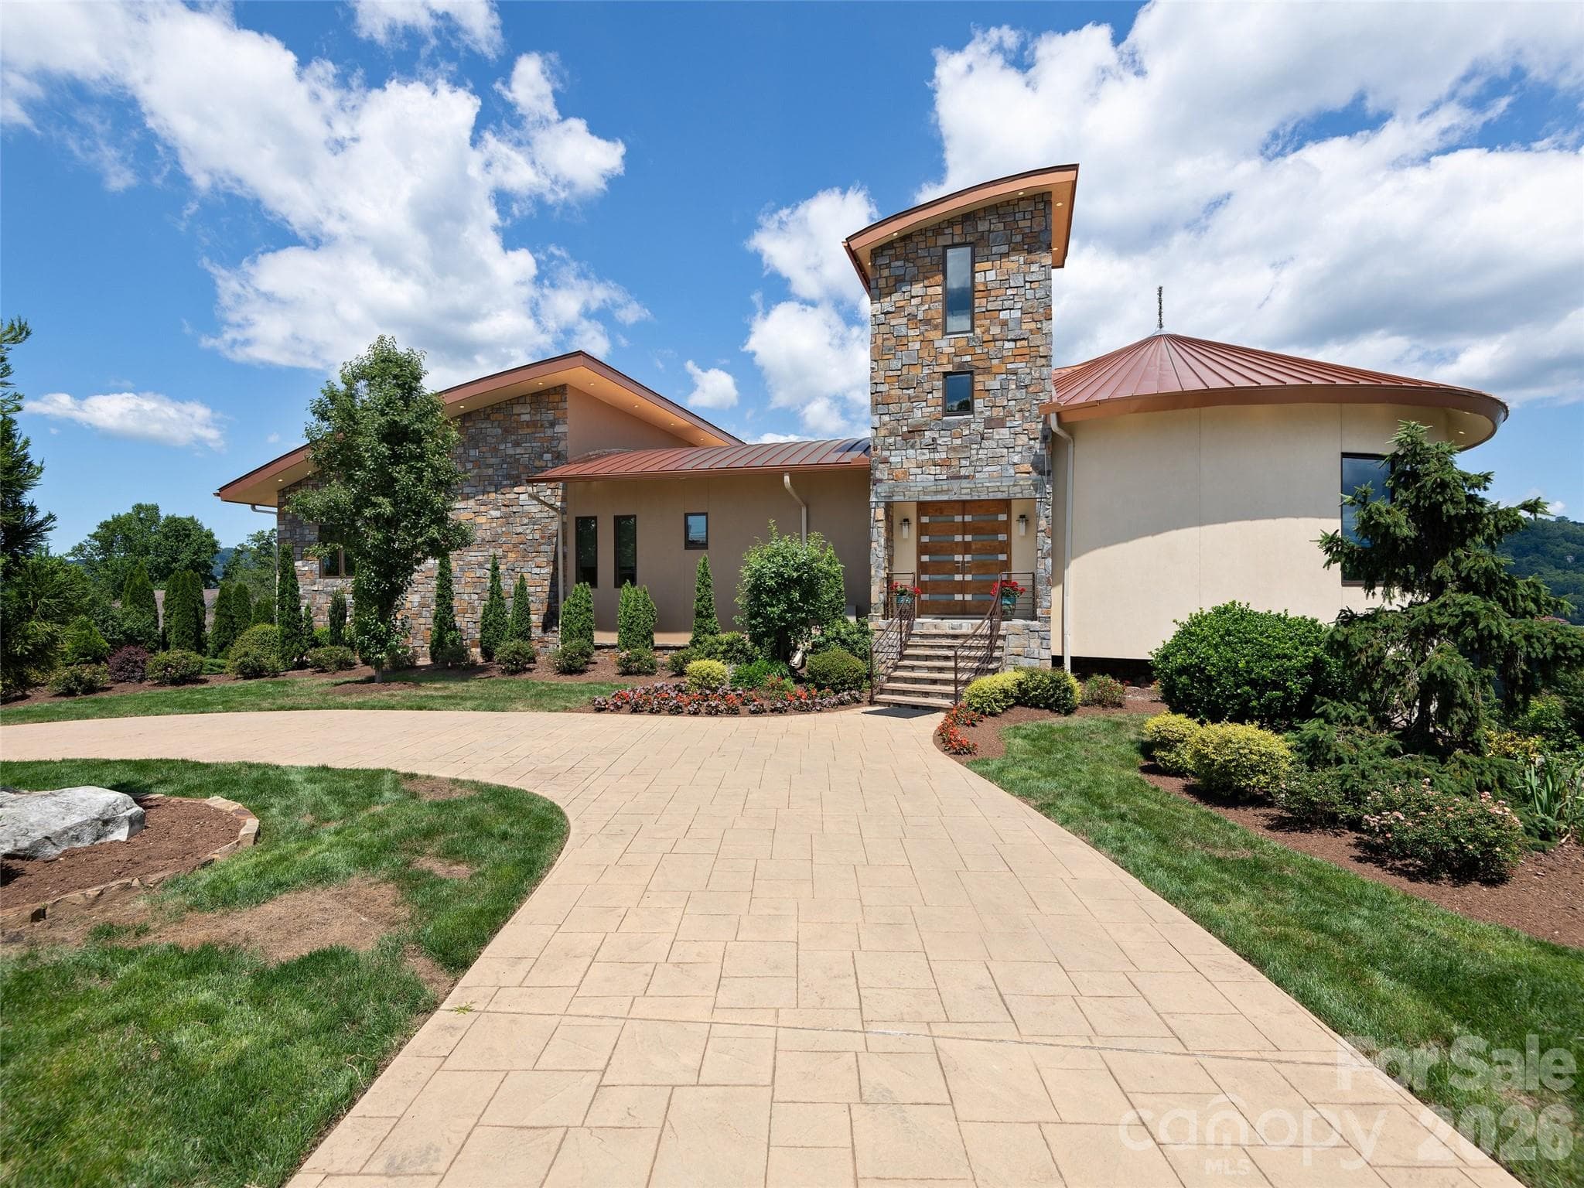
Set within the storied enclave of Biltmore Forest, this exceptional residence evokes the timeless romance of a European country estate. Steep rooflines, climbing ivy and graceful architectural details create a striking sense of arrival, while mature woods envelop the property in extraordinary privacy. A grand foyer and elegant staircase introduce beautifully proportioned interiors designed for gracious living and entertaining. The light-filled formal living room is complemented by a handsome library with built-in shelving and direct access to the gardens, along with an elegant formal dining room. The well-appointed kitchen offers abundant cabinetry and flows into inviting everyday spaces, including a fireside den and charming breakfast area. Just beyond, a gracious 739 sqft covered porch overlooks and opens directly to the gardens. Generous in scale and extraordinary in atmosphere, it serves as a natural extension of the interiors, a place for morning coffee, long lunches, evening gatherings and quiet moments surrounded by the beauty of the landscape. In many ways, this remarkable outdoor room is the true heart of the home, creating an effortless connection between house and garden. Upstairs, the spacious primary suite offers a serene retreat, accompanied by three additional bedrooms and two additional baths. A three-car garage completes the residence. The magic of the property continues throughout its extraordinary grounds. Officially recognized in 2003 with inclusion in the Smithsonian Institution’s Archives of American Gardens, the gardens are nothing short of remarkable. Boxwood parterres, sculptural topiaries, rhododendrons, peonies and a romantic wisteria arbor create a series of enchanting garden rooms, all beautifully connected to the house and its covered porch. Beyond, a private trail winds through the surrounding woods. Rare in beauty, provenance and atmosphere, this distinguished estate offers an extraordinary harmony of architecture, garden and landscape in one of Biltmore Forest’s most captivating settings.
Highlights
Property details
- MLS
- Canopy MLS
- MLS #
- CAR4421366
- Property type
- Single Family Residence
- Subdivision
- Biltmore Forest
- Status
- Active
- Days on market
- 23
- On market date
- September 12, 2026
- Stories
- N/A
- Total bathrooms
- 4
- Garage spaces
- 3
- Parking spaces
- N/A
- Lot size
- N/A
Location
Get directions →Nearby schools
Within 10 miles. School directory data from the National Center for Education Statistics (NCES), accessed via the Urban Institute Education Data API. Local Score is calculated by INNOVATE Real Estate; where a state rating is shown, it comes from that state's own official school report card.
- Enrollment
- 704
- Student:teacher ratio
- 13.0:1
- District
- Buncombe County Schools
- Enrollment
- 649
- Student:teacher ratio
- 14.8:1
- District
- Buncombe County Schools
- Enrollment
- 278
- Student:teacher ratio
- 25.3:1
- District
- Buncombe County Schools
Walkability
Blended score for Asheville's center, calculated by INNOVATE Real Estate from two sources: the EPA's National Walkability Index (street network, transit, land-use mix) and Google Places amenity data (what's actually reachable on foot from this point). 60% EPA National Walkability Index + 40% nearby-amenity density (Google Places).
Market position
How this listing compares to current activity in Asheville, from live MLS data.
Mortgage calculator
Estimate only - actual rate and payment depend on your lender, credit, and loan program.
Adjust tax / insurance estimates
Similar homes you might like


Data source: Listing information provided by Canopy MLS (carolina) via Trestle/CoreLogic. Last updated 11 days ago.
Information herein deemed reliable but not guaranteed; all measurements, school assignments, HOA fees, taxes, and feature lists are approximate and should be independently verified. Equal Housing Opportunity.