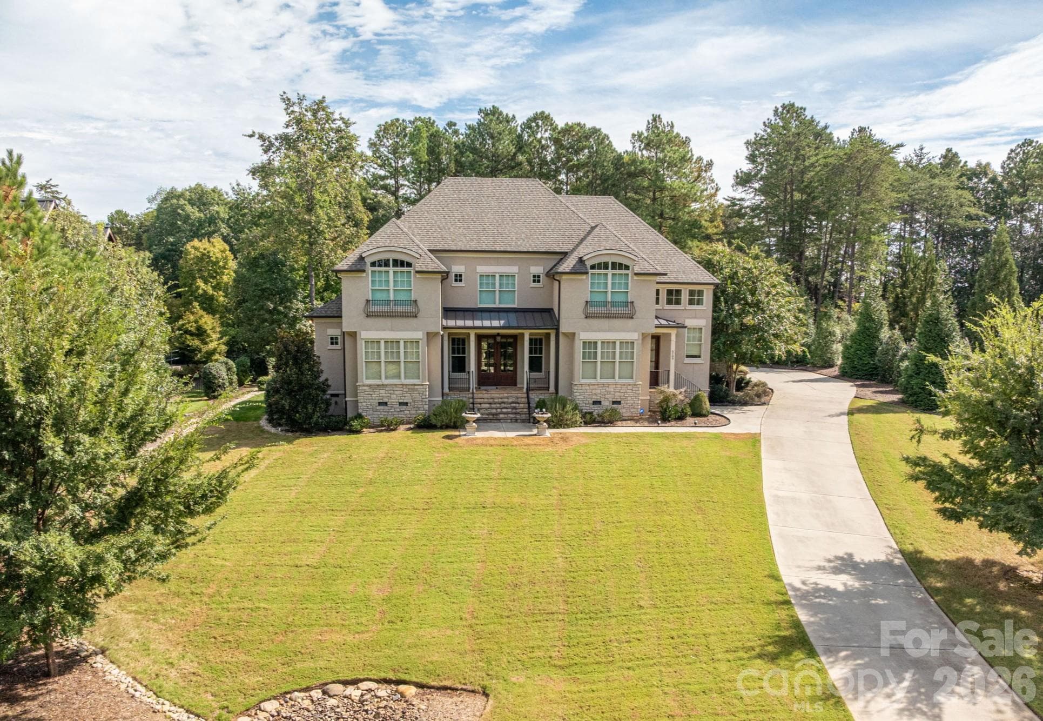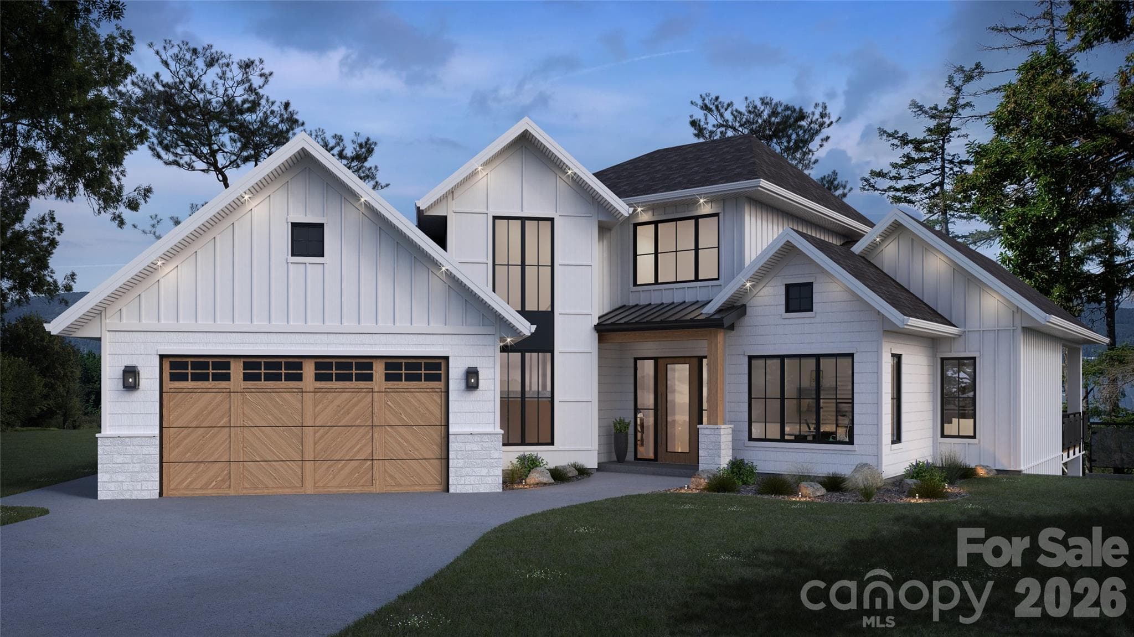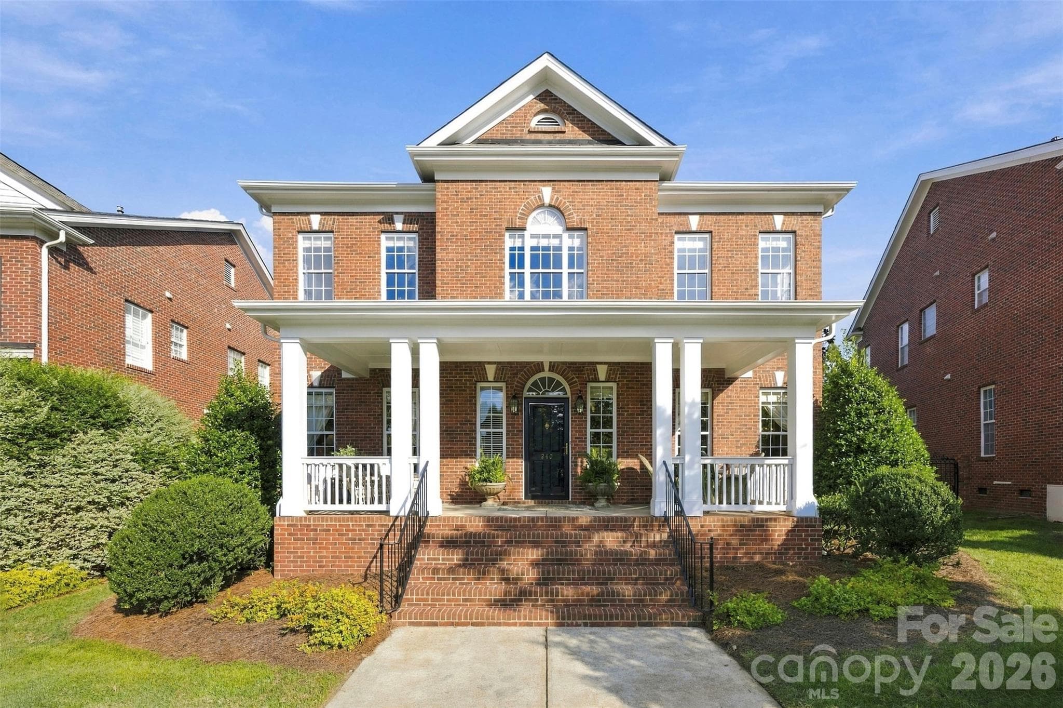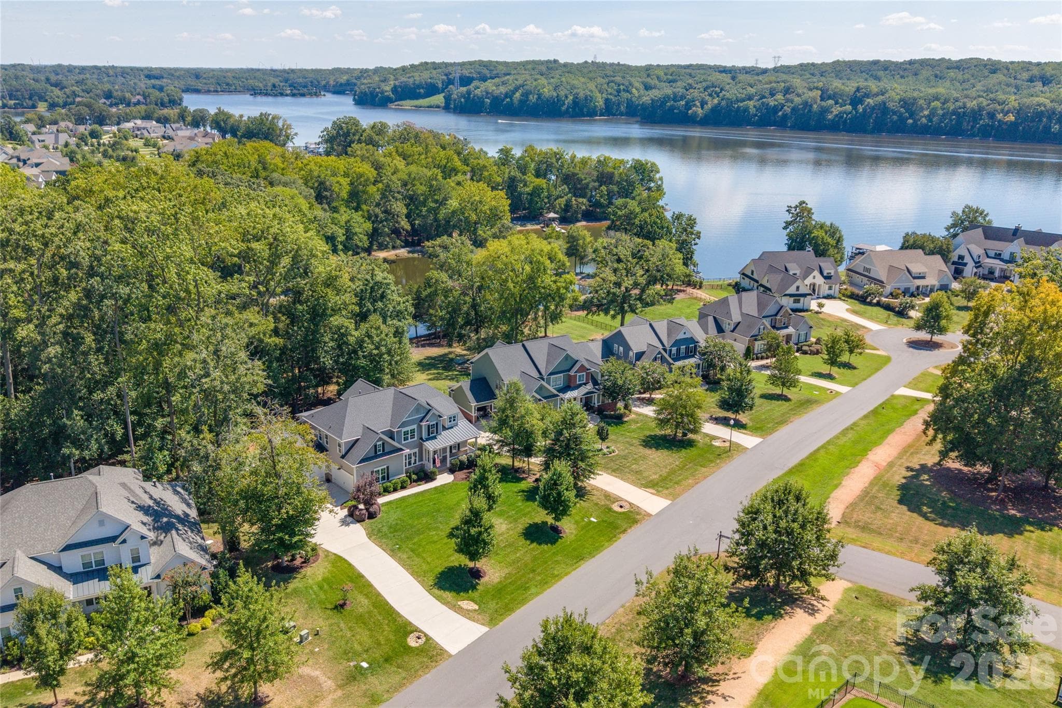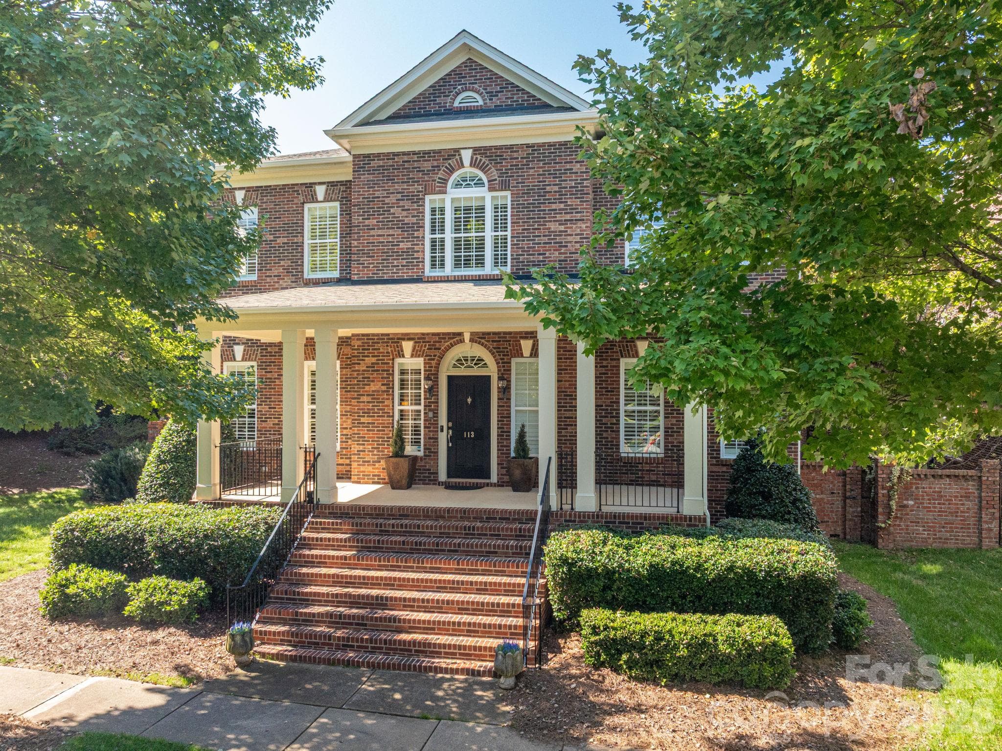
Single Family Residence at 113 Ft. William Avenue, Belmont
Single Family Residence at 113 Ft. William Avenue, Belmont, photo 2 of 46
Single Family Residence at 113 Ft. William Avenue, Belmont, photo 3 of 46
Single Family Residence at 113 Ft. William Avenue, Belmont, photo 4 of 46
Single Family Residence at 113 Ft. William Avenue, Belmont, photo 5 of 46
Single Family Residence at 113 Ft. William Avenue, Belmont, photo 6 of 46
Single Family Residence at 113 Ft. William Avenue, Belmont, photo 7 of 46
Single Family Residence at 113 Ft. William Avenue, Belmont, photo 8 of 46
Single Family Residence at 113 Ft. William Avenue, Belmont, photo 9 of 46
Single Family Residence at 113 Ft. William Avenue, Belmont, photo 10 of 46
Single Family Residence at 113 Ft. William Avenue, Belmont, photo 11 of 46
Single Family Residence at 113 Ft. William Avenue, Belmont, photo 12 of 46
Single Family Residence at 113 Ft. William Avenue, Belmont, photo 13 of 46
Single Family Residence at 113 Ft. William Avenue, Belmont, photo 14 of 46
Open main floorplan - 113 Ft. William Avenue, Belmont
Primary bedroom - 113 Ft. William Avenue, Belmont
primary bath - 113 Ft. William Avenue, Belmont
Primary closet - 113 Ft. William Avenue, Belmont
Single Family Residence at 113 Ft. William Avenue, Belmont, photo 22 of 46
laundry with space for a full size stackable w/d - 113 Ft. William Avenue, Belmont
upper loft area - 113 Ft. William Avenue, Belmont
upper level family room - 113 Ft. William Avenue, Belmont
Single Family Residence at 113 Ft. William Avenue, Belmont, photo 26 of 46
Office/bed 5 - 113 Ft. William Avenue, Belmont
Single Family Residence at 113 Ft. William Avenue, Belmont, photo 28 of 46
Single Family Residence at 113 Ft. William Avenue, Belmont, photo 29 of 46
Single Family Residence at 113 Ft. William Avenue, Belmont, photo 30 of 46
Single Family Residence at 113 Ft. William Avenue, Belmont, photo 31 of 46
Single Family Residence at 113 Ft. William Avenue, Belmont, photo 32 of 46
Single Family Residence at 113 Ft. William Avenue, Belmont, photo 33 of 46
Single Family Residence at 113 Ft. William Avenue, Belmont, photo 34 of 46
Single Family Residence at 113 Ft. William Avenue, Belmont, photo 35 of 46
Single Family Residence at 113 Ft. William Avenue, Belmont, photo 36 of 46
Massive  wallk-in storage room - 113 Ft. William Avenue, Belmont
Single Family Residence at 113 Ft. William Avenue, Belmont, photo 38 of 46
Single Family Residence at 113 Ft. William Avenue, Belmont, photo 39 of 46
Single Family Residence at 113 Ft. William Avenue, Belmont, photo 40 of 46
Single Family Residence at 113 Ft. William Avenue, Belmont, photo 41 of 46
Single Family Residence at 113 Ft. William Avenue, Belmont, photo 42 of 46
Single Family Residence at 113 Ft. William Avenue, Belmont, photo 43 of 46
Single Family Residence at 113 Ft. William Avenue, Belmont, photo 44 of 46
Single Family Residence at 113 Ft. William Avenue, Belmont, photo 45 of 46
Neighborhood center park area - 113 Ft. William Avenue, Belmont
46 photos

$998,000

113 Ft. William Avenue
Belmont, NC 28012
Listed by Wendy Eaves · Howard Hanna Allen Tate Gastonia
Bedrooms
5
Bathrooms
3.5
Living area
3,598 sqft
Year built
2007

About this home

Uncompromising quality and incredible energy efficiency define this stately 2-story, full-brick end-unit in desirable Hawthorne in downtown Belmont. Offering 5 bedrooms and 3.5 bathrooms, this carpet-free and freshly painted residence features gleaming hardwoods throughout, drop crown molding in the dining room and primary suite, and custom wooden plantation shutters on all windows and patio doors. The chef’s kitchen is designed for precision cooking with a gas range vented to the outside, roll-out lower cabinetry, reverse osmosis water filtration connected to the sink and fridge, heavy-duty pantry shelving, and a brand-new microwave and disposal (2026). The open main living area and upstairs media room both boast built-in surround sound systems, complemented by a whole-house intercom. The driveway is the longest in the neighborhood with tons of parking space so feel free to invite all your friends and family over! The primary suite serves as a true sanctuary with a walk-in closet and an upgraded master bath with custom shower doors dual vanities and an elevated toilet. Upstairs, find a massive media room leading into a 24x24 insulated walk-in storage room fully fitted with heavy-duty perimeter shelving and a fireproof cabinet. Outside, enjoy supreme privacy in your backyard oasis with no neighbors on one side, brick fencing, custom driveway lighting, and a beautifully landscaped "Zen" courtyard complete with accent lighting and a peaceful water feature, the perfect setting for peaceful mornings, quiet evenings, and effortless outdoor living. Key updates and upgrades include solar panels (average electric bill around $16.45/mo!), dual HVAC systems (2020), roof (2018), tankless water heater (2018), Beam whole-house vacuum, security system with glass-breakage monitors, laundry utility sink with an interior main water cutoff lever, and a painted/stained garage floor. Discover what truly makes Hawthorne special: tree-lined streets, beautifully maintained green spaces, charming brick homes, and a park-like setting that feels worlds away while remaining just steps from downtown Belmont.

Highlights

Fireplace

Property details

MLS
Canopy MLS
MLS #
CAR4431980
Property type
Single Family Residence
Subdivision
Hawthorne
Status
Active
Days on market
1
On market date
October 14, 2026
Stories
N/A
Total bathrooms
3.5
Garage spaces
2
Parking spaces
N/A
Lot size
N/A
Loading map…

Nearby schools

Within 10 miles. School directory data from the National Center for Education Statistics (NCES), accessed via the Urban Institute Education Data API. Local Score is calculated by INNOVATE Real Estate; where a state rating is shown, it comes from that state's own official school report card.

Elementary
Belmont Central Elementary
0.86 mi away · Grades 2-5
Zoned school (attendance boundary, 2015-16 data)
3.4
Local Score (state rating (2025) blended 70/30 with student-teacher ratio) -- not an official state rating
State rating: B (2025)
Enrollment
673
Student:teacher ratio
18.2:1
District
Gaston County Schools
Middle
Belmont Middle
1.19 mi away · Grades 6-8
Zoned school (attendance boundary, 2015-16 data)
2.7
Local Score (state rating (2025) blended 70/30 with student-teacher ratio) -- not an official state rating
State rating: C (2025)
Enrollment
720
Student:teacher ratio
20.0:1
District
Gaston County Schools
High
Gaston Early College High School
10.15 mi away · Grades 9-13
Zoned school (attendance boundary, 2015-16 data)
3.8
Local Score (state rating (2025) blended 70/30 with student-teacher ratio) -- not an official state rating
State rating: A (2025)
Enrollment
238
Student:teacher ratio
23.8:1
District
Gaston County Schools

Walkability

Blended score for Belmont's center, calculated by INNOVATE Real Estate from two sources: the EPA's National Walkability Index (street network, transit, land-use mix) and Google Places amenity data (what's actually reachable on foot from this point). 60% EPA National Walkability Index + 40% nearby-amenity density (Google Places).

65
Walkable
out of 100
EPA National Walkability Index
10.2 / 20 -- Below average walkable
Google Places amenity density
85 / 100
Restaurants & cafes20
Grocery stores3
Parks5
Schools9
Transit stops0
Pharmacies2

Market position

How this listing compares to current activity in Belmont, from live MLS data.

On the market 1 days -- 83 fewer days than Belmont's current average of 84 days.
For reference, the median list price across 251 active listings in Belmont right now is $459,000.

Mortgage calculator

Estimate only - actual rate and payment depend on your lender, credit, and loan program.

$
%
%
Adjust tax / insurance estimates
% / yr
$
/mo
Est. monthly payment
$6,160/mo
$199,600 down
$798,400 loan
Principal & interest$5,178
Property tax (est.)$832
Home insurance (est.)$150

Similar homes you might like

Data source: Listing information provided by Canopy MLS (carolina) via Trestle/CoreLogic. Last updated 2 days ago.

Information herein deemed reliable but not guaranteed; all measurements, school assignments, HOA fees, taxes, and feature lists are approximate and should be independently verified. Equal Housing Opportunity.