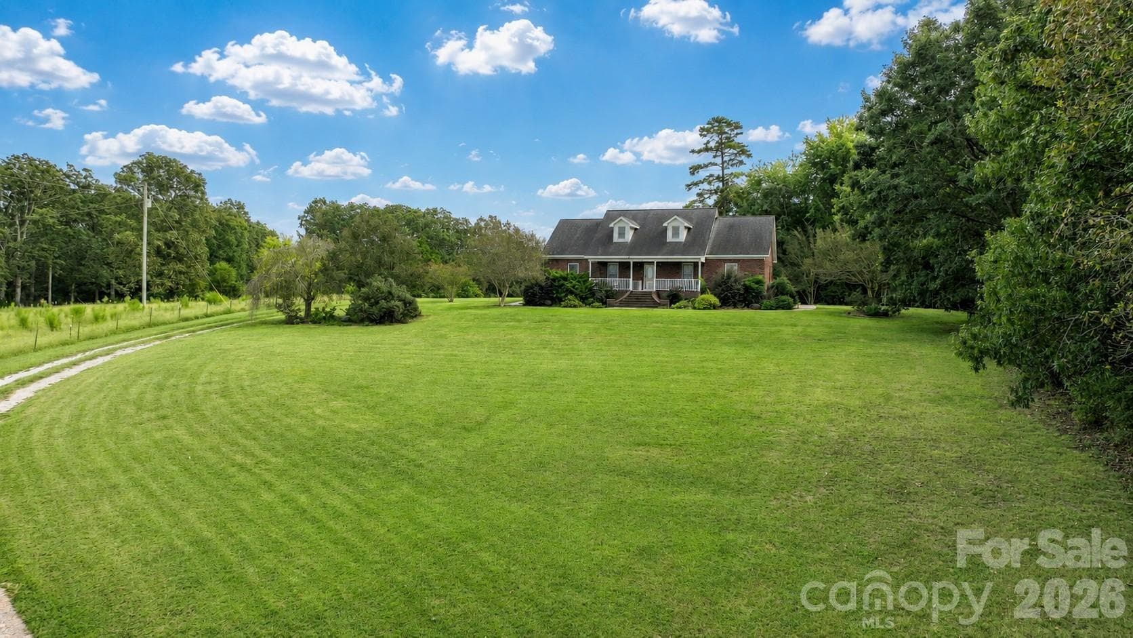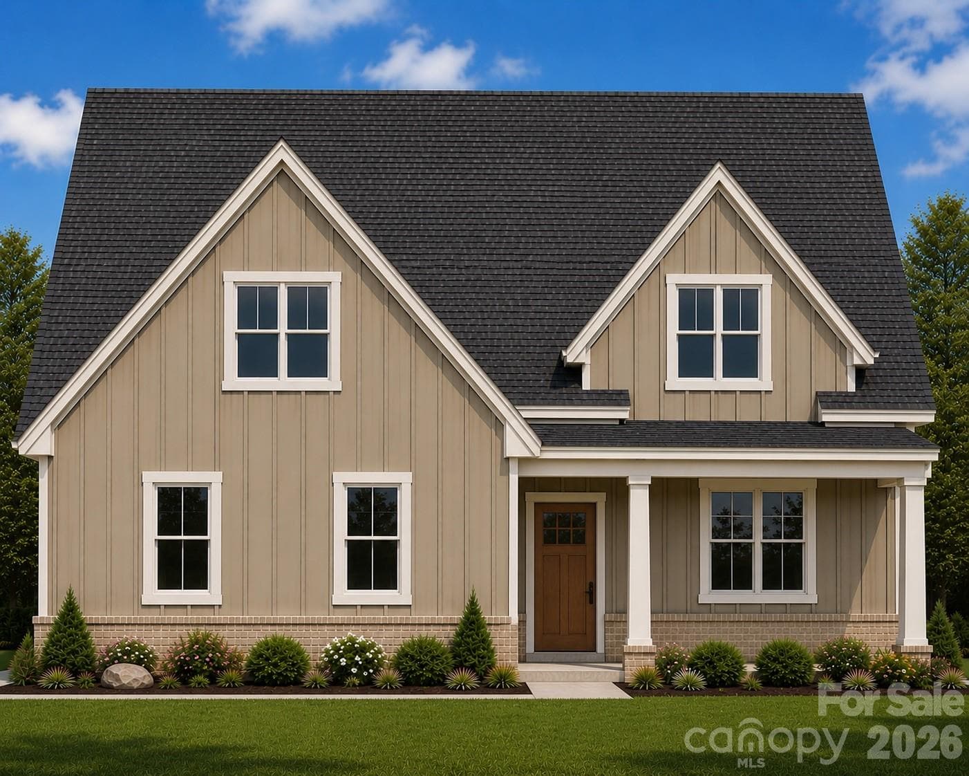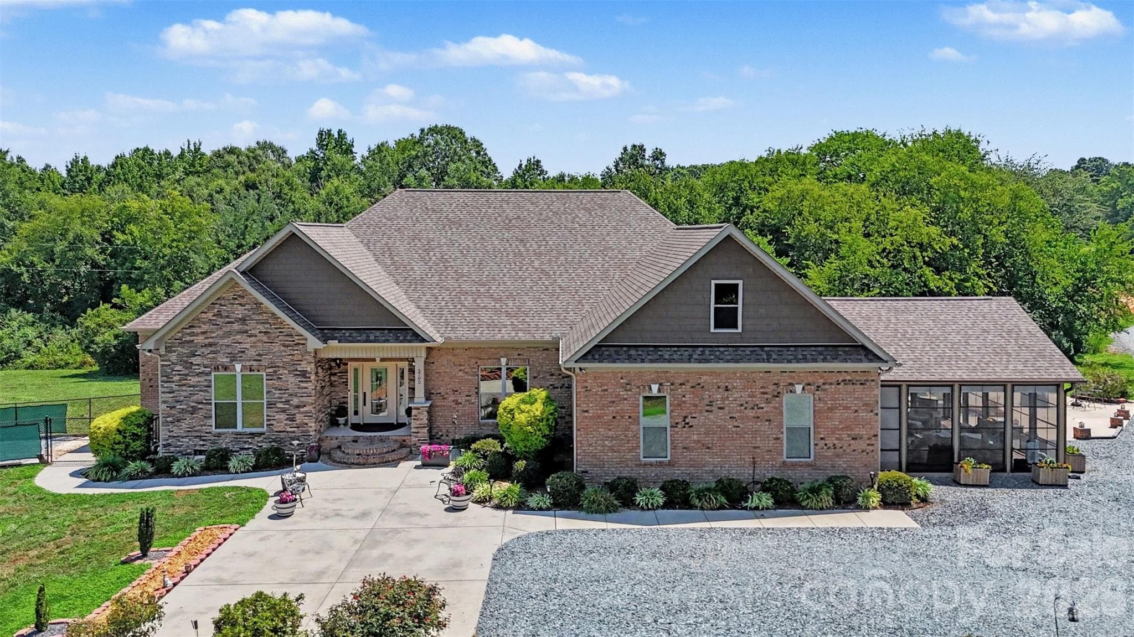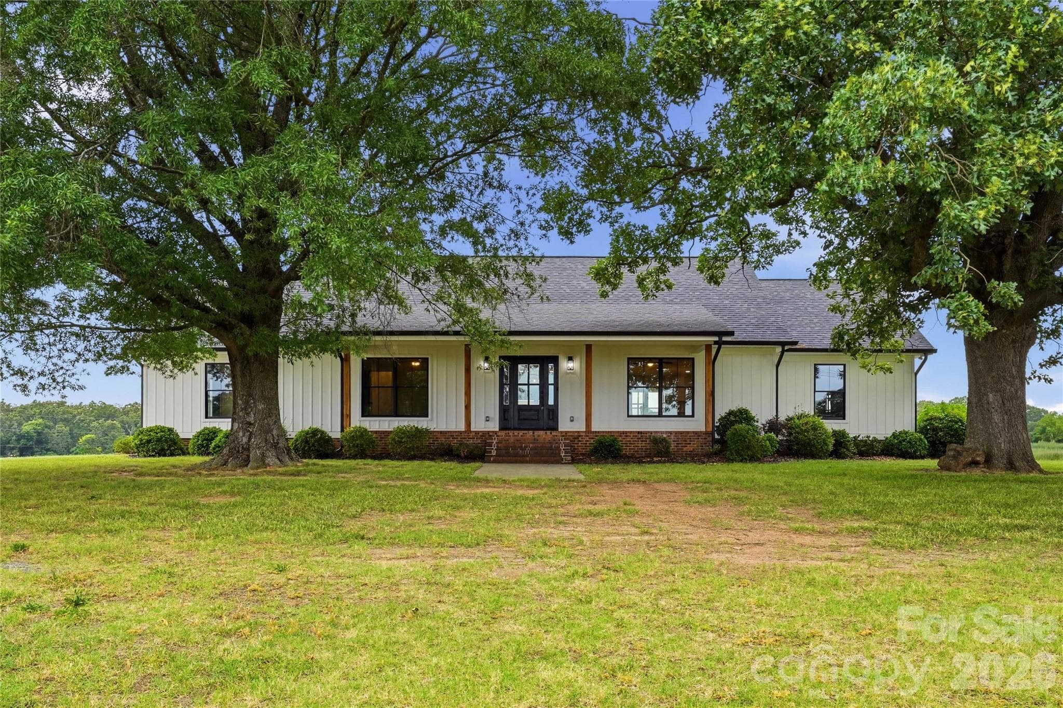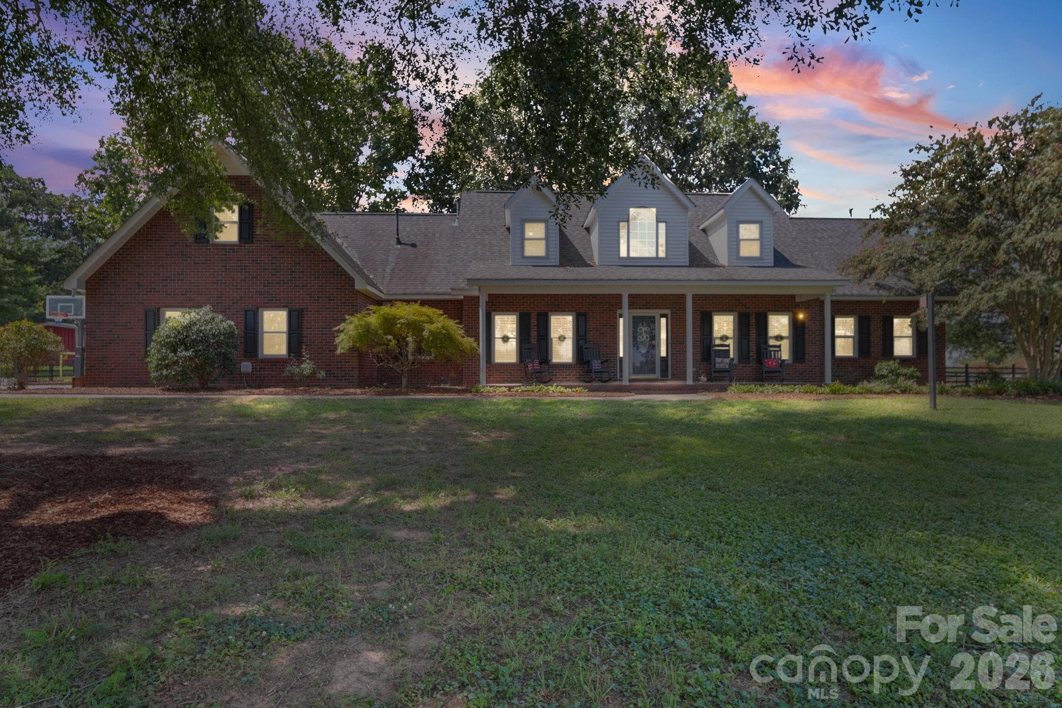
Virtual Twilight - 2915 Mills Harris Road, Marshville
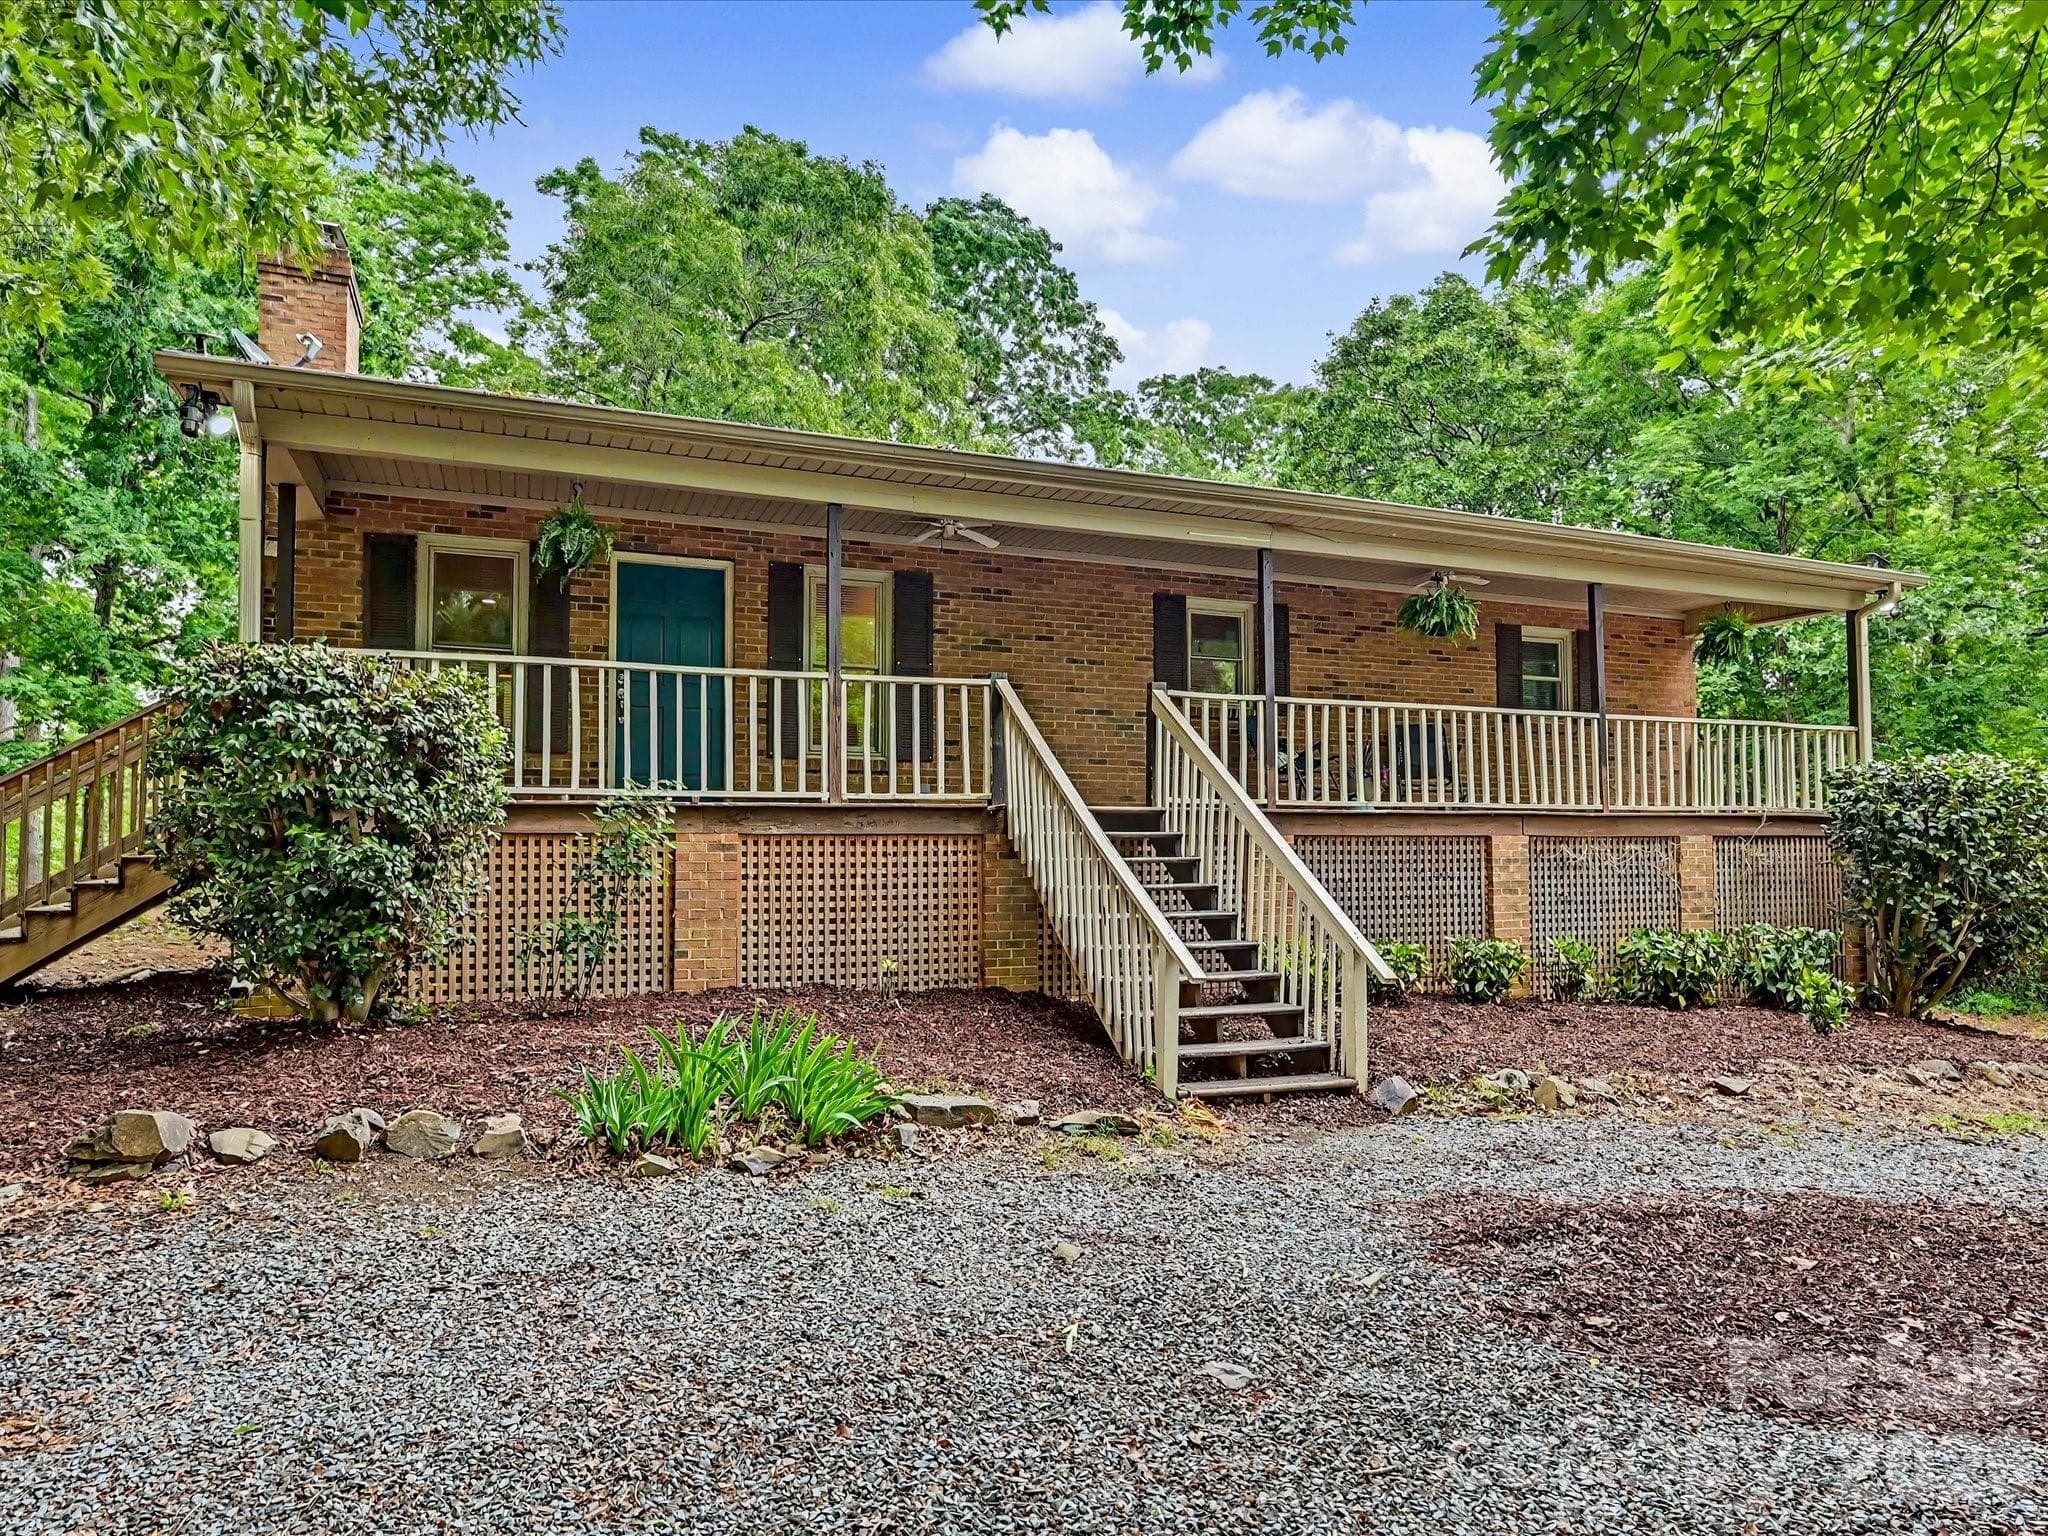
Single Family Residence at 2915 Mills Harris Road, Marshville, photo 2 of 48
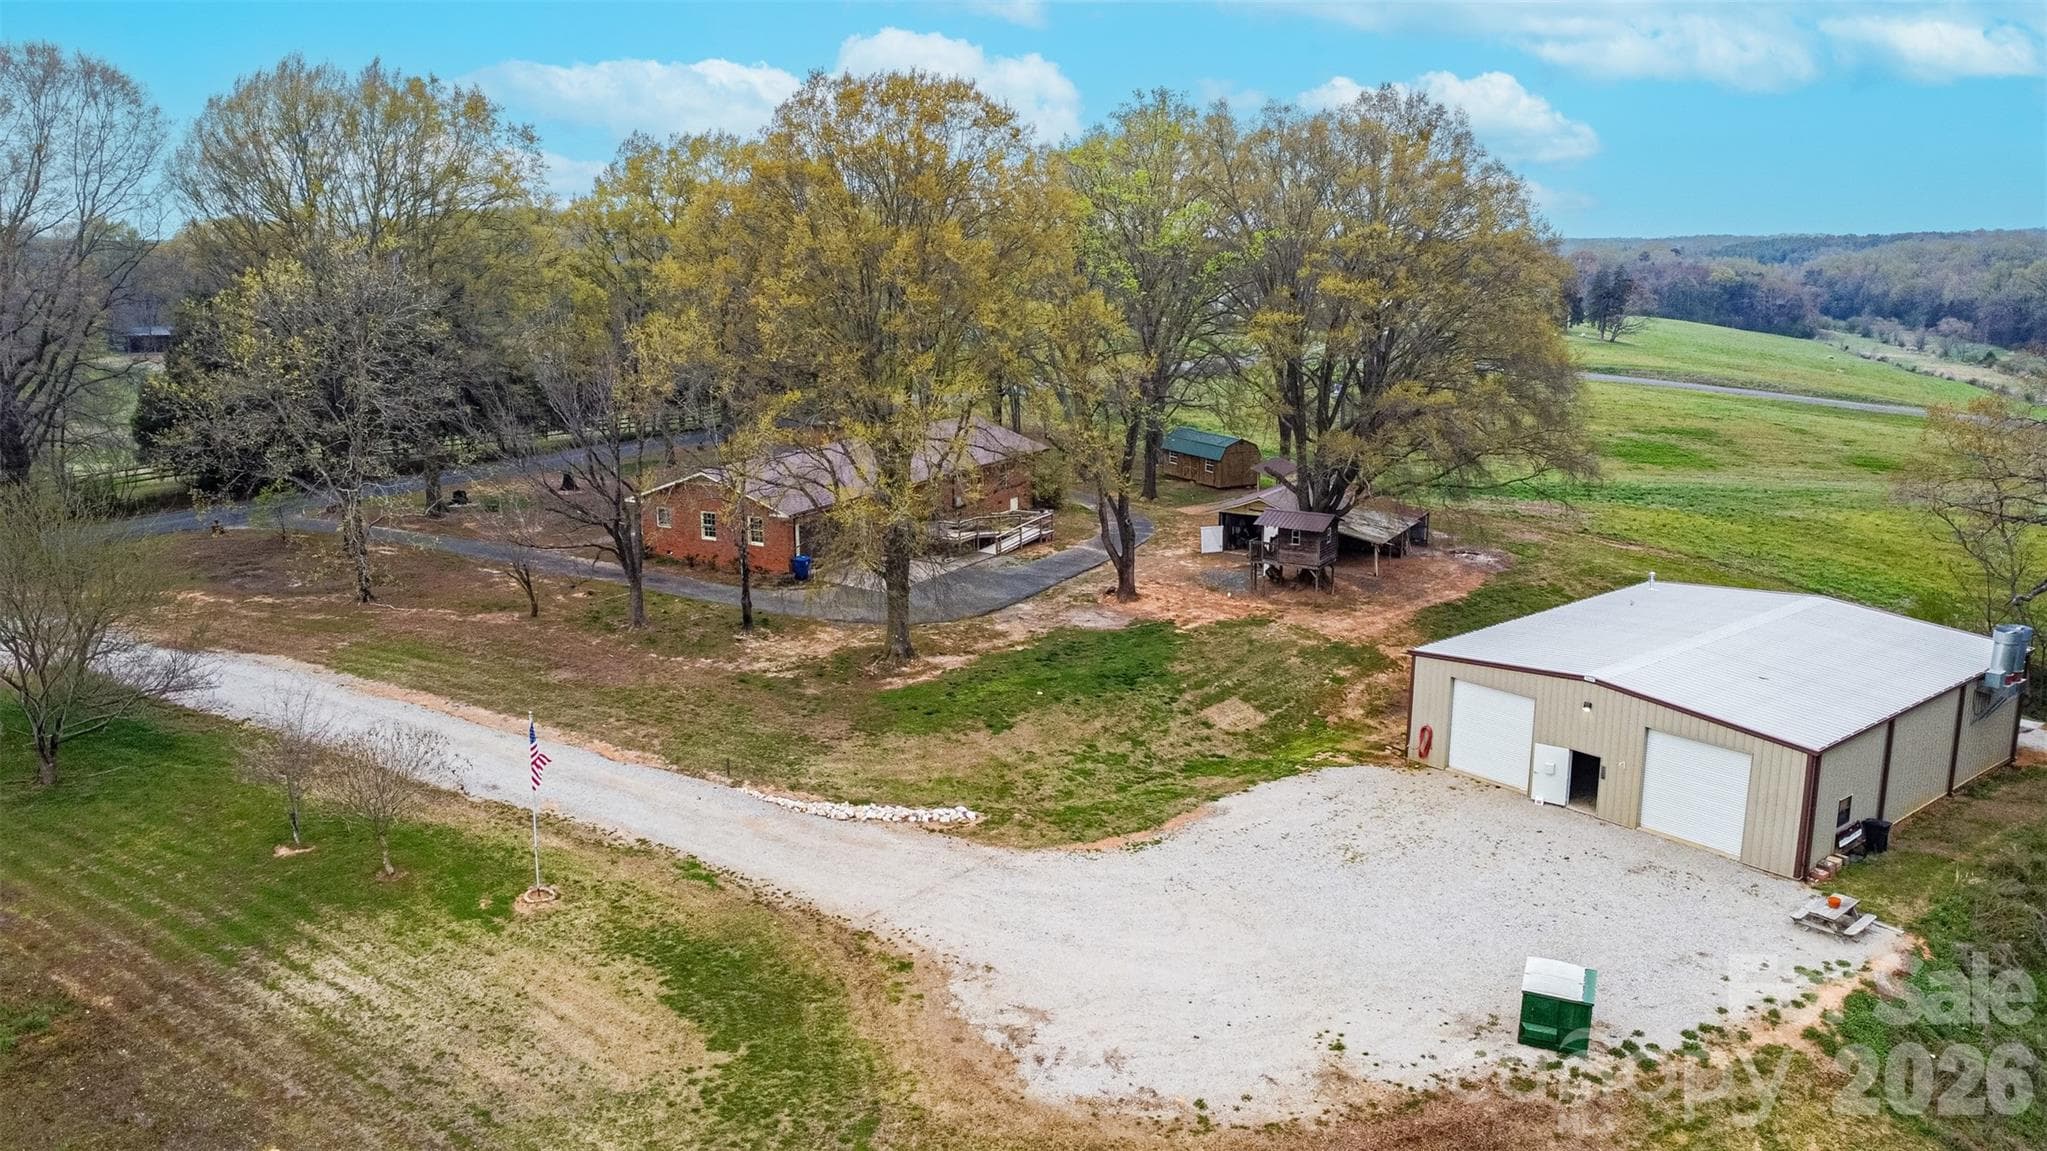
Single Family Residence at 2915 Mills Harris Road, Marshville, photo 3 of 48
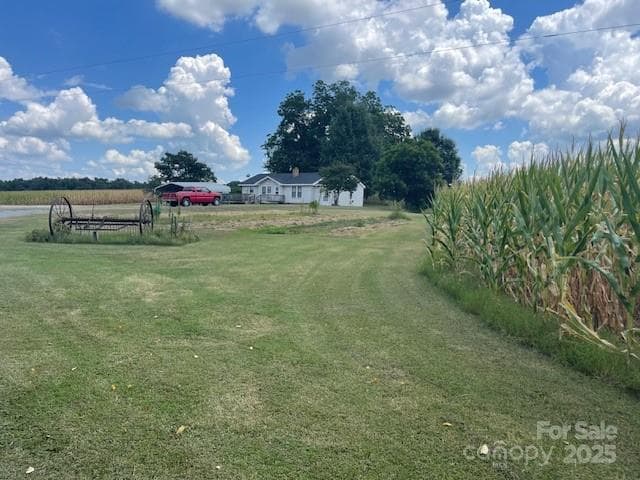
Single Family Residence at 2915 Mills Harris Road, Marshville, photo 4 of 48
Single Family Residence at 2915 Mills Harris Road, Marshville, photo 5 of 48
Single Family Residence at 2915 Mills Harris Road, Marshville, photo 6 of 48
Single Family Residence at 2915 Mills Harris Road, Marshville, photo 7 of 48
Single Family Residence at 2915 Mills Harris Road, Marshville, photo 8 of 48
Single Family Residence at 2915 Mills Harris Road, Marshville, photo 9 of 48
Single Family Residence at 2915 Mills Harris Road, Marshville, photo 10 of 48
Single Family Residence at 2915 Mills Harris Road, Marshville, photo 11 of 48
Single Family Residence at 2915 Mills Harris Road, Marshville, photo 12 of 48
Single Family Residence at 2915 Mills Harris Road, Marshville, photo 13 of 48
Single Family Residence at 2915 Mills Harris Road, Marshville, photo 14 of 48
Single Family Residence at 2915 Mills Harris Road, Marshville, photo 15 of 48
Kitchen - 2915 Mills Harris Road, Marshville
Breakfast Area - 2915 Mills Harris Road, Marshville
Great Room - 2915 Mills Harris Road, Marshville
Rear exit to patio/ outside kitchen. - 2915 Mills Harris Road, Marshville
Formal Dining - 2915 Mills Harris Road, Marshville
Entrance/ Foyer - 2915 Mills Harris Road, Marshville
Primary Bedroom - 2915 Mills Harris Road, Marshville
Primary Bath - 2915 Mills Harris Road, Marshville
Laundry Room - 2915 Mills Harris Road, Marshville
Downstairs 2nd Full Bath - 2915 Mills Harris Road, Marshville
Kitchenette - 2915 Mills Harris Road, Marshville
Additional Unheated space- Garage - 2915 Mills Harris Road, Marshville
Bonus Room - 2915 Mills Harris Road, Marshville
Bedroom 2 - 2915 Mills Harris Road, Marshville
Bedroom 3 - 2915 Mills Harris Road, Marshville
Upper Bathroom - 2915 Mills Harris Road, Marshville
Detached Garage- Gym - 2915 Mills Harris Road, Marshville
Interior of detached garage/ gym. - 2915 Mills Harris Road, Marshville
Floor plan - 2915 Mills Harris Road, Marshville
48 photos

$850,000

2915 Mills Harris Road
Marshville, NC 28103
Listed by Brandon Gaddy · Central Carolina Real Estate Group LLC
Bedrooms
3
Bathrooms
3.5
Living area
2,901 sqft
Year built
1996

About this home

Welcome to your dream home nestled on just over 6.5 acres of picturesque landscape! This full-brick updated home offers the perfect blend of modern luxury and serene countryside living. Stunning sunrises and sunsets await you! Sip your morning coffee or unwind in the evenings on the rocking chair front porch, soaking in the tranquility of your surroundings. Enjoy the convenience of having the primary bedroom located on the main floor. Primary bath w/soaking tub and decorative tiled shower. Open kitchen and breakfast area w/designated dining room. Family room w/gas logs. Plantation Shutters throughout most of the main floor. Spacious secondary bedrooms upstairs. Large bonus room w/closet could be used as a bedroom w/private staircase. Garage is currently being used as an office, kitchenette and pantry, but can easily be converted back. Previous owners converted the garage. HVAC units replaced in 2021 & 2024. 20x20 outbuilding w/200amp electrical service is being used as a full gym and all workout equipment will convey! Rear yard is fenced for your animals and has a concrete pad/ kennel area. The acreage is mainly fenced and would be great for horses or cattle.

Highlights

Fireplace

Property details

MLS
Canopy MLS
MLS #
CAR4412420
Property type
Single Family Residence
Subdivision
None
Status
Active
Days on market
22
On market date
August 27, 2026
Stories
N/A
Total bathrooms
3.5
Garage spaces
N/A
Parking spaces
N/A
Lot size
N/A
Loading map…

Nearby schools

Within 10 miles. School directory data from the National Center for Education Statistics (NCES), accessed via the Urban Institute Education Data API. Local Score is calculated by INNOVATE Real Estate; where a state rating is shown, it comes from that state's own official school report card.

Elementary
Benton Heights Elementary
9.09 mi away · Grades -1-5
Zoned school (attendance boundary, 2015-16 data)
3.6
Local Score (state rating (2025) blended 70/30 with student-teacher ratio) -- not an official state rating
State rating: C (2025)
Enrollment
500
Student:teacher ratio
10.6:1
District
Union County Public Schools
Middle
East Union Middle
5.32 mi away · Grades 6-8
Zoned school (attendance boundary, 2015-16 data)
2.6
Local Score (state rating (2025) blended 70/30 with student-teacher ratio) -- not an official state rating
State rating: D (2025)
Enrollment
672
Student:teacher ratio
14.9:1
District
Union County Public Schools
High
Central Academy of Technology and Arts
10.55 mi away · Grades 9-12
Zoned school (attendance boundary, 2015-16 data)
4.1
Local Score (state rating (2025) blended 70/30 with student-teacher ratio) -- not an official state rating
State rating: A (2025)
Enrollment
809
Student:teacher ratio
18.4:1
District
Union County Public Schools

Walkability

Blended score for Marshville's center, calculated by INNOVATE Real Estate from two sources: the EPA's National Walkability Index (street network, transit, land-use mix) and Google Places amenity data (what's actually reachable on foot from this point). 60% EPA National Walkability Index + 40% nearby-amenity density (Google Places).

9
Very car-dependent
out of 100
EPA National Walkability Index
3.0 / 20 -- Least walkable
Google Places amenity density
0 / 100
Restaurants & cafes0
Grocery stores0
Parks0
Schools0
Transit stops0
Pharmacies0

Mortgage calculator

Estimate only - actual rate and payment depend on your lender, credit, and loan program.

$
%
%
Adjust tax / insurance estimates
% / yr
$
/mo
Est. monthly payment
$5,269/mo
$170,000 down
$680,000 loan
Principal & interest$4,410
Property tax (est.)$708
Home insurance (est.)$150

Similar homes you might like

Data source: Listing information provided by Canopy MLS (carolina) via Trestle/CoreLogic. Last updated 29 days ago.

Information herein deemed reliable but not guaranteed; all measurements, school assignments, HOA fees, taxes, and feature lists are approximate and should be independently verified. Equal Housing Opportunity.