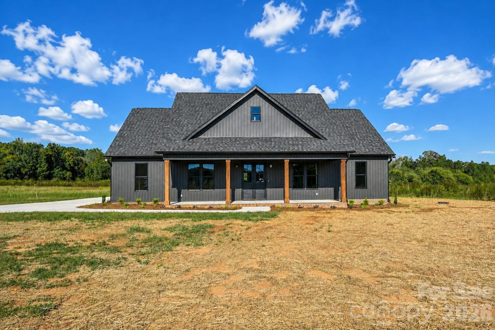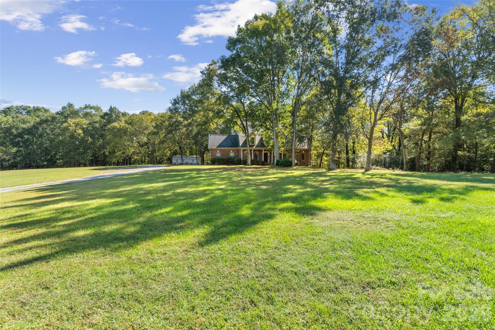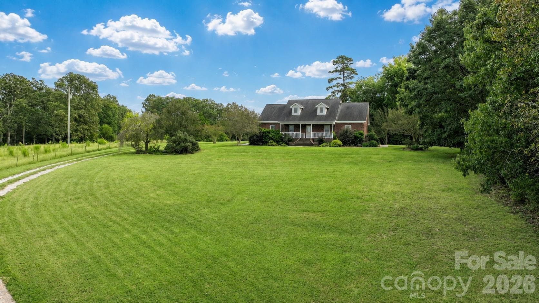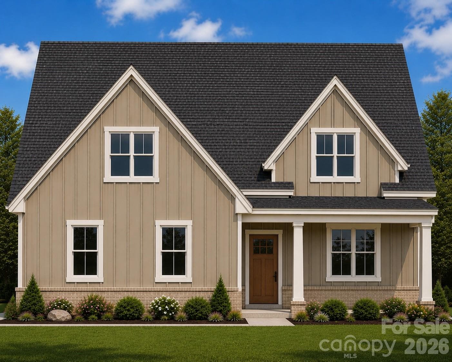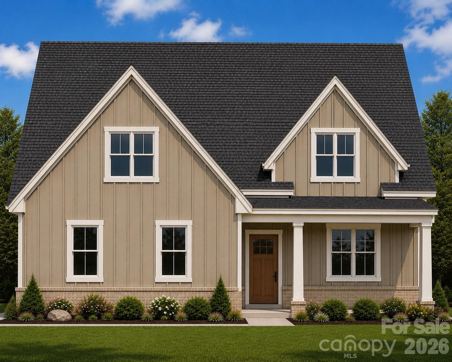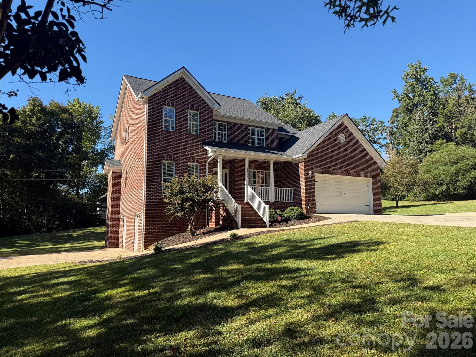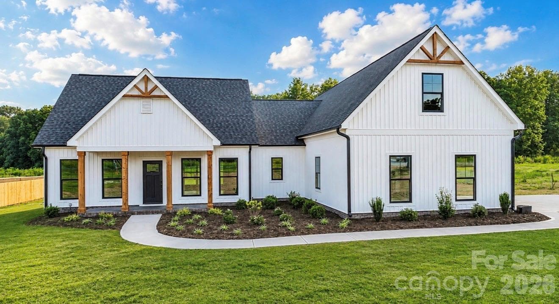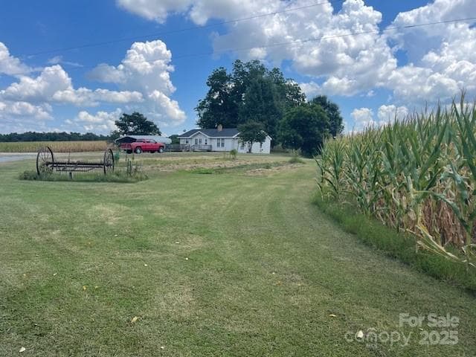
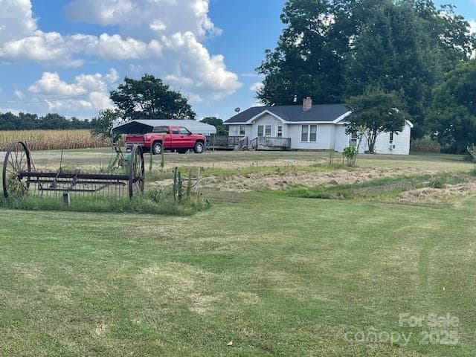
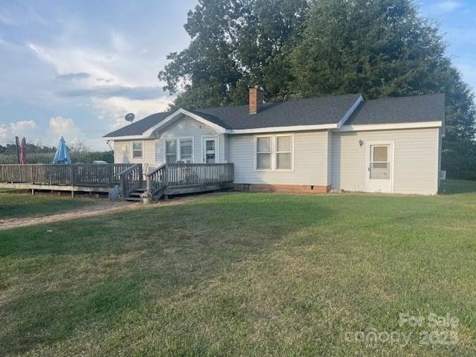
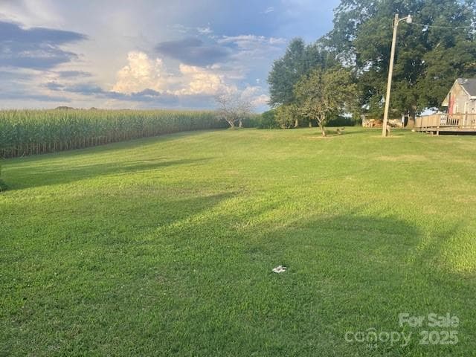
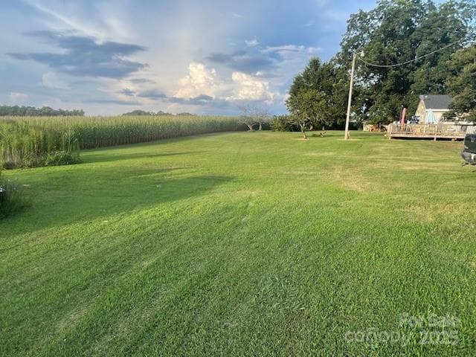
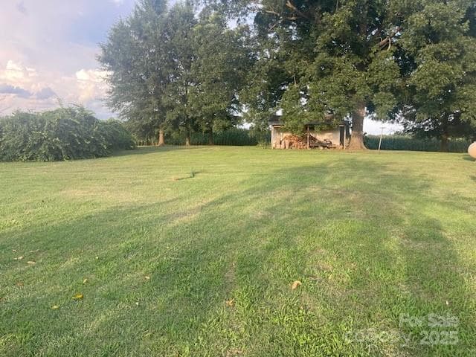
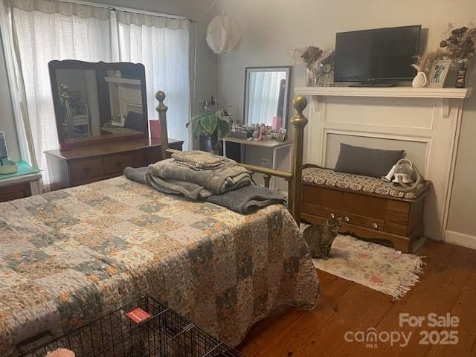
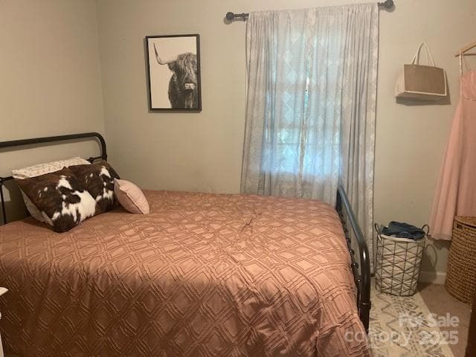
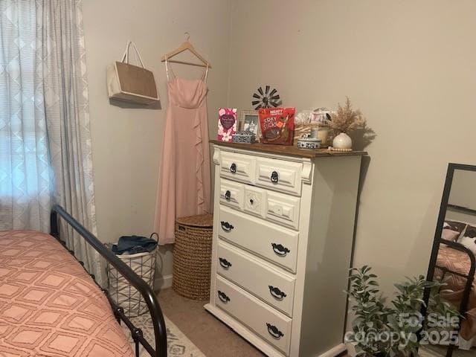
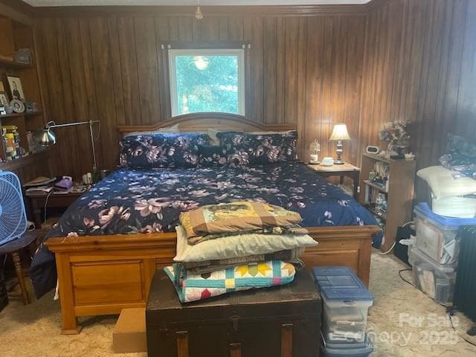
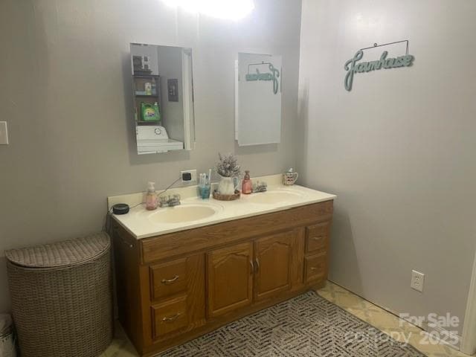
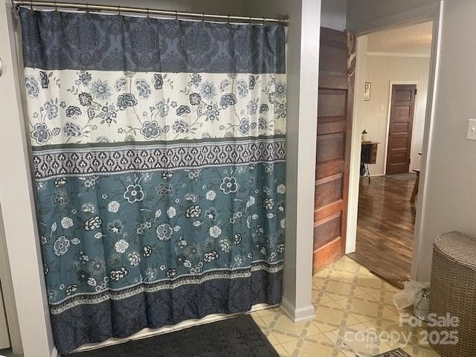
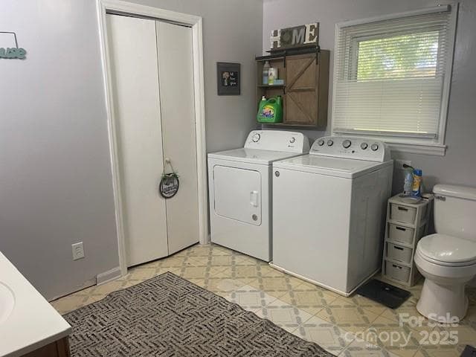
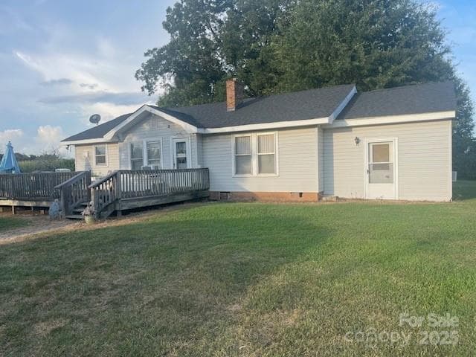
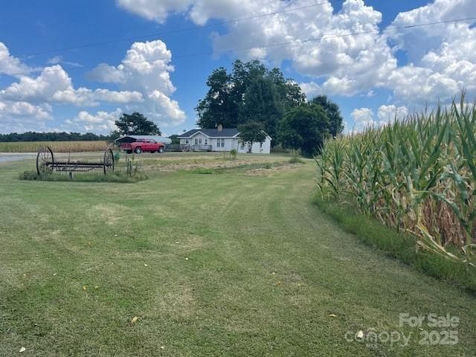
Single Family Residence at 3513 Gilboa Road, Marshville
Single Family Residence at 3513 Gilboa Road, Marshville, photo 2 of 39
Single Family Residence at 3513 Gilboa Road, Marshville, photo 3 of 39
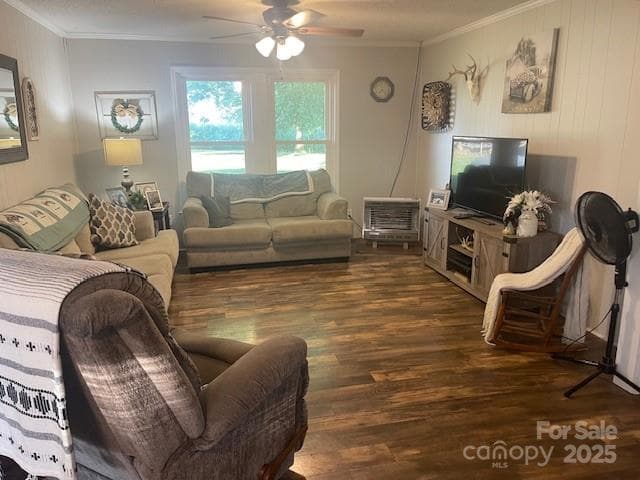
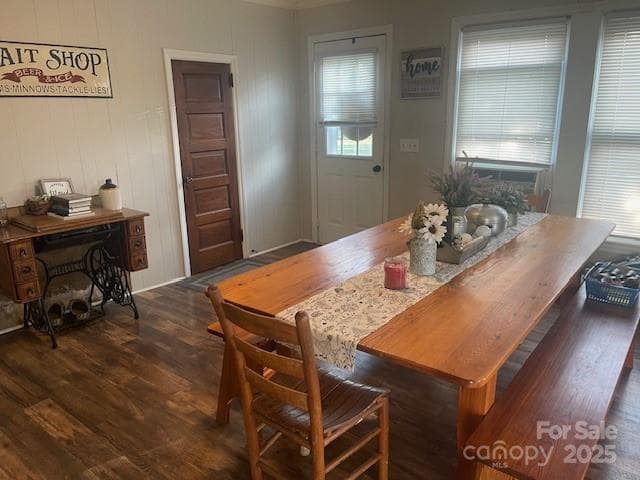
Family Room - 3513 Gilboa Road, Marshville
Dining Area - 3513 Gilboa Road, Marshville
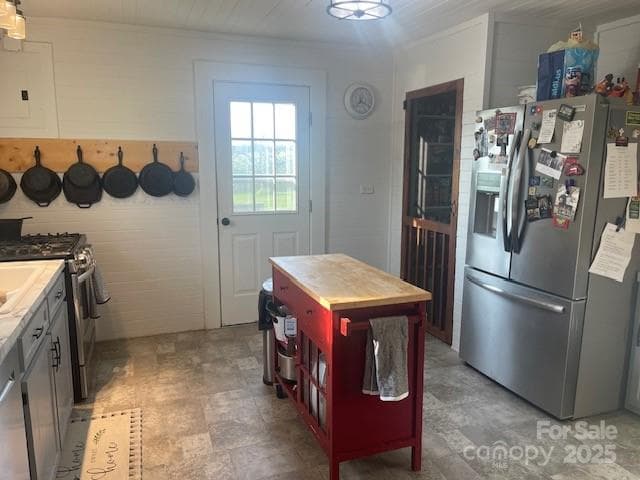
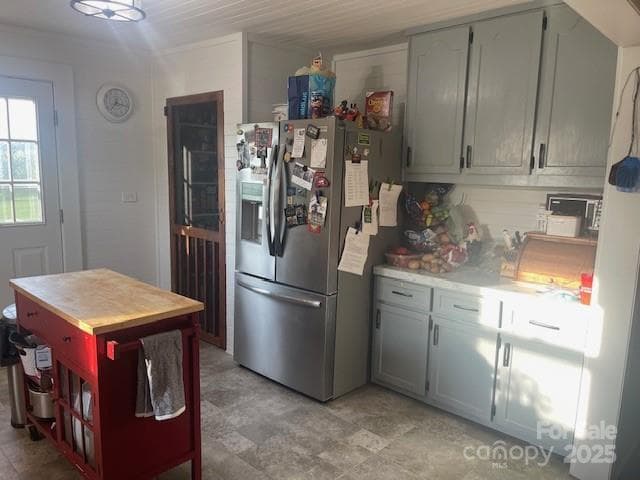
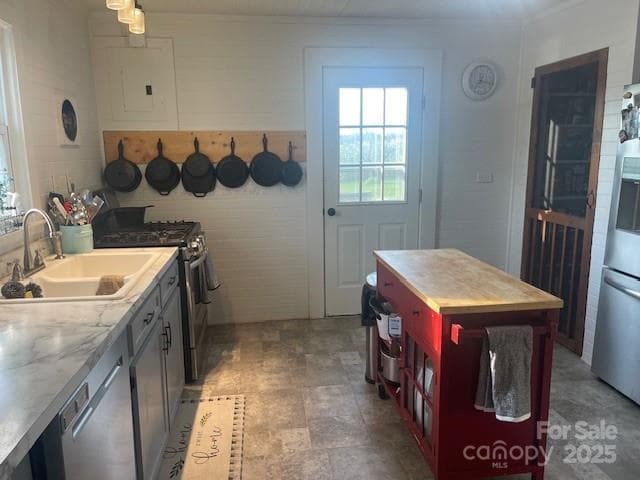
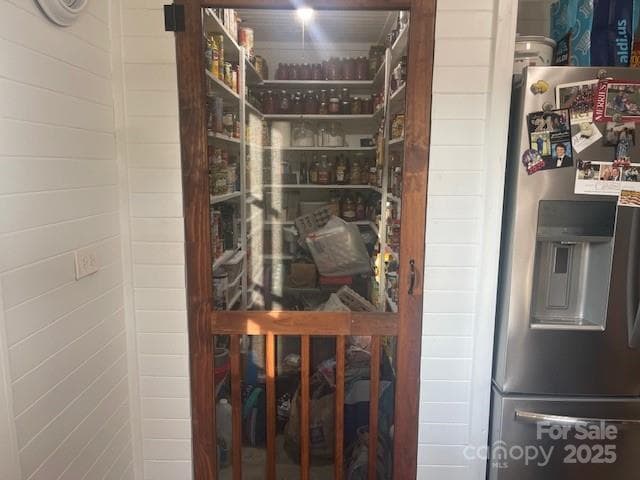
Kitchen with walk in pantry - 3513 Gilboa Road, Marshville
Single Family Residence at 3513 Gilboa Road, Marshville, photo 7 of 39
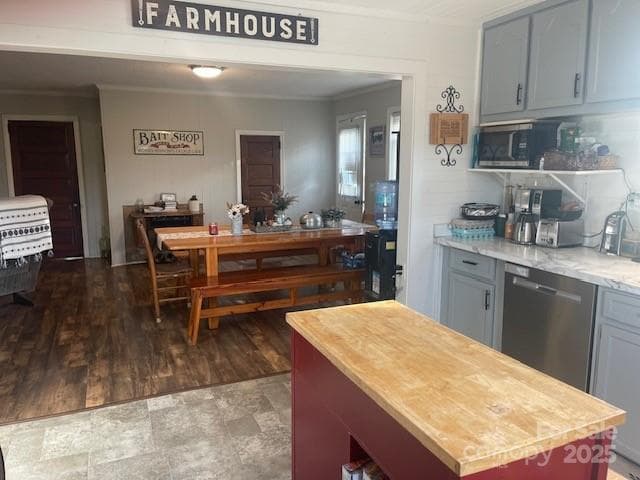
Kitchen into dining area - 3513 Gilboa Road, Marshville
Single Family Residence at 3513 Gilboa Road, Marshville, photo 9 of 39
Walk in pantry - 3513 Gilboa Road, Marshville
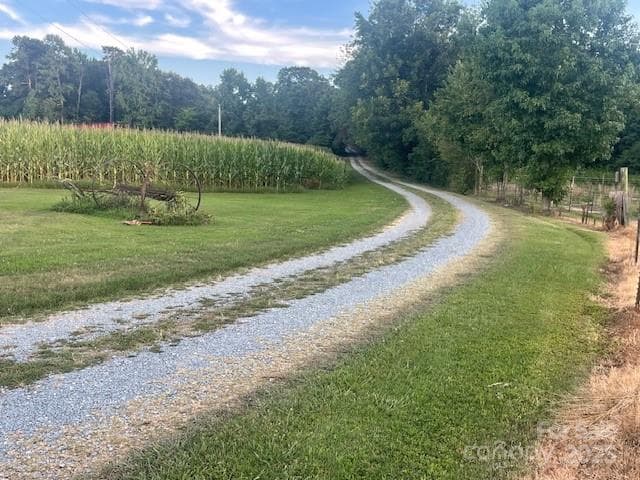
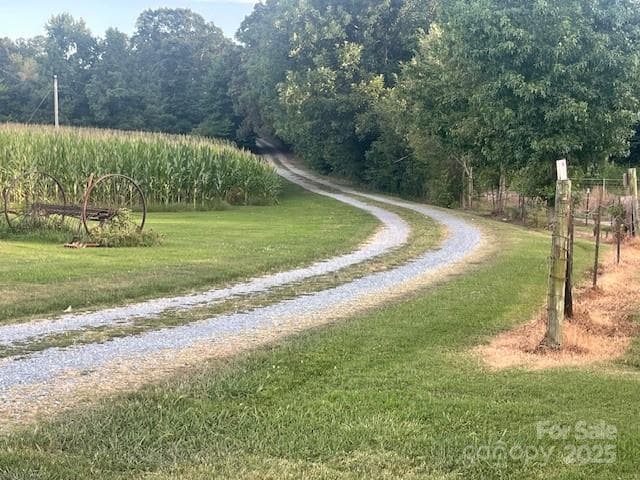
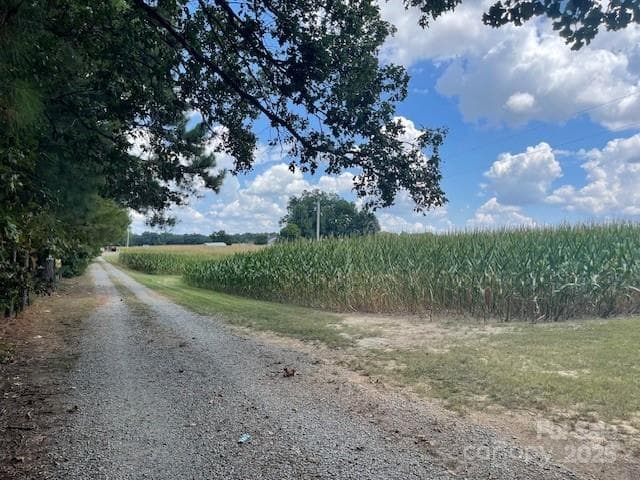
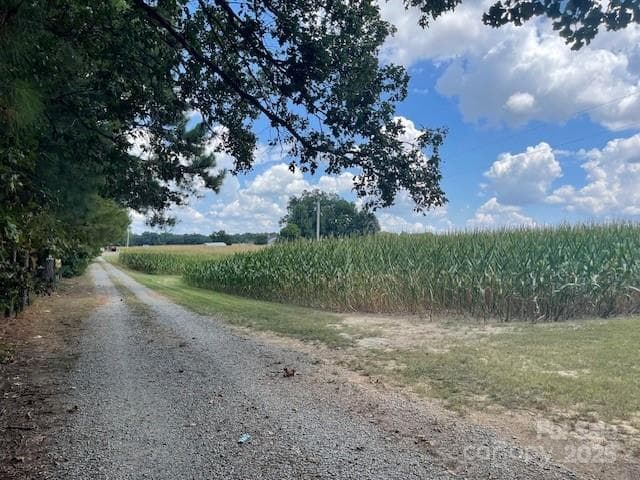
Driveway to highway - PRIVACY! - 3513 Gilboa Road, Marshville
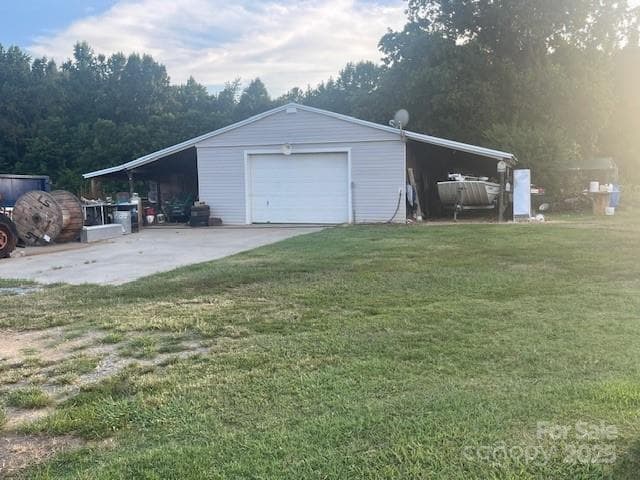
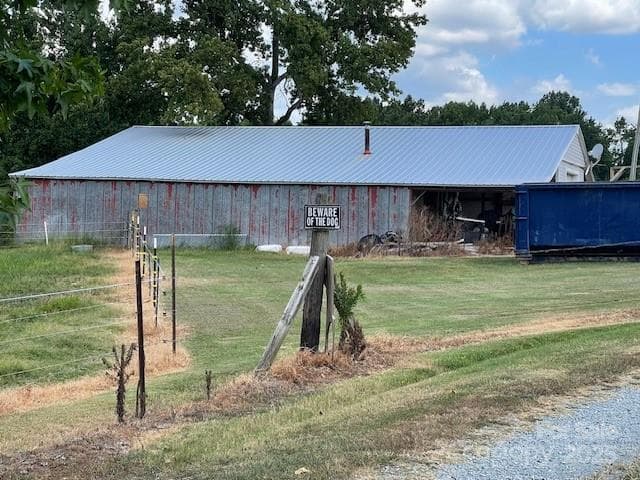
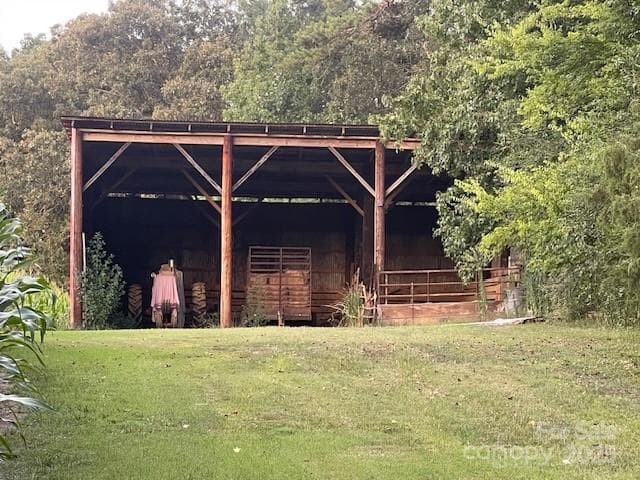
Workshop with outside storage.  Enclosed portion is 50 X 24.  Additionally has shed on both sides. - 3513 Gilboa Road, Marshville
Side view of the workshop - 3513 Gilboa Road, Marshville
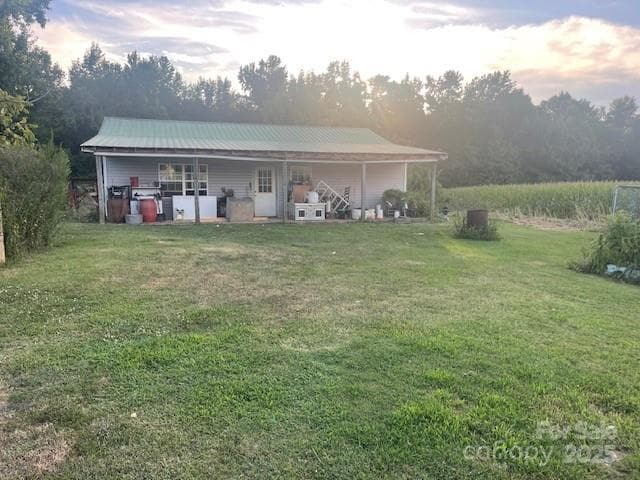
Use your imagination to create something special with this building.  Building is 40 X 30. - 3513 Gilboa Road, Marshville
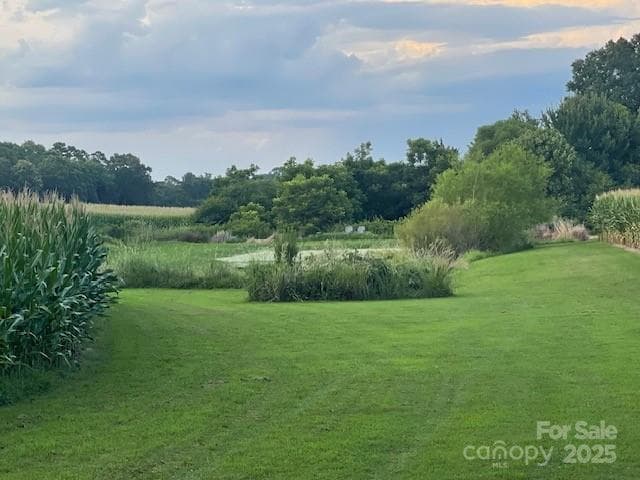
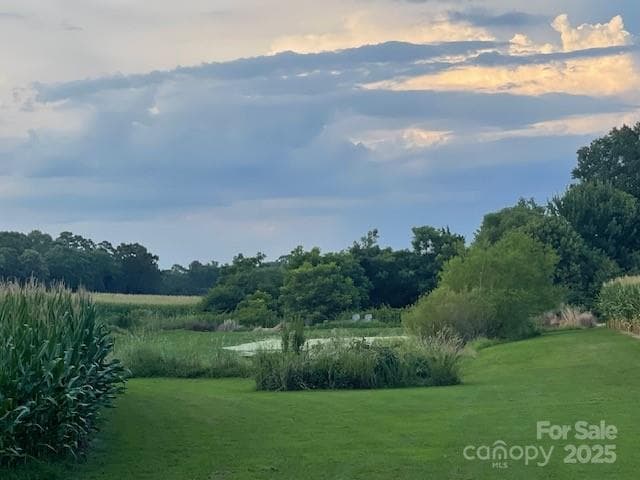
Pond - 3513 Gilboa Road, Marshville
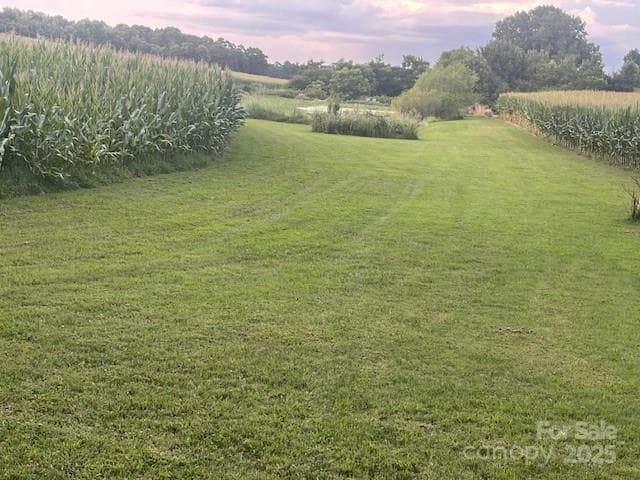
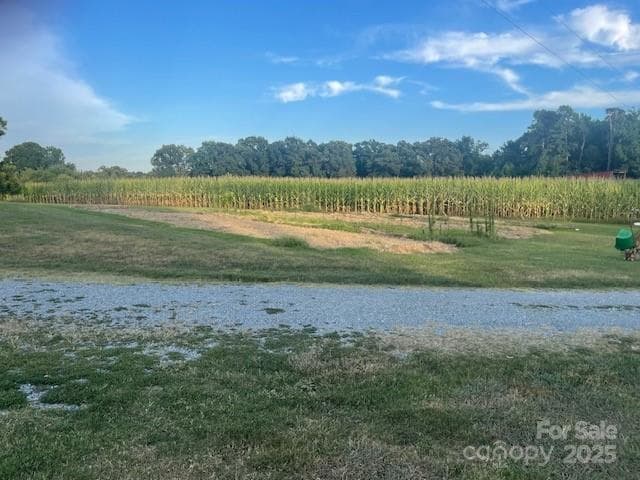
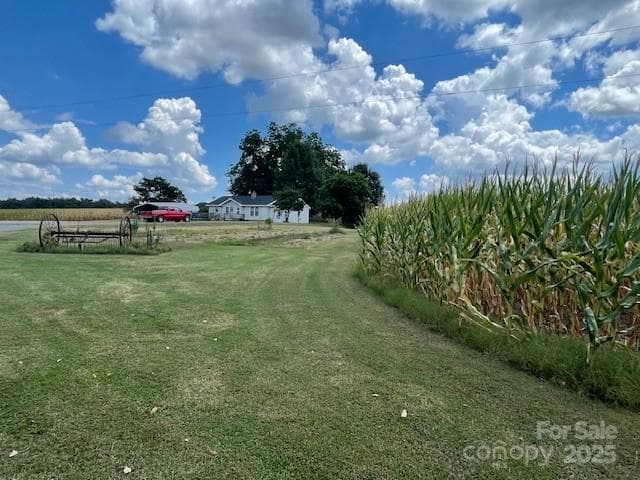
Between crops to the pond - 3513 Gilboa Road, Marshville
Single Family Residence at 3513 Gilboa Road, Marshville, photo 17 of 39
Single Family Residence at 3513 Gilboa Road, Marshville, photo 18 of 39
Single Family Residence at 3513 Gilboa Road, Marshville, photo 19 of 39
Single Family Residence at 3513 Gilboa Road, Marshville, photo 20 of 39
Single Family Residence at 3513 Gilboa Road, Marshville, photo 21 of 39
Single Family Residence at 3513 Gilboa Road, Marshville, photo 22 of 39
Single Family Residence at 3513 Gilboa Road, Marshville, photo 23 of 39
Single Family Residence at 3513 Gilboa Road, Marshville, photo 24 of 39
Single Family Residence at 3513 Gilboa Road, Marshville, photo 25 of 39
Single Family Residence at 3513 Gilboa Road, Marshville, photo 26 of 39
Single Family Residence at 3513 Gilboa Road, Marshville, photo 27 of 39
Single Family Residence at 3513 Gilboa Road, Marshville, photo 28 of 39
Single Family Residence at 3513 Gilboa Road, Marshville, photo 29 of 39
Single Family Residence at 3513 Gilboa Road, Marshville, photo 30 of 39
Single Family Residence at 3513 Gilboa Road, Marshville, photo 31 of 39
Single Family Residence at 3513 Gilboa Road, Marshville, photo 32 of 39
Single Family Residence at 3513 Gilboa Road, Marshville, photo 33 of 39
Single Family Residence at 3513 Gilboa Road, Marshville, photo 34 of 39
Single Family Residence at 3513 Gilboa Road, Marshville, photo 35 of 39
PRIVACY - 3513 Gilboa Road, Marshville
Single Family Residence at 3513 Gilboa Road, Marshville, photo 37 of 39
Single Family Residence at 3513 Gilboa Road, Marshville, photo 38 of 39
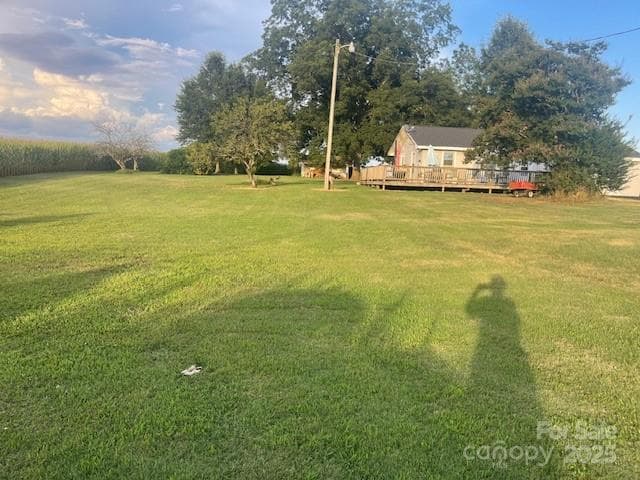
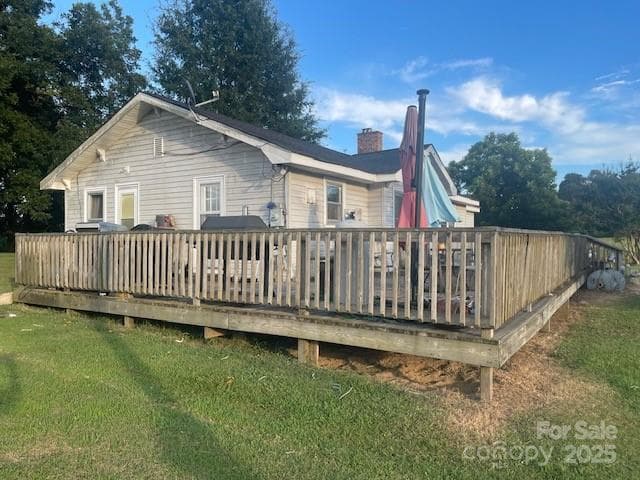
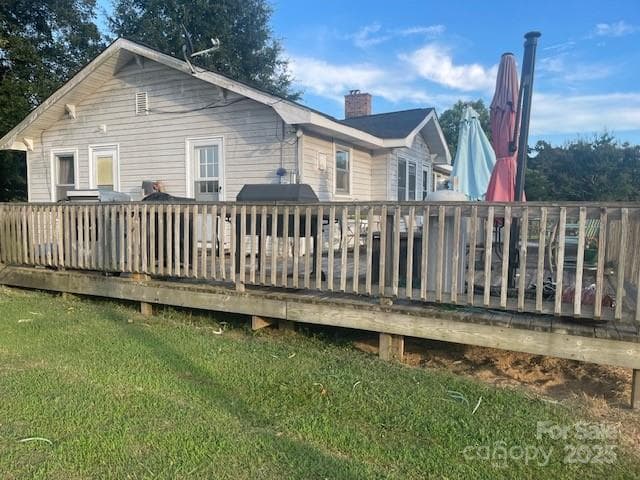
Wrap around deck - 3513 Gilboa Road, Marshville
39 photos

$695,000

3513 Gilboa Road
Marshville, NC 28103
Listed by Mary Alice Lee · ProStead Realty
Bedrooms
2
Bathrooms
1
Living area
1,443 sqft
Year built
1945

About this home

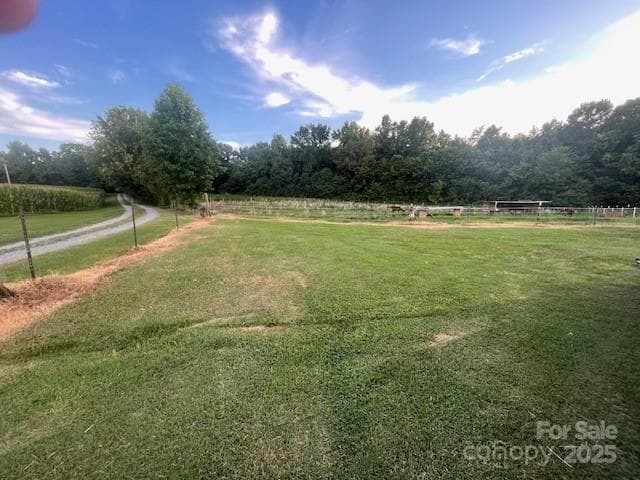
ACREAGE - PRIVACY Looking for a private and secluded location? Home is hidden off the road with a treed border. Property currently has corn crops but still has plenty of open space for meandering around the yard to the peach, fig, and pecan trees or scuppernong vines. Wrap around deck is perfect for outside entertainment or just enjoying nature. Large workshop (50 X 24, plus shed on both sides, has electricity, provides plenty of space for working, special hobbies, and storage. Another building (almost like a house 40 X 30) is ready for your imagination - decide how you want to use it. Metal Carport. Another shed is perfect for hay storage for animals or just general storage. There is a natural spring on the property with concrete casing around it and also a pond. Whether you are looking to do a little farming or gardening, work at home, or just enjoy country life, you will want to check out this property. Goat pasture fencing, dog/chicken pens do not convey. Crop rights.

Property details

MLS
Canopy MLS
MLS #
CAR4283541
Property type
Single Family Residence
Subdivision
None
Status
Active
Days on market
449
On market date
July 21, 2025
Stories
N/A
Total bathrooms
1
Garage spaces
N/A
Parking spaces
N/A
Lot size
N/A
Loading map…

Nearby schools

Within 10 miles. School directory data from the National Center for Education Statistics (NCES), accessed via the Urban Institute Education Data API. Local Score is calculated by INNOVATE Real Estate; where a state rating is shown, it comes from that state's own official school report card.

Elementary
Benton Heights Elementary
8.87 mi away · Grades -1-5
Zoned school (attendance boundary, 2015-16 data)
3.6
Local Score (state rating (2025) blended 70/30 with student-teacher ratio) -- not an official state rating
State rating: C (2025)
Enrollment
500
Student:teacher ratio
10.6:1
District
Union County Public Schools
Middle
East Union Middle
2.87 mi away · Grades 6-8
Zoned school (attendance boundary, 2015-16 data)
2.6
Local Score (state rating (2025) blended 70/30 with student-teacher ratio) -- not an official state rating
State rating: D (2025)
Enrollment
672
Student:teacher ratio
14.9:1
District
Union County Public Schools
High
Central Academy of Technology and Arts
9.26 mi away · Grades 9-12
Zoned school (attendance boundary, 2015-16 data)
4.1
Local Score (state rating (2025) blended 70/30 with student-teacher ratio) -- not an official state rating
State rating: A (2025)
Enrollment
809
Student:teacher ratio
18.4:1
District
Union County Public Schools

Walkability

Blended score for Marshville's center, calculated by INNOVATE Real Estate from two sources: the EPA's National Walkability Index (street network, transit, land-use mix) and Google Places amenity data (what's actually reachable on foot from this point). 60% EPA National Walkability Index + 40% nearby-amenity density (Google Places).

7
Very car-dependent
out of 100
EPA National Walkability Index
2.3 / 20 -- Least walkable
Google Places amenity density
0 / 100
Restaurants & cafes0
Grocery stores0
Parks0
Schools0
Transit stops0
Pharmacies0

Mortgage calculator

Estimate only - actual rate and payment depend on your lender, credit, and loan program.

$
%
%
Adjust tax / insurance estimates
% / yr
$
/mo
Est. monthly payment
$4,335/mo
$139,000 down
$556,000 loan
Principal & interest$3,606
Property tax (est.)$579
Home insurance (est.)$150

Similar homes you might like

Data source: Listing information provided by Canopy MLS (carolina) via Trestle/CoreLogic. Last updated 4 days ago.

Information herein deemed reliable but not guaranteed; all measurements, school assignments, HOA fees, taxes, and feature lists are approximate and should be independently verified. Equal Housing Opportunity.