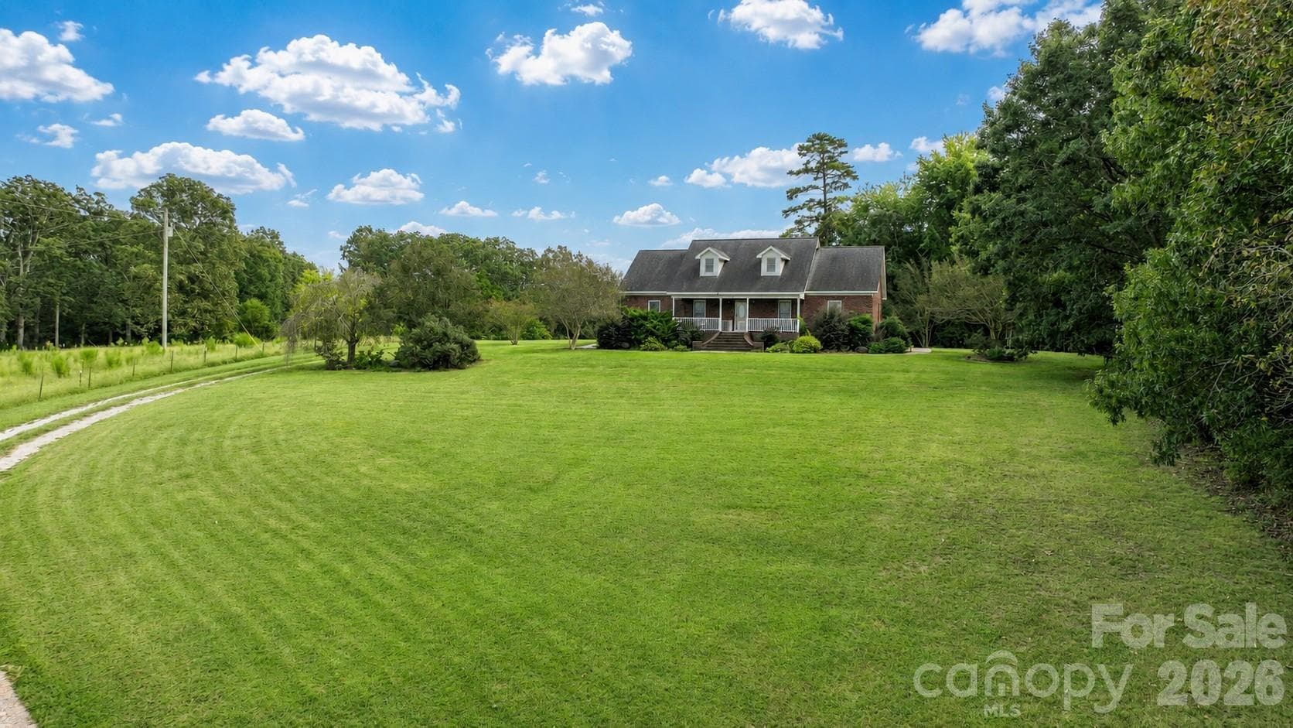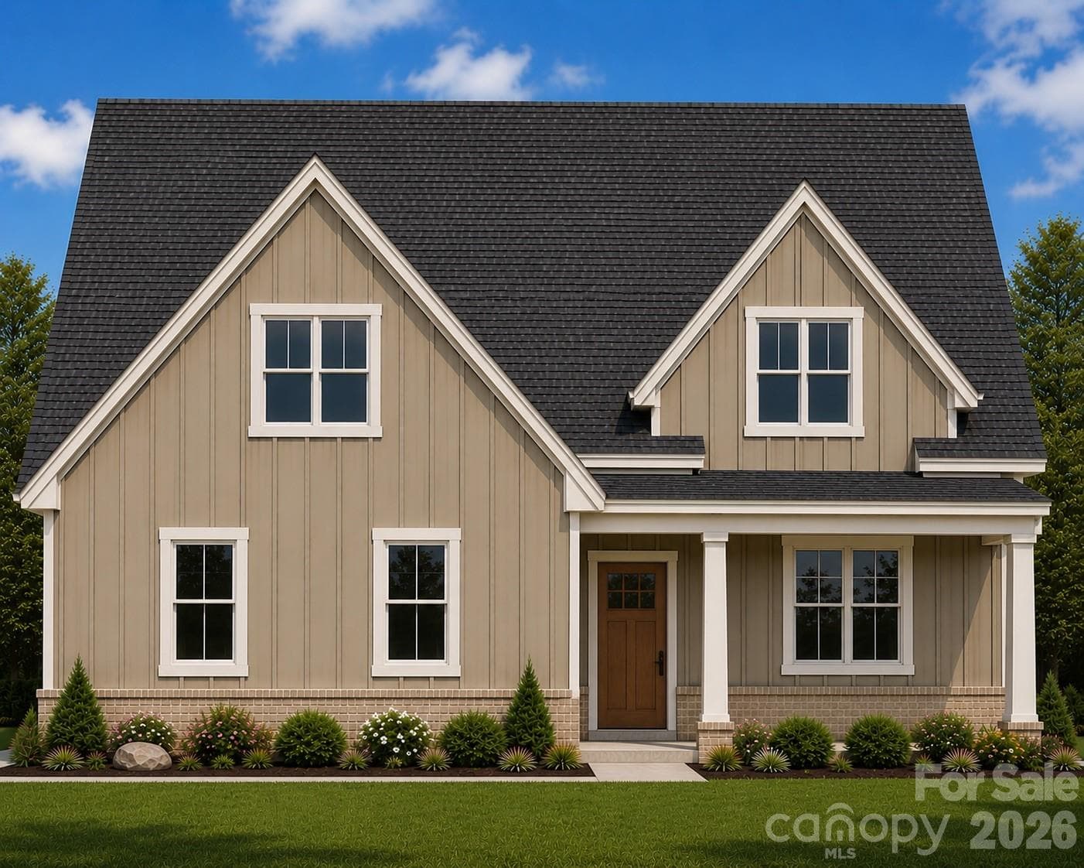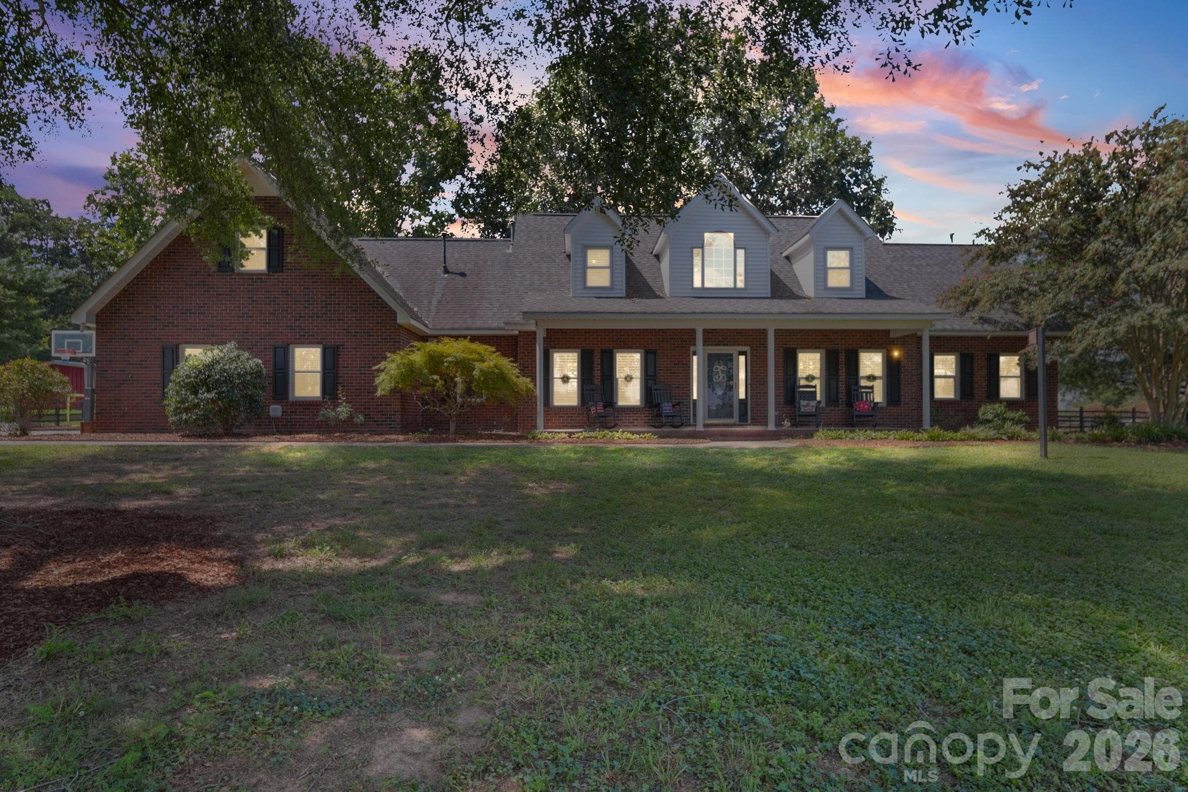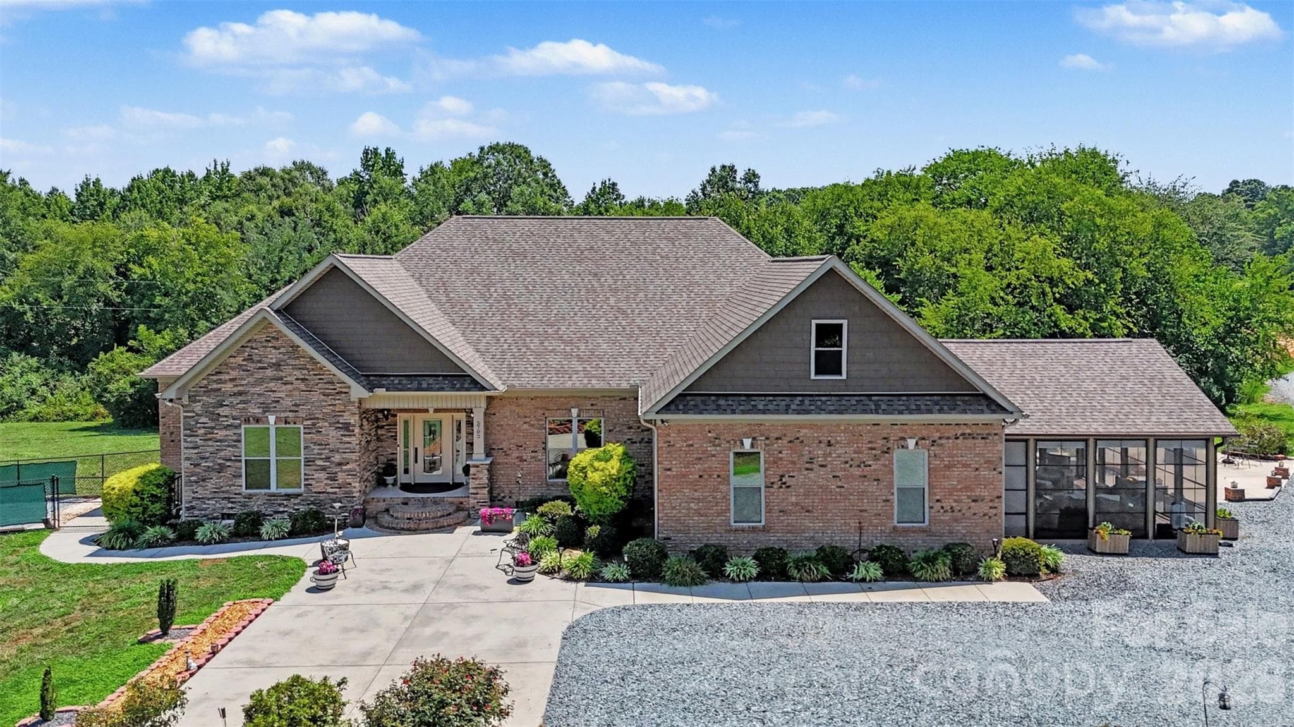
Single Family Residence at 1421 Old Highway 74 None, Marshville
Single Family Residence at 1421 Old Highway 74 None, Marshville, photo 2 of 41
Single Family Residence at 1421 Old Highway 74 None, Marshville, photo 3 of 41
Single Family Residence at 1421 Old Highway 74 None, Marshville, photo 4 of 41
Single Family Residence at 1421 Old Highway 74 None, Marshville, photo 5 of 41
Single Family Residence at 1421 Old Highway 74 None, Marshville, photo 6 of 41
Single Family Residence at 1421 Old Highway 74 None, Marshville, photo 7 of 41
Single Family Residence at 1421 Old Highway 74 None, Marshville, photo 8 of 41
Single Family Residence at 1421 Old Highway 74 None, Marshville, photo 9 of 41
Single Family Residence at 1421 Old Highway 74 None, Marshville, photo 10 of 41
Single Family Residence at 1421 Old Highway 74 None, Marshville, photo 11 of 41
Single Family Residence at 1421 Old Highway 74 None, Marshville, photo 12 of 41
Single Family Residence at 1421 Old Highway 74 None, Marshville, photo 13 of 41
Single Family Residence at 1421 Old Highway 74 None, Marshville, photo 14 of 41
Single Family Residence at 1421 Old Highway 74 None, Marshville, photo 15 of 41
Single Family Residence at 1421 Old Highway 74 None, Marshville, photo 16 of 41
Single Family Residence at 1421 Old Highway 74 None, Marshville, photo 17 of 41
Single Family Residence at 1421 Old Highway 74 None, Marshville, photo 18 of 41
Single Family Residence at 1421 Old Highway 74 None, Marshville, photo 19 of 41
Single Family Residence at 1421 Old Highway 74 None, Marshville, photo 20 of 41
Single Family Residence at 1421 Old Highway 74 None, Marshville, photo 21 of 41
Single Family Residence at 1421 Old Highway 74 None, Marshville, photo 22 of 41
Single Family Residence at 1421 Old Highway 74 None, Marshville, photo 23 of 41
Single Family Residence at 1421 Old Highway 74 None, Marshville, photo 24 of 41
Single Family Residence at 1421 Old Highway 74 None, Marshville, photo 25 of 41
Single Family Residence at 1421 Old Highway 74 None, Marshville, photo 26 of 41
Single Family Residence at 1421 Old Highway 74 None, Marshville, photo 27 of 41
Single Family Residence at 1421 Old Highway 74 None, Marshville, photo 28 of 41
Single Family Residence at 1421 Old Highway 74 None, Marshville, photo 29 of 41
Single Family Residence at 1421 Old Highway 74 None, Marshville, photo 30 of 41
Single Family Residence at 1421 Old Highway 74 None, Marshville, photo 31 of 41
Single Family Residence at 1421 Old Highway 74 None, Marshville, photo 32 of 41
Single Family Residence at 1421 Old Highway 74 None, Marshville, photo 33 of 41
Single Family Residence at 1421 Old Highway 74 None, Marshville, photo 34 of 41
Single Family Residence at 1421 Old Highway 74 None, Marshville, photo 35 of 41
Single Family Residence at 1421 Old Highway 74 None, Marshville, photo 36 of 41
Single Family Residence at 1421 Old Highway 74 None, Marshville, photo 37 of 41
Single Family Residence at 1421 Old Highway 74 None, Marshville, photo 38 of 41
Single Family Residence at 1421 Old Highway 74 None, Marshville, photo 39 of 41
Single Family Residence at 1421 Old Highway 74 None, Marshville, photo 40 of 41
Single Family Residence at 1421 Old Highway 74 None, Marshville, photo 41 of 41
41 photos

$849,000

1421 Old Highway 74 None
Marshville, NC 28103
Listed by Erin Haig · COMPASS
Bedrooms
3
Bathrooms
4
Living area
3,724 sqft
Year built
1977

About this home

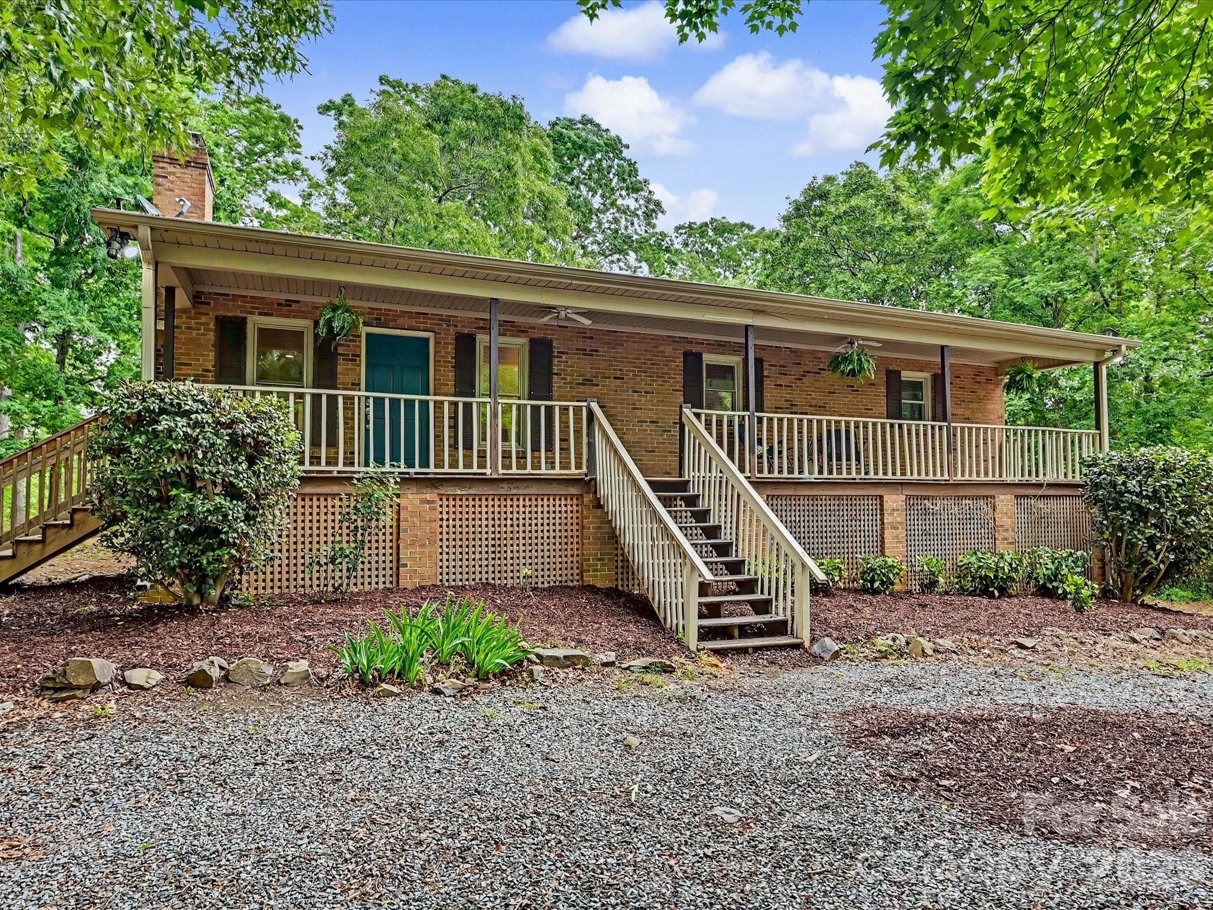
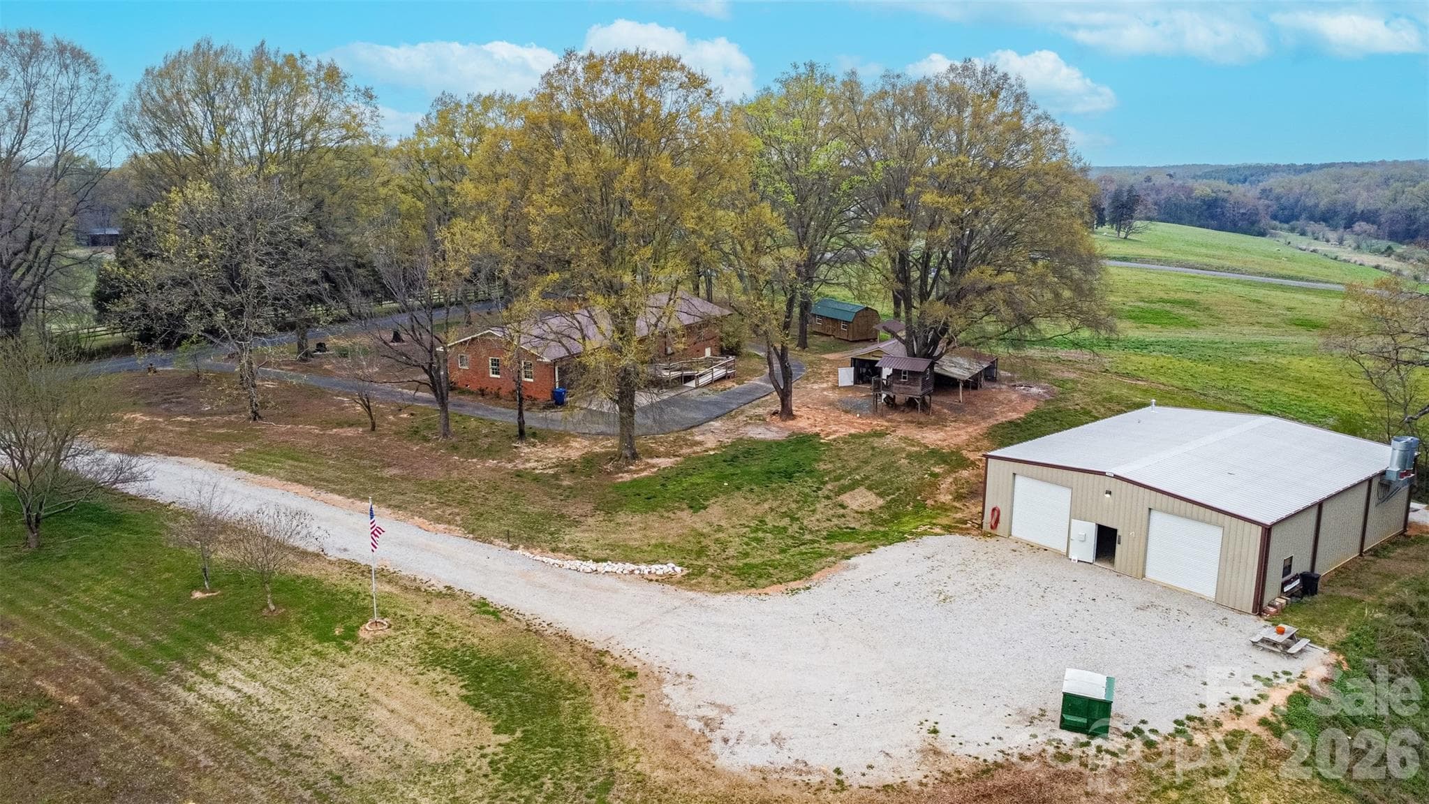
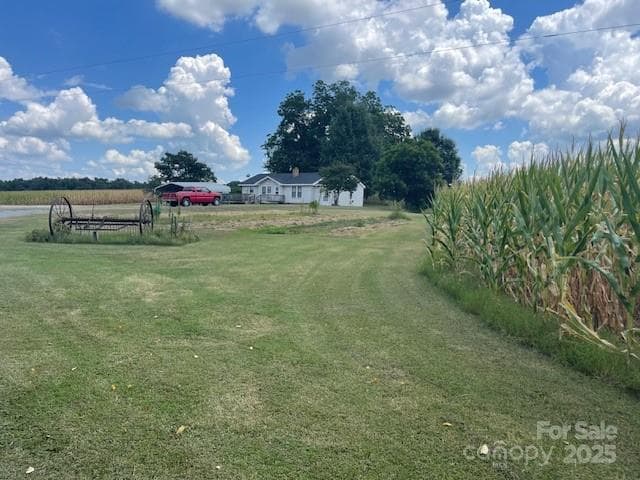
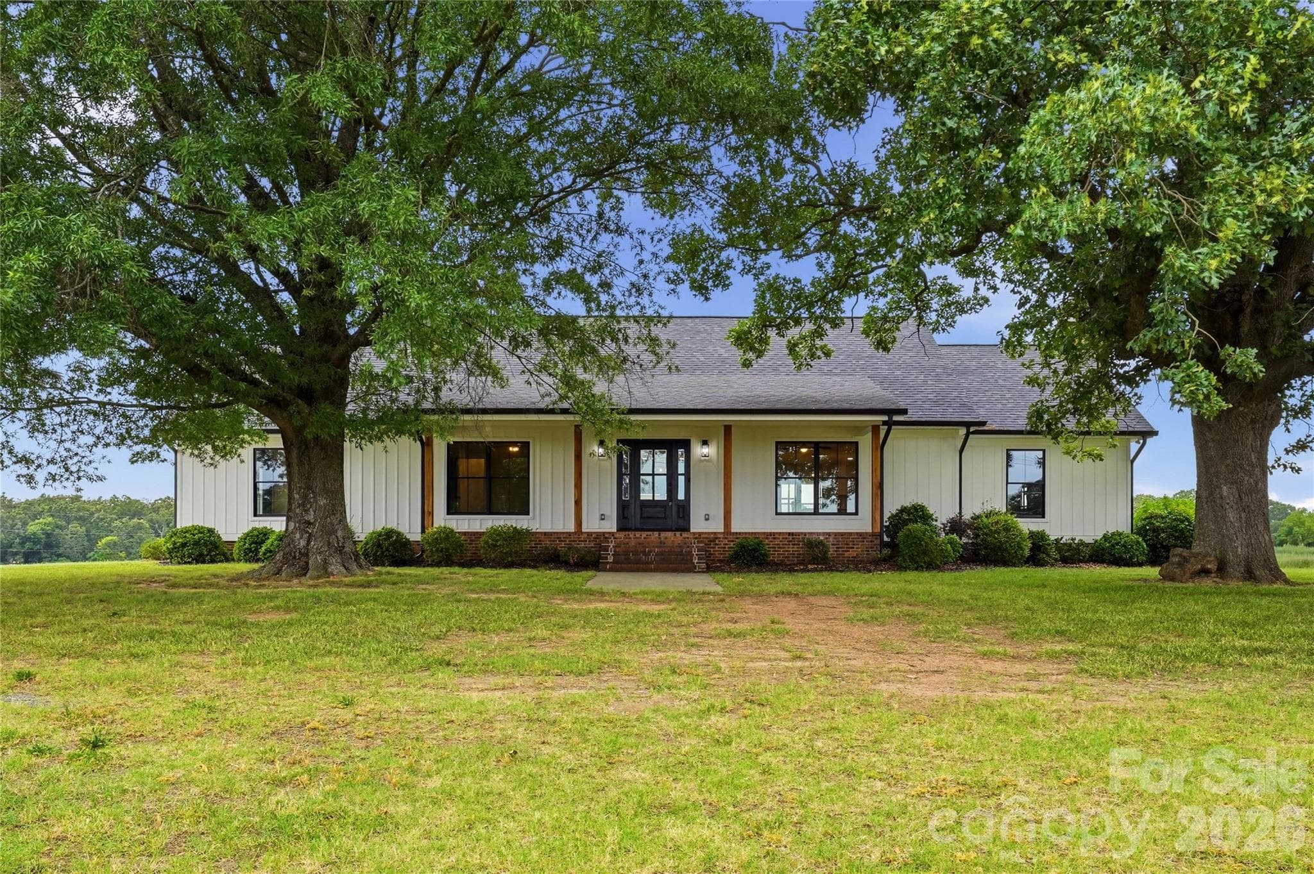
Welcome to 1421 Old Hwy 74 in Marshville, a wonderful 5-acre retreat that combines the modern updates today's buyers expect with the peace, privacy, and space that's increasingly hard to find. Located just 30–35 minutes from South Charlotte, including Waverly, Rea Farms, and Blakeney; 20 minutes to Matthews or Stallings; or 5 minutes to the Bypass or Wingate. This property offers the best of both worlds—the convenience of city amenities without the congestion, noise, or close neighbors. With 3,600+ square feet, this beautifully renovated home blends timeless charm with thoughtful modern design. Step into the heart of the home, where the fully renovated chef's kitchen takes center stage. Complete with a large island, breakfast bar, wall oven, and stylish finishes, it's perfectly designed for both everyday living and entertaining. There are spacious living areas, while a cozy fireplace creates a warm and inviting atmosphere for relaxing evenings at home. The main level features three bedrooms, including a spacious and beautifully updated primary suite. The open-concept layout offers a large kitchen, breakfast area, and family room, along with an additional flex space that would make an ideal den, home office, media room, or bar area. A generously sized mudroom and laundry room provide both functionality and convenience. Upstairs, you'll find two expansive bonus rooms and a half bathroom, offering endless possibilities for guest accommodations, a home gym, playroom, office space, or additional bedrooms. Outside, the property's five acres create a private oasis with room to roam, garden, keep animals, or simply enjoy the peaceful surroundings. Whether you're sipping your morning coffee overlooking the acreage, creating your own hobby farm, or unwinding after a busy day, this property offers a lifestyle rarely found within such easy reach of Charlotte. Experience the freedom of country living, the comfort of a fully updated home, and the privacy you've been searching for—all just a short drive from South Charlotte's shopping, dining, and entertainment.

Highlights

Fireplace

Property details

MLS
Canopy MLS
MLS #
CAR4406828
Property type
Single Family Residence
Subdivision
None
Status
Active
Days on market
63
On market date
July 22, 2026
Stories
N/A
Total bathrooms
4
Garage spaces
2
Parking spaces
N/A
Lot size
N/A
Loading map…

Nearby schools

Within 10 miles. School directory data from the National Center for Education Statistics (NCES), accessed via the Urban Institute Education Data API. Local Score is calculated by INNOVATE Real Estate; where a state rating is shown, it comes from that state's own official school report card.

Elementary
Benton Heights Elementary
9.29 mi away · Grades -1-5
Zoned school (attendance boundary, 2015-16 data)
3.6
Local Score (state rating (2025) blended 70/30 with student-teacher ratio) -- not an official state rating
State rating: C (2025)
Enrollment
500
Student:teacher ratio
10.6:1
District
Union County Public Schools
Middle
East Union Middle
0.73 mi away · Grades 6-8
Zoned school (attendance boundary, 2015-16 data)
2.6
Local Score (state rating (2025) blended 70/30 with student-teacher ratio) -- not an official state rating
State rating: D (2025)
Enrollment
672
Student:teacher ratio
14.9:1
District
Union County Public Schools
High
Central Academy of Technology and Arts
10.02 mi away · Grades 9-12
Zoned school (attendance boundary, 2015-16 data)
4.1
Local Score (state rating (2025) blended 70/30 with student-teacher ratio) -- not an official state rating
State rating: A (2025)
Enrollment
809
Student:teacher ratio
18.4:1
District
Union County Public Schools

Walkability

Blended score for Marshville's center, calculated by INNOVATE Real Estate from two sources: the EPA's National Walkability Index (street network, transit, land-use mix) and Google Places amenity data (what's actually reachable on foot from this point). 60% EPA National Walkability Index + 40% nearby-amenity density (Google Places).

17
Very car-dependent
out of 100
EPA National Walkability Index
4.8 / 20 -- Least walkable
Google Places amenity density
5 / 100
Restaurants & cafes0
Grocery stores1
Parks0
Schools0
Transit stops0
Pharmacies0

Mortgage calculator

Estimate only - actual rate and payment depend on your lender, credit, and loan program.

$
%
%
Adjust tax / insurance estimates
% / yr
$
/mo
Est. monthly payment
$5,263/mo
$169,800 down
$679,200 loan
Principal & interest$4,405
Property tax (est.)$708
Home insurance (est.)$150

Similar homes you might like

Data source: Listing information provided by Canopy MLS (carolina) via Trestle/CoreLogic. Last updated 24 days ago.

Information herein deemed reliable but not guaranteed; all measurements, school assignments, HOA fees, taxes, and feature lists are approximate and should be independently verified. Equal Housing Opportunity.