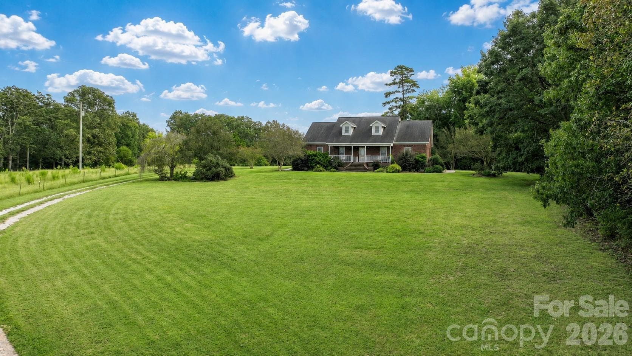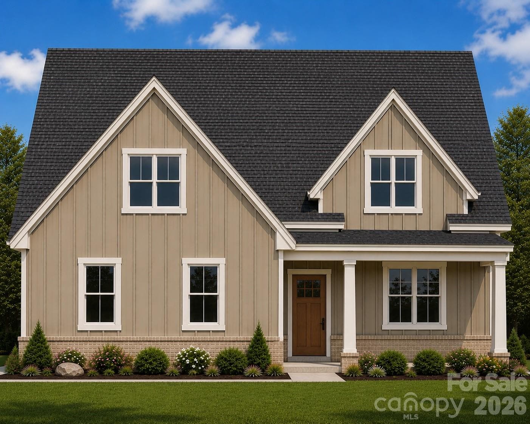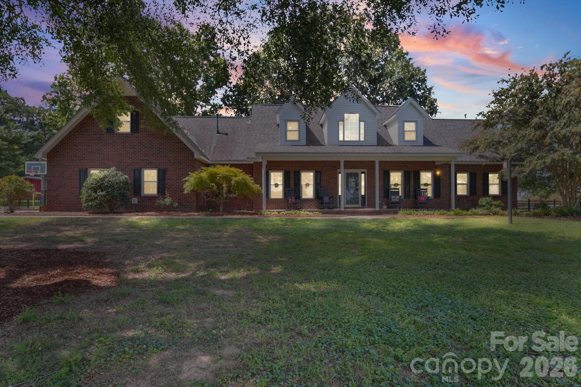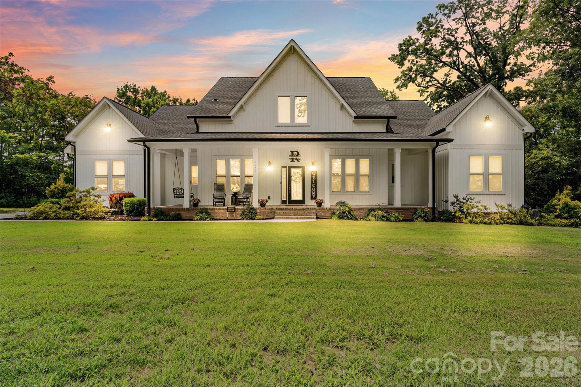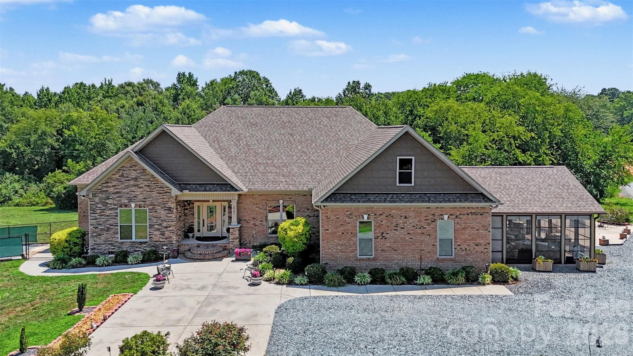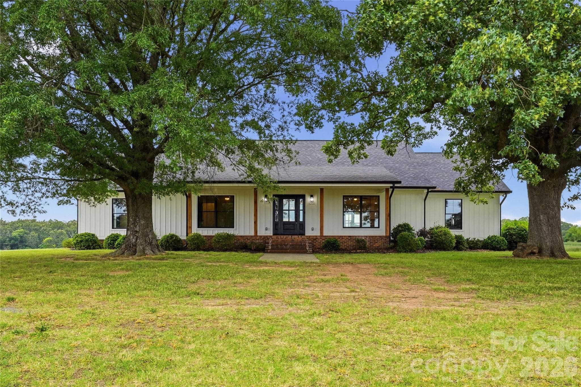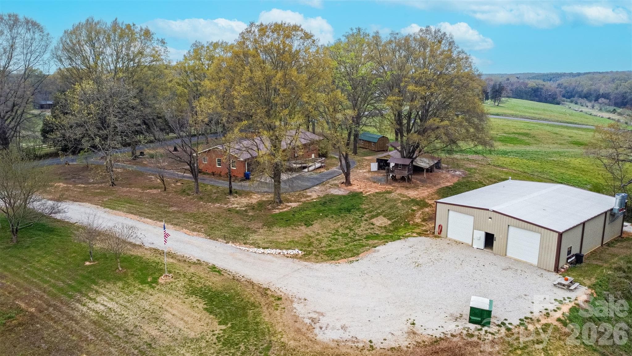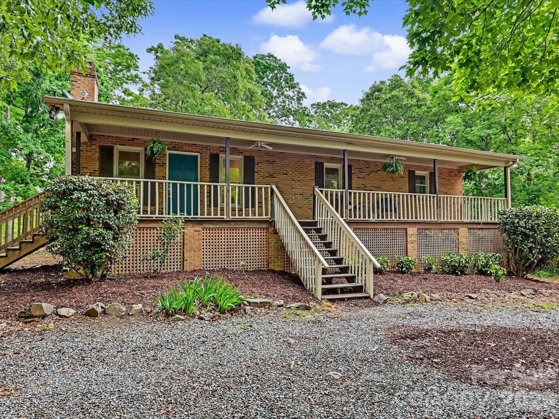
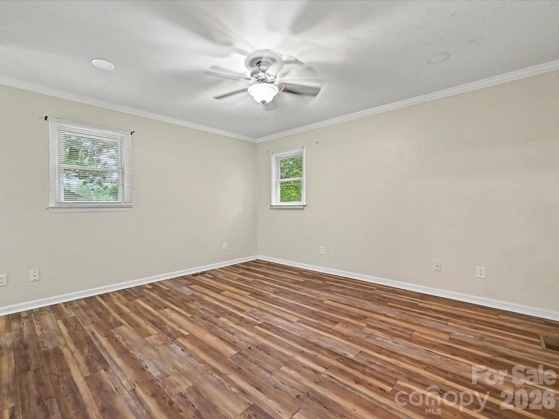
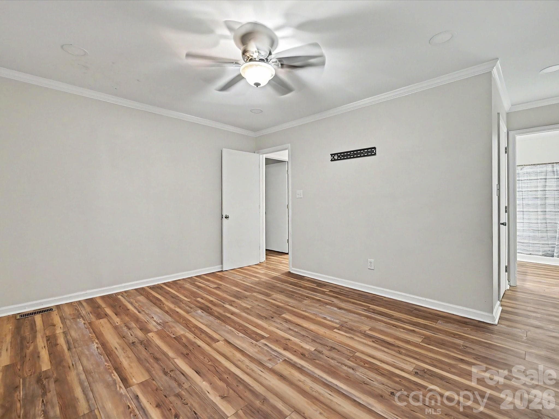
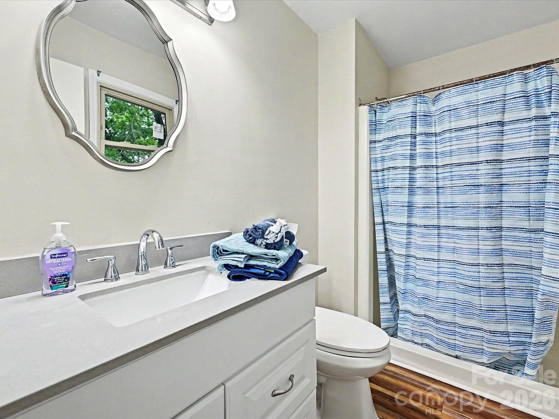
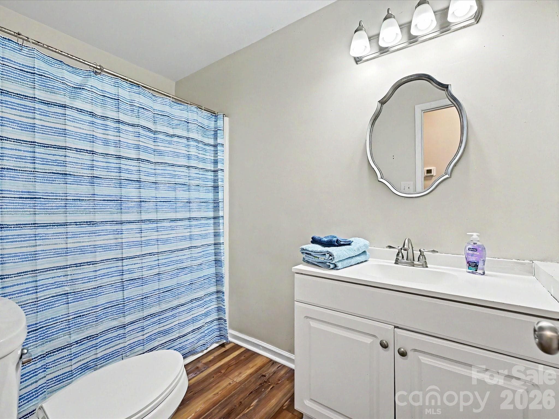
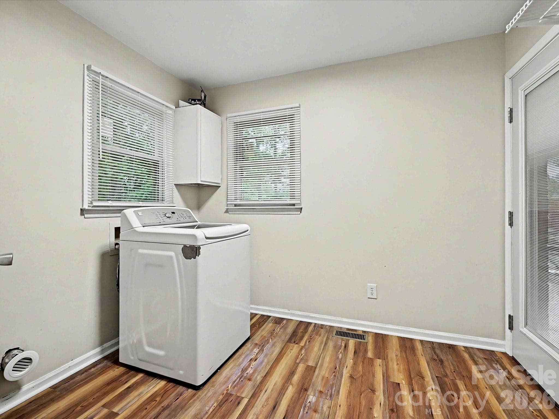
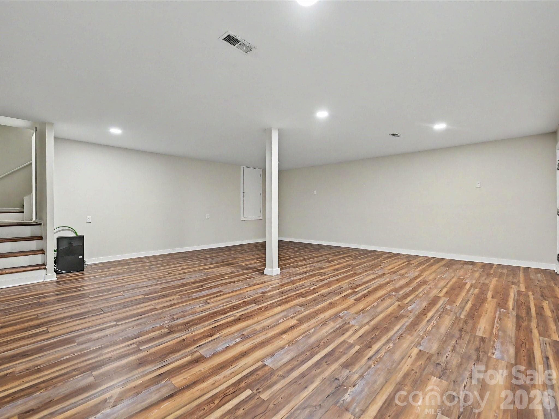
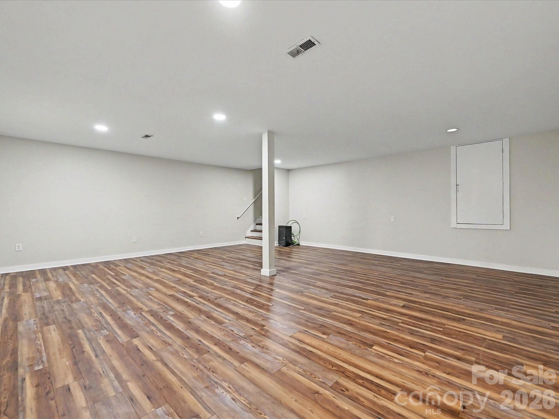
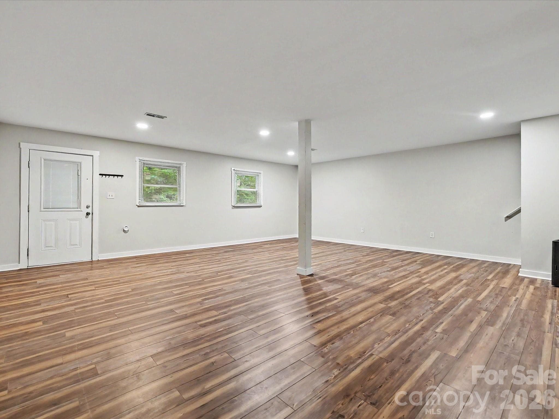
Single Family Residence at 1123 S Forest Hills School Road, Marshville
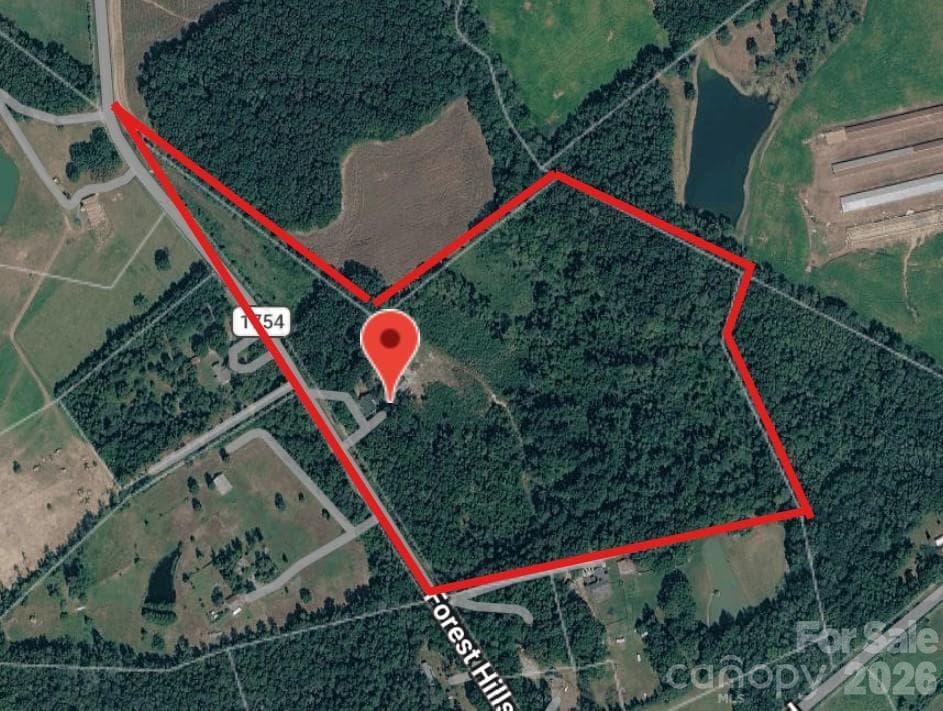
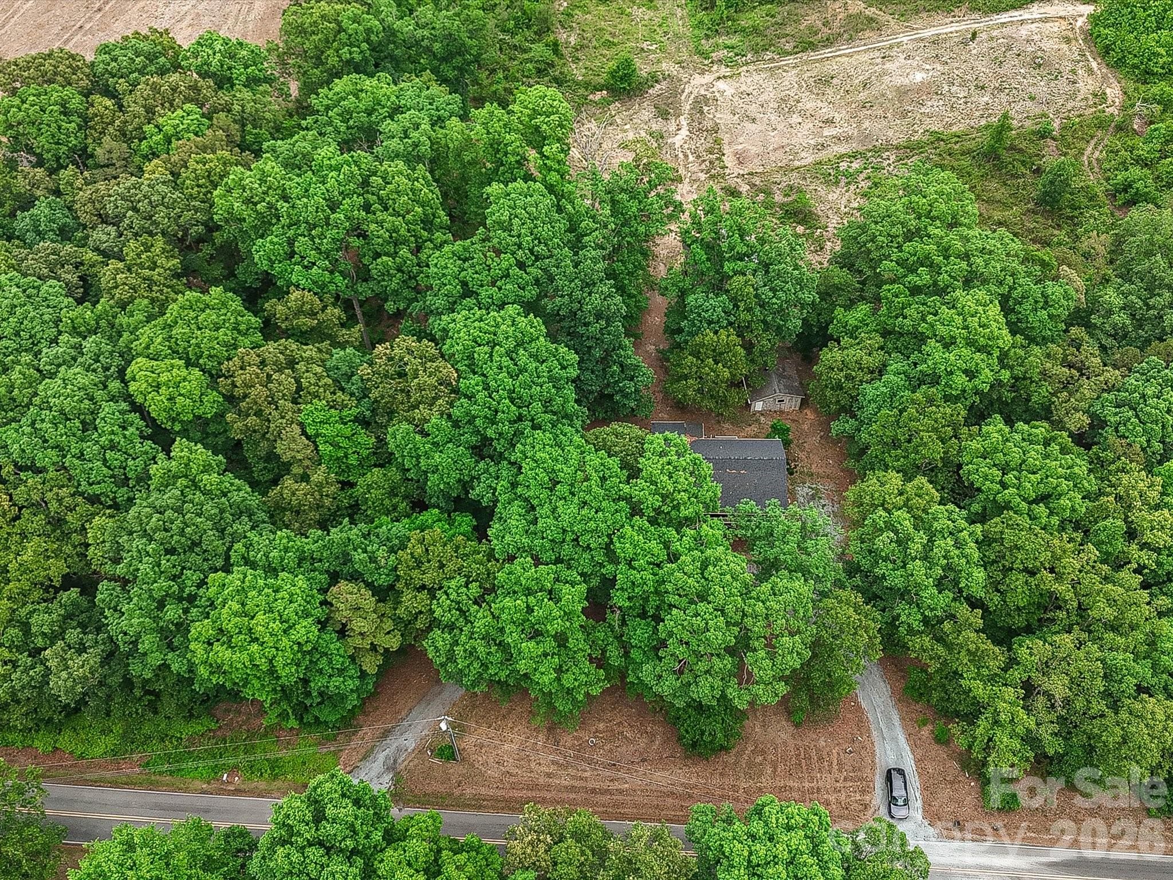
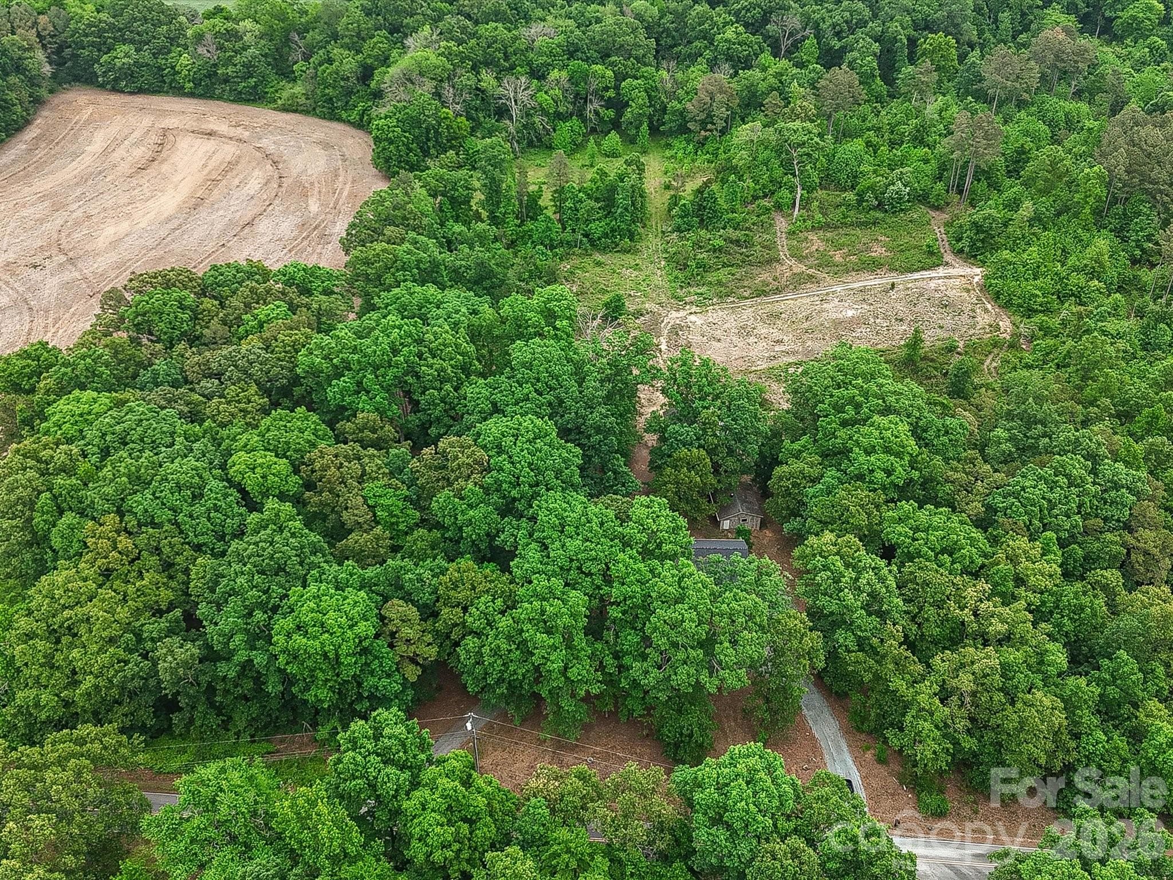
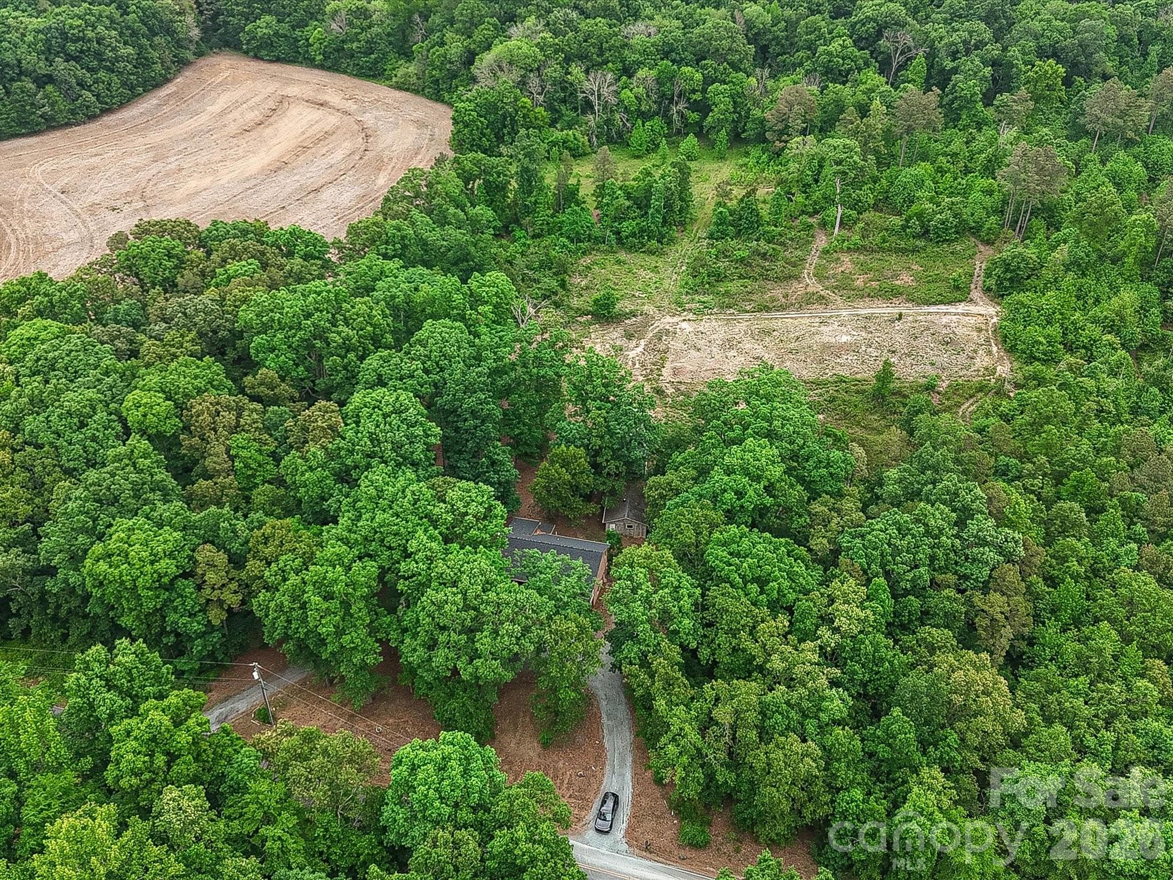
Lines are not drawn exact - 1123 S Forest Hills School Road, Marshville
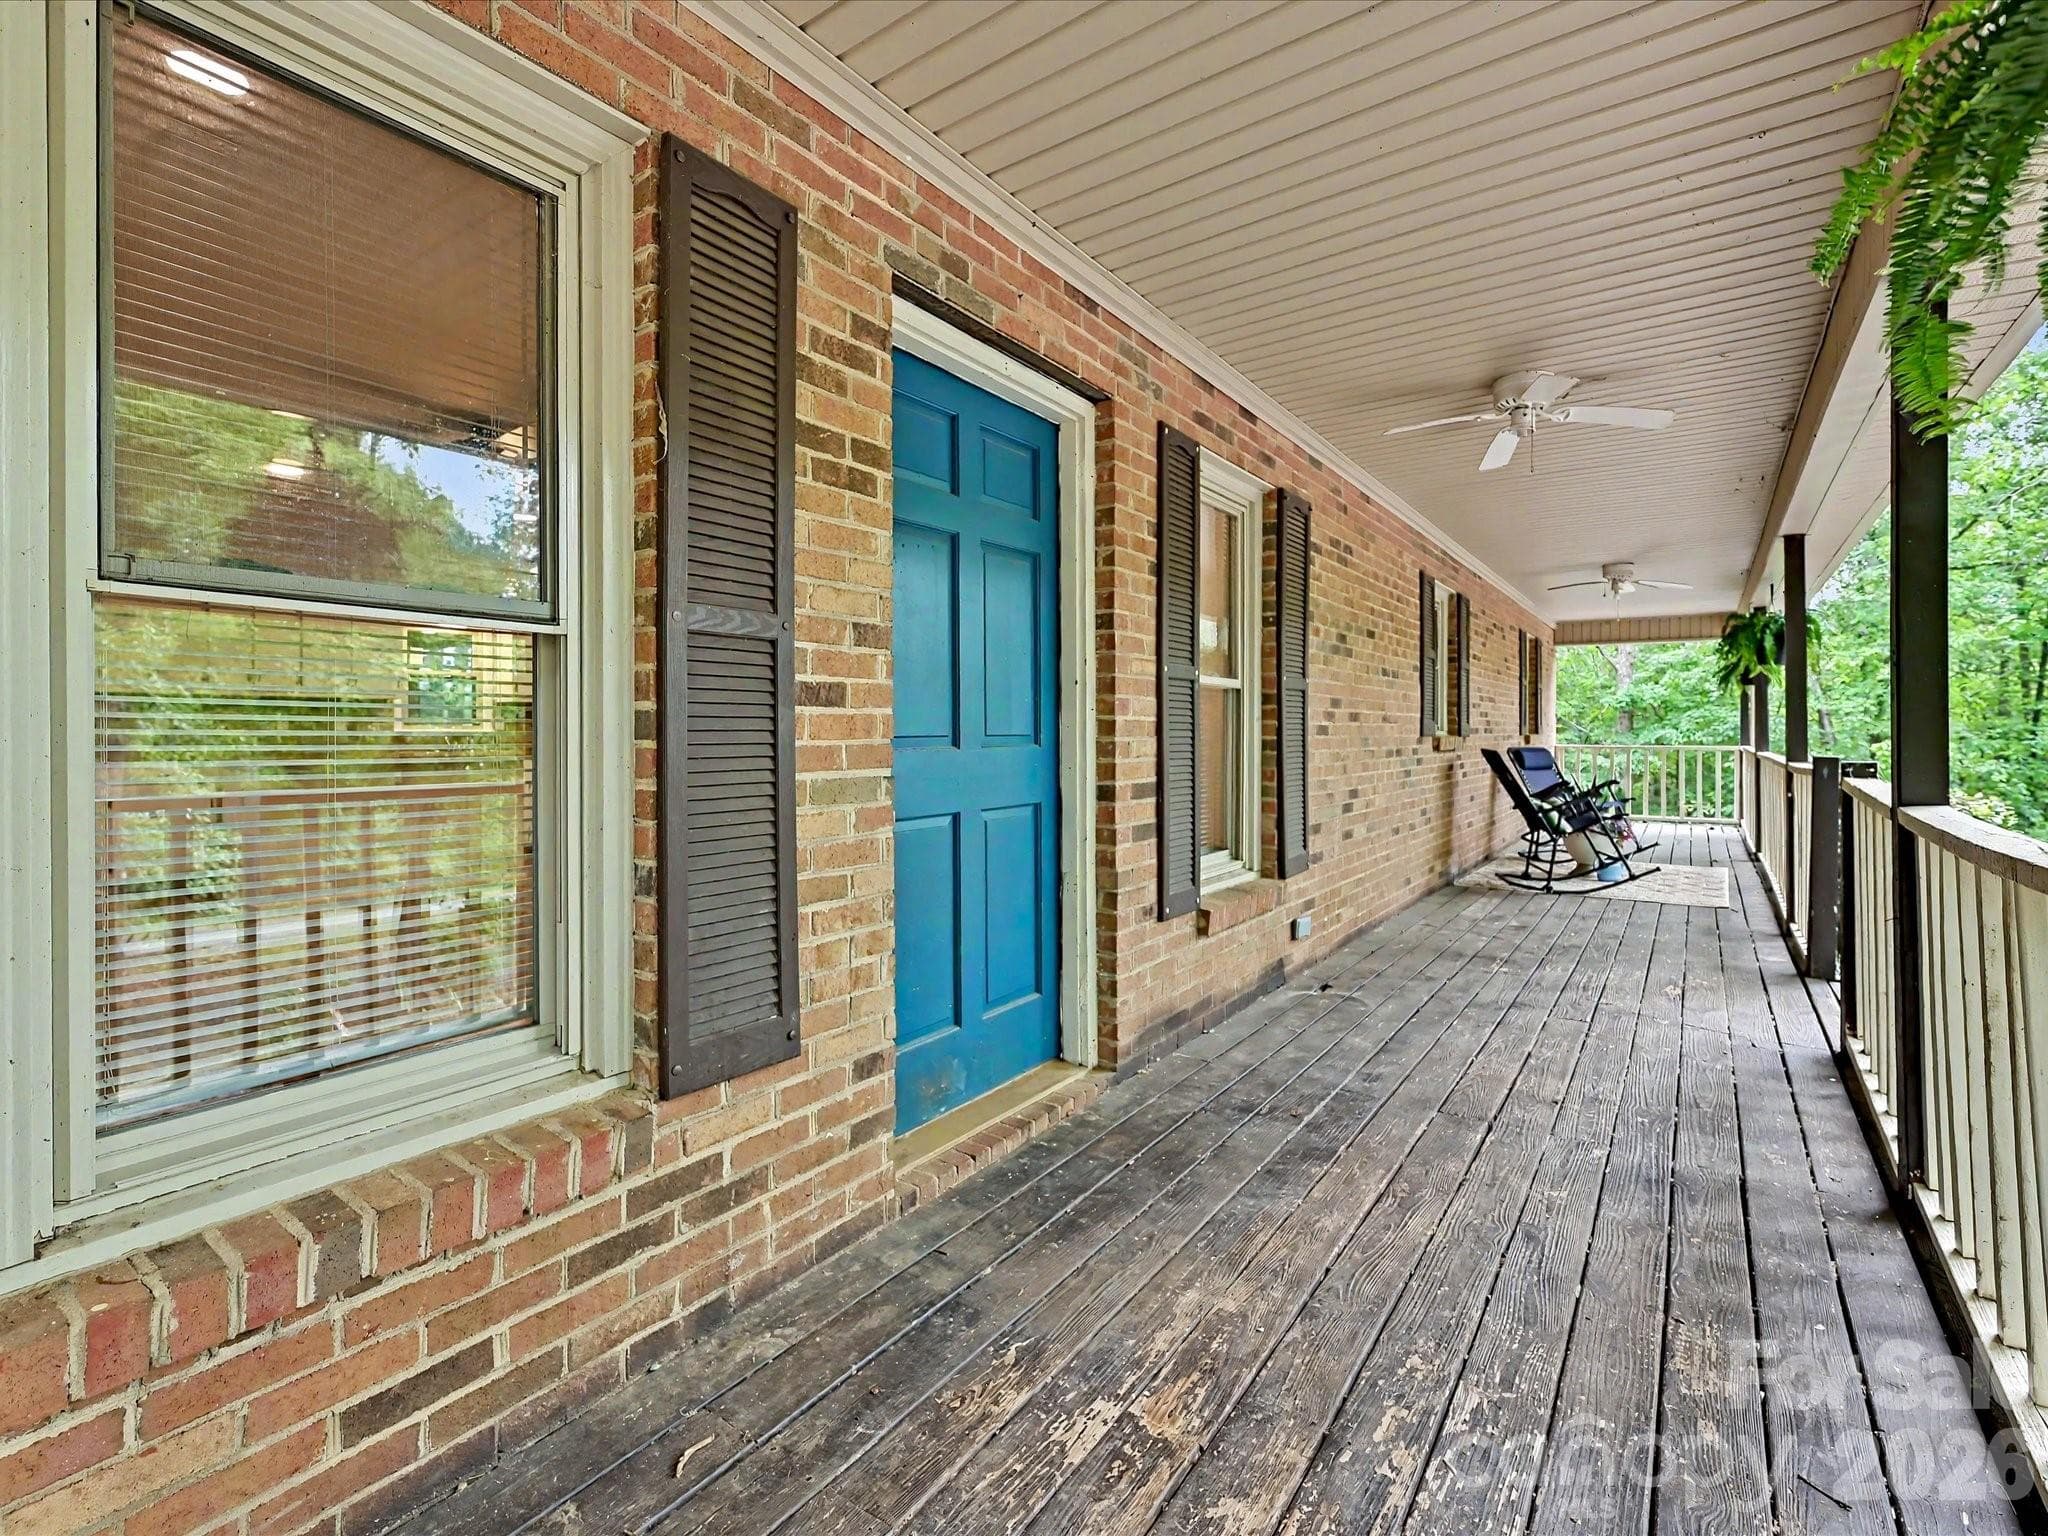
Single Family Residence at 1123 S Forest Hills School Road, Marshville, photo 3 of 41
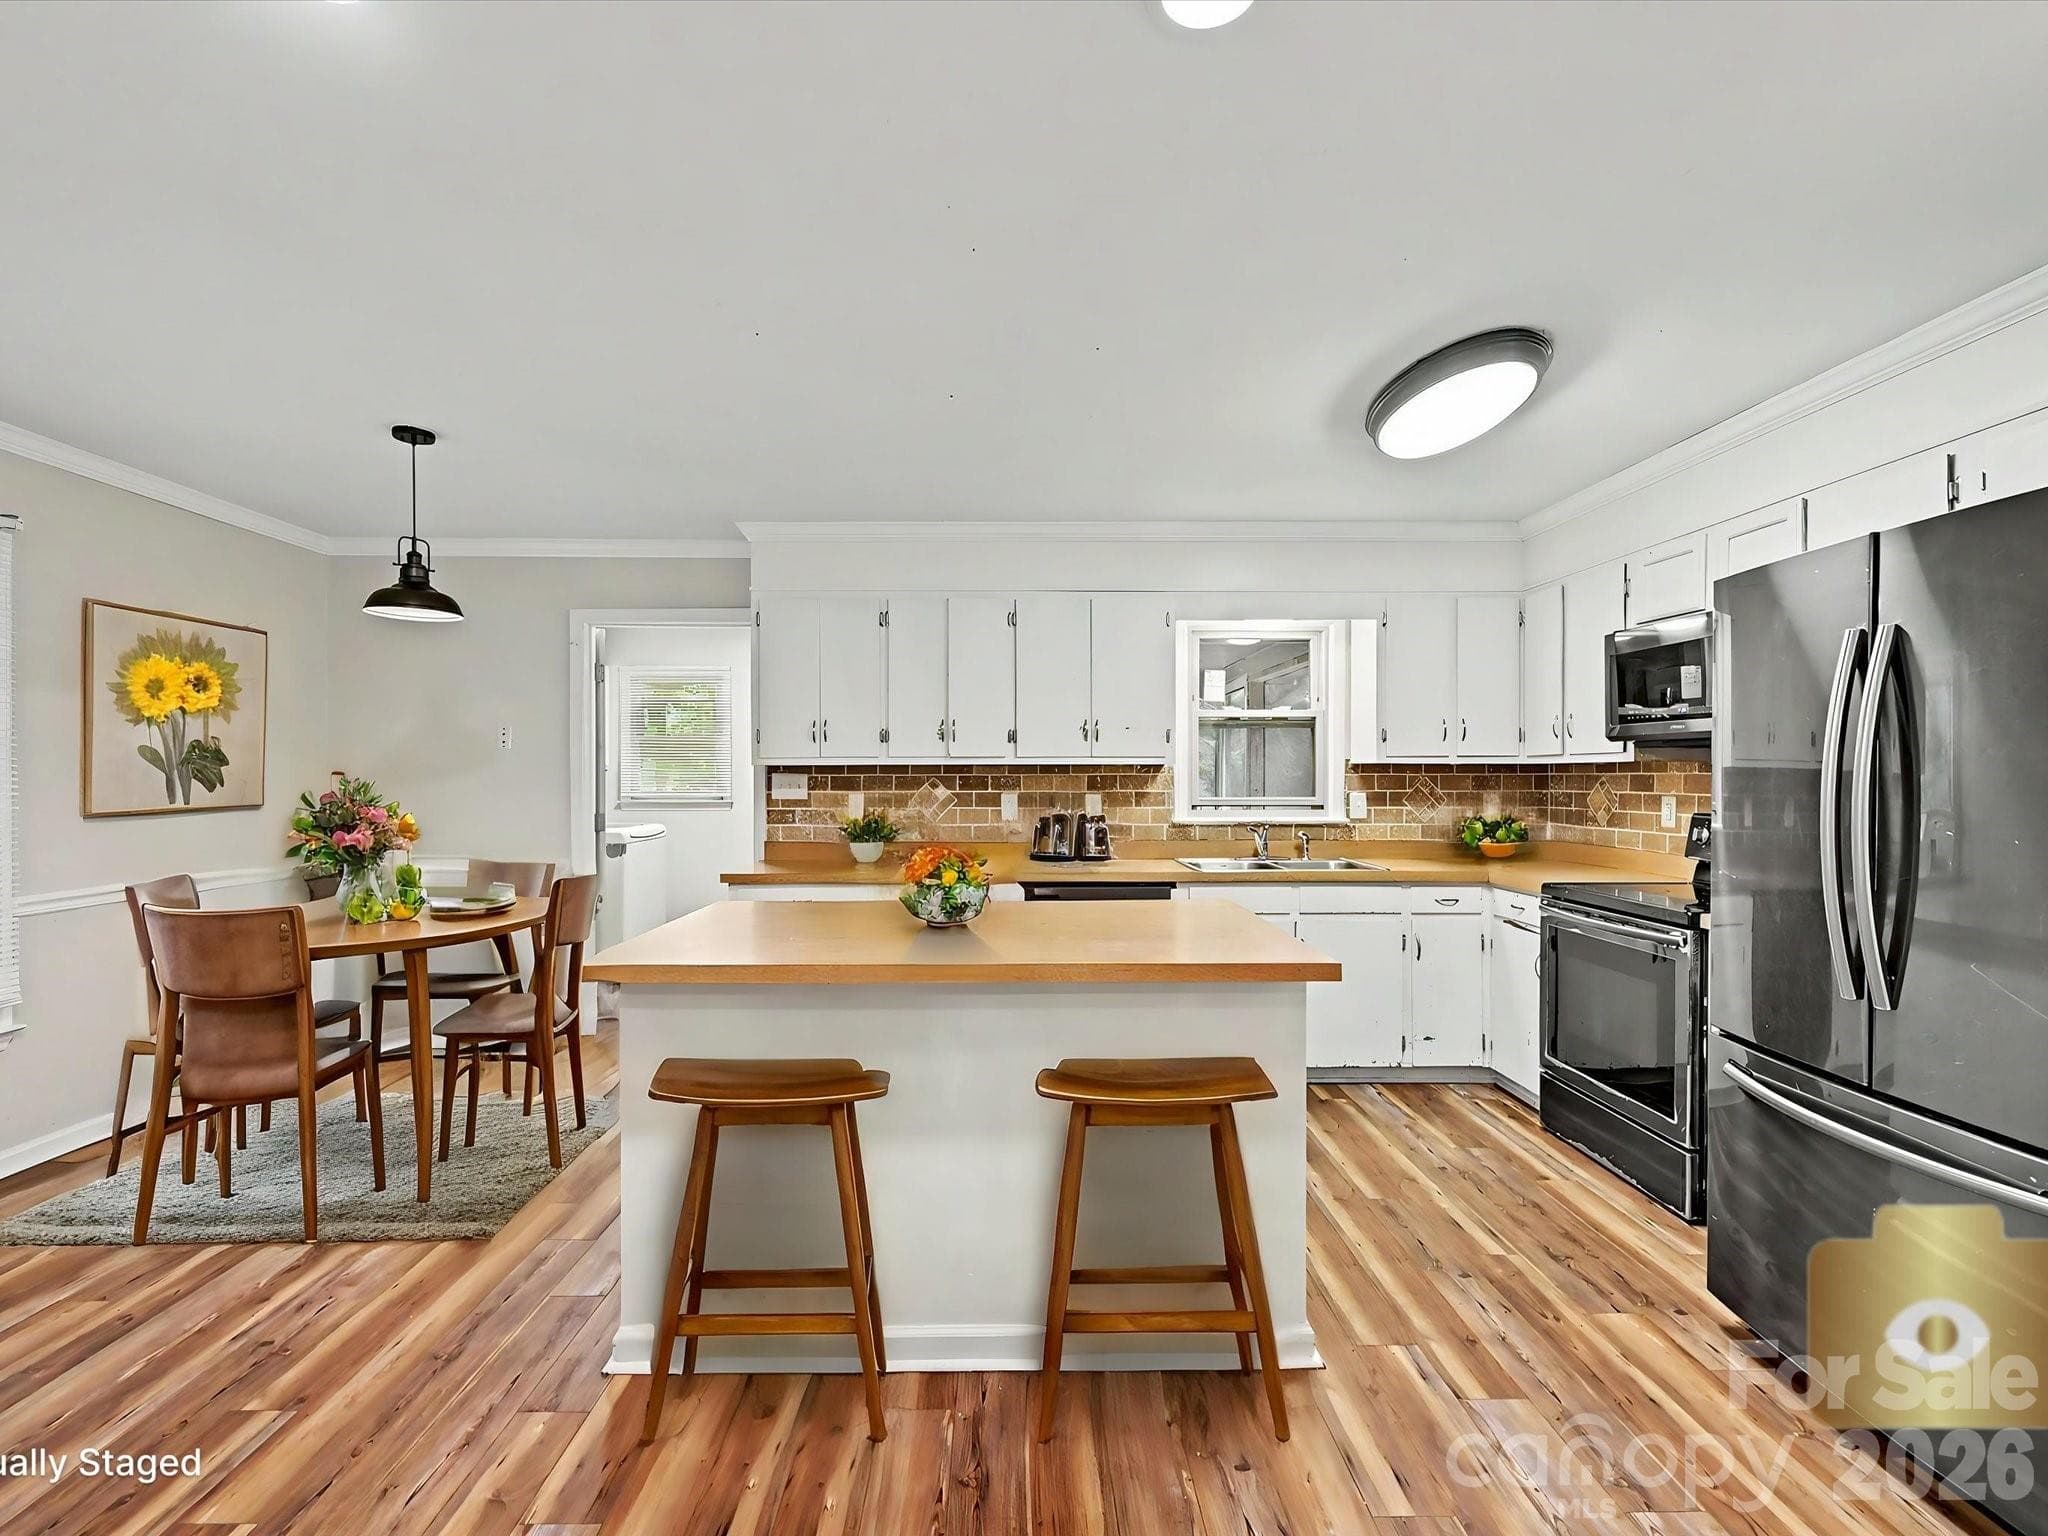
Staged - 1123 S Forest Hills School Road, Marshville
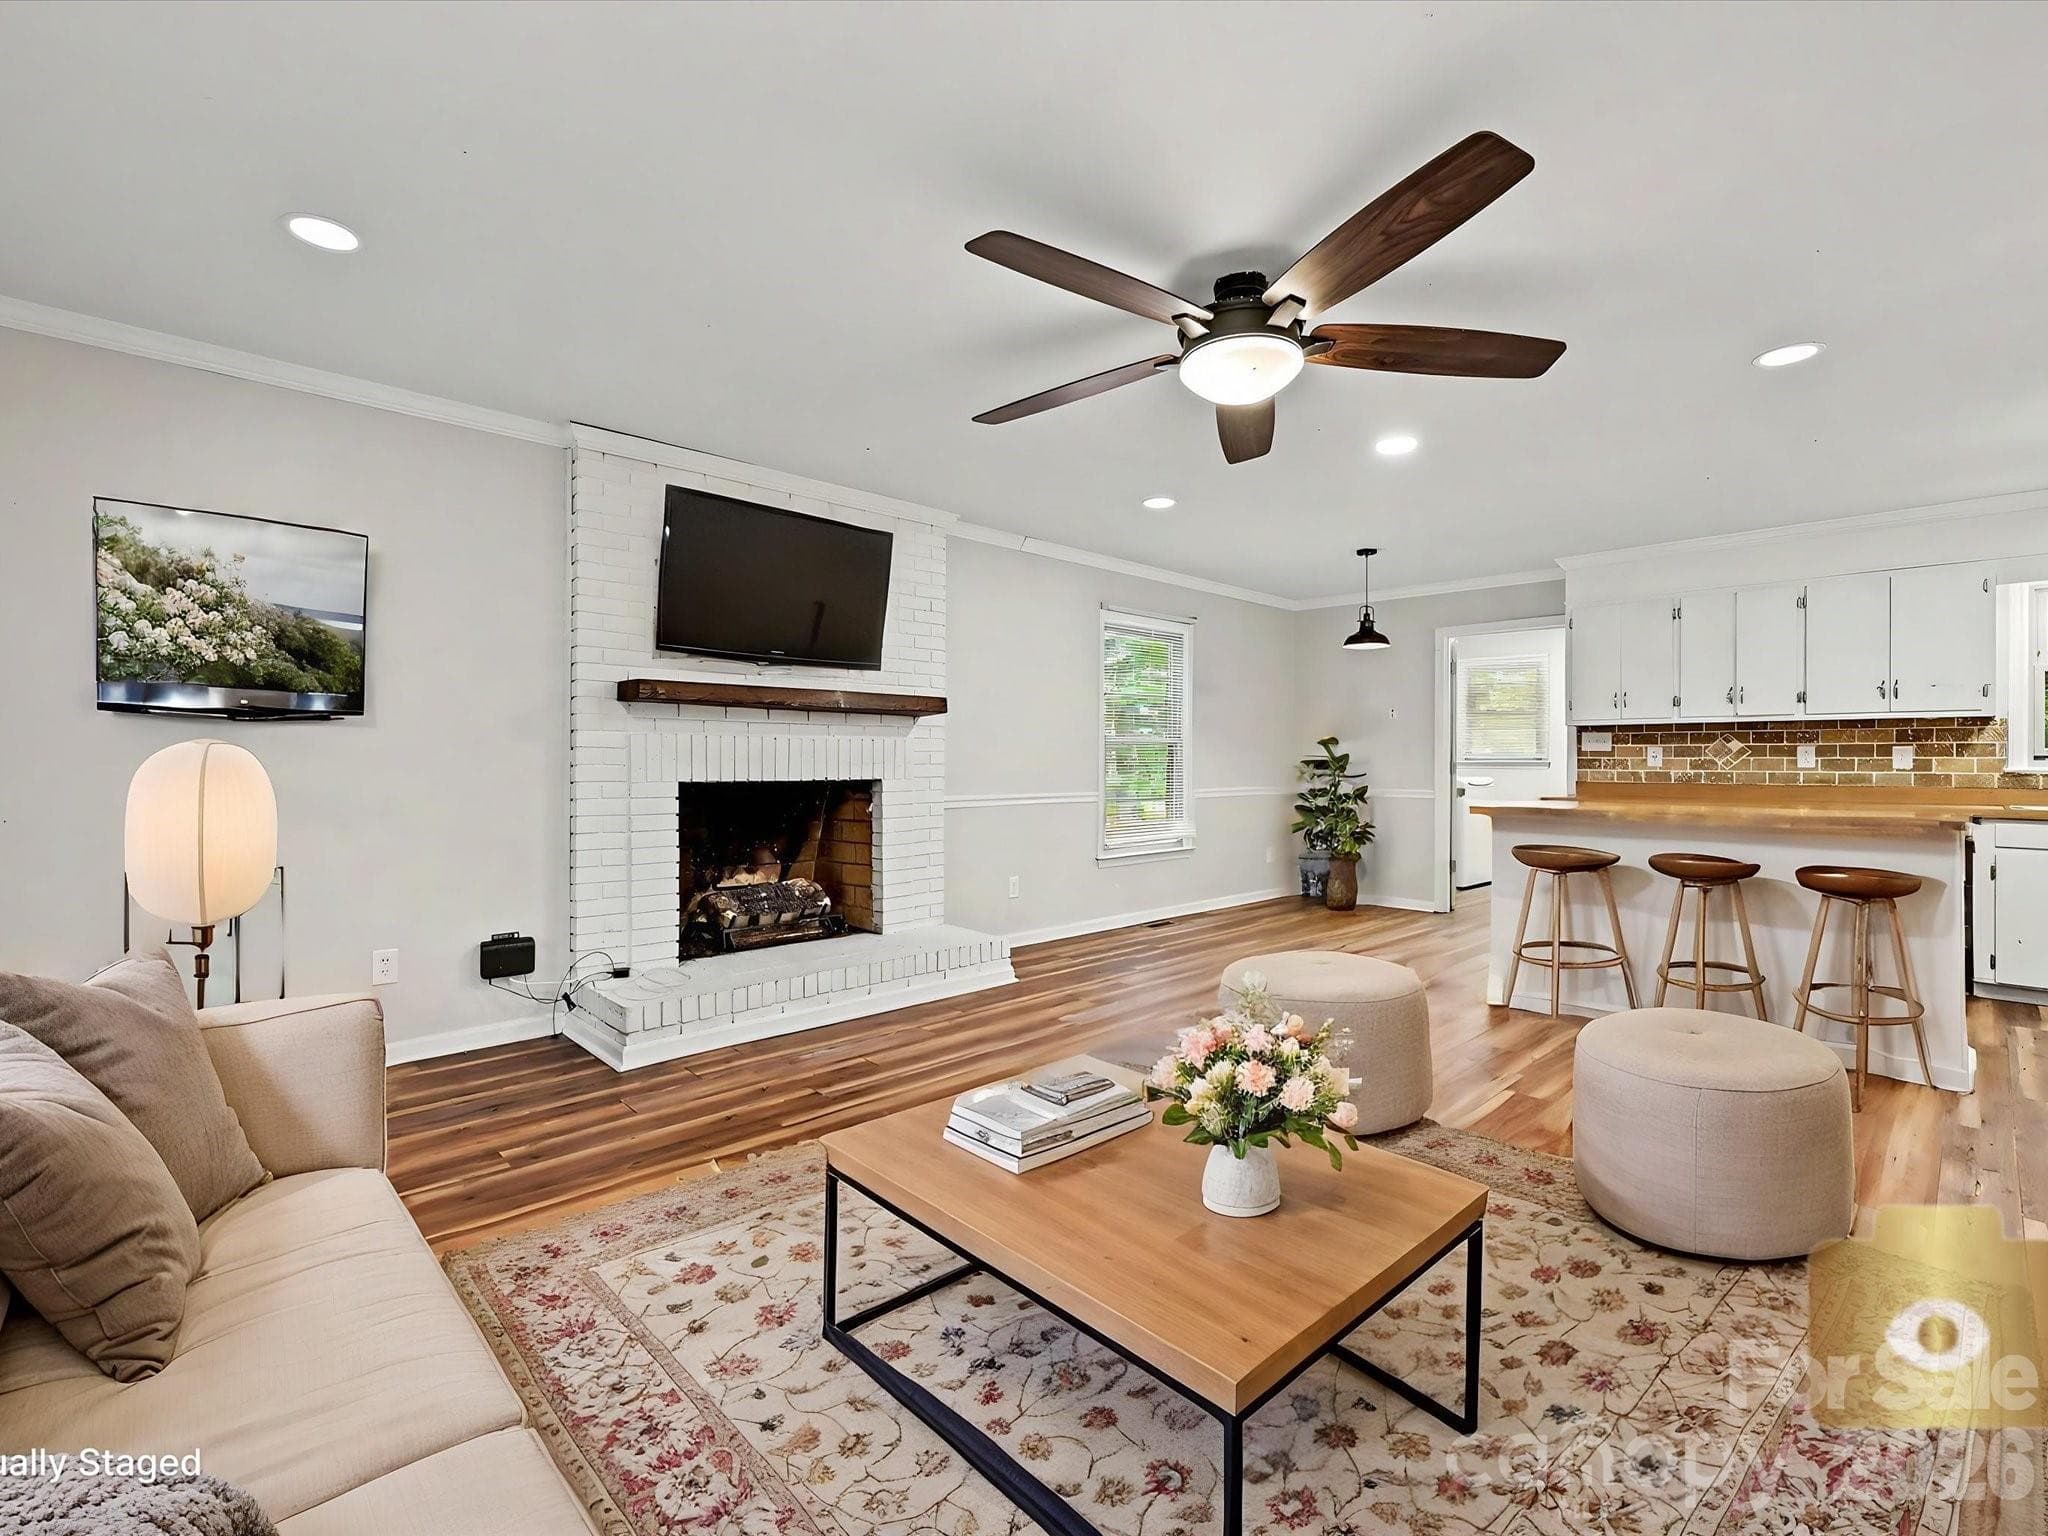
Single Family Residence at 1123 S Forest Hills School Road, Marshville, photo 6 of 41
Single Family Residence at 1123 S Forest Hills School Road, Marshville, photo 7 of 41
Single Family Residence at 1123 S Forest Hills School Road, Marshville, photo 8 of 41
Single Family Residence at 1123 S Forest Hills School Road, Marshville, photo 9 of 41
Single Family Residence at 1123 S Forest Hills School Road, Marshville, photo 10 of 41
Single Family Residence at 1123 S Forest Hills School Road, Marshville, photo 11 of 41
Single Family Residence at 1123 S Forest Hills School Road, Marshville, photo 12 of 41
Single Family Residence at 1123 S Forest Hills School Road, Marshville, photo 13 of 41
Single Family Residence at 1123 S Forest Hills School Road, Marshville, photo 14 of 41
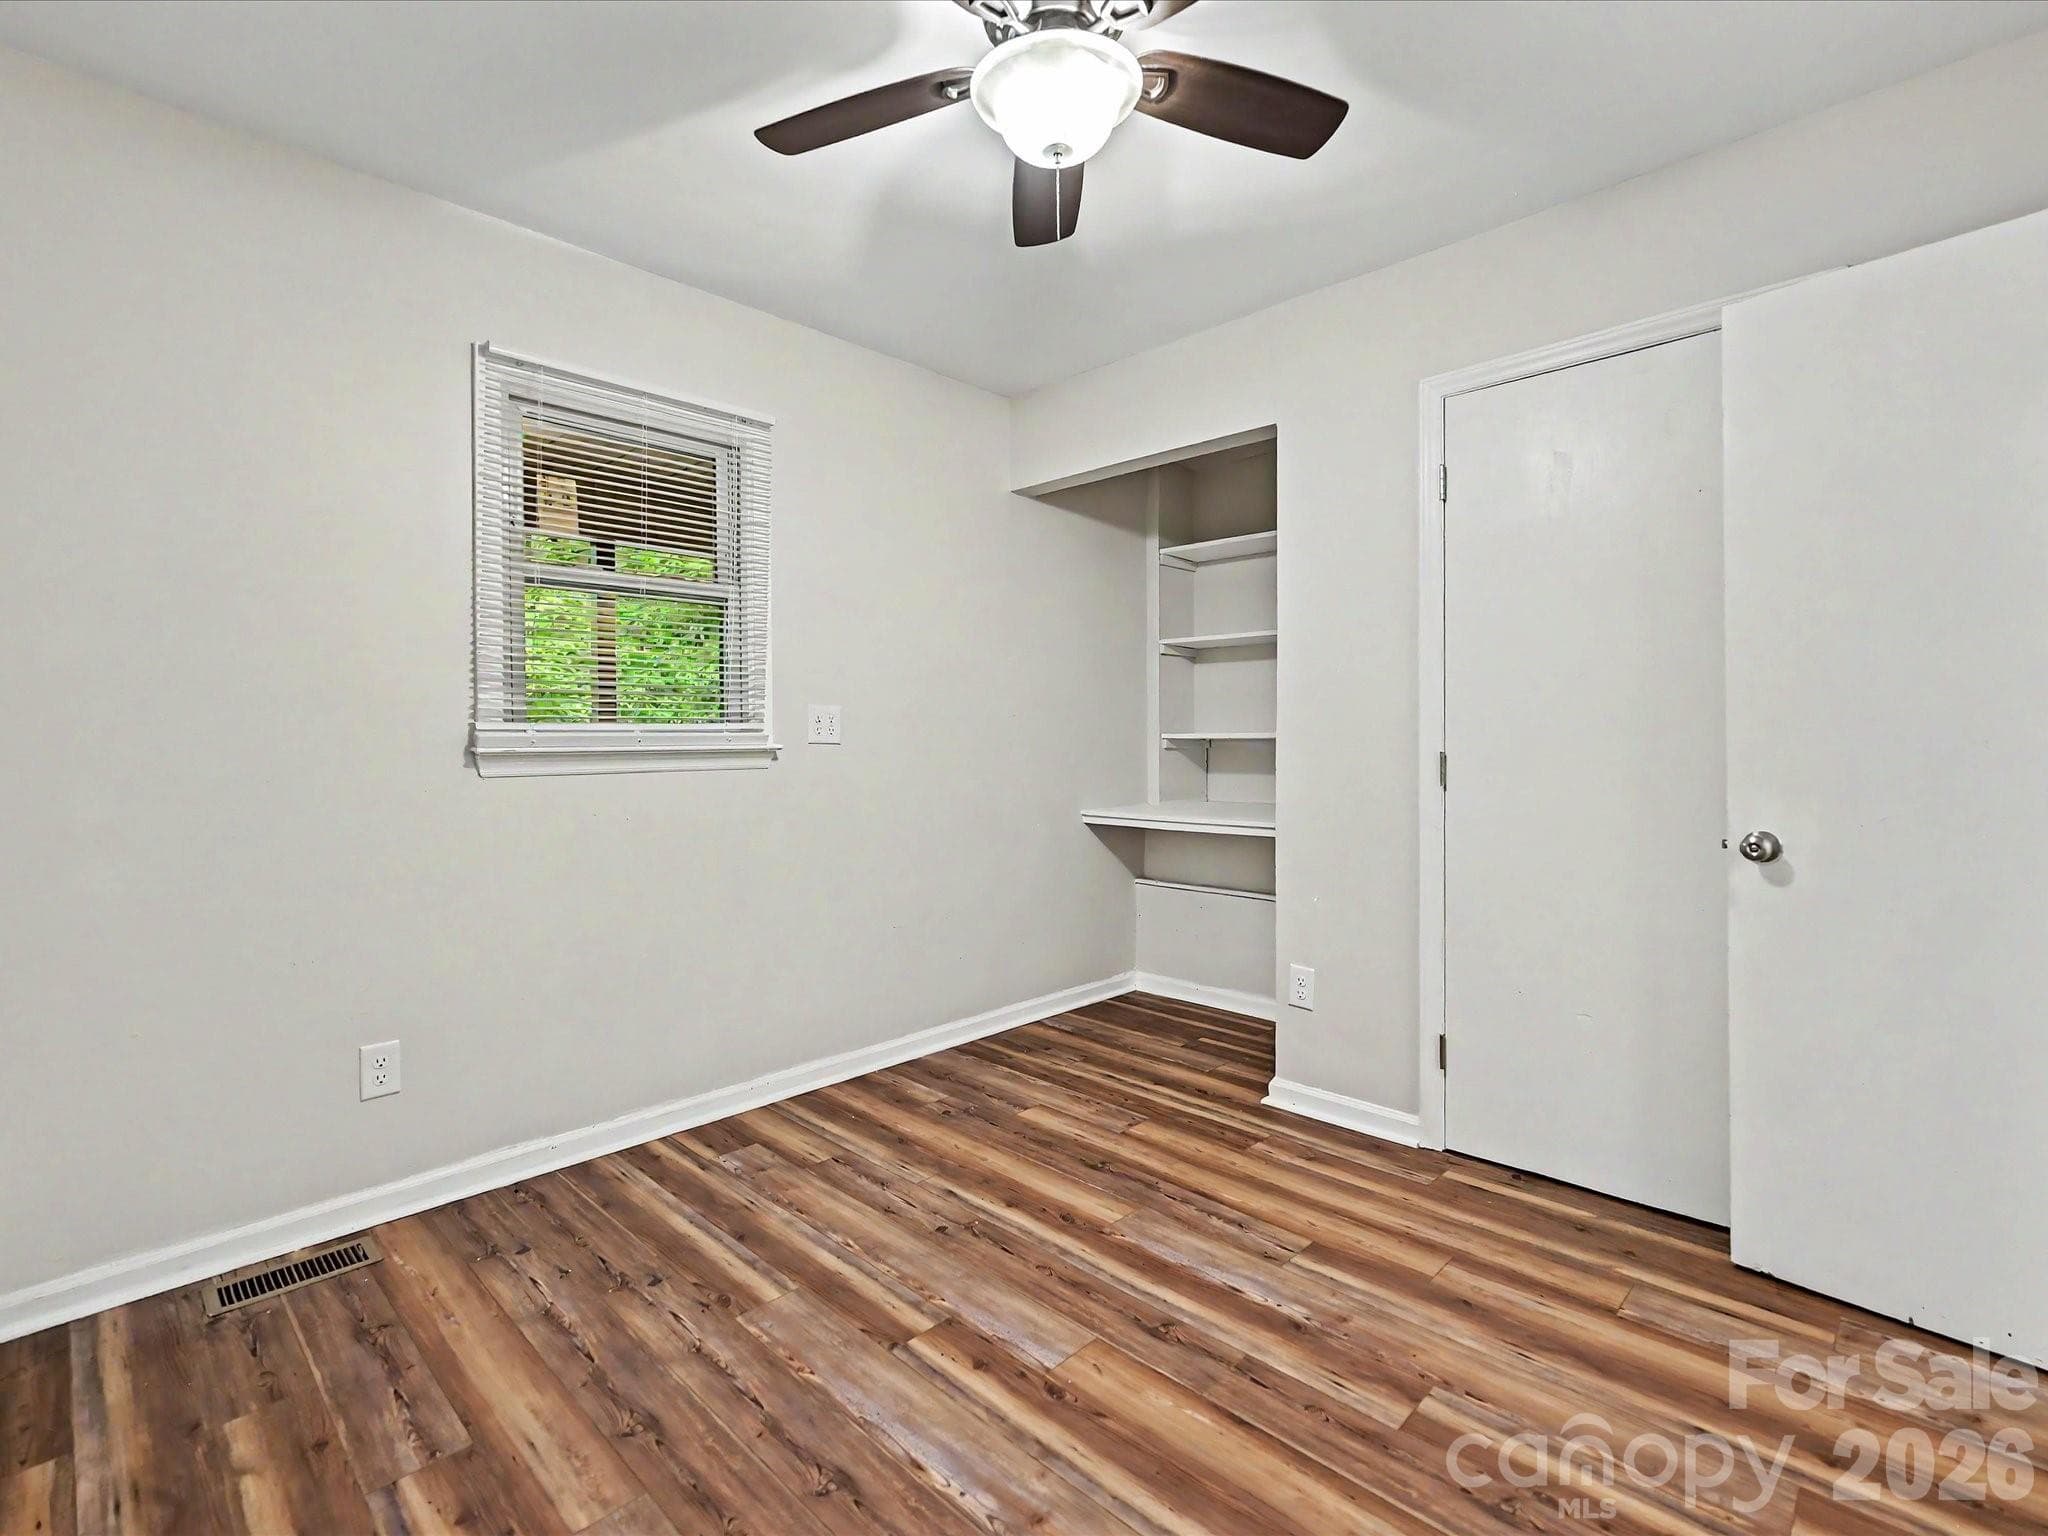
Bedroom 1 - 1123 S Forest Hills School Road, Marshville
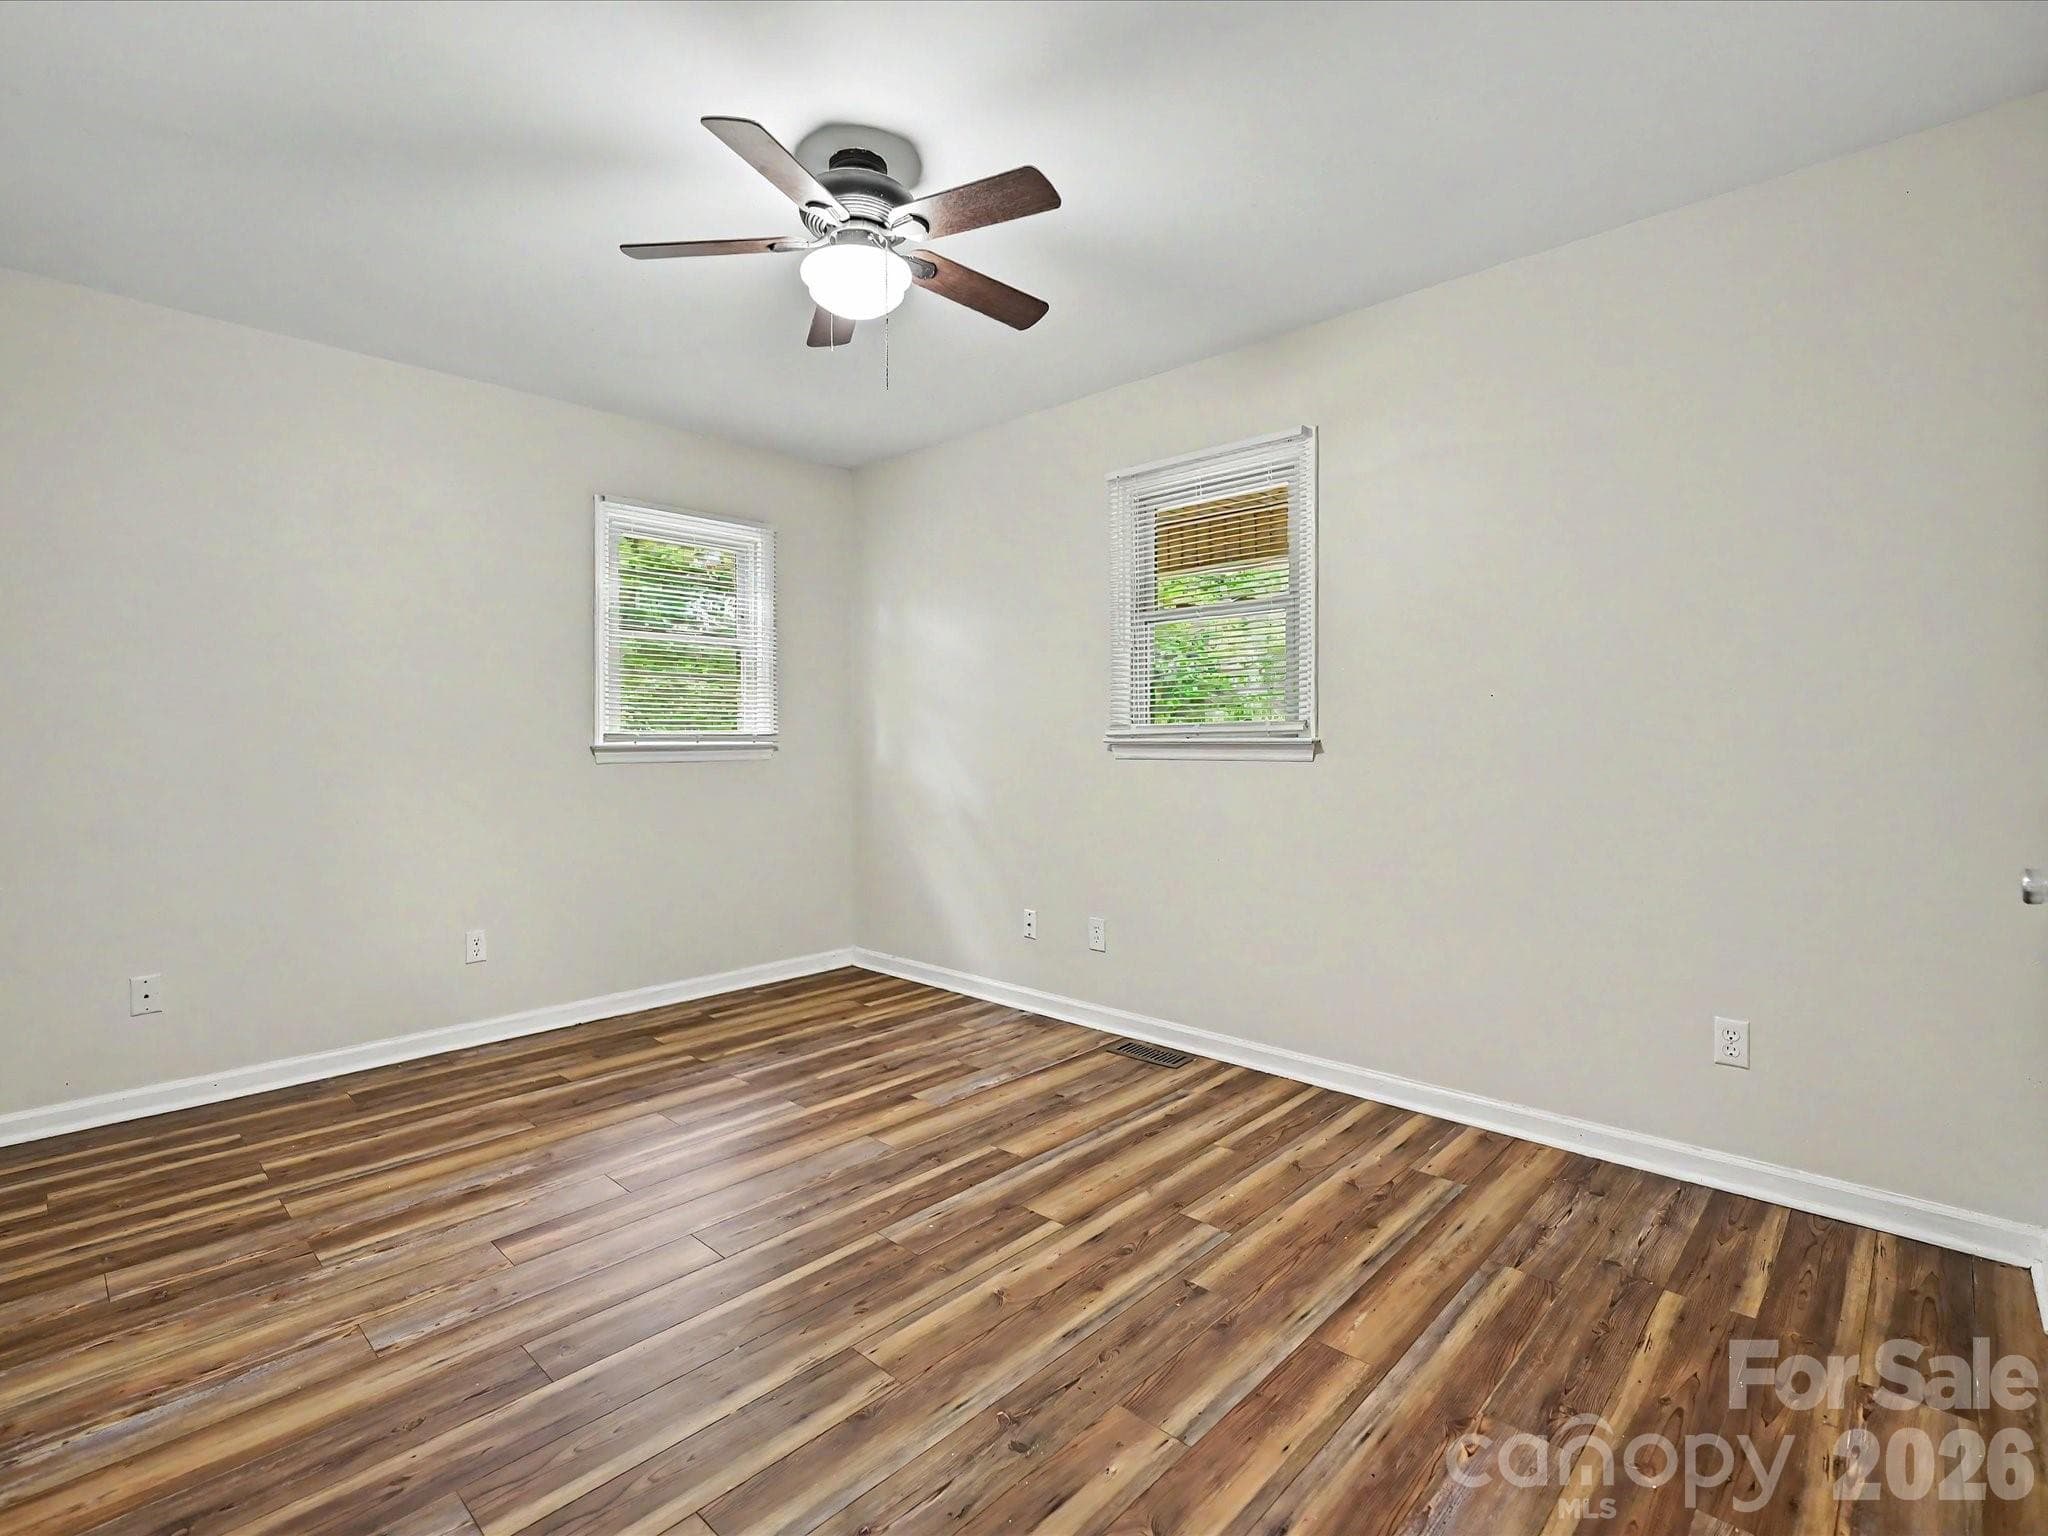
Bedroom 2 - 1123 S Forest Hills School Road, Marshville
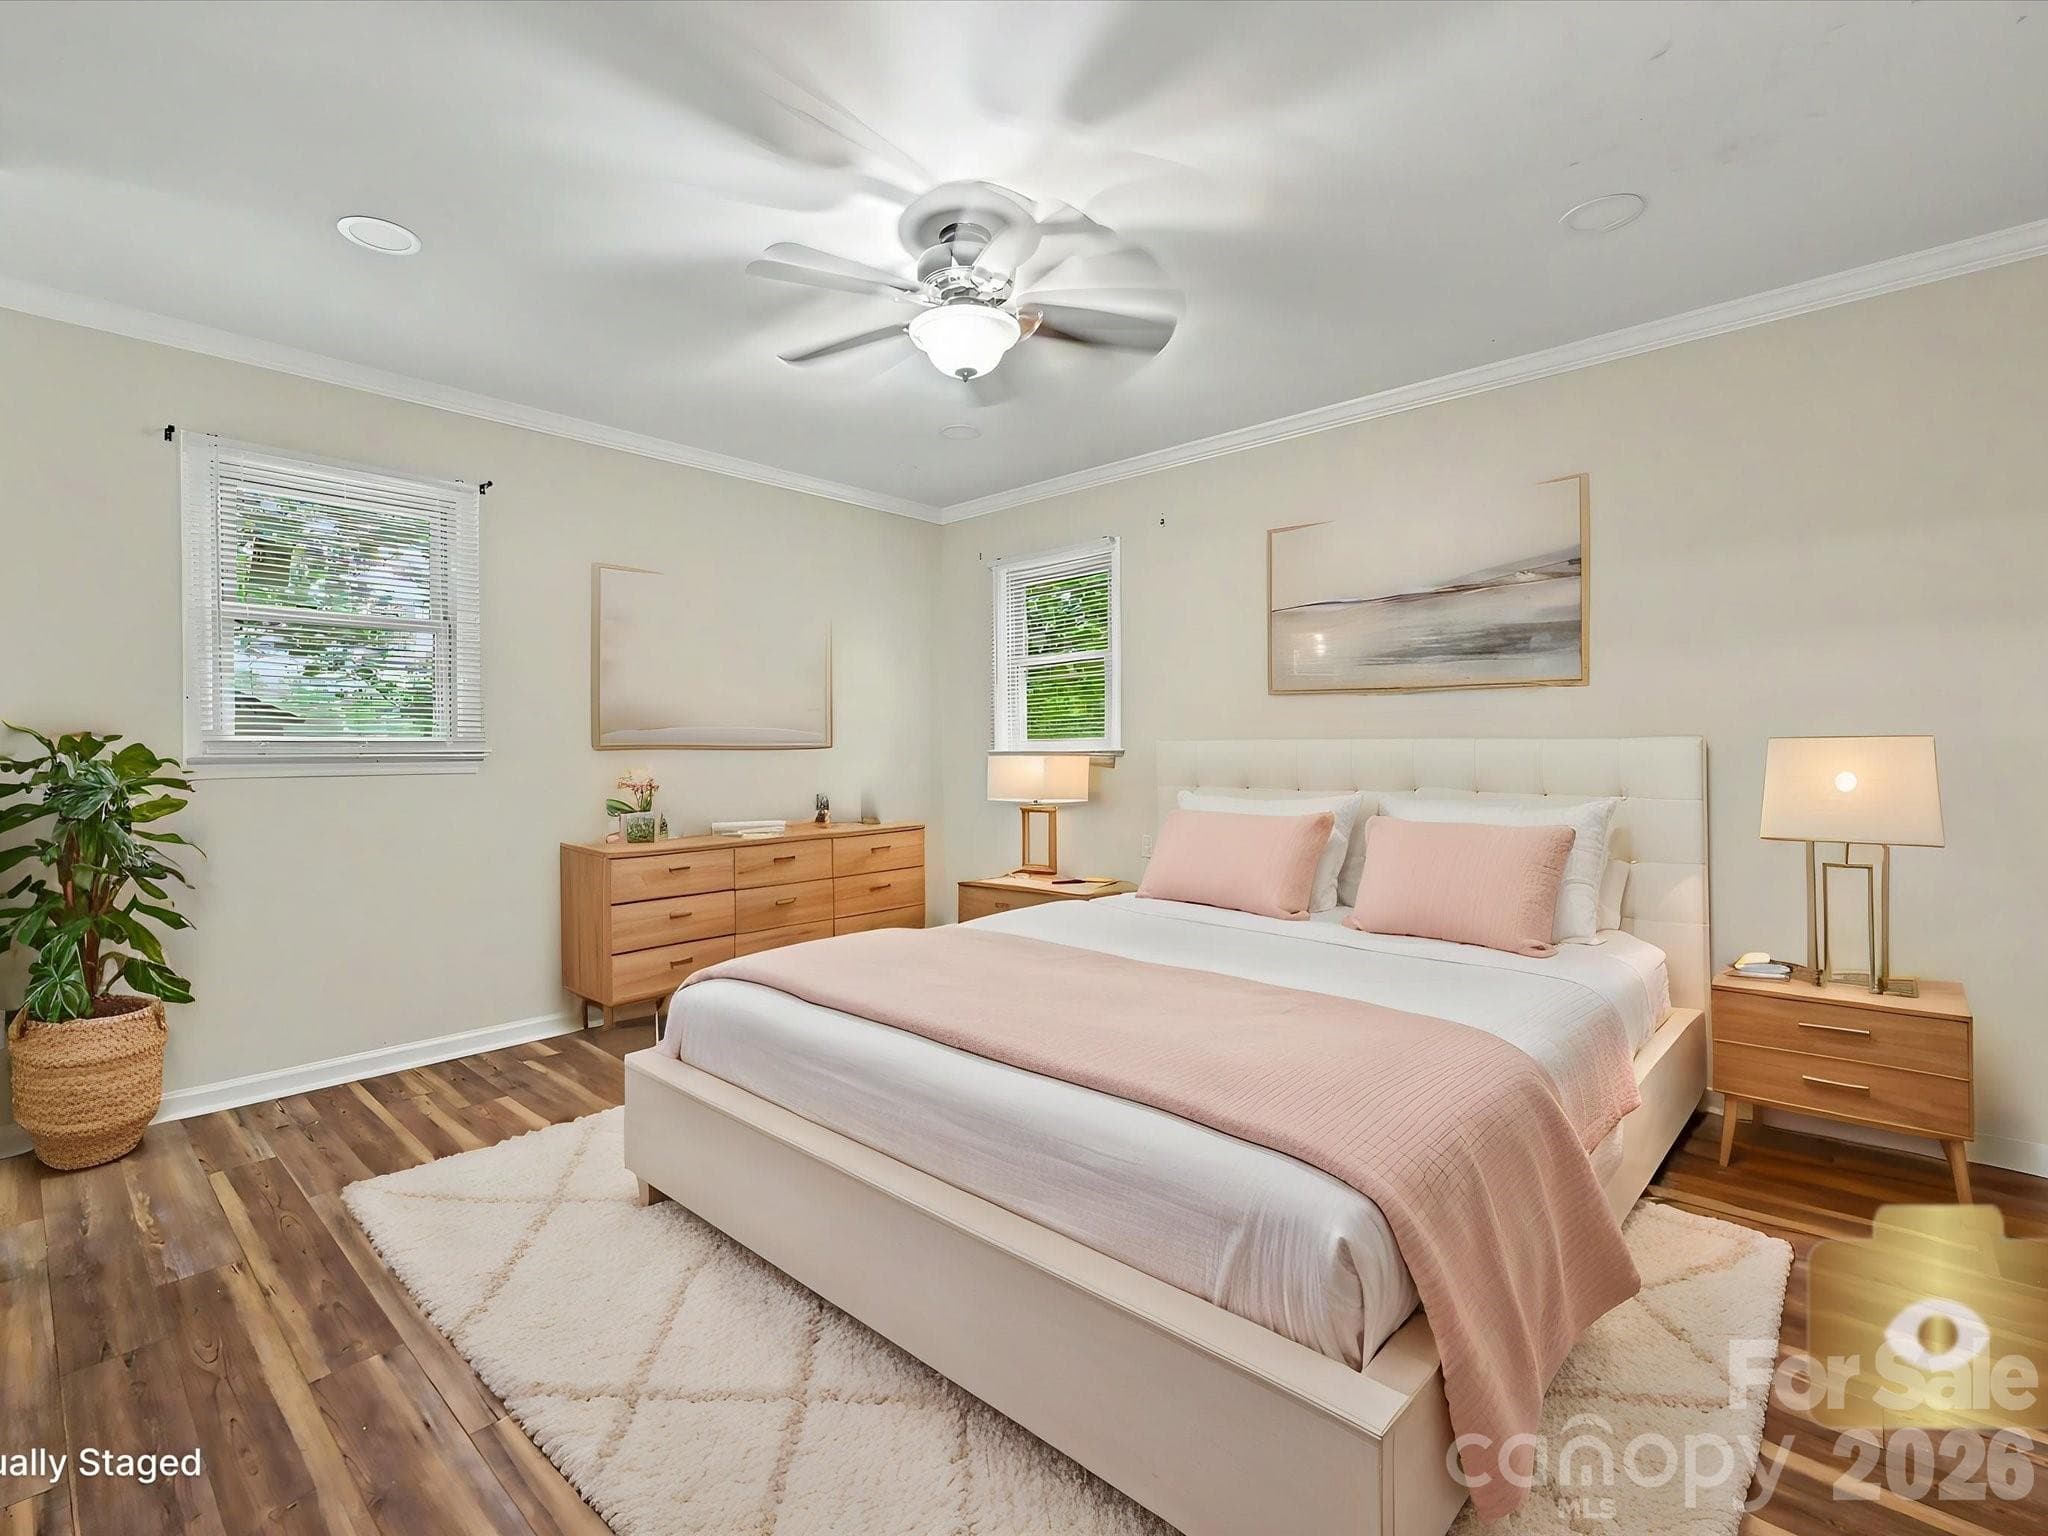
Staged Primary Bedroom - 1123 S Forest Hills School Road, Marshville
Primary Bedroom - 1123 S Forest Hills School Road, Marshville
Single Family Residence at 1123 S Forest Hills School Road, Marshville, photo 20 of 41
Single Family Residence at 1123 S Forest Hills School Road, Marshville, photo 21 of 41
Single Family Residence at 1123 S Forest Hills School Road, Marshville, photo 22 of 41
Basement - 1123 S Forest Hills School Road, Marshville
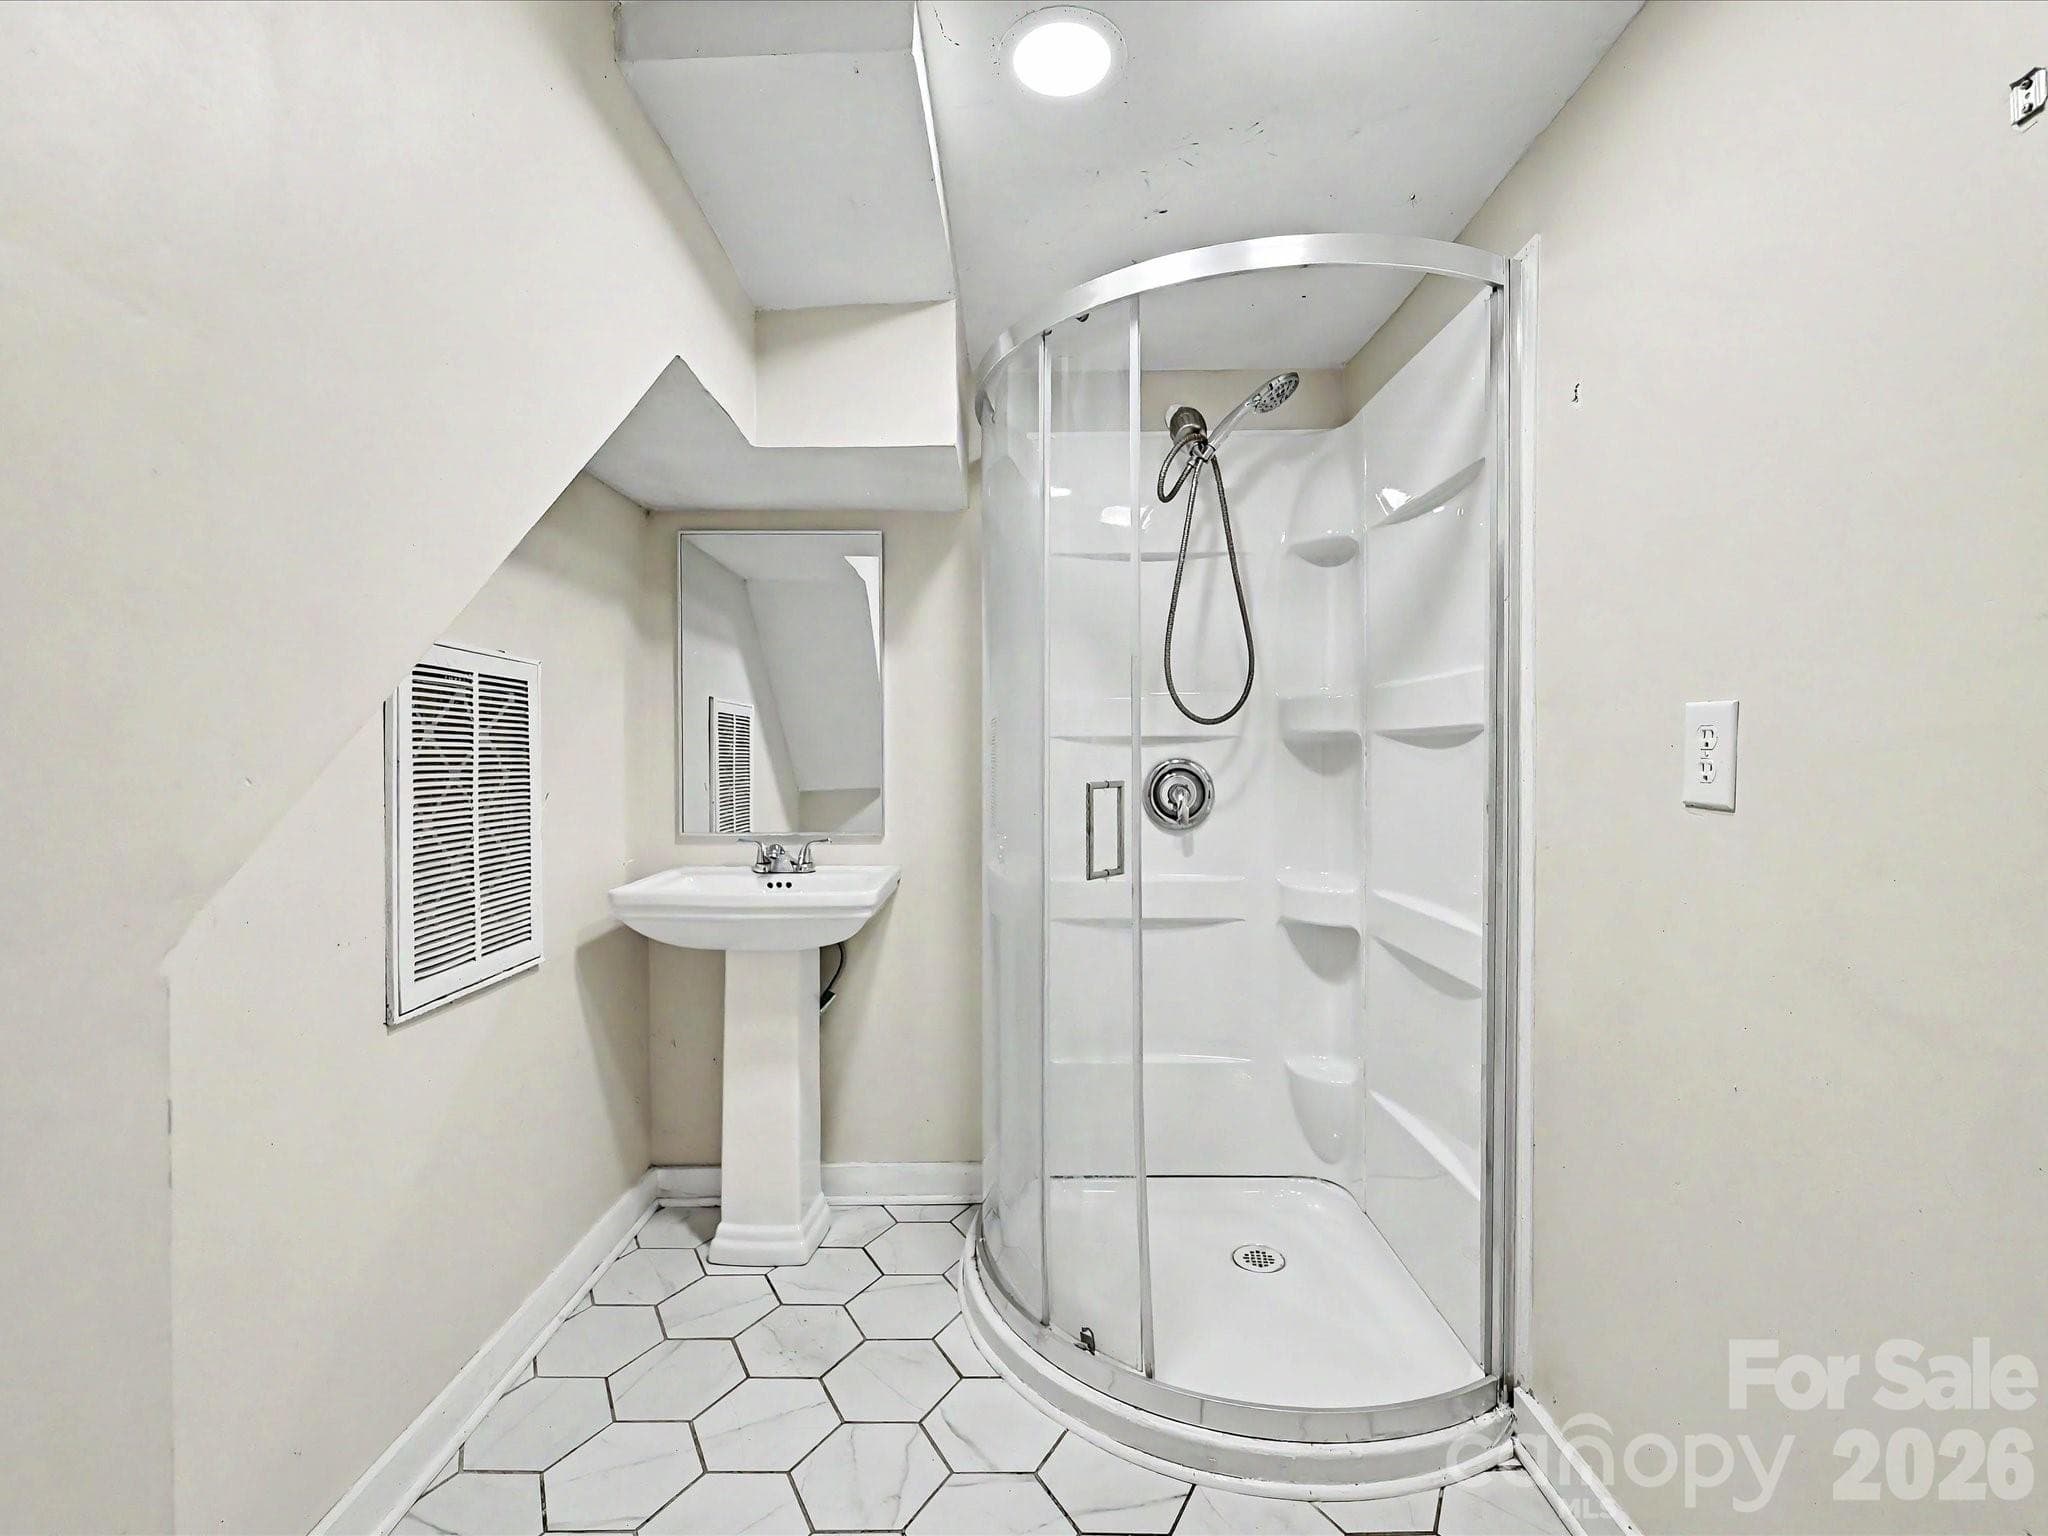
Basement Bathroom - 1123 S Forest Hills School Road, Marshville
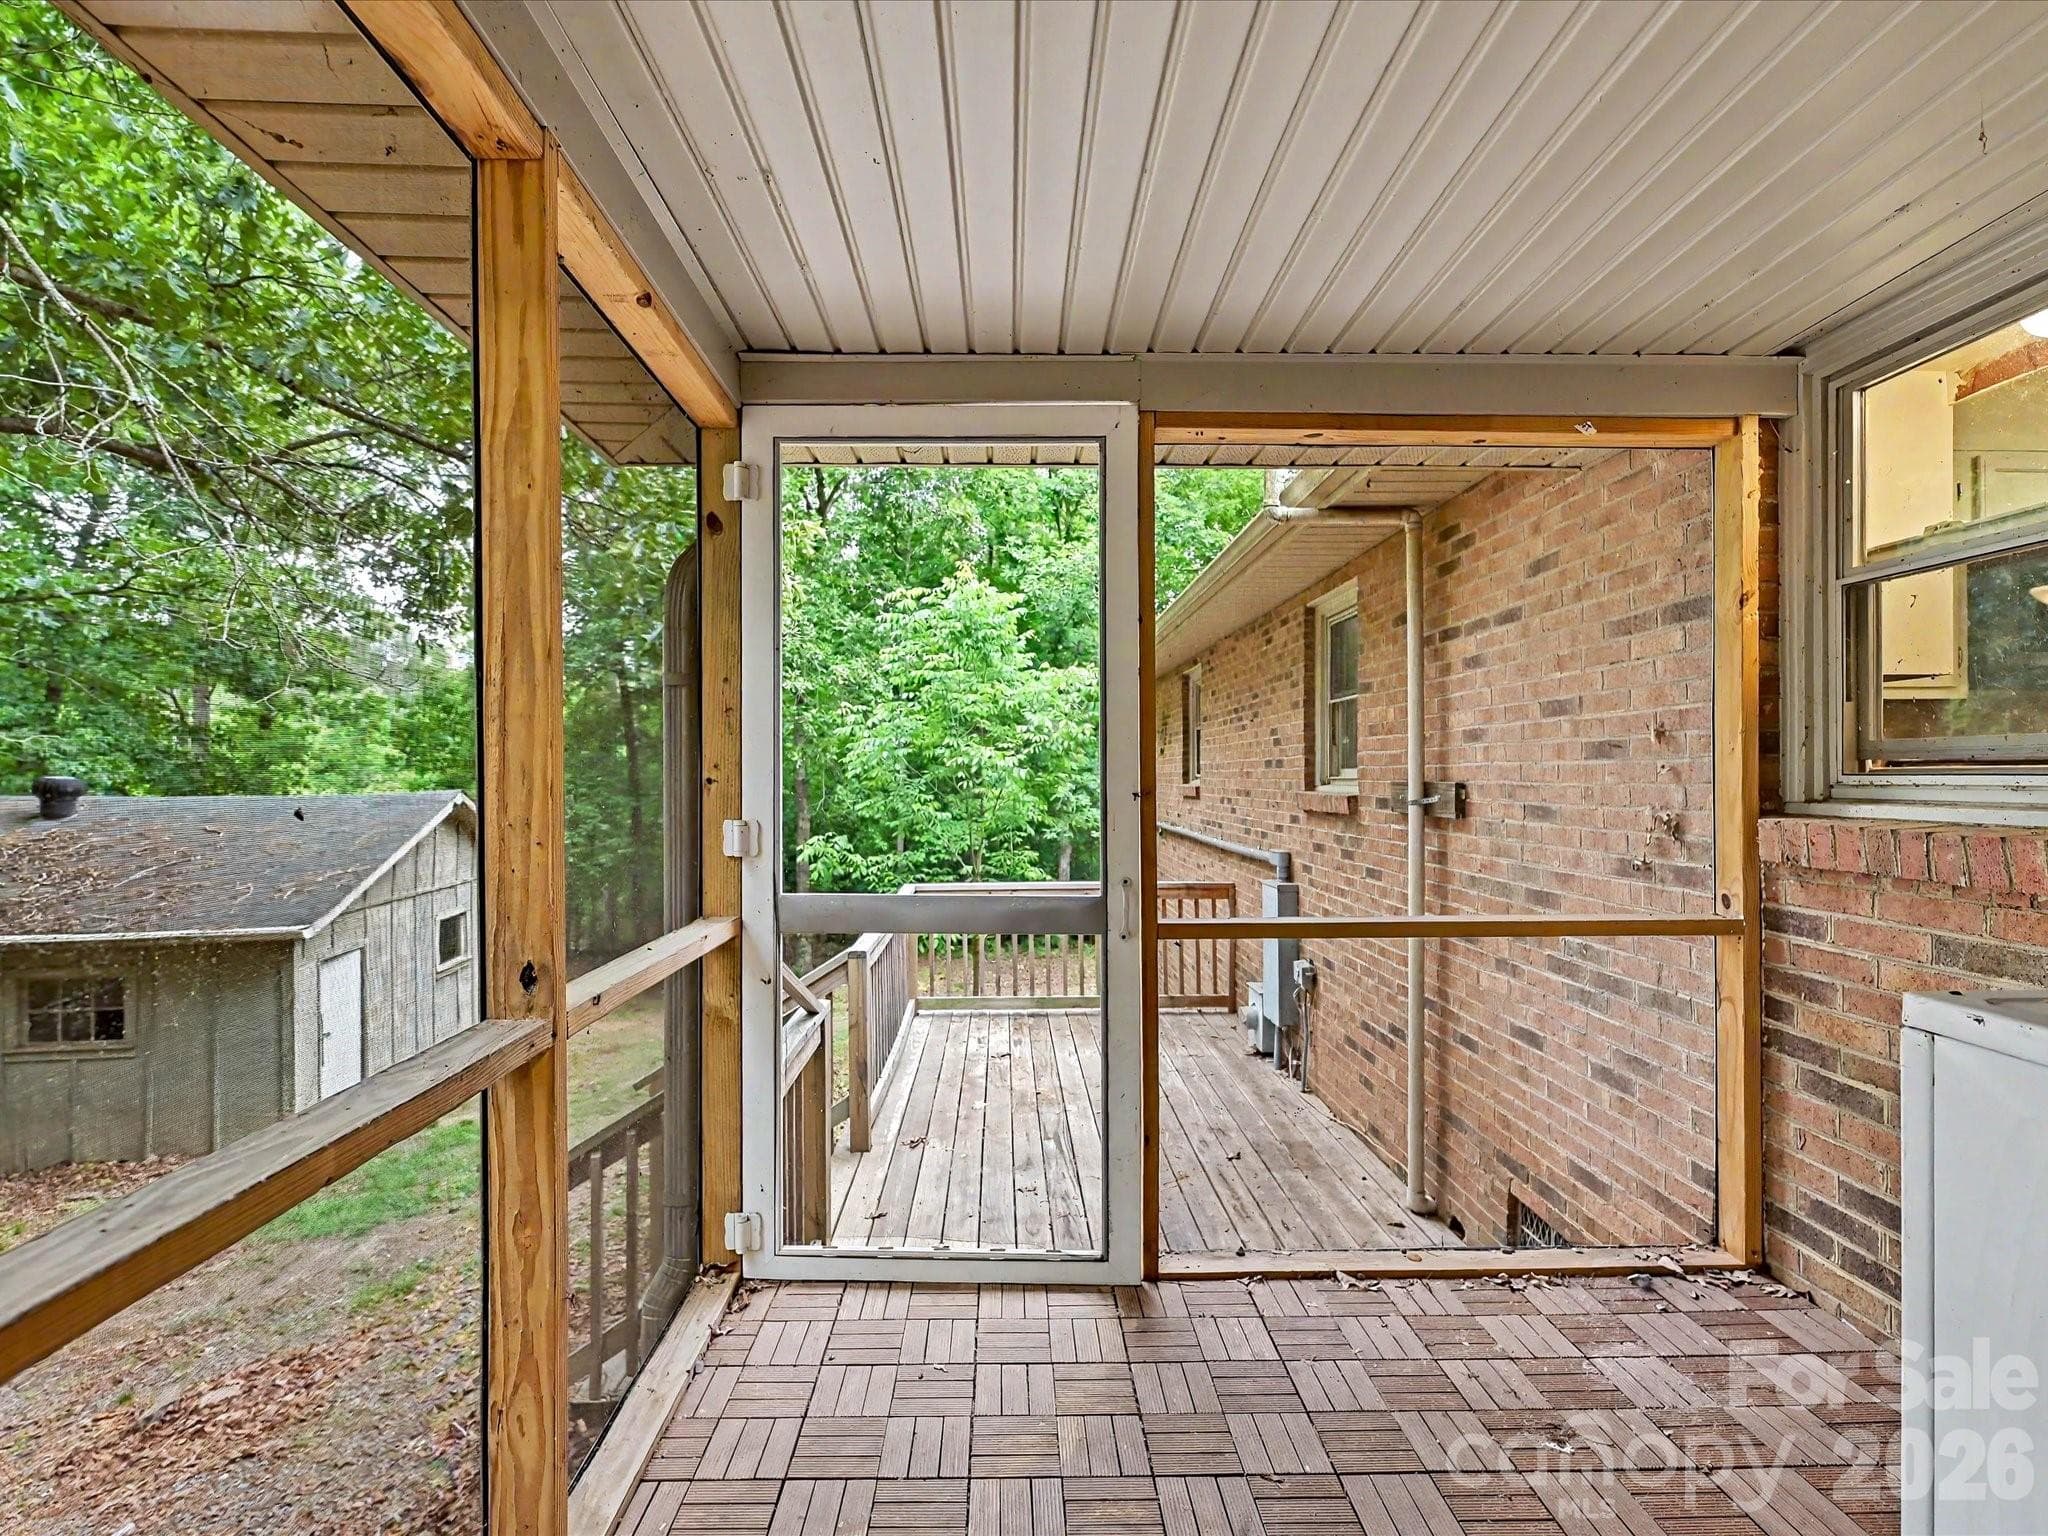
Screened in porch - 1123 S Forest Hills School Road, Marshville
Single Family Residence at 1123 S Forest Hills School Road, Marshville, photo 28 of 41
Single Family Residence at 1123 S Forest Hills School Road, Marshville, photo 29 of 41
Single Family Residence at 1123 S Forest Hills School Road, Marshville, photo 30 of 41
Single Family Residence at 1123 S Forest Hills School Road, Marshville, photo 31 of 41
Single Family Residence at 1123 S Forest Hills School Road, Marshville, photo 32 of 41
Single Family Residence at 1123 S Forest Hills School Road, Marshville, photo 33 of 41
Single Family Residence at 1123 S Forest Hills School Road, Marshville, photo 34 of 41
Single Family Residence at 1123 S Forest Hills School Road, Marshville, photo 35 of 41
Single Family Residence at 1123 S Forest Hills School Road, Marshville, photo 36 of 41
Single Family Residence at 1123 S Forest Hills School Road, Marshville, photo 37 of 41
Single Family Residence at 1123 S Forest Hills School Road, Marshville, photo 38 of 41
Single Family Residence at 1123 S Forest Hills School Road, Marshville, photo 39 of 41
Single Family Residence at 1123 S Forest Hills School Road, Marshville, photo 40 of 41
Single Family Residence at 1123 S Forest Hills School Road, Marshville, photo 41 of 41
41 photos

$875,000

1123 S Forest Hills School Road
Marshville, NC 28103
Listed by Ashley Howard · NextHome Paramount
Bedrooms
3
Bathrooms
3
Living area
2,054 sqft
Year built
1990

About this home

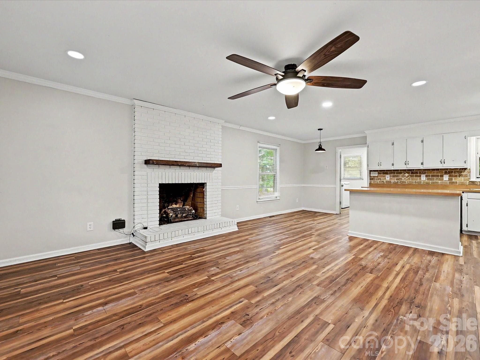
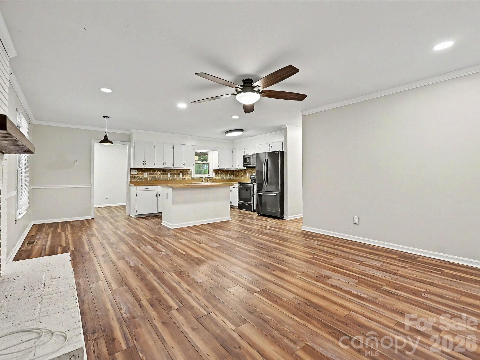
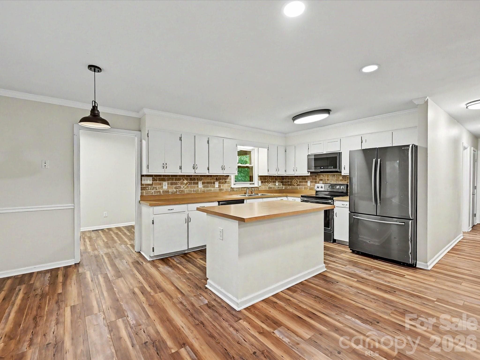
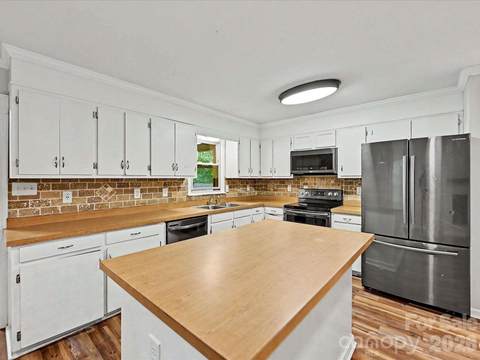
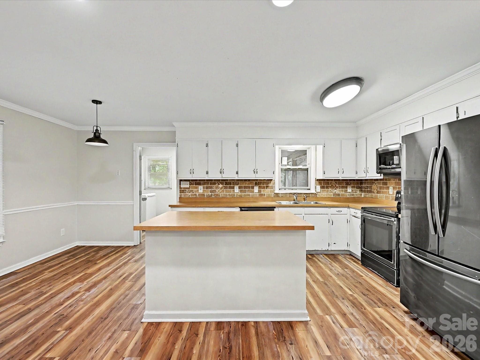
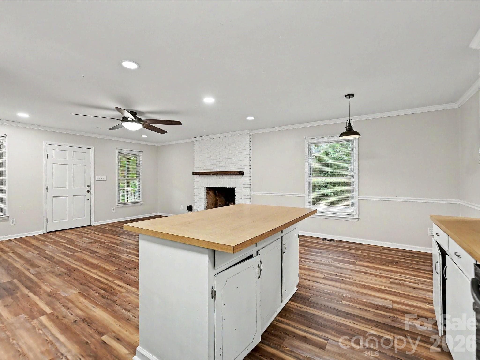
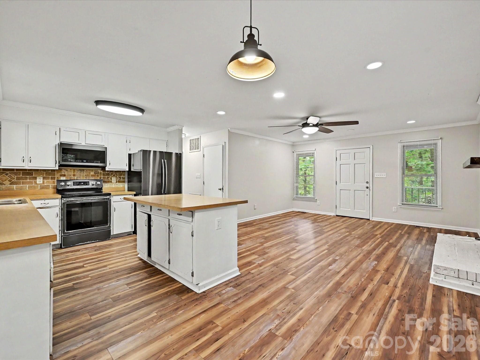
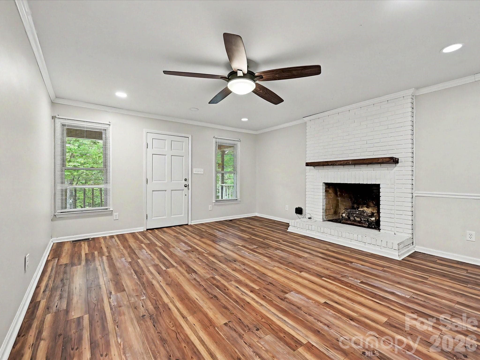
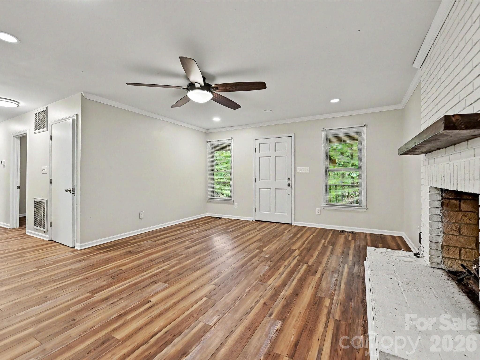
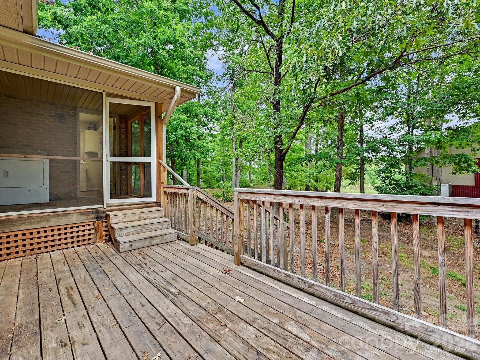
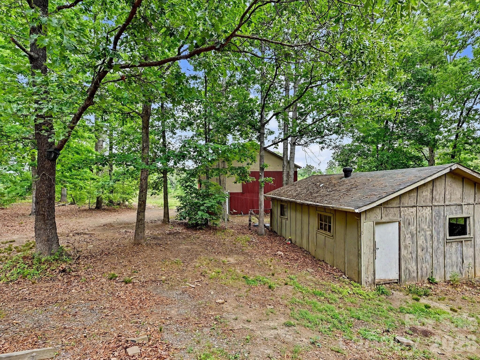
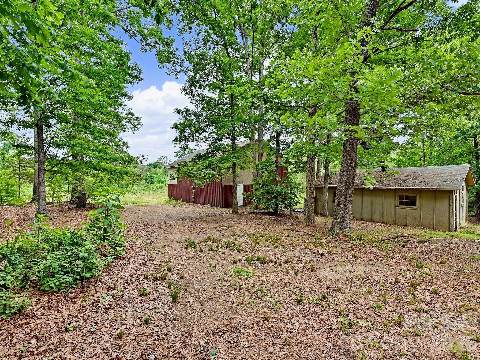
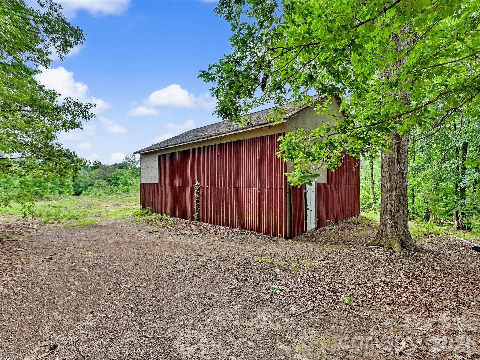
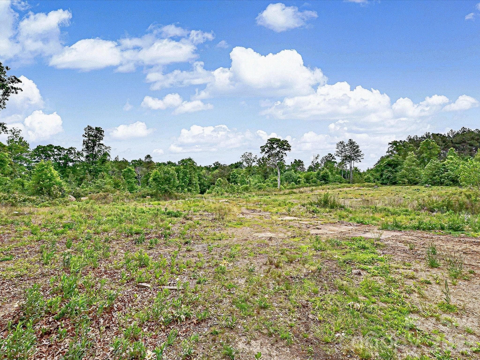
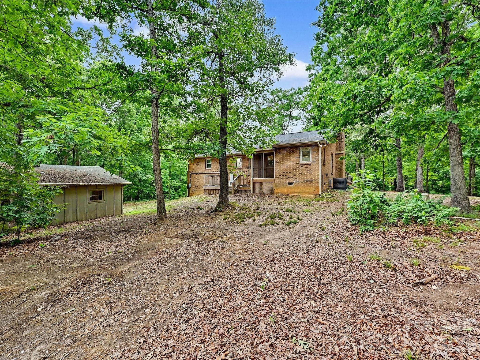
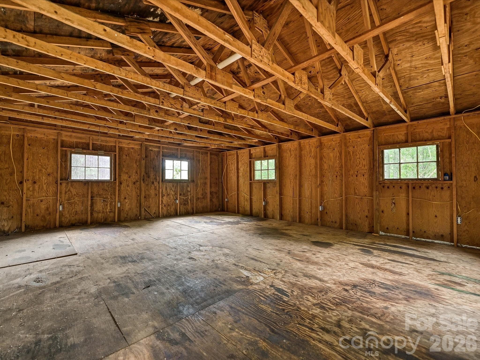
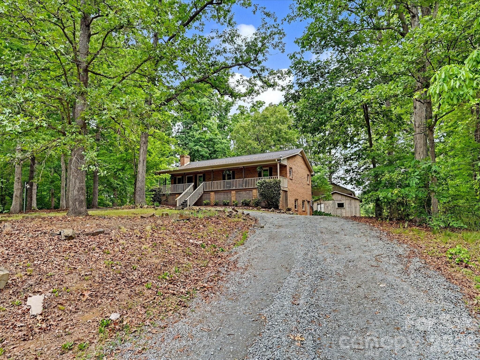
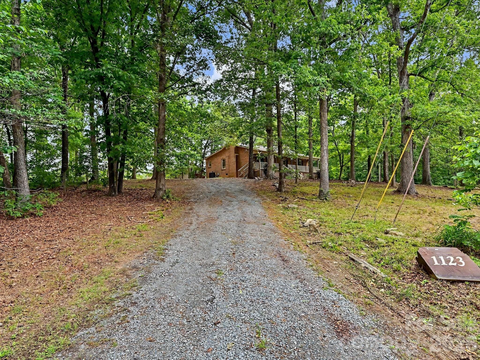
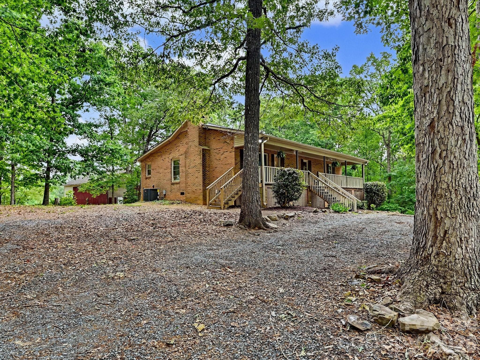
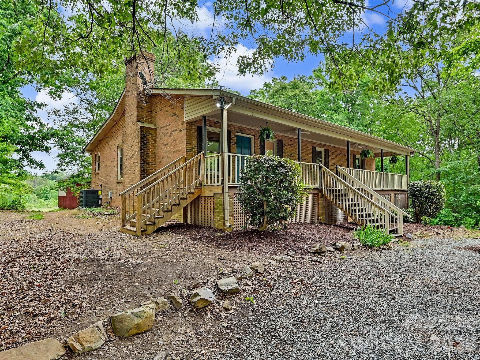
Welcome to your private slice of country living—where charm, space, and opportunity come together on 28 beautiful acres. This classic brick home greets you with a large, inviting front porch—perfect for morning coffee, evening sunsets, and everything in between. Tucked away yet conveniently located just minutes from town and bypass, this property offers the rare balance of seclusion and accessibility. Whether you're looking to expand, homestead, or simply enjoy room to roam, this one has the potential to make it all happen. The property offers a versatile mix of open land and mature wooded areas, creating the ideal setting for farming, recreation, or bringing your equestrian dreams to life. Whether you envision pastures, trails, or simply enjoying the peace and privacy, this land delivers. Inside, you’ll find a warm and functional layout featuring durable LVP flooring throughout and a cozy fireplace anchoring the living room. The home includes 3 bedrooms and 3 full bathrooms, offering comfortable space for family and guests. Kitchen complete with kitchen island with an overhang perfect for bar stools, and custom tiled backsplash, and open floorplan into the dining area and living room. The finished 700-square-foot walk-out basement provides additional living or flex space—perfect for a home office, recreation room, or guest suite—with easy access to the outdoors with added peace of mind from French drains installed around the basement. Enjoy the outdoors year-round with both a screened-in back porch and an open back porch—ideal for relaxing or entertaining while overlooking your expansive property. Outside, the possibilities continue with an oversized 1,200+ square foot tractor barn with electricity and an additional 520 square foot shed, also with electricity, perfect for a workshop, storage, or hobby space. Updates include French Drain installed, New Windows, and New Roof all in 2023. Offering both lifestyle and investment appeal, this versatile property has been successfully rented in recent years, providing proven income potential. Its prime location, acreage, and rural charm make it ideal for investors, hobby farmers, outdoor enthusiasts, or anyone seeking a private hunting retreat. A rare opportunity to own a property with multiple income and recreational possibilities.

Highlights

Fireplace

Property details

MLS
Canopy MLS
MLS #
CAR4377137
Property type
Single Family Residence
Subdivision
None
Status
Active
Days on market
159
On market date
May 1, 2026
Stories
N/A
Total bathrooms
3
Garage spaces
N/A
Parking spaces
N/A
Lot size
N/A
Loading map…

Nearby schools

Within 10 miles. School directory data from the National Center for Education Statistics (NCES), accessed via the Urban Institute Education Data API. Local Score is calculated by INNOVATE Real Estate; where a state rating is shown, it comes from that state's own official school report card.

Elementary
Benton Heights Elementary
9.37 mi away · Grades -1-5
Zoned school (attendance boundary, 2015-16 data)
3.6
Local Score (state rating (2025) blended 70/30 with student-teacher ratio) -- not an official state rating
State rating: C (2025)
Enrollment
500
Student:teacher ratio
10.6:1
District
Union County Public Schools
Middle
East Union Middle
2.33 mi away · Grades 6-8
Zoned school (attendance boundary, 2015-16 data)
2.6
Local Score (state rating (2025) blended 70/30 with student-teacher ratio) -- not an official state rating
State rating: D (2025)
Enrollment
672
Student:teacher ratio
14.9:1
District
Union County Public Schools
High
Central Academy of Technology and Arts
9.84 mi away · Grades 9-12
Zoned school (attendance boundary, 2015-16 data)
4.1
Local Score (state rating (2025) blended 70/30 with student-teacher ratio) -- not an official state rating
State rating: A (2025)
Enrollment
809
Student:teacher ratio
18.4:1
District
Union County Public Schools

Walkability

Blended score for Marshville's center, calculated by INNOVATE Real Estate from two sources: the EPA's National Walkability Index (street network, transit, land-use mix) and Google Places amenity data (what's actually reachable on foot from this point). 60% EPA National Walkability Index + 40% nearby-amenity density (Google Places).

17
Very car-dependent
out of 100
EPA National Walkability Index
4.8 / 20 -- Least walkable
Google Places amenity density
5 / 100
Restaurants & cafes0
Grocery stores1
Parks0
Schools0
Transit stops0
Pharmacies0

Mortgage calculator

Estimate only - actual rate and payment depend on your lender, credit, and loan program.

$
%
%
Adjust tax / insurance estimates
% / yr
$
/mo
Est. monthly payment
$5,419/mo
$175,000 down
$700,000 loan
Principal & interest$4,540
Property tax (est.)$729
Home insurance (est.)$150

Similar homes you might like

Data source: Listing information provided by Canopy MLS (carolina) via Trestle/CoreLogic. Last updated 10 days ago.

Information herein deemed reliable but not guaranteed; all measurements, school assignments, HOA fees, taxes, and feature lists are approximate and should be independently verified. Equal Housing Opportunity.