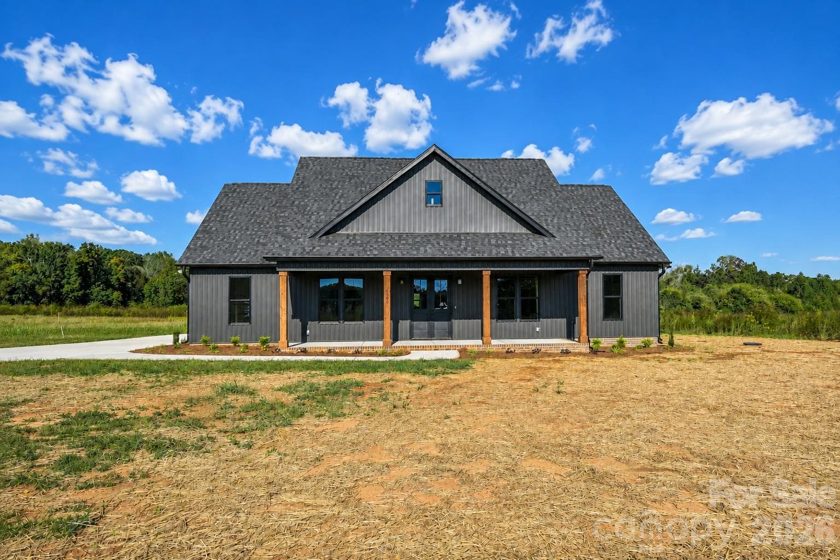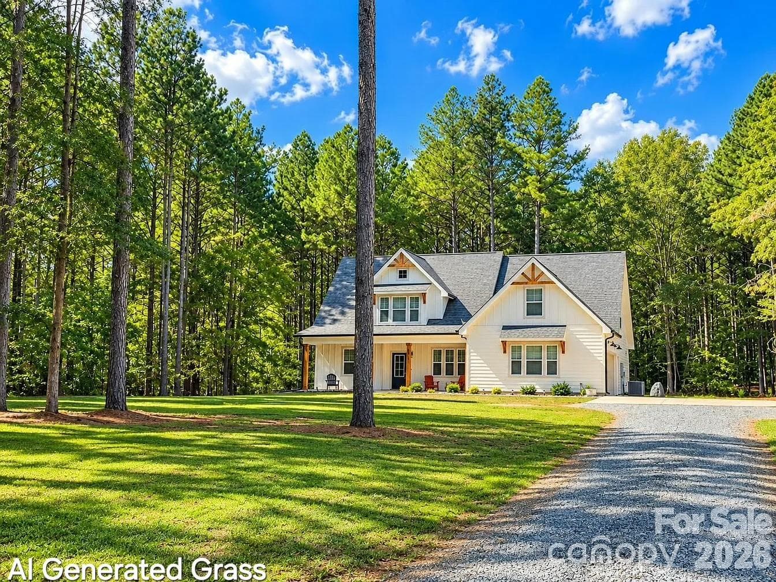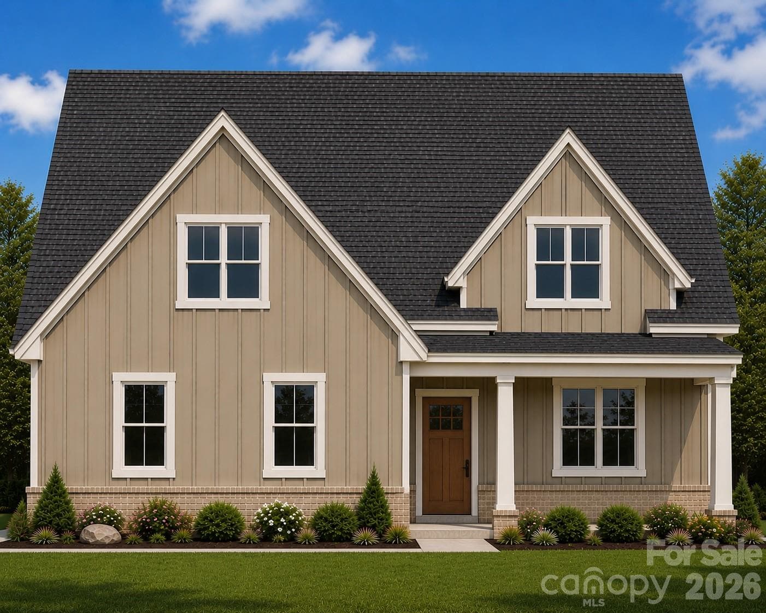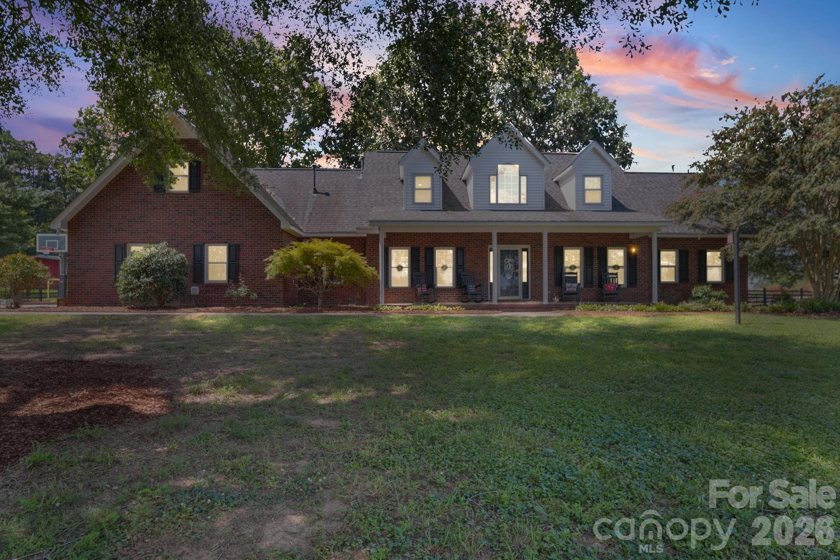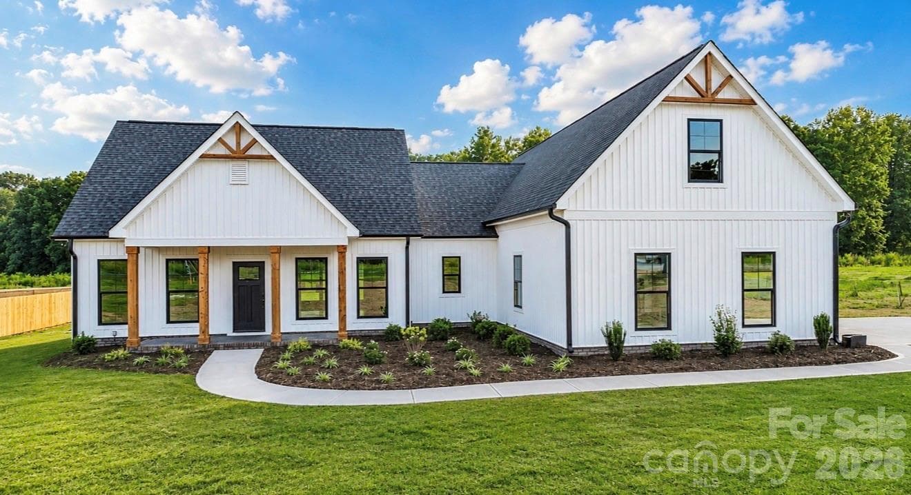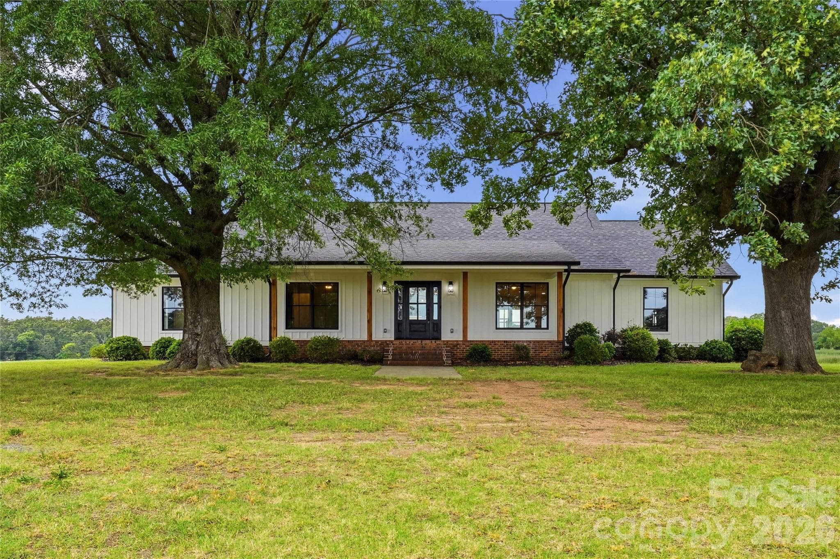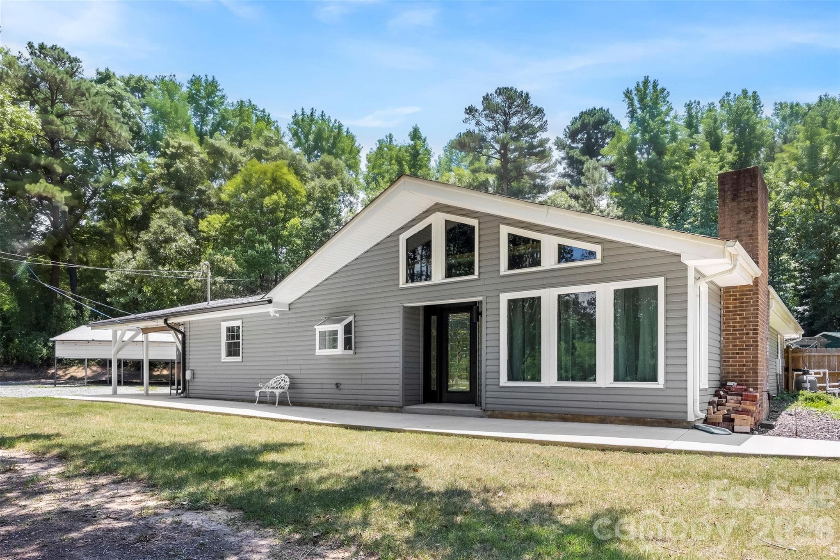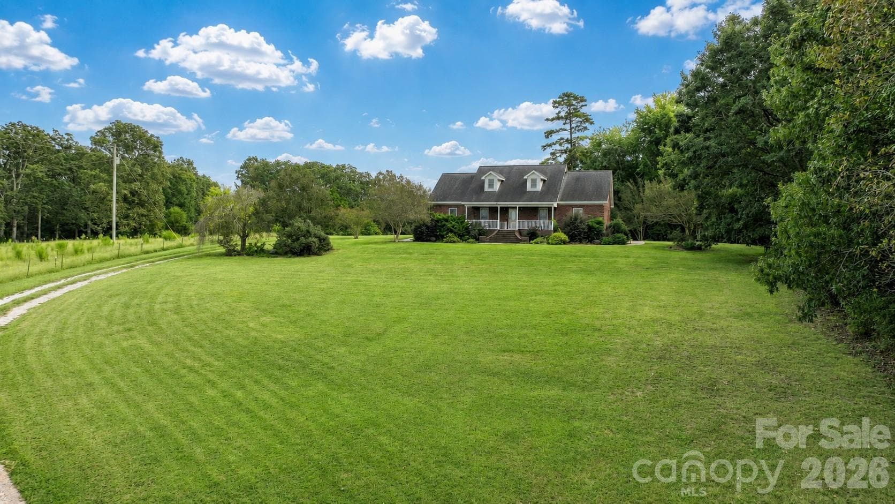
Single Family Residence at 5526 Old Kennedy Ford Road, Marshville
Single Family Residence at 5526 Old Kennedy Ford Road, Marshville, photo 2 of 44
Single Family Residence at 5526 Old Kennedy Ford Road, Marshville, photo 3 of 44
Single Family Residence at 5526 Old Kennedy Ford Road, Marshville, photo 4 of 44
Side yard with patio leading to laundry room hallway - 5526 Old Kennedy Ford Road, Marshville
Single Family Residence at 5526 Old Kennedy Ford Road, Marshville, photo 6 of 44
Single Family Residence at 5526 Old Kennedy Ford Road, Marshville, photo 7 of 44
Wired garage/shop - 5526 Old Kennedy Ford Road, Marshville
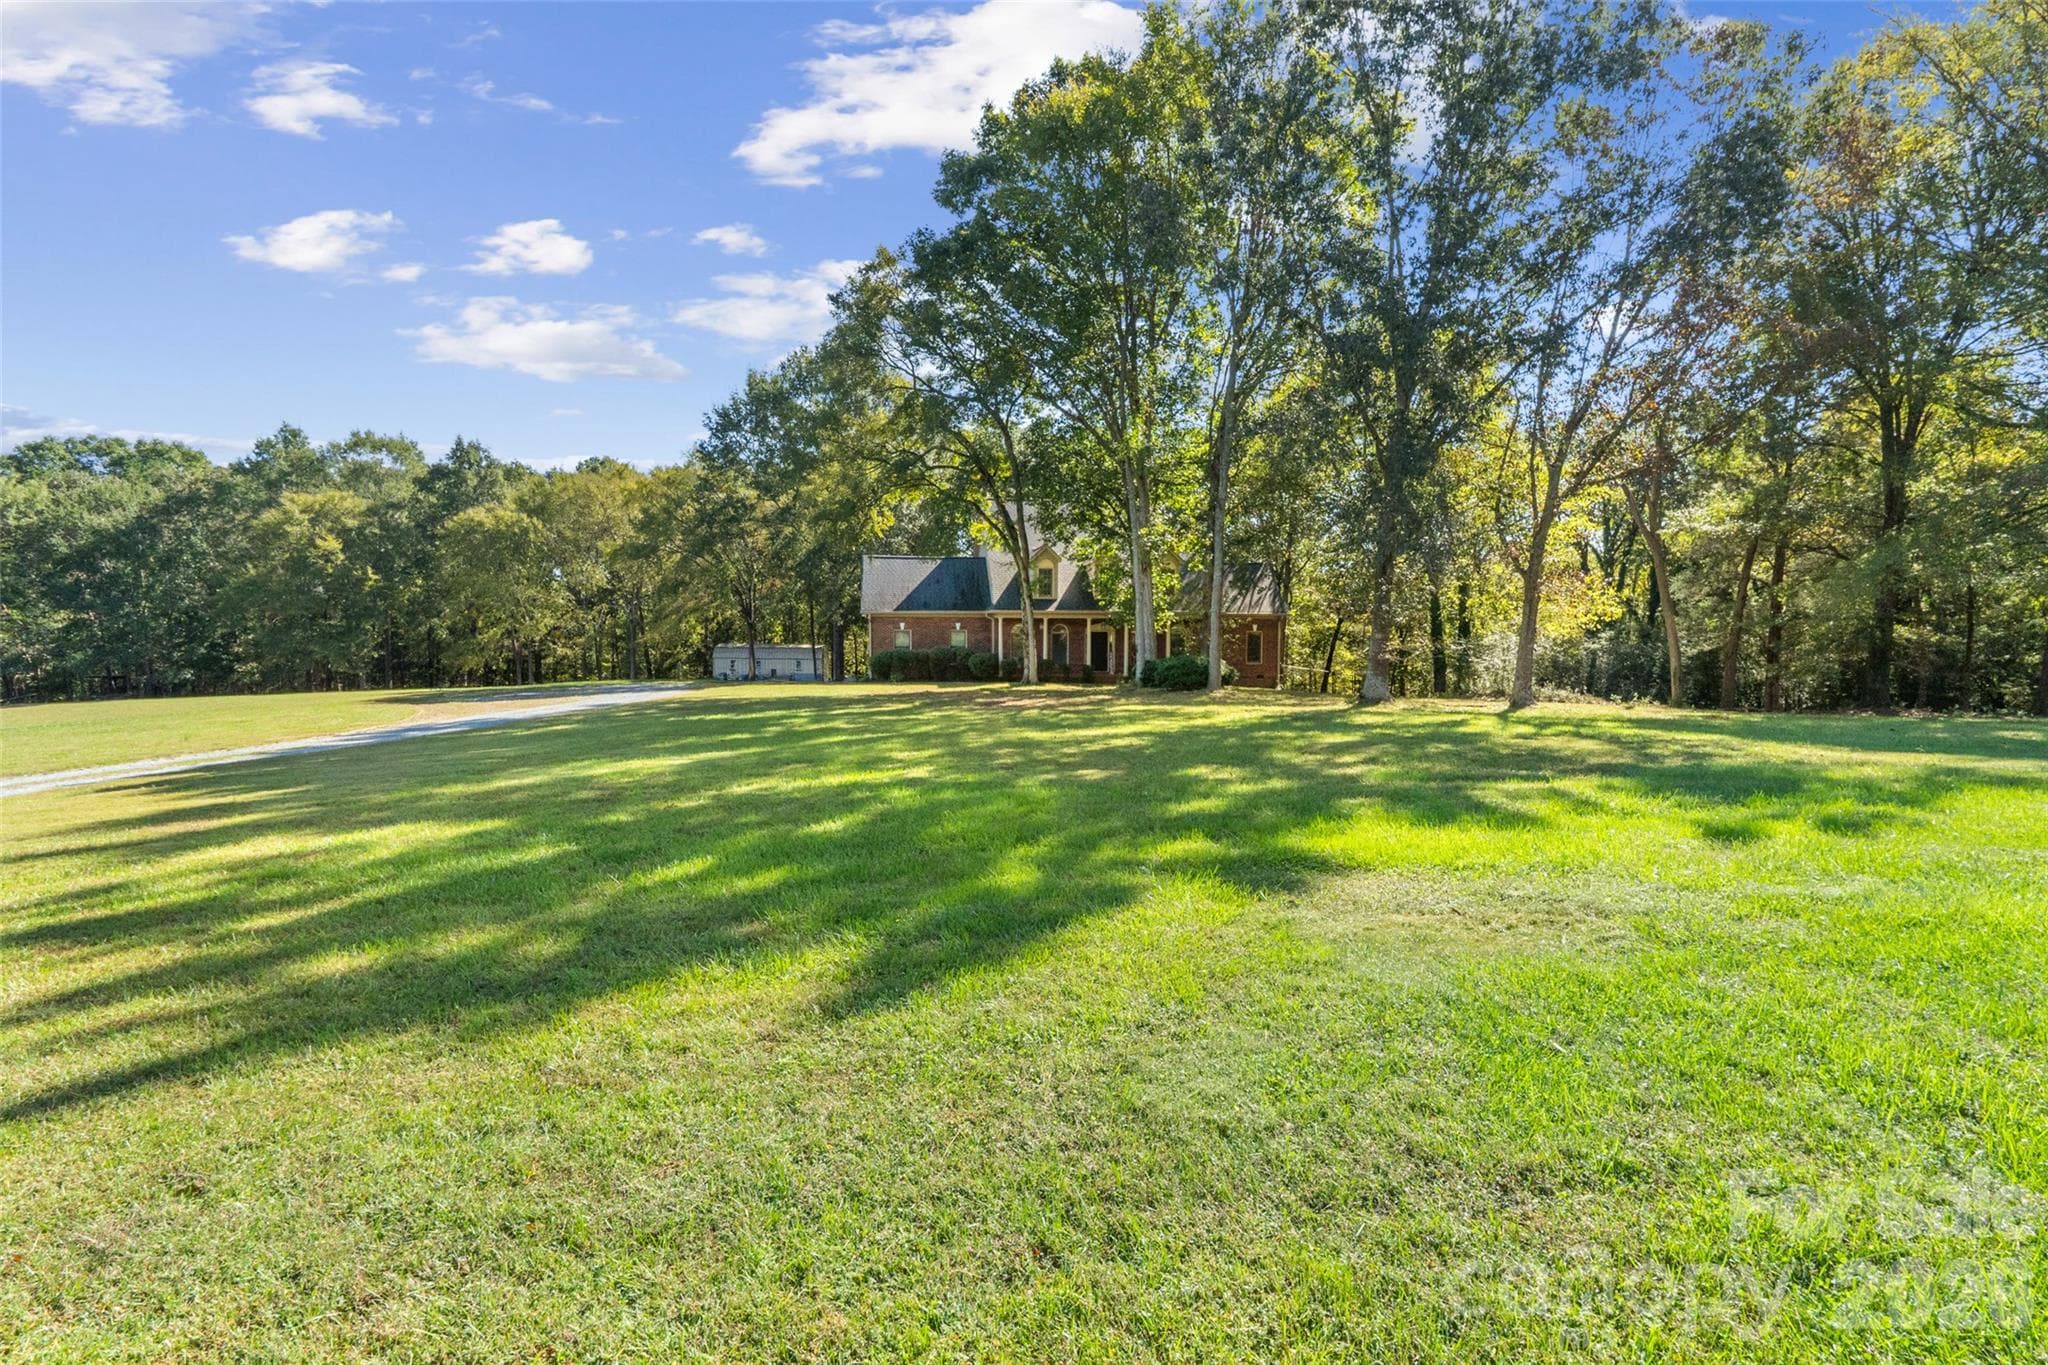
Front Yard View - 5526 Old Kennedy Ford Road, Marshville
Living/Family Room - 5526 Old Kennedy Ford Road, Marshville
Office/Flex Space - 5526 Old Kennedy Ford Road, Marshville
Breakfast Area - 5526 Old Kennedy Ford Road, Marshville
Kitchen - 5526 Old Kennedy Ford Road, Marshville
Kitchen off Den/2nd Living Room - 5526 Old Kennedy Ford Road, Marshville
Kitchen - 5526 Old Kennedy Ford Road, Marshville
Breakfast Area - 5526 Old Kennedy Ford Road, Marshville
Single Family Residence at 5526 Old Kennedy Ford Road, Marshville, photo 22 of 44
Single Family Residence at 5526 Old Kennedy Ford Road, Marshville, photo 23 of 44
Single Family Residence at 5526 Old Kennedy Ford Road, Marshville, photo 24 of 44
Laundry Room - 5526 Old Kennedy Ford Road, Marshville
Hallway from patio leading to Laundry room and storage closets - 5526 Old Kennedy Ford Road, Marshville
Primary Bedroom - 5526 Old Kennedy Ford Road, Marshville
Primary Bath - 5526 Old Kennedy Ford Road, Marshville
Second Primary on main - 5526 Old Kennedy Ford Road, Marshville
Single Family Residence at 5526 Old Kennedy Ford Road, Marshville, photo 37 of 44
Single Family Residence at 5526 Old Kennedy Ford Road, Marshville, photo 38 of 44
Single Family Residence at 5526 Old Kennedy Ford Road, Marshville, photo 39 of 44
Upstairs Area - Bed/Bonus/Rec Space - 5526 Old Kennedy Ford Road, Marshville
44 photos

$769,900

5526 Old Kennedy Ford Road
Marshville, NC 28103
Listed by Brian Benton · Emerald Pointe Realty
Bedrooms
3
Bathrooms
3
Living area
3,736 sqft
Year built
2001

About this home

Country Living with Custom Design & Incredible Space! Welcome to your dream country retreat! Situated on 2 acres, this custom all-brick 3-bedroom, 3-bath home offers an impressive amount of living space, storage, and functionality that you truly have to see in person to appreciate. Inside, you’ll find two spacious living areas plus an expansive upstairs living space, giving everyone plenty of room to spread out. Each bedroom has its own private bathroom, while two bedrooms are essentially primary suites, each featuring an ensuite bath and its own private hallway entry for added privacy. One of the standout features of this home is the abundance of storage and cabinet space. From the thoughtfully designed kitchen to the many storage areas throughout the home, every inch has been carefully utilized. You’ll be amazed by just how much this home has to offer! Step outside and enjoy the charm of the rocking-chair front porch, perfect for relaxing and taking in the peaceful country setting. For the hobbyist, business owner, or anyone needing serious workspace, the property also includes a 30' x 50' wired shop, along with an additional wired storage building—providing plenty of room for projects, equipment, vehicles, or extra storage. This is truly a must-see property. Pictures simply can’t capture the amount of space, storage, and unique design this home offers. Schedule your private showing today and experience in person how beautifully every inch of this home has been utilized!

Highlights

Fireplace

Property details

MLS
Canopy MLS
MLS #
CAR4427032
Property type
Single Family Residence
Subdivision
None
Status
Active
Days on market
13
On market date
September 25, 2026
Stories
N/A
Total bathrooms
3
Garage spaces
N/A
Parking spaces
N/A
Lot size
N/A
Loading map…

Nearby schools

Within 10 miles. School directory data from the National Center for Education Statistics (NCES), accessed via the Urban Institute Education Data API. Local Score is calculated by INNOVATE Real Estate; where a state rating is shown, it comes from that state's own official school report card.

Elementary
Benton Heights Elementary
15.15 mi away · Grades -1-5
Zoned school (attendance boundary, 2015-16 data)
3.6
Local Score (state rating (2025) blended 70/30 with student-teacher ratio) -- not an official state rating
State rating: C (2025)
Enrollment
500
Student:teacher ratio
10.6:1
District
Union County Public Schools
Middle
Piedmont Middle
8.5 mi away · Grades 6-8
Zoned school (attendance boundary, 2015-16 data)
3.0
Local Score (state rating (2025) blended 70/30 with student-teacher ratio) -- not an official state rating
State rating: C (2025)
Enrollment
877
Student:teacher ratio
16.5:1
District
Union County Public Schools
High
Central Academy of Technology and Arts
16.75 mi away · Grades 9-12
Zoned school (attendance boundary, 2015-16 data)
4.1
Local Score (state rating (2025) blended 70/30 with student-teacher ratio) -- not an official state rating
State rating: A (2025)
Enrollment
809
Student:teacher ratio
18.4:1
District
Union County Public Schools

Walkability

Blended score for Marshville's center, calculated by INNOVATE Real Estate from two sources: the EPA's National Walkability Index (street network, transit, land-use mix) and Google Places amenity data (what's actually reachable on foot from this point). 60% EPA National Walkability Index + 40% nearby-amenity density (Google Places).

9
Very car-dependent
out of 100
EPA National Walkability Index
2.8 / 20 -- Least walkable
Google Places amenity density
0 / 100
Restaurants & cafes0
Grocery stores0
Parks0
Schools0
Transit stops0
Pharmacies0

Mortgage calculator

Estimate only - actual rate and payment depend on your lender, credit, and loan program.

$
%
%
Adjust tax / insurance estimates
% / yr
$
/mo
Est. monthly payment
$4,786/mo
$153,980 down
$615,920 loan
Principal & interest$3,995
Property tax (est.)$642
Home insurance (est.)$150

Similar homes you might like

Data source: Listing information provided by Canopy MLS (carolina) via Trestle/CoreLogic. Last updated 9 days ago.

Information herein deemed reliable but not guaranteed; all measurements, school assignments, HOA fees, taxes, and feature lists are approximate and should be independently verified. Equal Housing Opportunity.