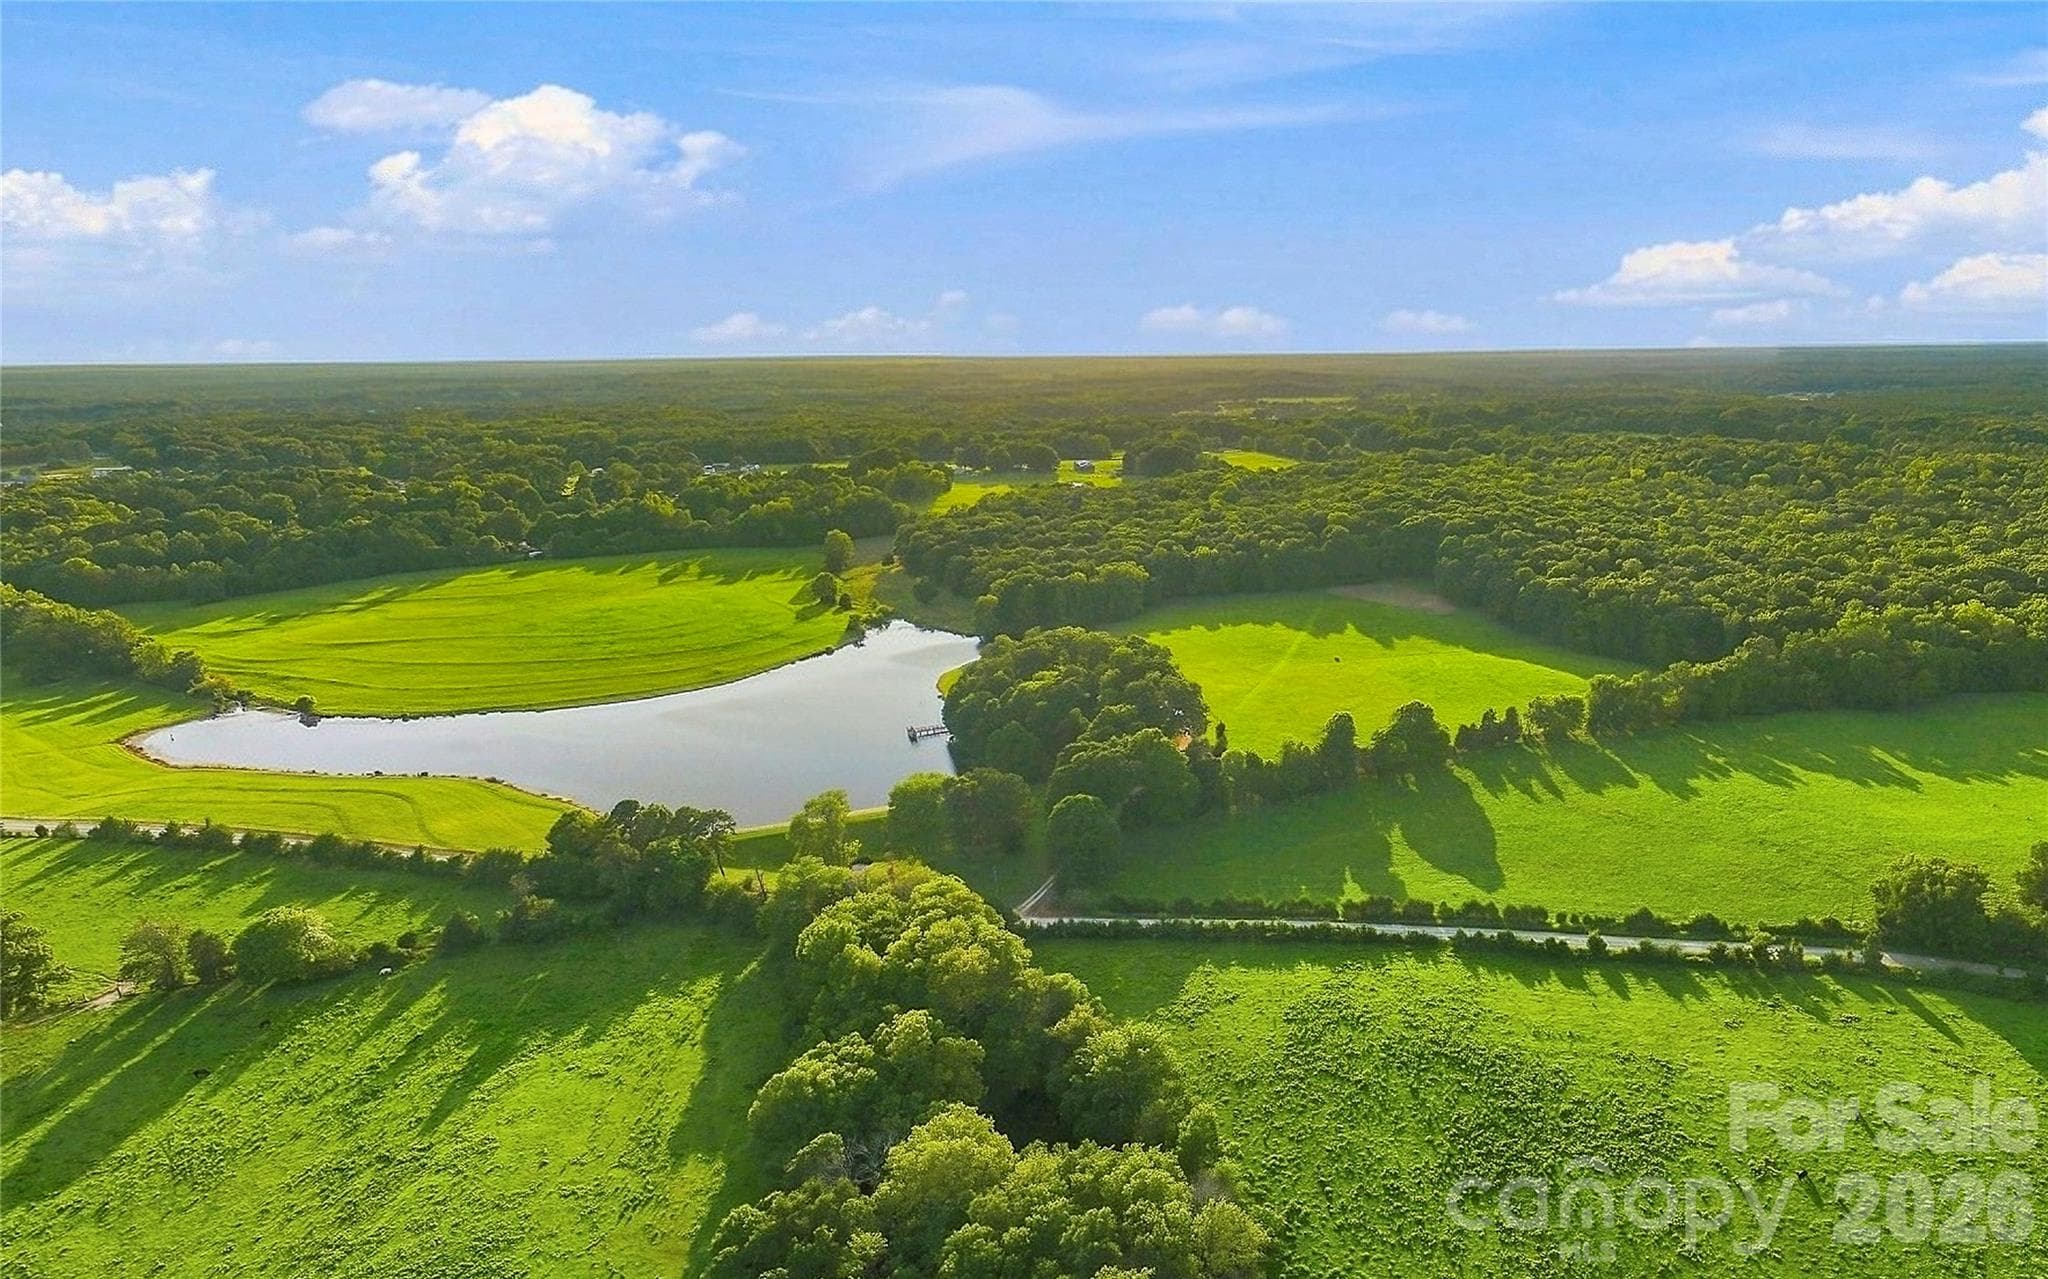
Single Family Residence at 1979 Willie Usher Road, Lancaster
covered porch overlooking pond - 1979 Willie Usher Road, Lancaster
Single Family Residence at 1979 Willie Usher Road, Lancaster, photo 3 of 46
Single Family Residence at 1979 Willie Usher Road, Lancaster, photo 4 of 46
Covered back porch overlooking pasture - 1979 Willie Usher Road, Lancaster
Single Family Residence at 1979 Willie Usher Road, Lancaster, photo 6 of 46
Single Family Residence at 1979 Willie Usher Road, Lancaster, photo 7 of 46
Single Family Residence at 1979 Willie Usher Road, Lancaster, photo 8 of 46
Single Family Residence at 1979 Willie Usher Road, Lancaster, photo 9 of 46
Log home hidden beneath the tree canopy - 1979 Willie Usher Road, Lancaster
Single Family Residence at 1979 Willie Usher Road, Lancaster, photo 11 of 46
Open concept living areas - 1979 Willie Usher Road, Lancaster
Single Family Residence at 1979 Willie Usher Road, Lancaster, photo 13 of 46
Stacked stone wood burning fireplace - 1979 Willie Usher Road, Lancaster
Kitchen has stainless appliances and island with cooktop. - 1979 Willie Usher Road, Lancaster
Single Family Residence at 1979 Willie Usher Road, Lancaster, photo 16 of 46
Bedroom 1 Main Level - 1979 Willie Usher Road, Lancaster
Main Level Full Bath - 1979 Willie Usher Road, Lancaster
Bedroom 2 Main Level has pond views - 1979 Willie Usher Road, Lancaster
Bedroom 2 - 1979 Willie Usher Road, Lancaster
Family room views of 2nd floor access and hallway with laundry room, storage closet and bedroom access. - 1979 Willie Usher Road, Lancaster
View from Juliete balcony with views of family room and kitchen - 1979 Willie Usher Road, Lancaster
Single Family Residence at 1979 Willie Usher Road, Lancaster, photo 23 of 46
Bedroom 3 Upper Level - 1979 Willie Usher Road, Lancaster
Full Bath Upper Level - 1979 Willie Usher Road, Lancaster
Dual Sink Vanity - 1979 Willie Usher Road, Lancaster
Bedroom 3 showing en-suite bathroom - 1979 Willie Usher Road, Lancaster
Bedroom 3 - 1979 Willie Usher Road, Lancaster
Apex with custom made stained glass window - 1979 Willie Usher Road, Lancaster
Single Family Residence at 1979 Willie Usher Road, Lancaster, photo 30 of 46
Single Family Residence at 1979 Willie Usher Road, Lancaster, photo 31 of 46
Single Family Residence at 1979 Willie Usher Road, Lancaster, photo 32 of 46
Single Family Residence at 1979 Willie Usher Road, Lancaster, photo 33 of 46
Single Family Residence at 1979 Willie Usher Road, Lancaster, photo 34 of 46
Single Family Residence at 1979 Willie Usher Road, Lancaster, photo 35 of 46
Single Family Residence at 1979 Willie Usher Road, Lancaster, photo 36 of 46
Driveway view from Willie Usher - 1979 Willie Usher Road, Lancaster
Willie Usher approaching Homestead - 1979 Willie Usher Road, Lancaster
Single Family Residence at 1979 Willie Usher Road, Lancaster, photo 39 of 46
Single Family Residence at 1979 Willie Usher Road, Lancaster, photo 40 of 46
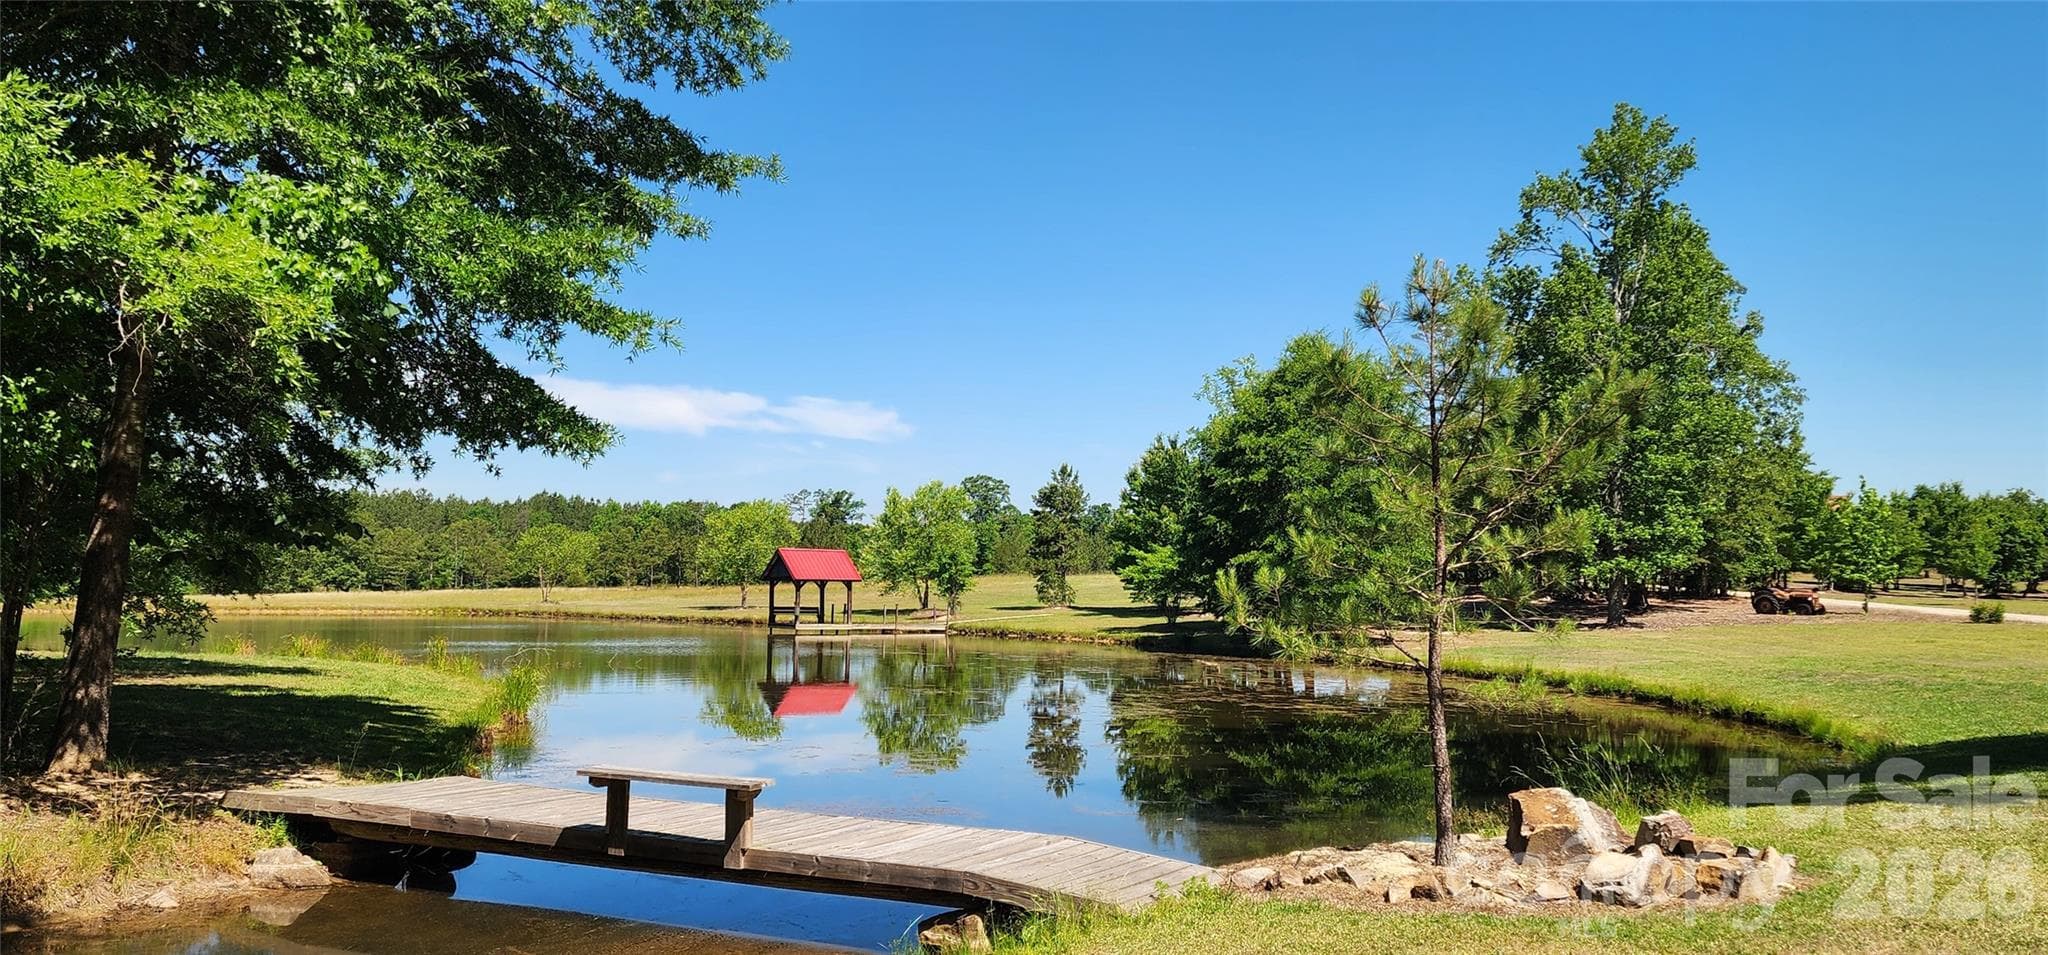
Pasture and pond views looking toward homesite - 1979 Willie Usher Road, Lancaster
Single Family Residence at 1979 Willie Usher Road, Lancaster, photo 42 of 46
Single Family Residence at 1979 Willie Usher Road, Lancaster, photo 43 of 46
Single Family Residence at 1979 Willie Usher Road, Lancaster, photo 44 of 46
Single Family Residence at 1979 Willie Usher Road, Lancaster, photo 45 of 46
Single Family Residence at 1979 Willie Usher Road, Lancaster, photo 46 of 46
46 photos

$1,196,850

1979 Willie Usher Road
Lancaster, SC 29720
Listed by Heather Brown · Farms & Estates Realty Inc
Bedrooms
3
Bathrooms
2
Living area
1,434 sqft
Year built
1997

About this home

The Rock Grove Farm | A Legacy Property set along Willie Usher Road in the Buford township of Lancaster County, The Rock Grove Farm encompasses approximately 56 acres of rolling pasture, mature woodland, and a picturesque 5.77-acre pond. Shaped by decades of family stewardship, this remarkable property is now ready for its next chapter. Tucked into a natural copse of trees, the custom log home feels both sheltered and expansive, with long covered porches offering views across open pasture and water. Built with premium, enduring materials, the home reflects the same care and permanence given to the land itself. Cedar siding, a stone foundation, and a stacked-stone chimney rising through the vaulted great room create a distinctive sense of character and craftsmanship. Inside, hardwood floors and cypress tongue-and-groove walls bring warmth and timeless appeal throughout the home. At the apex of the vaulted ceiling, a stained-glass art window catches the natural light, serving as a quiet signature of the home's craftsmanship. Dual 12’x 6’ casement windows frame the pastoral and lake views from the front of the home, while covered porches extend the full length of both the front and back-spaces designed for slow mornings, long evenings, and gathering with family and friends. The three-bedroom, two-bath home offers comfortable, character-rich living spaces, including a jacuzzi soaking tub and thoughtful details that complement its rustic yet refined setting. Beyond the home, the land itself tells a story of balance and intention. • At the heart of the property, the 5.77-acre pond serves as its picturesque anchor, complementing the rolling hills and expansive views captured from nearly every vantage point around the home. • ~ 23 acres of cleared tillable pasture provide opportunities for livestock, crops, equestrian pursuits, or continued homesteading. • ~ 20 acres of mature timber create a natural privacy buffer while offering opportunities for hunting, recreation, and exploring. A natural fruit grove adds another layer of character and connection to the land. • Additional acreage not included in this listing, surrounding this property is available for sale. The Rock Grove Farm is more than a residence. It is a property shaped by time, stewardship, and a deep connection to the land. A rare opportunity to own a piece of Lancaster County where you can put down roots, create new traditions, enjoy a working and livable landscape, and preserve a legacy for generations to come.

Highlights

Fireplace

Property details

MLS
Canopy MLS
MLS #
CAR4410738
Property type
Single Family Residence
Subdivision
none
Status
Active
Days on market
4
On market date
August 29, 2026
Stories
N/A
Total bathrooms
2
Garage spaces
N/A
Parking spaces
N/A
Lot size
N/A
Loading map…

Nearby schools

Within 10 miles. School directory data from the National Center for Education Statistics (NCES), accessed via the Urban Institute Education Data API. Local Score is calculated by INNOVATE Real Estate; where a state rating is shown, it comes from that state's own official school report card.

Elementary
Buford Elementary
0.45 mi away · Grades -1-5
Nearest school -- attendance-zone data not available here
3.7
Local Score (state rating (2025) blended 70/30 with student-teacher ratio) -- not an official state rating
State rating: Good (2025)
Enrollment
724
Student:teacher ratio
17.2:1
District
Lancaster 01
Middle
Buford Middle
0.57 mi away · Grades 6-8
Nearest school -- attendance-zone data not available here
3.0
Local Score (student-teacher ratio only (preliminary -- will incorporate state test-score data once available)) -- not an official state rating
Enrollment
410
Student:teacher ratio
15.2:1
District
Lancaster 01
High
Buford High
0.6 mi away · Grades 9-12
Nearest school -- attendance-zone data not available here
4.0
Local Score (student-teacher ratio only (preliminary -- will incorporate state test-score data once available)) -- not an official state rating
Enrollment
563
Student:teacher ratio
12.8:1
District
Lancaster 01

Walkability

Blended score for Lancaster's center, calculated by INNOVATE Real Estate from two sources: the EPA's National Walkability Index (street network, transit, land-use mix) and Google Places amenity data (what's actually reachable on foot from this point). 60% EPA National Walkability Index + 40% nearby-amenity density (Google Places).

9
Very car-dependent
out of 100
EPA National Walkability Index
2.8 / 20 -- Least walkable
Google Places amenity density
0 / 100
Restaurants & cafes0
Grocery stores0
Parks0
Schools0
Transit stops0
Pharmacies0

Mortgage calculator

Estimate only - actual rate and payment depend on your lender, credit, and loan program.

$
%
%
Adjust tax / insurance estimates
% / yr
$
/mo
Est. monthly payment
$7,358/mo
$239,370 down
$957,480 loan
Principal & interest$6,210
Property tax (est.)$997
Home insurance (est.)$150

Similar homes you might like

Data source: Listing information provided by Canopy MLS (carolina) via Trestle/CoreLogic. Last updated September 2, 2026.

Information herein deemed reliable but not guaranteed; all measurements, school assignments, HOA fees, taxes, and feature lists are approximate and should be independently verified. Equal Housing Opportunity.