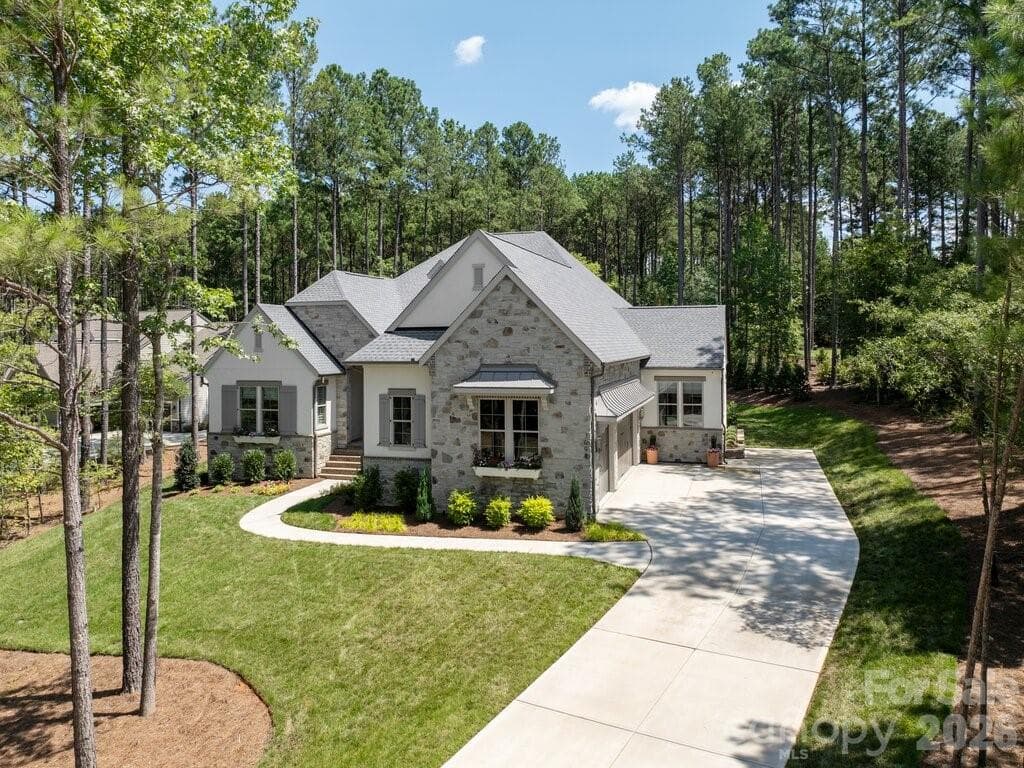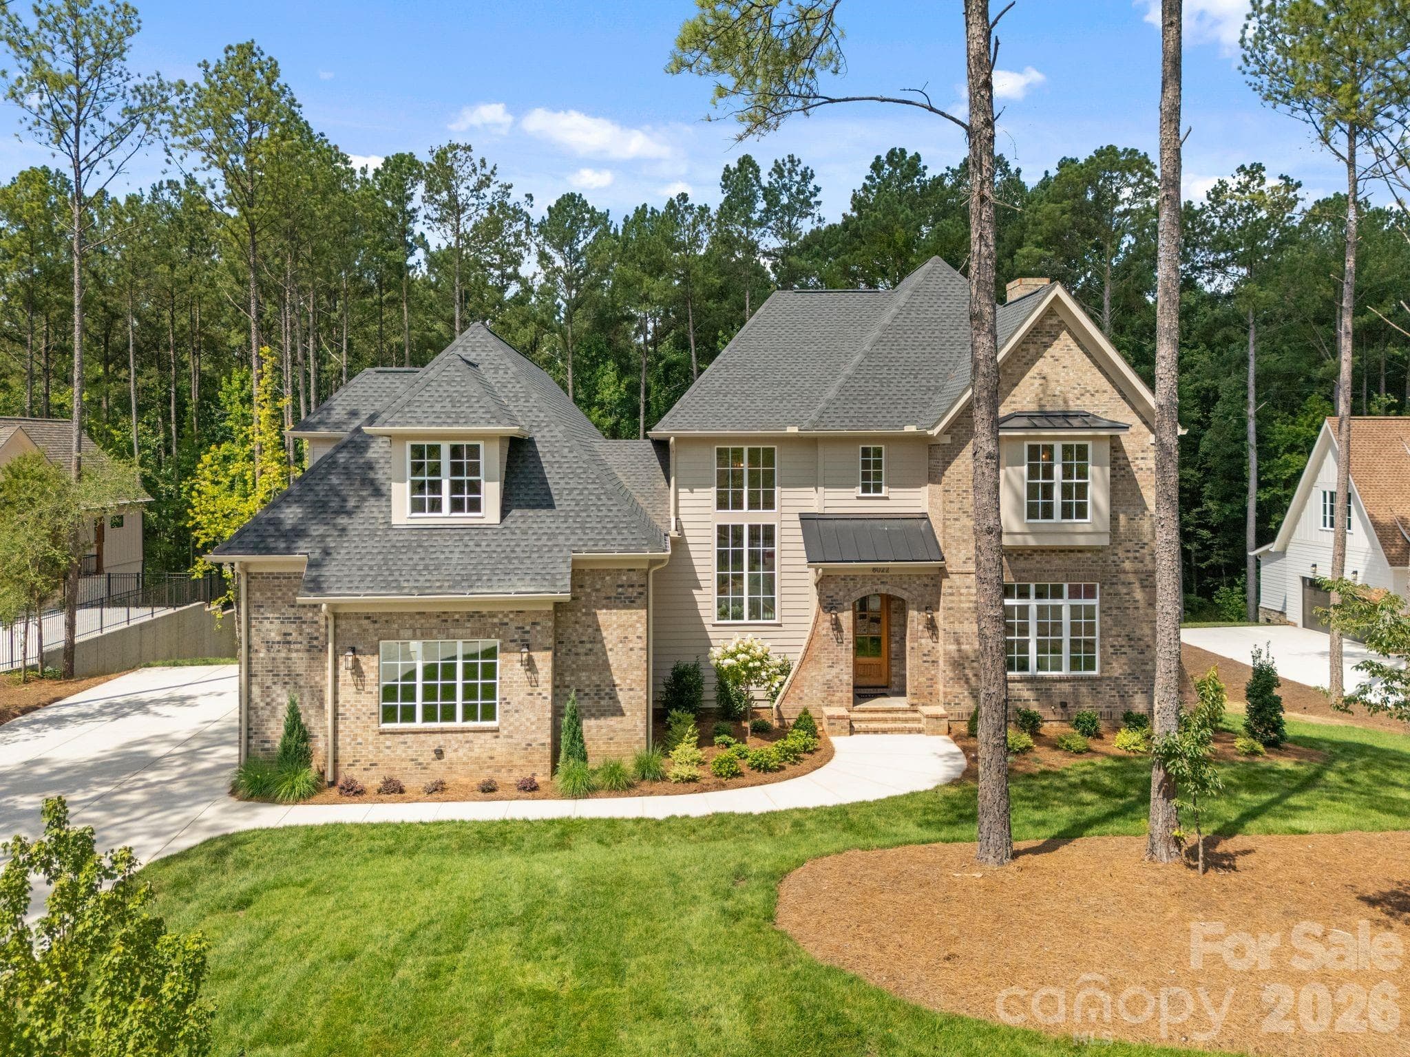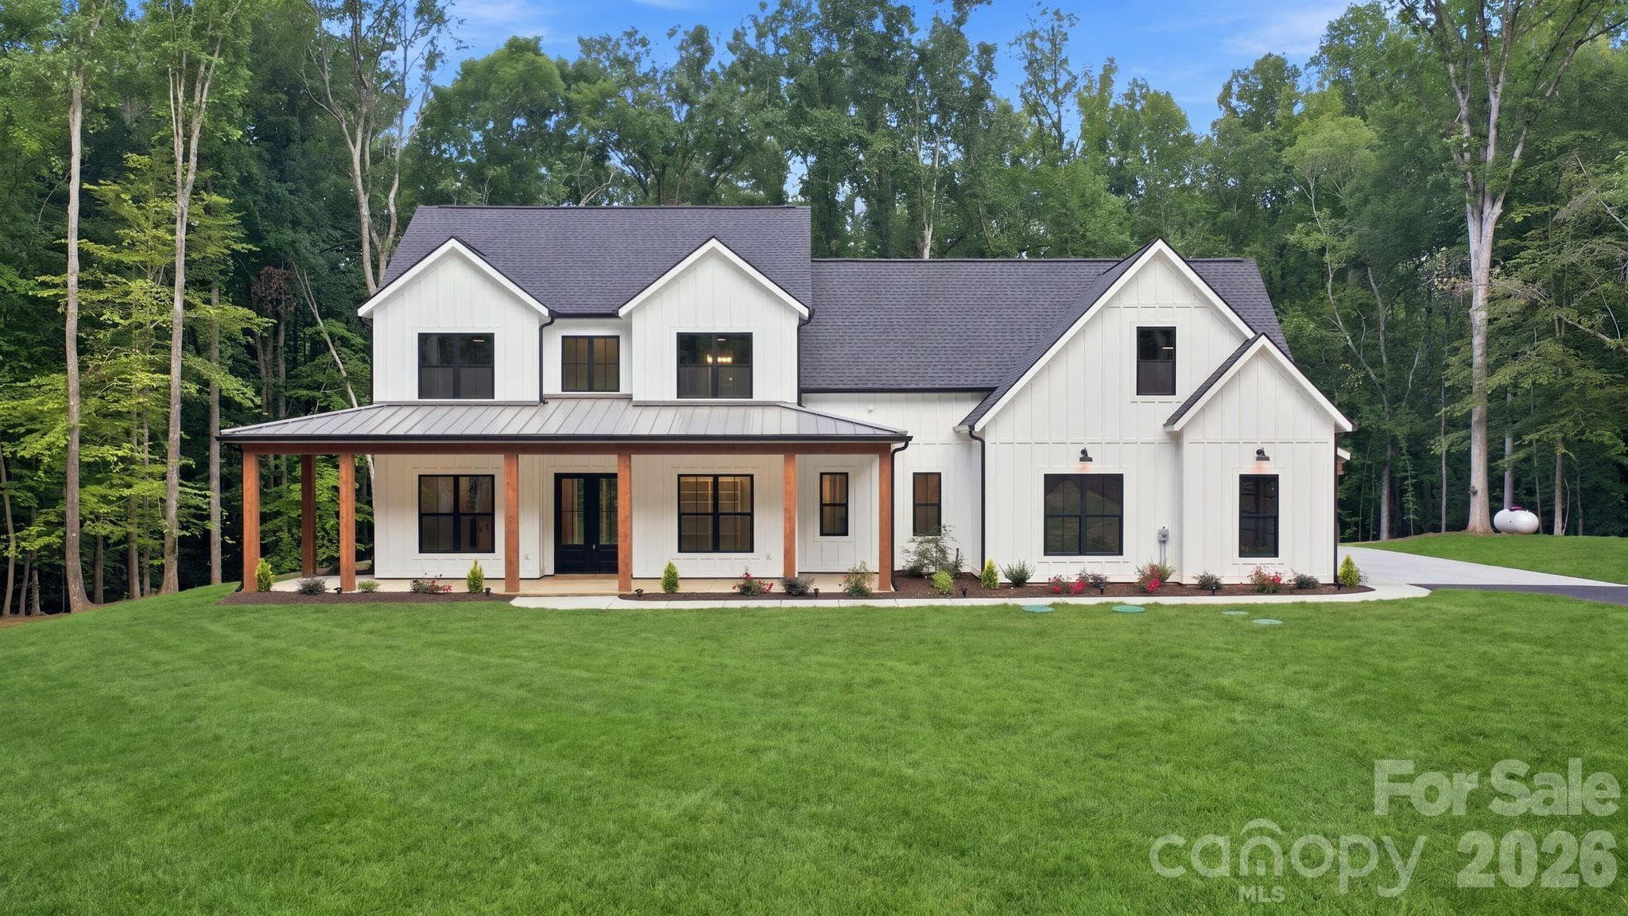
Due to extreme heat, seeding will be done in late September - early October. Grass has been digitally enhanced in this photo. - 3515 Capricorn Road, Lancaster
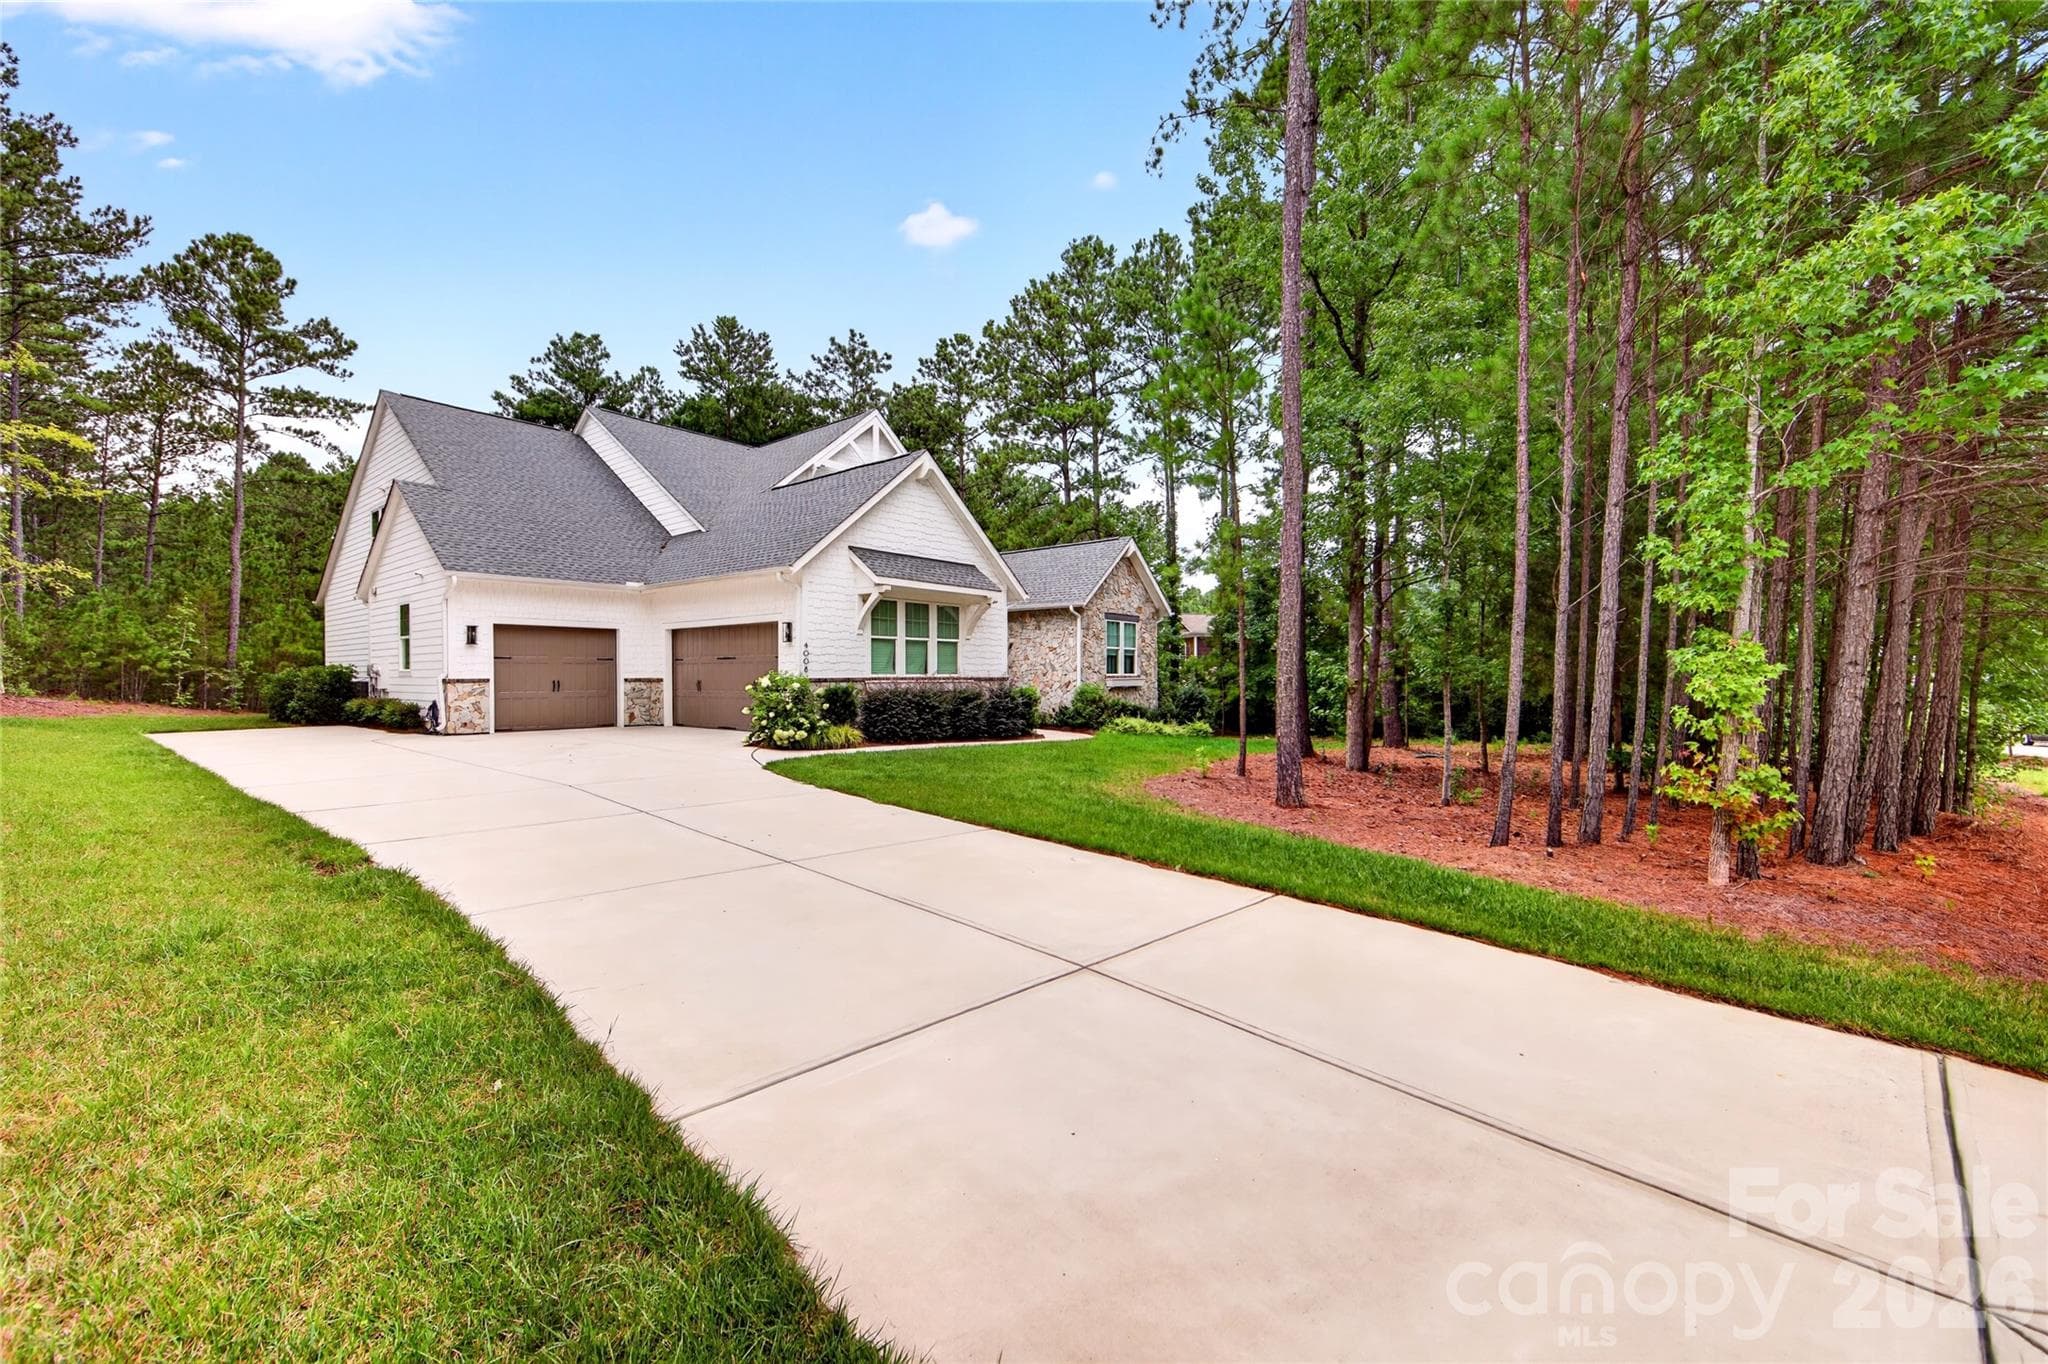
Driveway with two parking spots/turn around. - 3515 Capricorn Road, Lancaster
Driveway entry - 3515 Capricorn Road, Lancaster
Single Family Residence at 3515 Capricorn Road, Lancaster, photo 5 of 48
Foyer entry - 3515 Capricorn Road, Lancaster
Single Family Residence at 3515 Capricorn Road, Lancaster, photo 7 of 48
Living room with propane fireplace, built in cabinets and shelving, large sliding glass doors to back patio. - 3515 Capricorn Road, Lancaster
Living room with propane fireplace, built in cabinets and shelving, and barn style door to front office. - 3515 Capricorn Road, Lancaster
Front office off of living room. - 3515 Capricorn Road, Lancaster
Dining room off of kitchen with sliding glass doors to back patio. - 3515 Capricorn Road, Lancaster
Dining area. - 3515 Capricorn Road, Lancaster
Kitchen with quartz counter tops, barstool seating for four, double oven, propane stove, built in microwave, pot filler, and walk in pantry with shelving. - 3515 Capricorn Road, Lancaster
Kitchen island with seating for four, dishwasher, and quartz counter tops. - 3515 Capricorn Road, Lancaster
Large walk in panty with built in, adjustable shelving. - 3515 Capricorn Road, Lancaster
Kitchen with quartz counter tops, built in microwave, with hallway to powder room, mudroom, and garage. - 3515 Capricorn Road, Lancaster
Hallway to stairs, garage, laundry room, linen closet, and primary bedroom. - 3515 Capricorn Road, Lancaster
Powder room off of mudroom hallway. - 3515 Capricorn Road, Lancaster
Mudroom/drop zone at garage door entrance/hallway. - 3515 Capricorn Road, Lancaster
Laundry room with cabinets and sink. - 3515 Capricorn Road, Lancaster
First floor primary bedroom. - 3515 Capricorn Road, Lancaster
Primary bath with double vanity, free standing soaker tub, zero entry walk in shower, water closet, walk in closet, and linen closet. - 3515 Capricorn Road, Lancaster
Primary bath with double vanity and free standing soaker tub. - 3515 Capricorn Road, Lancaster
Primary bath soaker tub. - 3515 Capricorn Road, Lancaster
Primary walk in closet with built in shelving. - 3515 Capricorn Road, Lancaster
Single Family Residence at 3515 Capricorn Road, Lancaster, photo 27 of 48
Upper level loft area. - 3515 Capricorn Road, Lancaster
Upper level bedroom. - 3515 Capricorn Road, Lancaster
Upper level bedroom with attached bath and walk in closet. - 3515 Capricorn Road, Lancaster
Upper bedroom attached bath. - 3515 Capricorn Road, Lancaster
Upper bedroom with walk in closet. - 3515 Capricorn Road, Lancaster
Upper laundry closet wit stacked washer and dryer hookups. - 3515 Capricorn Road, Lancaster
Upper bathroom with double sinks. Shower and toilet are separated by a pocket door. - 3515 Capricorn Road, Lancaster
Digitally staged/enhanced photo. - 3515 Capricorn Road, Lancaster
Upper level bonus room. - 3515 Capricorn Road, Lancaster
Back patio with sliding glass doors, large ceiling fan, and cedar beams. - 3515 Capricorn Road, Lancaster
Single Family Residence at 3515 Capricorn Road, Lancaster, photo 38 of 48
Single Family Residence at 3515 Capricorn Road, Lancaster, photo 39 of 48
Single Family Residence at 3515 Capricorn Road, Lancaster, photo 40 of 48
Due to extreme heat, seeding will be done in late September - early October. - 3515 Capricorn Road, Lancaster
Back yard. - 3515 Capricorn Road, Lancaster
Single Family Residence at 3515 Capricorn Road, Lancaster, photo 43 of 48
Single Family Residence at 3515 Capricorn Road, Lancaster, photo 44 of 48
Single Family Residence at 3515 Capricorn Road, Lancaster, photo 45 of 48
Single Family Residence at 3515 Capricorn Road, Lancaster, photo 46 of 48
Single Family Residence at 3515 Capricorn Road, Lancaster, photo 47 of 48
Three car garage. - 3515 Capricorn Road, Lancaster
48 photos

$1,399,900

3515 Capricorn Road
Lancaster, SC 29720
Listed by Abbie Main · Keller Williams Connected
Bedrooms
4
Bathrooms
3.5
Living area
3,746 sqft
Year built
2026

About this home

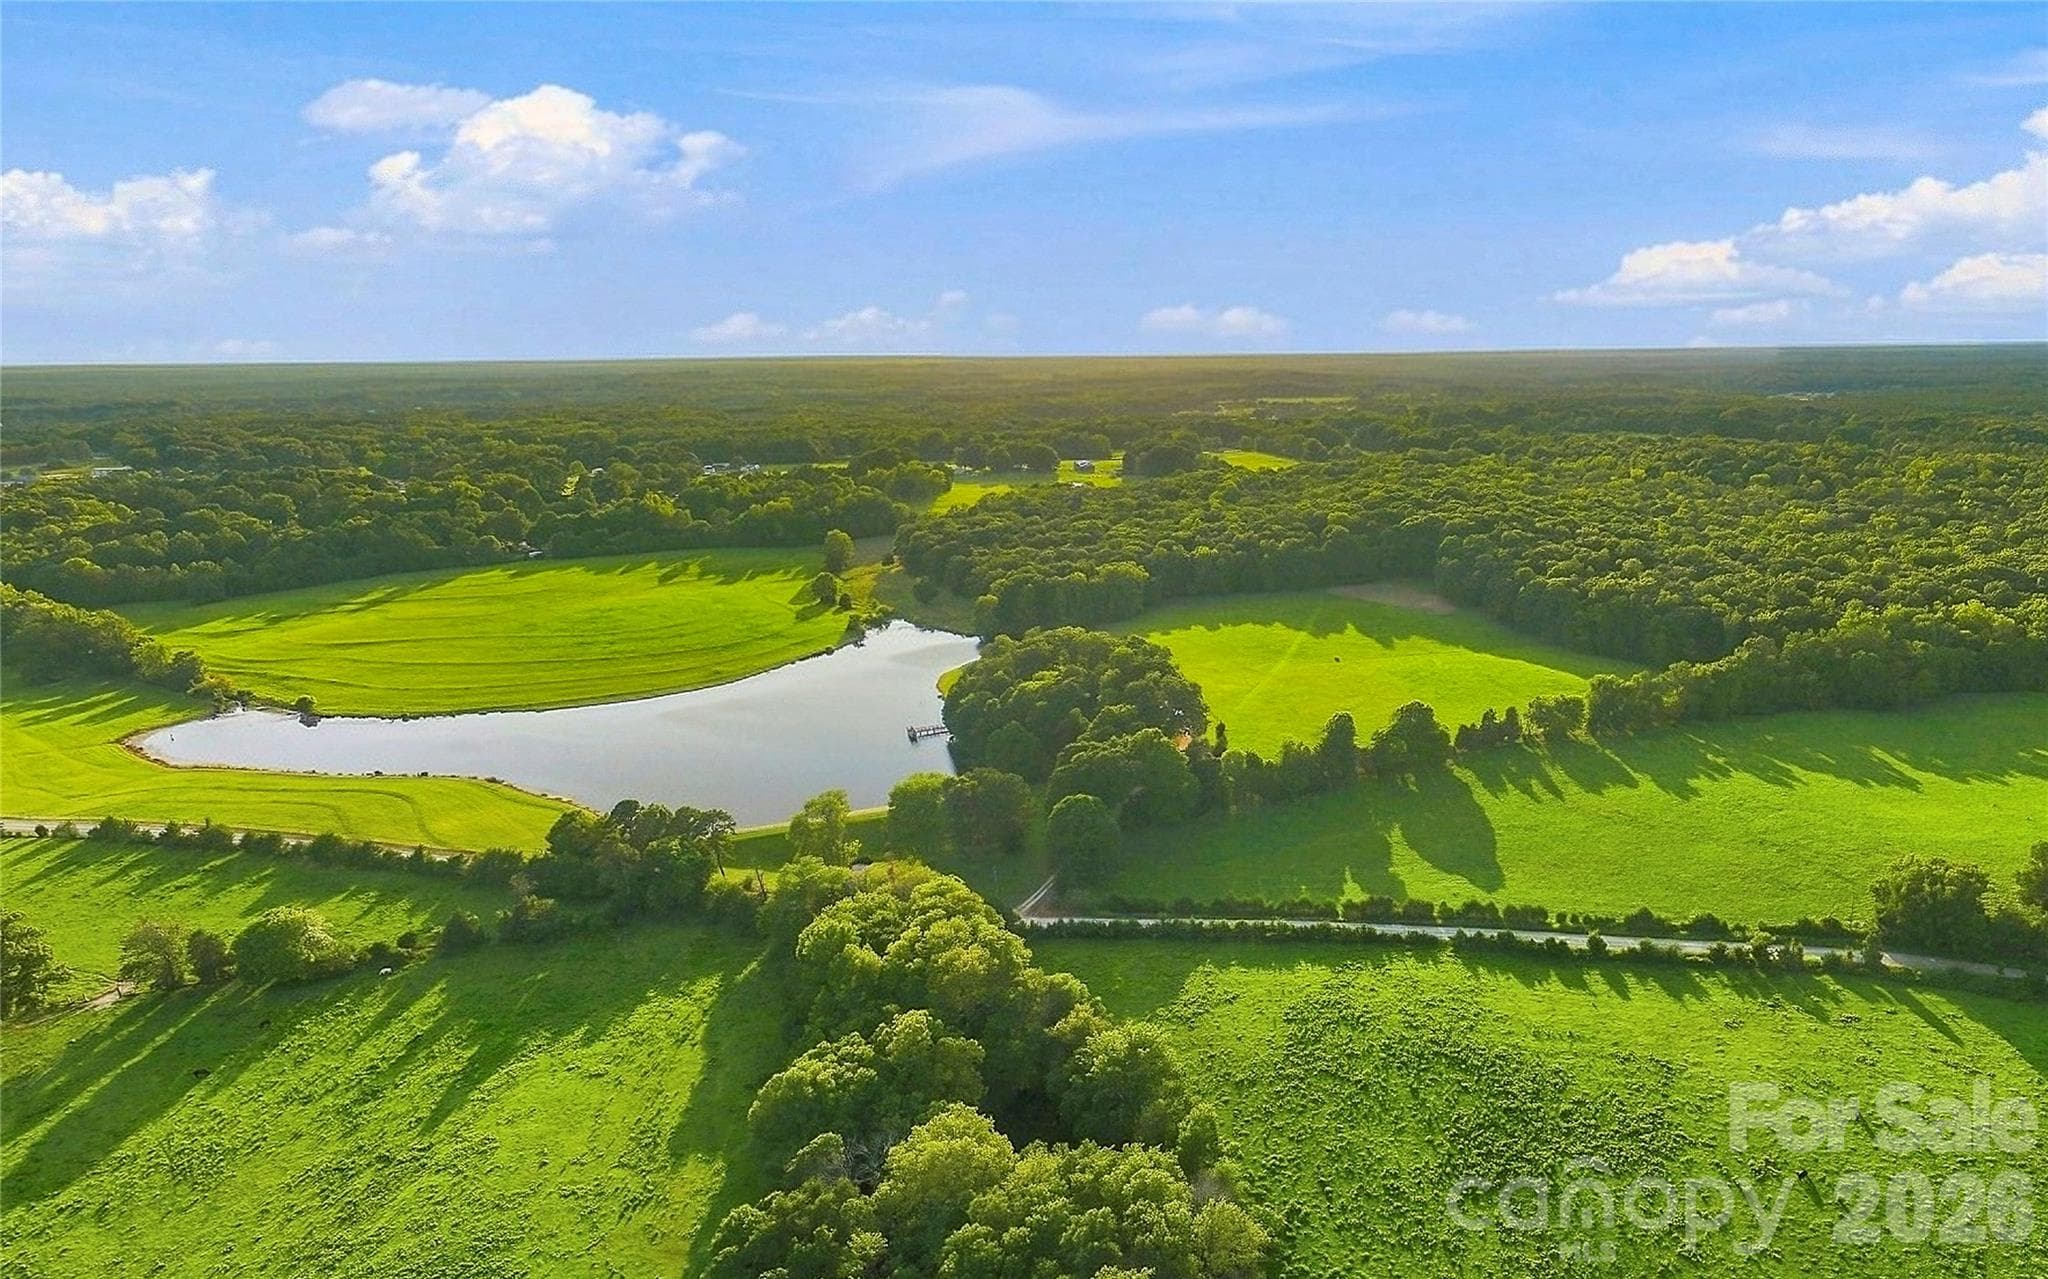
This modern farmhouse offers a perfect blend of privacy and functionality. This new construction home sits on over 8 acres with a small creek and flat wooded grounds at the back, perfect for equestrian use, and features 4 bedrooms and 3 and a half bathrooms. As you enter, large sliding glass doors immediately frame serene views of the wooded backyard from the living room, kitchen, and dining room. White Oak wood floors run throughout main level, with tile in the primary bath and laundry. The wood floors continue up staircase and down the main hallway of the upper level.The open floor plan in the living area is balanced by private retreats for the bedrooms, making it ideal for a growing family. The home also features private front office. Built far off the main road, the home provides both seclusion and convenience, just 20 minutes from downtown Lancaster and Waxhaw, and 45 minutes to I-485. With ample storage, a walk-in pantry, a large laundry room, and an upstairs laundry closet, this home is a rare find, combining openness, functionality, and comfort in a peaceful setting. Garage floor is scheduled to be epoxy coated by the end of September. Due to extreme heat, the lawn will be reseeded between late September and early October. Home features a tankless direct vent propane water heater. Home is supplied by propane gas. Termite control in place for 12 months. After 12 months, new owners will assume responsibility. The builder will supply a 2-10 home warranty at closing. Note some photos have been digitally enhanced.

Highlights

FireplaceNew construction

Property details

MLS
Canopy MLS
MLS #
CAR4424668
Property type
Single Family Residence
Subdivision
None
Status
Active
Days on market
31
On market date
September 16, 2026
Stories
N/A
Total bathrooms
3.5
Garage spaces
3
Parking spaces
N/A
Lot size
N/A
Loading map…

Nearby schools

Within 10 miles. School directory data from the National Center for Education Statistics (NCES), accessed via the Urban Institute Education Data API. Local Score is calculated by INNOVATE Real Estate; where a state rating is shown, it comes from that state's own official school report card.

Elementary
Van Wyck Elementary
5 mi away · Grades -1-5
Nearest school -- attendance-zone data not available here
3.7
Local Score (state rating (2025) blended 70/30 with student-teacher ratio) -- not an official state rating
State rating: Good (2025)
Enrollment
721
Student:teacher ratio
17.6:1
District
Lancaster 01
Middle
A. R. Rucker Middle
6.27 mi away · Grades 6-8
Nearest school -- attendance-zone data not available here
3.0
Local Score (student-teacher ratio only (preliminary -- will incorporate state test-score data once available)) -- not an official state rating
Enrollment
557
Student:teacher ratio
16.4:1
District
Lancaster 01
High
Lancaster High
6.12 mi away · Grades 9-12
Nearest school -- attendance-zone data not available here
2.0
Local Score (student-teacher ratio only (preliminary -- will incorporate state test-score data once available)) -- not an official state rating
Enrollment
1,379
Student:teacher ratio
18.6:1
District
Lancaster 01

Walkability

Blended score for Lancaster's center, calculated by INNOVATE Real Estate from two sources: the EPA's National Walkability Index (street network, transit, land-use mix) and Google Places amenity data (what's actually reachable on foot from this point). 60% EPA National Walkability Index + 40% nearby-amenity density (Google Places).

9
Very car-dependent
out of 100
EPA National Walkability Index
2.8 / 20 -- Least walkable
Google Places amenity density
0 / 100
Restaurants & cafes0
Grocery stores0
Parks0
Schools0
Transit stops0
Pharmacies0

Mortgage calculator

Estimate only - actual rate and payment depend on your lender, credit, and loan program.

$
%
%
Adjust tax / insurance estimates
% / yr
$
/mo
Est. monthly payment
$8,580/mo
$279,980 down
$1,119,920 loan
Principal & interest$7,264
Property tax (est.)$1,167
Home insurance (est.)$150

Similar homes you might like

Data source: Listing information provided by Canopy MLS (carolina) via Trestle/CoreLogic. Last updated 21 hr ago.

Information herein deemed reliable but not guaranteed; all measurements, school assignments, HOA fees, taxes, and feature lists are approximate and should be independently verified. Equal Housing Opportunity.