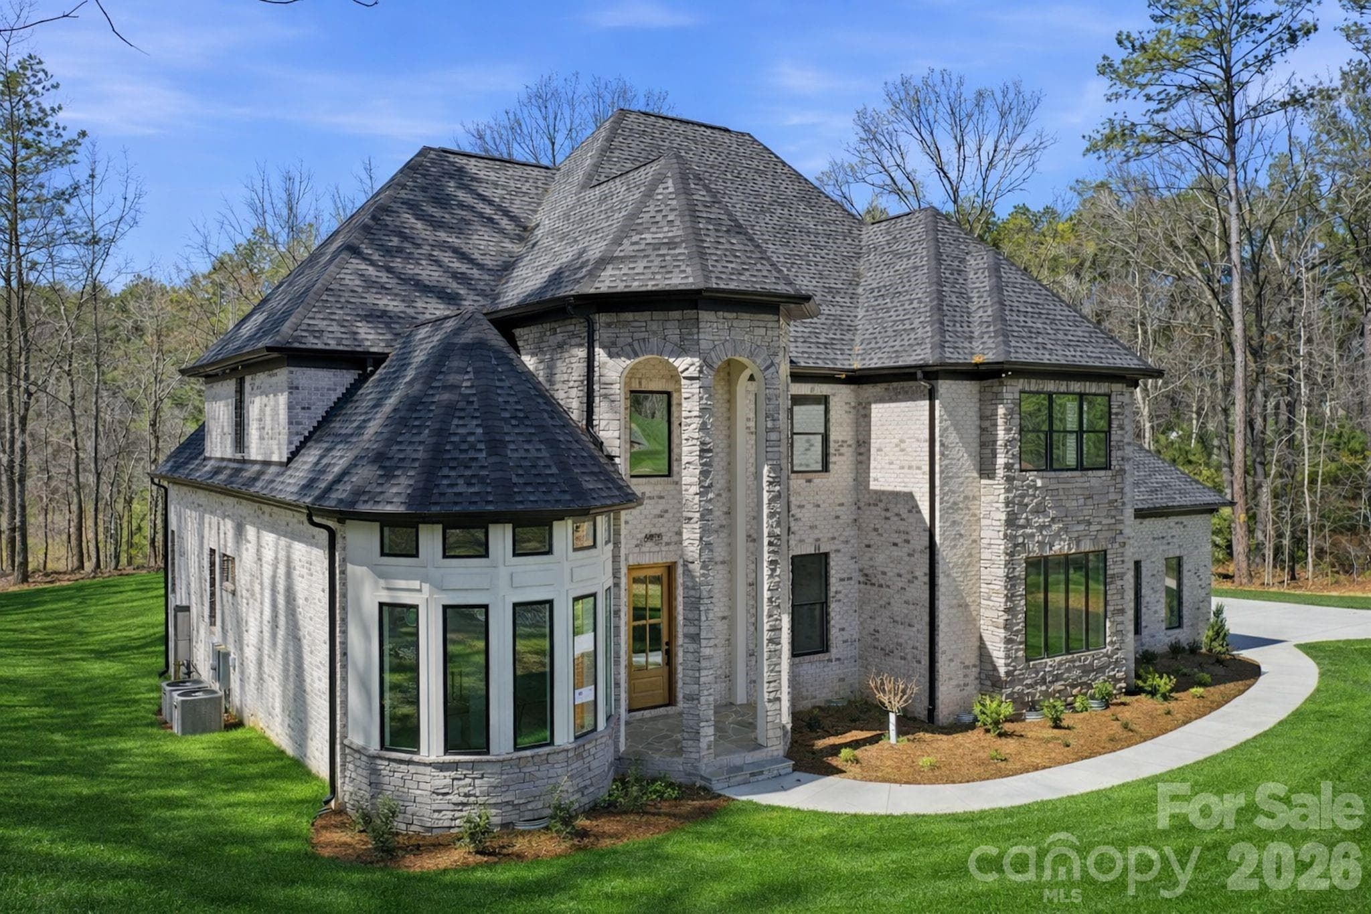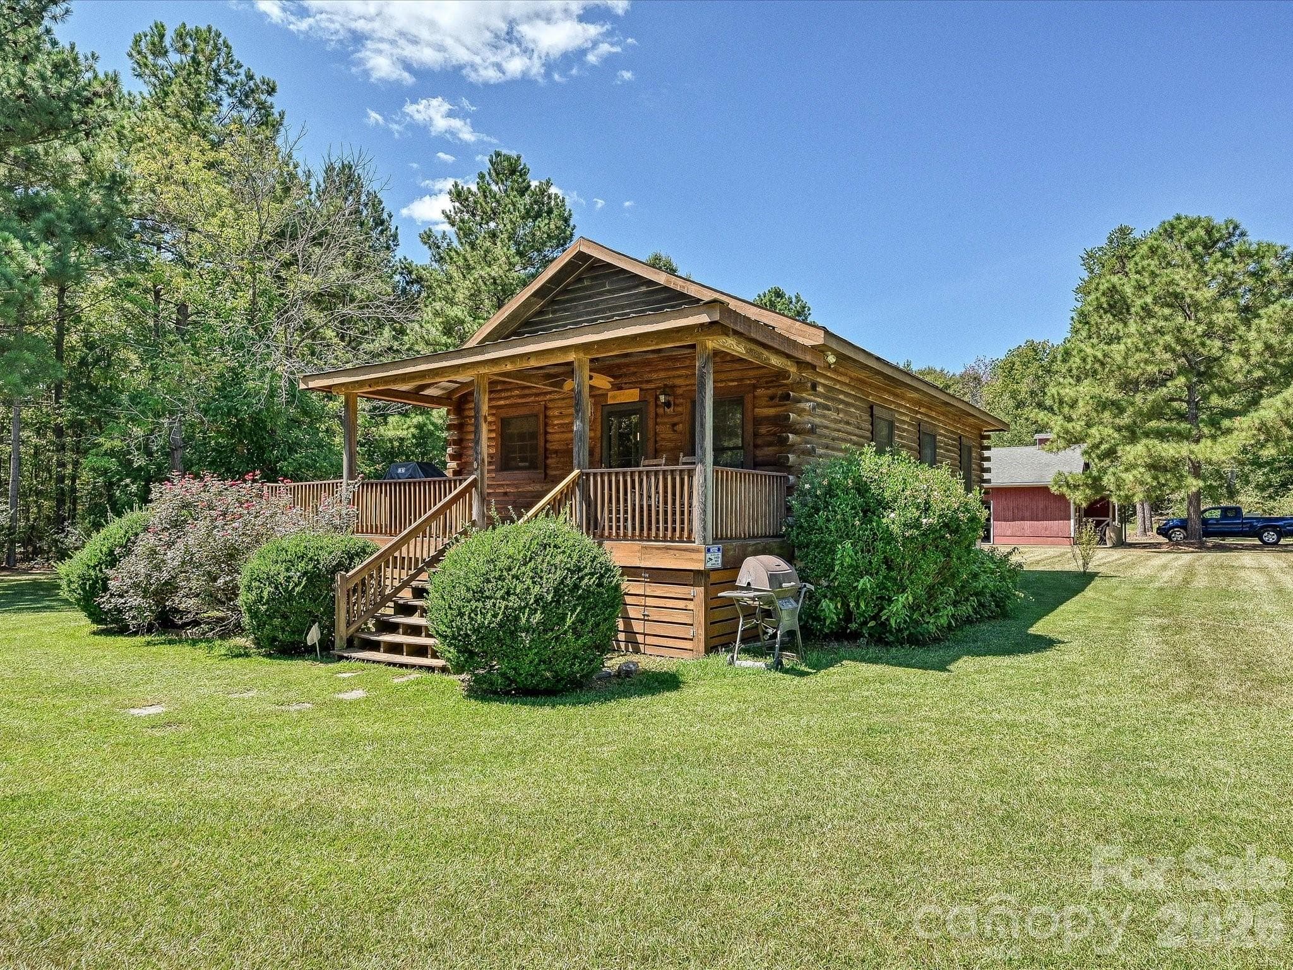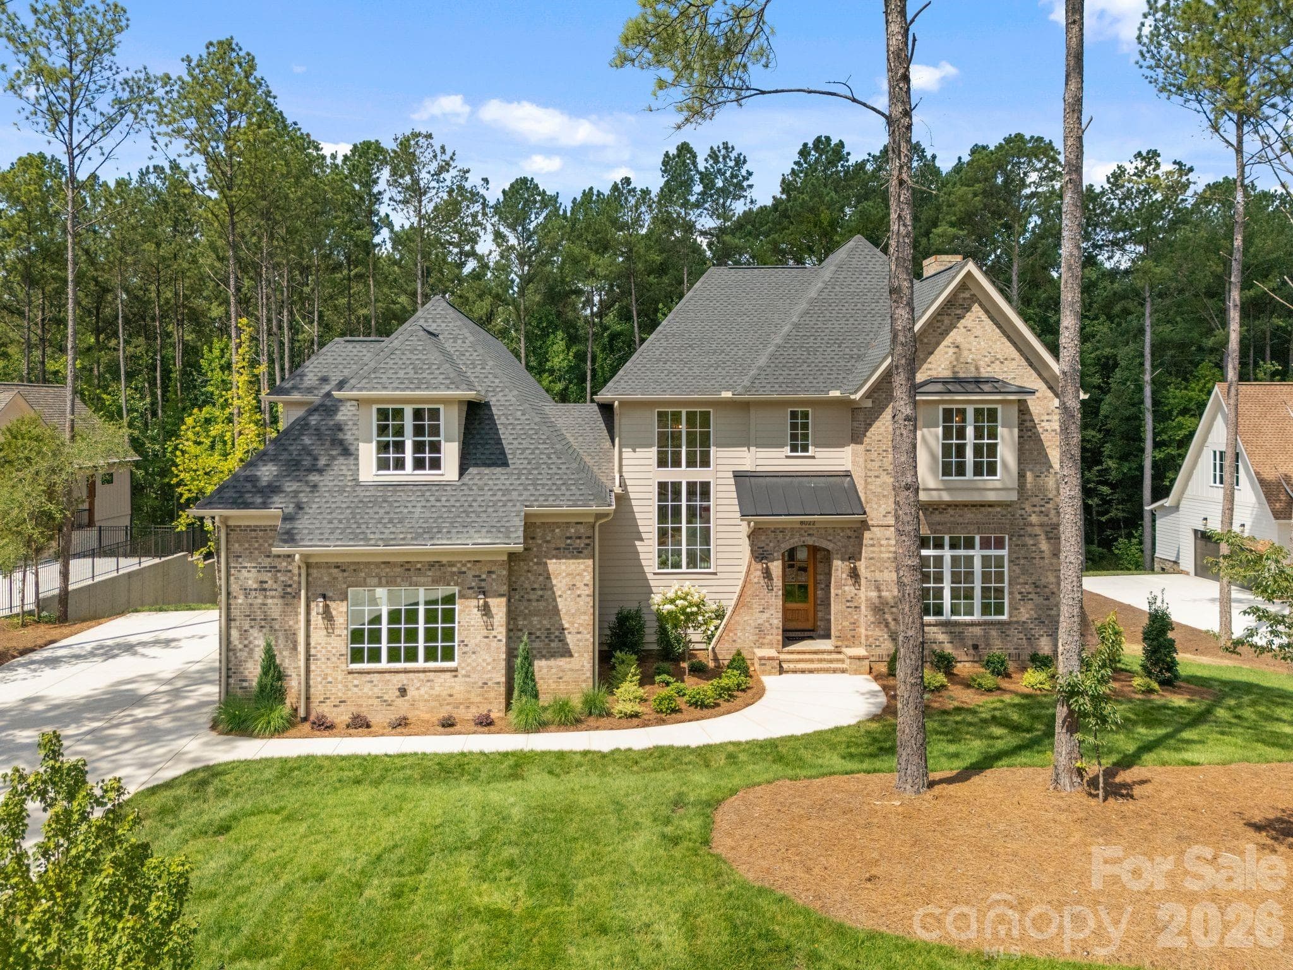
French Cottage Elevation - 3098 Sherman Drive, Lancaster
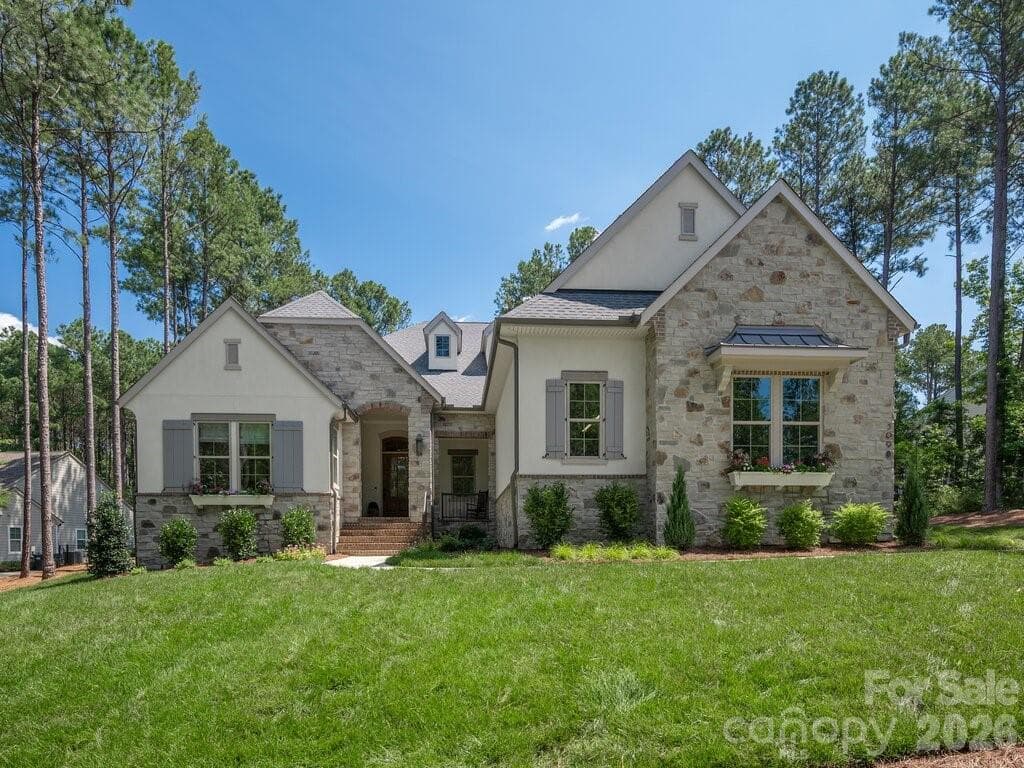
French Cottage Front Elevation - 3098 Sherman Drive, Lancaster
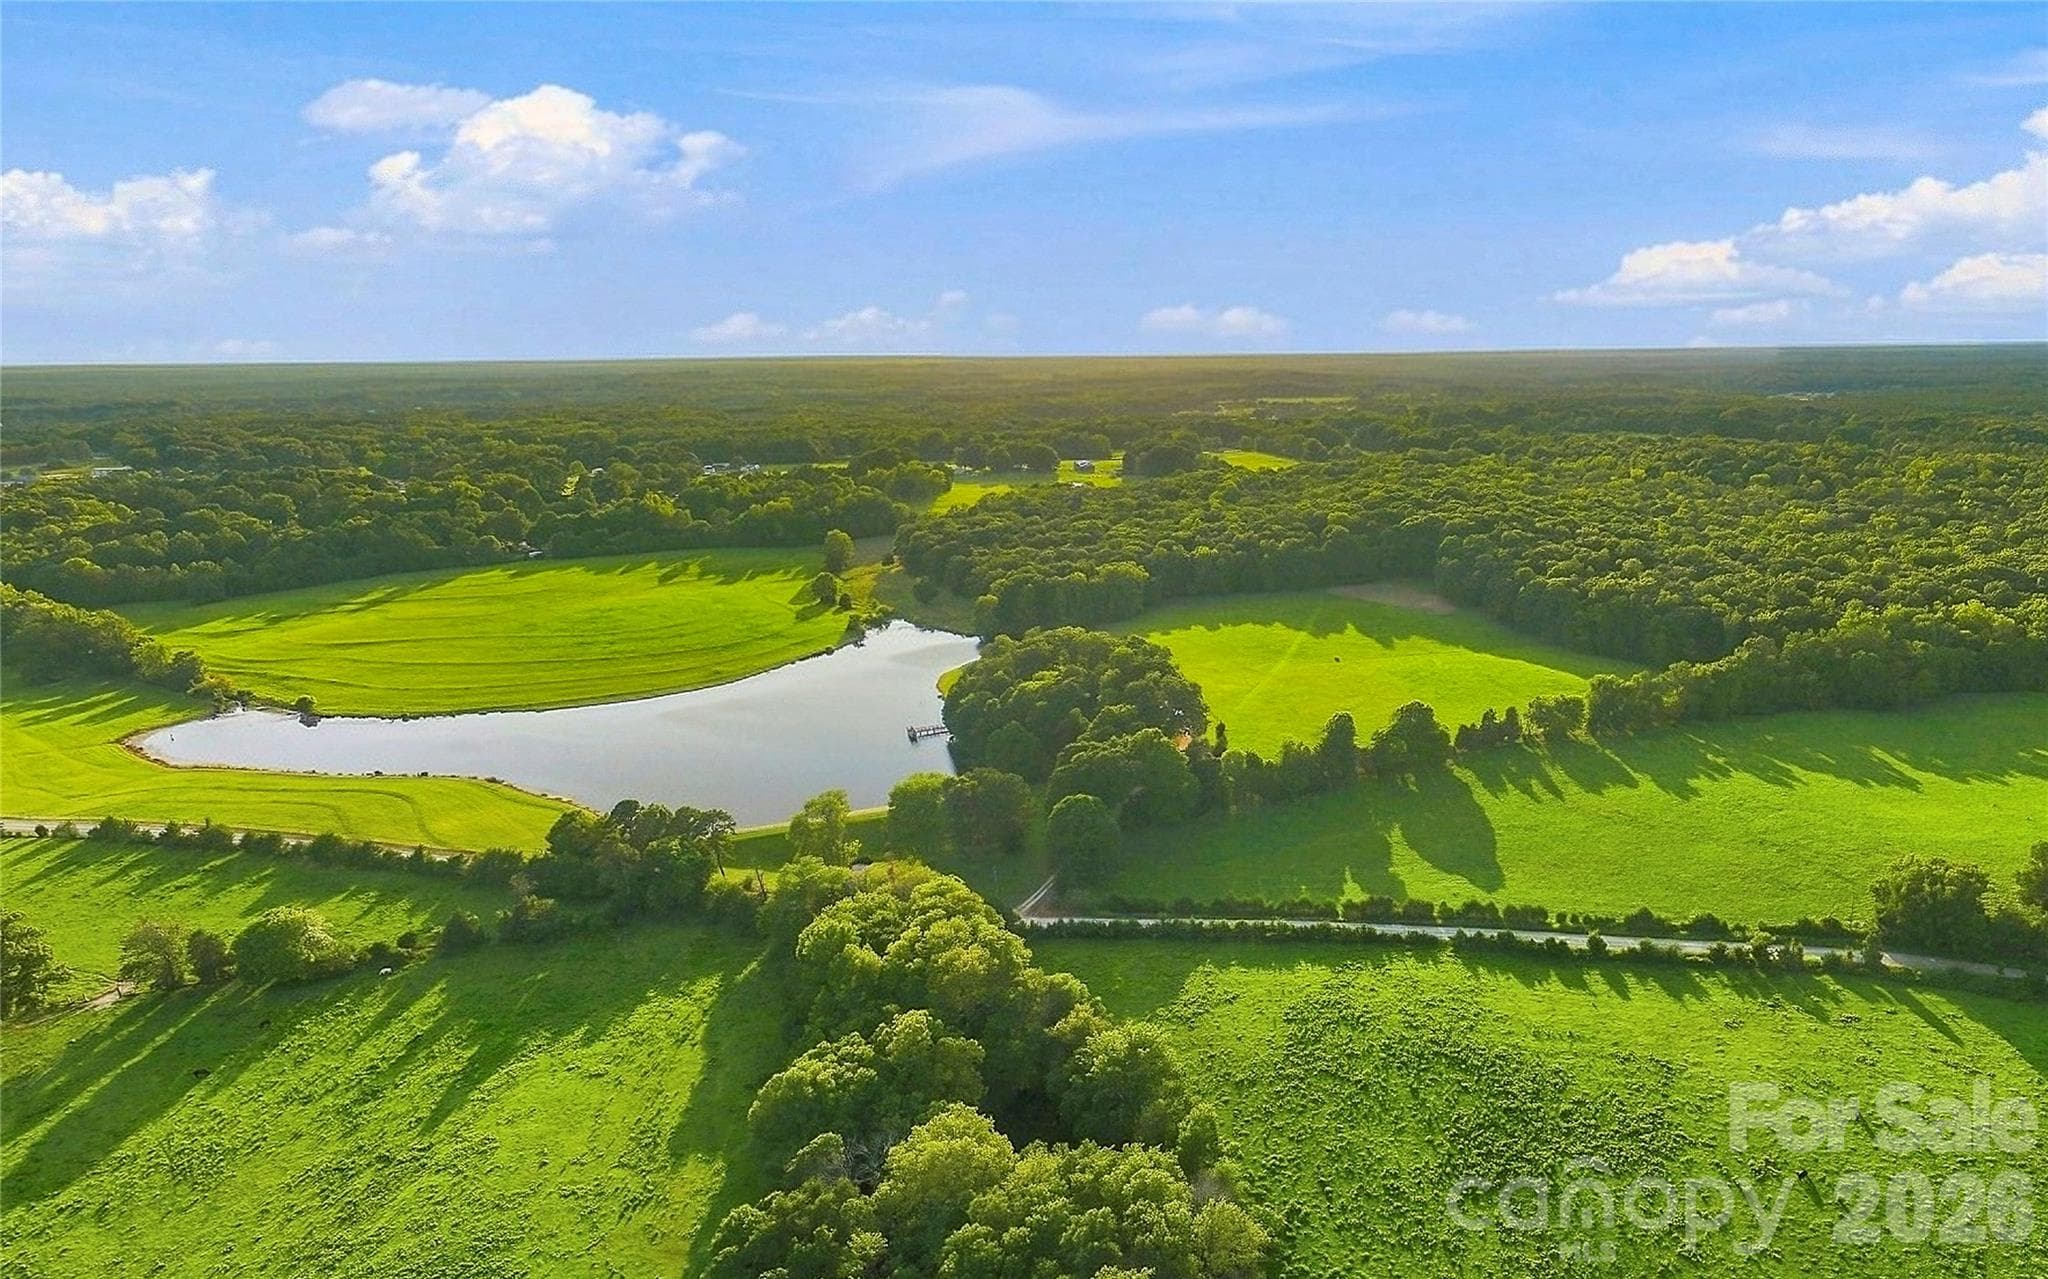
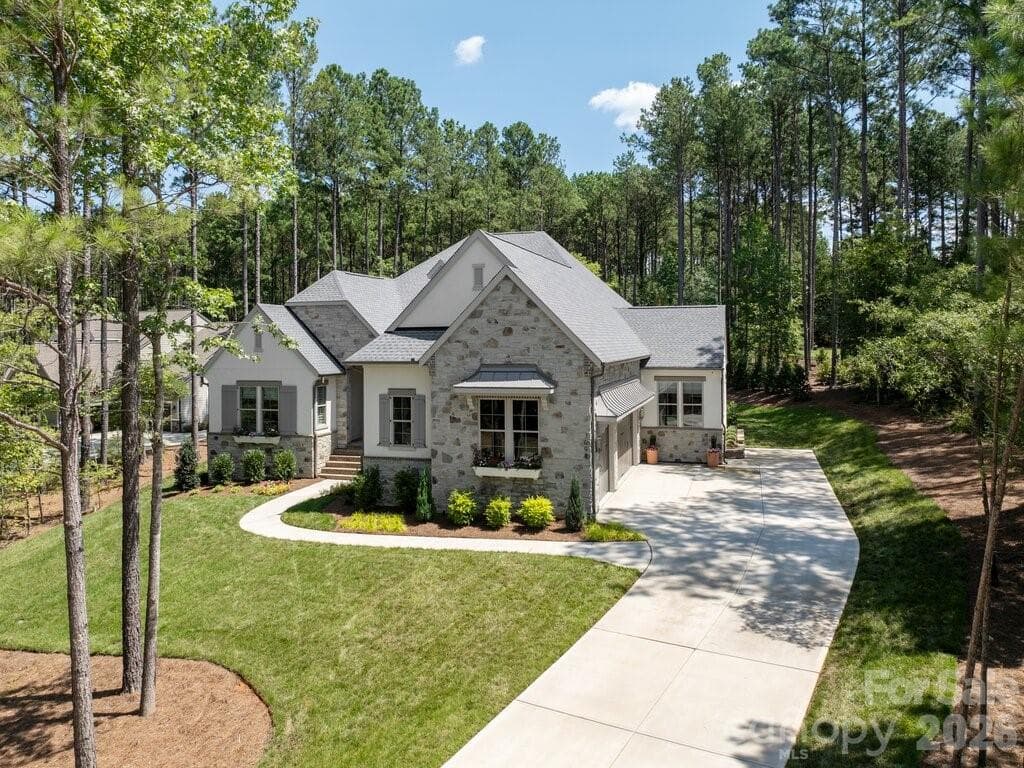
Aerial view - 3098 Sherman Drive, Lancaster
Eagles Nest Amenity Center - 3098 Sherman Drive, Lancaster
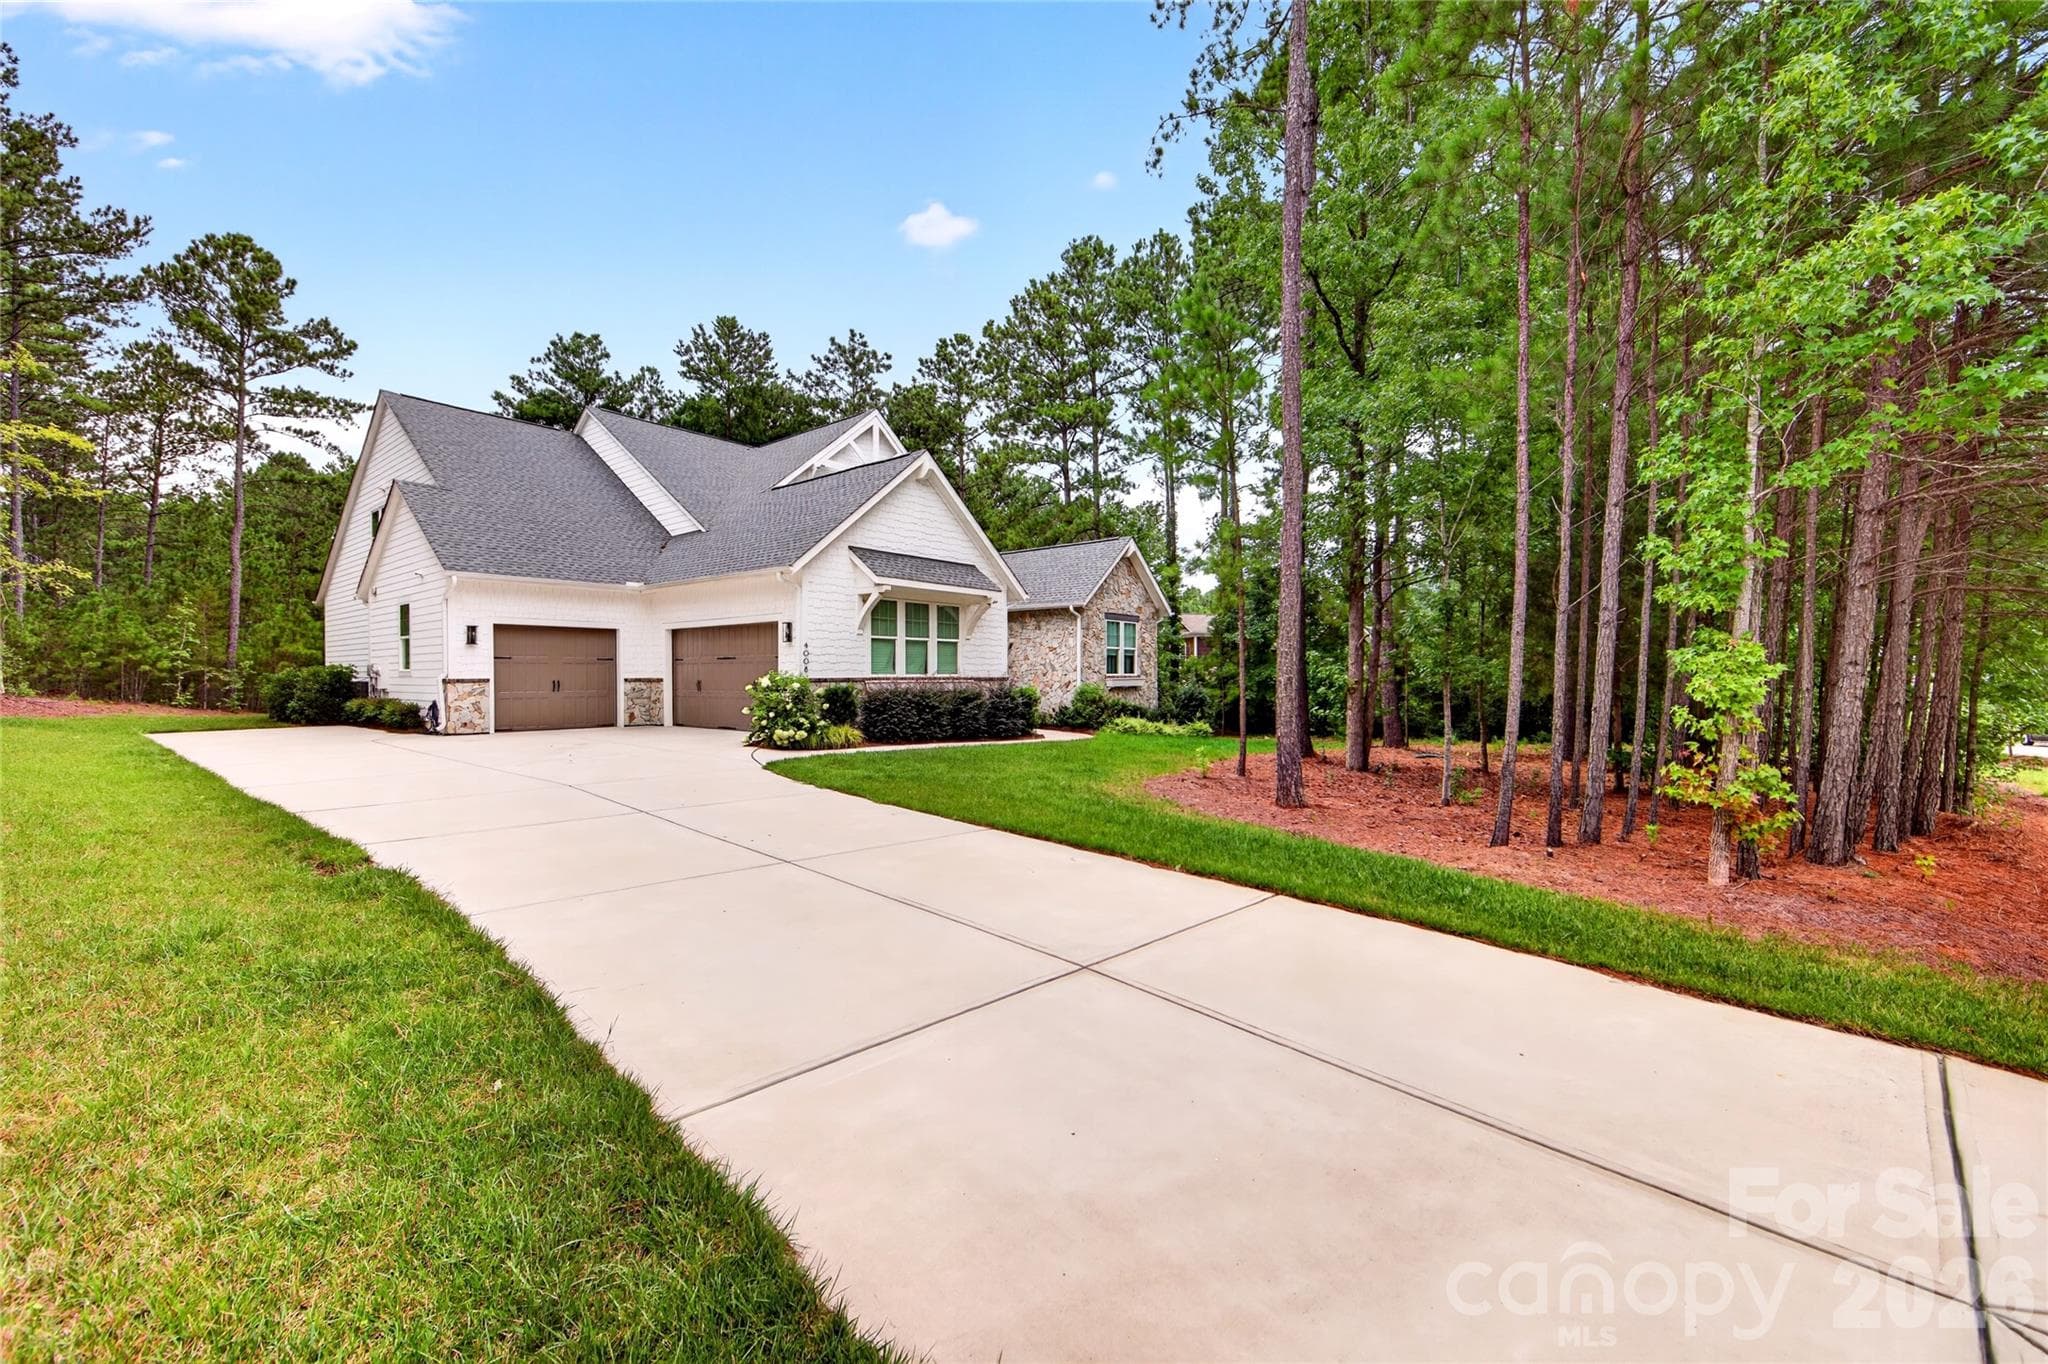
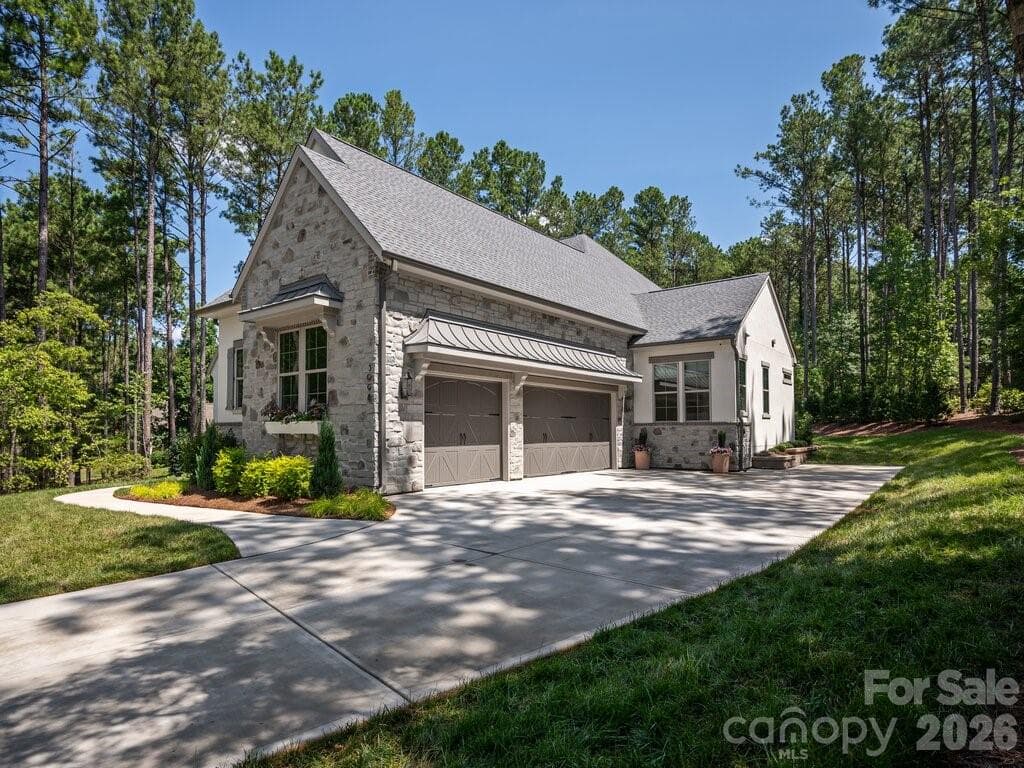
3 car side load exterior - 3098 Sherman Drive, Lancaster
Back Garden - 3098 Sherman Drive, Lancaster
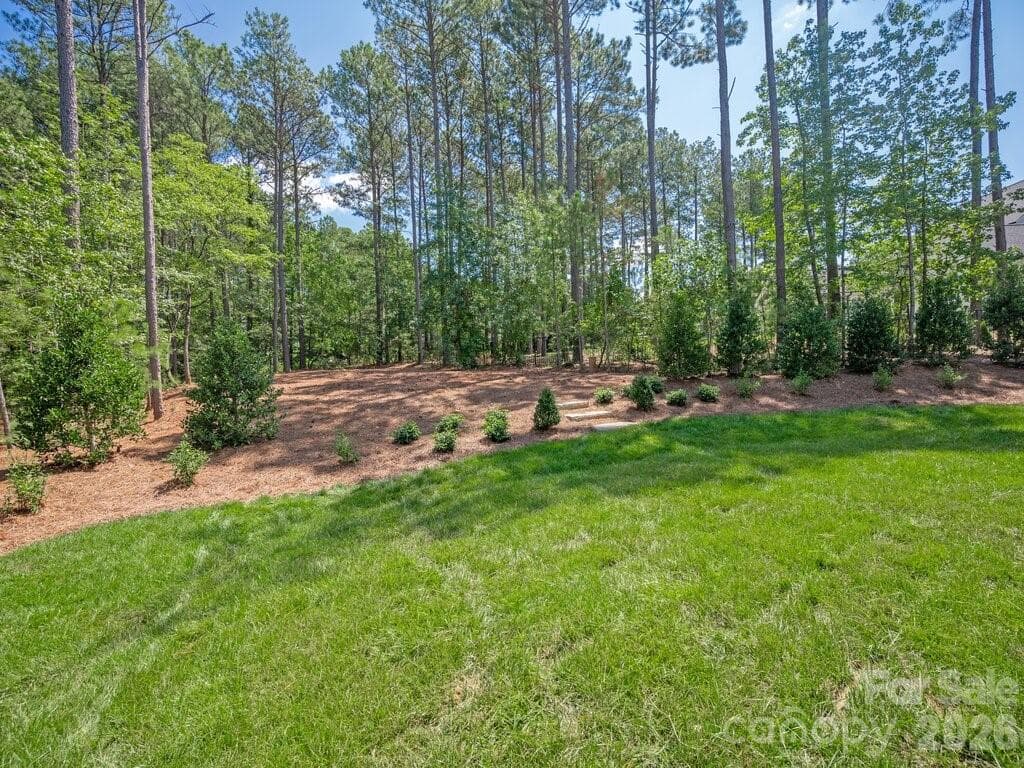
Back Yard Private view - 3098 Sherman Drive, Lancaster
Rear View - 3098 Sherman Drive, Lancaster
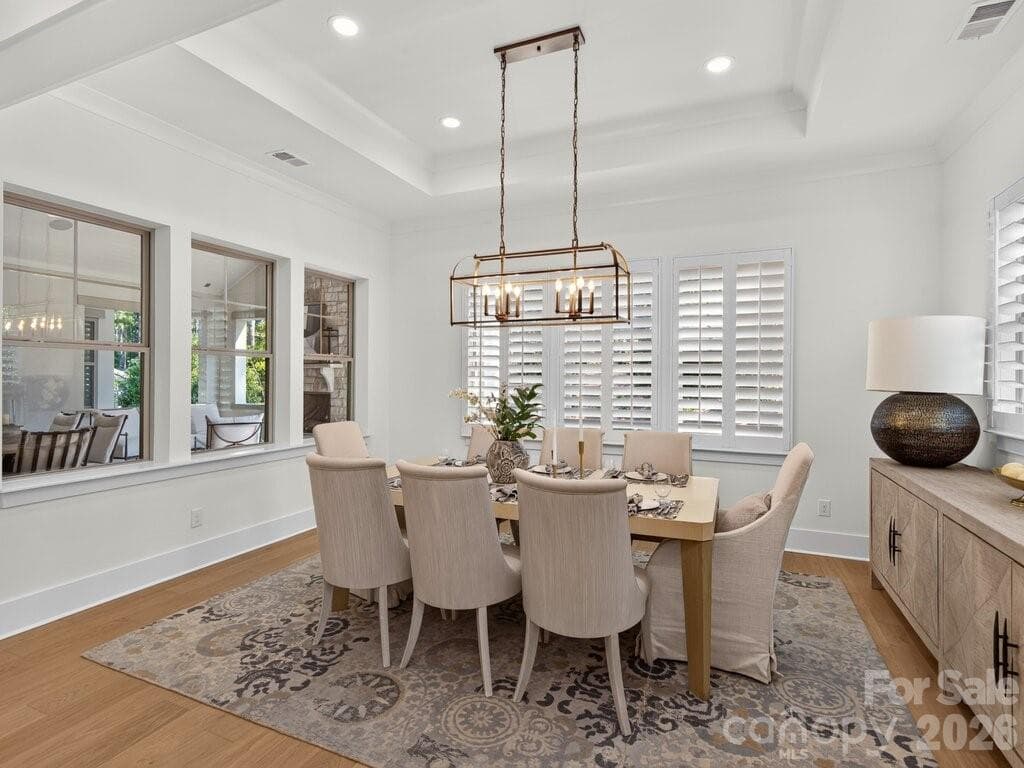
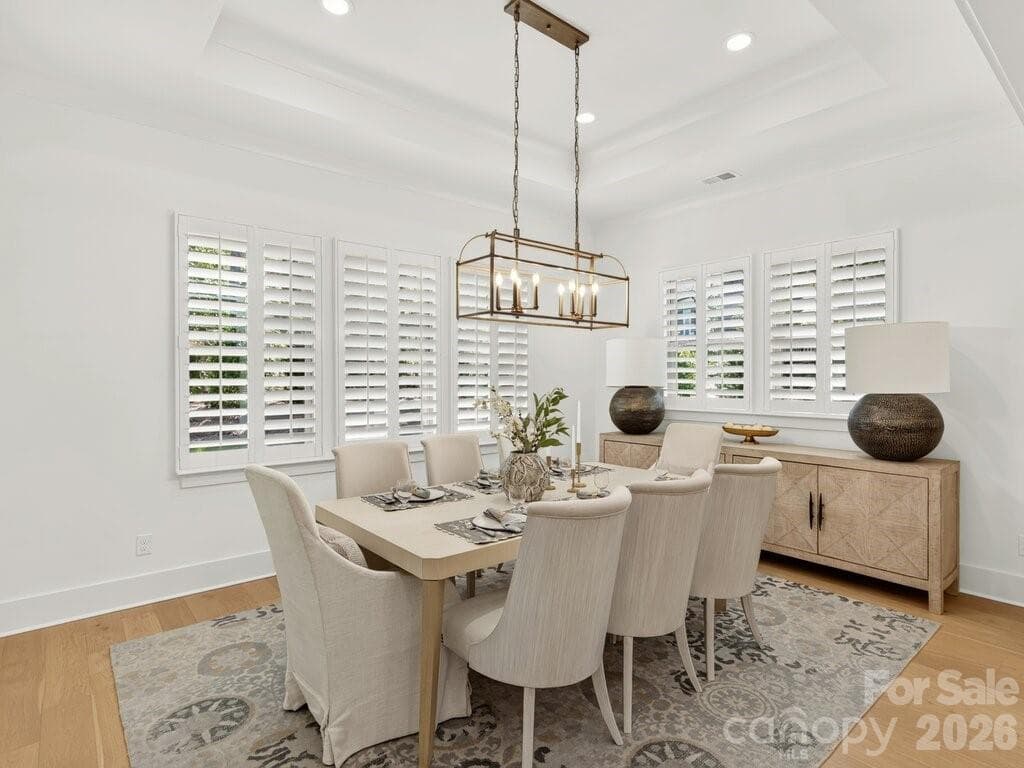
Dining Room - 3098 Sherman Drive, Lancaster
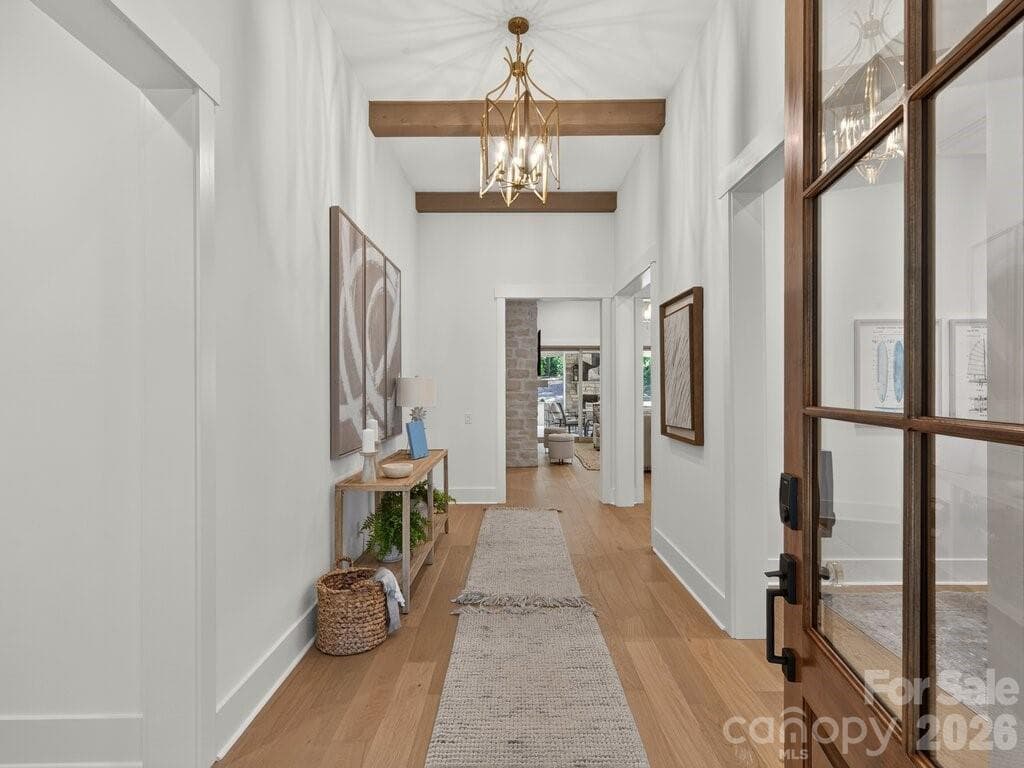
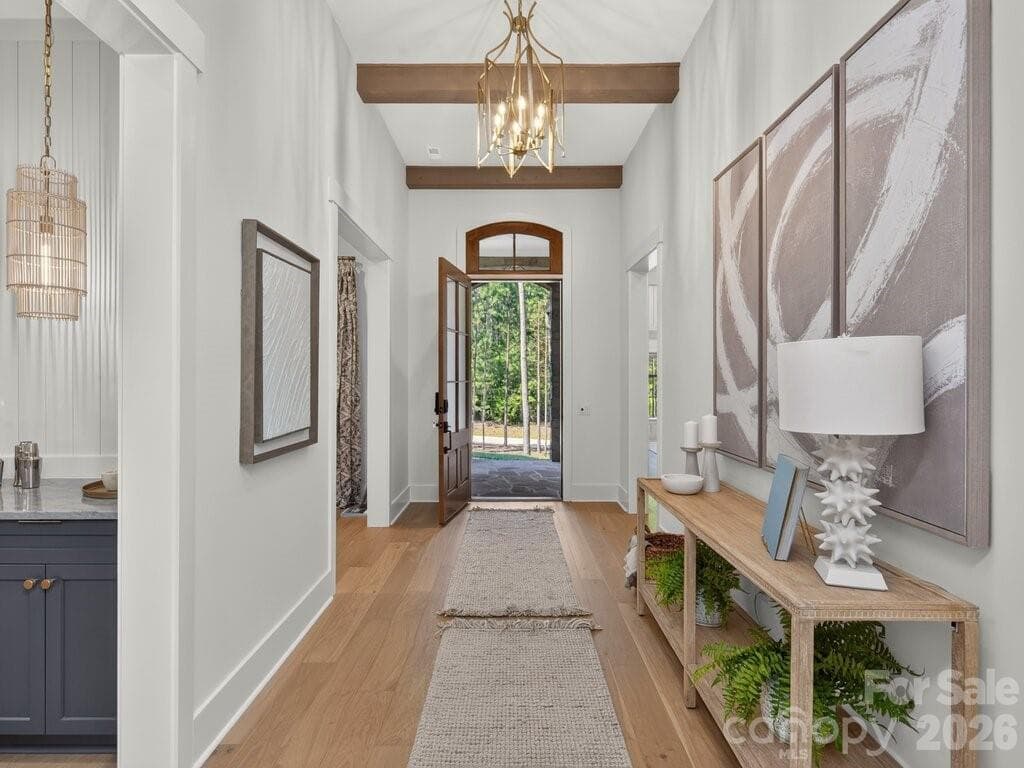
Foyer - 3098 Sherman Drive, Lancaster
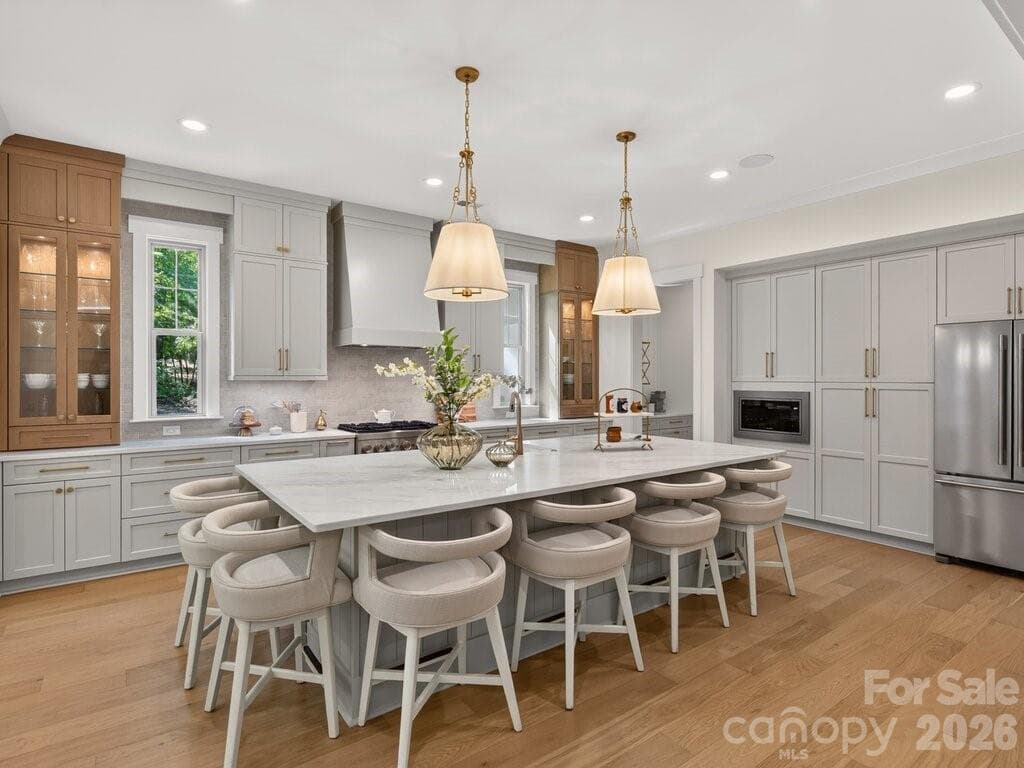
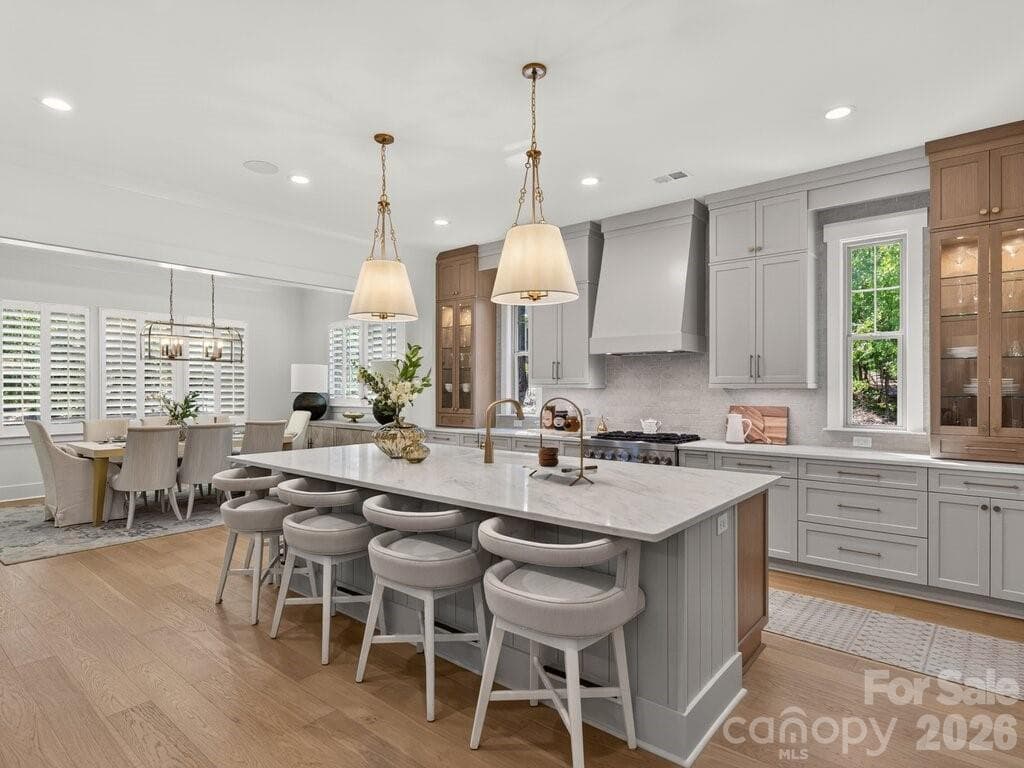
Kitchen - 3098 Sherman Drive, Lancaster
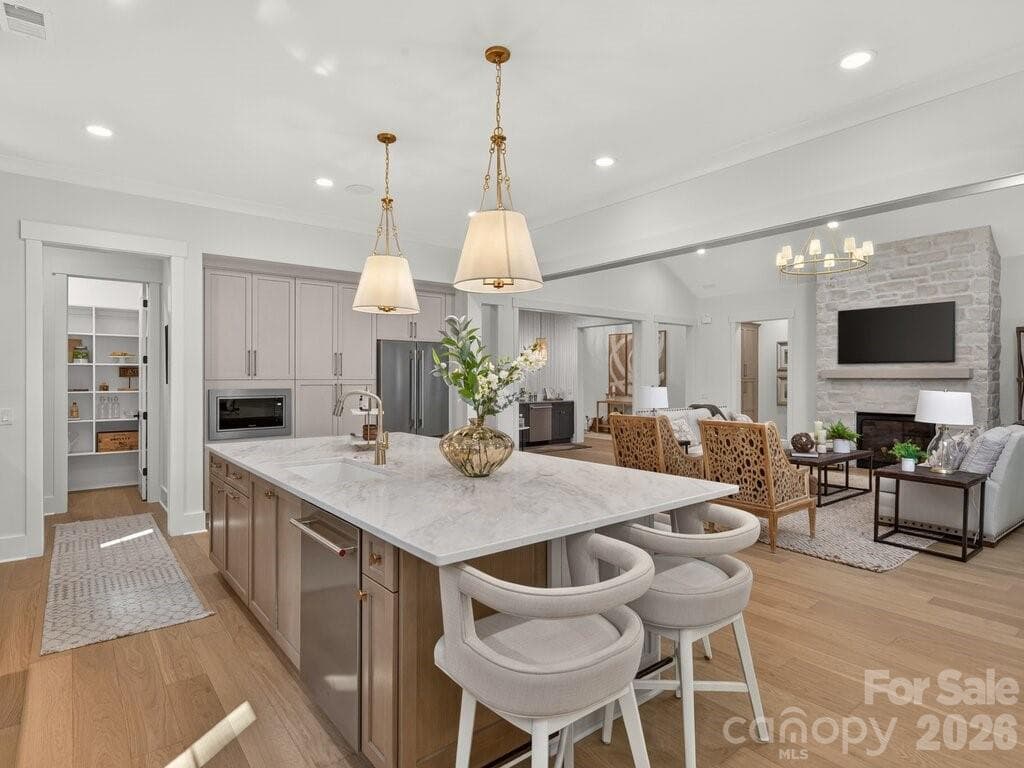
Kitchen Island with view to Pasntry - 3098 Sherman Drive, Lancaster
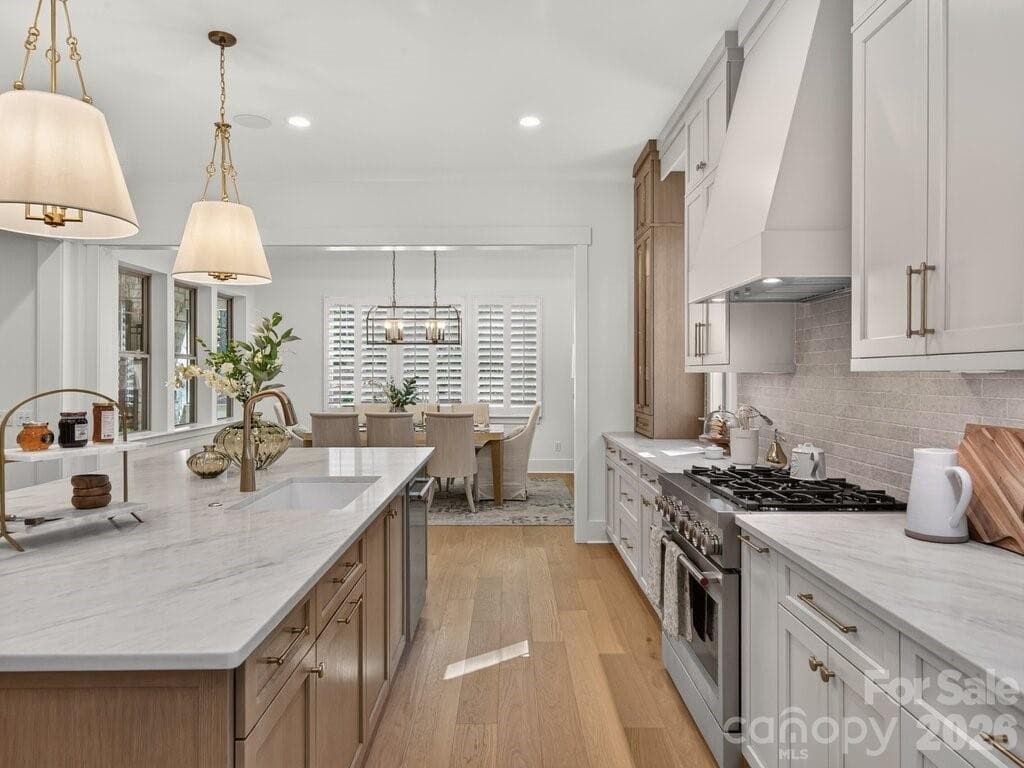
Kitchen - 3098 Sherman Drive, Lancaster
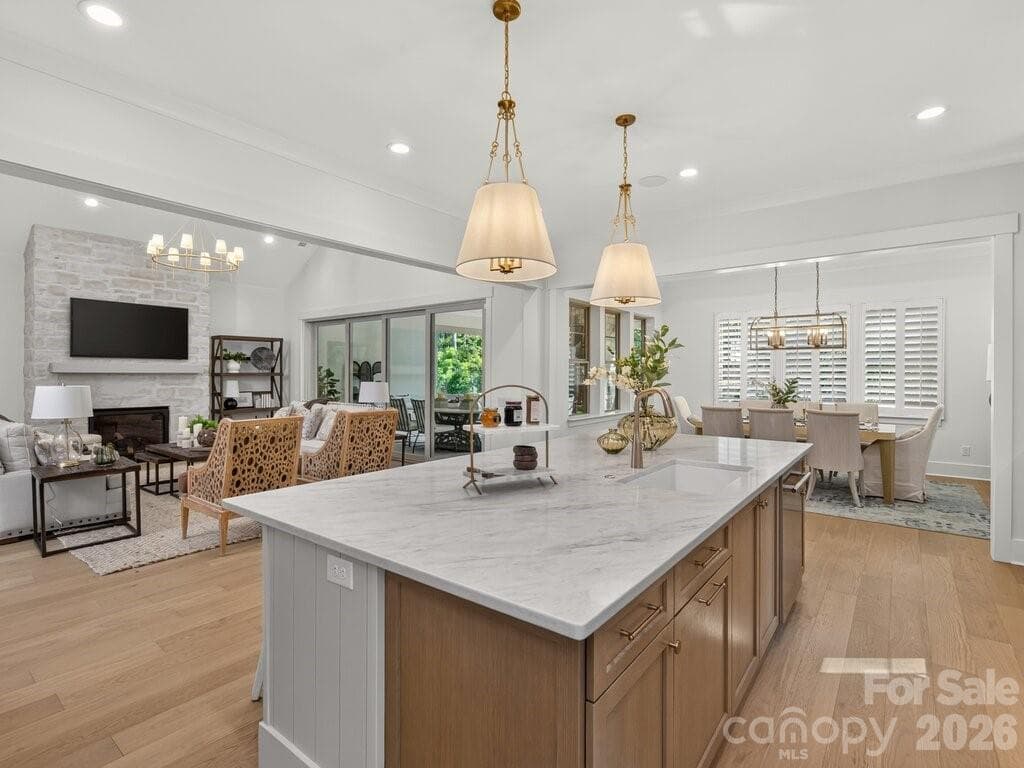
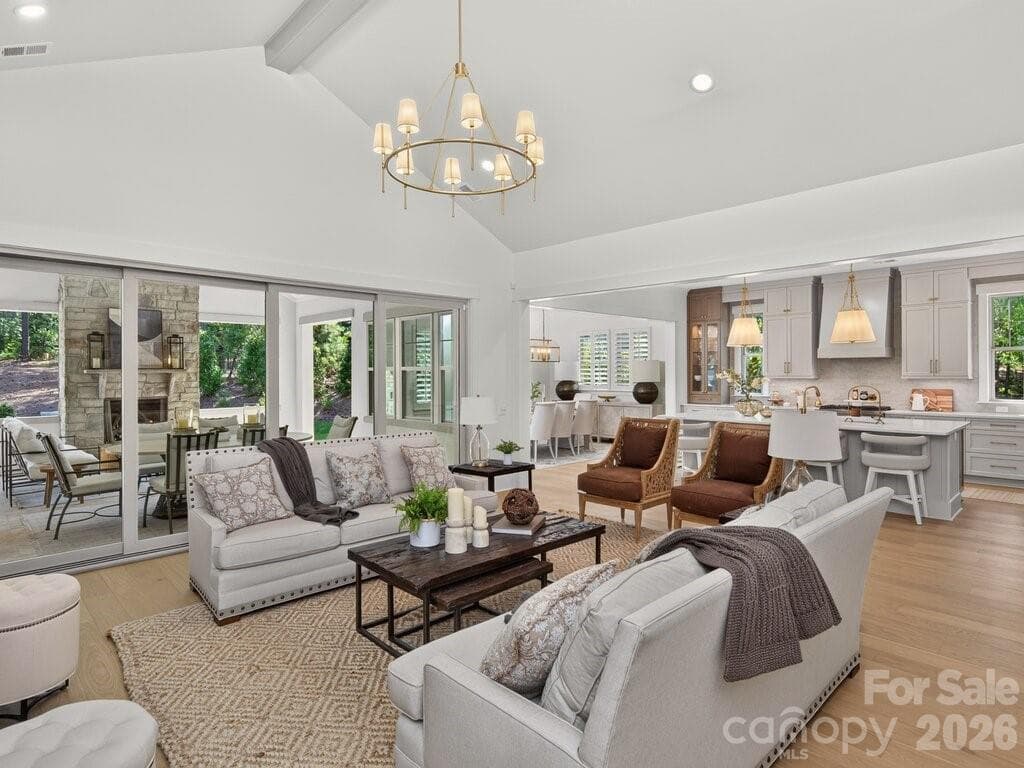
Kitchen with view to Great Room and Dining - 3098 Sherman Drive, Lancaster
Kitchen - 3098 Sherman Drive, Lancaster
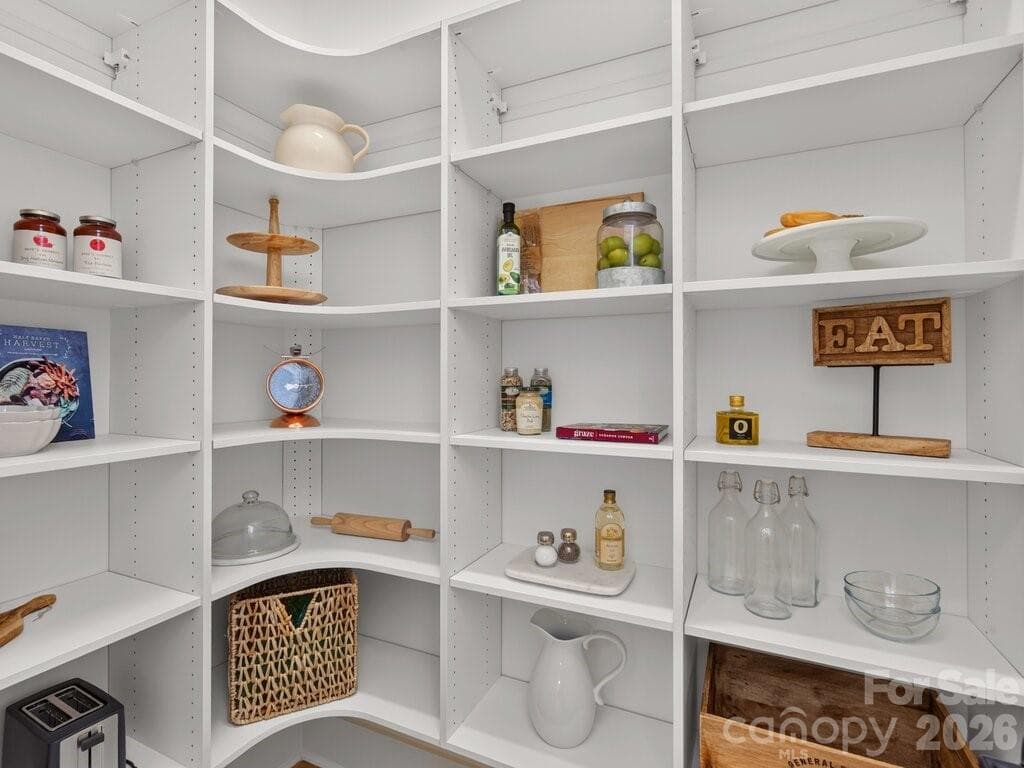
Oversized Pantry - 3098 Sherman Drive, Lancaster
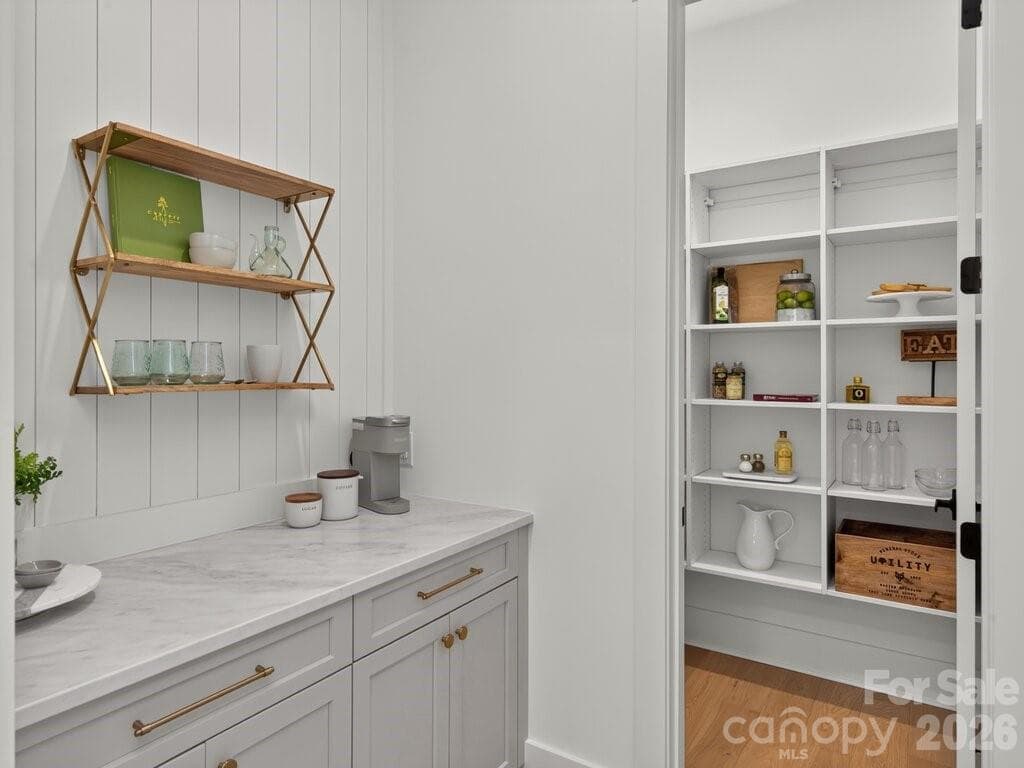
Butlery - 3098 Sherman Drive, Lancaster
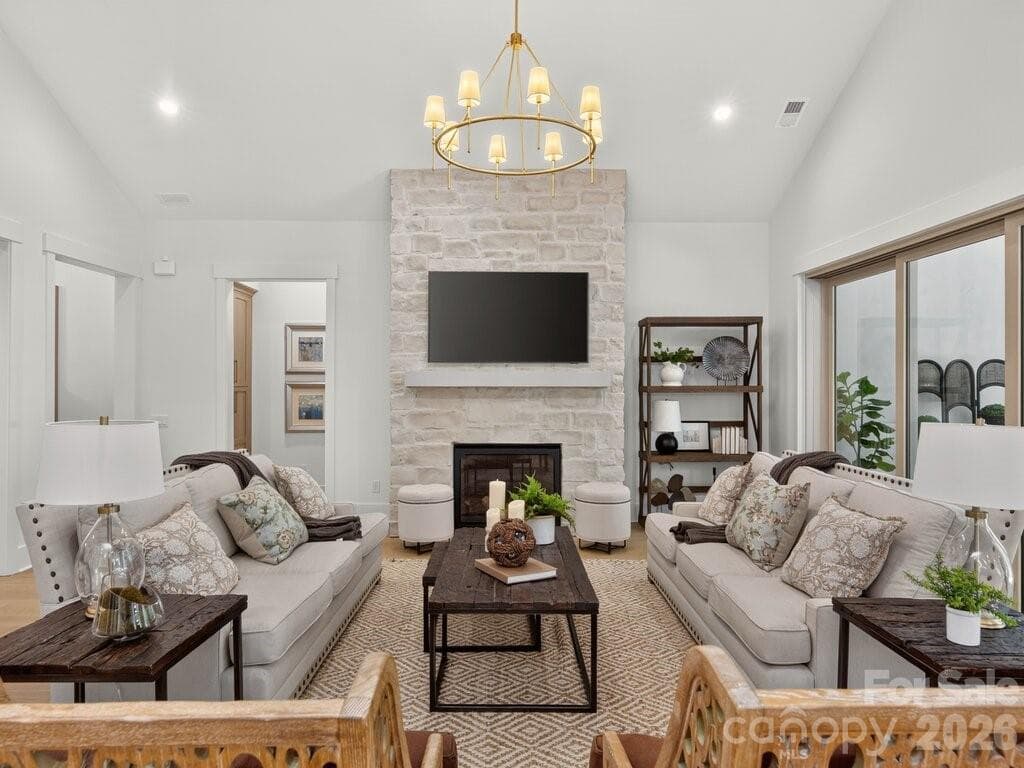
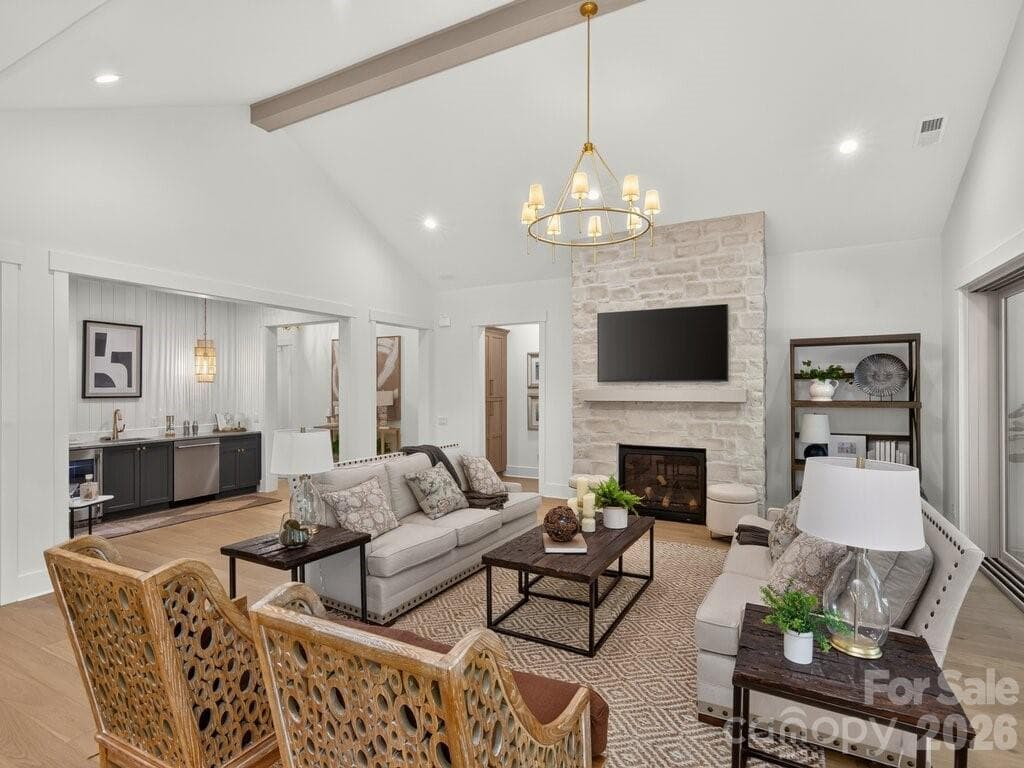
Great Room - 3098 Sherman Drive, Lancaster
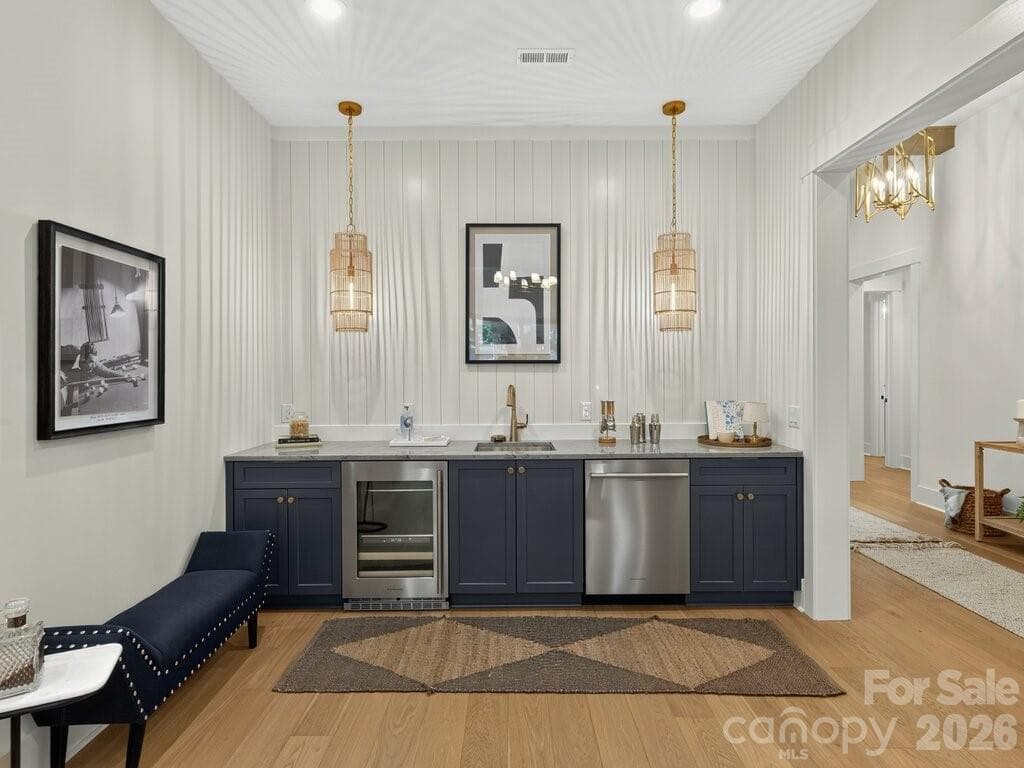
Great Room Wet Bar - 3098 Sherman Drive, Lancaster
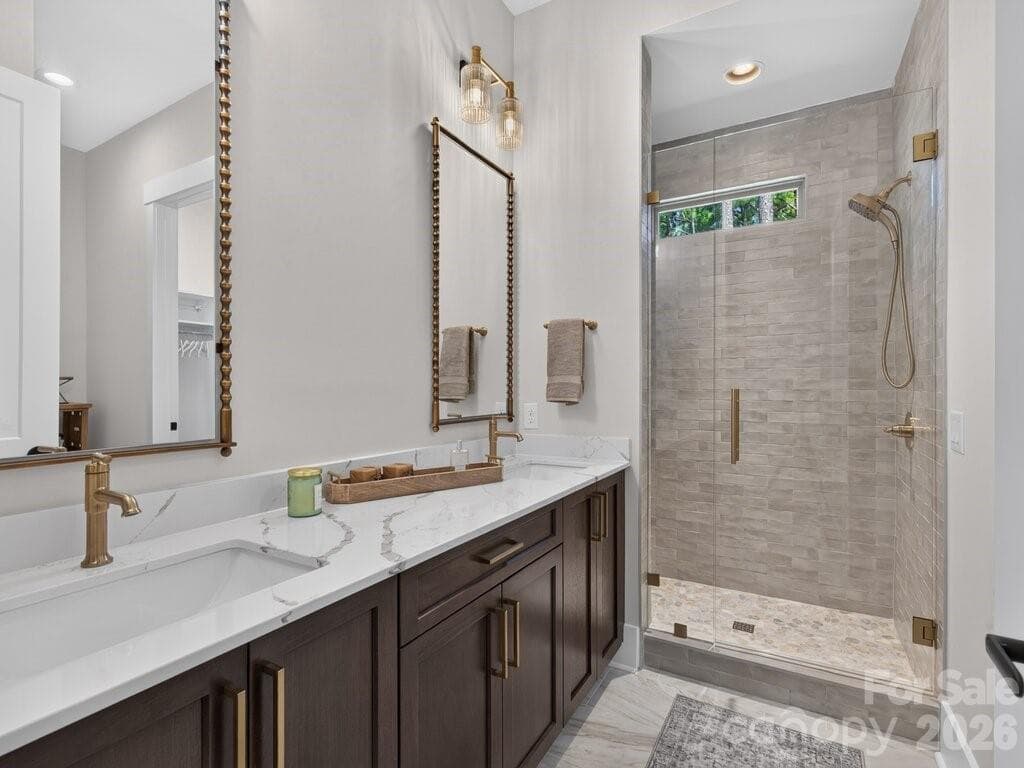
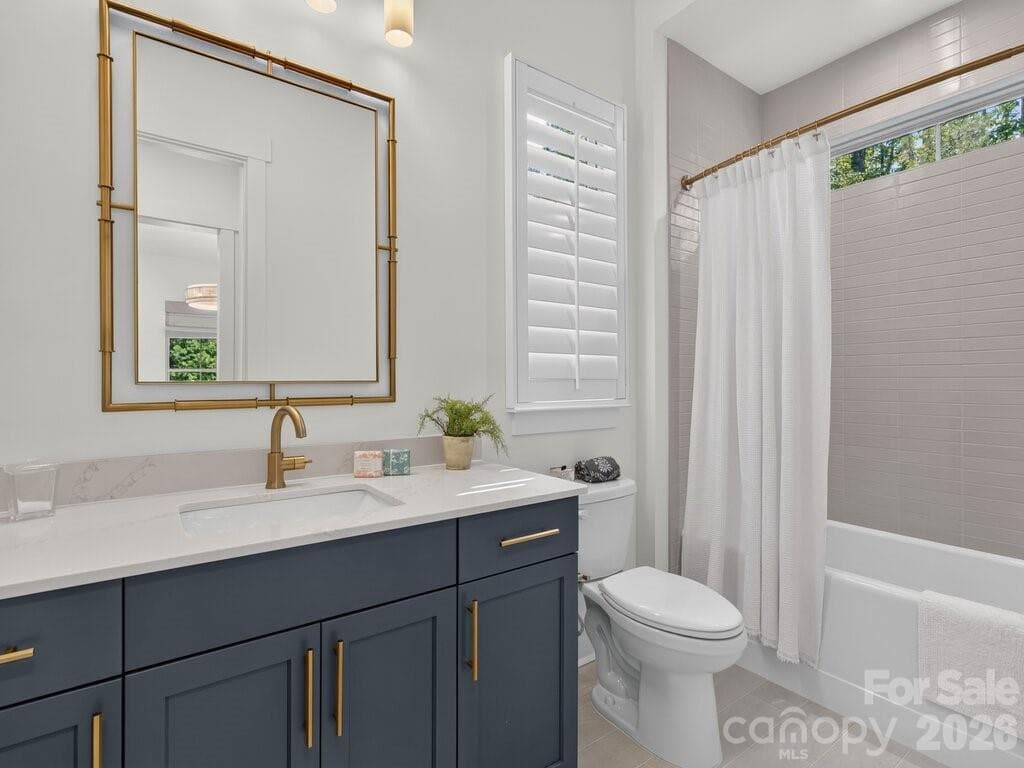
Guest Bath - 3098 Sherman Drive, Lancaster
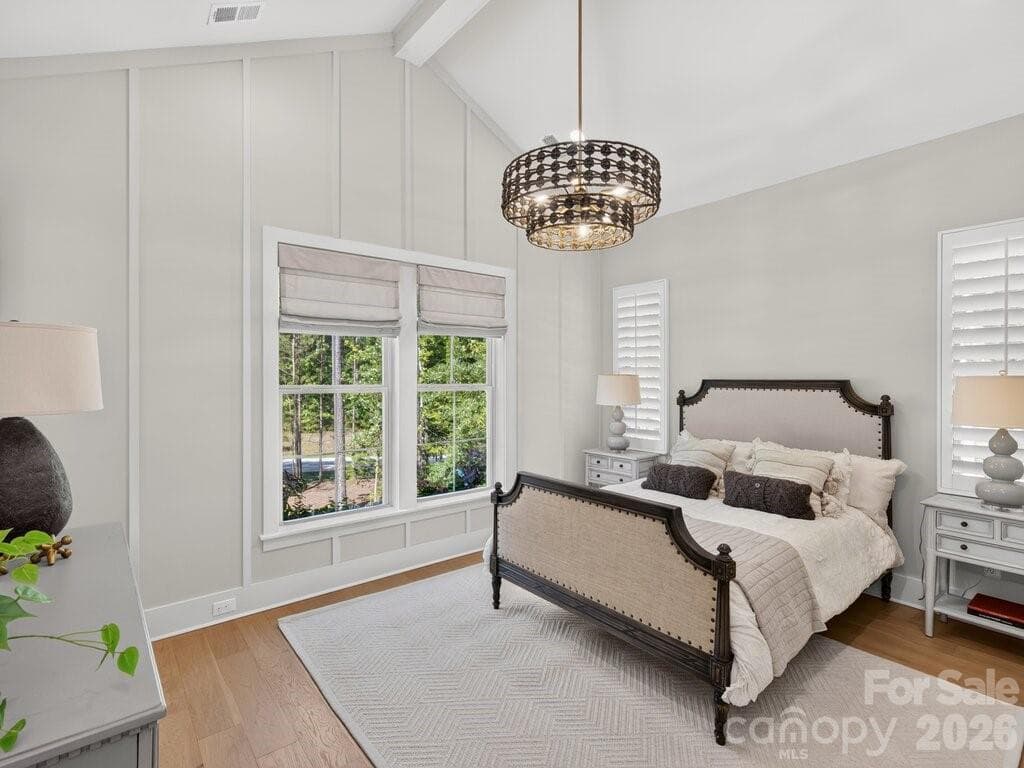
Guest Bedroom with Vaulted Ceiling - 3098 Sherman Drive, Lancaster
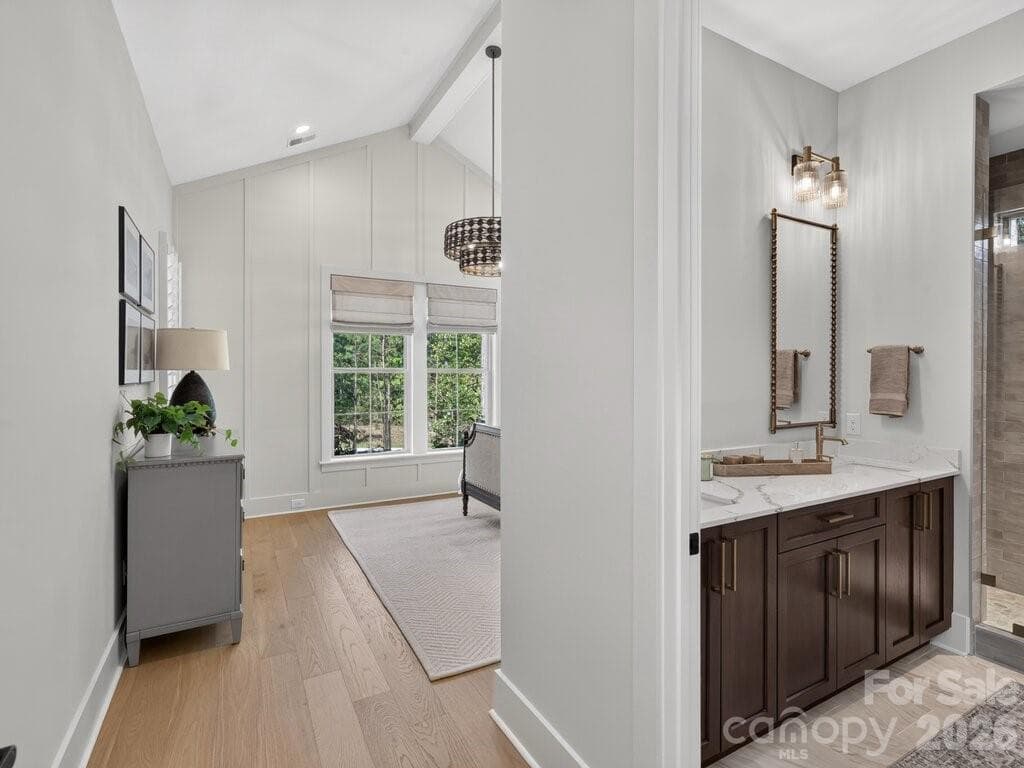
Guest Suite - 3098 Sherman Drive, Lancaster
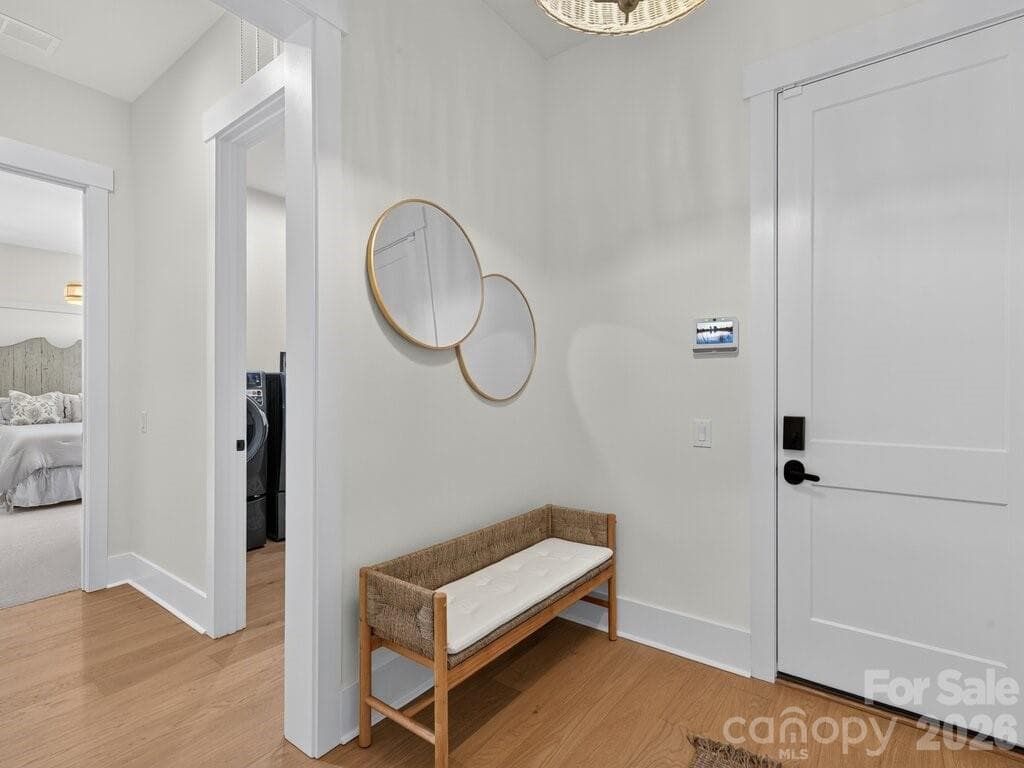
Launch Drop Zone - 3098 Sherman Drive, Lancaster
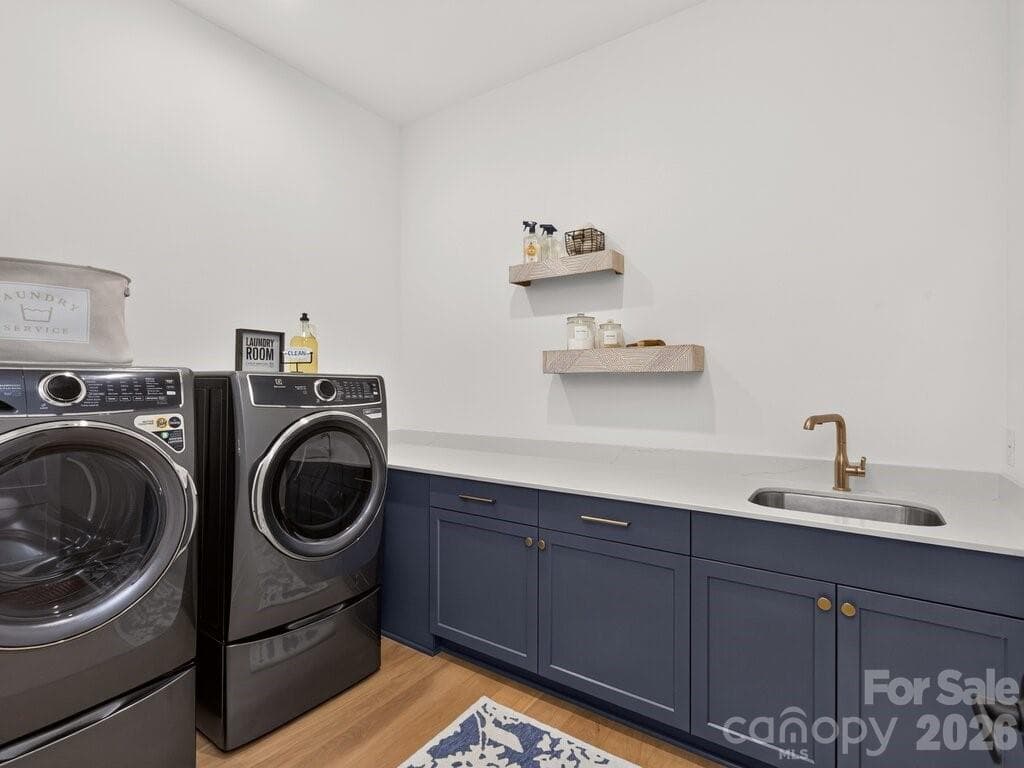
Laundry with Sink and Cabinetry - 3098 Sherman Drive, Lancaster
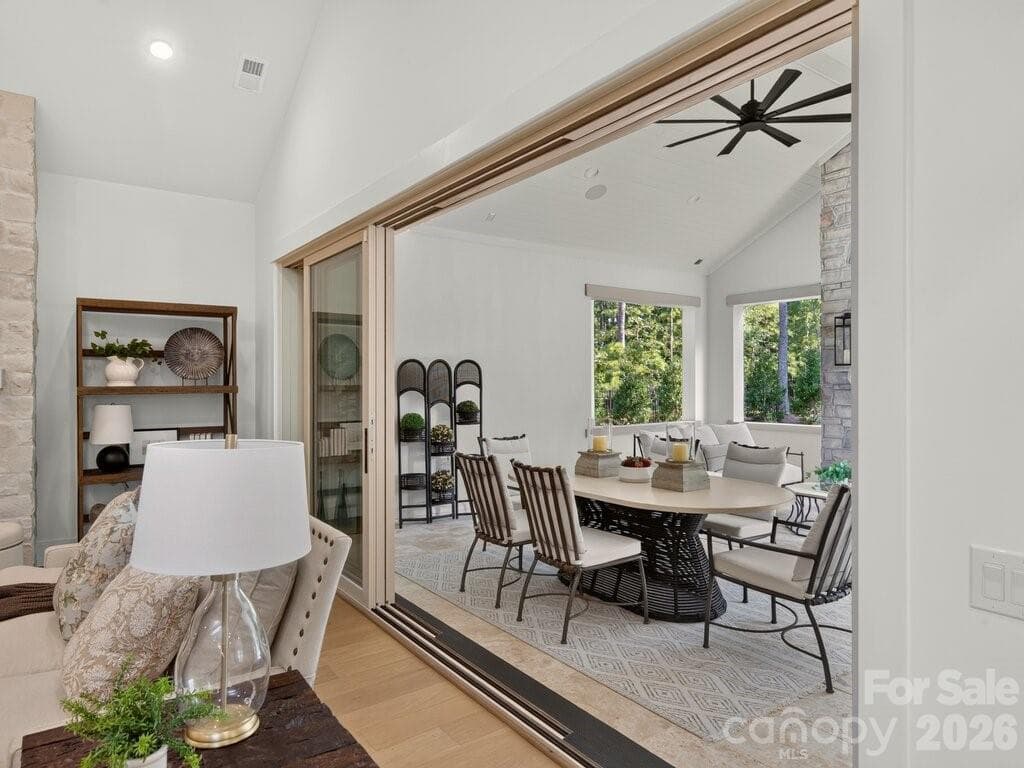
Sliding Doors to Outdoor Living - 3098 Sherman Drive, Lancaster
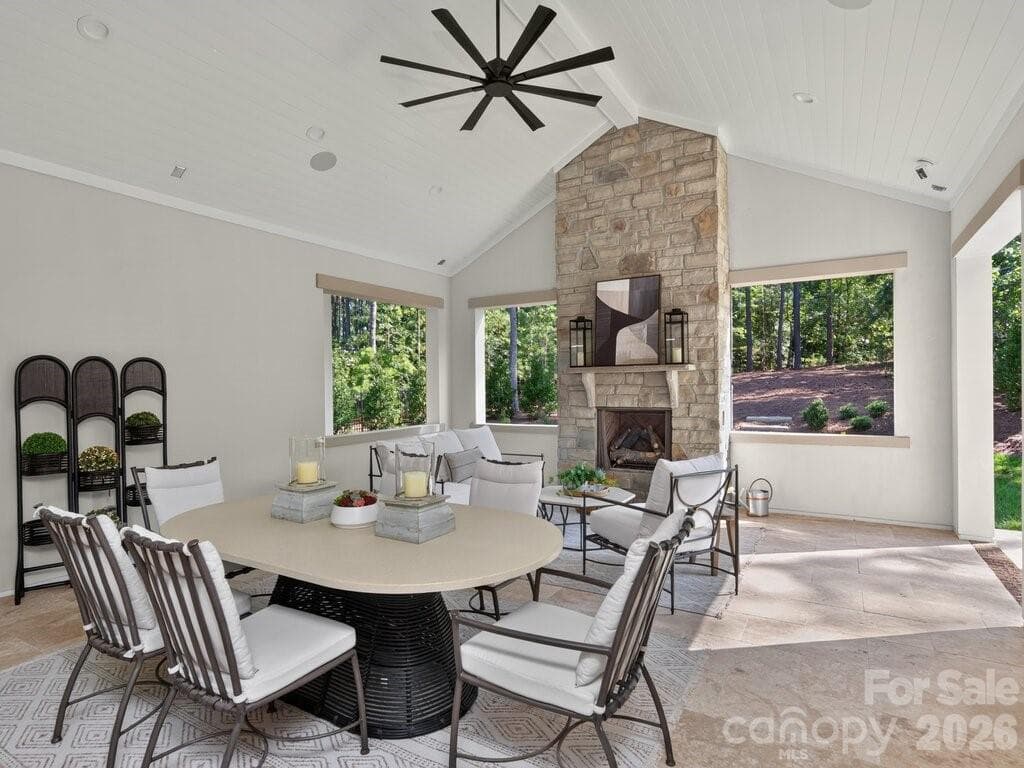
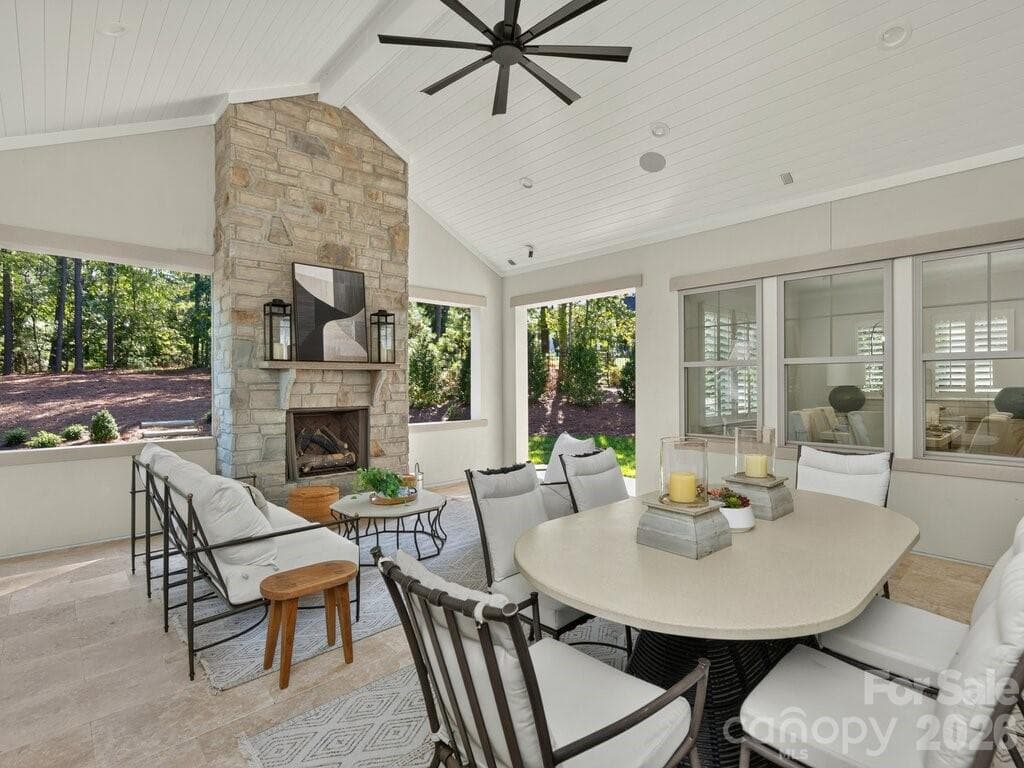
Outdoor Living with view to Outdoor Fireplace - 3098 Sherman Drive, Lancaster
Outdoor Fireplace - 3098 Sherman Drive, Lancaster
Powder Room - 3098 Sherman Drive, Lancaster
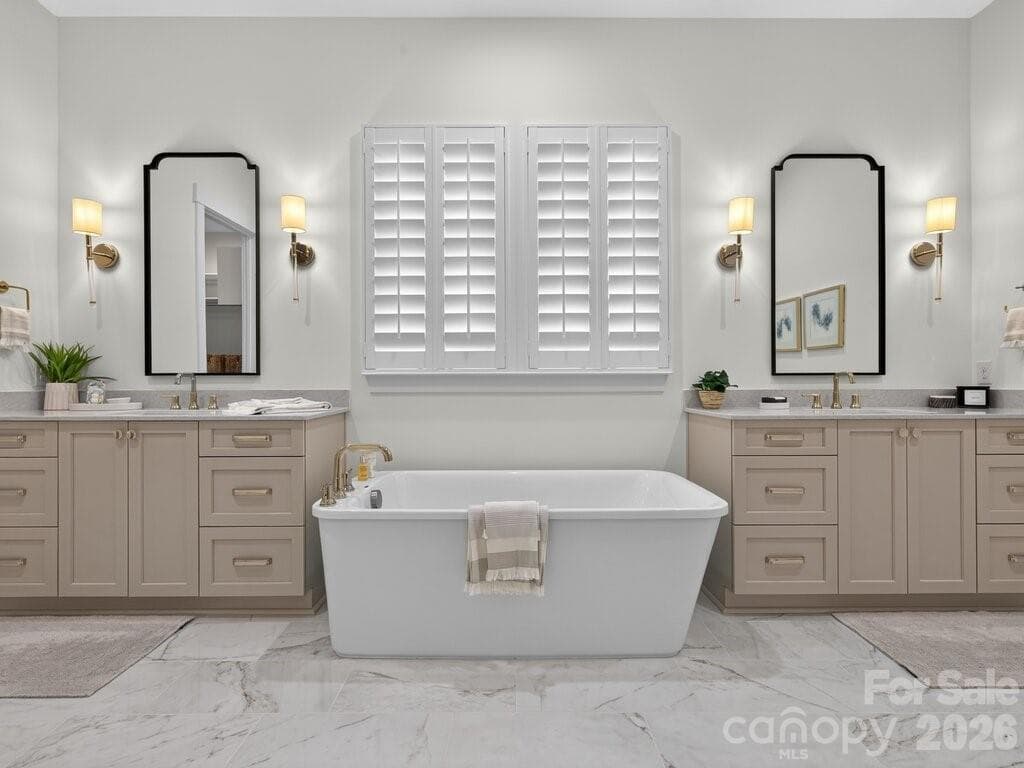
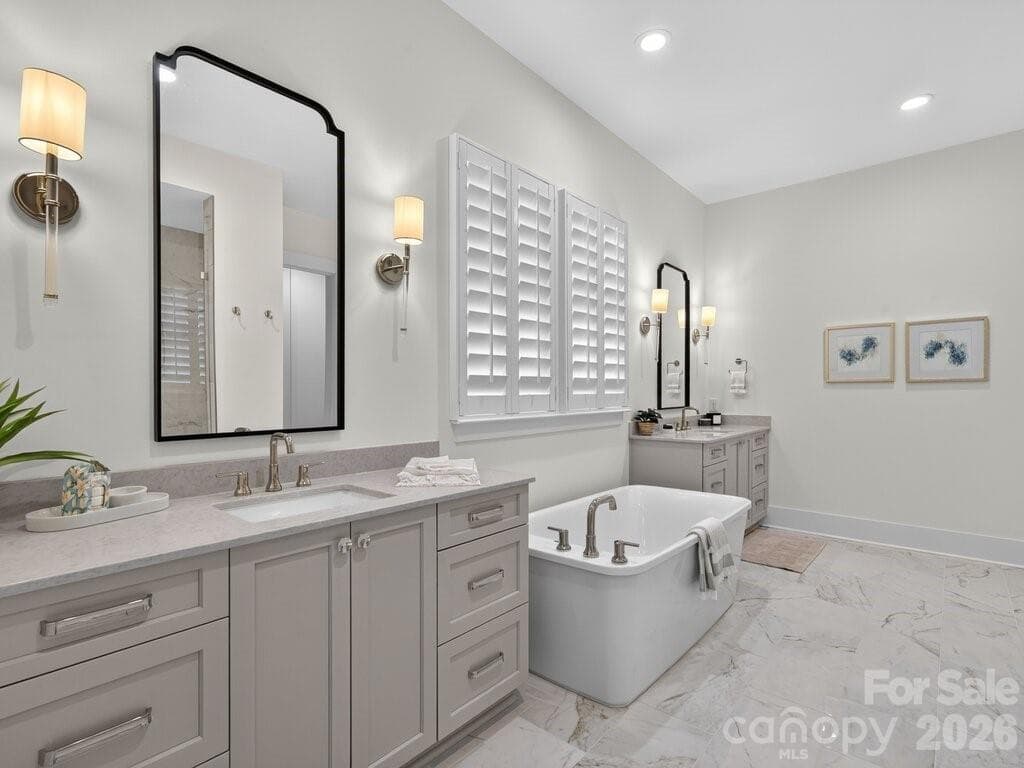
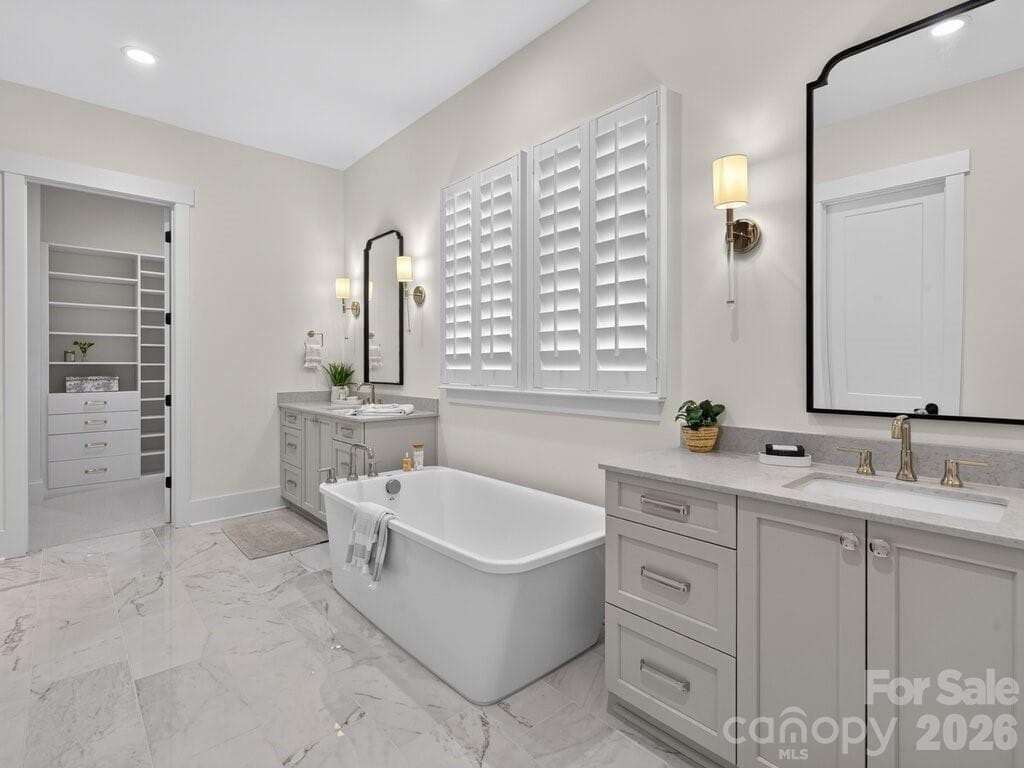
Primary Bath - 3098 Sherman Drive, Lancaster
Primary Bath Shower View - 3098 Sherman Drive, Lancaster
Primary Bath - 3098 Sherman Drive, Lancaster
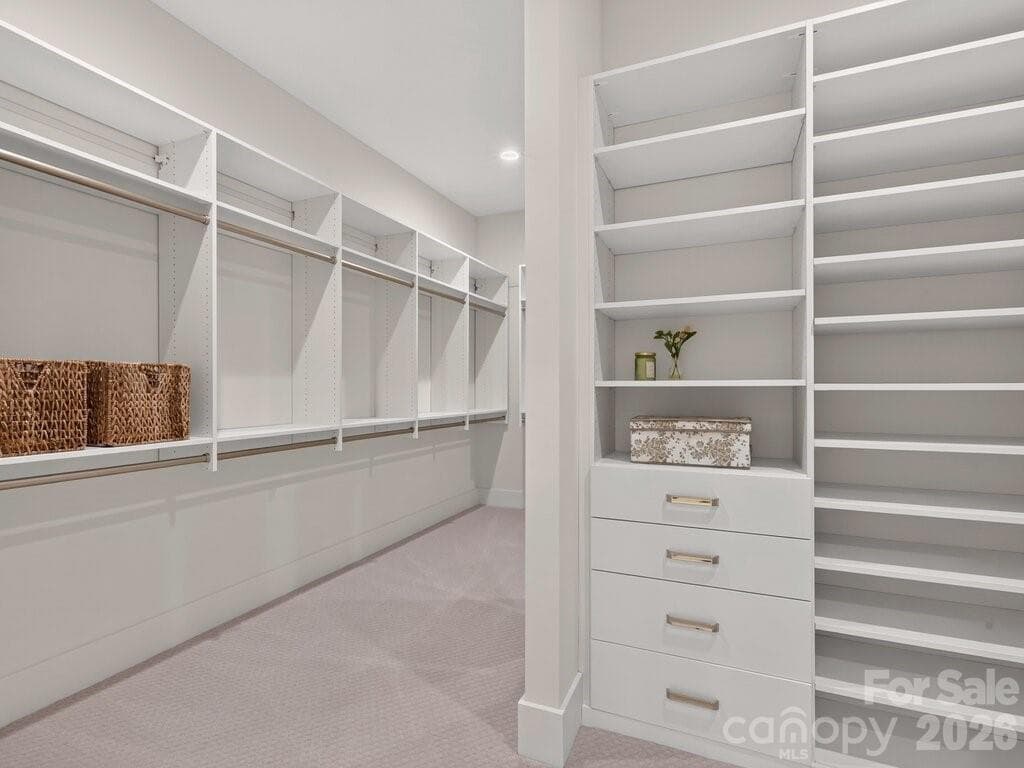
Primary Bedroom Closet - 3098 Sherman Drive, Lancaster
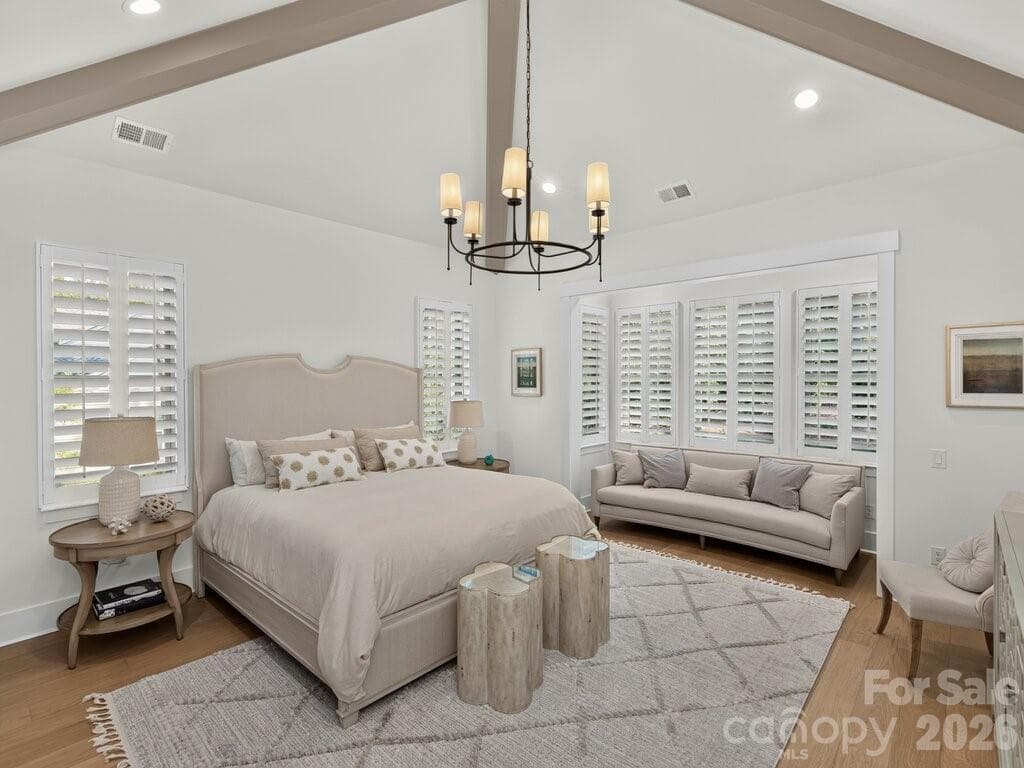
Primary Bedroom Vault with Stained Beams - 3098 Sherman Drive, Lancaster
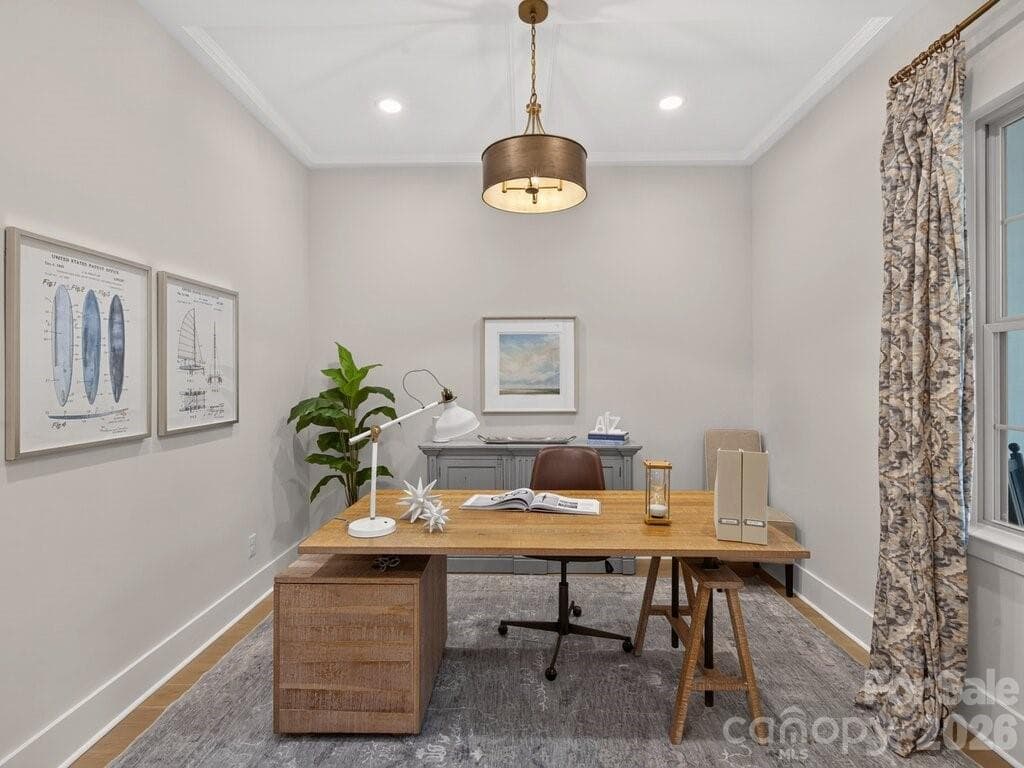
Study - 3098 Sherman Drive, Lancaster
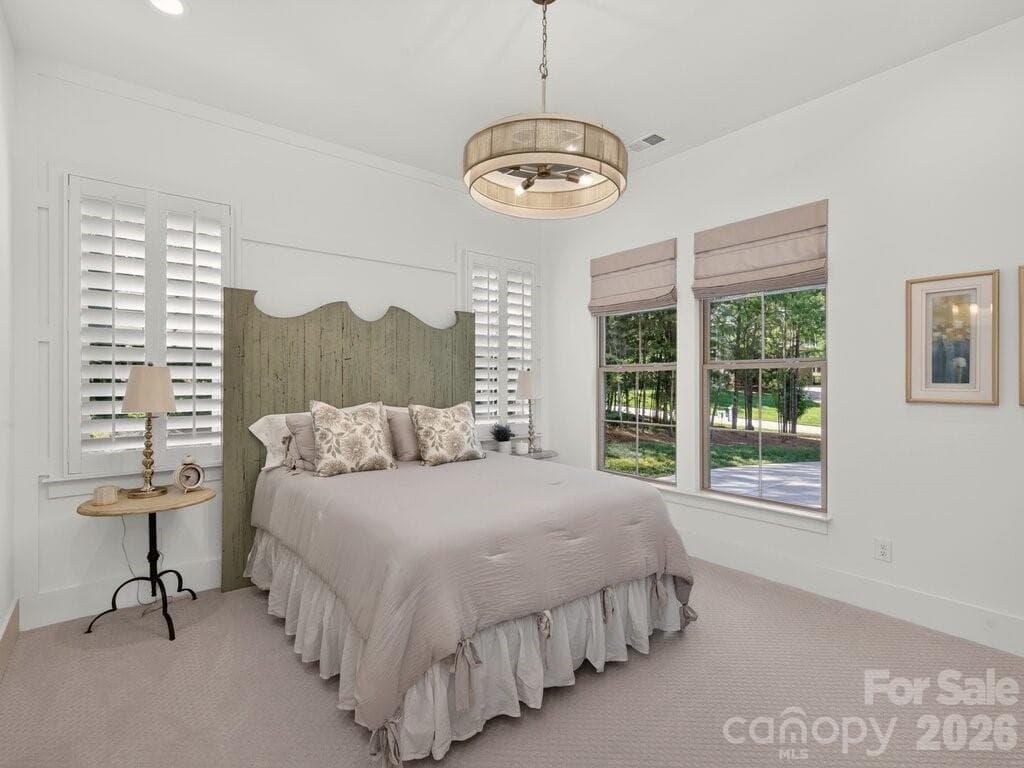
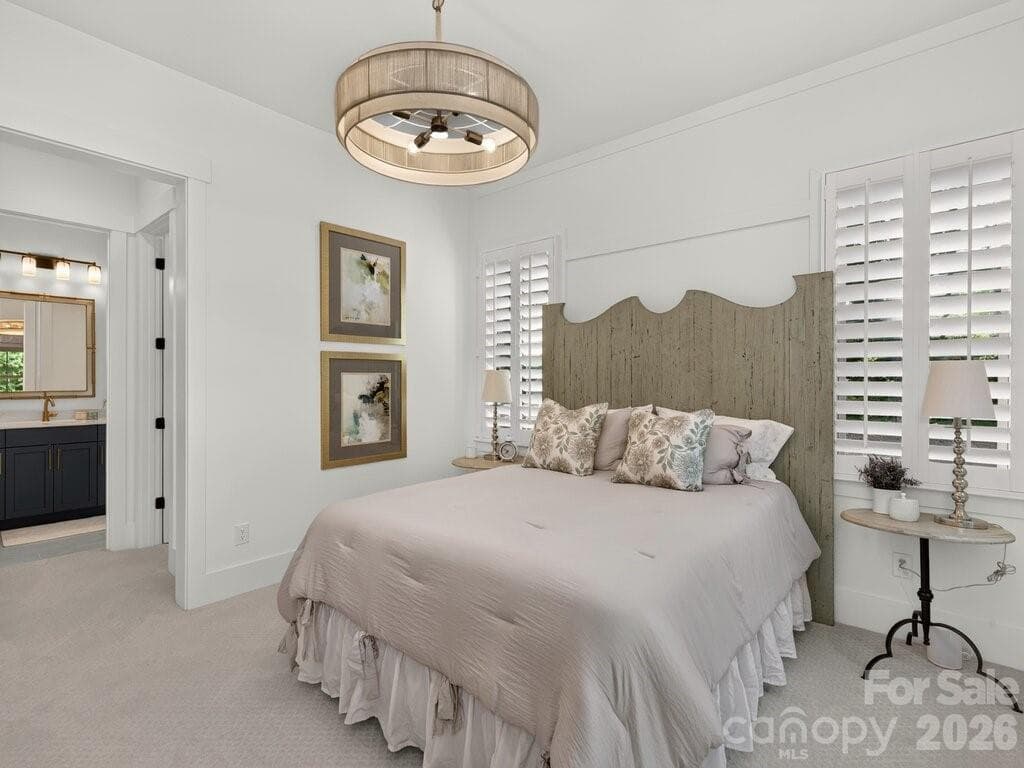
Bedroom - 3098 Sherman Drive, Lancaster
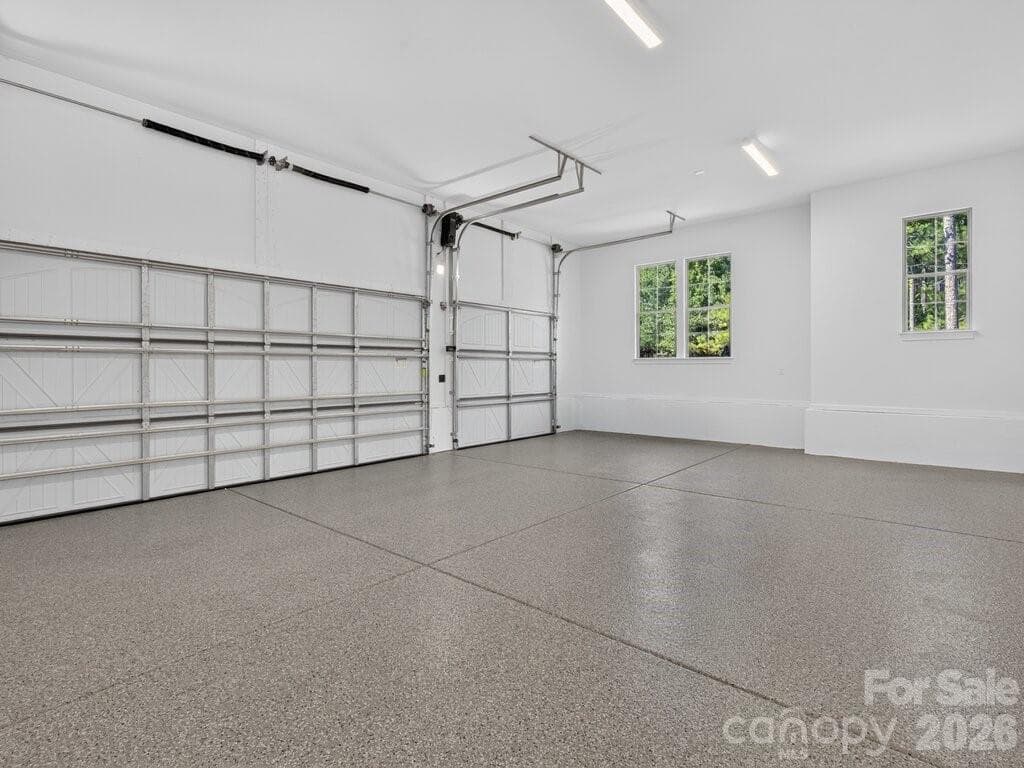
3 car Garage interior - 3098 Sherman Drive, Lancaster
Garage interior - 3098 Sherman Drive, Lancaster
46 photos

$1,395,900

3098 Sherman Drive
Lancaster, SC 29720
Listed by Nannette Hinton · Classica Homes Realty LLC
Bedrooms
3
Bathrooms
3.5
Living area
3,313 sqft
Year built
2026

About this home

If you are looking for a newly built luxury home nestled in a private wooded lot, this stunning JUST COMPLETED home is a must see. Come experience Riverchase Estates where incredible amenities meet serenity and privacy. Start with the heart of our sought after Napa plan, but make it a Ranch. That's the Montecito, our newest plan offering. Like the Napa, the Montecito's Great Room opens to the Kitchen and Dining and has stacked sliding doors that open onto the expanded Covered Outdoor Living. The Kitchen showcases cabinetry resembling built-in furniture, and the placement of accent windows integrates beauty into your open living area. A private hallway to the Primary Suite turns your suite into a hide-away, serene and luxurious. Your overnight guests will love the Guest Suite with its vaulted ceiling and dual vanities in its private bath. A third bedroom with walk-in closet and ensuite bath can be found tucked away at the front of the home. A Wet Bar, Study, Powder Room, and Laundry Room complete this home. We welcome you to start your tour at our Model Home located at 4007 Persimmon Road, Monday, Wednesday or Saturday 11:00am - 5:00pm and Sunday 1:00 - 5:00pm. If you can't make it during our model hours, we offer NterNow access from 7am - 6:30pm evening.

Highlights

FireplaceNew construction

Property details

MLS
Canopy MLS
MLS #
CAR4404508
Property type
Single Family Residence
Subdivision
Riverchase Estates
Status
Active
Days on market
92
On market date
July 17, 2026
Stories
N/A
Total bathrooms
3.5
Garage spaces
3
Parking spaces
N/A
Lot size
N/A
Loading map…

Nearby schools

Within 10 miles. School directory data from the National Center for Education Statistics (NCES), accessed via the Urban Institute Education Data API. Local Score is calculated by INNOVATE Real Estate; where a state rating is shown, it comes from that state's own official school report card.

Elementary
Van Wyck Elementary
4.71 mi away · Grades -1-5
Nearest school -- attendance-zone data not available here
3.7
Local Score (state rating (2025) blended 70/30 with student-teacher ratio) -- not an official state rating
State rating: Good (2025)
Enrollment
721
Student:teacher ratio
17.6:1
District
Lancaster 01
Middle
Castle Heights Middle
8.32 mi away · Grades 6-8
Nearest school -- attendance-zone data not available here
4.0
Local Score (student-teacher ratio only (preliminary -- will incorporate state test-score data once available)) -- not an official state rating
Enrollment
729
Student:teacher ratio
14.9:1
District
York 03
High
Indian Land High
6.99 mi away · Grades 9-12
Nearest school -- attendance-zone data not available here
3.0
Local Score (student-teacher ratio only (preliminary -- will incorporate state test-score data once available)) -- not an official state rating
Enrollment
1,539
Student:teacher ratio
17.5:1
District
Lancaster 01

Walkability

Blended score for Lancaster's center, calculated by INNOVATE Real Estate from two sources: the EPA's National Walkability Index (street network, transit, land-use mix) and Google Places amenity data (what's actually reachable on foot from this point). 60% EPA National Walkability Index + 40% nearby-amenity density (Google Places).

19
Very car-dependent
out of 100
EPA National Walkability Index
5.7 / 20 -- Least walkable
Google Places amenity density
5 / 100
Restaurants & cafes2
Grocery stores0
Parks0
Schools0
Transit stops0
Pharmacies0

Mortgage calculator

Estimate only - actual rate and payment depend on your lender, credit, and loan program.

$
%
%
Adjust tax / insurance estimates
% / yr
$
/mo
Est. monthly payment
$8,556/mo
$279,180 down
$1,116,720 loan
Principal & interest$7,243
Property tax (est.)$1,163
Home insurance (est.)$150

Similar homes you might like

Data source: Listing information provided by Canopy MLS (carolina) via Trestle/CoreLogic. Last updated 18 hr ago.

Information herein deemed reliable but not guaranteed; all measurements, school assignments, HOA fees, taxes, and feature lists are approximate and should be independently verified. Equal Housing Opportunity.