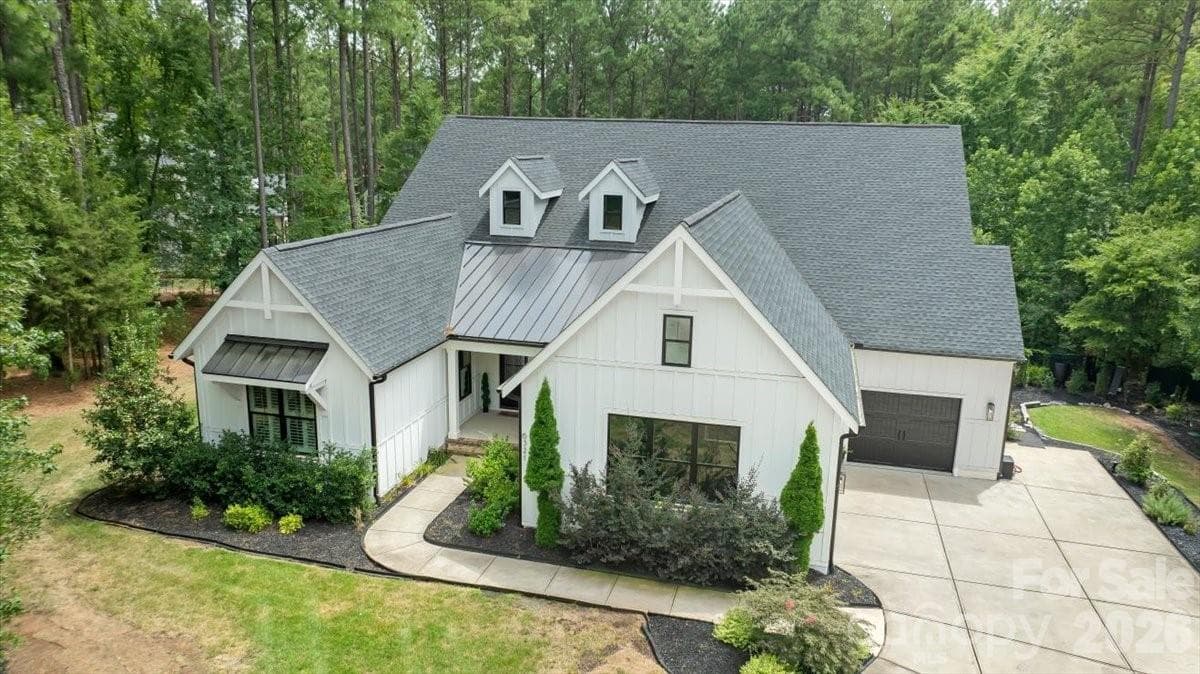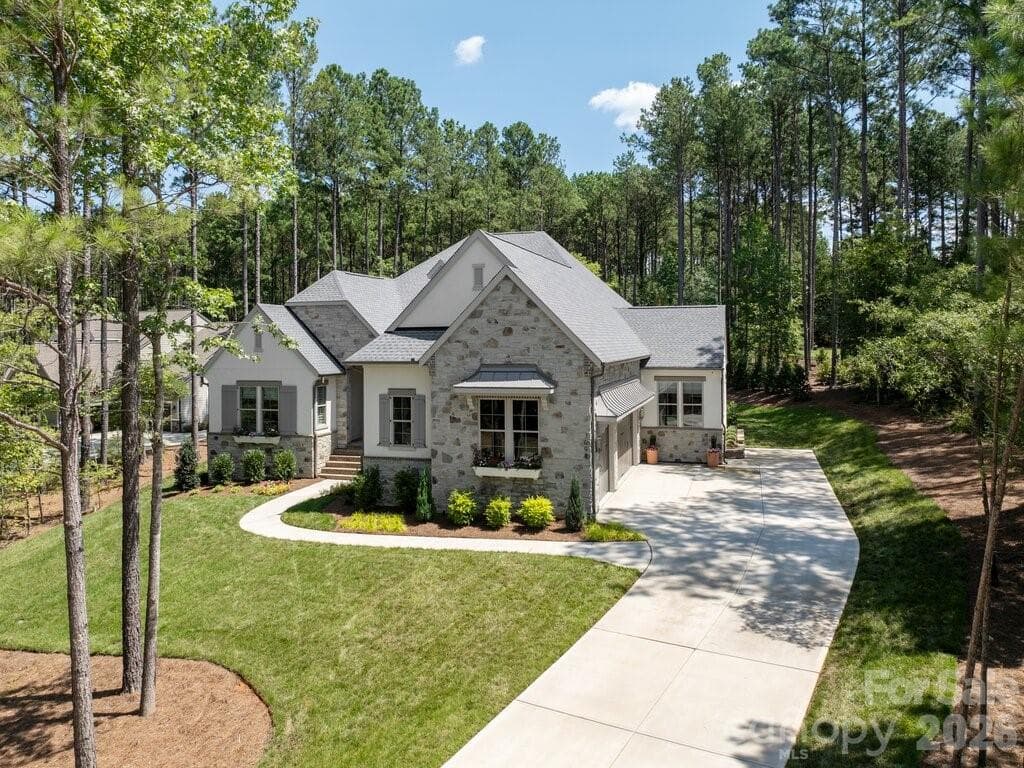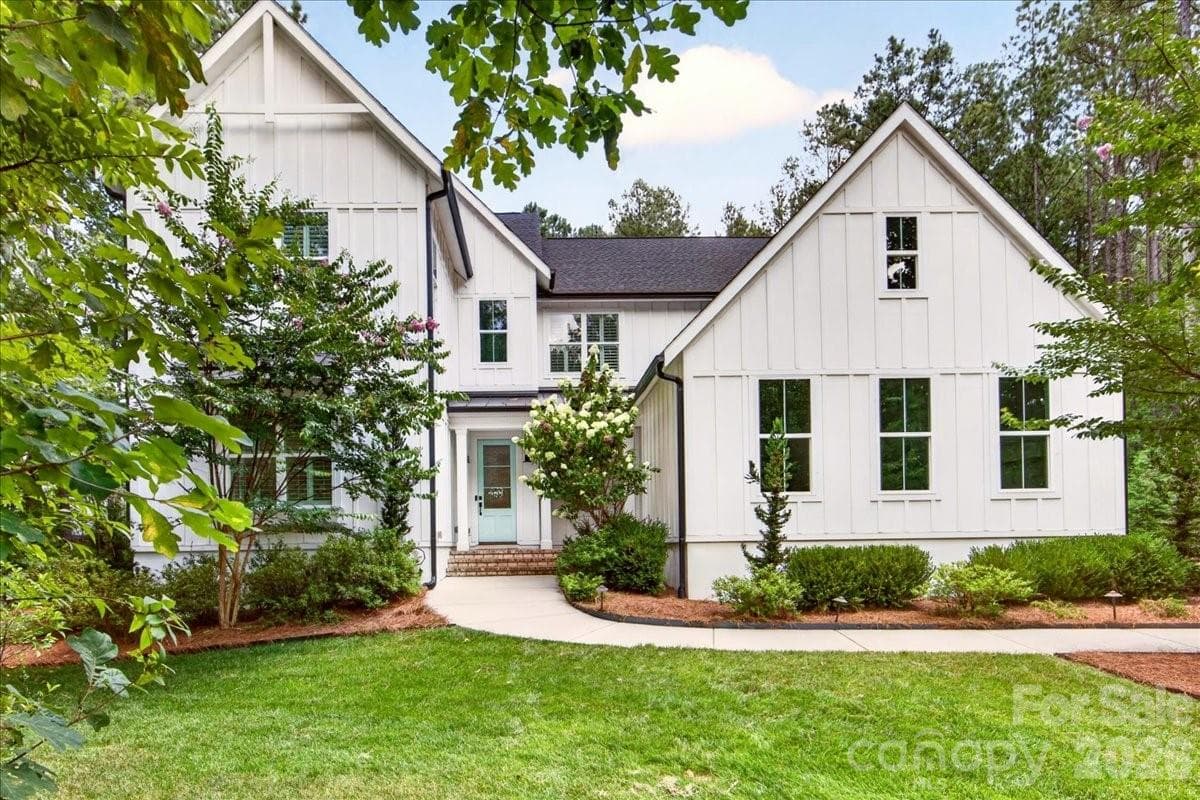
Napa Floorplan by Classica- Timeless floorplan designed for every stage of life!  Fresh paint July 2026, Generac Generator to remain.  Reme Halo Air Filtration system installed with new ductwork 2022  Fresh paint July 2026, plantation shutters throughout!   Irrigation system and professionally landscaped.   Estate living that's convention to Waxhaw/Indian Land or Rock Hill ( within 30 minutes) - 3142 Sherman Drive, Lancaster
Single Family Residence at 3142 Sherman Drive, Lancaster, photo 2 of 40
Two story foyer with prefinished hardwoods, shiplap molding, overlook from the cozy reading nook upstairs - 3142 Sherman Drive, Lancaster
Spacious Great room has prefinished hardwood flooring, vaulted ceiling, stacking sliding doors to a large porch area with motorized screen - 3142 Sherman Drive, Lancaster
Painted brick fireplace with Linear fireplace, built ins on either side of the fireplace with shiplap accents sconces    TV over fireplace remains - 3142 Sherman Drive, Lancaster
Family room to kitchen area view - 3142 Sherman Drive, Lancaster
This wonderful porch overlooking a treed back yard with travertine pavers, vaulted ceiling, TV bracket remains the the screen is motorized for bug free entertaining - 3142 Sherman Drive, Lancaster
The sliding door and motorized screen extends the family room for extra entertaining/dining space - 3142 Sherman Drive, Lancaster
The heart of the home, this beautifully appointed kitchen offers an abundance of workspace with expansive granite countertops, an oversized center island, and exceptional prep space. Thoughtfully designed for both everyday living and entertaining, it features under-cabinet lighting, abundant recessed lighting, and sleek linear pendant fixtures that create a bright, modern ambiance. - 3142 Sherman Drive, Lancaster
Refrigerator remains - 3142 Sherman Drive, Lancaster
Single Family Residence at 3142 Sherman Drive, Lancaster, photo 11 of 40
Single Family Residence at 3142 Sherman Drive, Lancaster, photo 12 of 40
Single Family Residence at 3142 Sherman Drive, Lancaster, photo 13 of 40
This dining area will accomodate a very large table with tons of serving/counter space for all occasions - 3142 Sherman Drive, Lancaster
Half bath on main level with prefinished hardwood flooring, pedestal sink, Pottery barn mirror remains   Powder room sign has been removed and wall repainted - 3142 Sherman Drive, Lancaster
Drop zone - there's a very large walk in additional storage area off this space - 3142 Sherman Drive, Lancaster
Main level office on front of the home has French Doors, the dry erase glass board will remain, TV remains  and extra recess lighting in this room - 3142 Sherman Drive, Lancaster
Second main level flex space - This area has many possibilities- mahjong/game room  private sittinspaceg/mediation/yoga area or second large office - 3142 Sherman Drive, Lancaster
Owners suite- overlooks the back yard area - 3142 Sherman Drive, Lancaster
Welcome to your "spa" bathroom!  This space has a gorgeous freestanding soaking tub, tile flooring, separate raised vanities, Pottery barn mirrors remain - 3142 Sherman Drive, Lancaster
Owners bath - 3142 Sherman Drive, Lancaster
Owners shower- oversized with bench, frameless shower door and rain shower head - 3142 Sherman Drive, Lancaster
Owners closet view 1 - 3142 Sherman Drive, Lancaster
Owners closet view 2   Custom closet system - 3142 Sherman Drive, Lancaster
Bedroom 4 bathroom with dual sinks, large vanity,tile flooring and private water closet/shower area- This bathroom is shared with Bedroom 3 - 3142 Sherman Drive, Lancaster
This home has 2 laundry rooms!  This one is on the main level right off the owners closet for convenience- hanging area, cabinets for storage and granite counter tops   Washer, dryer remain - 3142 Sherman Drive, Lancaster
Large Bonus room upstairs has a storage area and - 3142 Sherman Drive, Lancaster
Bedroom 5 upstairs- this bedroom is private and situated away from the other bedrooms on this floor- has a large walk in closet and private bath - 3142 Sherman Drive, Lancaster
Bath for bedroom 5 upstairs   Pottery Barn Mirror will remain - 3142 Sherman Drive, Lancaster
Bedroom 2 upstairs- this room has a large walk in closet and private bathroom - 3142 Sherman Drive, Lancaster
Bedroom two private bathroom- Pottery Barn mirror remains - 3142 Sherman Drive, Lancaster
Bedroom 3 upstairs- this room has a large walk in closet and shared bathroom - 3142 Sherman Drive, Lancaster
Bathroom 4 upstairs - 3142 Sherman Drive, Lancaster
Bedroom 3 upstairs- this is a large room with built in shelving- there is a large walk in attic storage area off of this room - 3142 Sherman Drive, Lancaster
Walk in attic storage off of Bedroom 3 - 3142 Sherman Drive, Lancaster
Second laundry room upstairs-- washer, dryer remain- this room has storage and a utility sink - 3142 Sherman Drive, Lancaster
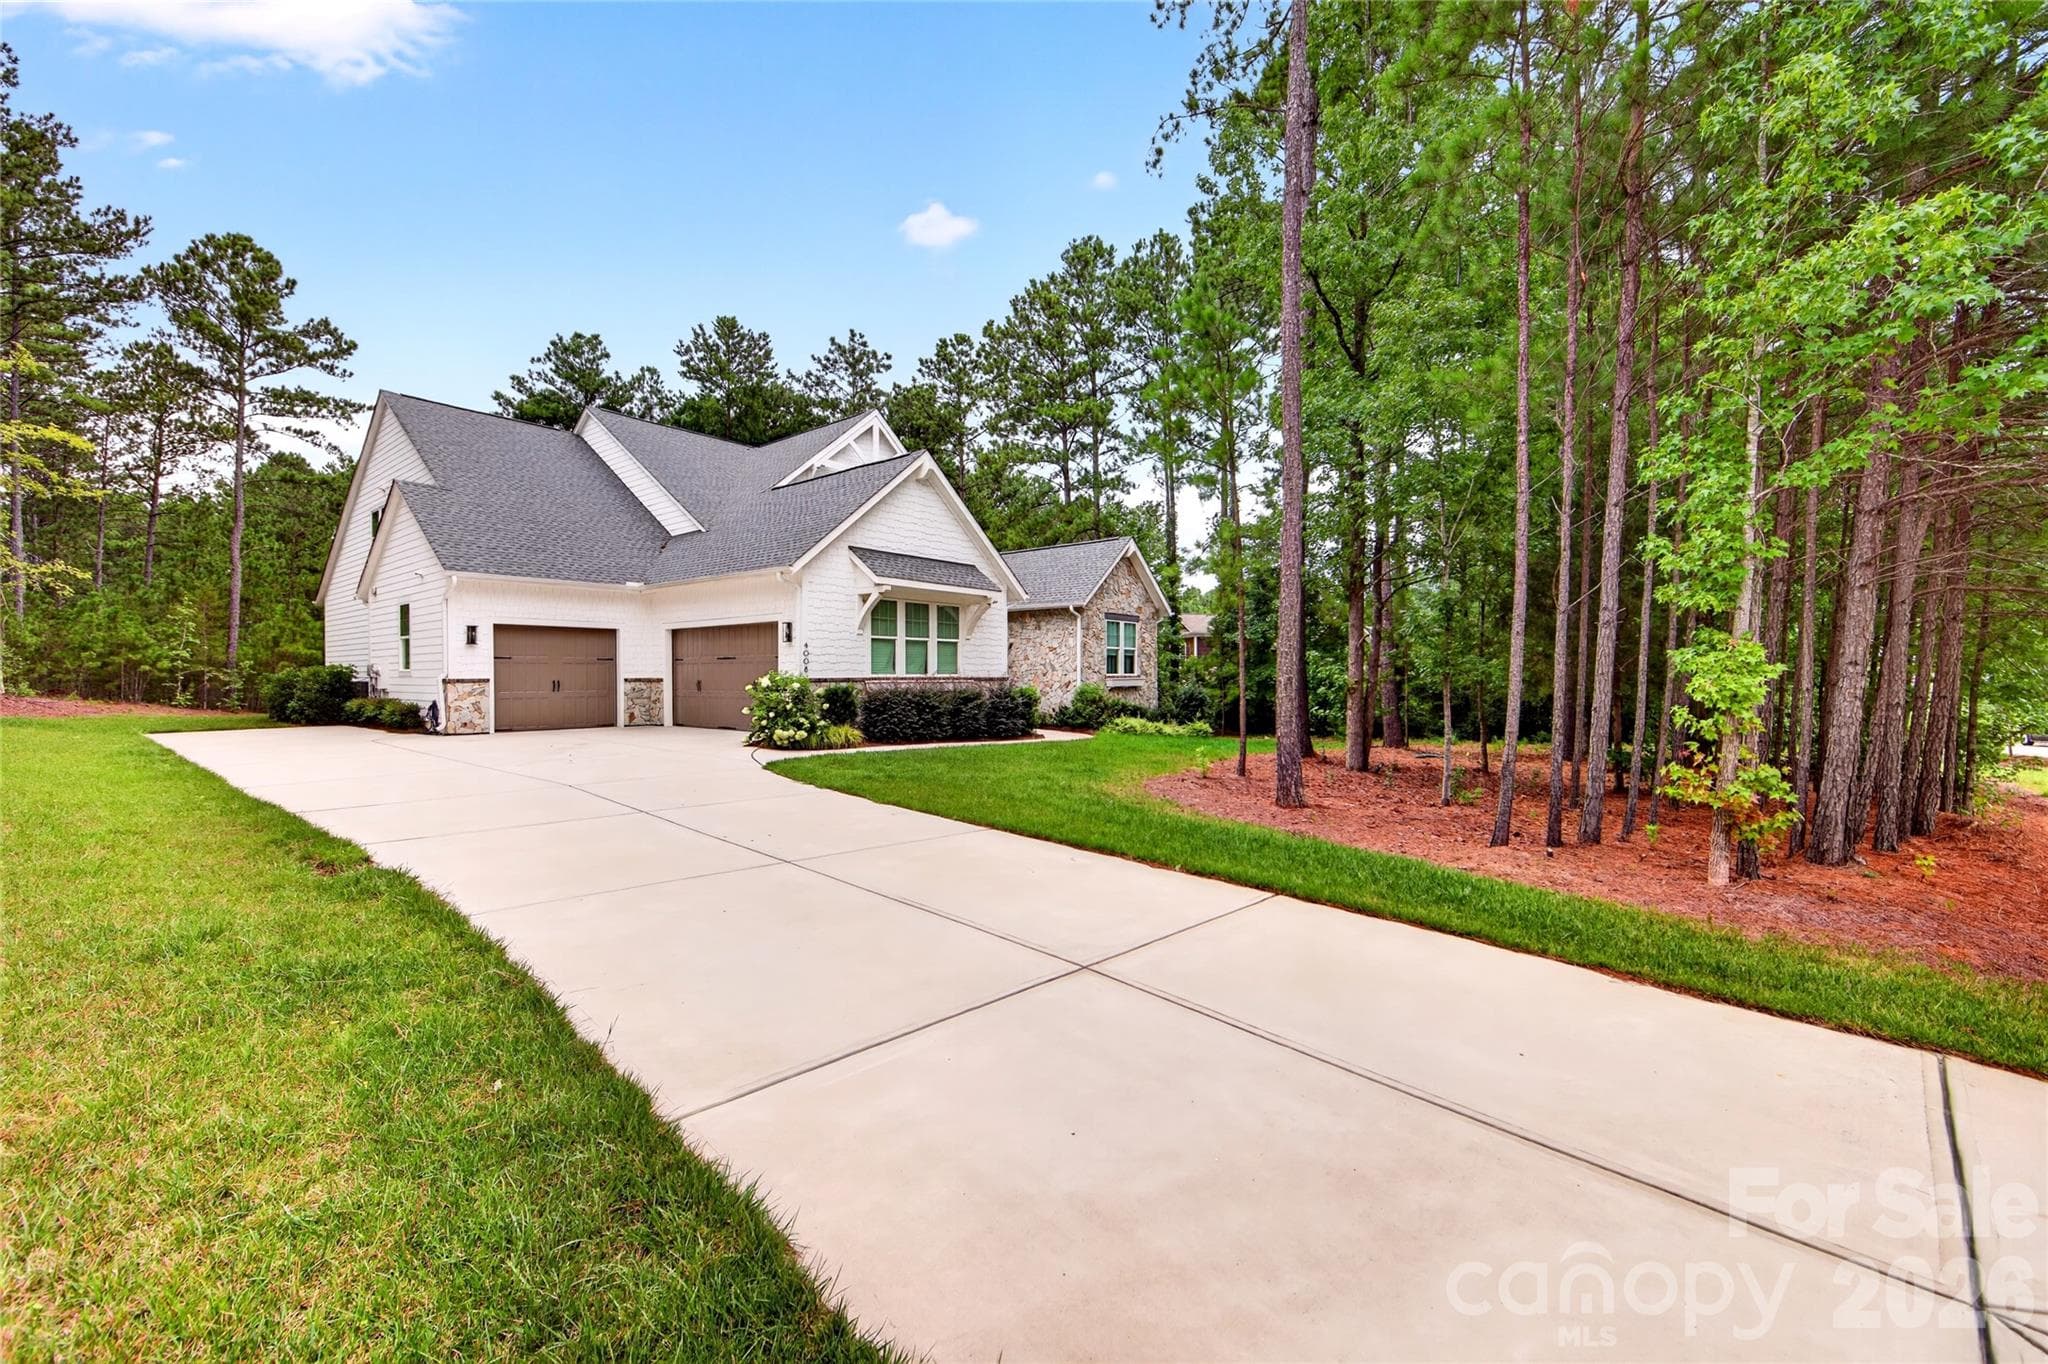
3 car garage and extended concrete for lots of parking/turnaround- there is a smaller fenced area between the driveway and fenced back yard area for pet area - 3142 Sherman Drive, Lancaster
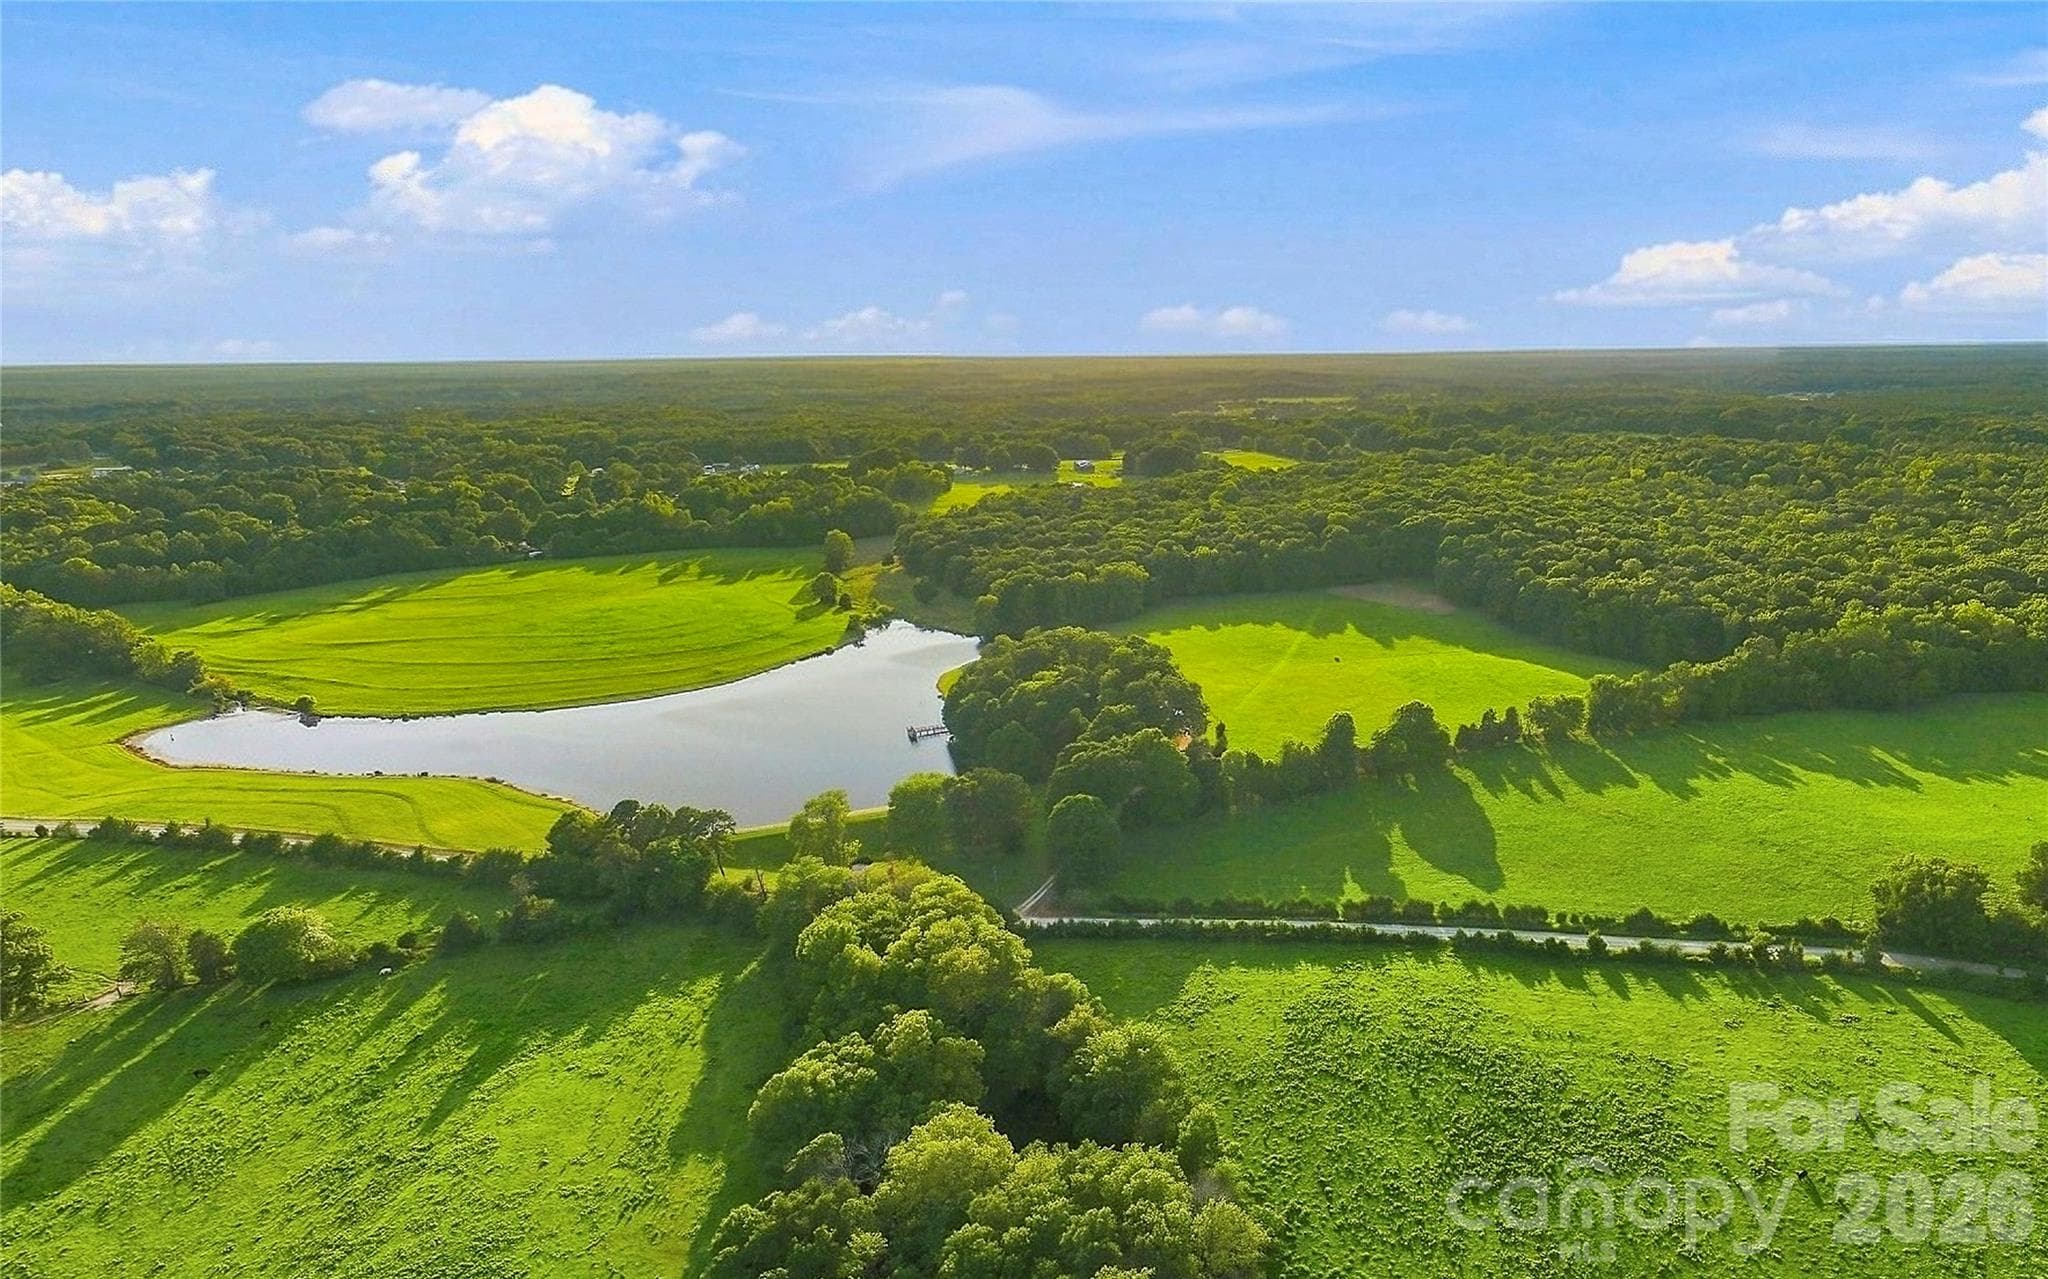
Professionally landscaped back yard area- this lot extends well beyond the fenced area and seller opted to leave the trees for a more natural feel and privacy - 3142 Sherman Drive, Lancaster
Screen porch area with motorized screening- landscaped for privacy and play set will remain - 3142 Sherman Drive, Lancaster
World class amenities!   Pool, Fitness center, pickleball, walking trails to the Catawba River - 3142 Sherman Drive, Lancaster
40 photos

$1,250,000

3142 Sherman Drive
Lancaster, SC 29720
Listed by Trisha Hamilton · NextHome Paramount
Bedrooms
5
Bathrooms
5.5
Living area
4,824 sqft
Year built
2021

About this home

Price Improvement and BUYER INCENTIVE: Seller is open to a concession of up to 3% toward an interest rate buydown and/or allowable buyer closing costs with an acceptable offer!!! Welcome to 3142 Sherman Drive, an exceptional luxury residence in Riverchase Estates where timeless design, quality craftsmanship, and thoughtful functionality come together on an expansive estate-sized homesite. At the heart of the home, the chef-inspired kitchen combines elevated design with everyday functionality, featuring abundant custom cabinetry, premium KitchenAid appliances, under-cabinet lighting, an oversized center island, and a spacious walk-in pantry with custom wood shelving. Designed for both entertaining and daily living, this impressive space offers exceptional storage, prep space, and gathering areas. The expansive family room makes a statement with soaring vaulted ceilings, a sleek linear gas fireplace, custom built-ins, and oversized stacking sliding doors that create a seamless connection between indoor and outdoor living. The main-level owner's suite offers a true private retreat with a spa-inspired bath, extraordinary custom-designed walk-in closet, and its own dedicated laundry room. A private main-level executive office with French doors makes working from home effortless. Just off the foyer, an oversized flex space adds exceptional versatility. Previously used as a homeschool classroom, it is equally suited for a game or media room, mahjong room, second executive office, library, sitting room, playroom, or additional entertaining space—allowing the home to easily adapt to changing needs and multigenerational living. Upstairs, a spacious bonus room with additional storage anchors four generously sized bedrooms. Two bedrooms offer private en-suite baths, while two share a well-appointed bath, providing an ideal combination of privacy and functionality for family and overnight guests. A second laundry room upstairs adds another level of everyday convenience. Outdoor living is one of this home's standout features. The covered patio, finished with beautiful travertine pavers and motorized screens, creates a sophisticated outdoor living space for year-round entertaining and relaxation. The fenced backyard offers plenty of room for pets, play, and gatherings, while the estate-sized property extends well beyond the fenced area into additional wooded acreage. Preserve the natural setting for privacy and serenity or thoughtfully clear additional space to create an even more expansive outdoor retreat. A Generac whole-home generator, refrigerator, and both sets of washers and dryers remain with the home. See the detailed list of additional personal property conveying with the sale. Riverchase Estates delivers a resort-inspired lifestyle surrounded by natural beauty. Community amenities include a fitness center, clubhouse and event space, outdoor terrace with fireplace and TV, freeform swimming pool, tennis courts, scenic ponds with illuminated fountains, walking trails, and picnic areas. For outdoor enthusiasts, access to the Catawba River opens the door to kayaking, fishing, wildlife watching, and peaceful days spent enjoying the natural surroundings. 3142 Sherman Drive offers the space, privacy, luxury amenities, and lifestyle today's buyers are searching for—an estate-sized setting with sophisticated indoor-outdoor living, flexible spaces, wooded privacy, and resort-style community amenities. This isn't simply a beautiful home; it's a lifestyle designed to be enjoyed for years to come.

Highlights

Fireplace

Property details

MLS
Canopy MLS
MLS #
CAR4396723
Property type
Single Family Residence
Subdivision
Riverchase Estates
Status
Active
Days on market
68
On market date
July 15, 2026
Stories
N/A
Total bathrooms
5.5
Garage spaces
3
Parking spaces
N/A
Lot size
N/A
Loading map…

Nearby schools

Within 10 miles. School directory data from the National Center for Education Statistics (NCES), accessed via the Urban Institute Education Data API. Local Score is calculated by INNOVATE Real Estate; where a state rating is shown, it comes from that state's own official school report card.

Elementary
Van Wyck Elementary
4.72 mi away · Grades -1-5
Nearest school -- attendance-zone data not available here
3.7
Local Score (state rating (2025) blended 70/30 with student-teacher ratio) -- not an official state rating
State rating: Good (2025)
Enrollment
721
Student:teacher ratio
17.6:1
District
Lancaster 01
Middle
Castle Heights Middle
8.23 mi away · Grades 6-8
Nearest school -- attendance-zone data not available here
4.0
Local Score (student-teacher ratio only (preliminary -- will incorporate state test-score data once available)) -- not an official state rating
Enrollment
729
Student:teacher ratio
14.9:1
District
York 03
High
Indian Land High
6.98 mi away · Grades 9-12
Nearest school -- attendance-zone data not available here
3.0
Local Score (student-teacher ratio only (preliminary -- will incorporate state test-score data once available)) -- not an official state rating
Enrollment
1,539
Student:teacher ratio
17.5:1
District
Lancaster 01

Walkability

Blended score for Lancaster's center, calculated by INNOVATE Real Estate from two sources: the EPA's National Walkability Index (street network, transit, land-use mix) and Google Places amenity data (what's actually reachable on foot from this point). 60% EPA National Walkability Index + 40% nearby-amenity density (Google Places).

19
Very car-dependent
out of 100
EPA National Walkability Index
5.7 / 20 -- Least walkable
Google Places amenity density
5 / 100
Restaurants & cafes2
Grocery stores0
Parks0
Schools0
Transit stops0
Pharmacies0

Mortgage calculator

Estimate only - actual rate and payment depend on your lender, credit, and loan program.

$
%
%
Adjust tax / insurance estimates
% / yr
$
/mo
Est. monthly payment
$7,678/mo
$250,000 down
$1,000,000 loan
Principal & interest$6,486
Property tax (est.)$1,042
Home insurance (est.)$150

Similar homes you might like

Data source: Listing information provided by Canopy MLS (carolina) via Trestle/CoreLogic. Last updated 27 days ago.

Information herein deemed reliable but not guaranteed; all measurements, school assignments, HOA fees, taxes, and feature lists are approximate and should be independently verified. Equal Housing Opportunity.