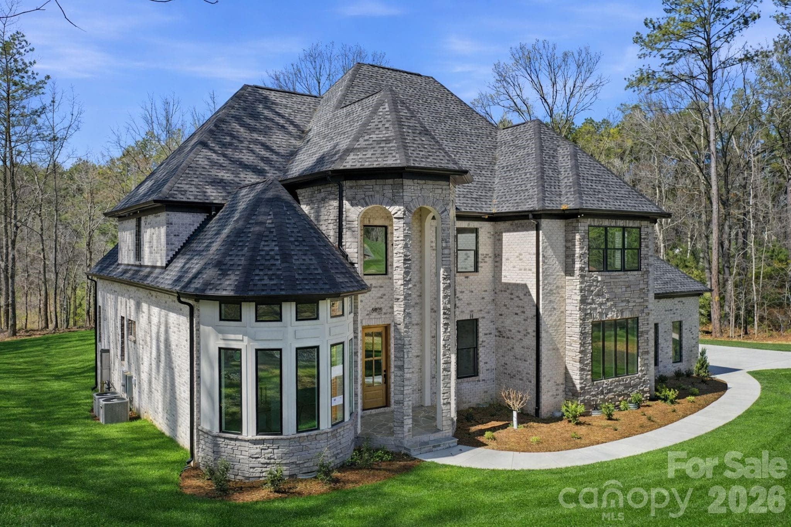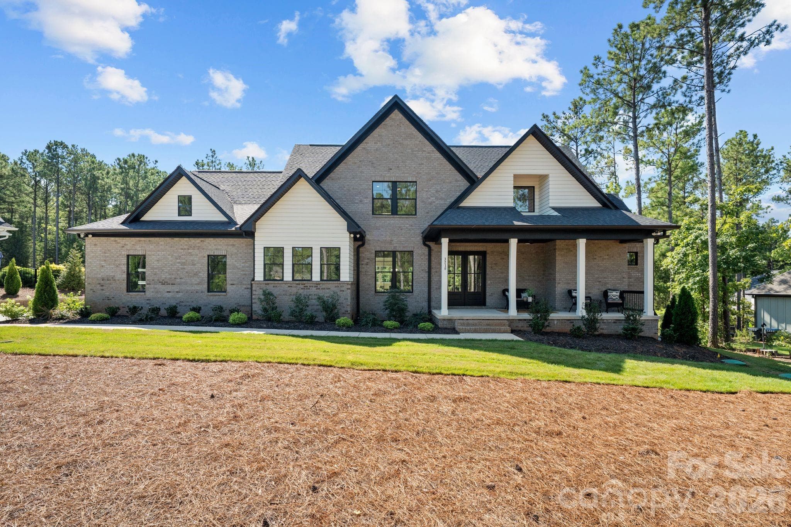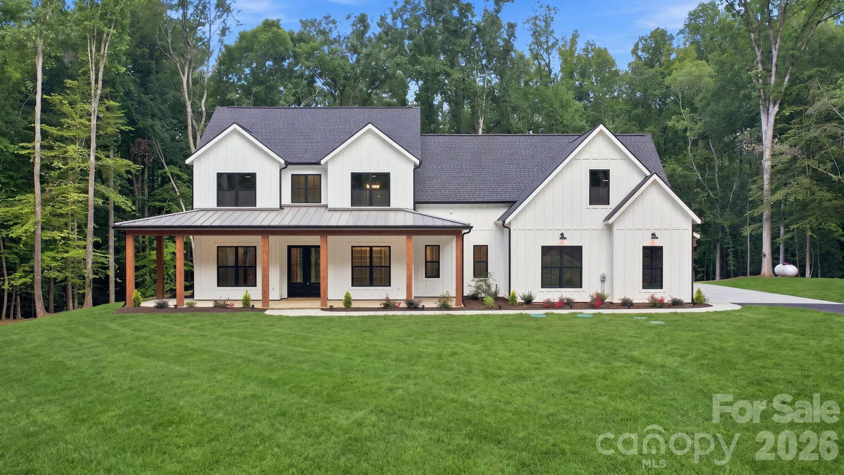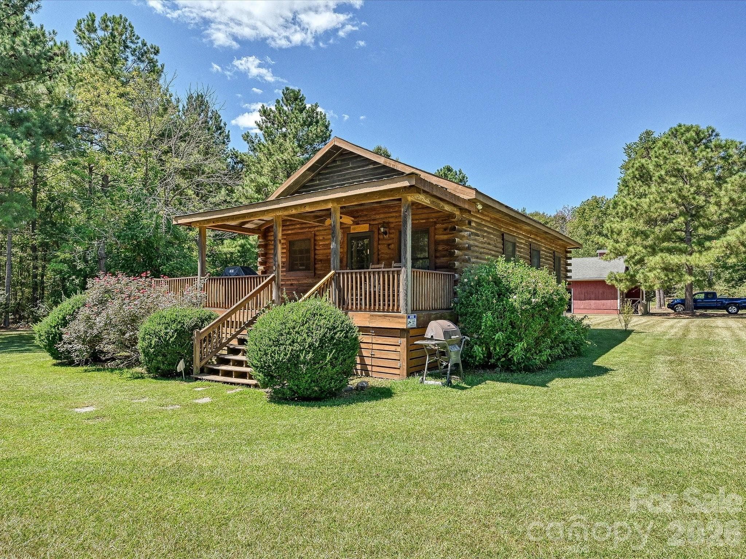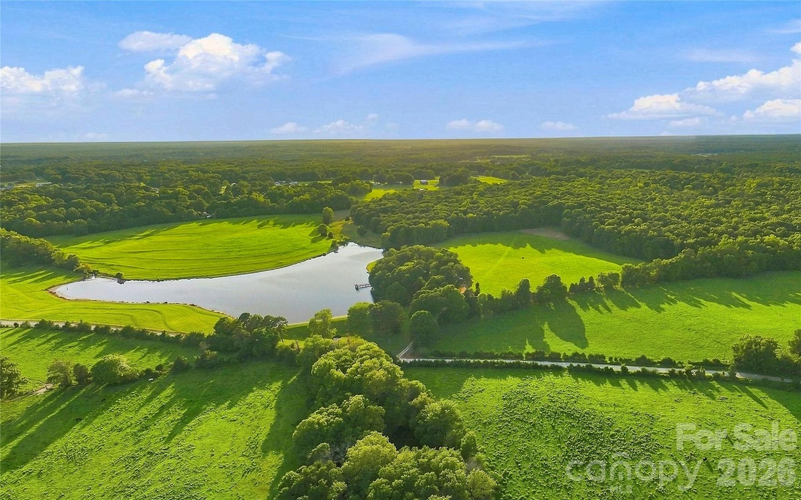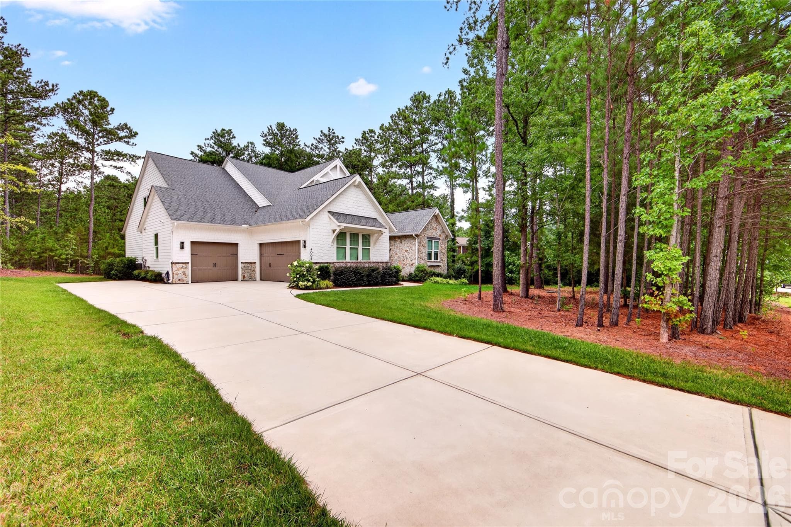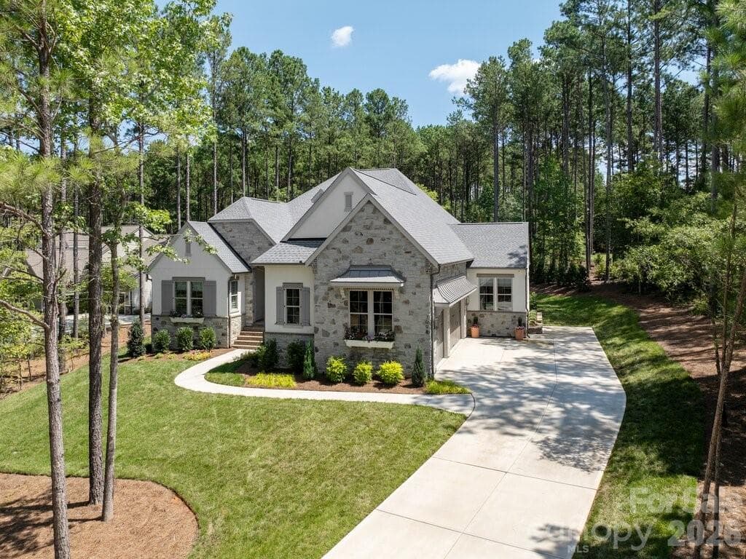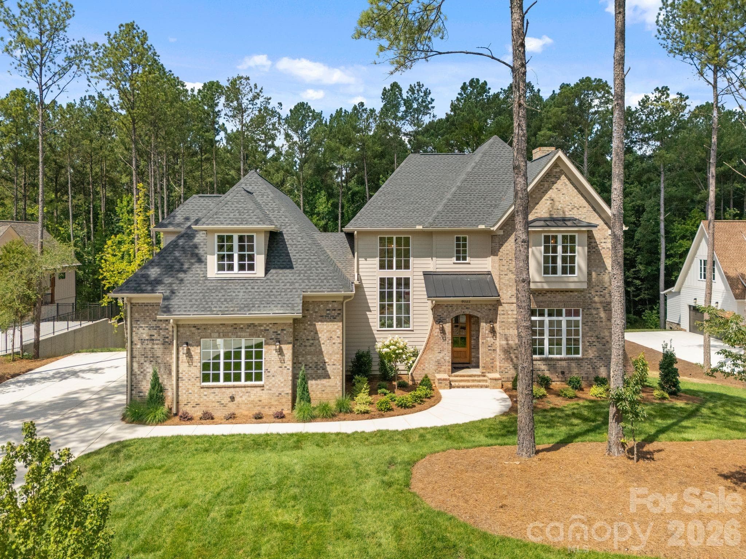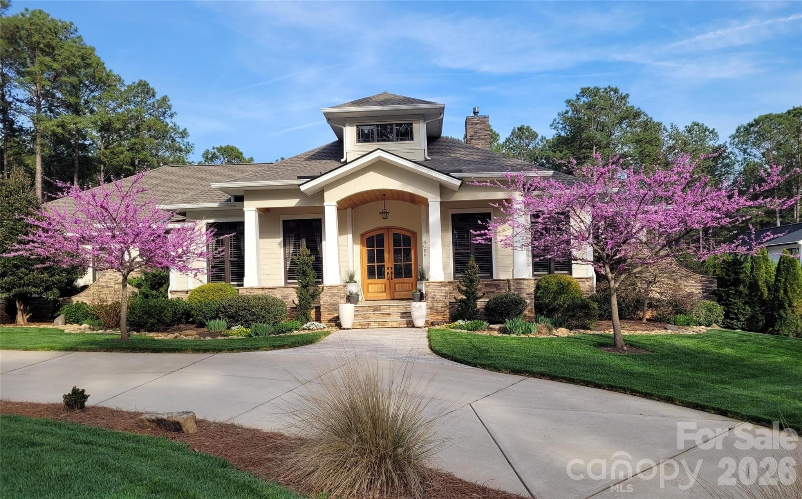
Single Family Residence at 4099 Persimmon Road, Lancaster
Single Family Residence at 4099 Persimmon Road, Lancaster, photo 2 of 48
Single Family Residence at 4099 Persimmon Road, Lancaster, photo 3 of 48
Single Family Residence at 4099 Persimmon Road, Lancaster, photo 4 of 48
Single Family Residence at 4099 Persimmon Road, Lancaster, photo 5 of 48
Single Family Residence at 4099 Persimmon Road, Lancaster, photo 6 of 48
Single Family Residence at 4099 Persimmon Road, Lancaster, photo 7 of 48
Single Family Residence at 4099 Persimmon Road, Lancaster, photo 8 of 48
Single Family Residence at 4099 Persimmon Road, Lancaster, photo 9 of 48
Single Family Residence at 4099 Persimmon Road, Lancaster, photo 10 of 48
Single Family Residence at 4099 Persimmon Road, Lancaster, photo 11 of 48
Single Family Residence at 4099 Persimmon Road, Lancaster, photo 12 of 48
Single Family Residence at 4099 Persimmon Road, Lancaster, photo 13 of 48
Single Family Residence at 4099 Persimmon Road, Lancaster, photo 14 of 48
Virtually Staged - 4099 Persimmon Road, Lancaster
Single Family Residence at 4099 Persimmon Road, Lancaster, photo 16 of 48
Single Family Residence at 4099 Persimmon Road, Lancaster, photo 17 of 48
Single Family Residence at 4099 Persimmon Road, Lancaster, photo 18 of 48
Single Family Residence at 4099 Persimmon Road, Lancaster, photo 19 of 48
Single Family Residence at 4099 Persimmon Road, Lancaster, photo 20 of 48
Single Family Residence at 4099 Persimmon Road, Lancaster, photo 21 of 48
Single Family Residence at 4099 Persimmon Road, Lancaster, photo 22 of 48
Single Family Residence at 4099 Persimmon Road, Lancaster, photo 23 of 48
Single Family Residence at 4099 Persimmon Road, Lancaster, photo 24 of 48
Single Family Residence at 4099 Persimmon Road, Lancaster, photo 25 of 48
Single Family Residence at 4099 Persimmon Road, Lancaster, photo 26 of 48
Single Family Residence at 4099 Persimmon Road, Lancaster, photo 27 of 48
Single Family Residence at 4099 Persimmon Road, Lancaster, photo 28 of 48
Single Family Residence at 4099 Persimmon Road, Lancaster, photo 29 of 48
Single Family Residence at 4099 Persimmon Road, Lancaster, photo 30 of 48
Single Family Residence at 4099 Persimmon Road, Lancaster, photo 31 of 48
Single Family Residence at 4099 Persimmon Road, Lancaster, photo 32 of 48
Single Family Residence at 4099 Persimmon Road, Lancaster, photo 33 of 48
Single Family Residence at 4099 Persimmon Road, Lancaster, photo 34 of 48
Single Family Residence at 4099 Persimmon Road, Lancaster, photo 35 of 48
Single Family Residence at 4099 Persimmon Road, Lancaster, photo 36 of 48
Single Family Residence at 4099 Persimmon Road, Lancaster, photo 37 of 48
Single Family Residence at 4099 Persimmon Road, Lancaster, photo 38 of 48
Single Family Residence at 4099 Persimmon Road, Lancaster, photo 39 of 48
Single Family Residence at 4099 Persimmon Road, Lancaster, photo 40 of 48
Single Family Residence at 4099 Persimmon Road, Lancaster, photo 41 of 48
Single Family Residence at 4099 Persimmon Road, Lancaster, photo 42 of 48
Single Family Residence at 4099 Persimmon Road, Lancaster, photo 43 of 48
Single Family Residence at 4099 Persimmon Road, Lancaster, photo 44 of 48
Single Family Residence at 4099 Persimmon Road, Lancaster, photo 45 of 48
Single Family Residence at 4099 Persimmon Road, Lancaster, photo 46 of 48
Single Family Residence at 4099 Persimmon Road, Lancaster, photo 47 of 48
Single Family Residence at 4099 Persimmon Road, Lancaster, photo 48 of 48
48 photos

$1,420,000

4099 Persimmon Road
Lancaster, SC 29720
Listed by Steve Koleno · Beycome Brokerage Realty LLC
Bedrooms
4
Bathrooms
3.5
Living area
3,650 sqft
Year built
2017

About this home

Introducing 4099 Persimmon Rd in Riverchase Estates, Lancaster, SC, a unique, 100% custom, one-of-a-kind (literally) home. The design is unique within Riverchase with 3650 square feet on one level and an efficient floor plan with a spacious feel. Everything throughout this home is upgraded and tasteful, yet purposeful. The only way to understand what a singular home this is by experiencing it! Backing up to the Nature Preserve no one can build behind this property for outstanding privacy and beauty. Through the contiguous lot that is part of this sale, you have a direct private shortcut to the trail system leading to the Catawba River. Park in the circular driveway and be surrounded by exquisite landscaping everywhere you look. Walk up the travertine walkway, steps, and porch to enter a carefully designed and beautifully executed home. The foyer rises 24 feet to a stunning coffered ceiling with natural light from a gable window and wall trim all around. At night, a rope light in the cove molding lends a delicate ambience. This sets a tone that is carried throughout the house. Convenience and ease of living are combined with visual appeal by deliberate design. The kitchen has leathered granite with instant hot water, disposal switch, hand and dish soap dispensers, an appliance garage hidden by fanfold doors and walk-in pantry. The Butler’s Pantry includes a wet bar, beverage cooler, wine racks, glassware and liquor cabinets. The dining room is a 15x15 square with coffered ceiling, with a nook to the side for a buffet or china hutch. The Master suite has his and hers walk-in closets, zero threshold zero glass shower, sit in garden tub with granite surround. The 4 bedrooms are in each corner of the house for increased privacy. There are six pairs of built-in speakers with individual volume controls. The garage includes a 500lb attic lift and a concrete ramp for zero threshold entry into the house. And so on . . . . If you appreciate beautiful landscaping, this is your home. Trees, beds, shrubs, rock borders and walls, travertine walkways, massive stacked-stone firepit, whimsical garden and more are brought together in a carefully planned design. An irrigation well means it can be watered as much as needed by a 15 zone expandable irrigation system. Enjoy the subdivision's huge amenity center including pool, tennis/pickleball, full basketball court, ponds and trail system. All photos are natural and none have been virtually rendered.

Highlights

Fireplace

Property details

MLS
Canopy MLS
MLS #
CAR4422202
Property type
Single Family Residence
Subdivision
Riverchase Estates
Status
Active
Days on market
16
On market date
September 6, 2026
Stories
N/A
Total bathrooms
3.5
Garage spaces
3
Parking spaces
N/A
Lot size
N/A
Loading map…

Nearby schools

Within 10 miles. School directory data from the National Center for Education Statistics (NCES), accessed via the Urban Institute Education Data API. Local Score is calculated by INNOVATE Real Estate; where a state rating is shown, it comes from that state's own official school report card.

Elementary
Van Wyck Elementary
4.89 mi away · Grades -1-5
Nearest school -- attendance-zone data not available here
3.7
Local Score (state rating (2025) blended 70/30 with student-teacher ratio) -- not an official state rating
State rating: Good (2025)
Enrollment
721
Student:teacher ratio
17.6:1
District
Lancaster 01
Middle
Castle Heights Middle
8.49 mi away · Grades 6-8
Nearest school -- attendance-zone data not available here
4.0
Local Score (student-teacher ratio only (preliminary -- will incorporate state test-score data once available)) -- not an official state rating
Enrollment
729
Student:teacher ratio
14.9:1
District
York 03
High
Indian Land High
7.21 mi away · Grades 9-12
Nearest school -- attendance-zone data not available here
3.0
Local Score (student-teacher ratio only (preliminary -- will incorporate state test-score data once available)) -- not an official state rating
Enrollment
1,539
Student:teacher ratio
17.5:1
District
Lancaster 01

Walkability

Blended score for Lancaster's center, calculated by INNOVATE Real Estate from two sources: the EPA's National Walkability Index (street network, transit, land-use mix) and Google Places amenity data (what's actually reachable on foot from this point). 60% EPA National Walkability Index + 40% nearby-amenity density (Google Places).

19
Very car-dependent
out of 100
EPA National Walkability Index
5.7 / 20 -- Least walkable
Google Places amenity density
5 / 100
Restaurants & cafes2
Grocery stores0
Parks0
Schools0
Transit stops0
Pharmacies0

Mortgage calculator

Estimate only - actual rate and payment depend on your lender, credit, and loan program.

$
%
%
Adjust tax / insurance estimates
% / yr
$
/mo
Est. monthly payment
$8,701/mo
$284,000 down
$1,136,000 loan
Principal & interest$7,368
Property tax (est.)$1,183
Home insurance (est.)$150

Similar homes you might like

Data source: Listing information provided by Canopy MLS (carolina) via Trestle/CoreLogic. Last updated 26 days ago.

Information herein deemed reliable but not guaranteed; all measurements, school assignments, HOA fees, taxes, and feature lists are approximate and should be independently verified. Equal Housing Opportunity.