


$1,200,000
About this home
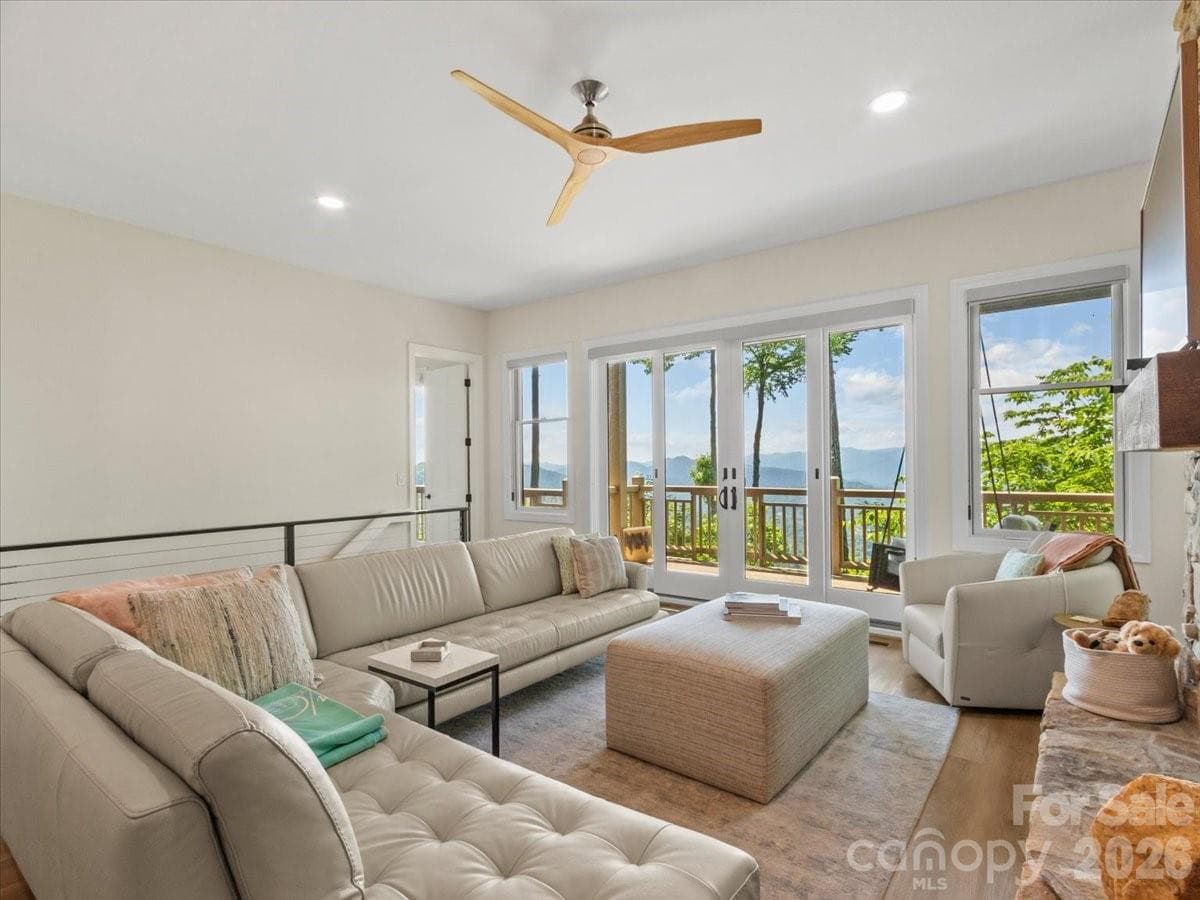
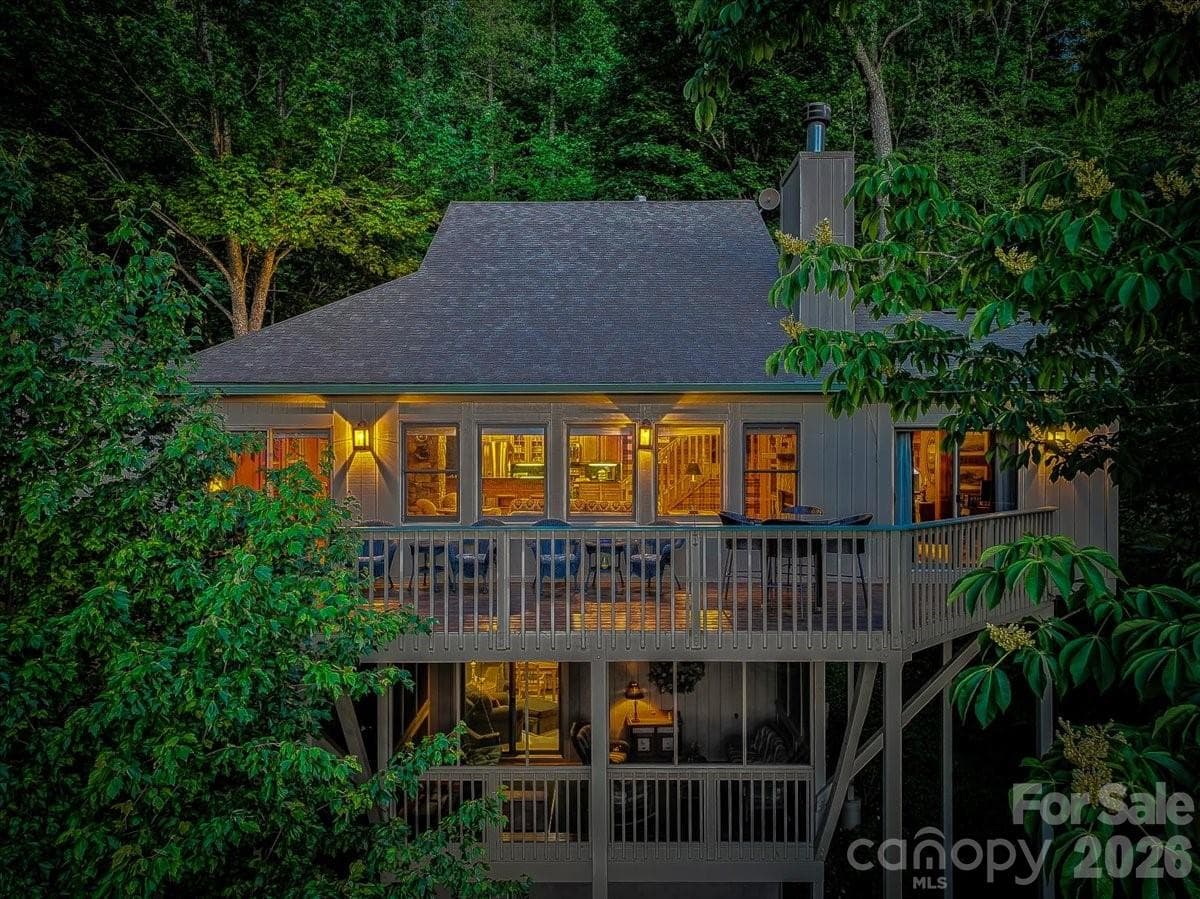
Preferred and trusted local builder presents this exceptional Mountain Modern home package with an estimated 14-month build time. Perfectly positioned at the end of a quiet cul-de-sac, this homesite offers exceptional privacy, refreshing summer temperatures, and breathtaking long-range mountain and golf course views! The open-concept floor plan showcases clean architectural lines, abundant natural light, and quality finishes, creating a home that embraces the beauty of its mountain surroundings. Thoughtfully designed for both everyday living and entertaining, the proposed residence features convenient main-level living, and a full finished lower level that seamlessly blends functionality with modern luxury. Located just a short golf cart ride from Mountain Air's world-class amenities, this exceptional property offers the perfect balance of convenience, tranquility, and elevated mountain living! All residents enjoy a 24/7 manned guard gate, more than seven miles of hiking trails, six community parks, and the highest-elevation private runway east of the Mississippi. **Renderings, interior photos, floor plan, square footage, and finishes are representative only and may vary. Land/home package is quoted for this specific homesite. Listing broker will accompany all showings. Property taxes to be determined** Utilities are already in place, including underground power, community well, and city sewer, making the building process even more seamless! If you've been considering building your dream mountain home, let us introduce you to the possibilities and guide you through every step of the process!
Highlights
Property details
- MLS
- Canopy MLS
- MLS #
- CAR4409964
- Property type
- Single Family Residence
- Subdivision
- Mountain Air
- Status
- Active
- Days on market
- 2
- On market date
- August 4, 2026
- Stories
- N/A
- Total bathrooms
- 4
- Garage spaces
- 2
- Parking spaces
- N/A
- Lot size
- N/A
Location
Get directions →Nearby schools
Within 10 miles. School directory data from the National Center for Education Statistics (NCES), accessed via the Urban Institute Education Data API. Local Score is calculated by INNOVATE Real Estate; where a state rating is shown, it comes from that state's own official school report card.
- Enrollment
- 338
- Student:teacher ratio
- 16.1:1
- District
- Yancey County Schools
- Enrollment
- 205
- Student:teacher ratio
- 12.1:1
- District
- Yancey County Schools
- Enrollment
- 635
- Student:teacher ratio
- 13.2:1
- District
- Yancey County Schools
Walkability
Blended score for Burnsville's center, calculated by INNOVATE Real Estate from two sources: the EPA's National Walkability Index (street network, transit, land-use mix) and Google Places amenity data (what's actually reachable on foot from this point). 60% EPA National Walkability Index + 40% nearby-amenity density (Google Places).
Market position
How this listing compares to current activity in Burnsville, from live MLS data.
Mortgage calculator
Estimate only - actual rate and payment depend on your lender, credit, and loan program.
Adjust tax / insurance estimates
Similar homes you might like



Data source: Listing information provided by Canopy MLS (carolina) via Trestle/CoreLogic. Last updated August 6, 2026.
Information herein deemed reliable but not guaranteed; all measurements, school assignments, HOA fees, taxes, and feature lists are approximate and should be independently verified. Equal Housing Opportunity.