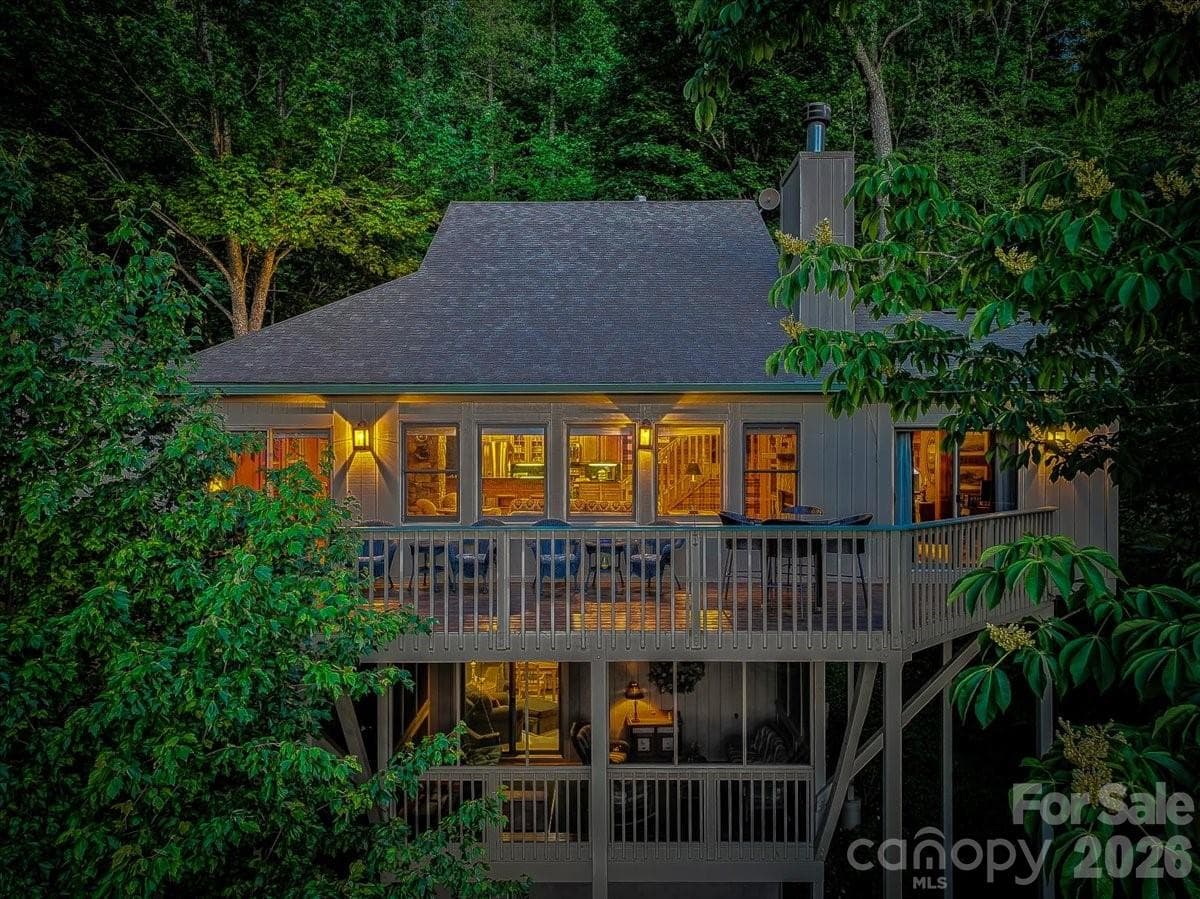
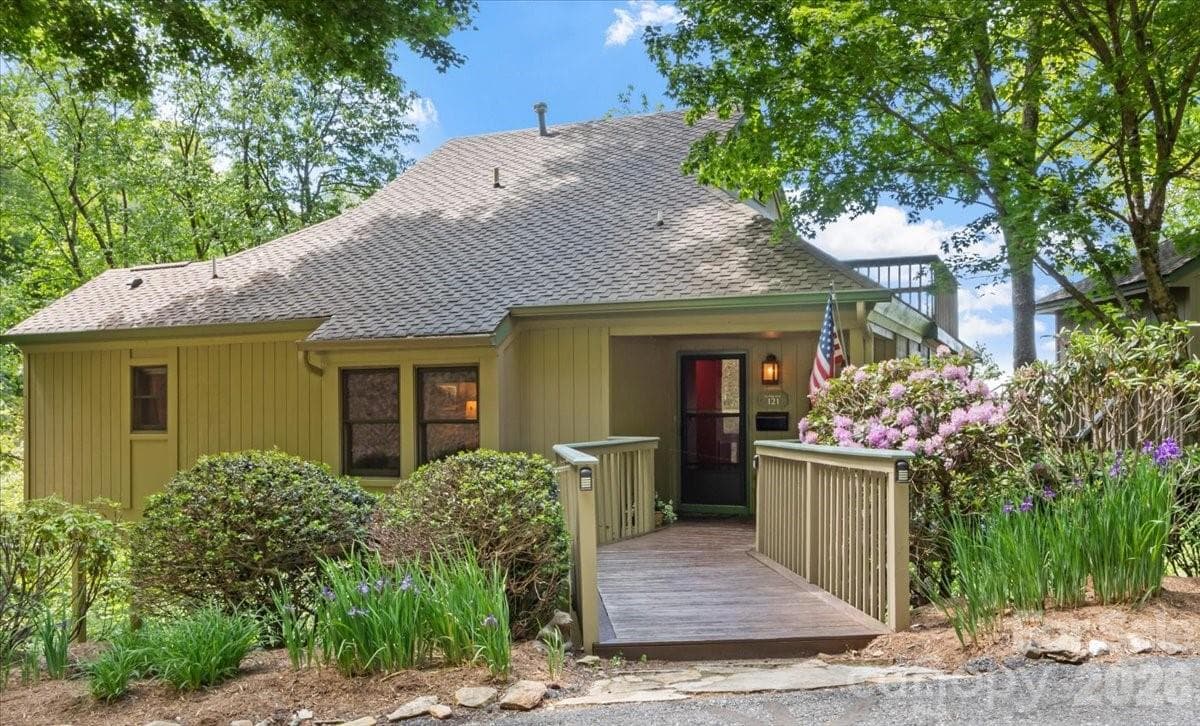
Single Family Residence at Burnsville
Single Family Residence at Burnsville, photo 2 of 57
Single Family Residence at Burnsville, photo 3 of 57
Single Family Residence at Burnsville, photo 4 of 57
Single Family Residence at Burnsville, photo 5 of 57
Single Family Residence at Burnsville, photo 6 of 57
Single Family Residence at Burnsville, photo 7 of 57
Single Family Residence at Burnsville, photo 8 of 57
Single Family Residence at Burnsville, photo 9 of 57
Single Family Residence at Burnsville, photo 10 of 57
Single Family Residence at Burnsville, photo 11 of 57
Single Family Residence at Burnsville, photo 12 of 57
Single Family Residence at Burnsville, photo 13 of 57
Single Family Residence at Burnsville, photo 14 of 57
Single Family Residence at Burnsville, photo 15 of 57
Single Family Residence at Burnsville, photo 16 of 57
Single Family Residence at Burnsville, photo 17 of 57
Single Family Residence at Burnsville, photo 18 of 57
Single Family Residence at Burnsville, photo 19 of 57
Single Family Residence at Burnsville, photo 20 of 57
Single Family Residence at Burnsville, photo 21 of 57
Single Family Residence at Burnsville, photo 22 of 57
Single Family Residence at Burnsville, photo 23 of 57
Single Family Residence at Burnsville, photo 24 of 57
Single Family Residence at Burnsville, photo 25 of 57
Single Family Residence at Burnsville, photo 26 of 57
Single Family Residence at Burnsville, photo 27 of 57
Single Family Residence at Burnsville, photo 28 of 57
Single Family Residence at Burnsville, photo 29 of 57
Single Family Residence at Burnsville, photo 30 of 57
Single Family Residence at Burnsville, photo 31 of 57
Single Family Residence at Burnsville, photo 32 of 57
Single Family Residence at Burnsville, photo 33 of 57
Single Family Residence at Burnsville, photo 34 of 57
Single Family Residence at Burnsville, photo 35 of 57
Single Family Residence at Burnsville, photo 36 of 57
Single Family Residence at Burnsville, photo 37 of 57
Single Family Residence at Burnsville, photo 38 of 57
Single Family Residence at Burnsville, photo 39 of 57
Single Family Residence at Burnsville, photo 40 of 57
Single Family Residence at Burnsville, photo 41 of 57
Single Family Residence at Burnsville, photo 42 of 57
Single Family Residence at Burnsville, photo 43 of 57
Single Family Residence at Burnsville, photo 44 of 57
Single Family Residence at Burnsville, photo 45 of 57
Single Family Residence at Burnsville, photo 46 of 57
Single Family Residence at Burnsville, photo 47 of 57
Single Family Residence at Burnsville, photo 48 of 57
Single Family Residence at Burnsville, photo 49 of 57
Single Family Residence at Burnsville, photo 50 of 57
Single Family Residence at Burnsville, photo 51 of 57
Single Family Residence at Burnsville, photo 52 of 57
Single Family Residence at Burnsville, photo 53 of 57
Single Family Residence at Burnsville, photo 54 of 57
Single Family Residence at Burnsville, photo 55 of 57
Single Family Residence at Burnsville, photo 56 of 57
Single Family Residence at Burnsville, photo 57 of 57
57 photos

$999,999

Burnsville, NC 28714
Listed by Debbie Phillips · Mountain Air Realty
Bedrooms
4
Bathrooms
4
Living area
2,411 sqft
Year built
1999

About this home

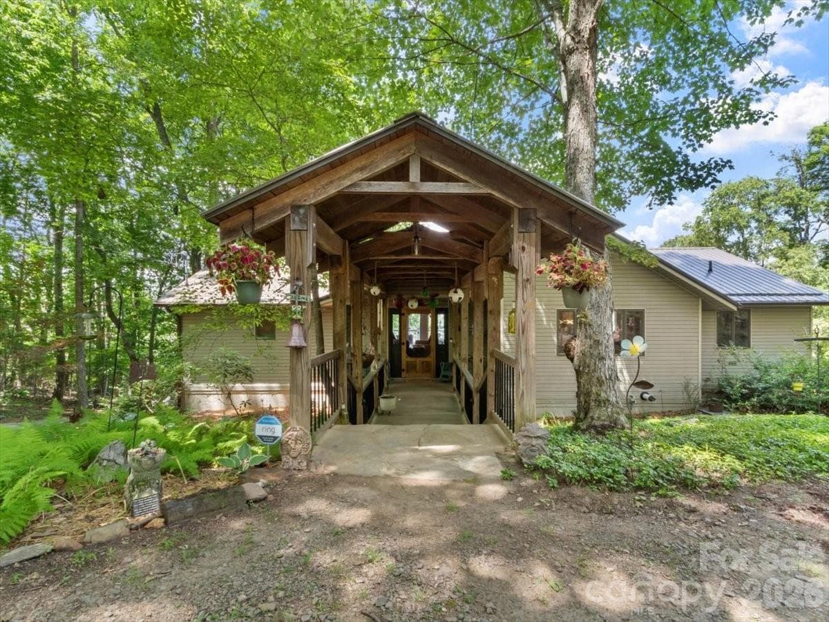
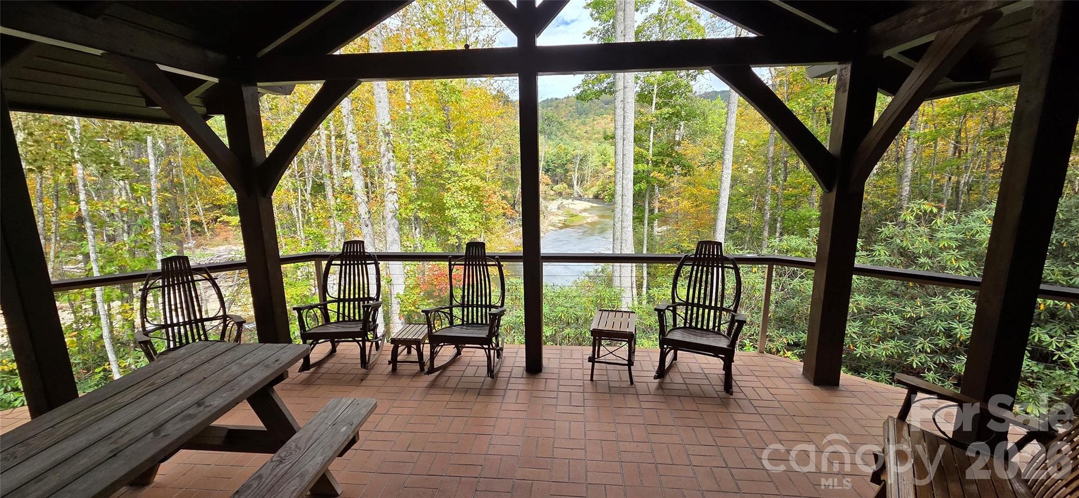
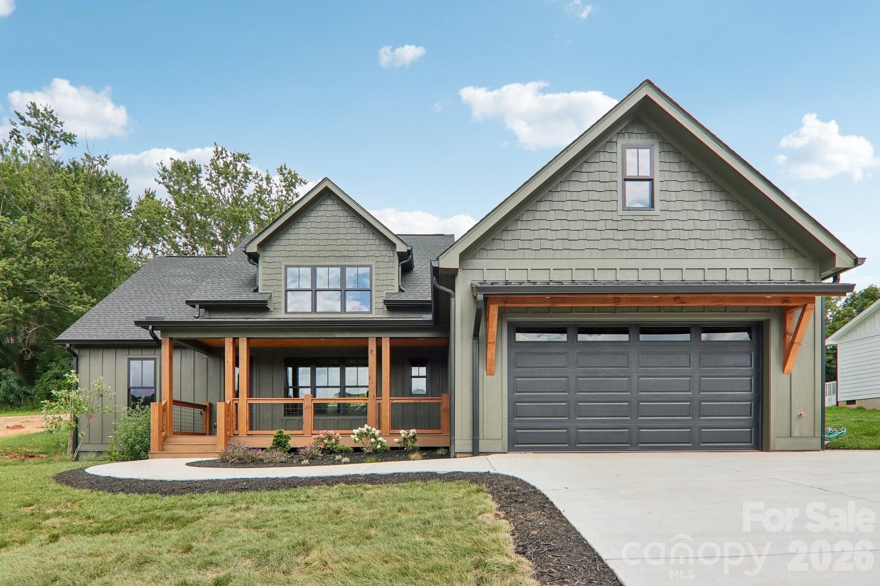
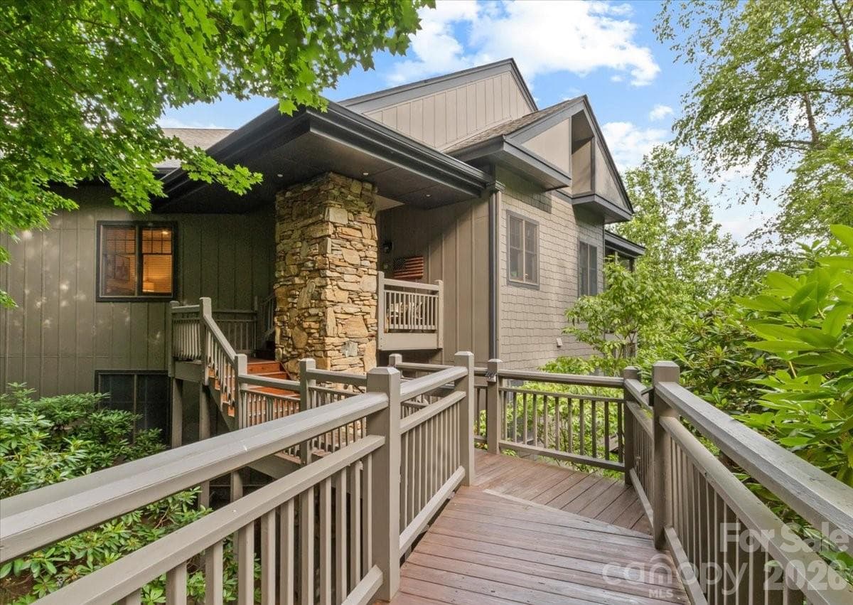
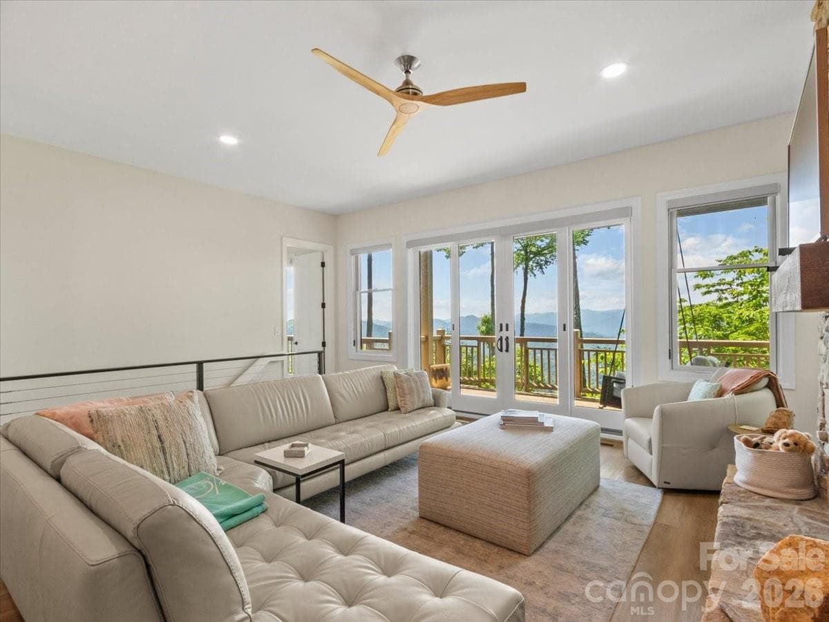
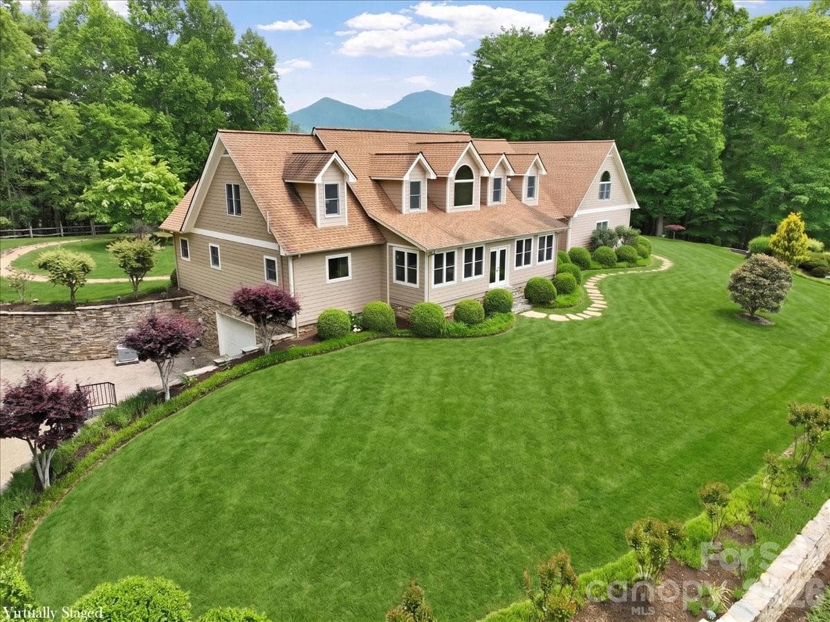
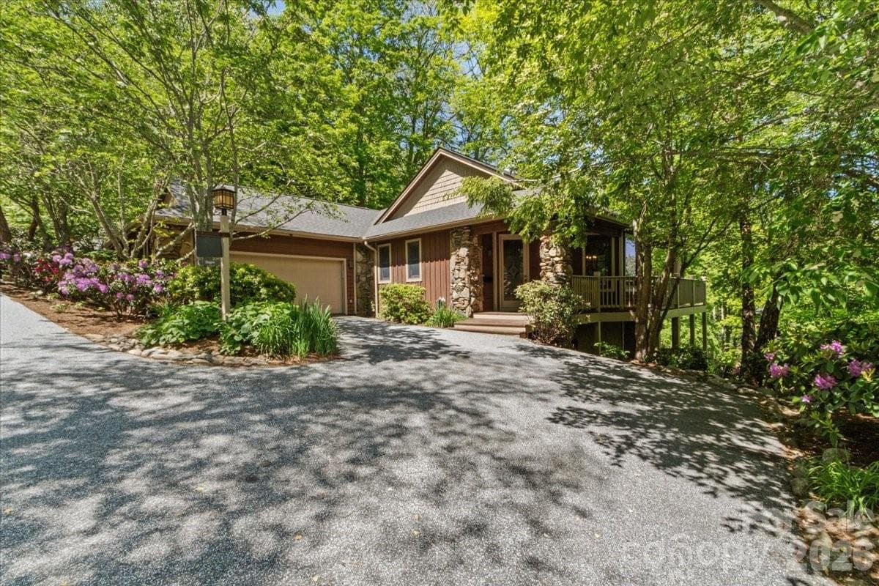
Enjoy privacy and long-range, mountain views from this fully furnished, beautifully expanded Sportsman’s Cottage in the private, gated community of MOUNTAIN AIR. Priced to sell quickly, this home is perfectly situated on a curve for added space and seclusion. This 4-bedroom, 4-bath + office single-family home offers over 2,400 square feet of heated and air conditioned living space—a true mountain retreat with room for family and friends. Inside, hardwood floors flow through an open main-level living area that combines comfort and style. The kitchen features granite countertops, stainless appliances, and opens to the great room showcasing mountain views through large front windows. A floor-to-ceiling stone, wood-burning fireplace in the living room also has a propane line for transition to gas logs if you prefer. The great room has been expanded, providing the living and dining areas more flexibility. The expanded primary suite includes a home office area with a view, a spacious ensuite bath with a spa shower, a soaking tub, a private water closet, a built-in vanity, heated floors and spacious his and hers walk-in closets. With a no-stairs entry, you’ll find convenient one-level living—primary suite, guest bedroom and bath, laundry, and great room all on the main floor. Additional guest suites on the upper and lower levels feature ensuite baths. Upstairs includes an outdoor deck; downstairs features an enclosed porch for those rainy days, fresh mountain air and cozy relaxation. The property also includes a one-car detached garage plus a golf-cart garage. Residents enjoy hiking trails, seven beautiful parks, and the highest private runway east of the Mississippi. A short cart ride or walk brings you to Mountain Air Country Club amenities, including golf, tennis, pickleball, fitness center, spa, dining, and more, available with separate membership.

Highlights

Fireplace

Property details

MLS #
CAR4385530
Property type
Single Family Residence
Subdivision
Mountain Air
Status
Active
Days on market
7
On market date
May 25, 2026
Stories
N/A
Total bathrooms
4
Garage spaces
1
Parking spaces
N/A
Lot size
N/A
Loading map…

Nearby schools

Within 10 miles. School directory data from the National Center for Education Statistics (NCES), accessed via the Urban Institute Education Data API. Local Score is calculated by INNOVATE Real Estate; where a state rating is shown, it comes from that state's own official school report card.

Elementary
Blue Ridge Elementary
3.29 mi away · Grades -1-5
Nearest school -- attendance-zone data not available here
3.0
Local Score (state rating (2025) blended 70/30 with student-teacher ratio) -- not an official state rating
State rating: C (2025)
Enrollment
338
Student:teacher ratio
16.1:1
District
Yancey County Schools
Middle
Cane River Middle
3.35 mi away · Grades 6-8
Nearest school -- attendance-zone data not available here
3.3
Local Score (state rating (2025) blended 70/30 with student-teacher ratio) -- not an official state rating
State rating: C (2025)
Enrollment
205
Student:teacher ratio
12.1:1
District
Yancey County Schools
High
Mountain Heritage High
2.52 mi away · Grades 9-12
Nearest school -- attendance-zone data not available here
3.3
Local Score (state rating (2025) blended 70/30 with student-teacher ratio) -- not an official state rating
State rating: C (2025)
Enrollment
635
Student:teacher ratio
13.2:1
District
Yancey County Schools

Walkability

Blended score for Burnsville's center, calculated by INNOVATE Real Estate from two sources: the EPA's National Walkability Index (street network, transit, land-use mix) and Google Places amenity data (what's actually reachable on foot from this point). 60% EPA National Walkability Index + 40% nearby-amenity density (Google Places).

23
Car-dependent
out of 100
EPA National Walkability Index
7.5 / 20 -- Below average walkable
Google Places amenity density
0 / 100
Restaurants & cafes0
Grocery stores0
Parks0
Schools0
Transit stops0
Pharmacies0

Market position

How this listing compares to current activity in Burnsville, from live MLS data.

On the market 7 days -- 122 fewer days than Burnsville's current average of 129 days.
For reference, the median list price across 267 active listings in Burnsville right now is $389,999.

Mortgage calculator

Estimate only - actual rate and payment depend on your lender, credit, and loan program.

$
%
%
Adjust tax / insurance estimates
% / yr
$
/mo
Est. monthly payment
$6,172/mo
$200,000 down
$799,999 loan
Principal & interest$5,189
Property tax (est.)$833
Home insurance (est.)$150

Similar homes you might like

Data source: Listing information provided by Canopy MLS (carolina) via Trestle/CoreLogic. Last updated June 1, 2026.

Information herein deemed reliable but not guaranteed; all measurements, school assignments, HOA fees, taxes, and feature lists are approximate and should be independently verified. Equal Housing Opportunity.