


$1,190,000
About this home
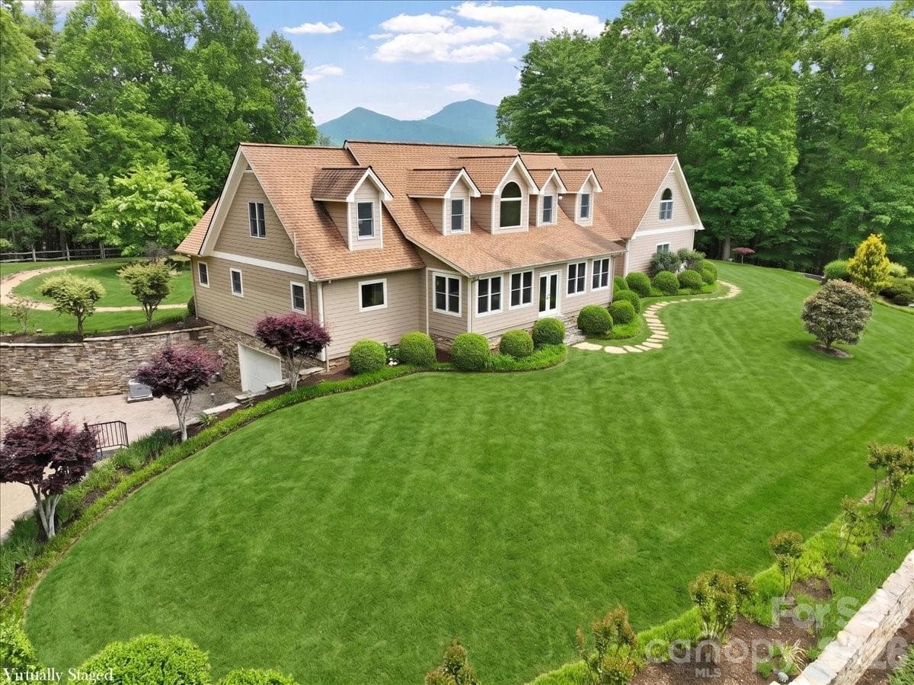
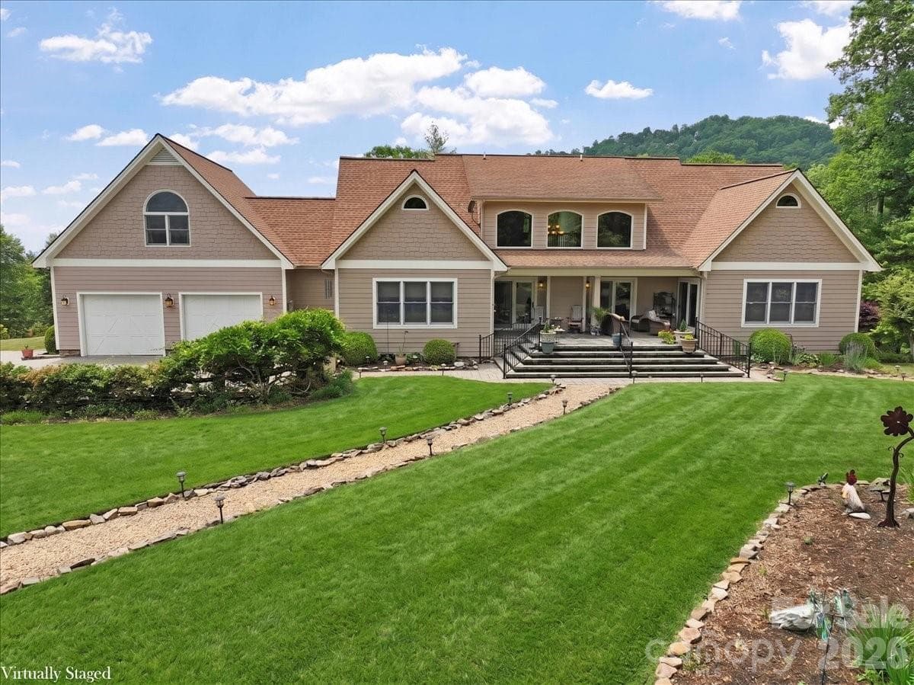
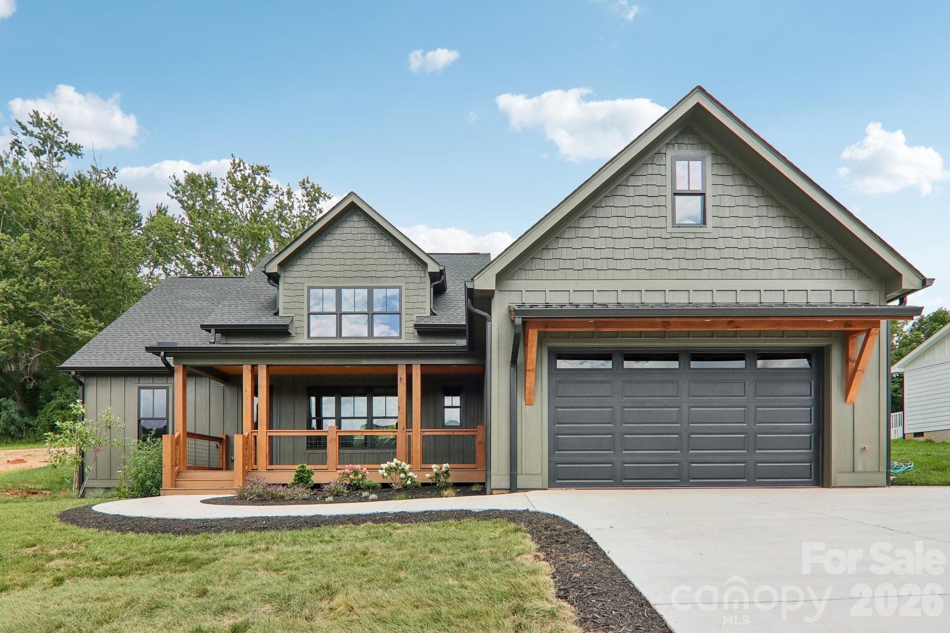
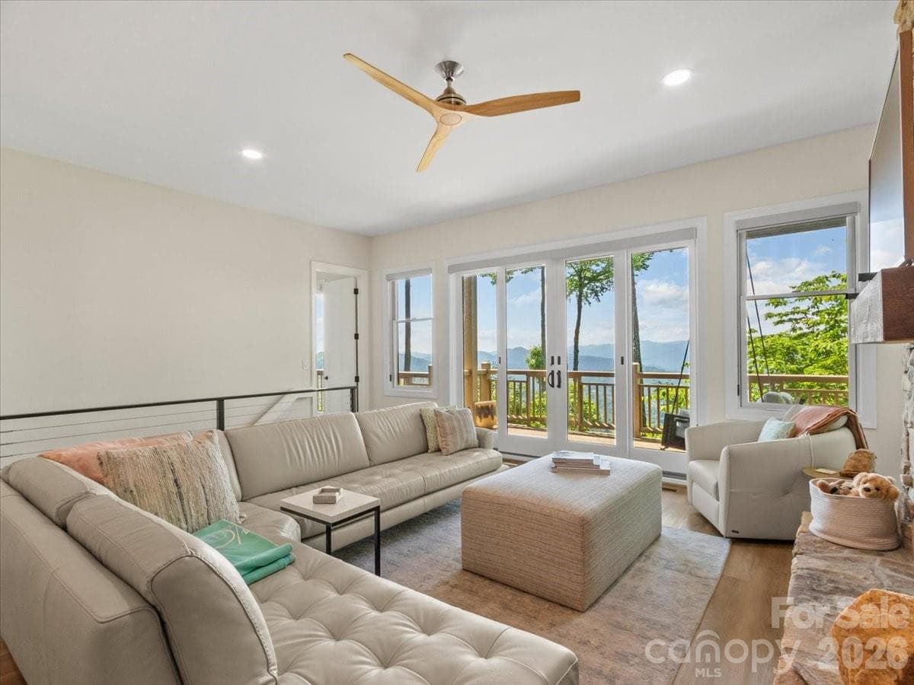
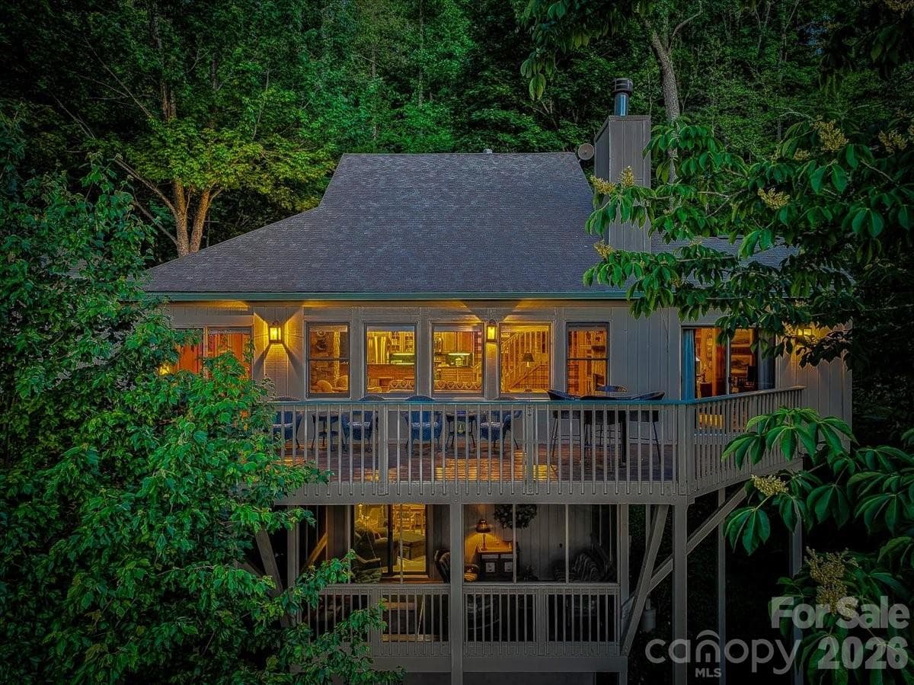
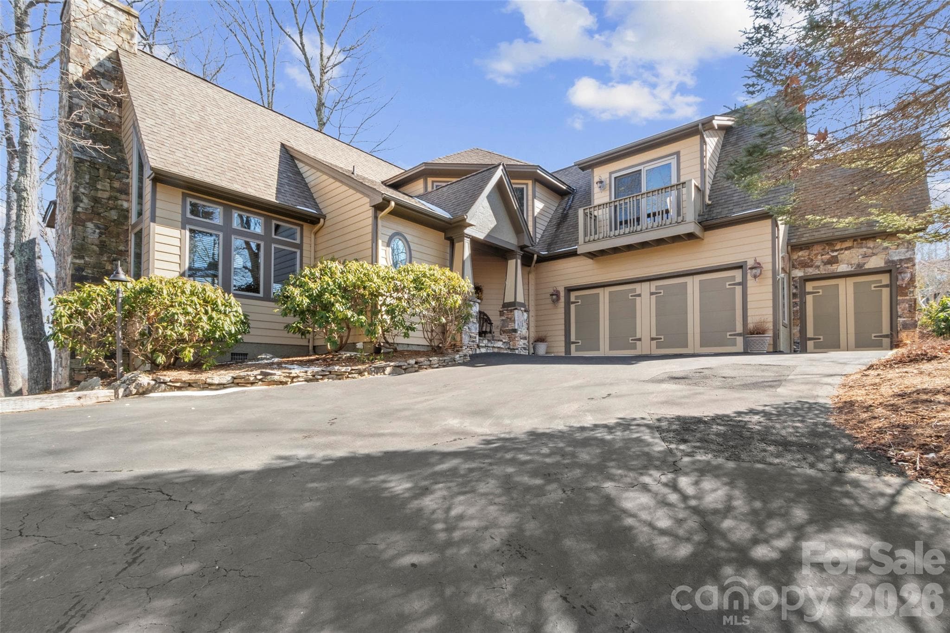
Nestled on 3.53 private acres within the Barebridge Fields subdivision, this immaculate 3 BR, 4/2BA, 4,379 sq.ft. estate offers masterclass in craftsmanship & serene mountain living. Framed by year-round mountain views & landscaping this custom built home delivers a sanctuary of space & sophistication. Cross the threshold into a dramatic entrance foyer that reveals a breathtaking great room w/towering windows that wash the entire space in natural light, a stone accented fireplace & a peaceful indoor water feature. The floor plan transitions seamlessly into a spacious yet separate living room. The kitchen is a culinary masterpiece, thoughtfully curated w/ granite countertops, stainless steel appliances, a wine refrigerator & gas cooktop. The kitchen island anchors the space & a raised breakfast bar provides ample seating adjacent to the formal dining room. The main level plays host to the first of two primary ensuites, offering ultimate main level accessibility. This luxurious retreat is paired with a spa-like primary bathroom featuring a deep garden tub, walk-in steam shower & 2 walk-in closets. Two half bathrooms & a spacious laundry room are also conveniently located on the main level. The architecture shines on the upper level, where a beautiful catwalk overlooks the great room below. This floor features a second primary ensuite making the home perfectly suited for multi-generational living or pampered guests. An additional guest bedroom sits across the hall & includes its own full bath. Perched privately over the attached 2-car garage is a massive, light-filled bonus room presenting the perfect layout for a home theater, office or studio. The full walk-out basement offers a deep drive-in basement garage door that opens up boundless opportunities for a workshop or recreational vehicle storage with a billiard room for entertainment & full bath. The exterior is a masterfully planned playground that celebrates the peace of the Blue Ridge landscape. Relax in style on the enclosed 3-season porch, or step out onto the covered back patio and rear porch to watch the morning sunrise. The sweeping, manicured green lawns are bordered by established trees with a fenced back yard & your very own private walking trail that loops through the tranquil acreage. While enjoying total mountain seclusion on a corner lot, you are just minutes from the conveniences of downtown Burnsville and an easy 30-minute drive to Asheville. Experience a home where no detail was spared & no luxury overlooked. Schedule your private showing today!
Highlights
Property details
- MLS #
- CAR4385574
- Property type
- Single Family Residence
- Subdivision
- Barebridge Fields
- Status
- Active
- Days on market
- 1
- On market date
- June 4, 2026
- Stories
- N/A
- Total bathrooms
- 5
- Garage spaces
- 2
- Parking spaces
- N/A
- Lot size
- N/A
Location
Get directions →Nearby schools
Within 10 miles. School directory data from the National Center for Education Statistics (NCES), accessed via the Urban Institute Education Data API. Local Score is calculated by INNOVATE Real Estate; where a state rating is shown, it comes from that state's own official school report card.
- Enrollment
- 338
- Student:teacher ratio
- 16.1:1
- District
- Yancey County Schools
- Enrollment
- 205
- Student:teacher ratio
- 12.1:1
- District
- Yancey County Schools
- Enrollment
- 635
- Student:teacher ratio
- 13.2:1
- District
- Yancey County Schools
Walkability
Blended score for Burnsville's center, calculated by INNOVATE Real Estate from two sources: the EPA's National Walkability Index (street network, transit, land-use mix) and Google Places amenity data (what's actually reachable on foot from this point). EPA National Walkability Index only -- nearby-amenity data not cached yet for this area.
Market position
How this listing compares to current activity in Burnsville, from live MLS data.
Mortgage calculator
Estimate only - actual rate and payment depend on your lender, credit, and loan program.
Adjust tax / insurance estimates
Similar homes you might like

Data source: Listing information provided by Canopy MLS (carolina) via Trestle/CoreLogic. Last updated June 5, 2026.
Information herein deemed reliable but not guaranteed; all measurements, school assignments, HOA fees, taxes, and feature lists are approximate and should be independently verified. Equal Housing Opportunity.