


$1,150,000
About this home
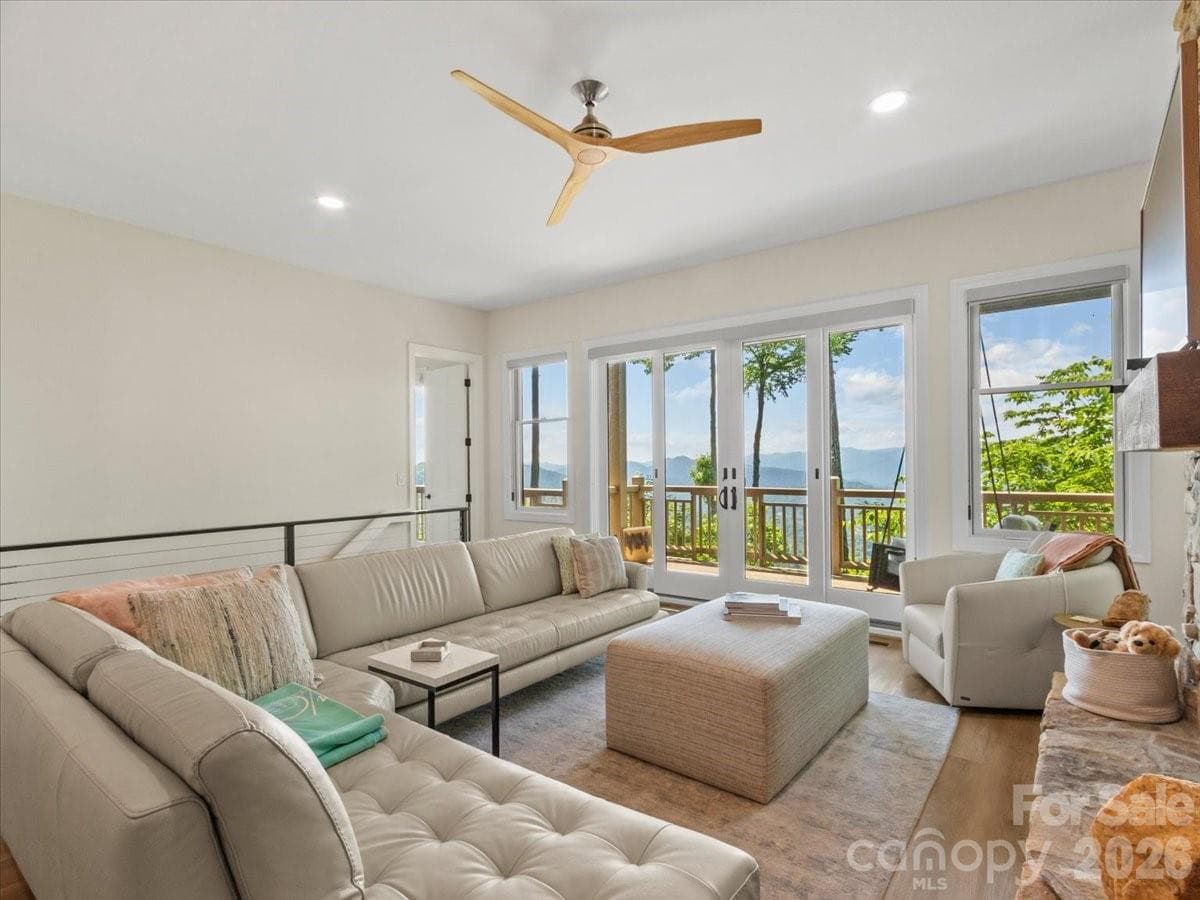
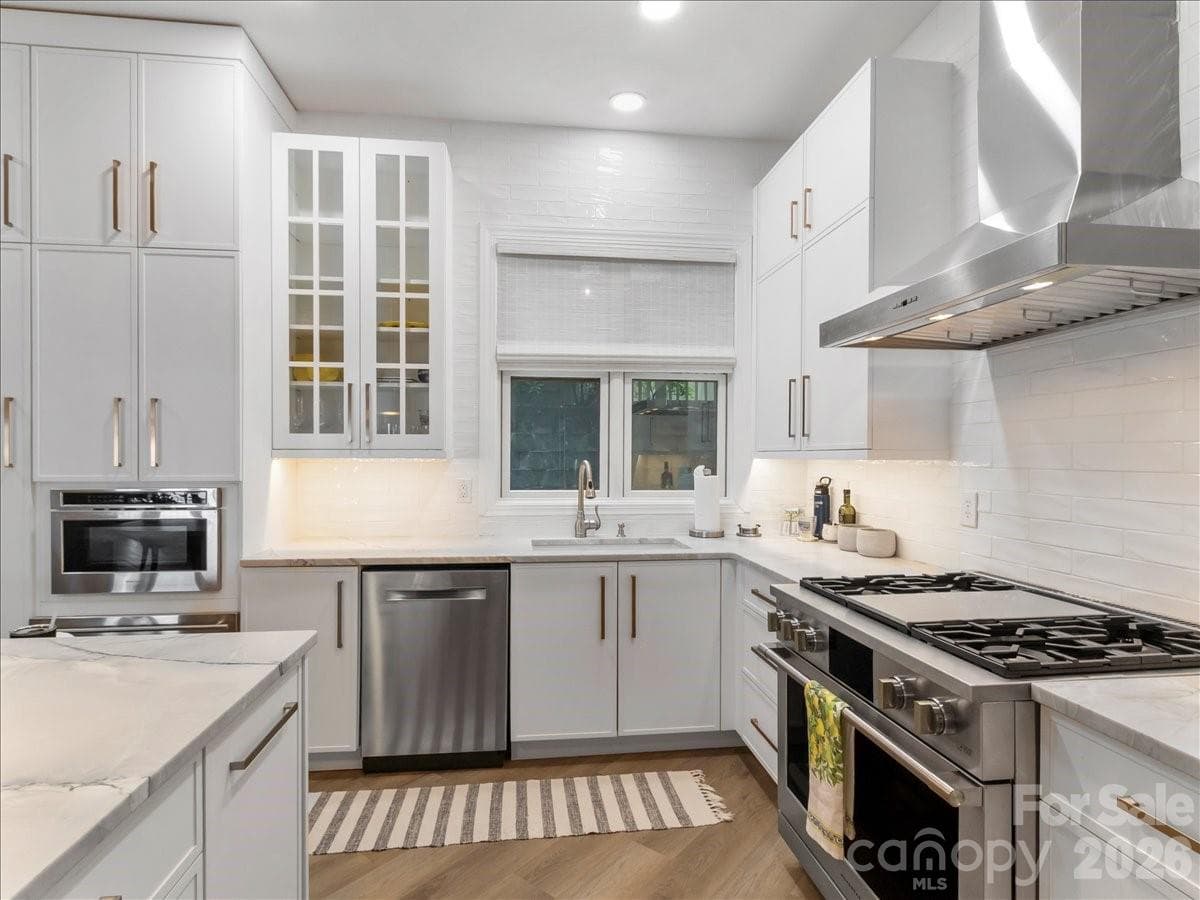
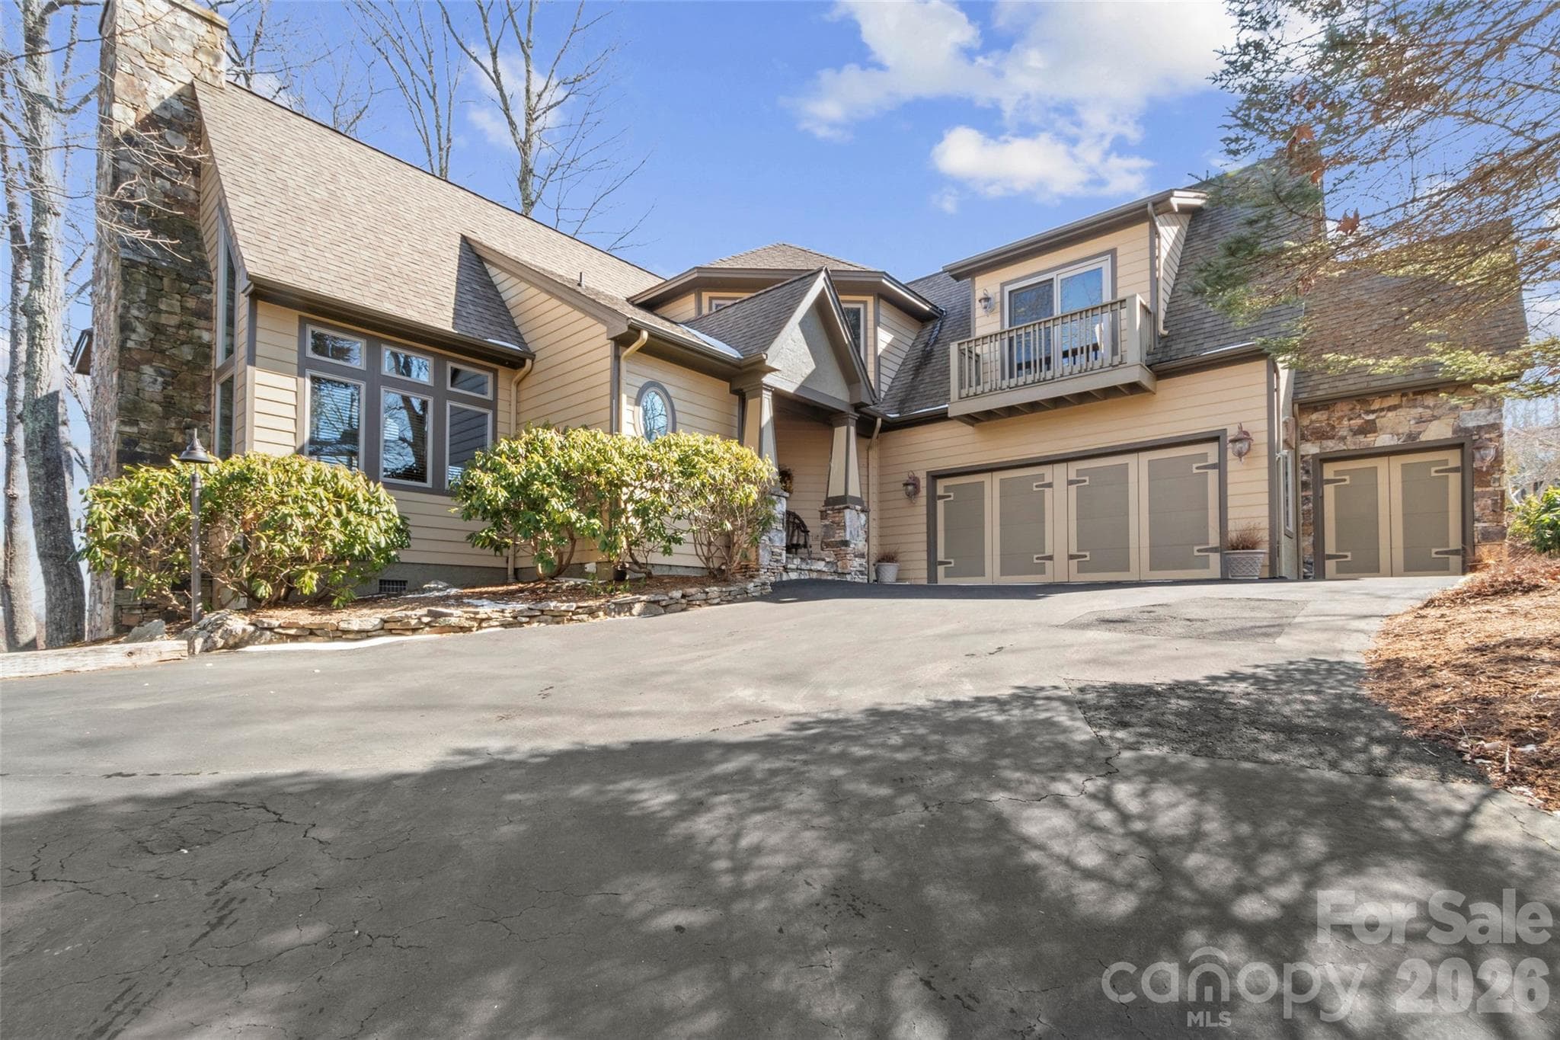
*Luxury Condominium with Sleek Interior & Incredible Long-Range Views* Experience elevated mountain living in this exceptional 3b, 3b luxury condominium, where contemporary design meets breathtaking natural beauty! Perched at 3,800’ elevation, this stunning residence showcases incredible valley and long-range mountain views through a dramatic wall of windows that fills the home with natural light and frames the ever-changing landscape! Completely remodeled and designed by ID.ology in Asheville, NC, the open-concept floor plan features a sleek, sophisticated interior with refined finishes, and seamless flow between the living, dining, and kitchen areas—perfect for both relaxing and entertaining. The spacious great room invites you to unwind beside the fireplace while enjoying panoramic vistas. The well-appointed kitchen offers stylish cabinetry, kitchen island, premium SS appliances, and French doors to the screened enclosed porch. Nestled amidst the surrounding natural beauty, the private porch showcases a stone-stacked fireplace, creating an inviting outdoor space for both casual entertaining and sophisticated dining. The spacious bedrooms serve as private retreats, while the luxurious primary suite features a spa-inspired bath with heated floors and a private balcony overlooking the mountain landscape. Every bathroom is thoughtfully appointed with heated floors, providing year-round comfort and a touch of indulgence. The lower level offers exceptional flexibility and privacy, featuring a generous guest suite with en-suite bath, walk-in closet, spacious recreation room, abundant storage, and direct access to spectacular scenery! Whether you're seeking a full-time residence, seasonal mountain escape, or an investment opportunity, this extraordinary condominium delivers an unparalleled blend of comfort, sophistication, and panoramic natural beauty. Austin View Villas includes a detached carport, a separate golf cart carport, and additional storage, ensuring convenience and functionality to complement its luxurious mountain lifestyle! This is a rare opportunity to own a move-in ready luxury mountain retreat. *Full Golf Membership, fully furnished and golf cart included with an acceptable Offer* All residents of Mountain Air enjoy 24/7 gated security, six miles of hiking trails, seven parks, and private runway—along with quick access to Asheville, approximately 35 minutes away via four-lane roads. Our community is known for its mountaintop golf, panoramic Blue Ridge vistas, and the highest elevation runway east of the Mississippi! Mountain Air Country Club amenities offer an 18-hole golf course, state-of-the-art gym, Spa, club dining, Mountain Market, Pro Shop, tennis, pickle ball, and a calendar of activities! Amenities accessible with membership; see attachments for additional information.
Highlights
Property details
- MLS #
- CAR4391987
- Property type
- Condominium
- Subdivision
- Mountain Air
- Status
- Active
- Days on market
- 5
- On market date
- June 10, 2026
- Stories
- N/A
- Total bathrooms
- 3
- Garage spaces
- N/A
- Parking spaces
- N/A
- Lot size
- N/A
Location
Get directions →Nearby schools
Within 10 miles. School directory data from the National Center for Education Statistics (NCES), accessed via the Urban Institute Education Data API. Local Score is calculated by INNOVATE Real Estate; where a state rating is shown, it comes from that state's own official school report card.
- Enrollment
- 338
- Student:teacher ratio
- 16.1:1
- District
- Yancey County Schools
- Enrollment
- 205
- Student:teacher ratio
- 12.1:1
- District
- Yancey County Schools
- Enrollment
- 635
- Student:teacher ratio
- 13.2:1
- District
- Yancey County Schools
Walkability
Blended score for Burnsville's center, calculated by INNOVATE Real Estate from two sources: the EPA's National Walkability Index (street network, transit, land-use mix) and Google Places amenity data (what's actually reachable on foot from this point). 60% EPA National Walkability Index + 40% nearby-amenity density (Google Places).
Market position
How this listing compares to current activity in Burnsville, from live MLS data.
Mortgage calculator
Estimate only - actual rate and payment depend on your lender, credit, and loan program.
Adjust tax / insurance estimates
Similar homes you might like

Data source: Listing information provided by Canopy MLS (carolina) via Trestle/CoreLogic. Last updated June 15, 2026.
Information herein deemed reliable but not guaranteed; all measurements, school assignments, HOA fees, taxes, and feature lists are approximate and should be independently verified. Equal Housing Opportunity.