




















$1,400,000
About this home
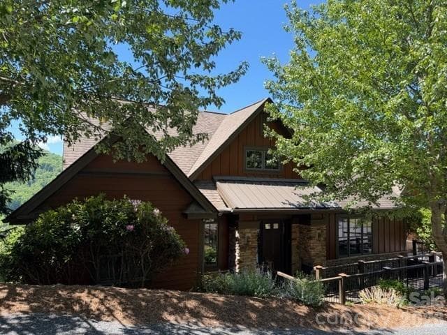
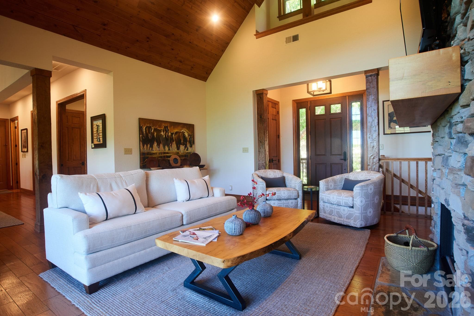
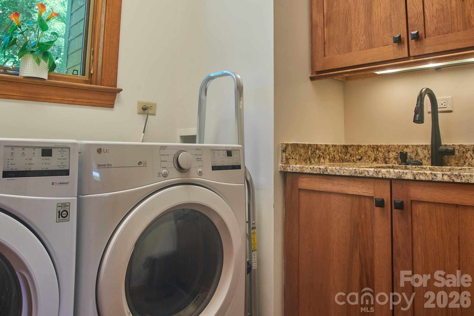
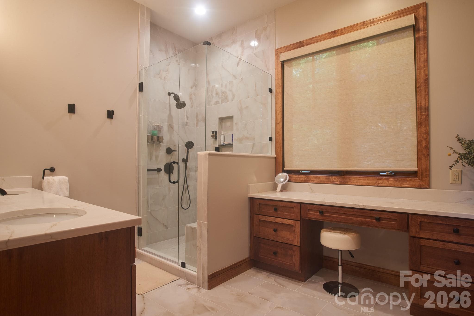
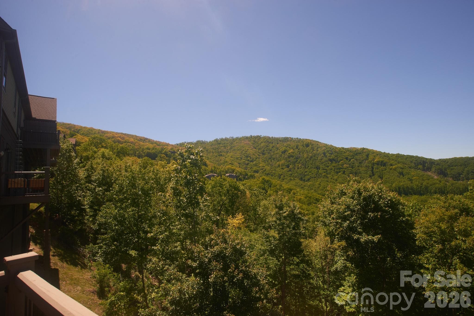
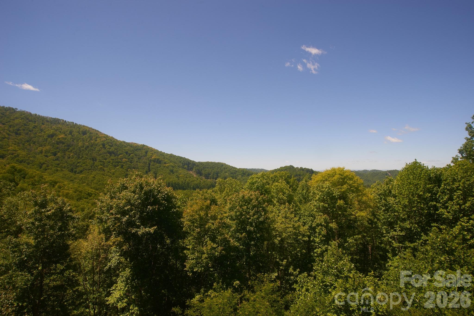
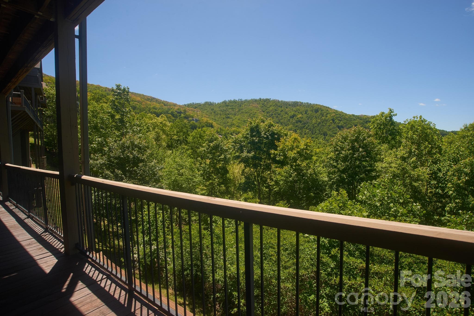
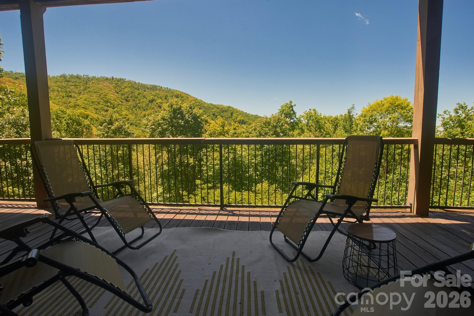
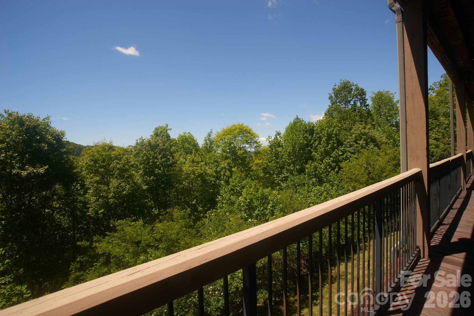
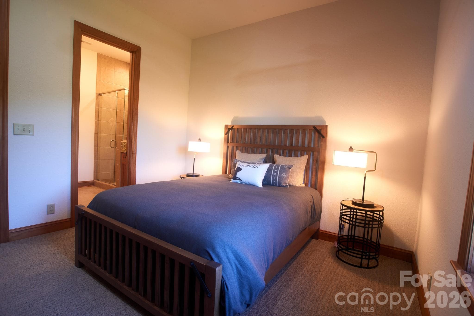
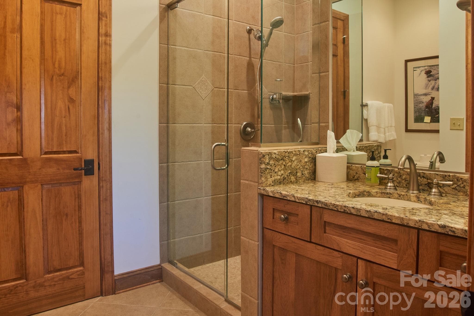
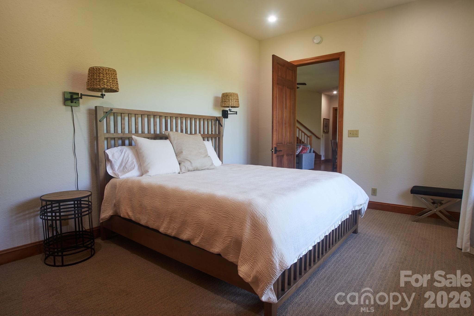
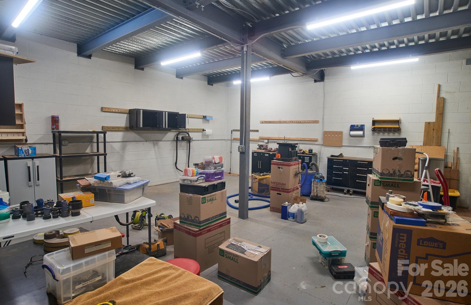
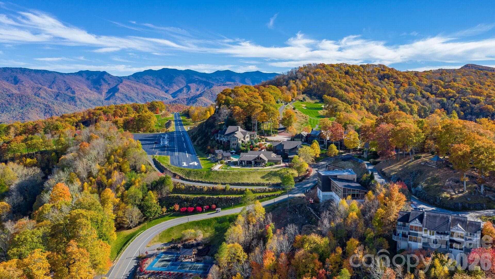
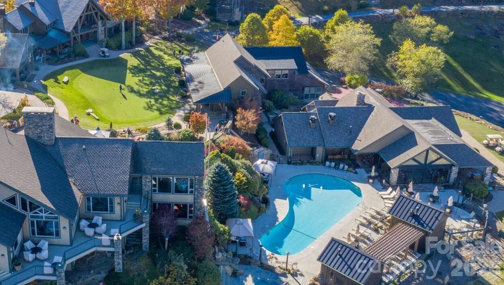
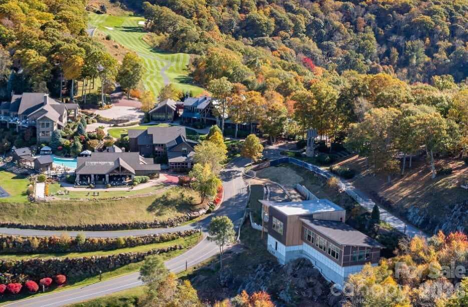
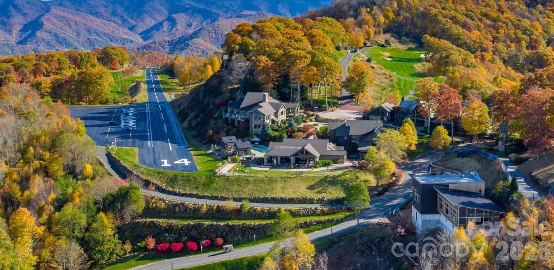
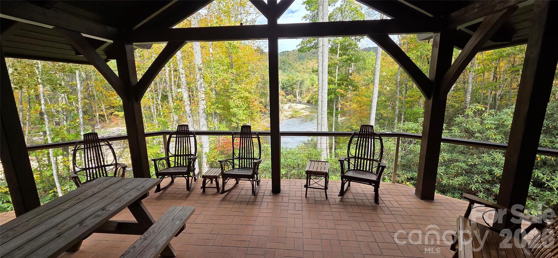
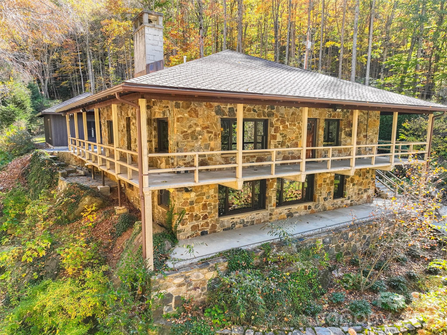
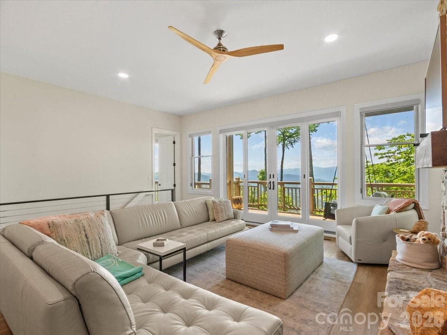
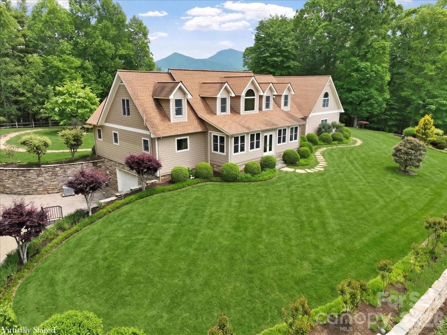
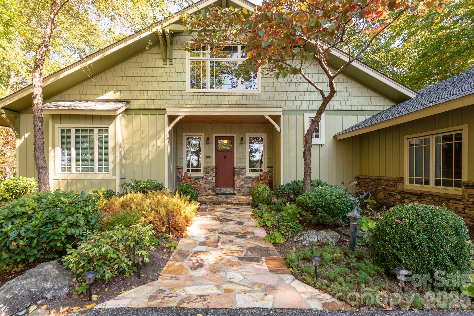
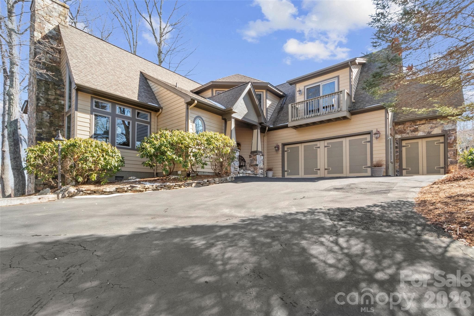
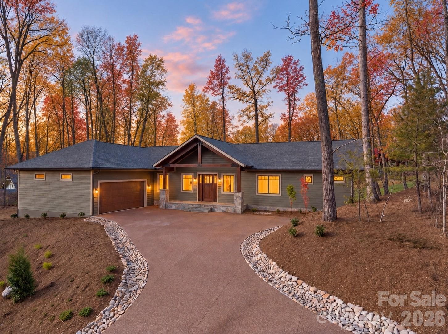
This impressive 5BR/4BA home is offered fully furnished and located in the highly desirable Spring Rock neighborhood. Perched at nearly 4,000’ elevation, Spring Rock is known for offering some of the most breathtaking sunset views on the mountain! You'll enjoy mountain vistas, spectacular sunsets, and the peaceful beauty of the protected Old Growth Forest — creating a serene setting unlike any other! Beautifully maintained and updated, the home features an open-concept great room with stone fireplace, soaring ceilings, and gorgeous hardwood floors throughout. The spacious kitchen is equipped with new SS appliances, while the oversized island provides ample space for cooking, gathering, and entertaining. The main level includes a luxurious primary suite complete with his-and-her closets, an updated en-suite bath with glass-enclosed shower, heated tile floors and a built-in beauty station. A second bedroom and conveniently located laundry room with added sink are also found on the main level. Downstairs offers three oversized guest bedrooms — two with en-suite baths — along with a spacious family room that opens to a covered deck, perfect for enjoying cool mountain breezes and sweeping mountain views! The newly added third oversized bedroom features high ceilings, luxury vinyl plank flooring, a large closet, additional storage closet and direct access to the 538 sqft workshop. The spacious workshop includes an exterior steel-enforced door for additional ingress/egress and a stone walkway providing easy access to the main level. Expansive deck spaces on both levels create the ideal setting for outdoor entertaining, relaxing, and taking in the surrounding natural beauty. The main-level deck features a cozy gas-log fireplace — perfect for enjoying cool mountain evenings while soaking in the breathtaking views. Additional highlights include window treatments throughout, a spacious two-car garage with epoxy-finished floors and driveway, and fresh exterior paint. Set within our exclusive gated community featuring 24/7 manned guard gate. All residents enjoy access to 6+ miles of hiking trails, 7 parks, and the highest elevation runway east of the Mississippi. Additional on-site amenities at Mountain Air Country Club include an 18-hole golf course, state-of-the-art fitness center, club dining, Lodge, ProShop, tennis, pickleball, and a vibrant calendar of social activities. Access available with Club Membership. Full golf membership and golf cart negotiable.
Highlights
Property details
- MLS #
- CAR4379071
- Property type
- Single Family Residence
- Subdivision
- Mountain Air
- Status
- Active
- Days on market
- 14
- On market date
- May 19, 2026
- Stories
- N/A
- Total bathrooms
- 4
- Garage spaces
- 2
- Parking spaces
- N/A
- Lot size
- N/A
Location
Get directions →Nearby schools
Within 10 miles. School directory data from the National Center for Education Statistics (NCES), accessed via the Urban Institute Education Data API. Local Score is calculated by INNOVATE Real Estate; where a state rating is shown, it comes from that state's own official school report card.
- Enrollment
- 338
- Student:teacher ratio
- 16.1:1
- District
- Yancey County Schools
- Enrollment
- 205
- Student:teacher ratio
- 12.1:1
- District
- Yancey County Schools
- Enrollment
- 635
- Student:teacher ratio
- 13.2:1
- District
- Yancey County Schools
Walkability
Blended score for Burnsville's center, calculated by INNOVATE Real Estate from two sources: the EPA's National Walkability Index (street network, transit, land-use mix) and Google Places amenity data (what's actually reachable on foot from this point). 60% EPA National Walkability Index + 40% nearby-amenity density (Google Places).
Market position
How this listing compares to current activity in Burnsville, from live MLS data.
Mortgage calculator
Estimate only - actual rate and payment depend on your lender, credit, and loan program.
Adjust tax / insurance estimates
Similar homes you might like
Data source: Listing information provided by Canopy MLS (carolina) via Trestle/CoreLogic. Last updated June 2, 2026.
Information herein deemed reliable but not guaranteed; all measurements, school assignments, HOA fees, taxes, and feature lists are approximate and should be independently verified. Equal Housing Opportunity.