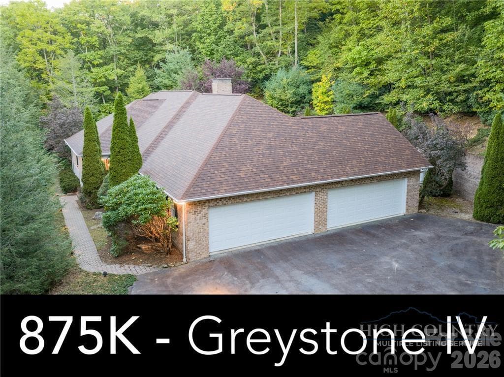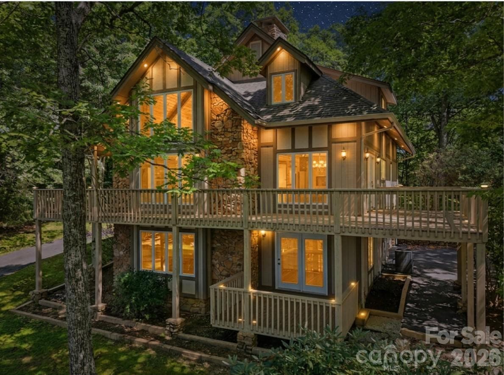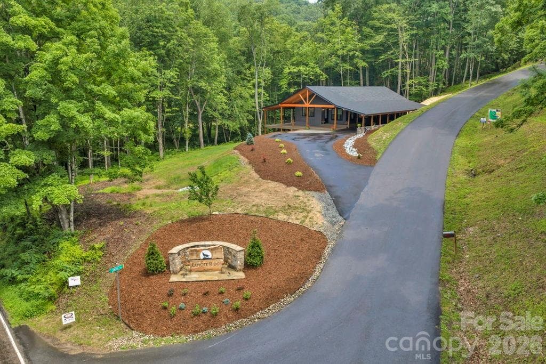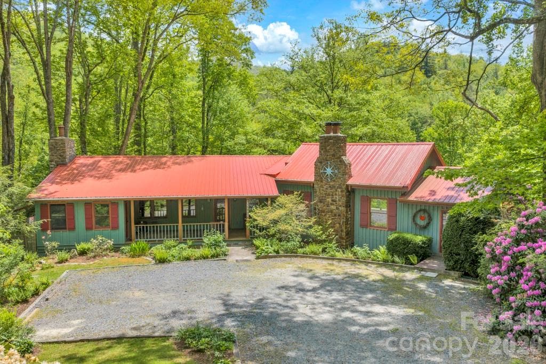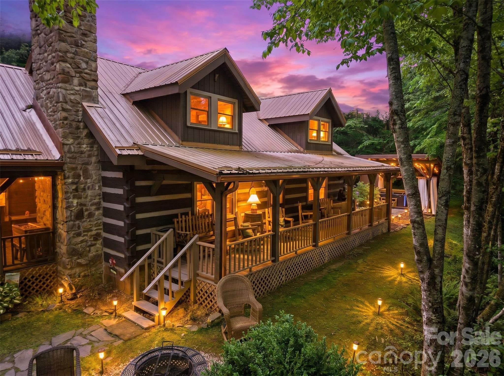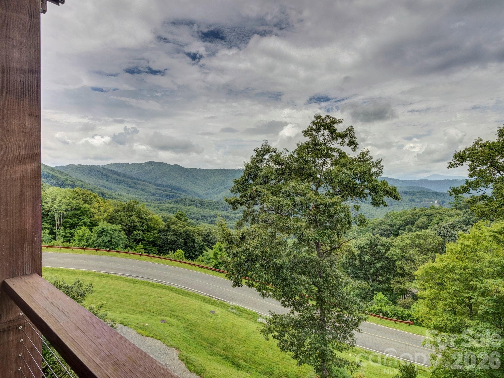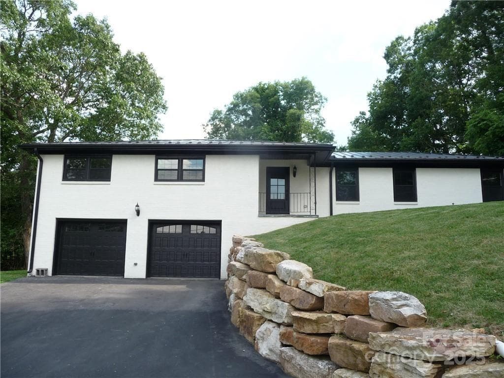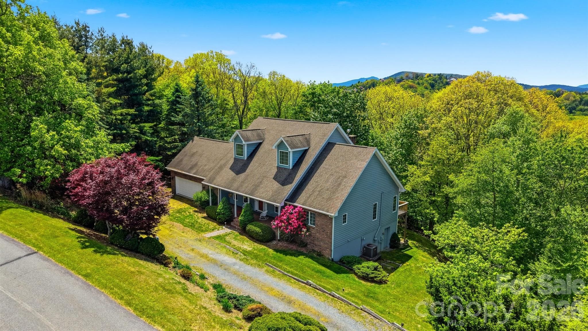
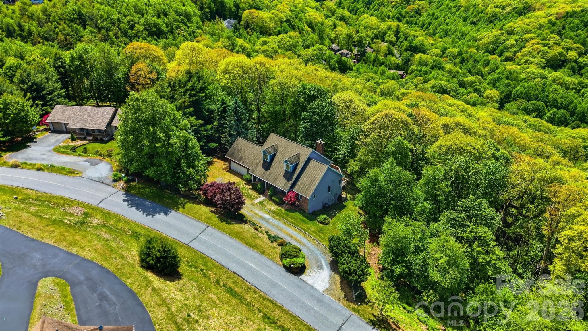
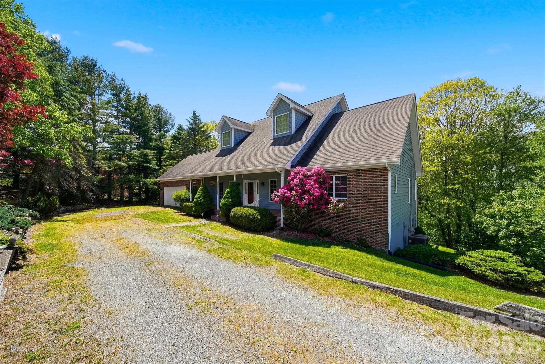
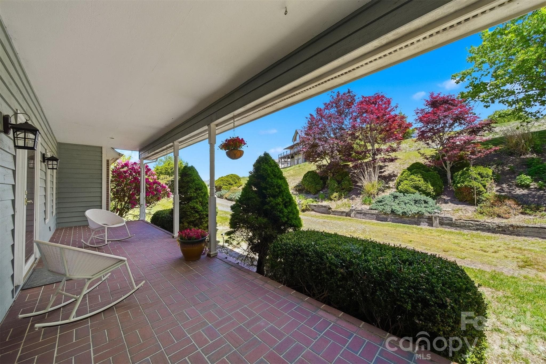
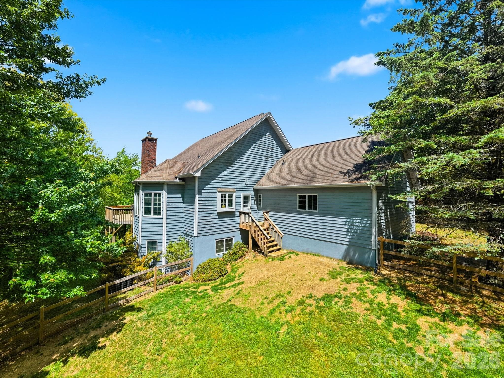
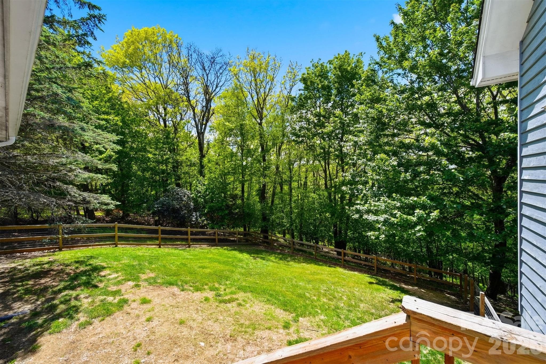
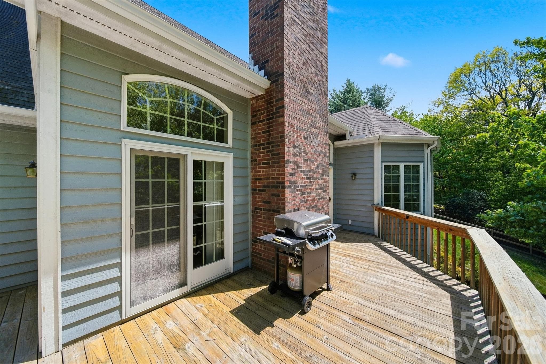
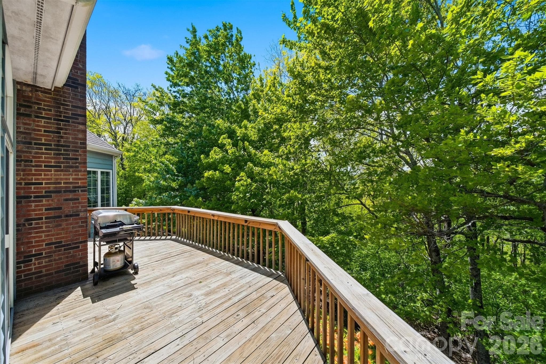
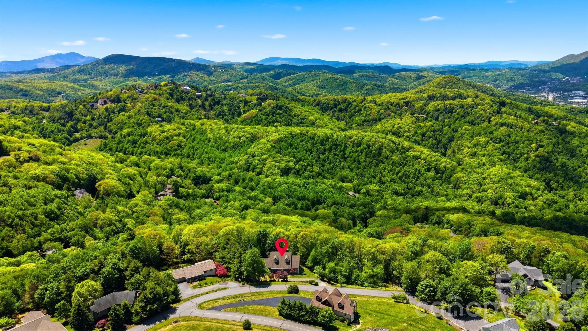
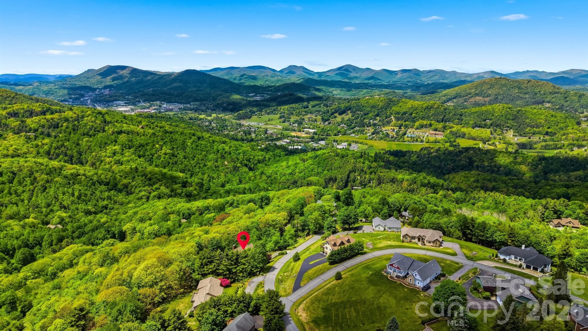
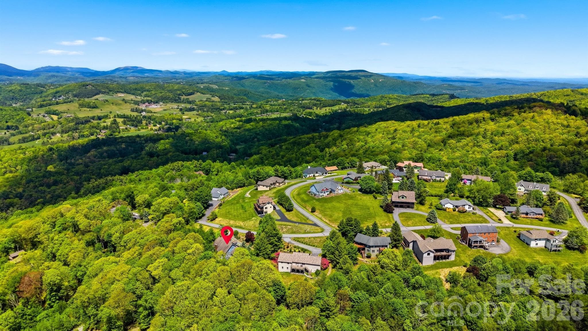
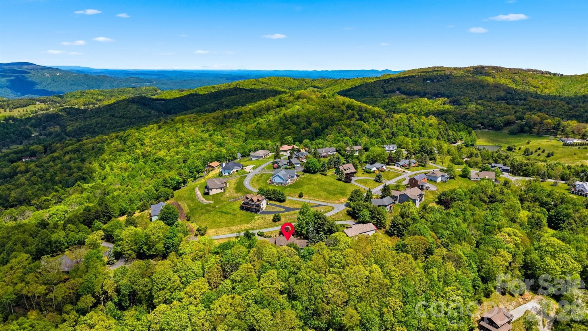
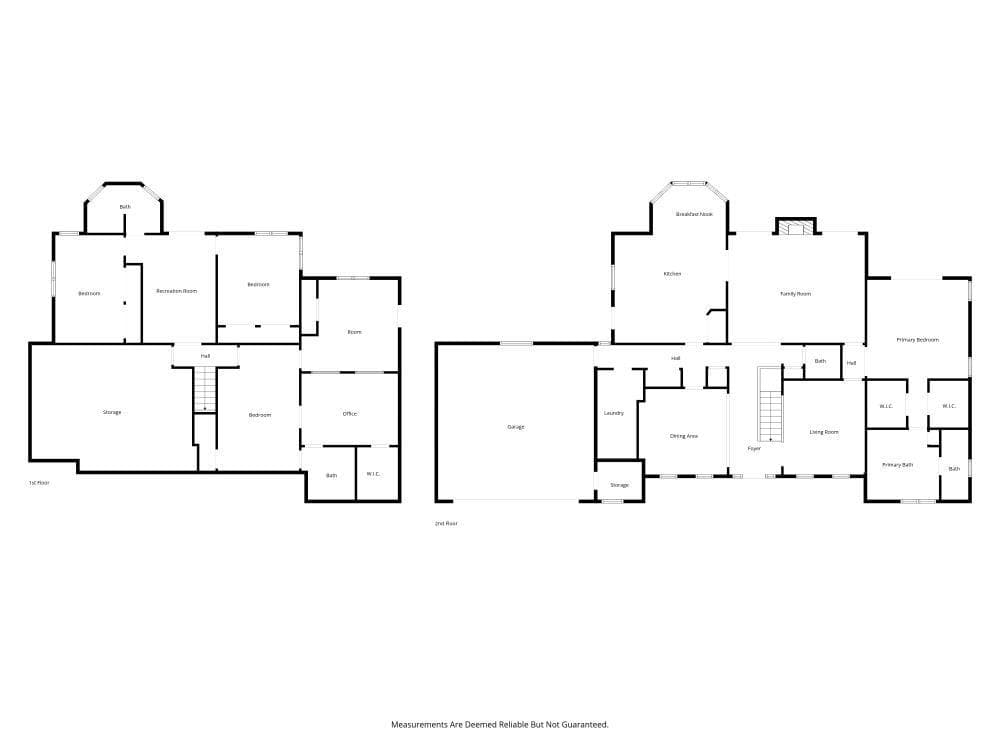
Single Family Residence at 277 Rembrandt Drive, Boone
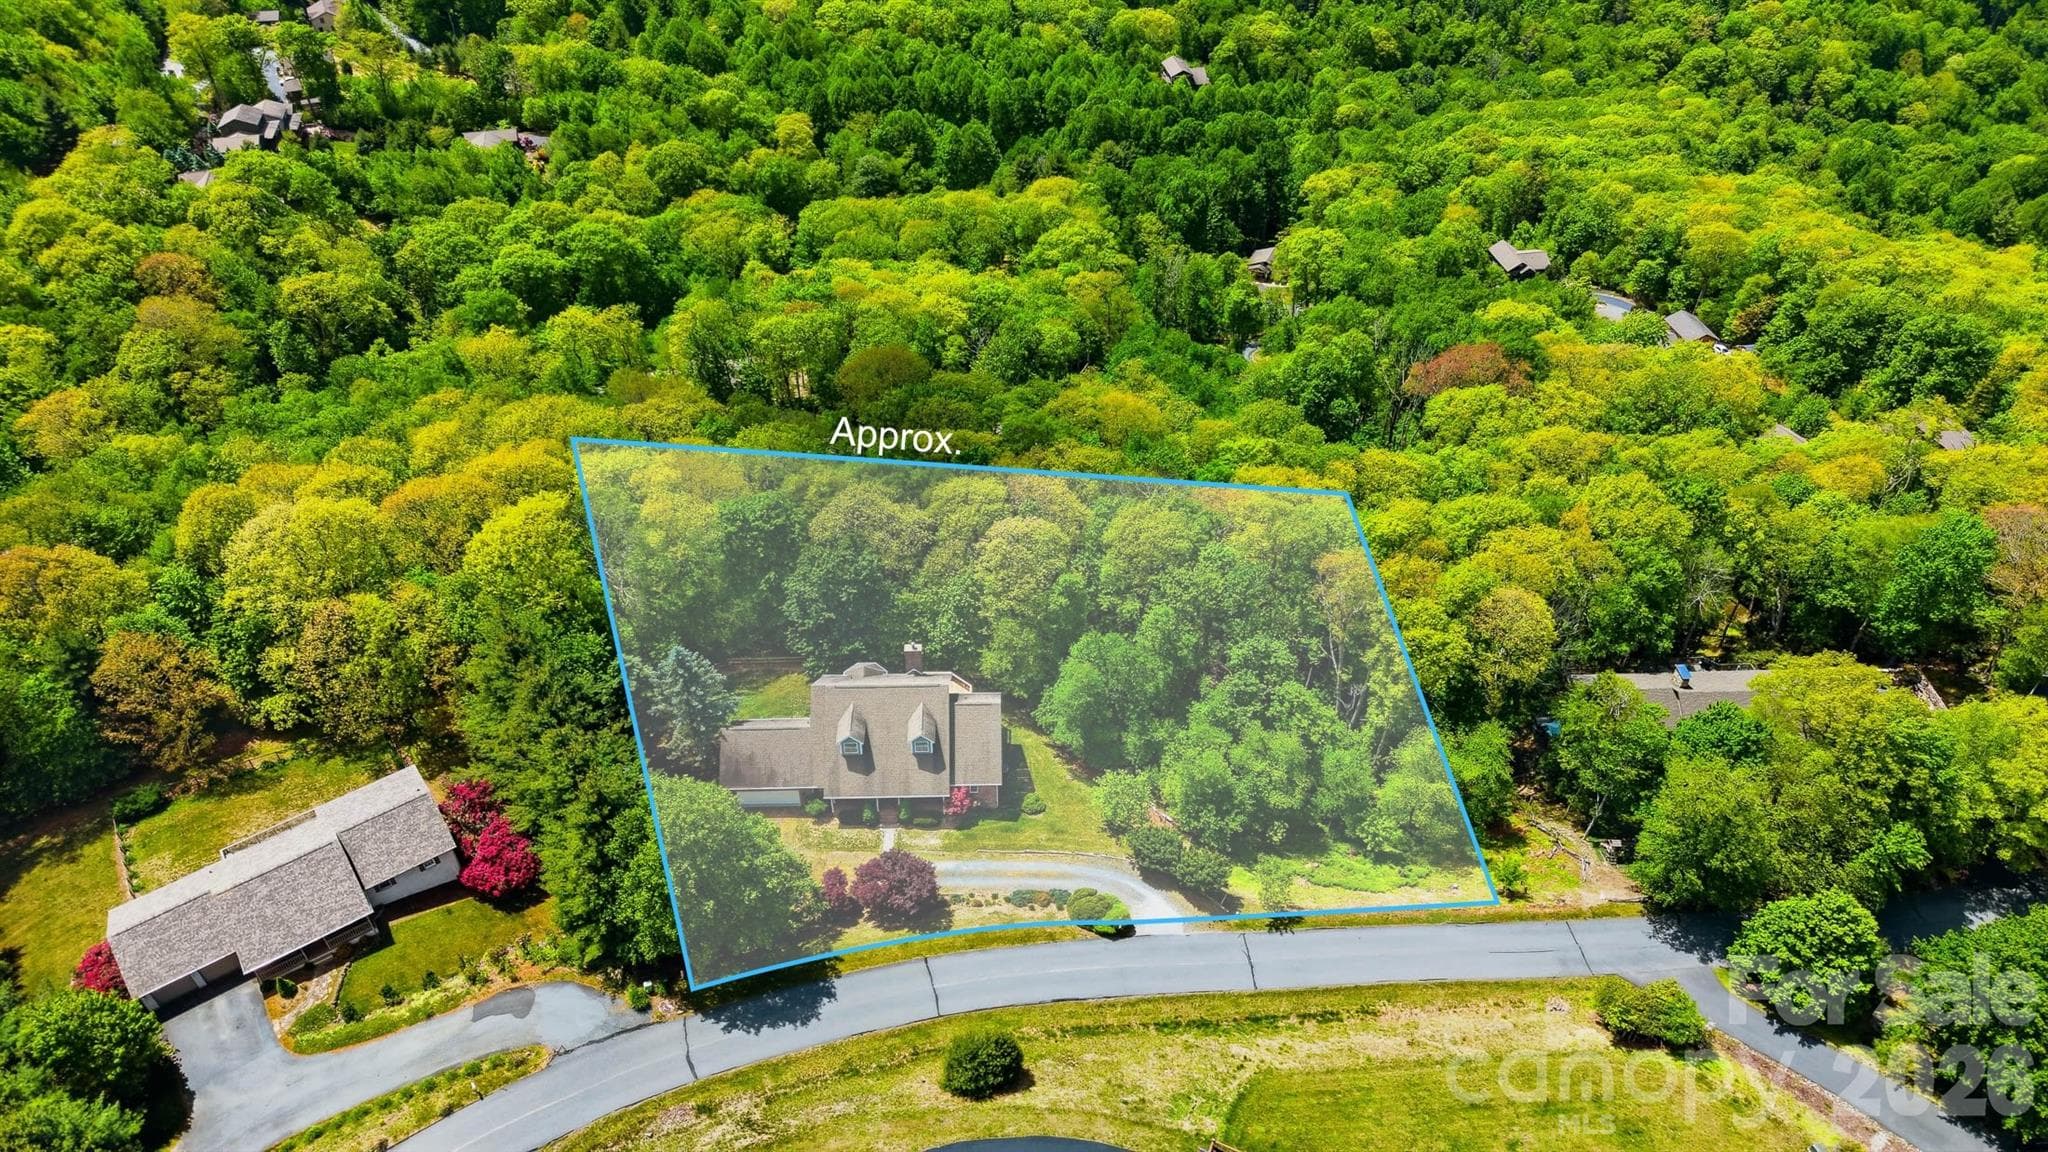
Single Family Residence at 277 Rembrandt Drive, Boone, photo 2 of 48
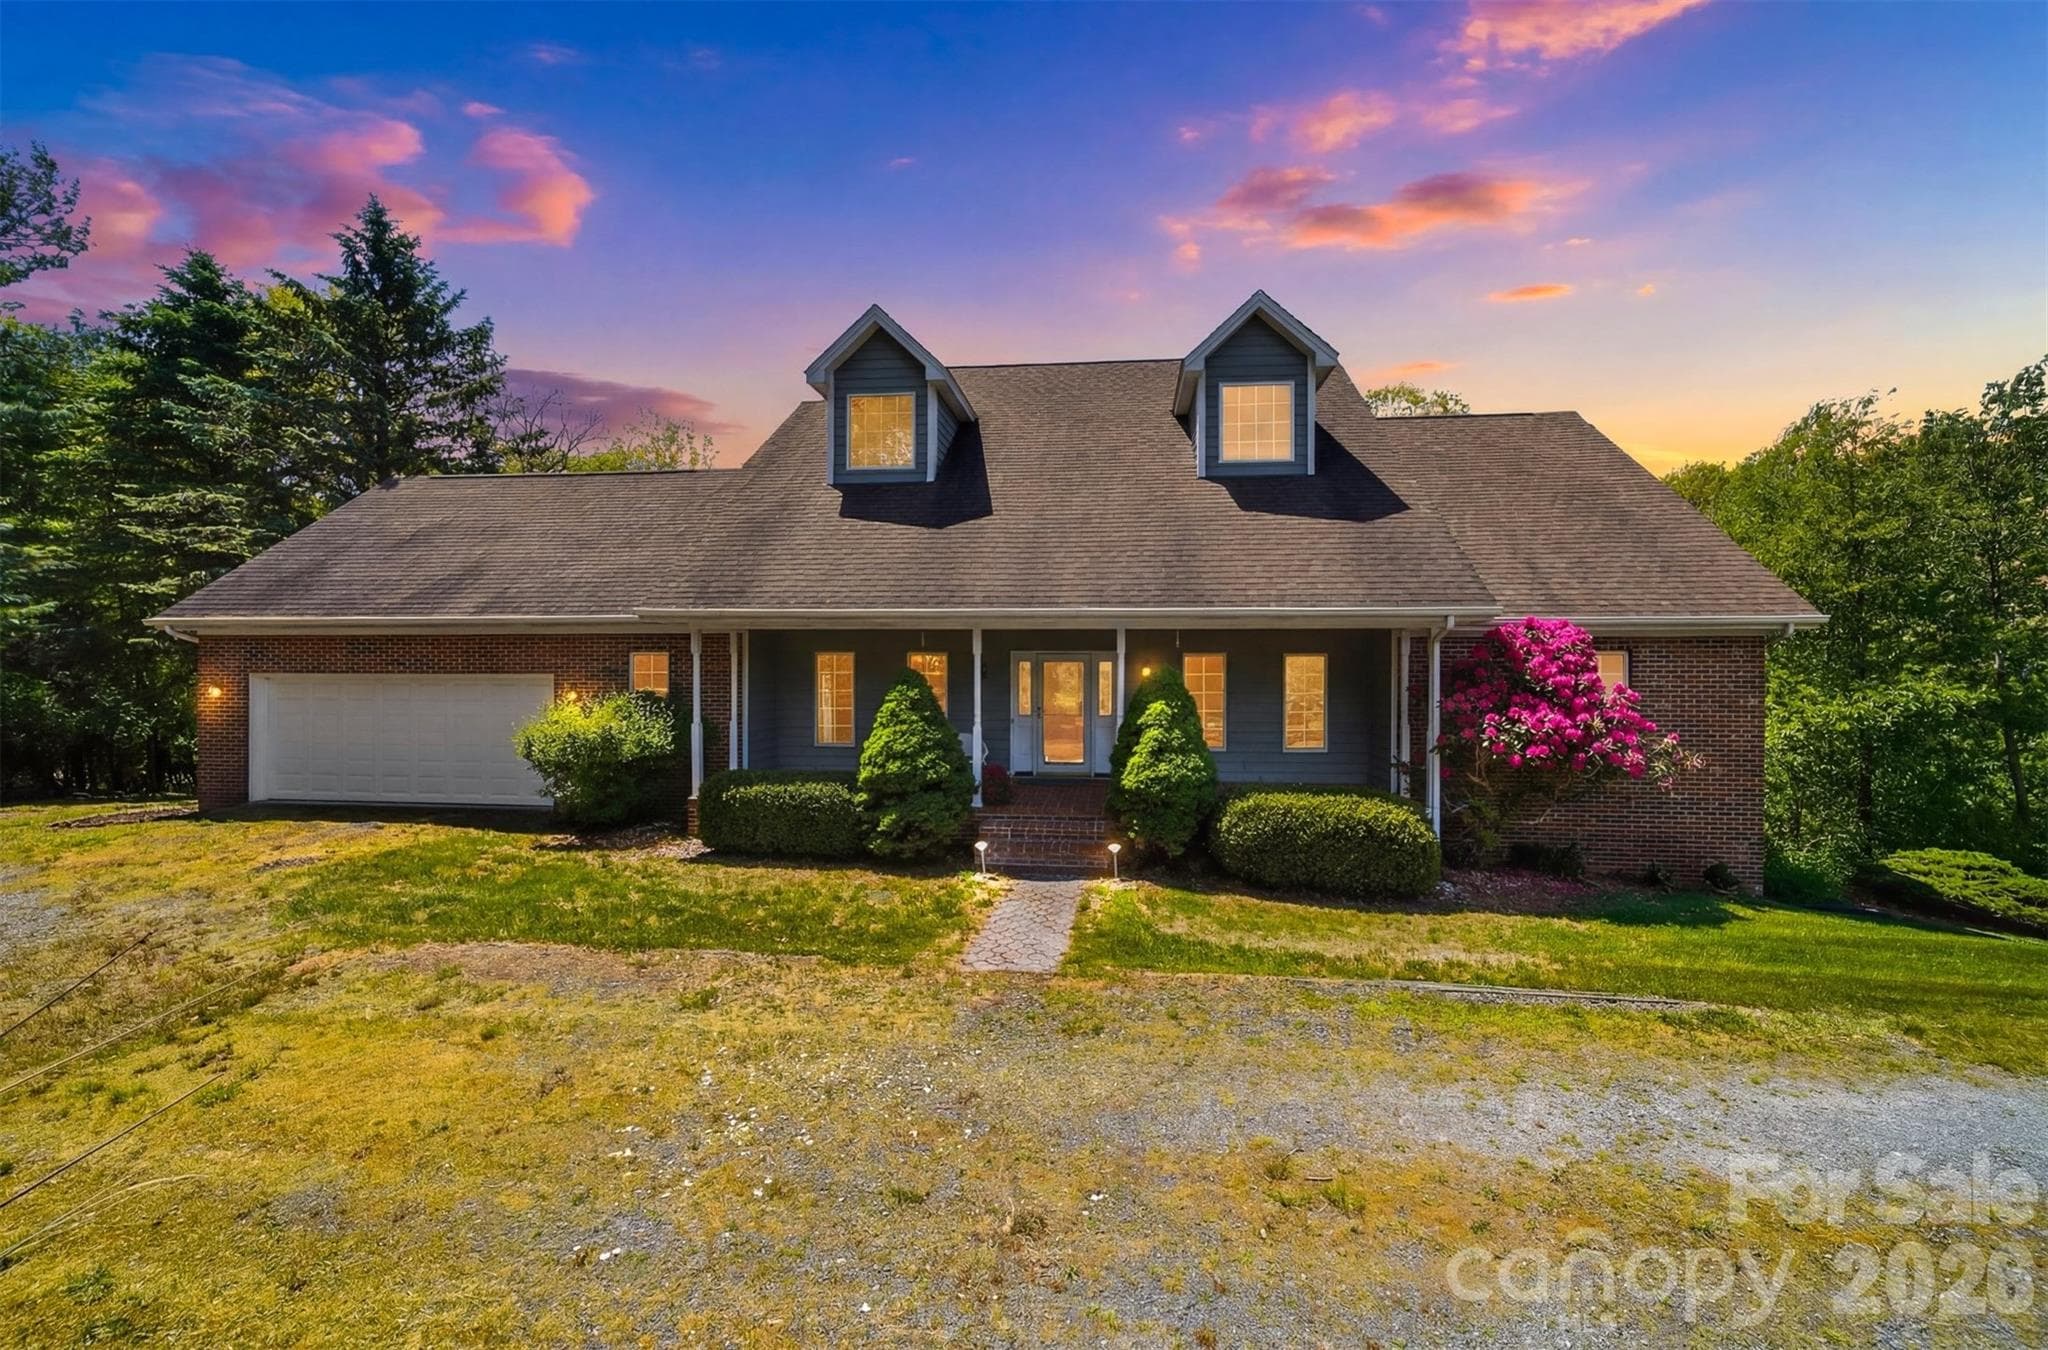
Single Family Residence at 277 Rembrandt Drive, Boone, photo 3 of 48
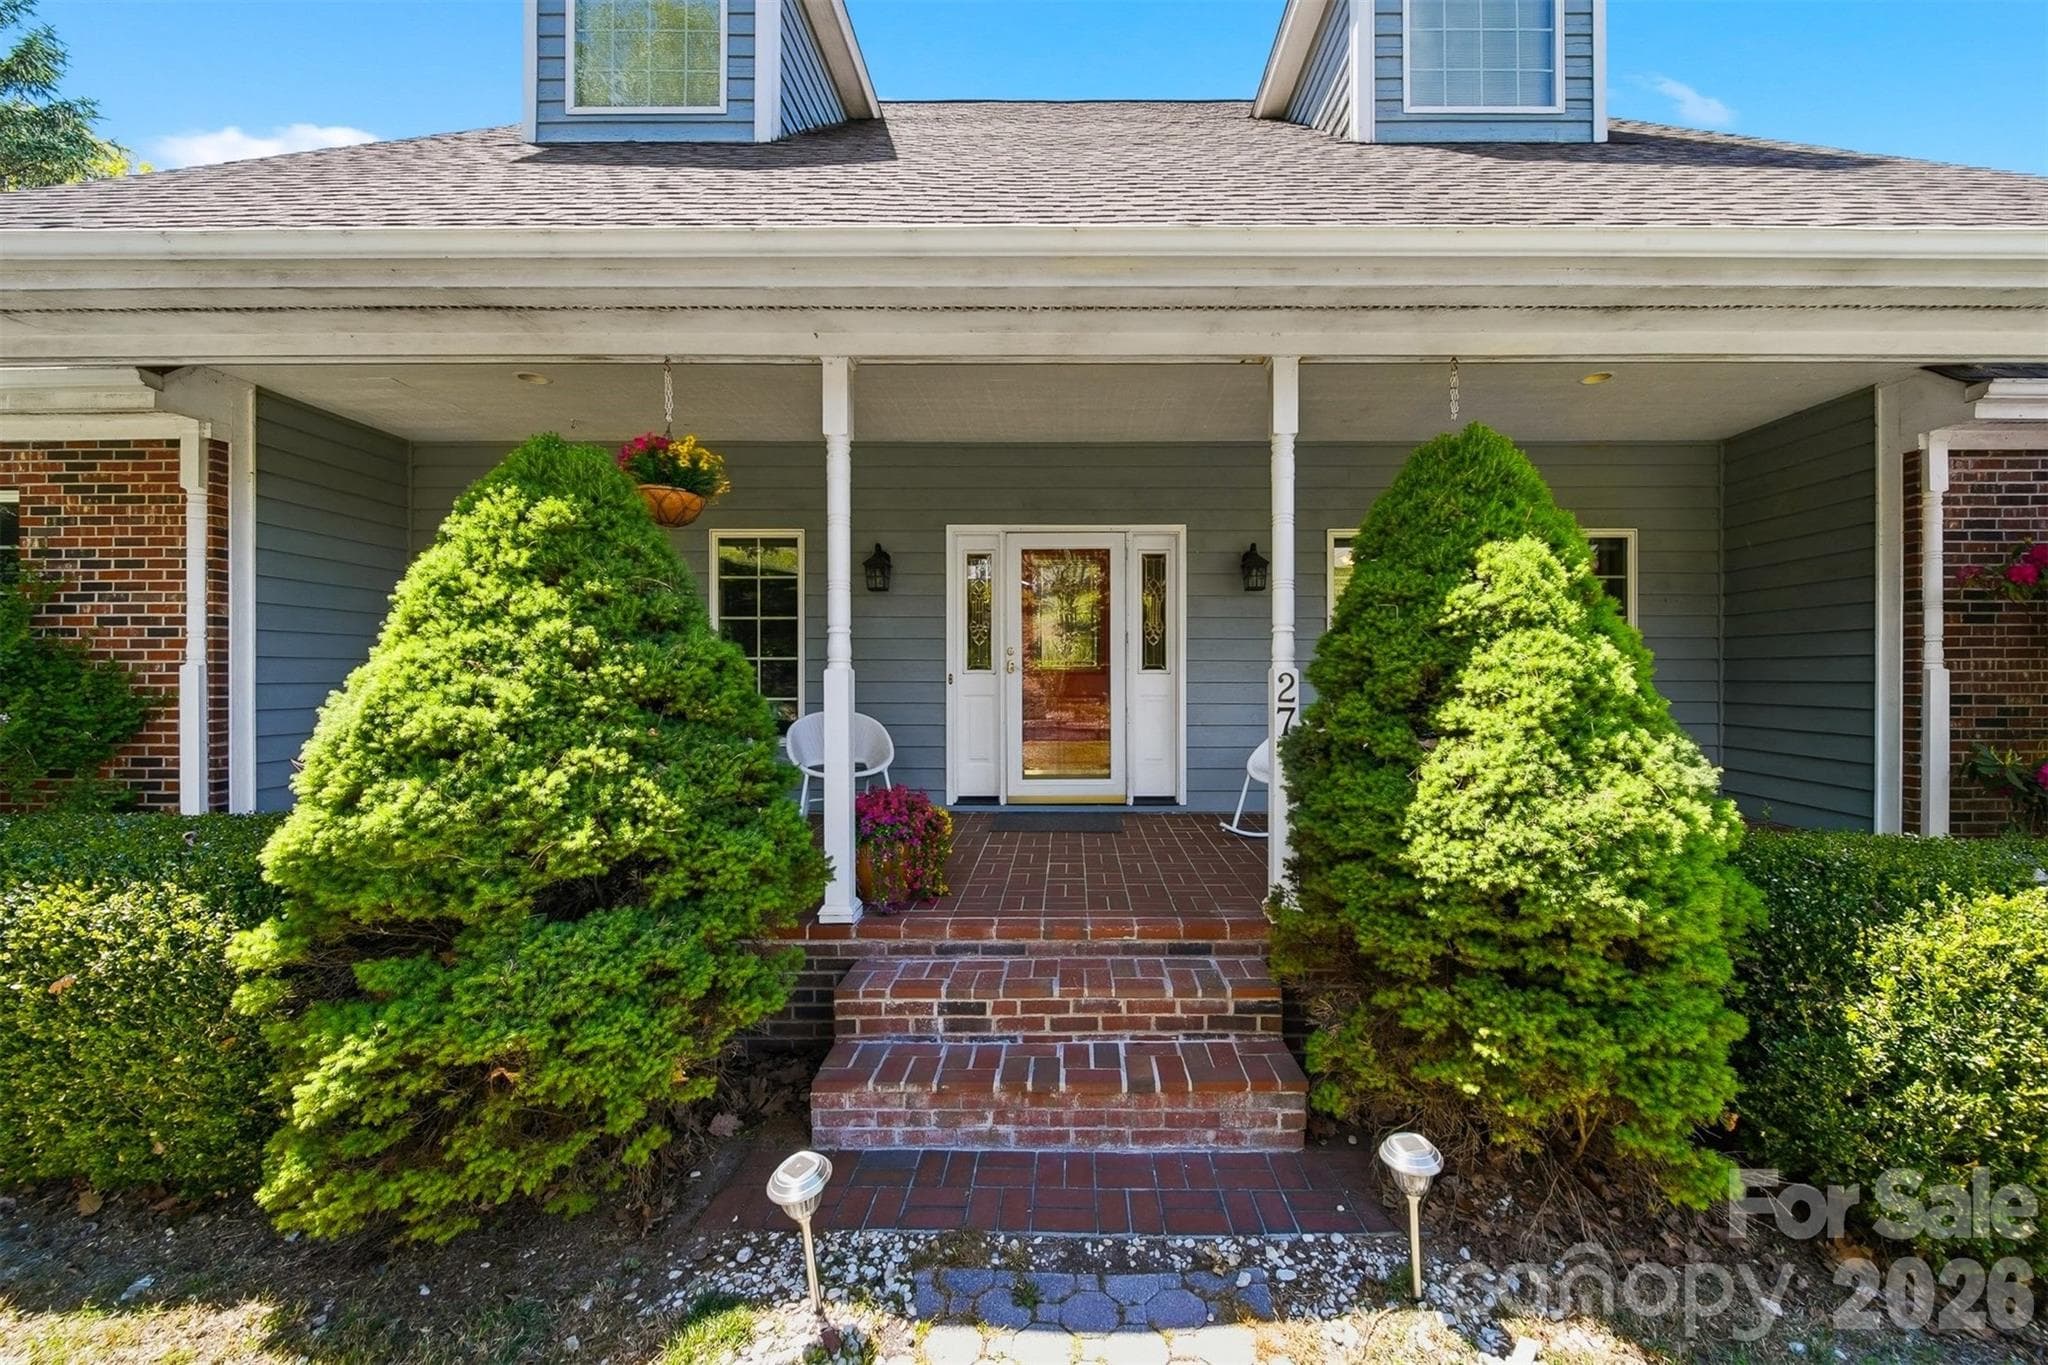
Single Family Residence at 277 Rembrandt Drive, Boone, photo 4 of 48
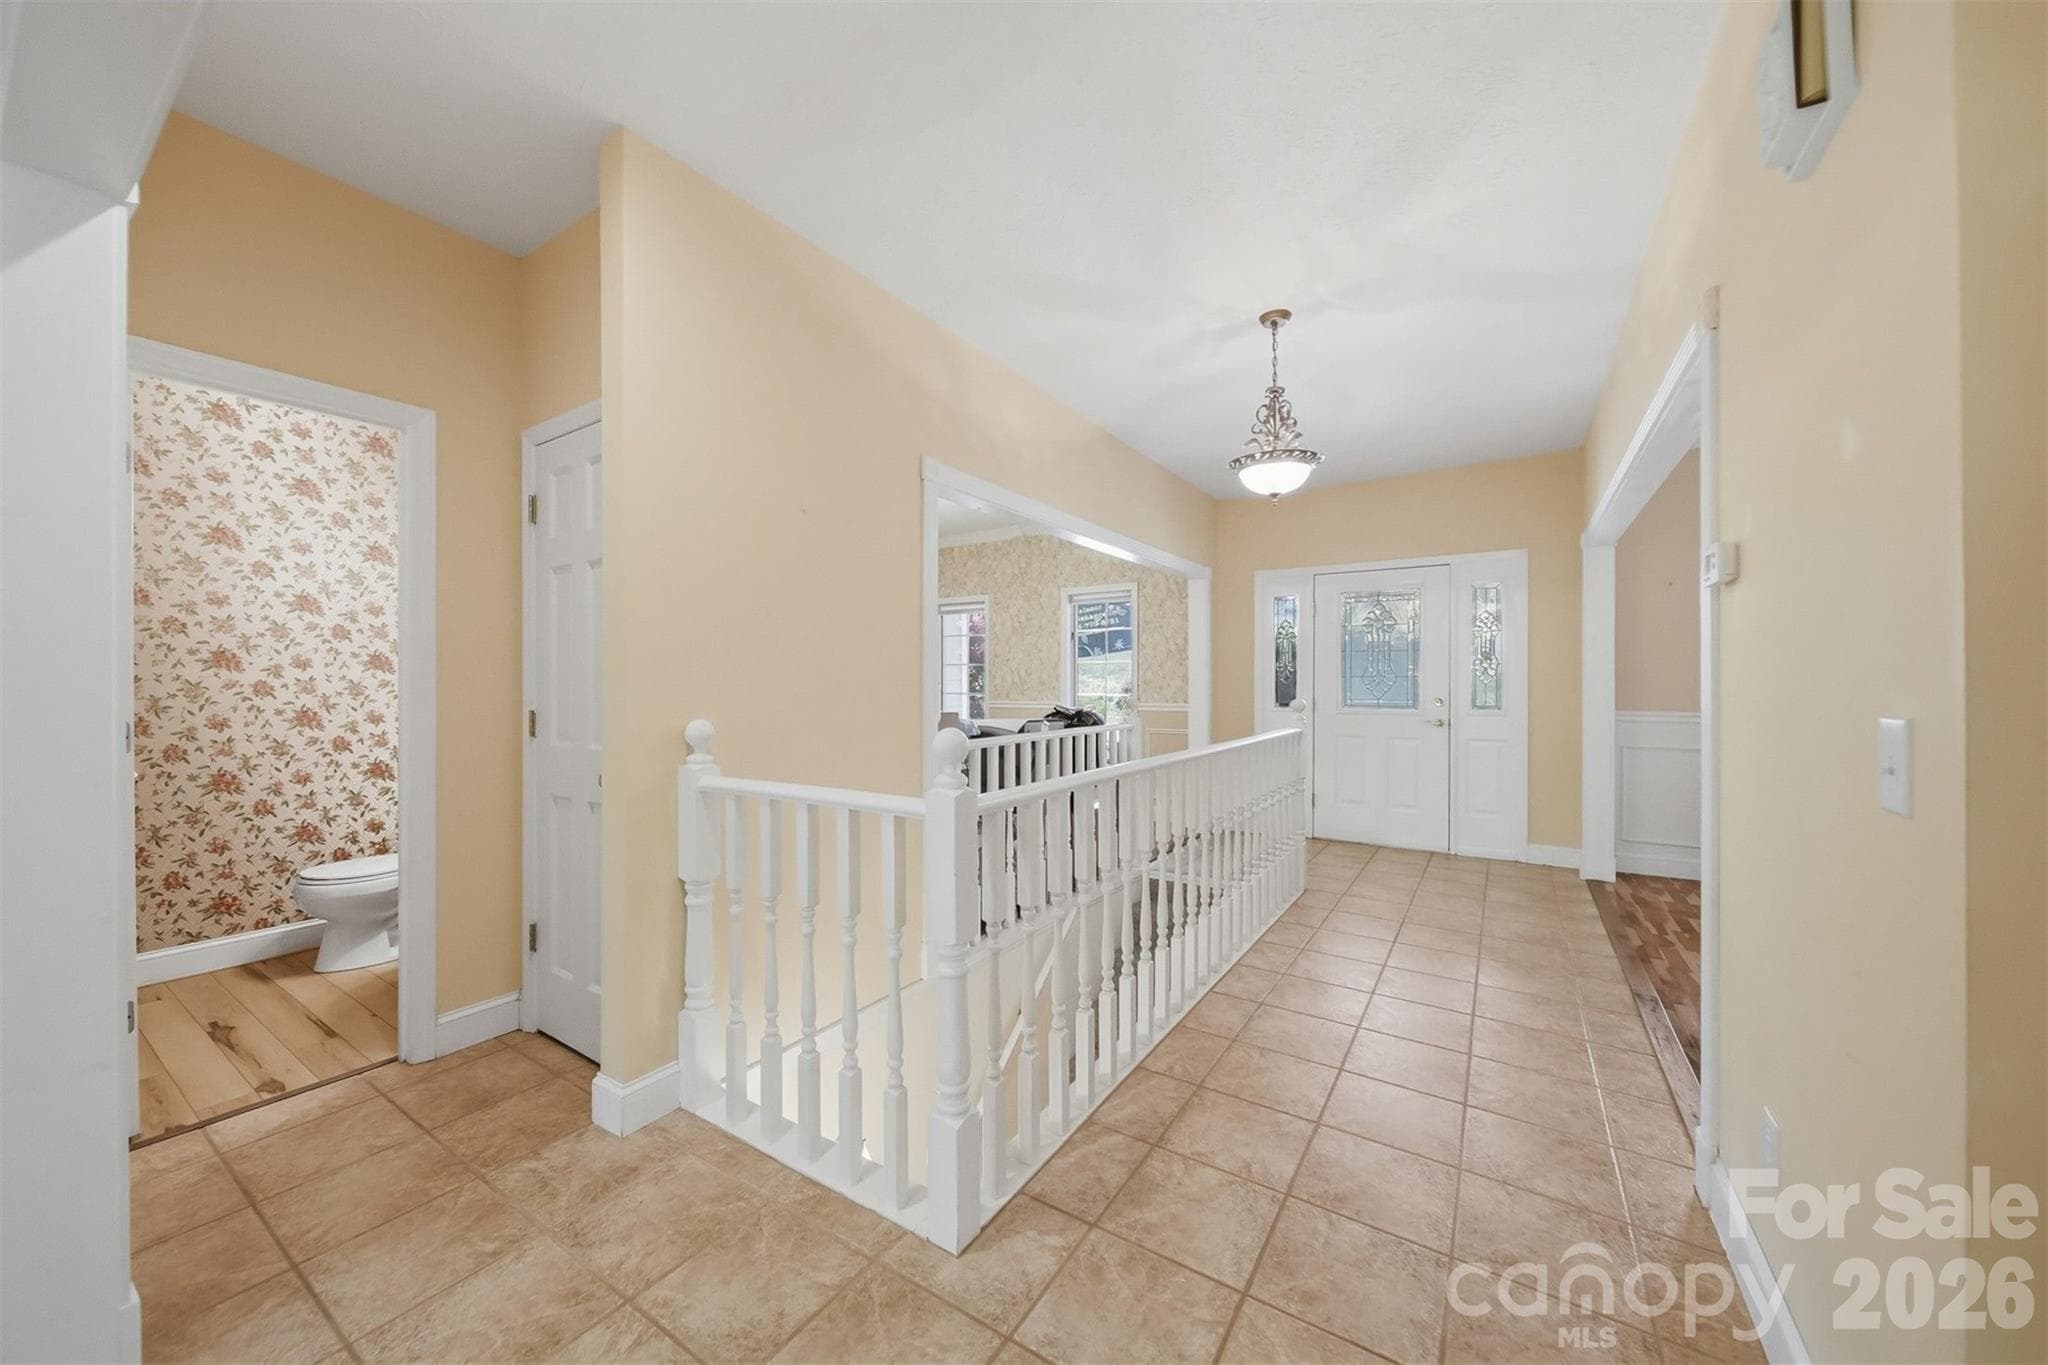
Guest bath/Foyer - 277 Rembrandt Drive, Boone
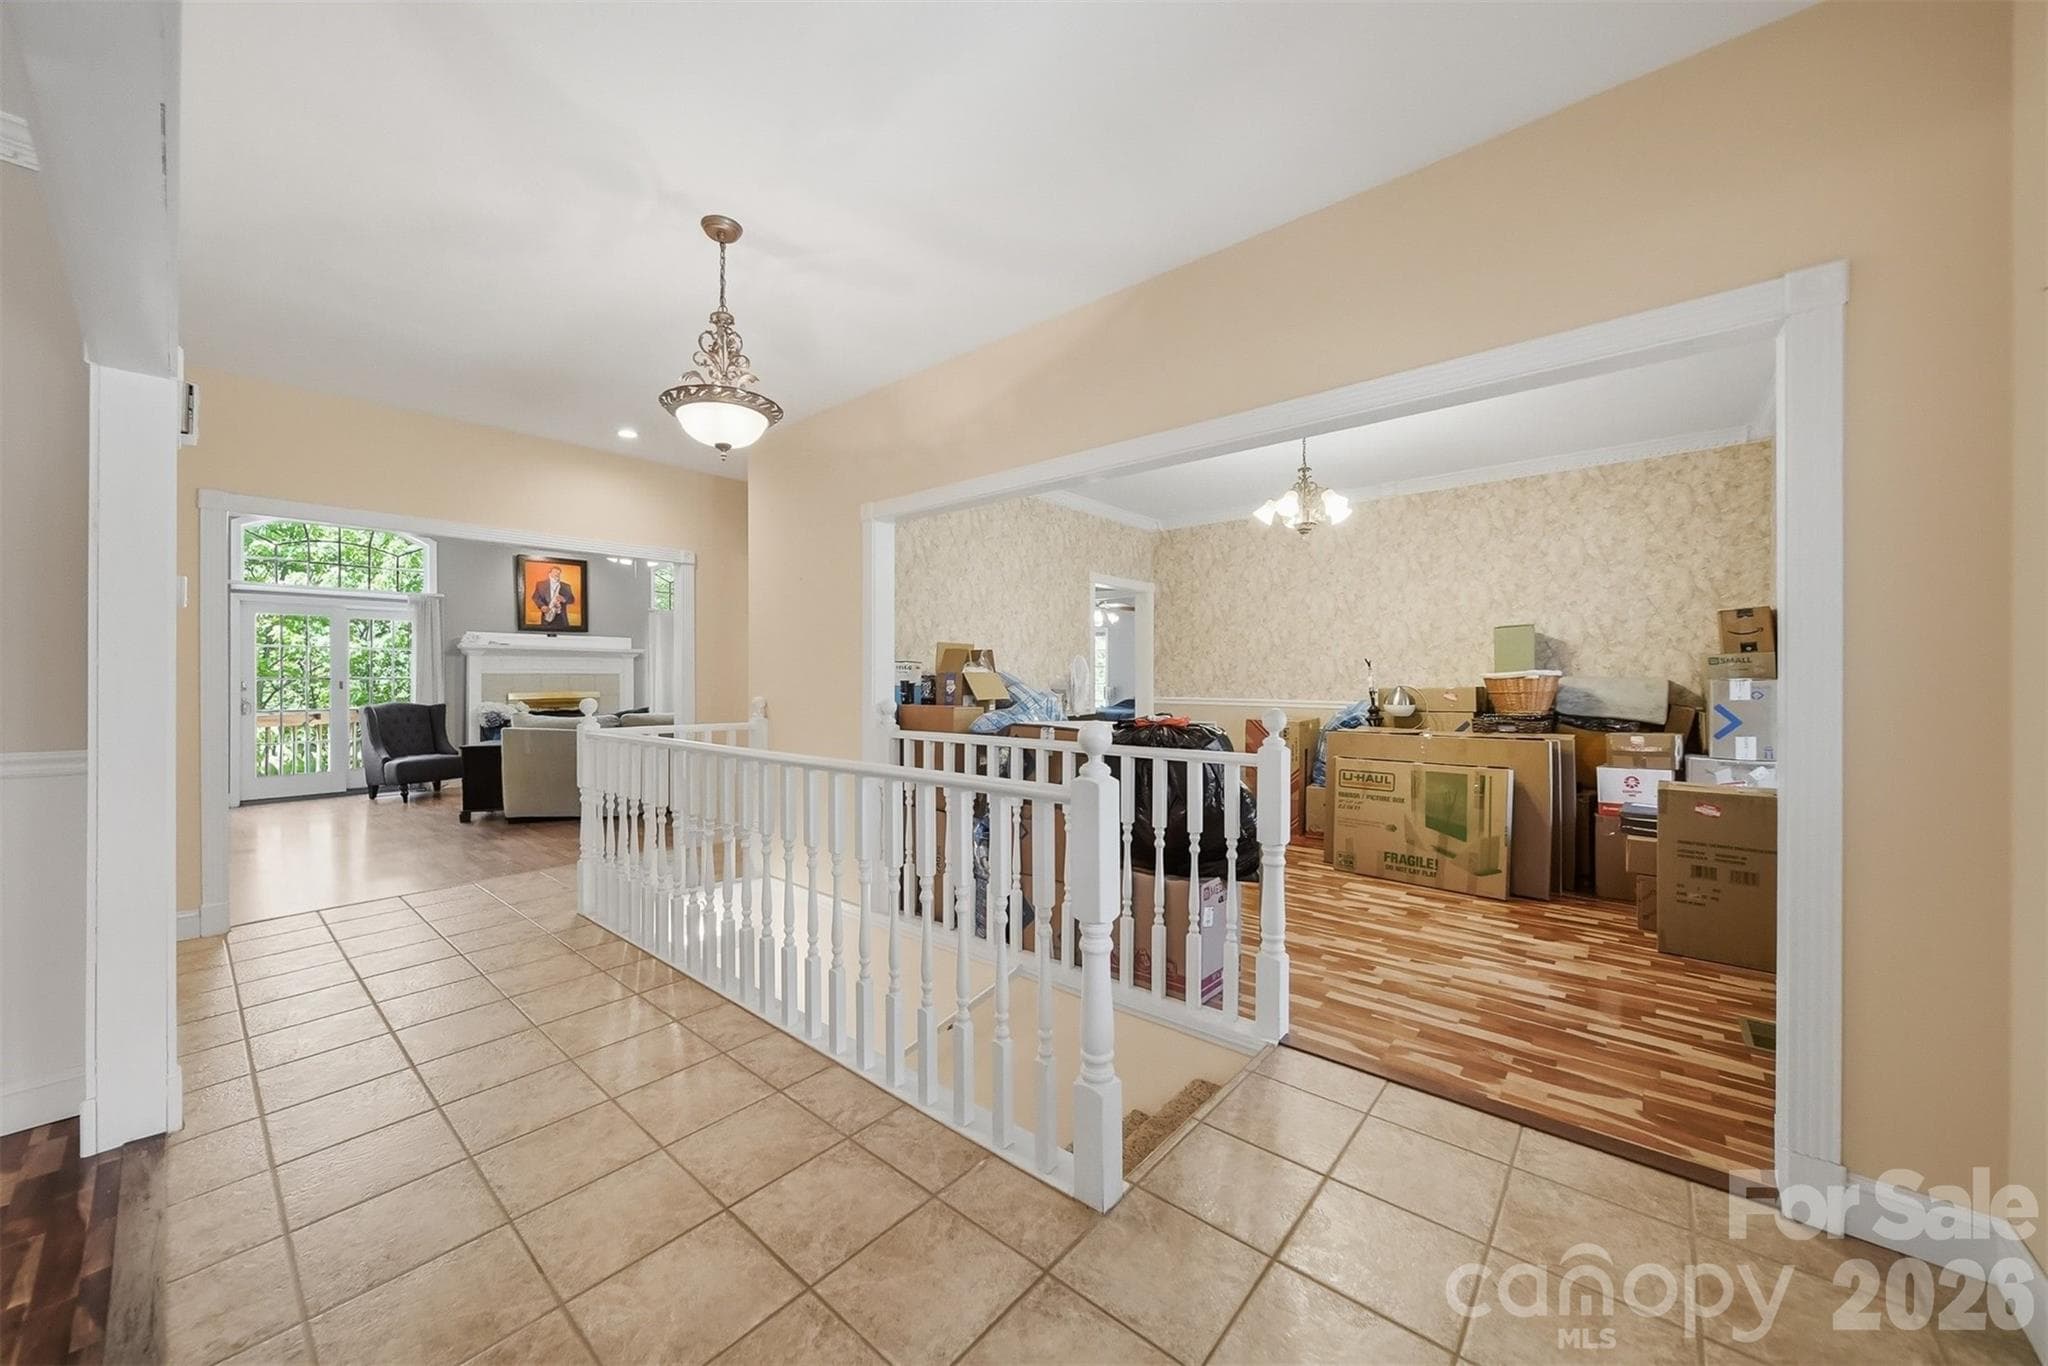
Den/Foyer - 277 Rembrandt Drive, Boone
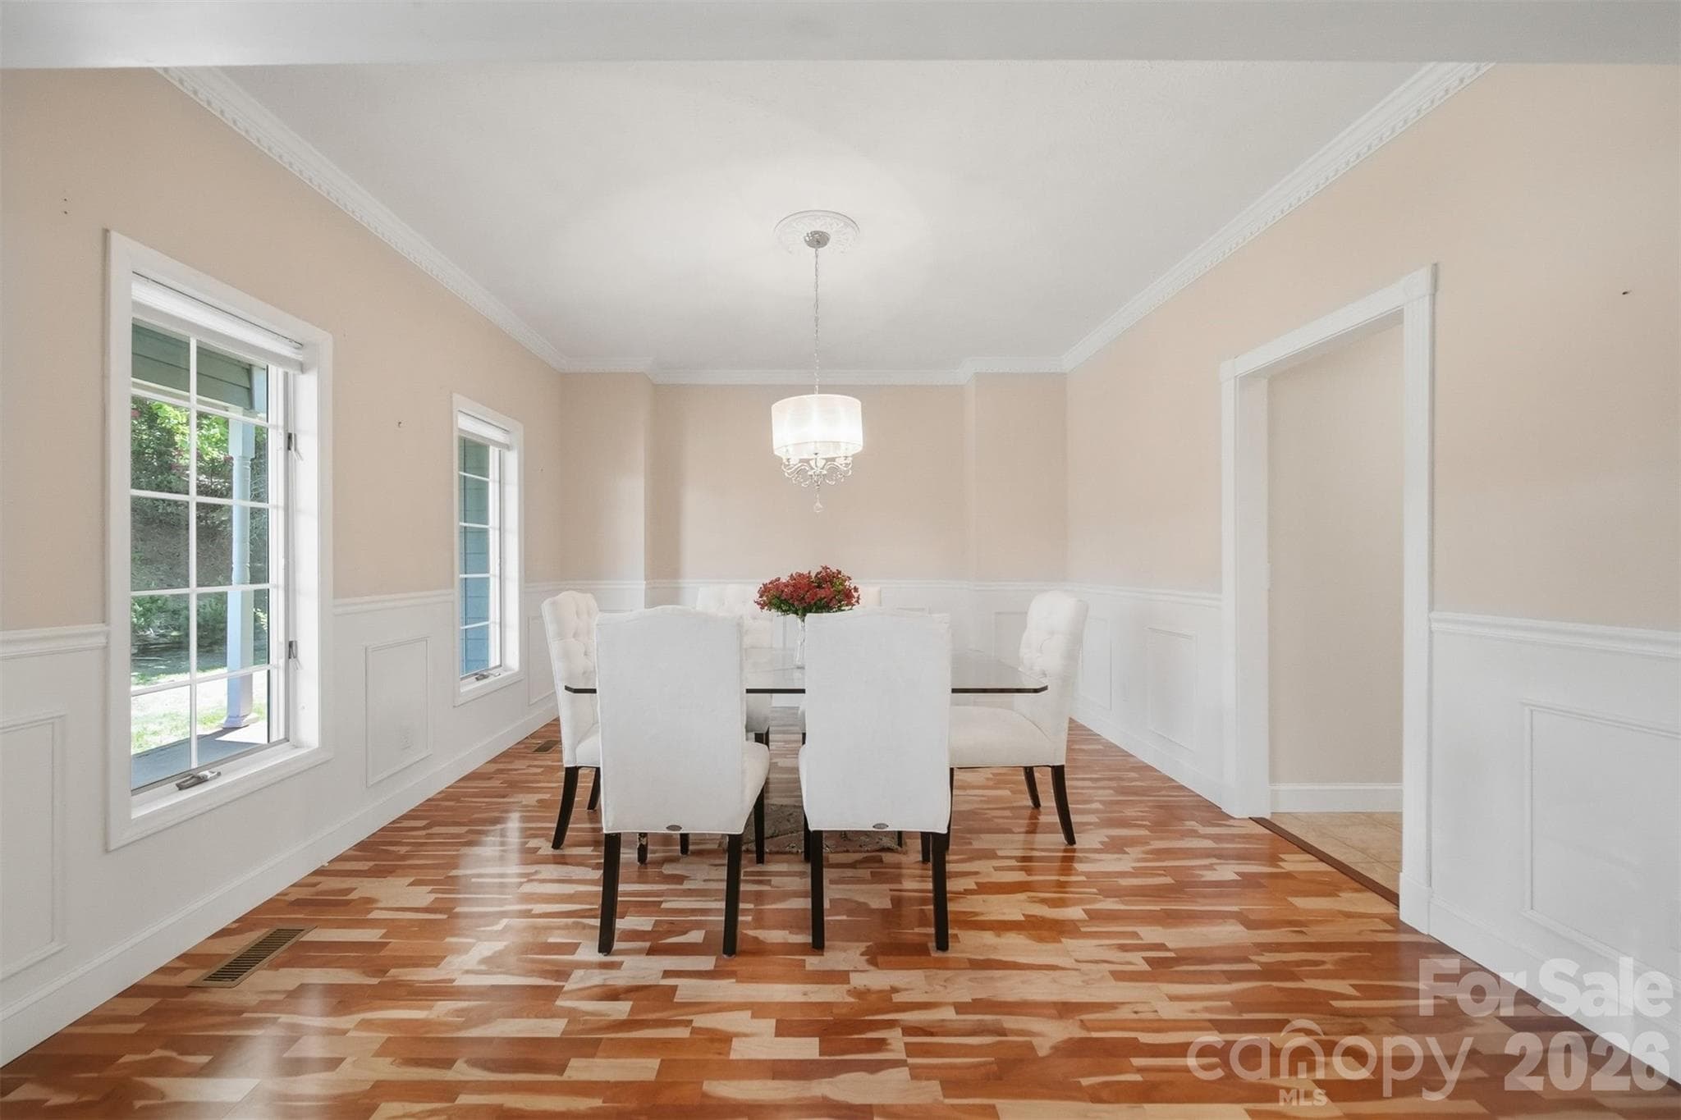
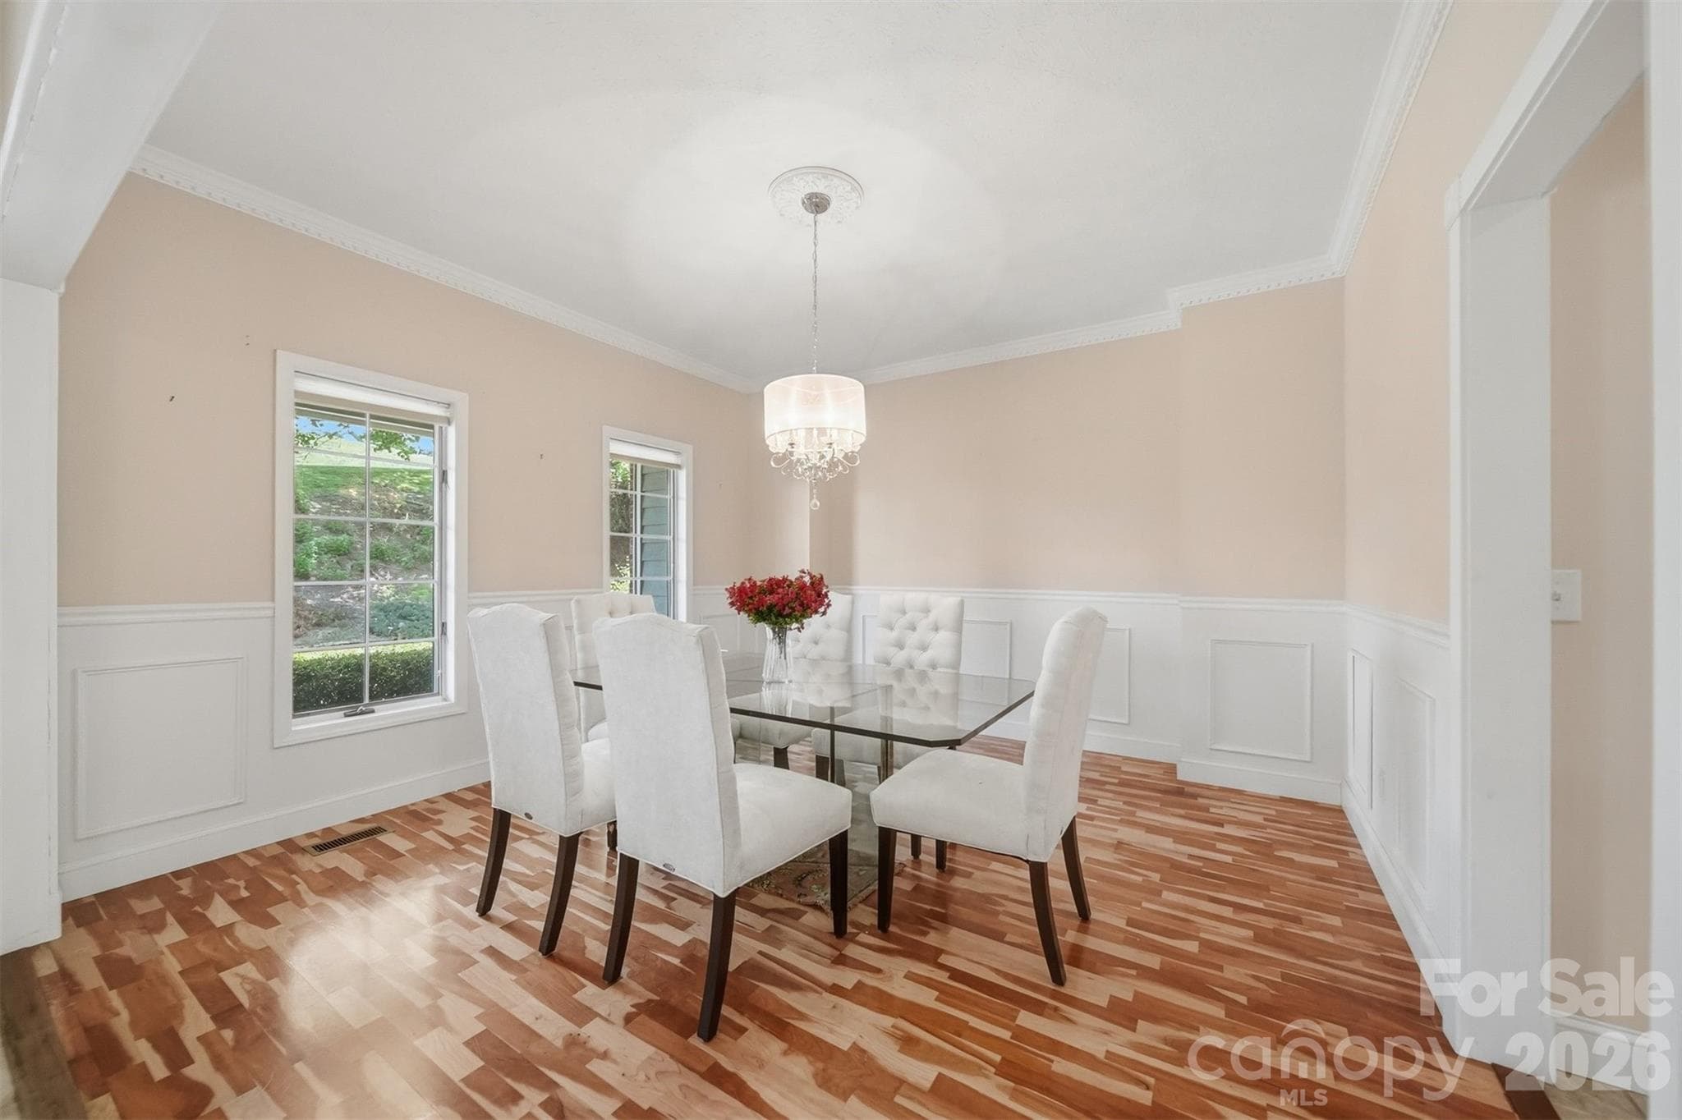
Dinning Room - 277 Rembrandt Drive, Boone
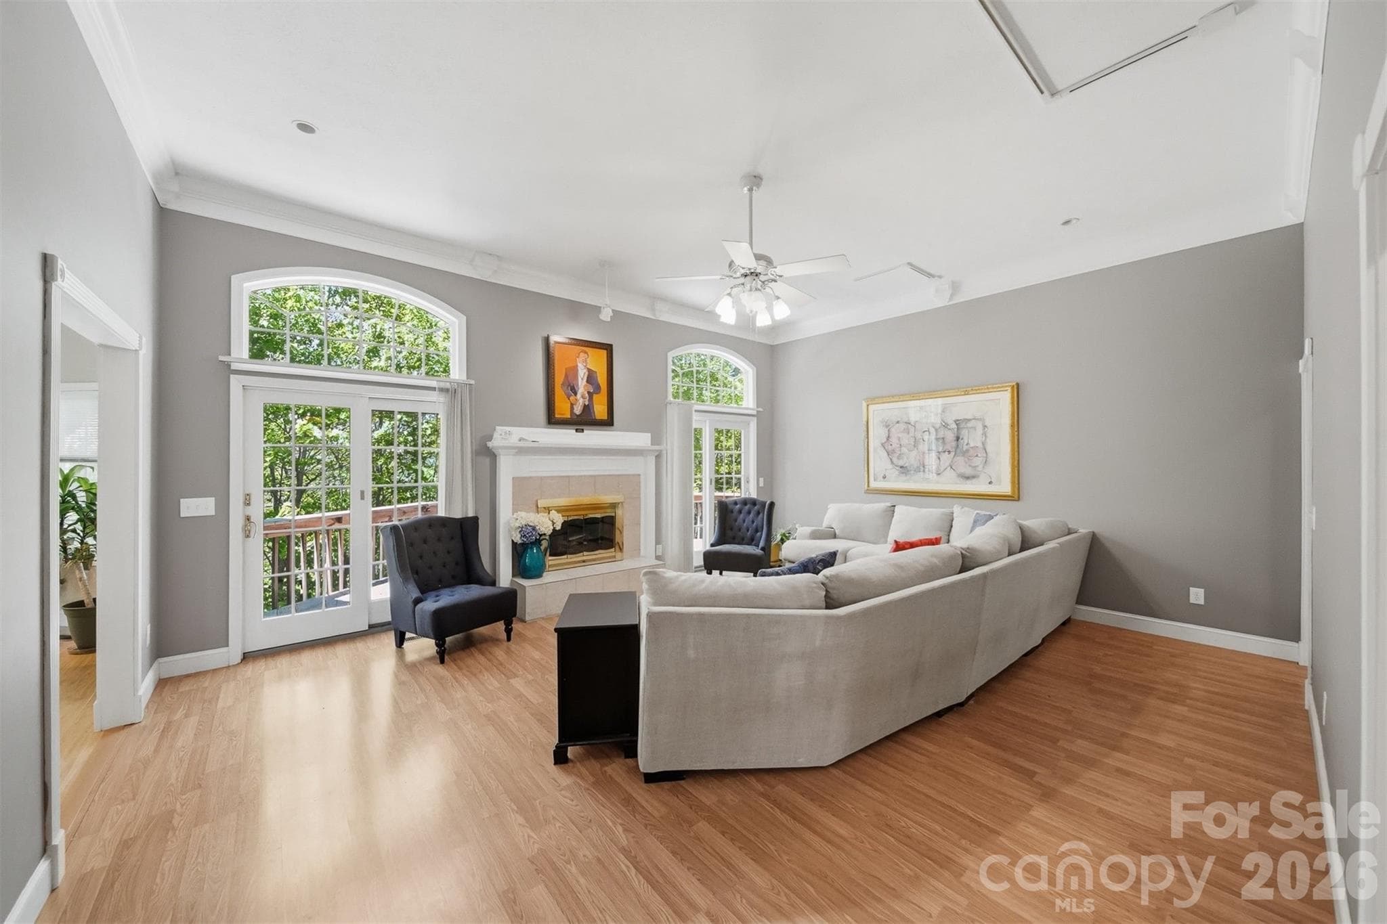
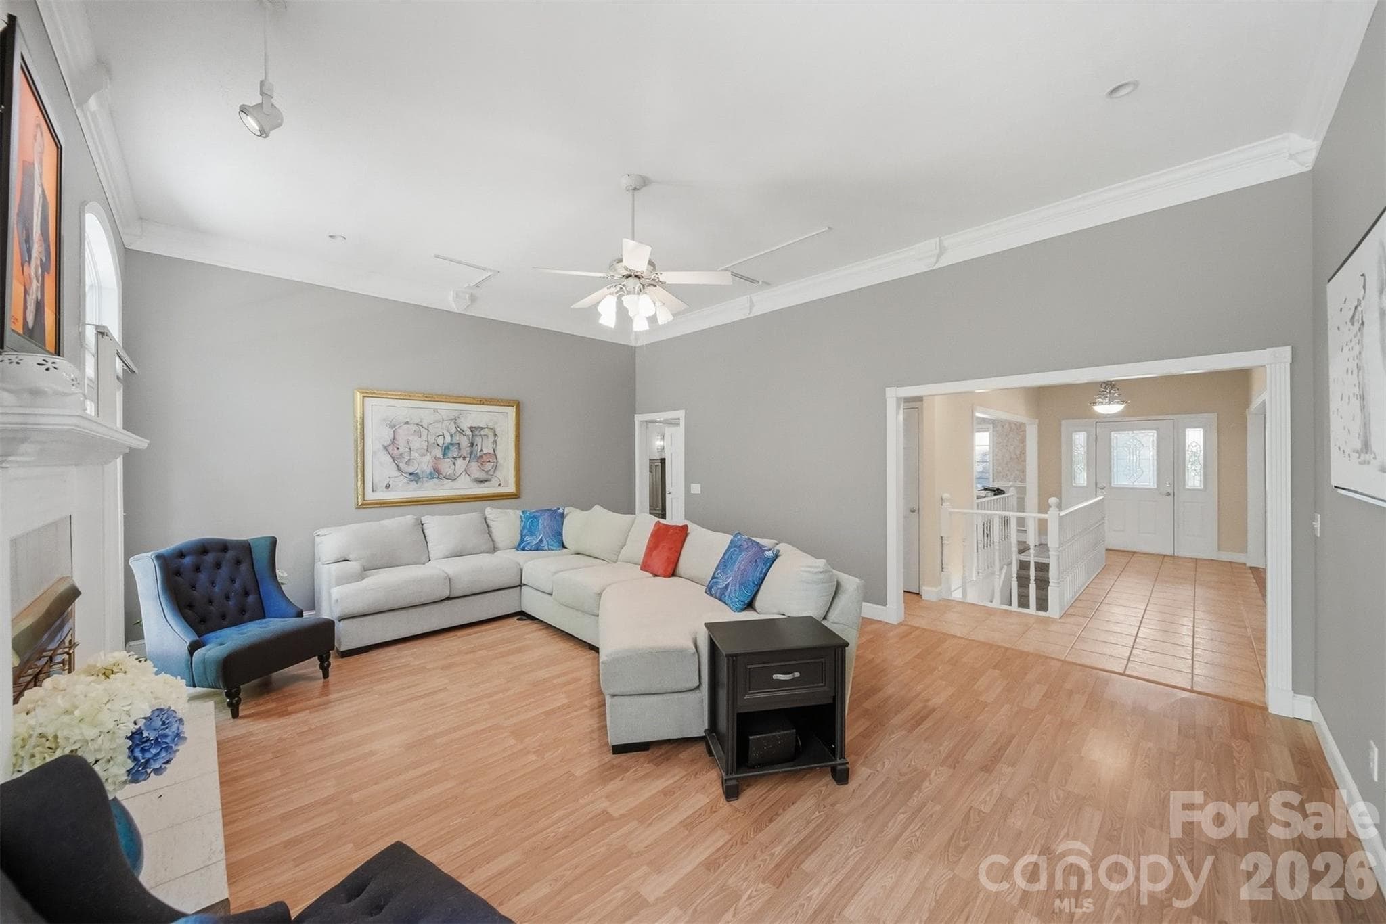
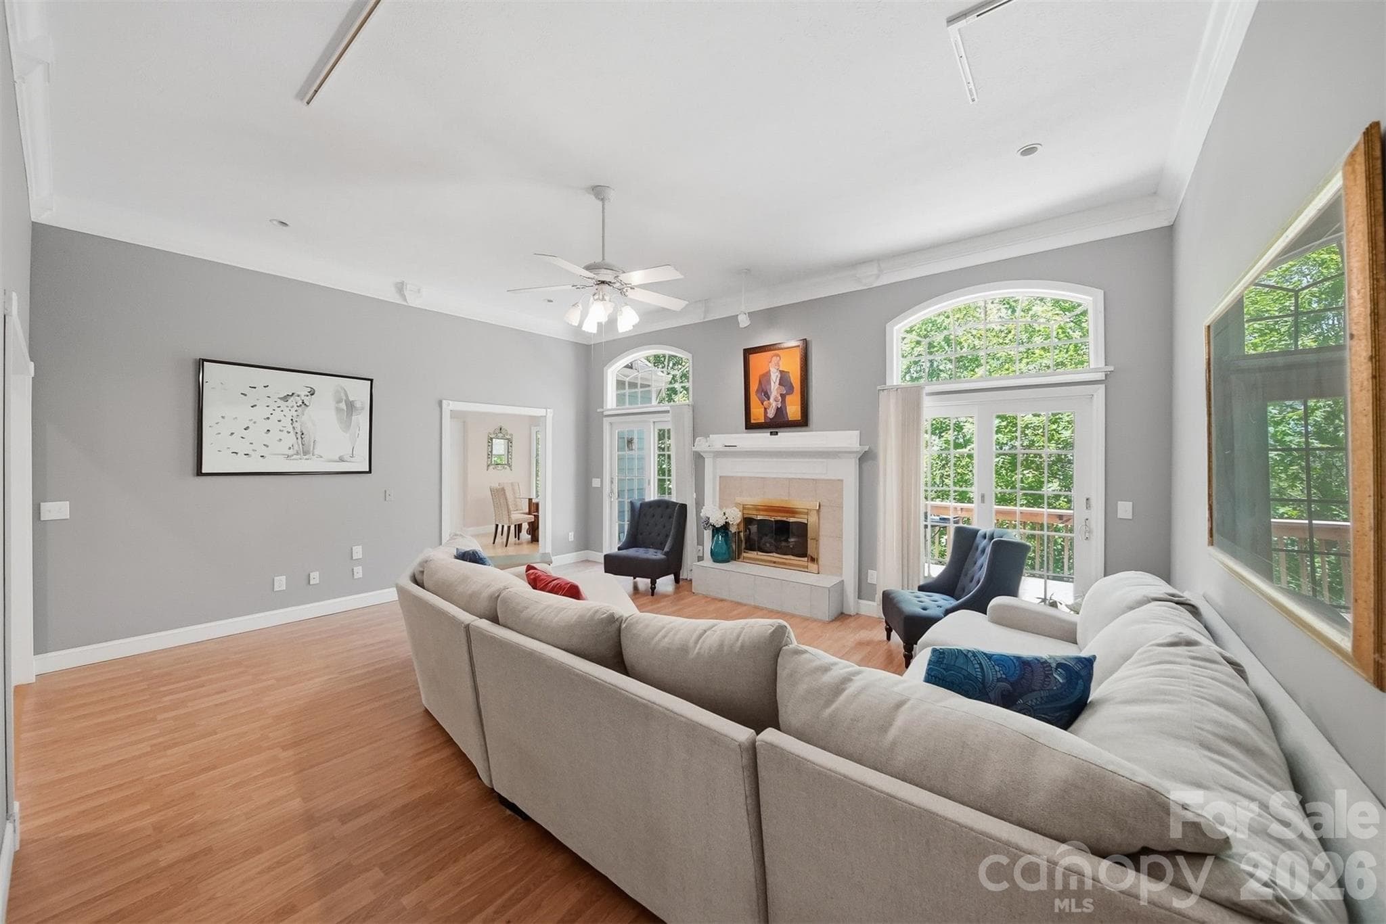
Main Living Room - 277 Rembrandt Drive, Boone
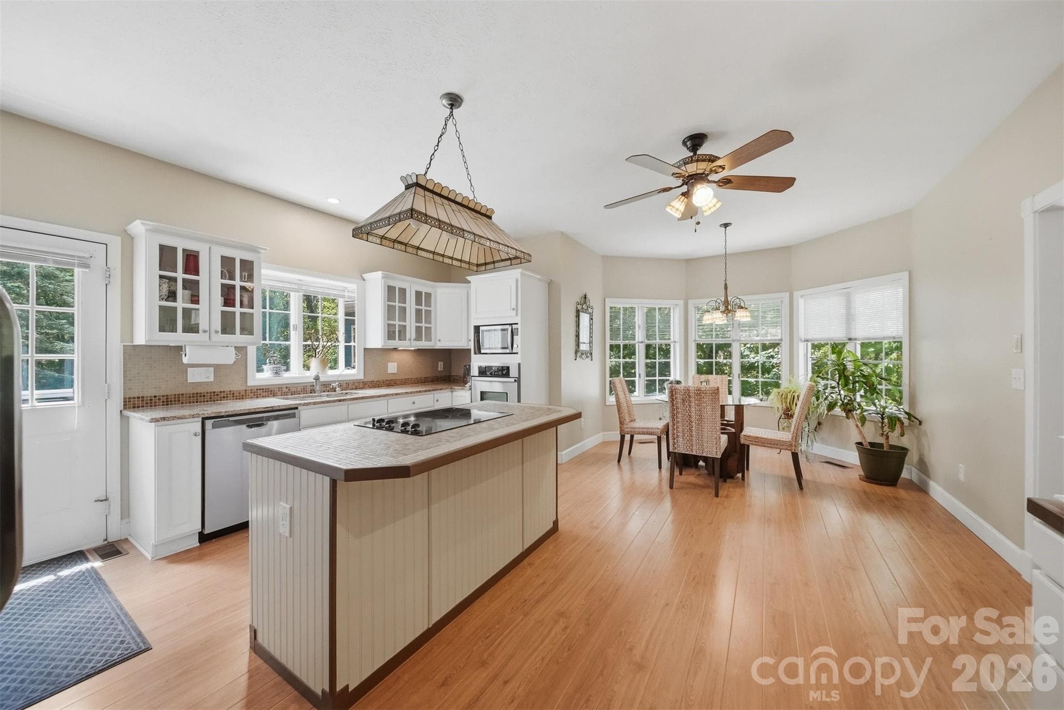
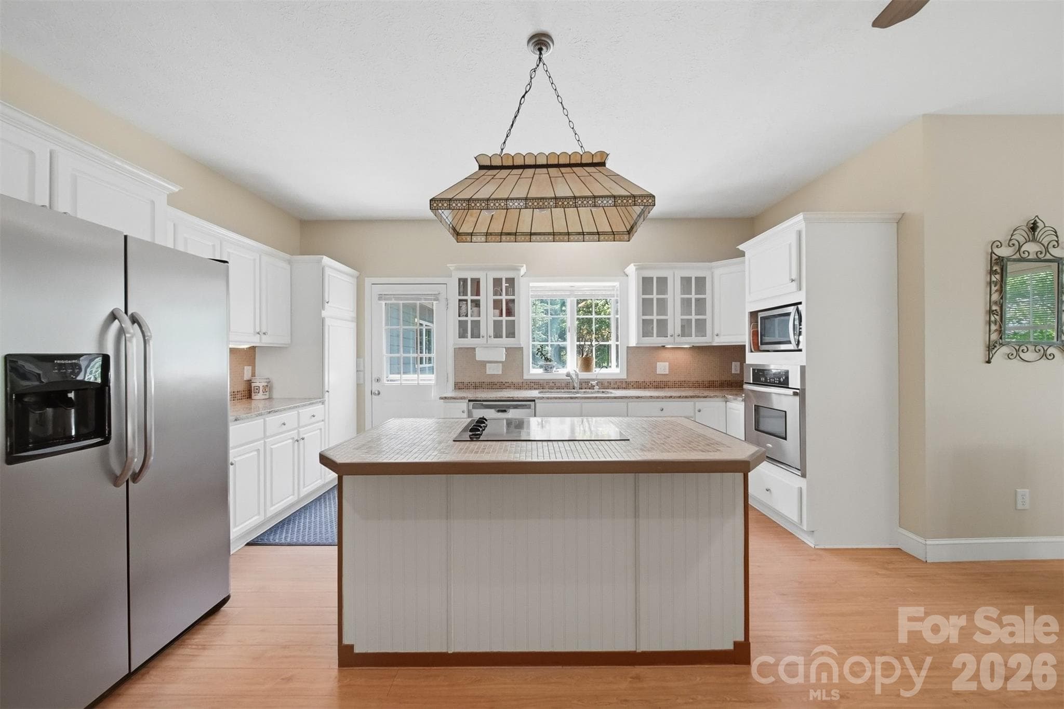
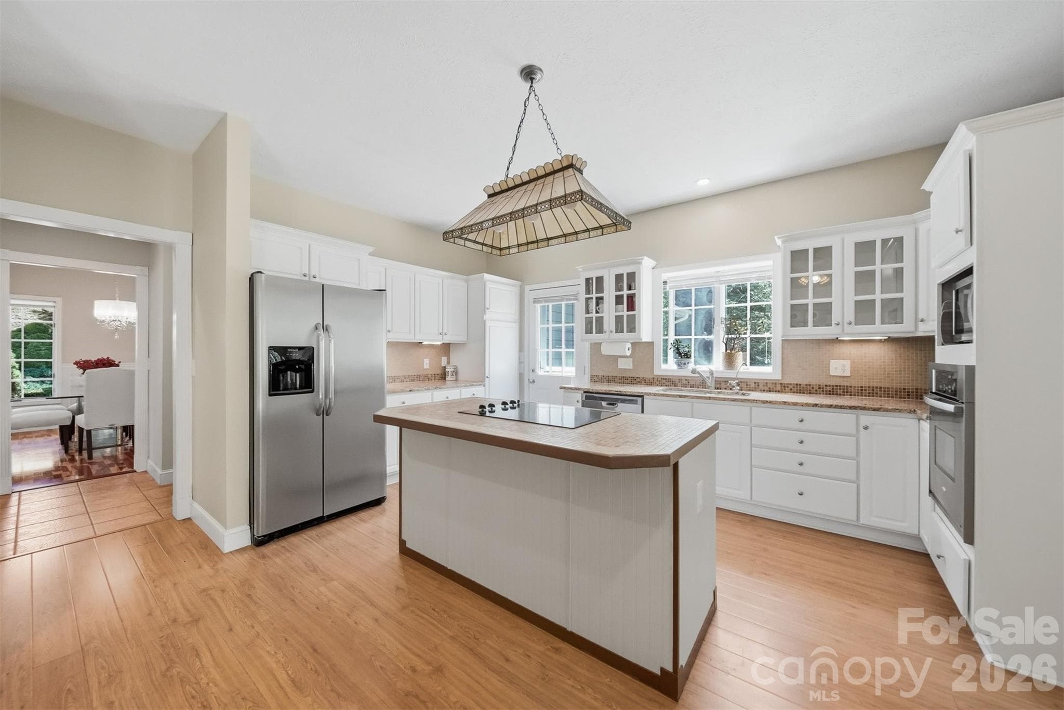
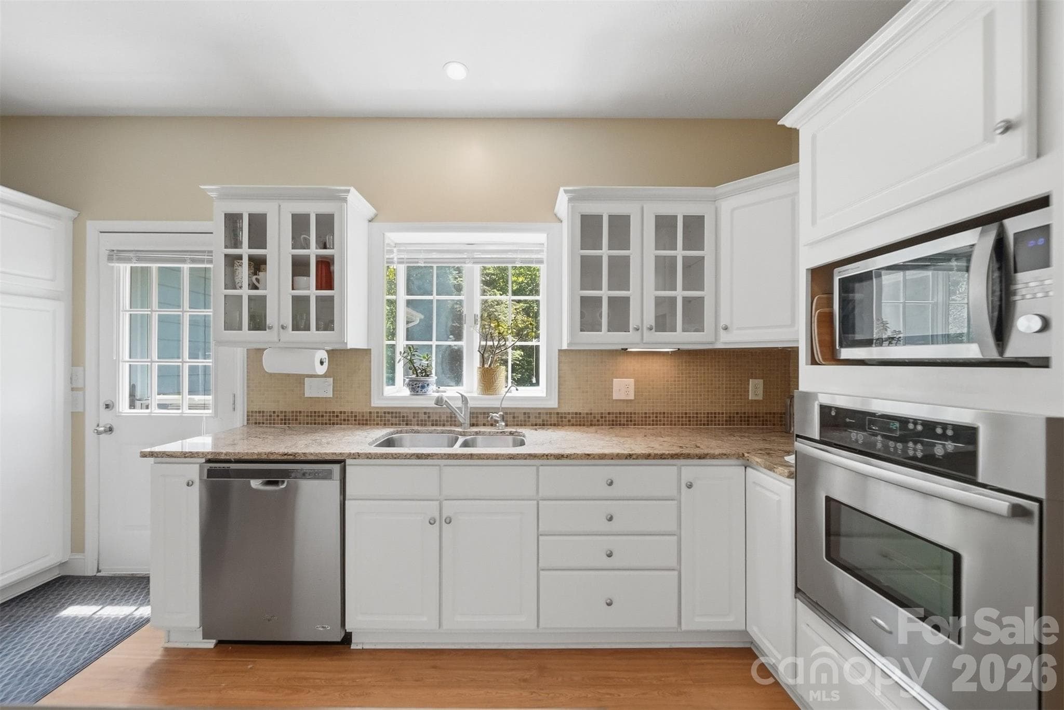
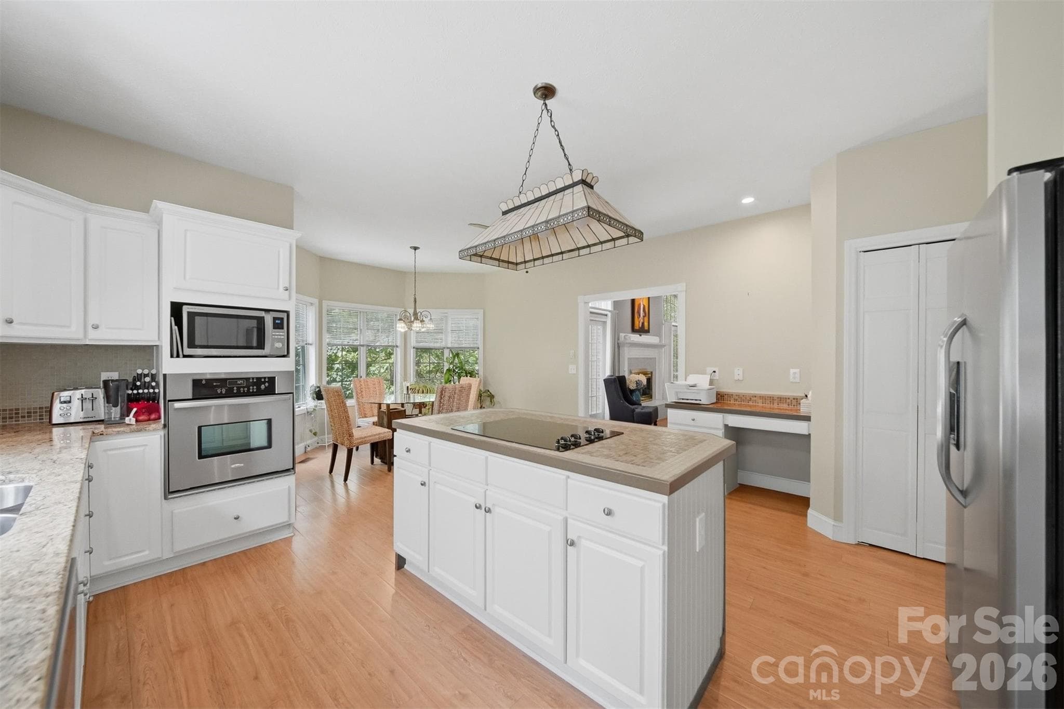
Kitchen - 277 Rembrandt Drive, Boone
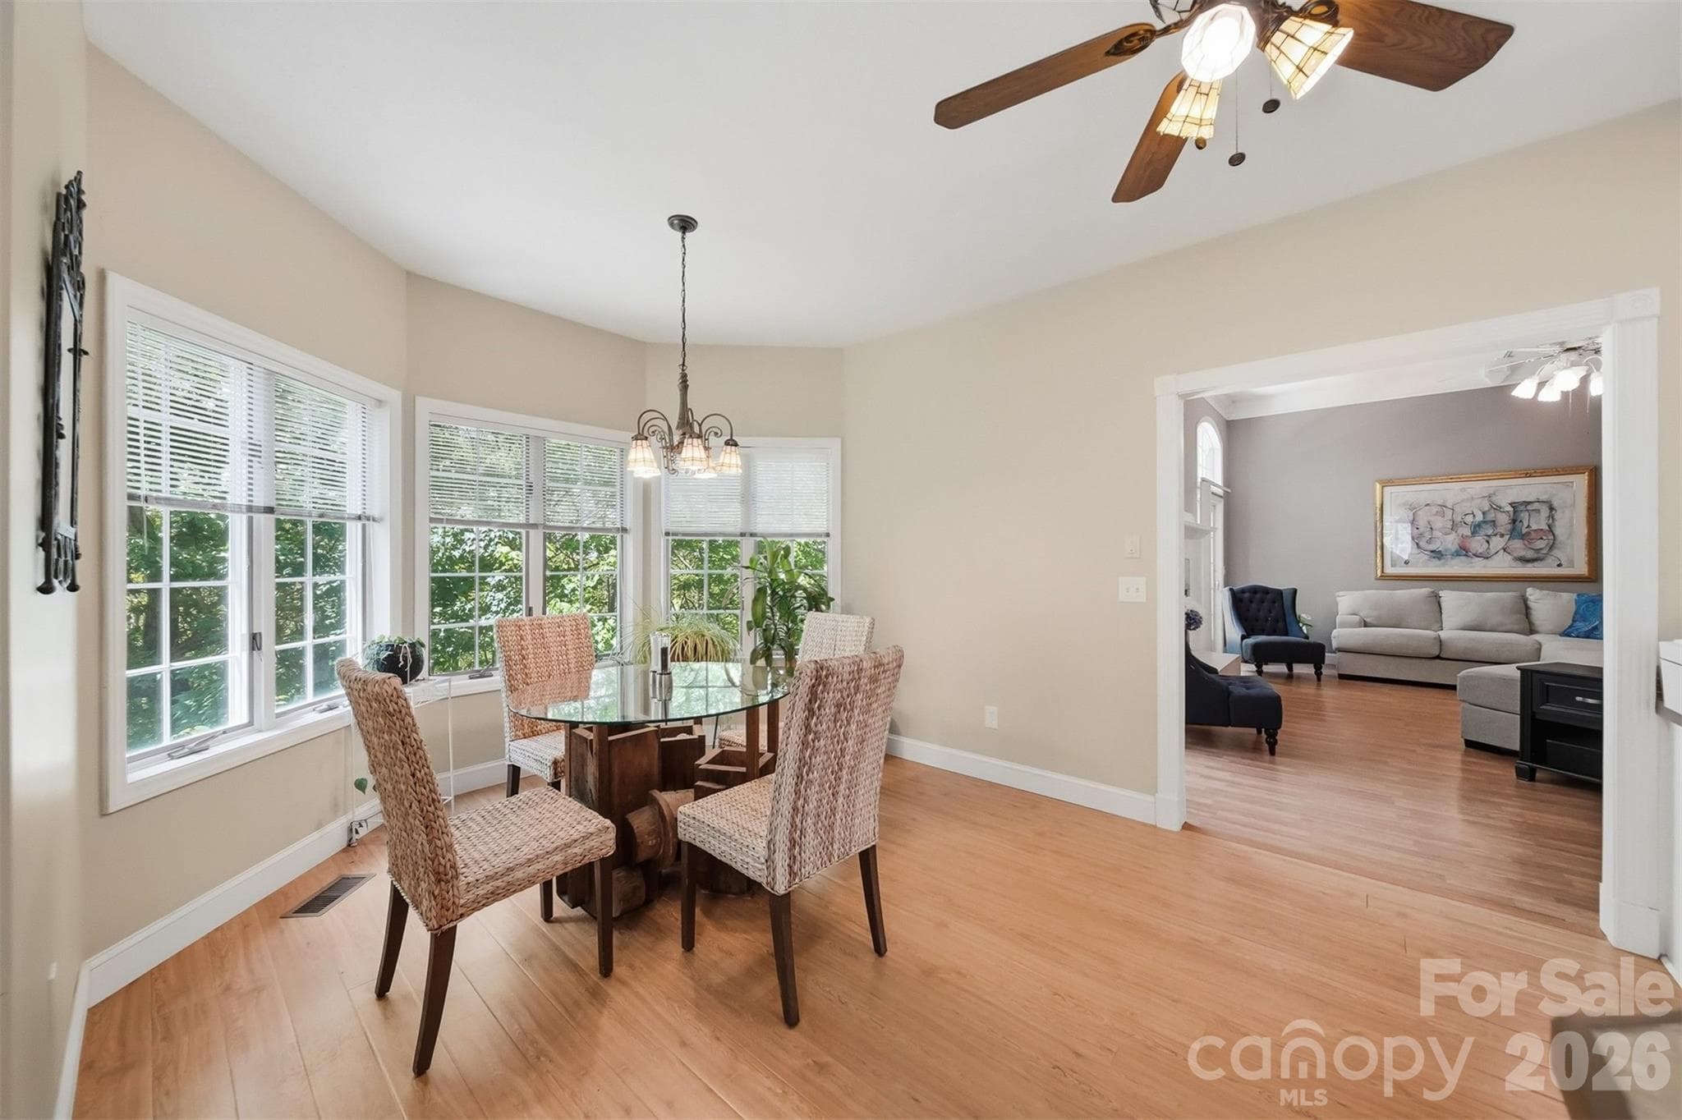
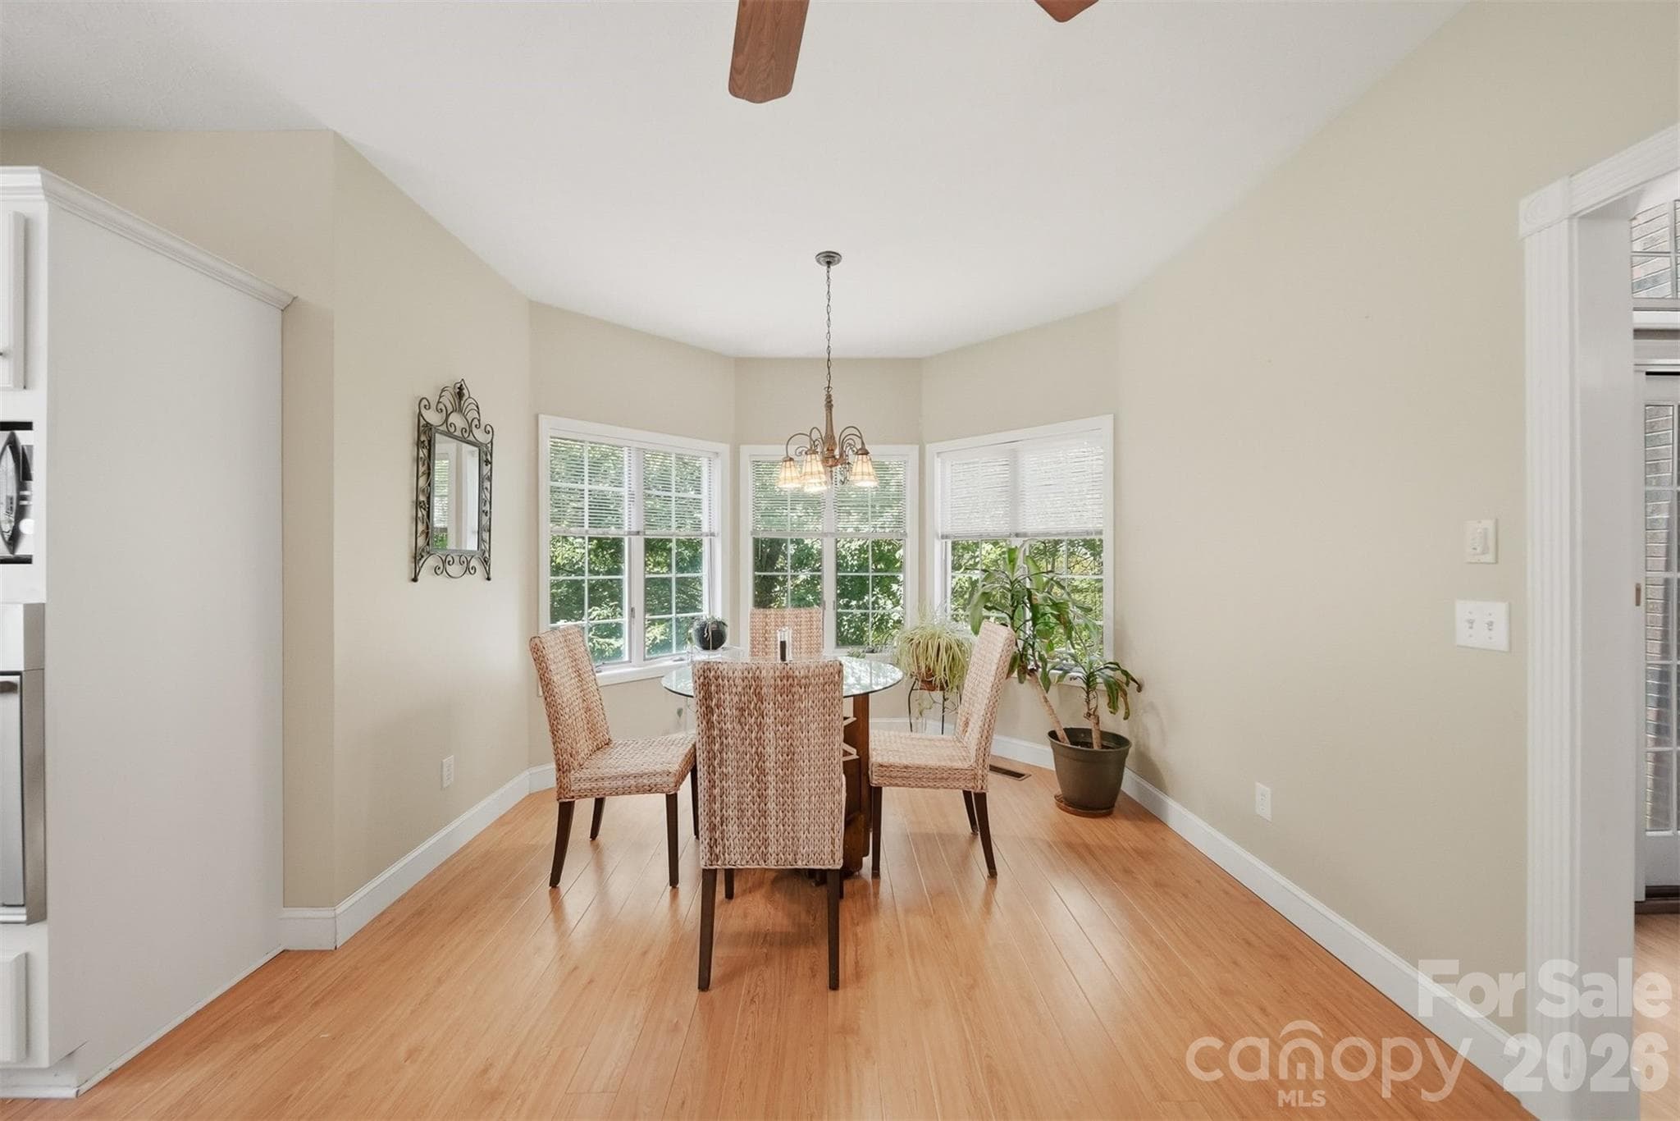
Breakfast Nook - 277 Rembrandt Drive, Boone
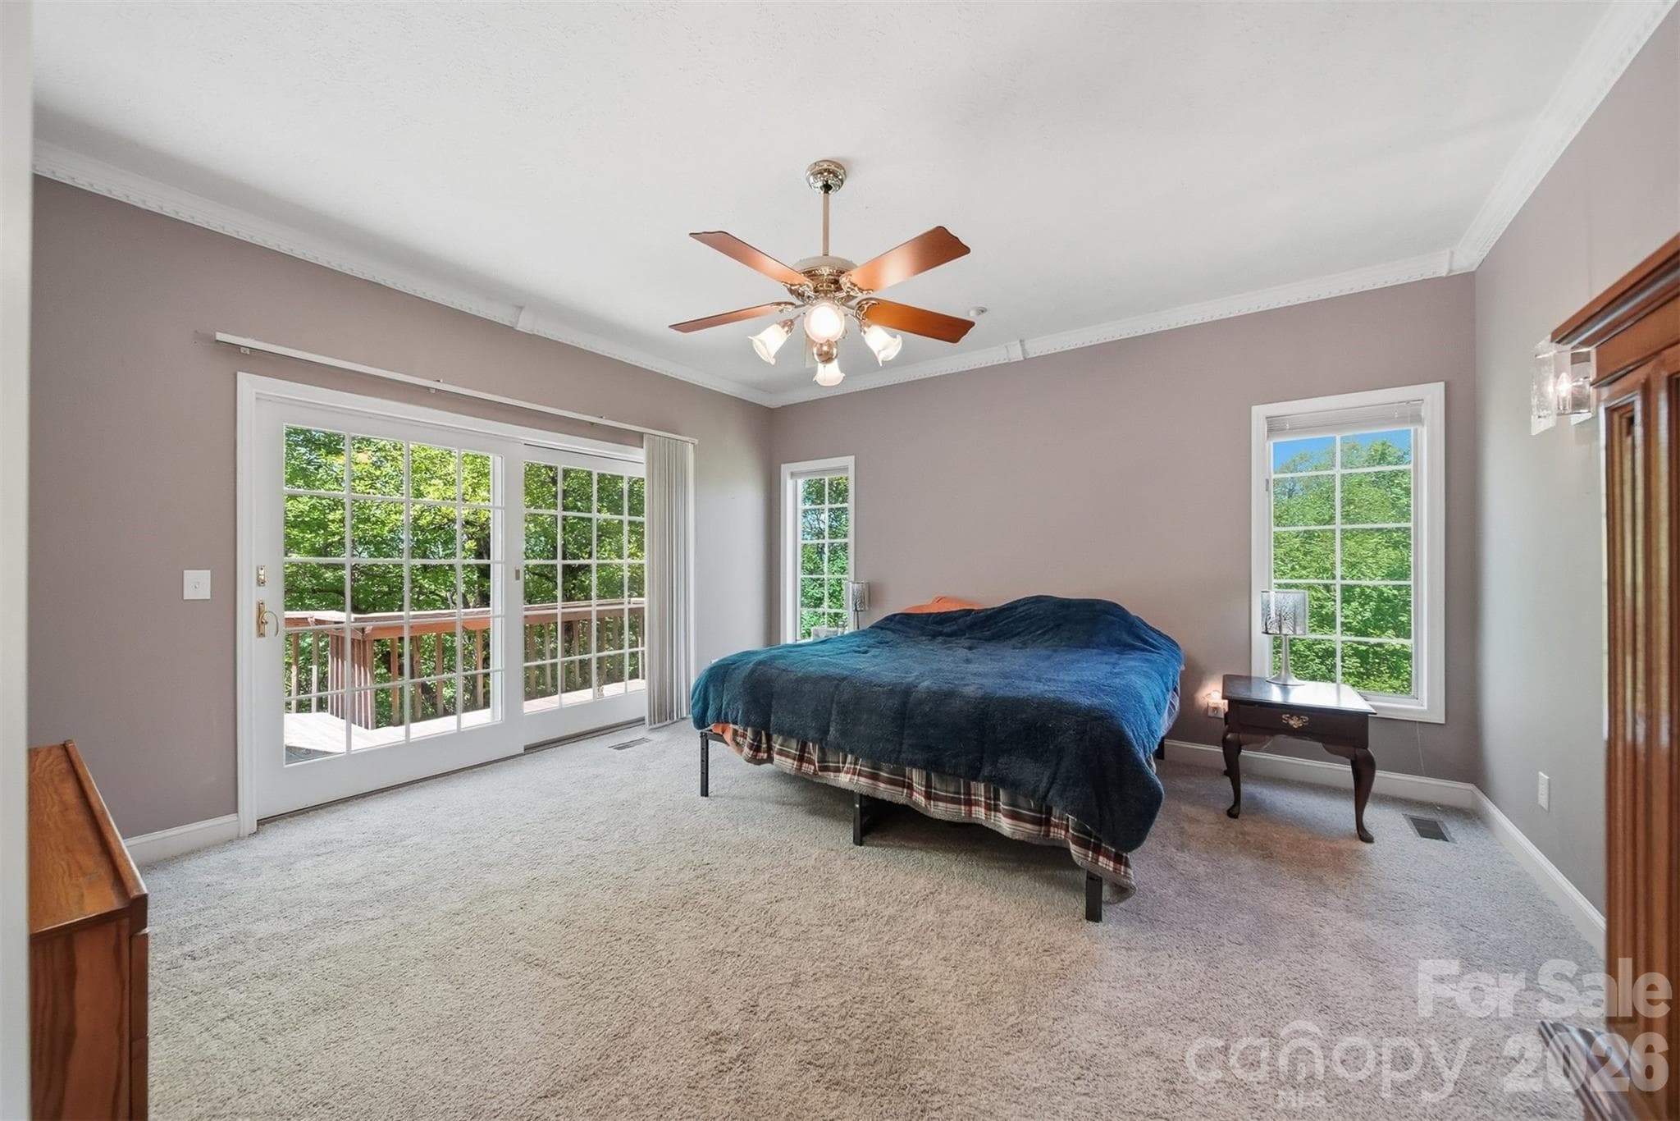
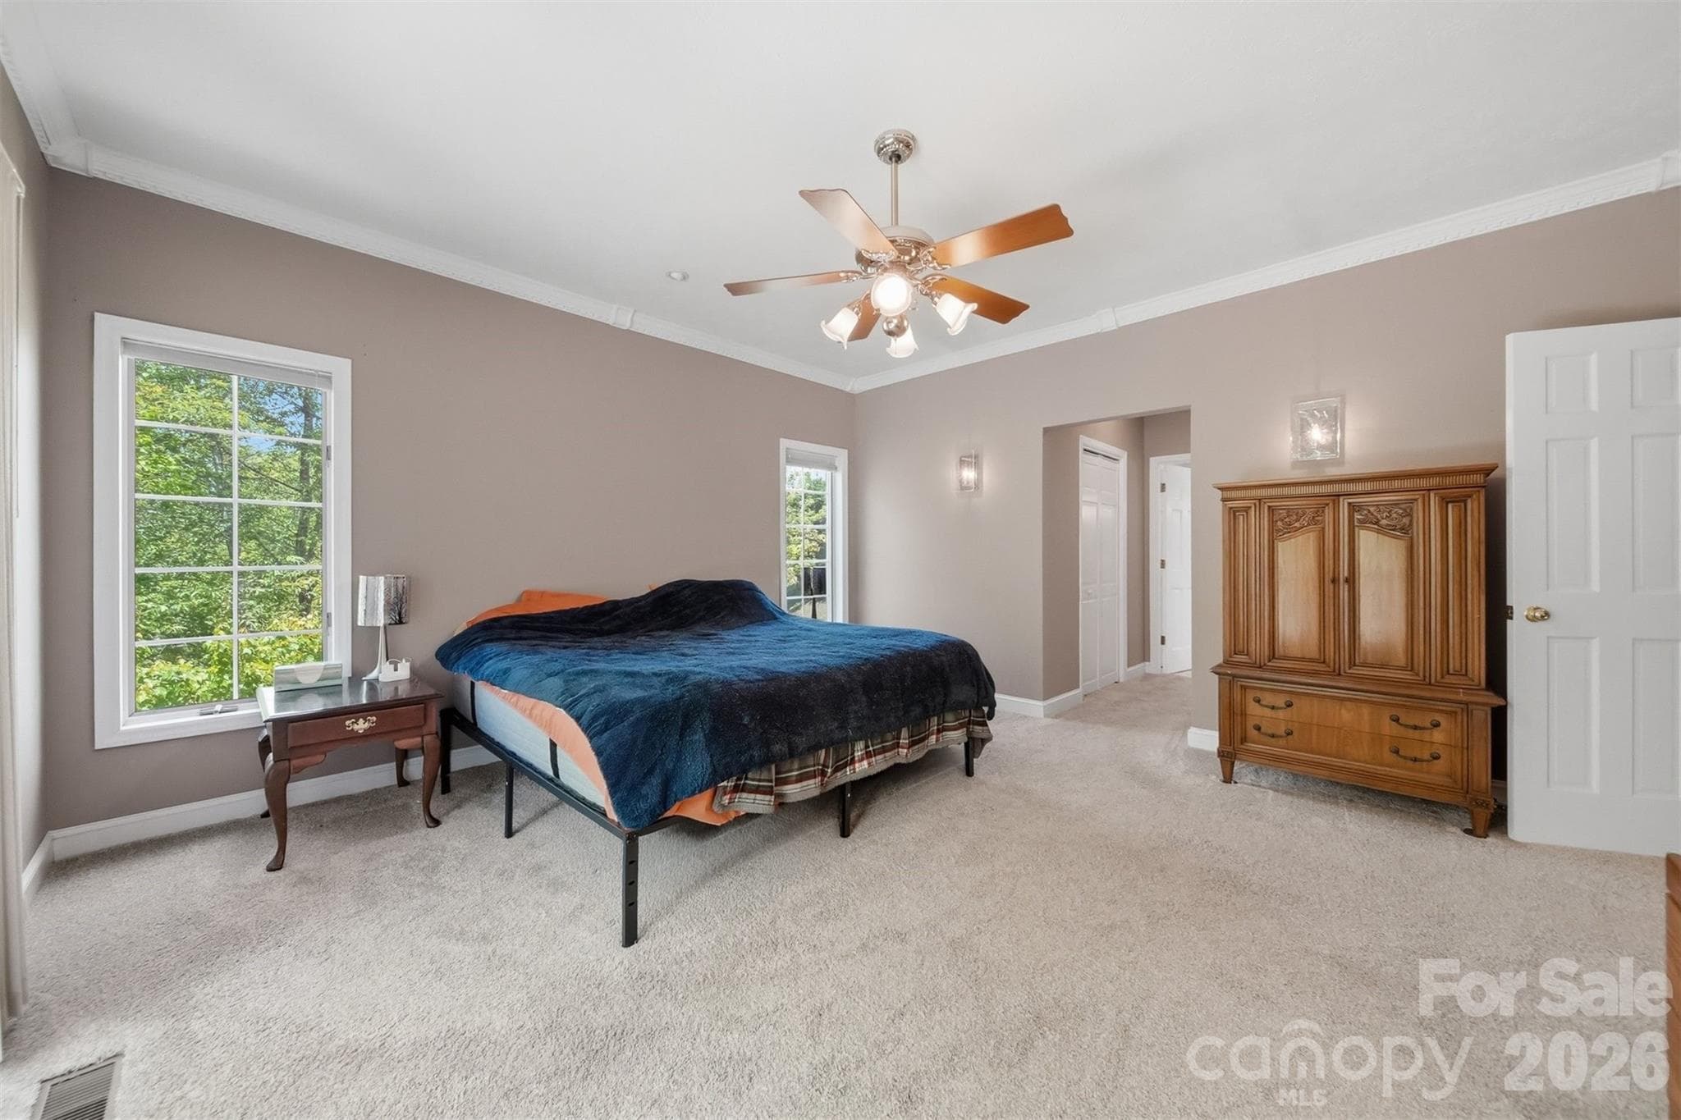
Primary Suite Main - 277 Rembrandt Drive, Boone
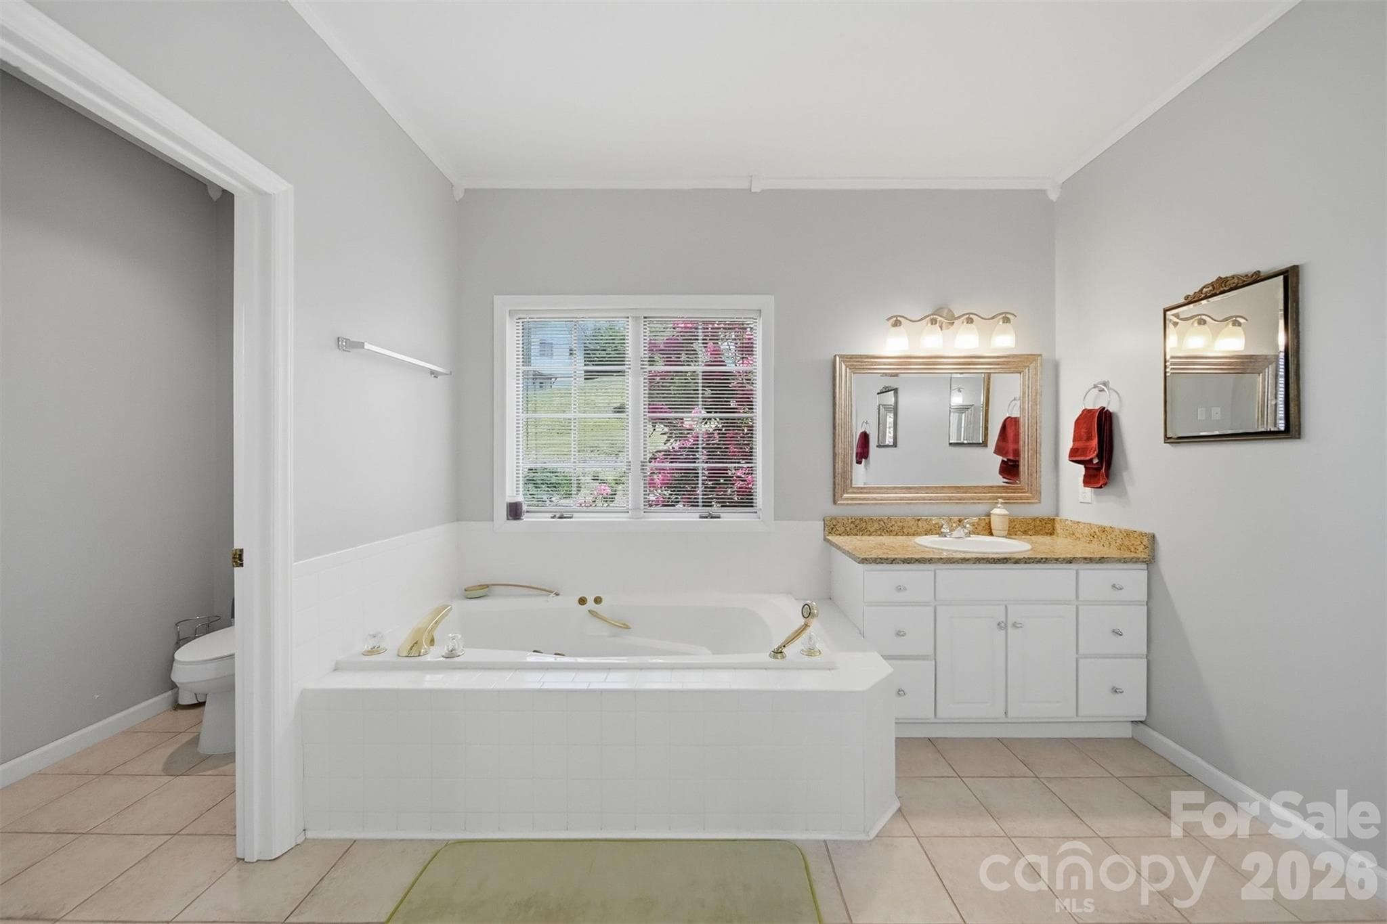
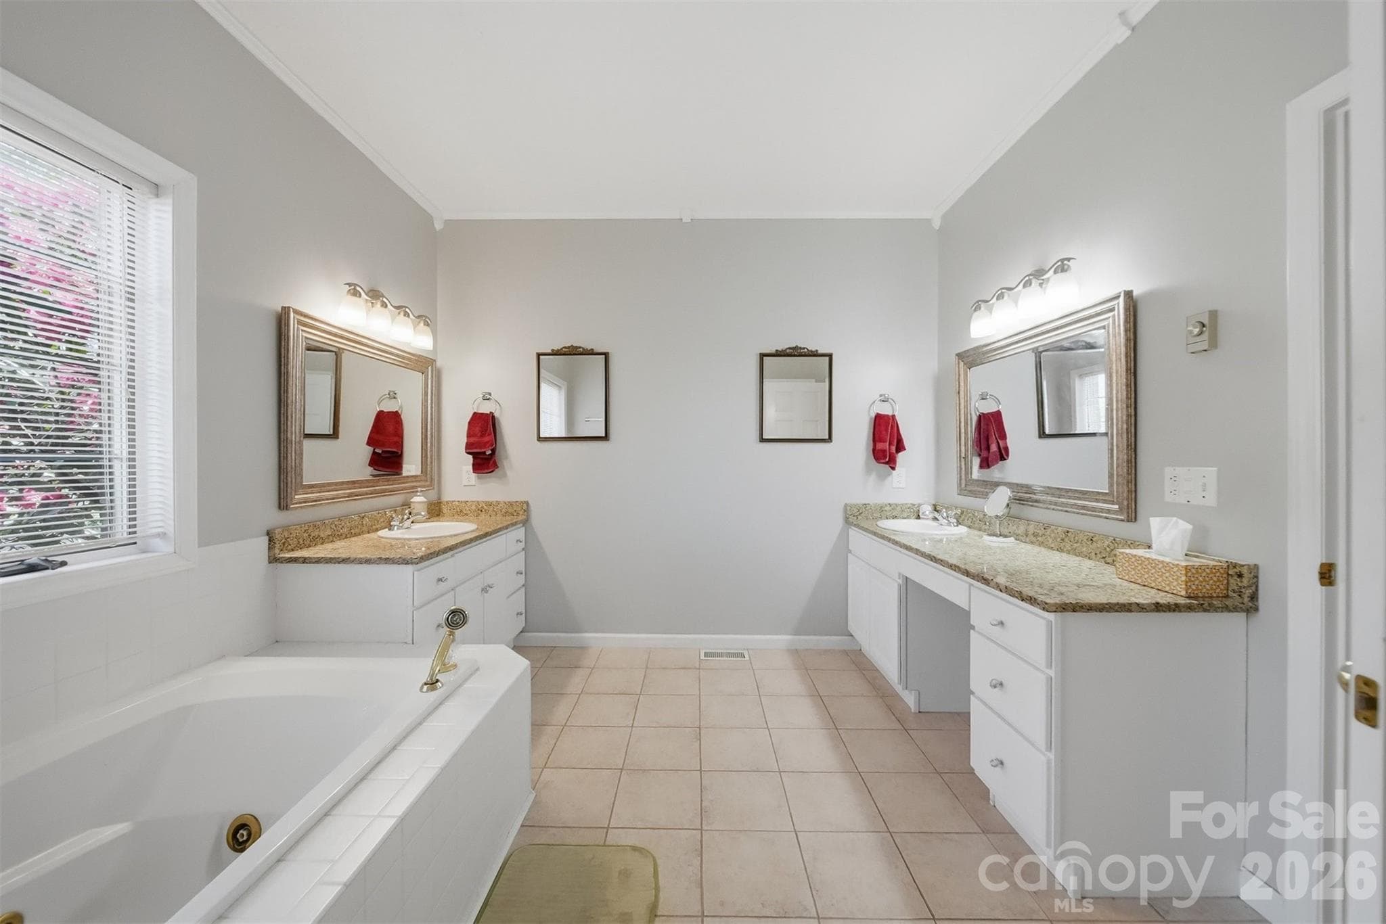
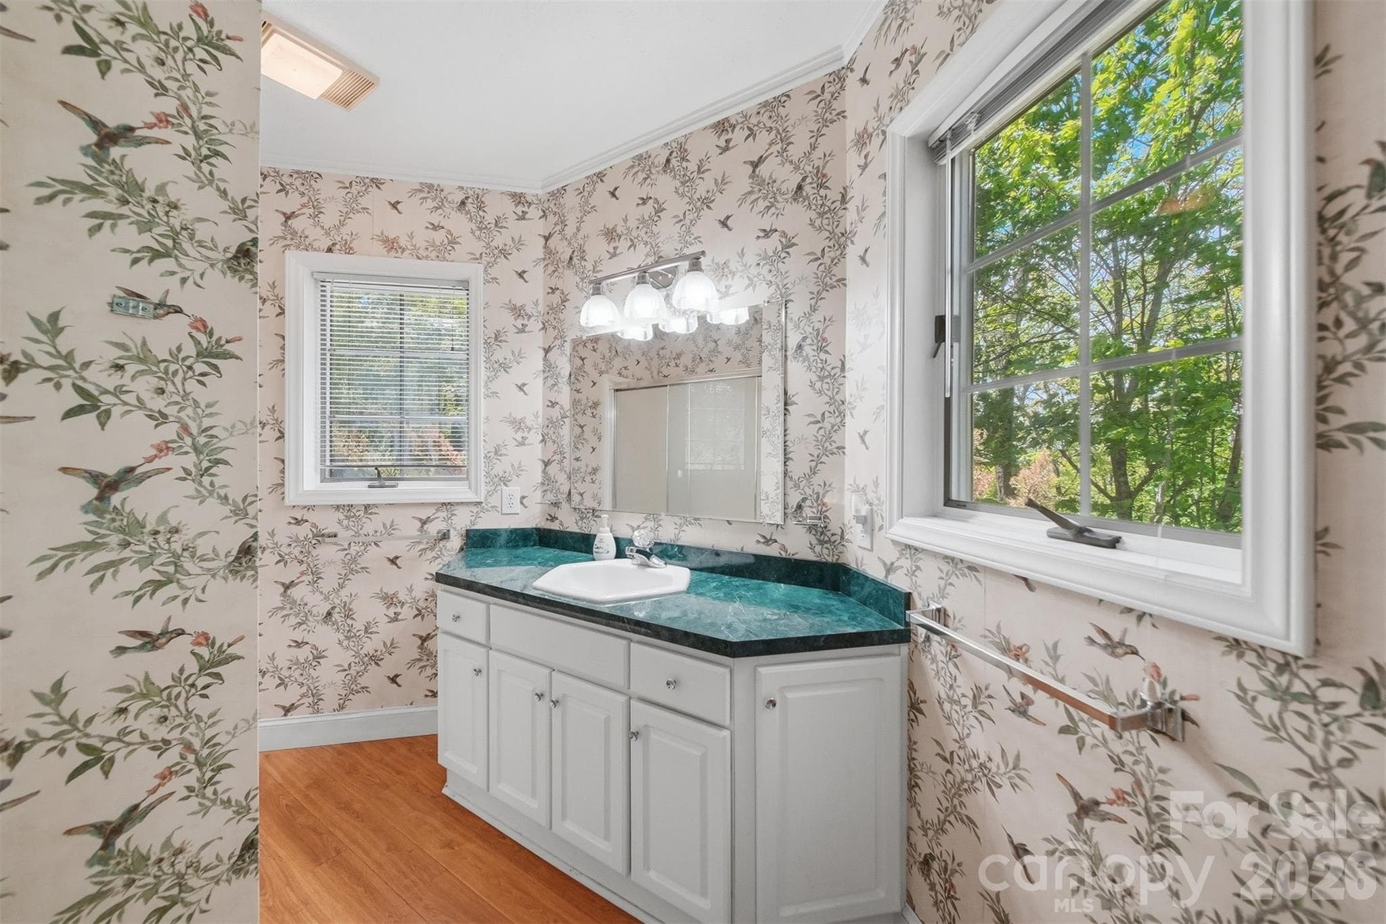
Primary Bath Main - 277 Rembrandt Drive, Boone
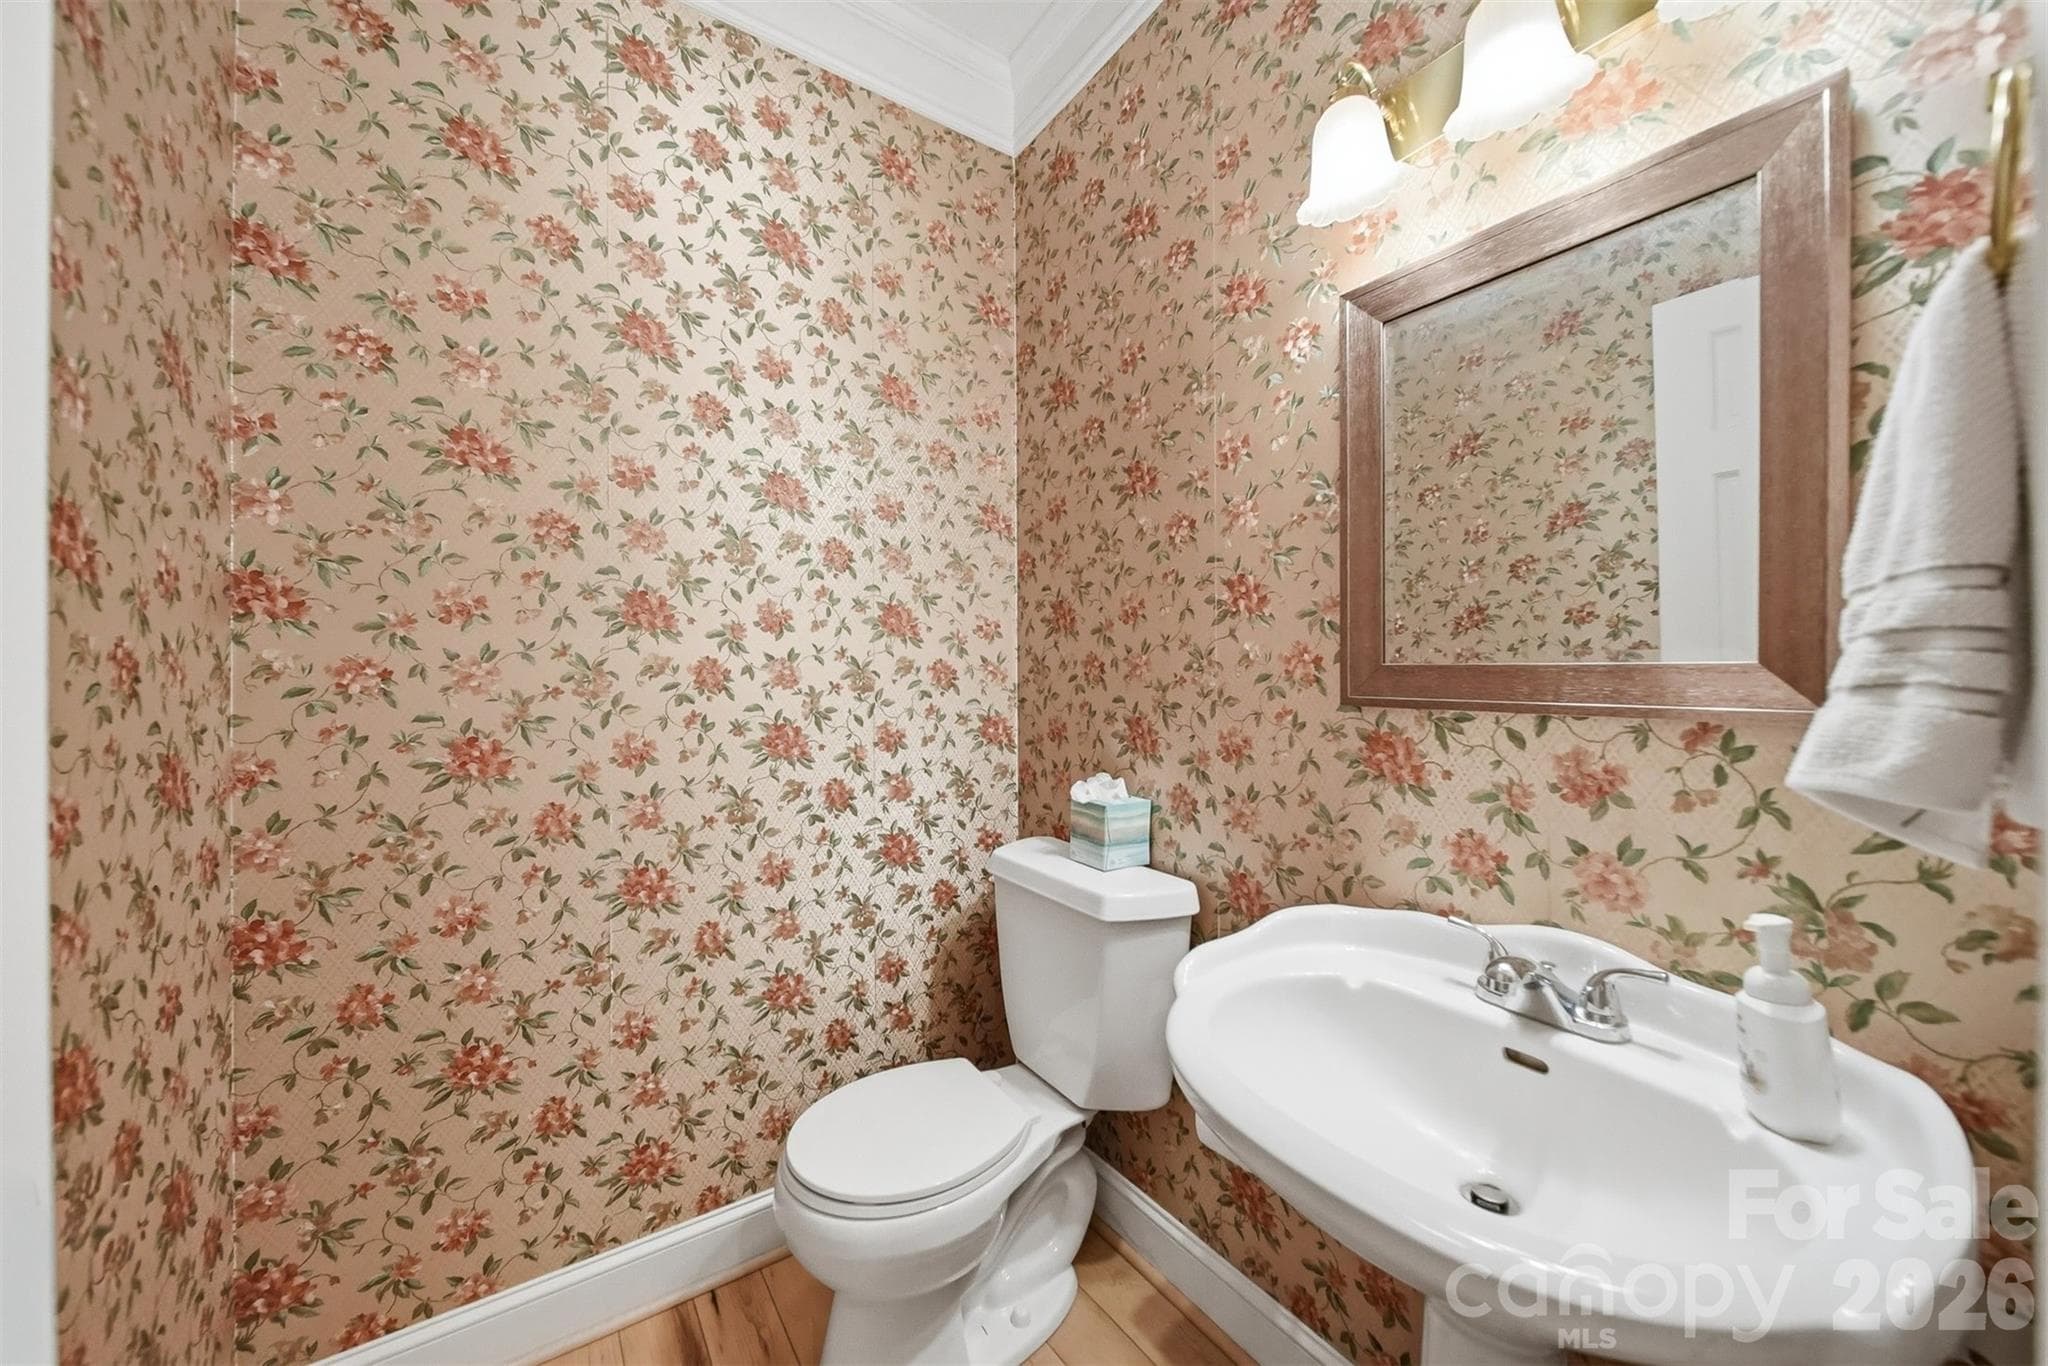
1/2 bath main level - 277 Rembrandt Drive, Boone
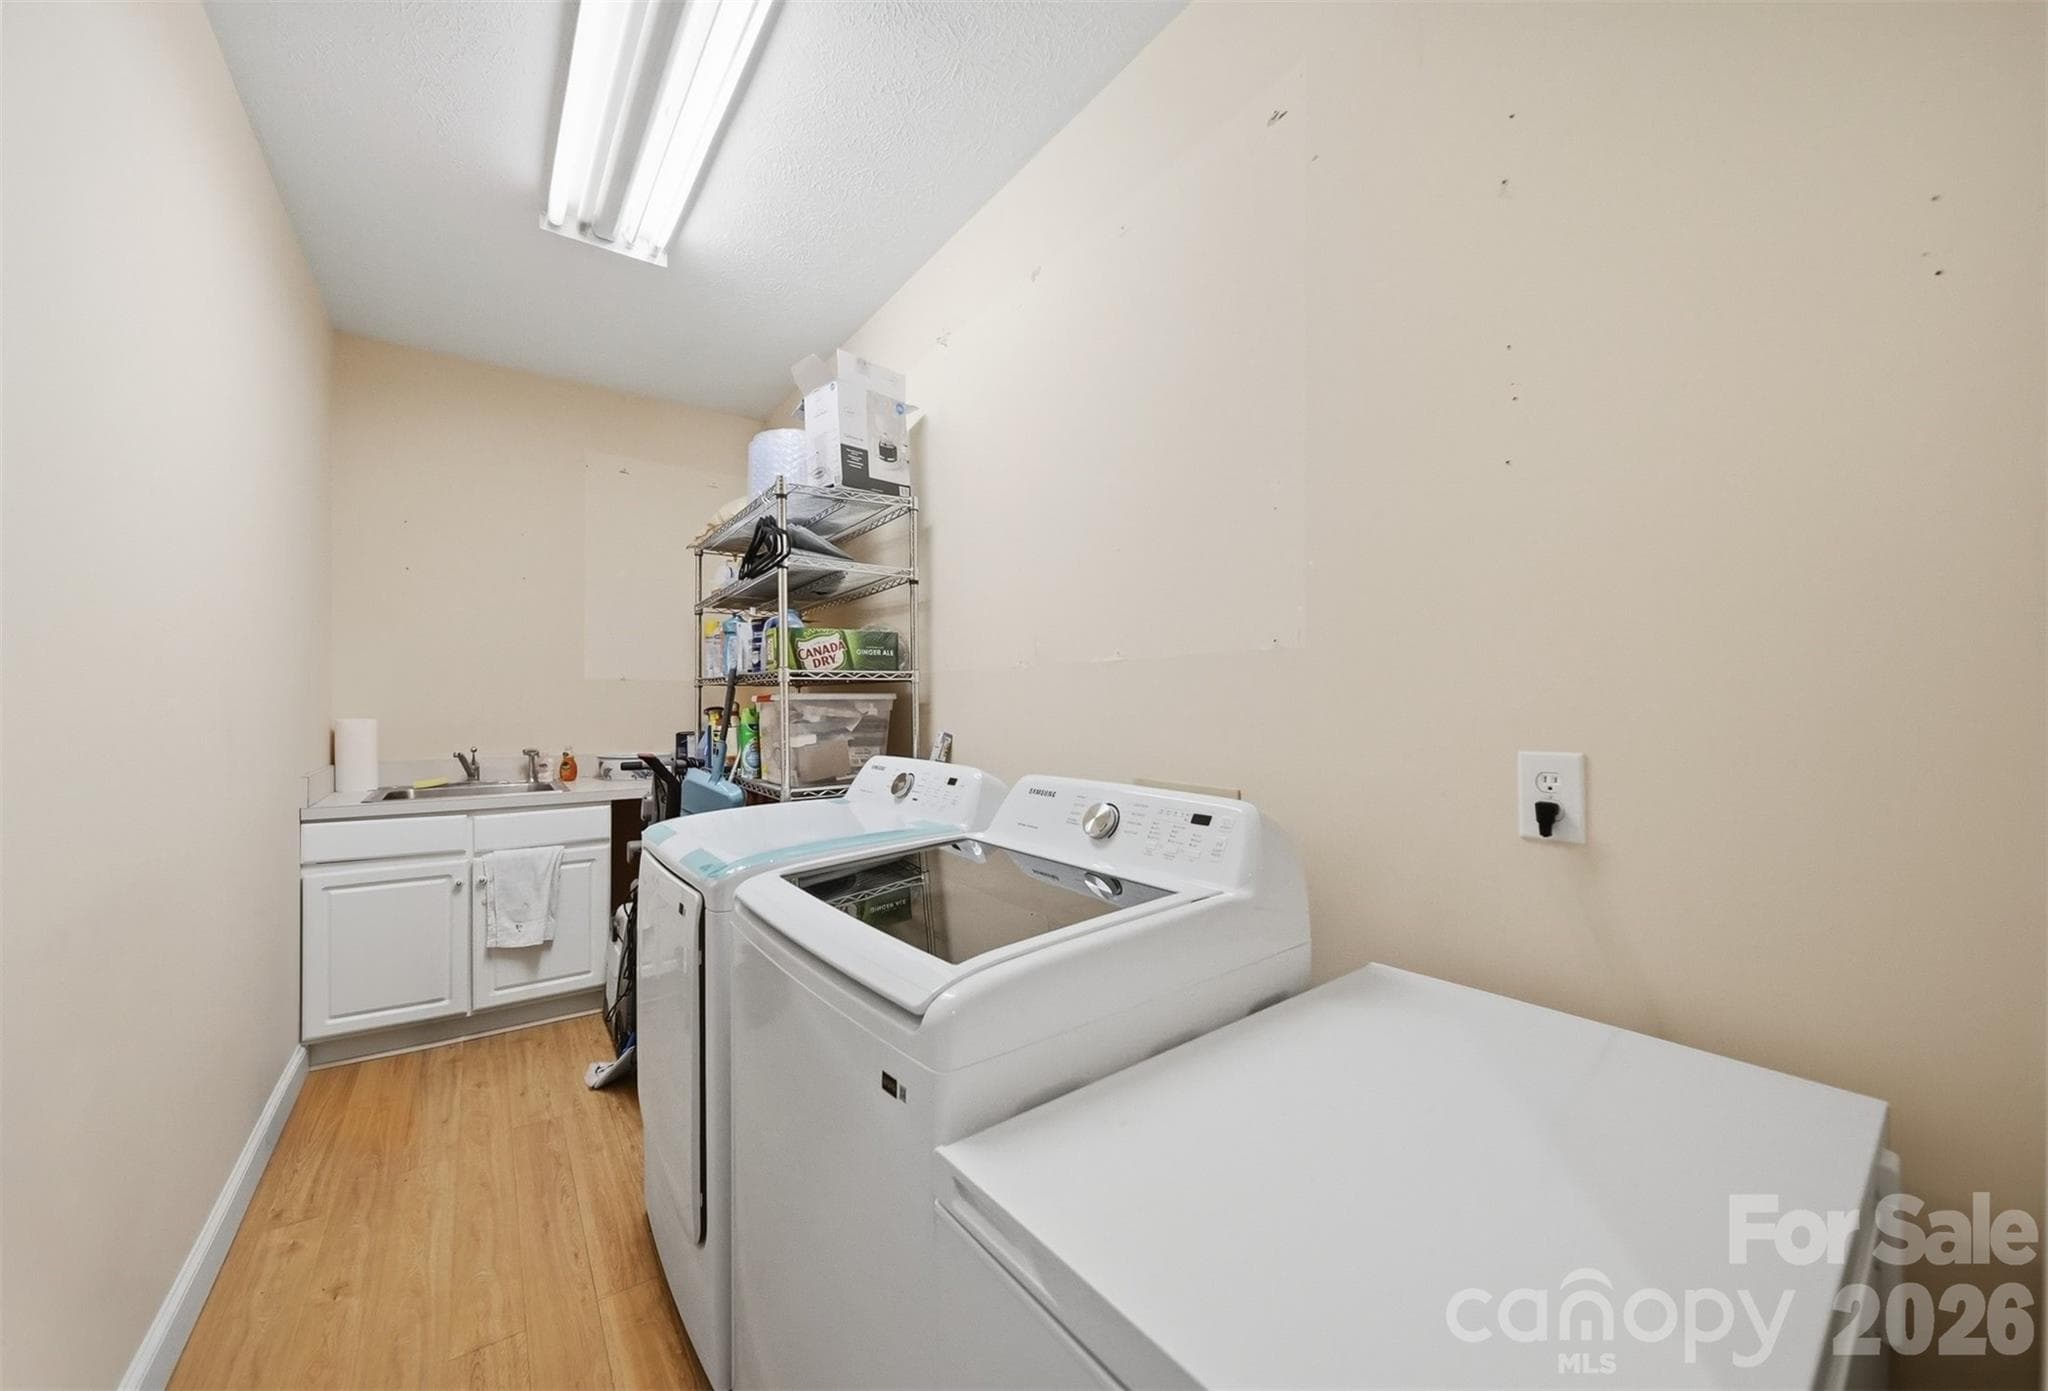
Laundry Main Level - 277 Rembrandt Drive, Boone
Lower Primary Suite - 277 Rembrandt Drive, Boone
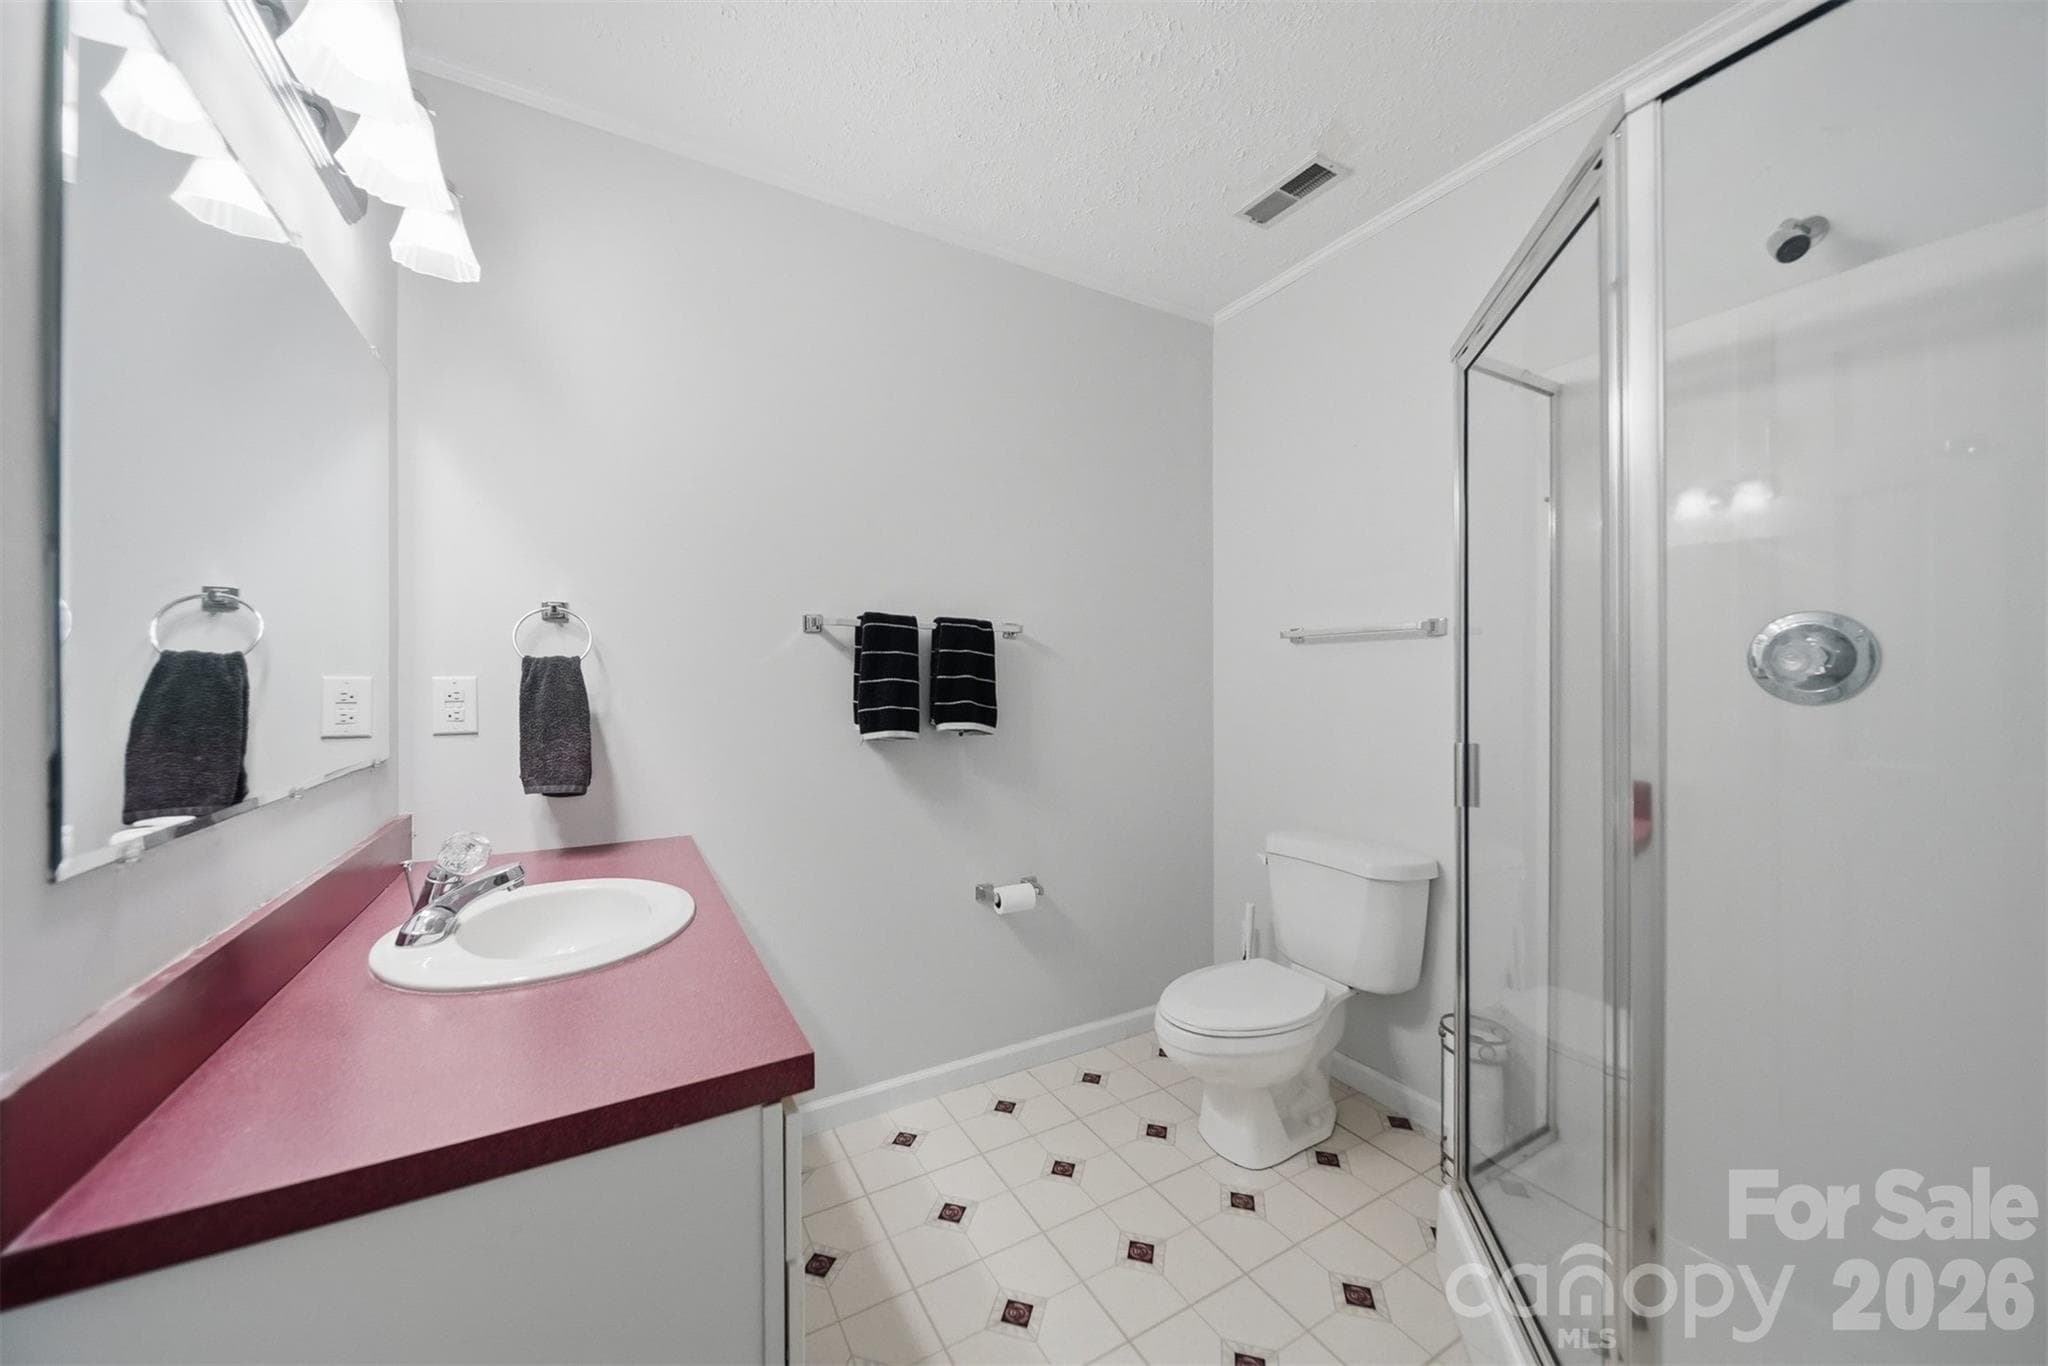
Lower Bath Primary - 277 Rembrandt Drive, Boone
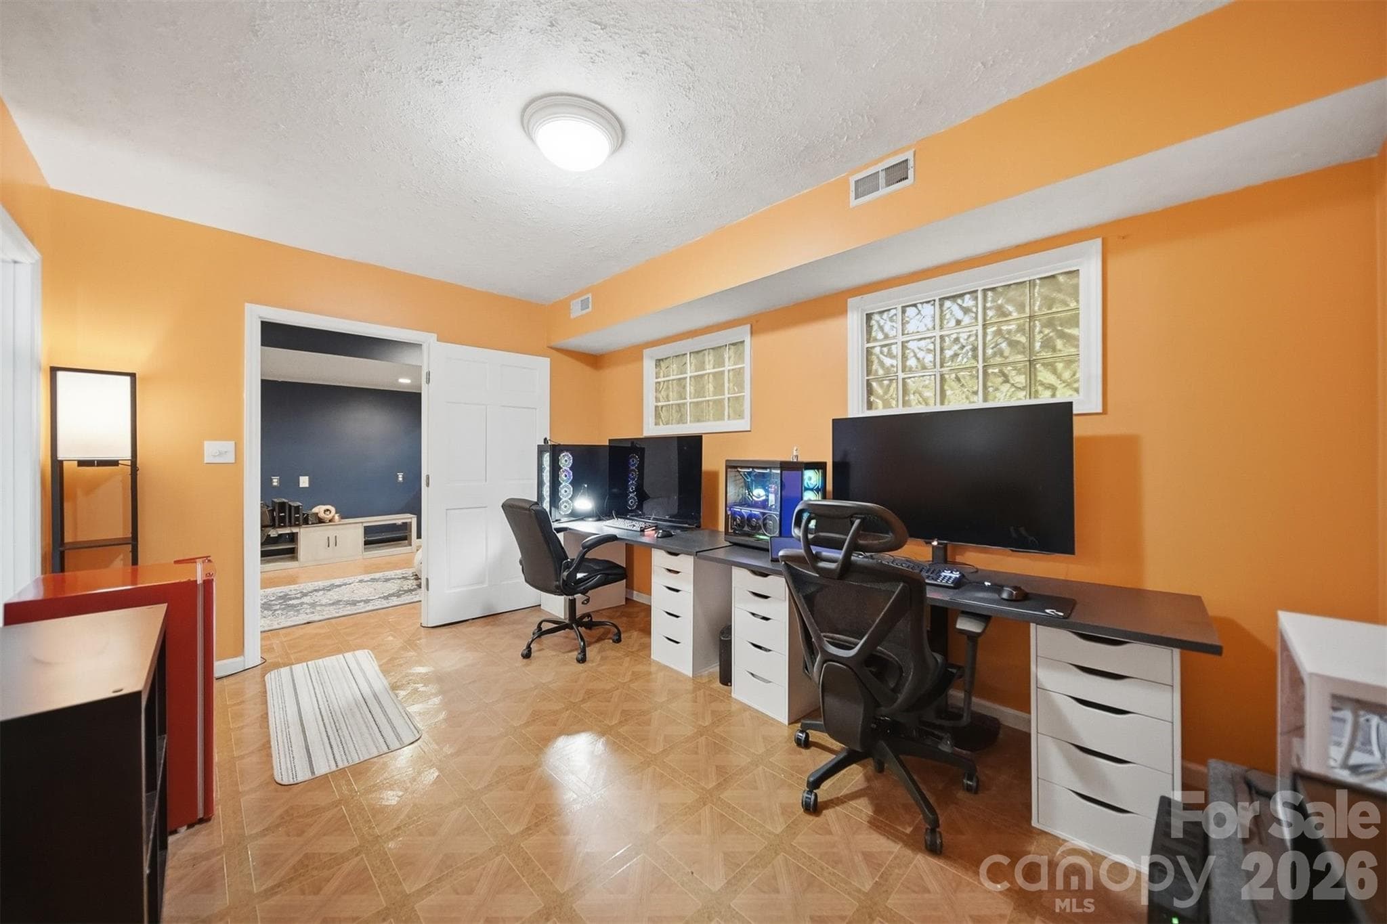
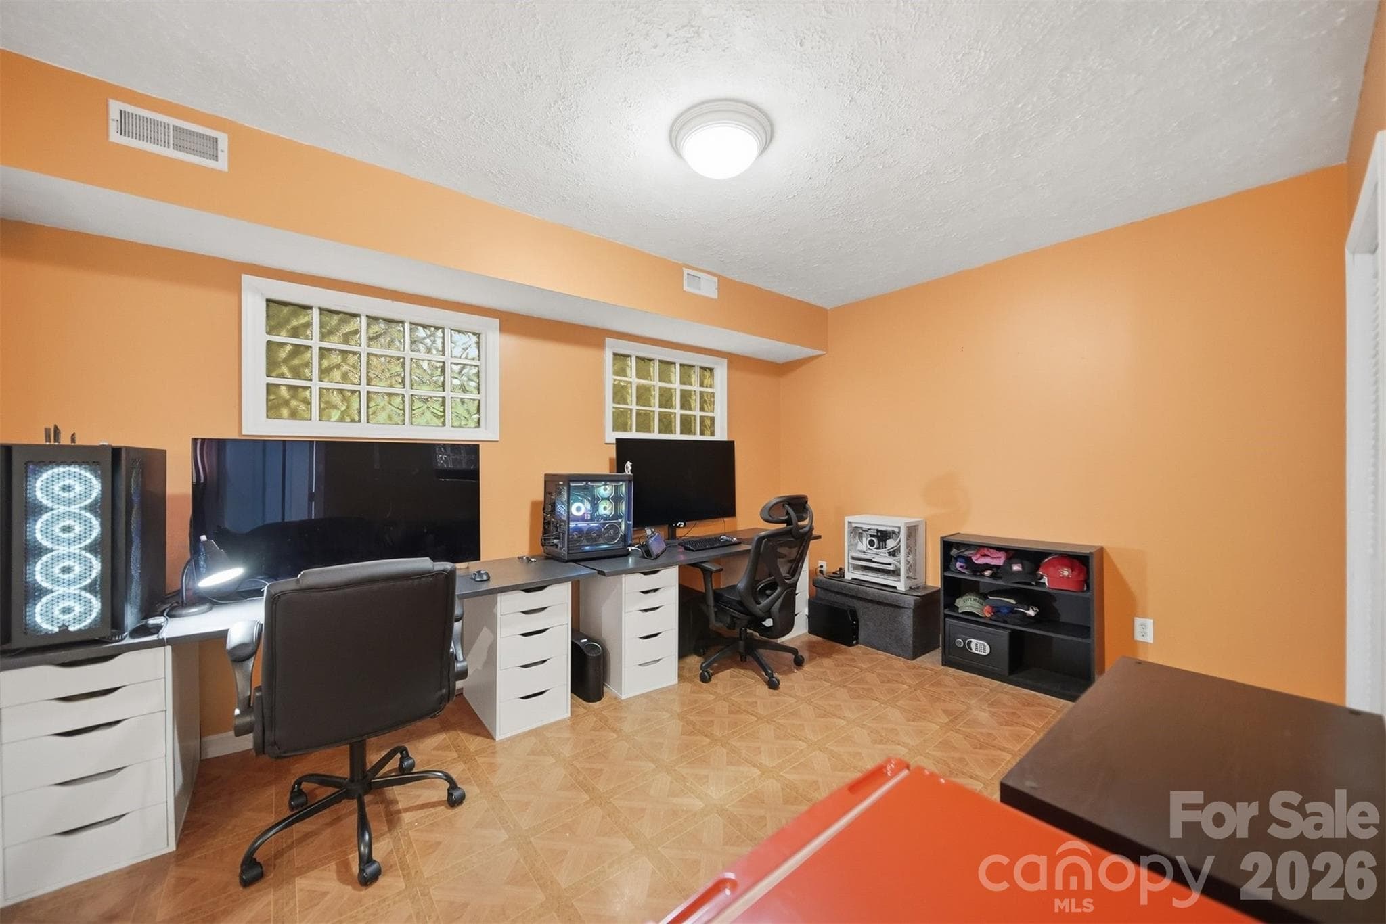
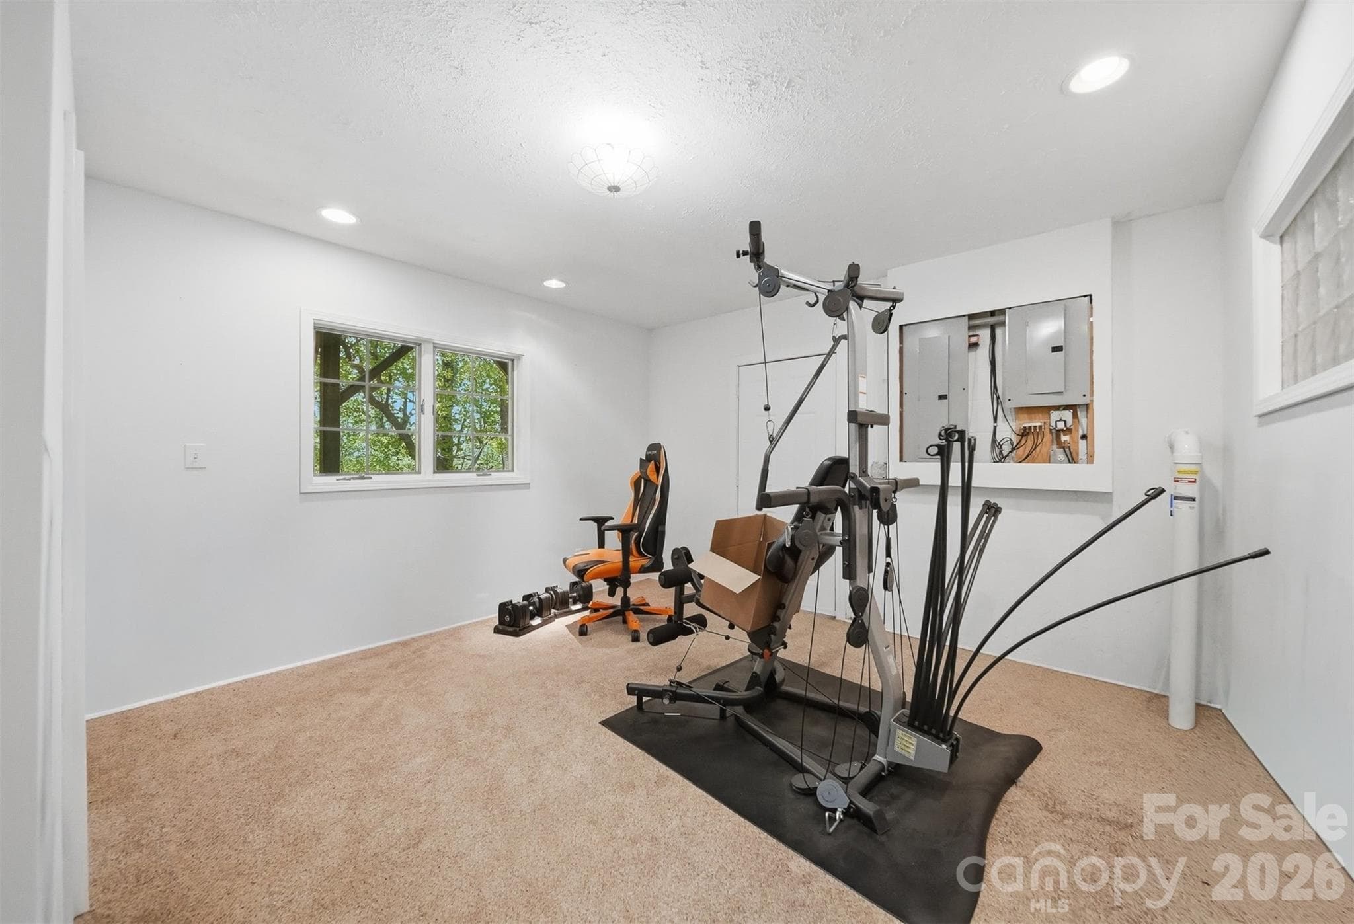
Lower Flex Space - 277 Rembrandt Drive, Boone
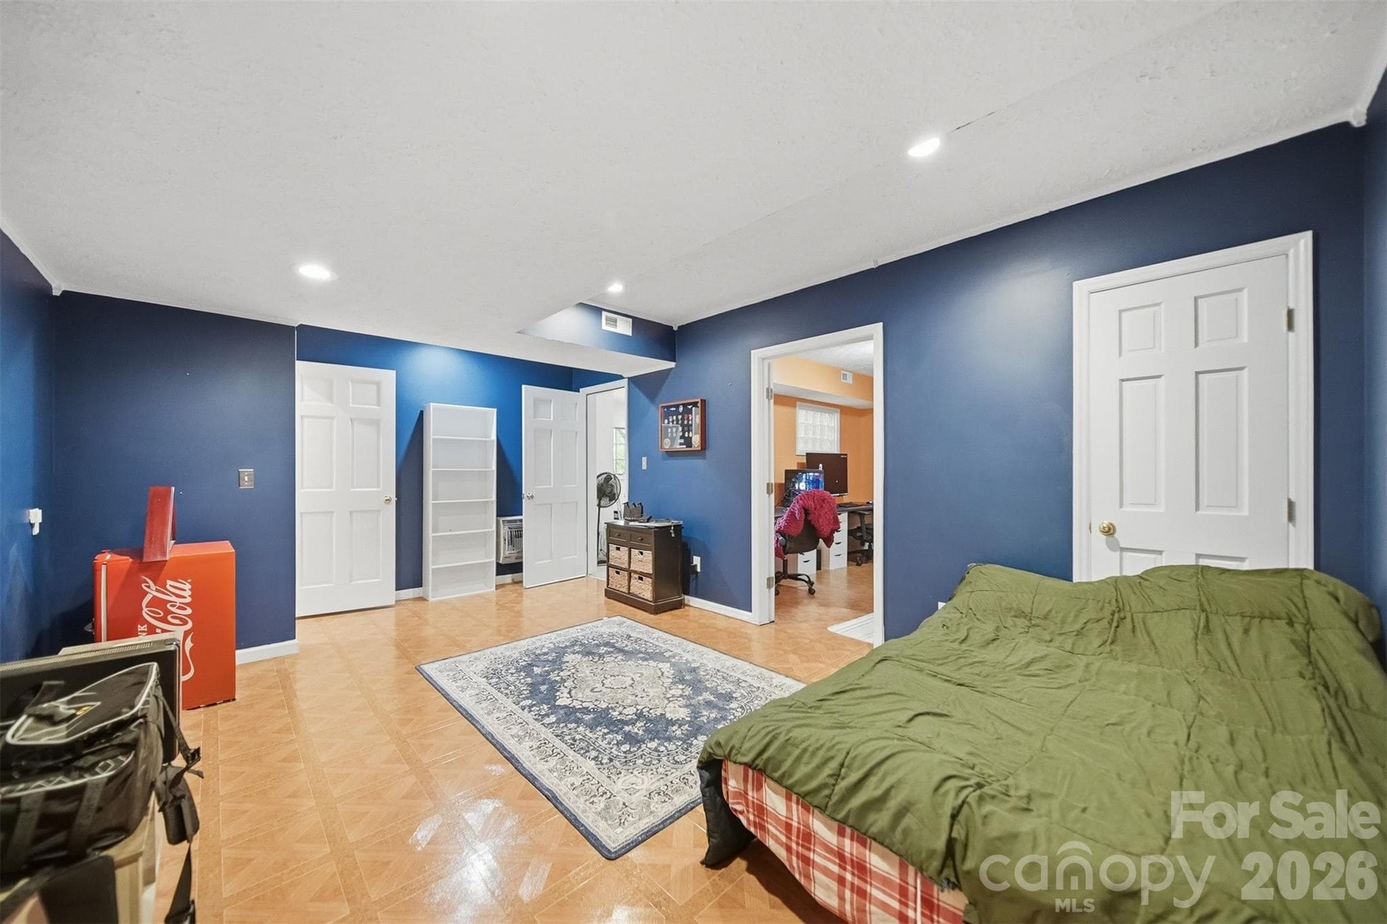
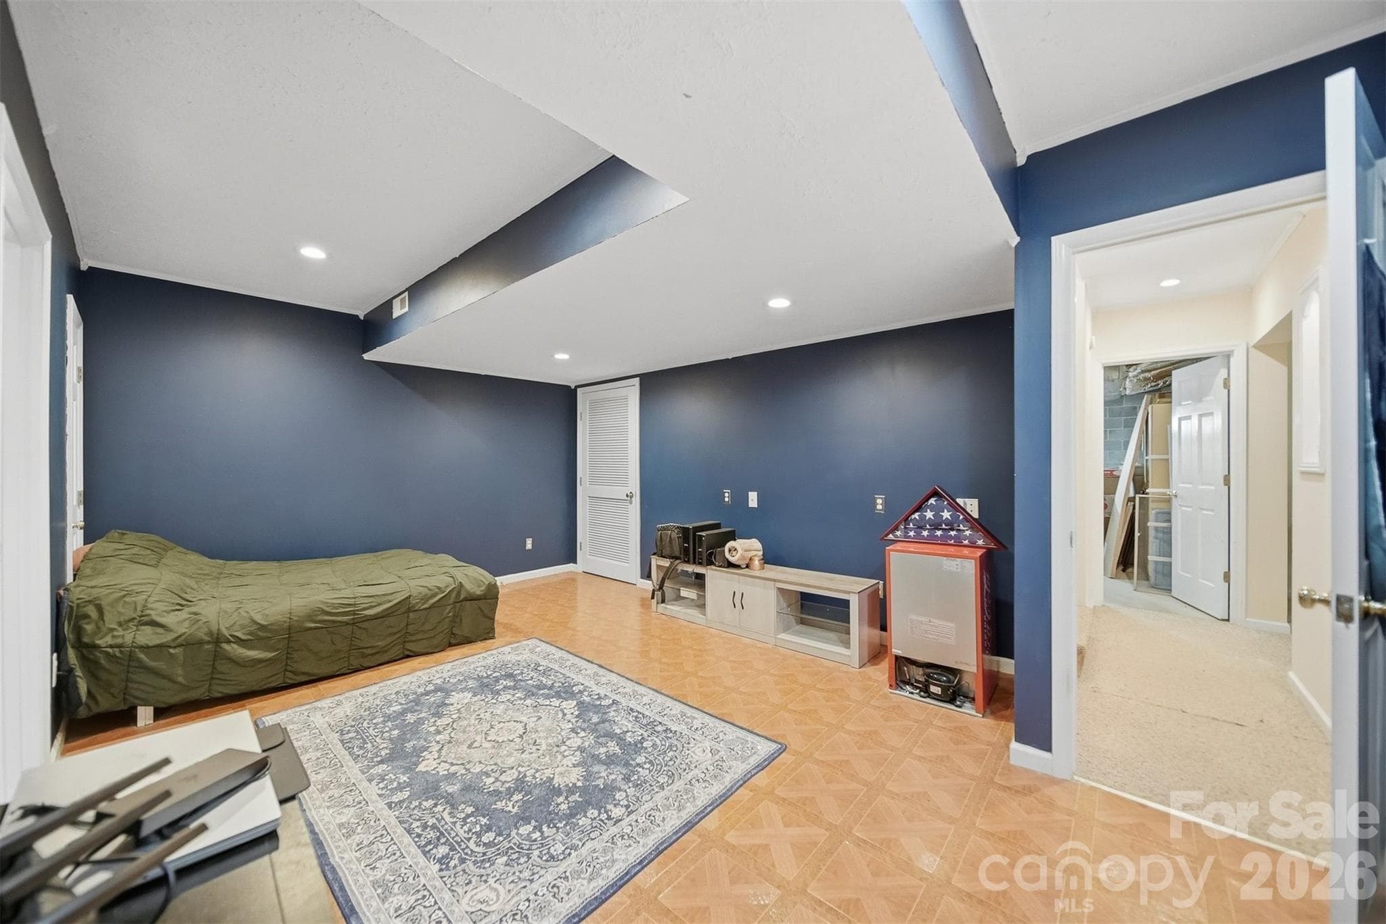
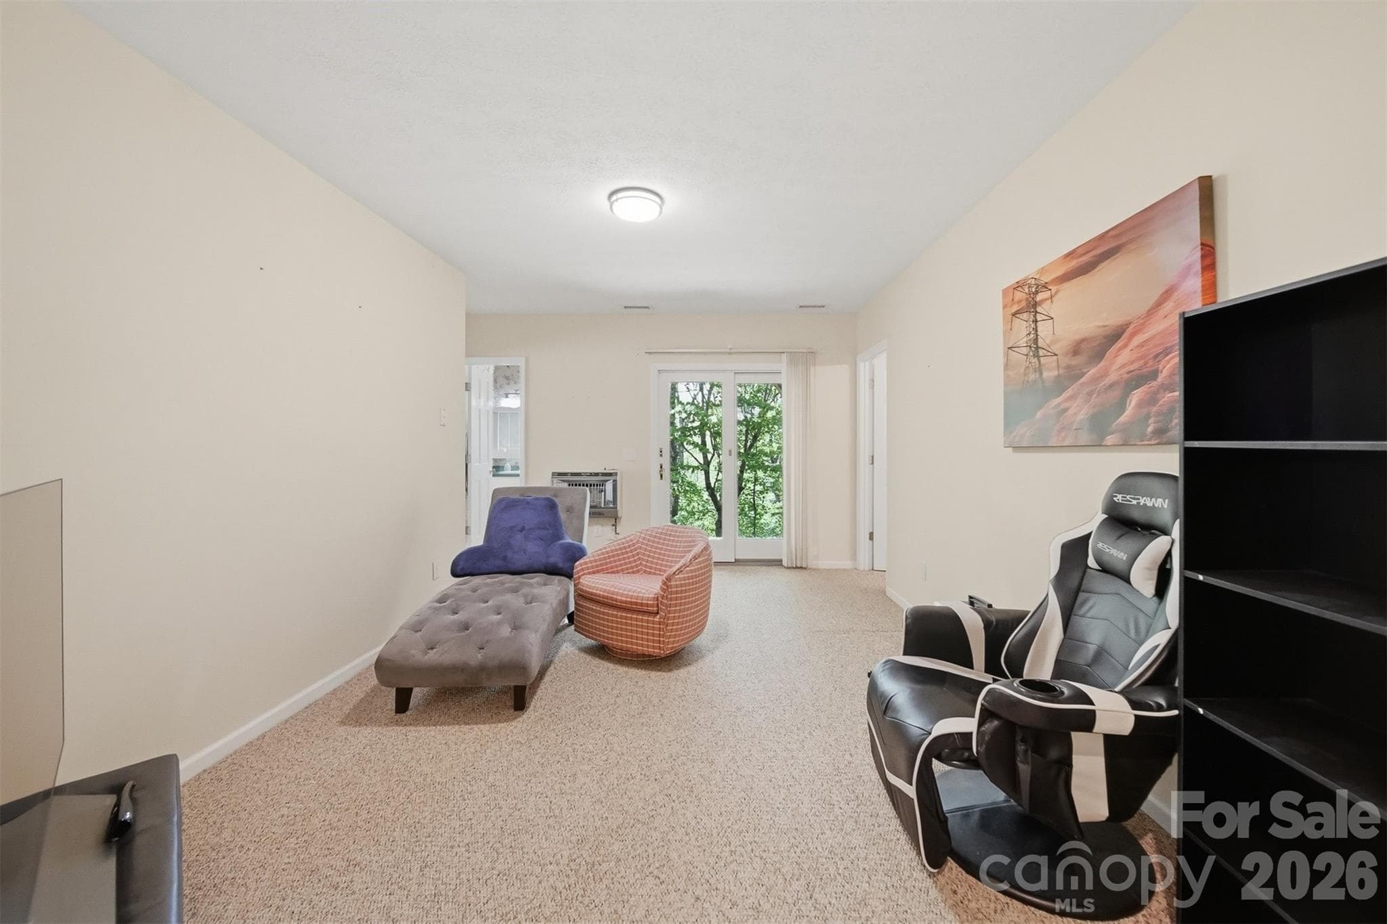
Lower Living Room - 277 Rembrandt Drive, Boone
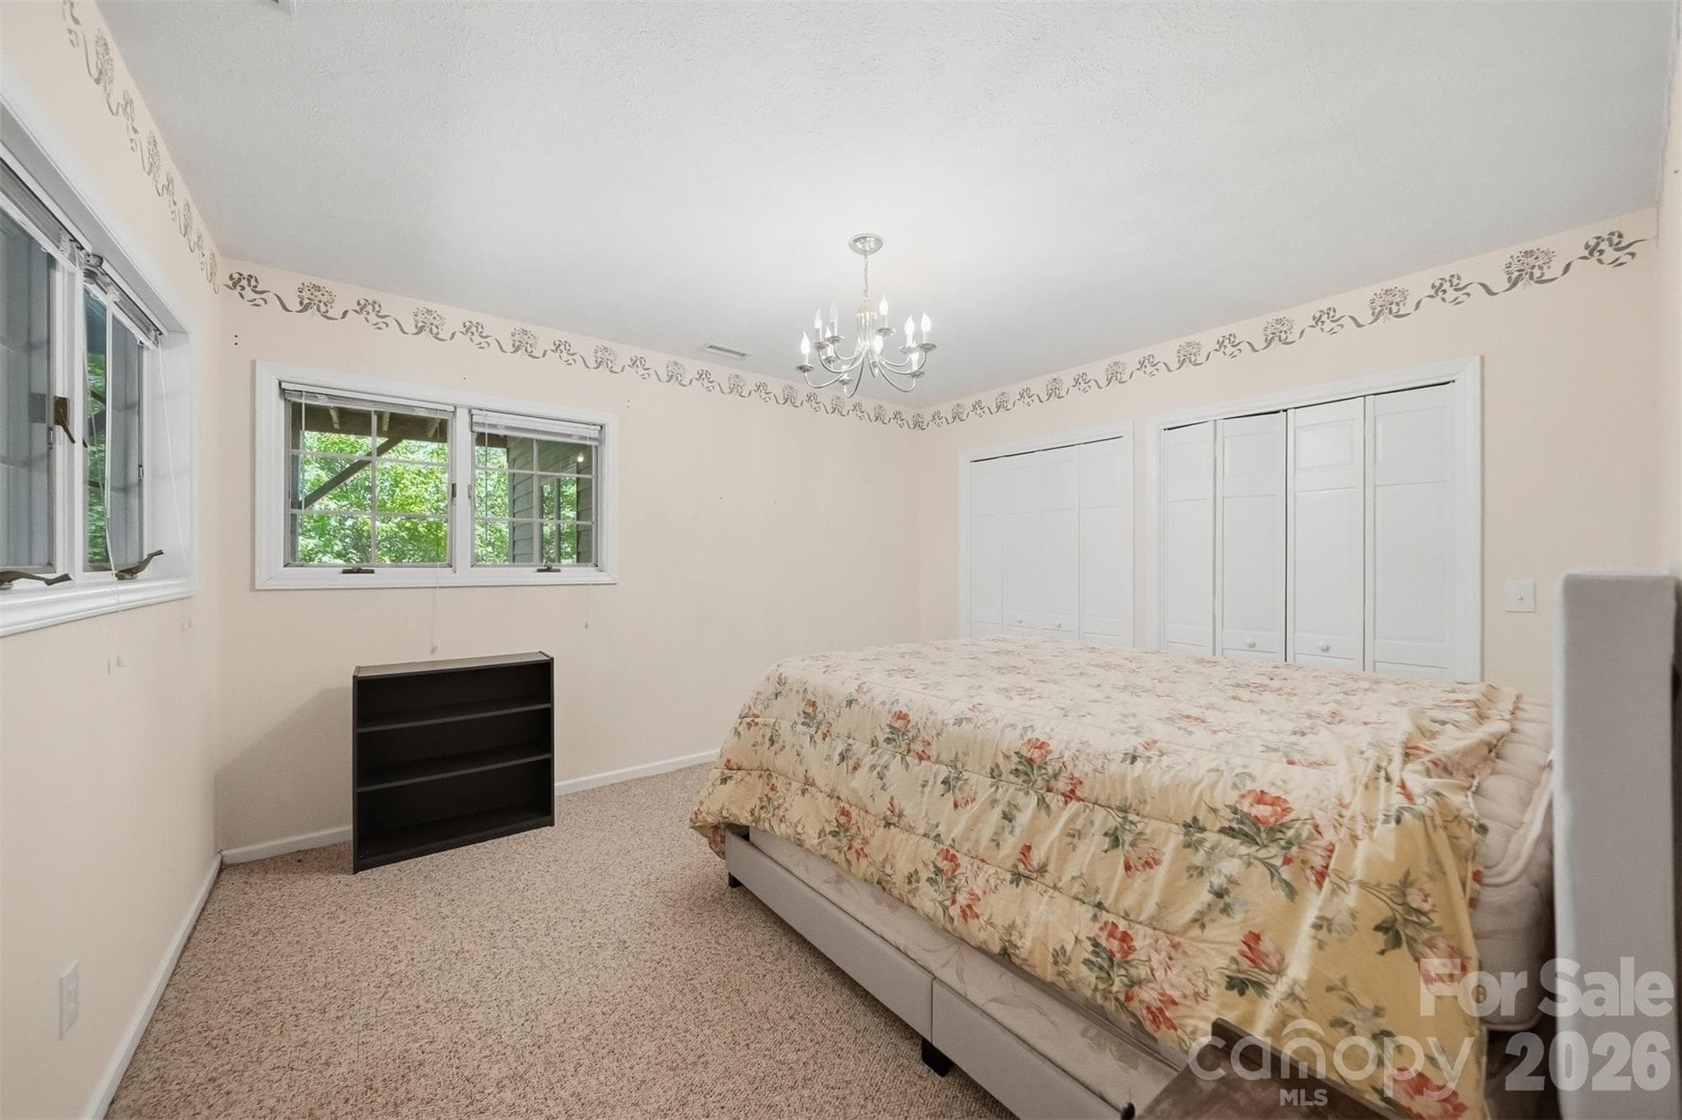
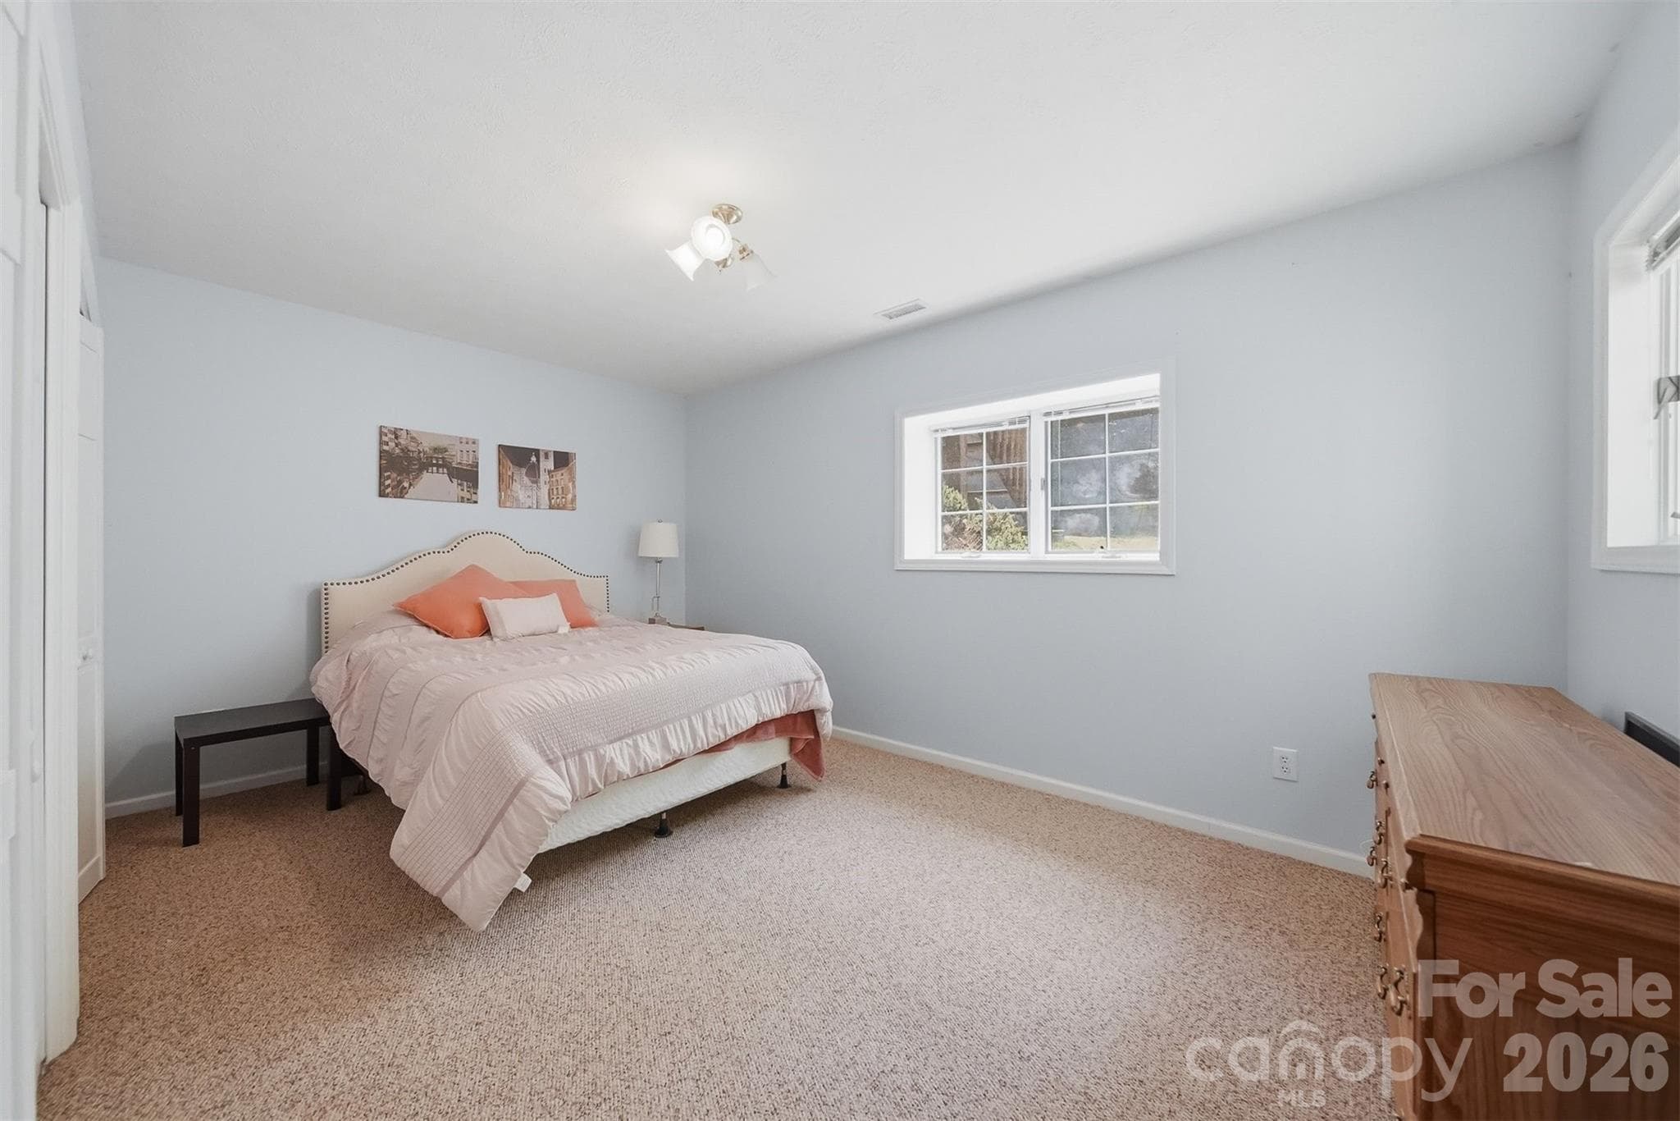
Lower Bedroom - 277 Rembrandt Drive, Boone
Lower Full Bath - 277 Rembrandt Drive, Boone
Lower Bedroom - 277 Rembrandt Drive, Boone
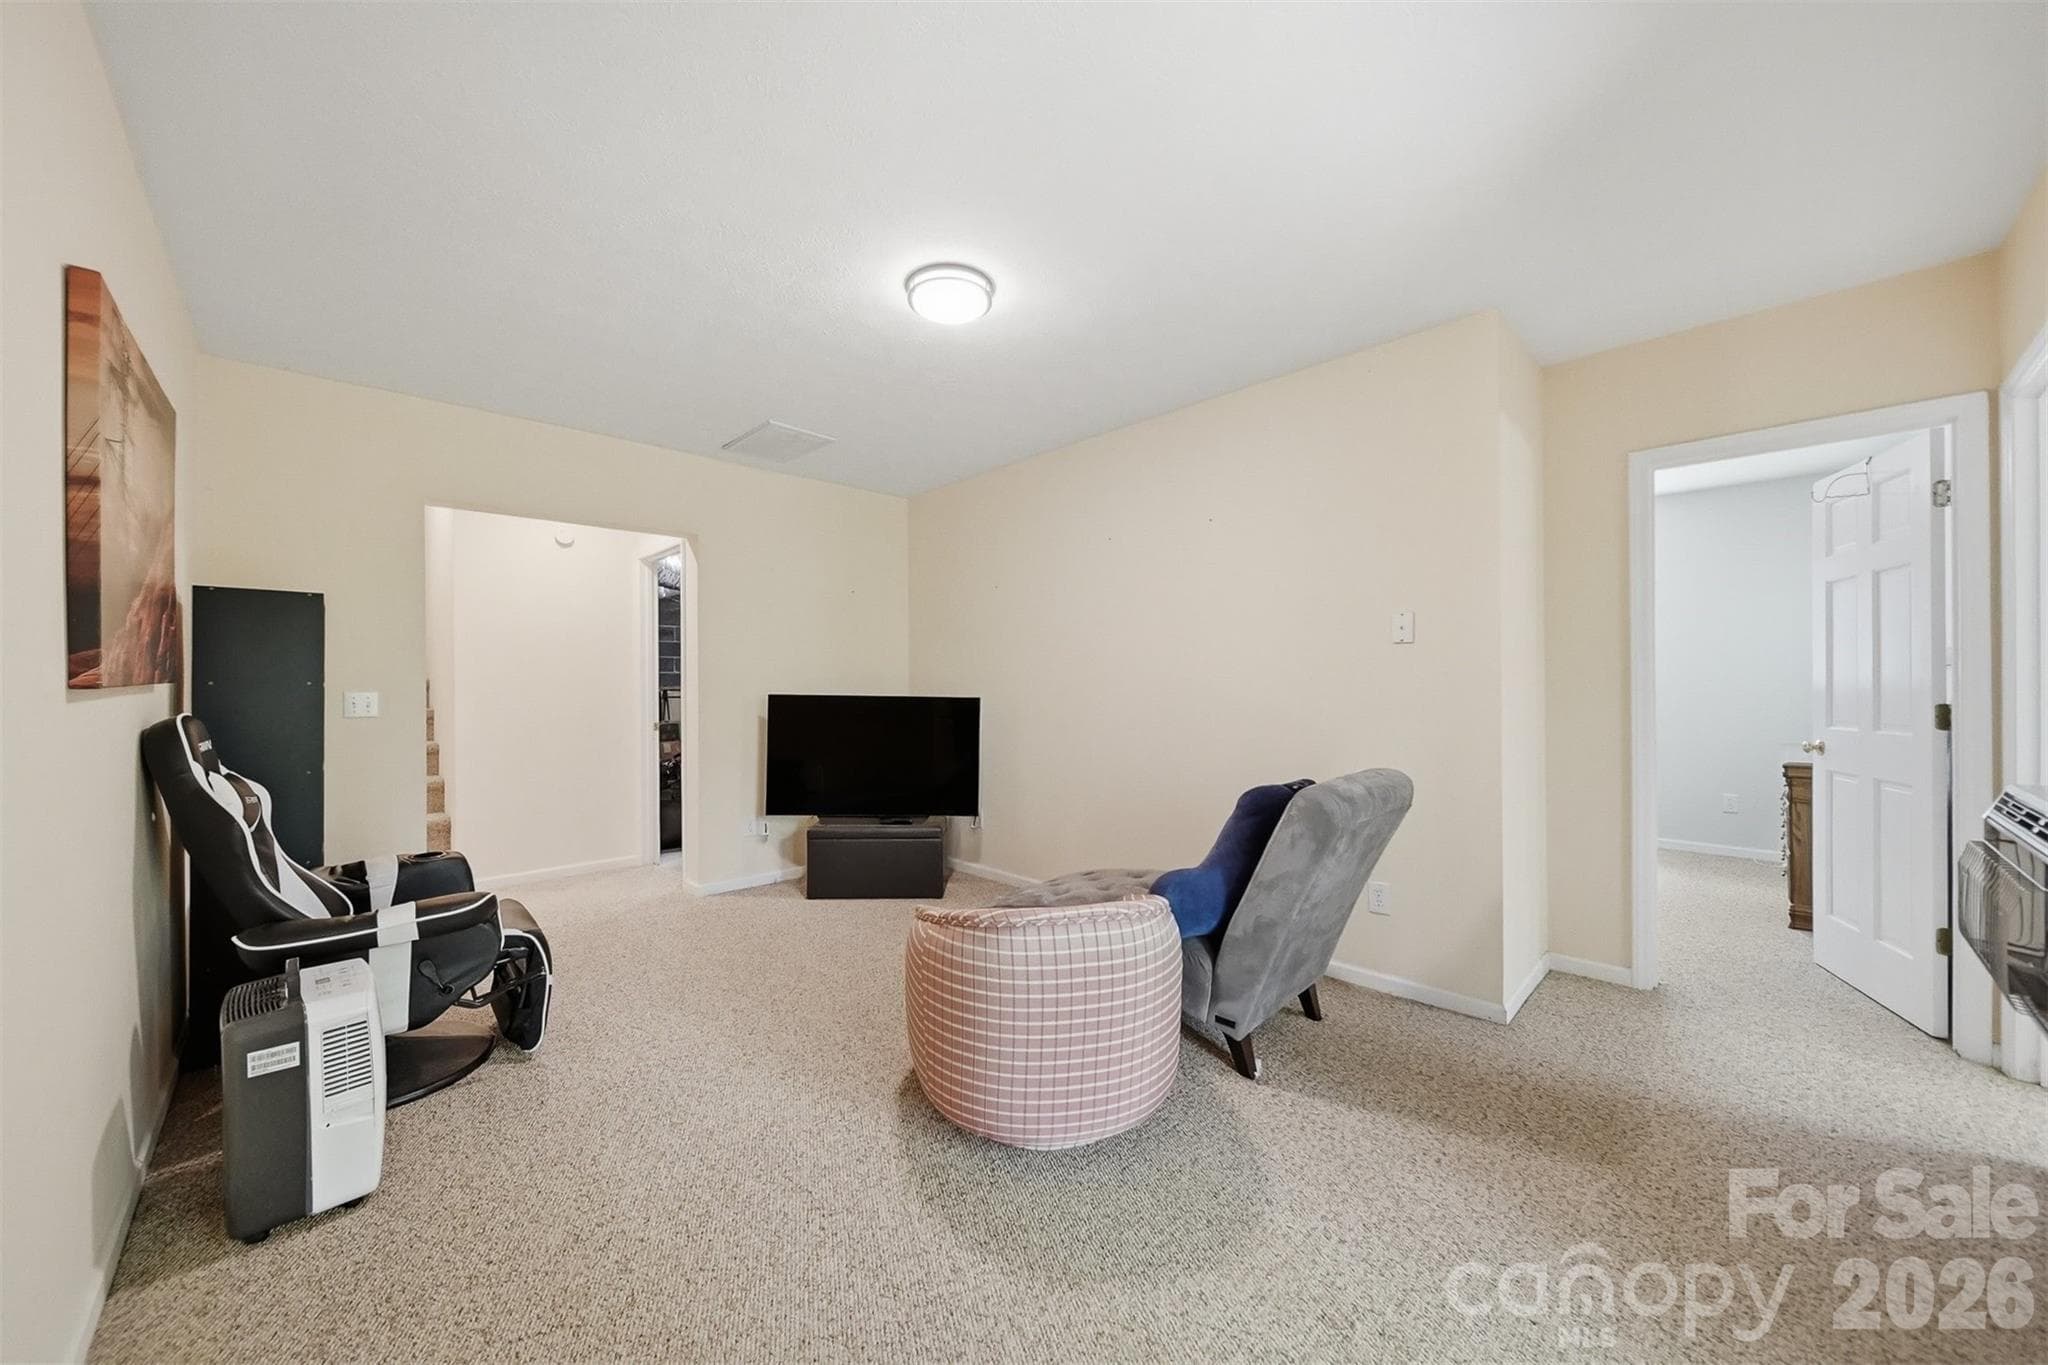
Lower Bonus room - 277 Rembrandt Drive, Boone
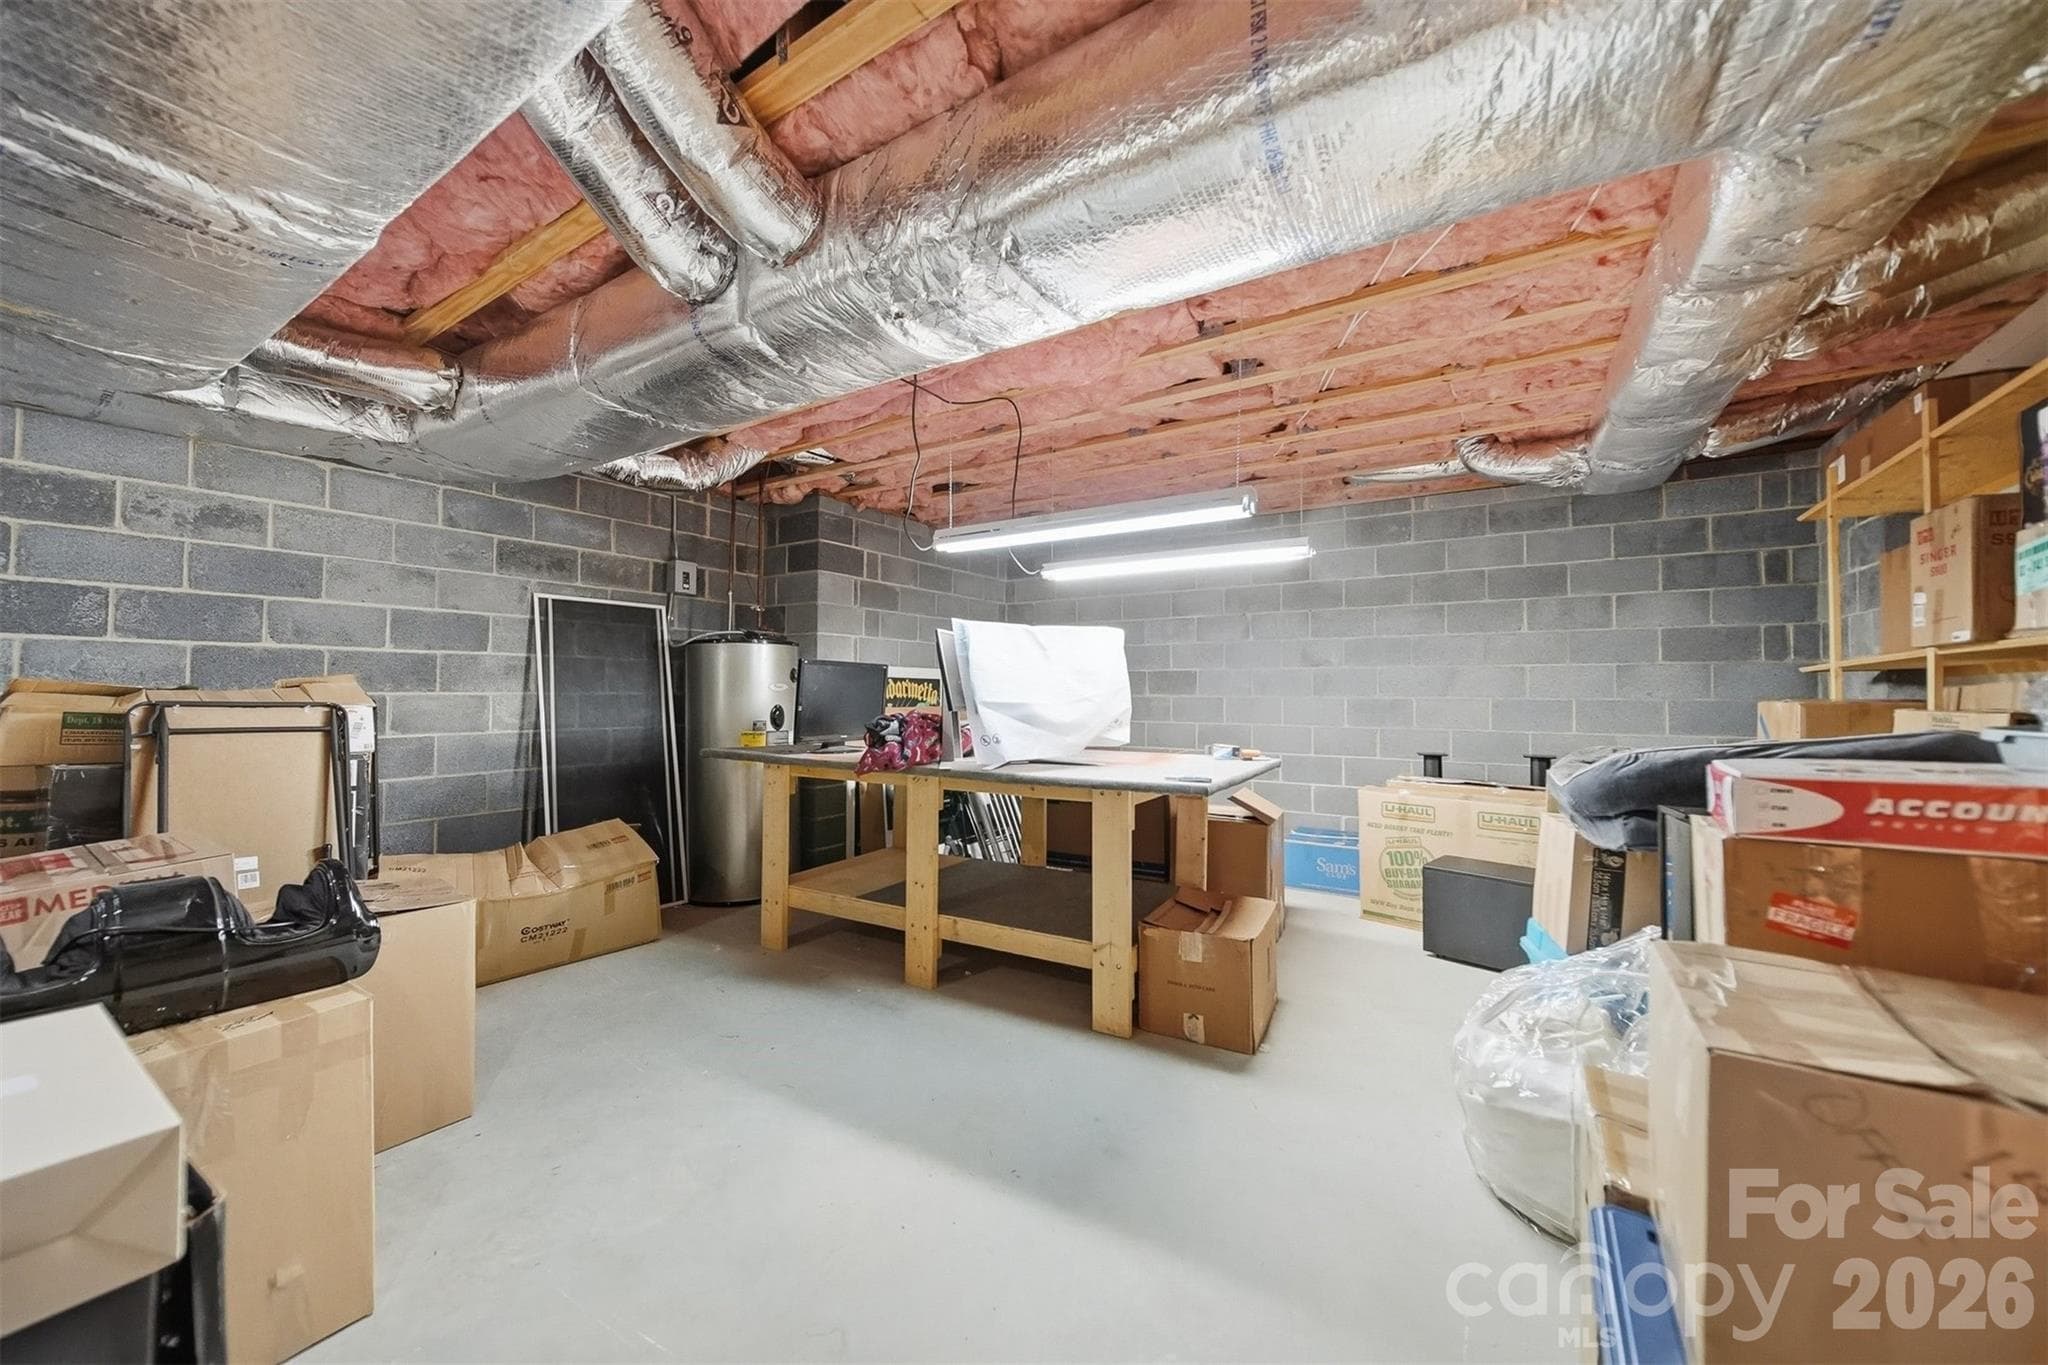
Utility Room - 277 Rembrandt Drive, Boone
Single Family Residence at 277 Rembrandt Drive, Boone, photo 37 of 48
Single Family Residence at 277 Rembrandt Drive, Boone, photo 38 of 48
Single Family Residence at 277 Rembrandt Drive, Boone, photo 39 of 48
Single Family Residence at 277 Rembrandt Drive, Boone, photo 40 of 48
Single Family Residence at 277 Rembrandt Drive, Boone, photo 41 of 48
Single Family Residence at 277 Rembrandt Drive, Boone, photo 42 of 48
Single Family Residence at 277 Rembrandt Drive, Boone, photo 43 of 48
Single Family Residence at 277 Rembrandt Drive, Boone, photo 44 of 48
Single Family Residence at 277 Rembrandt Drive, Boone, photo 45 of 48
Single Family Residence at 277 Rembrandt Drive, Boone, photo 46 of 48
Single Family Residence at 277 Rembrandt Drive, Boone, photo 47 of 48
Single Family Residence at 277 Rembrandt Drive, Boone, photo 48 of 48
48 photos

$835,000

277 Rembrandt Drive
Boone, NC 28607
Listed by Colby Winters · Winters Realty
Bedrooms
3
Bathrooms
3.5
Living area
3,525 sqft
Year built
1994

About this home

Welcome to this exceptional mountain retreat in Sorrento Skies. Situated on 1.59 private acres, this beautifully maintained home offers seasonal mountain views and an unbeatable High Country location just minutes from Boone, Blowing Rock, shopping, dining, and premier ski resorts. Designed with comfort and functionality in mind, this spacious home features 3 bedrooms, 3.5 bathrooms, bonus rooms, and a versatile floor plan ideal for everyday living or entertaining. The expansive main level offers over 2,000 square feet of living space and includes a primary suite, living room, den, dining area, kitchen, laundry room, and 1.5 bathrooms. The finished lower level provides exceptional flexibility with additional bedrooms, bonus room, two full bathrooms, a separate living area, and a second primary suite—making it perfect for extended family, guests, multi-generational living, or potential rental opportunities. Additional features include a 2-car attached garage, fenced backyard, radon mitigation system, new water heater, and low HOA dues. Offering the perfect balance of privacy, comfort, and convenience, this property is equally suited as a full-time residence, mountain getaway, or investment property in the heart of North Carolina's High Country.

Highlights

Fireplace

Property details

MLS
Canopy MLS
MLS #
CAR4404403
Property type
Single Family Residence
Subdivision
Sorrento Skies
Status
Active
Days on market
1
On market date
July 15, 2026
Stories
N/A
Total bathrooms
3.5
Garage spaces
2
Parking spaces
N/A
Lot size
N/A
Loading map…

Nearby schools

Within 10 miles. School directory data from the National Center for Education Statistics (NCES), accessed via the Urban Institute Education Data API. Local Score is calculated by INNOVATE Real Estate; where a state rating is shown, it comes from that state's own official school report card.

Elementary
Blowing Rock Elementary
4.18 mi away · Grades -1-8
Zoned school (attendance boundary, 2015-16 data)
4.0
Local Score (state rating (2025) blended 70/30 with student-teacher ratio) -- not an official state rating
State rating: B (2025)
Enrollment
420
Student:teacher ratio
14.0:1
District
Watauga County Schools
Middle
None found nearby
High
Watauga High
3.09 mi away · Grades 9-12
Zoned school (attendance boundary, 2015-16 data)
4.3
Local Score (state rating (2025) blended 70/30 with student-teacher ratio) -- not an official state rating
State rating: B (2025)
Enrollment
1,236
Student:teacher ratio
12.0:1
District
Watauga County Schools

Walkability

Blended score for Boone's center, calculated by INNOVATE Real Estate from two sources: the EPA's National Walkability Index (street network, transit, land-use mix) and Google Places amenity data (what's actually reachable on foot from this point). 60% EPA National Walkability Index + 40% nearby-amenity density (Google Places).

19
Very car-dependent
out of 100
EPA National Walkability Index
5.3 / 20 -- Least walkable
Google Places amenity density
8 / 100
Restaurants & cafes1
Grocery stores0
Parks0
Schools1
Transit stops0
Pharmacies0

Mortgage calculator

Estimate only - actual rate and payment depend on your lender, credit, and loan program.

$
%
%
Adjust tax / insurance estimates
% / yr
$
/mo
Est. monthly payment
$5,178/mo
$167,000 down
$668,000 loan
Principal & interest$4,333
Property tax (est.)$696
Home insurance (est.)$150

Similar homes you might like

Data source: Listing information provided by Canopy MLS (carolina) via Trestle/CoreLogic. Last updated July 16, 2026.

Information herein deemed reliable but not guaranteed; all measurements, school assignments, HOA fees, taxes, and feature lists are approximate and should be independently verified. Equal Housing Opportunity.