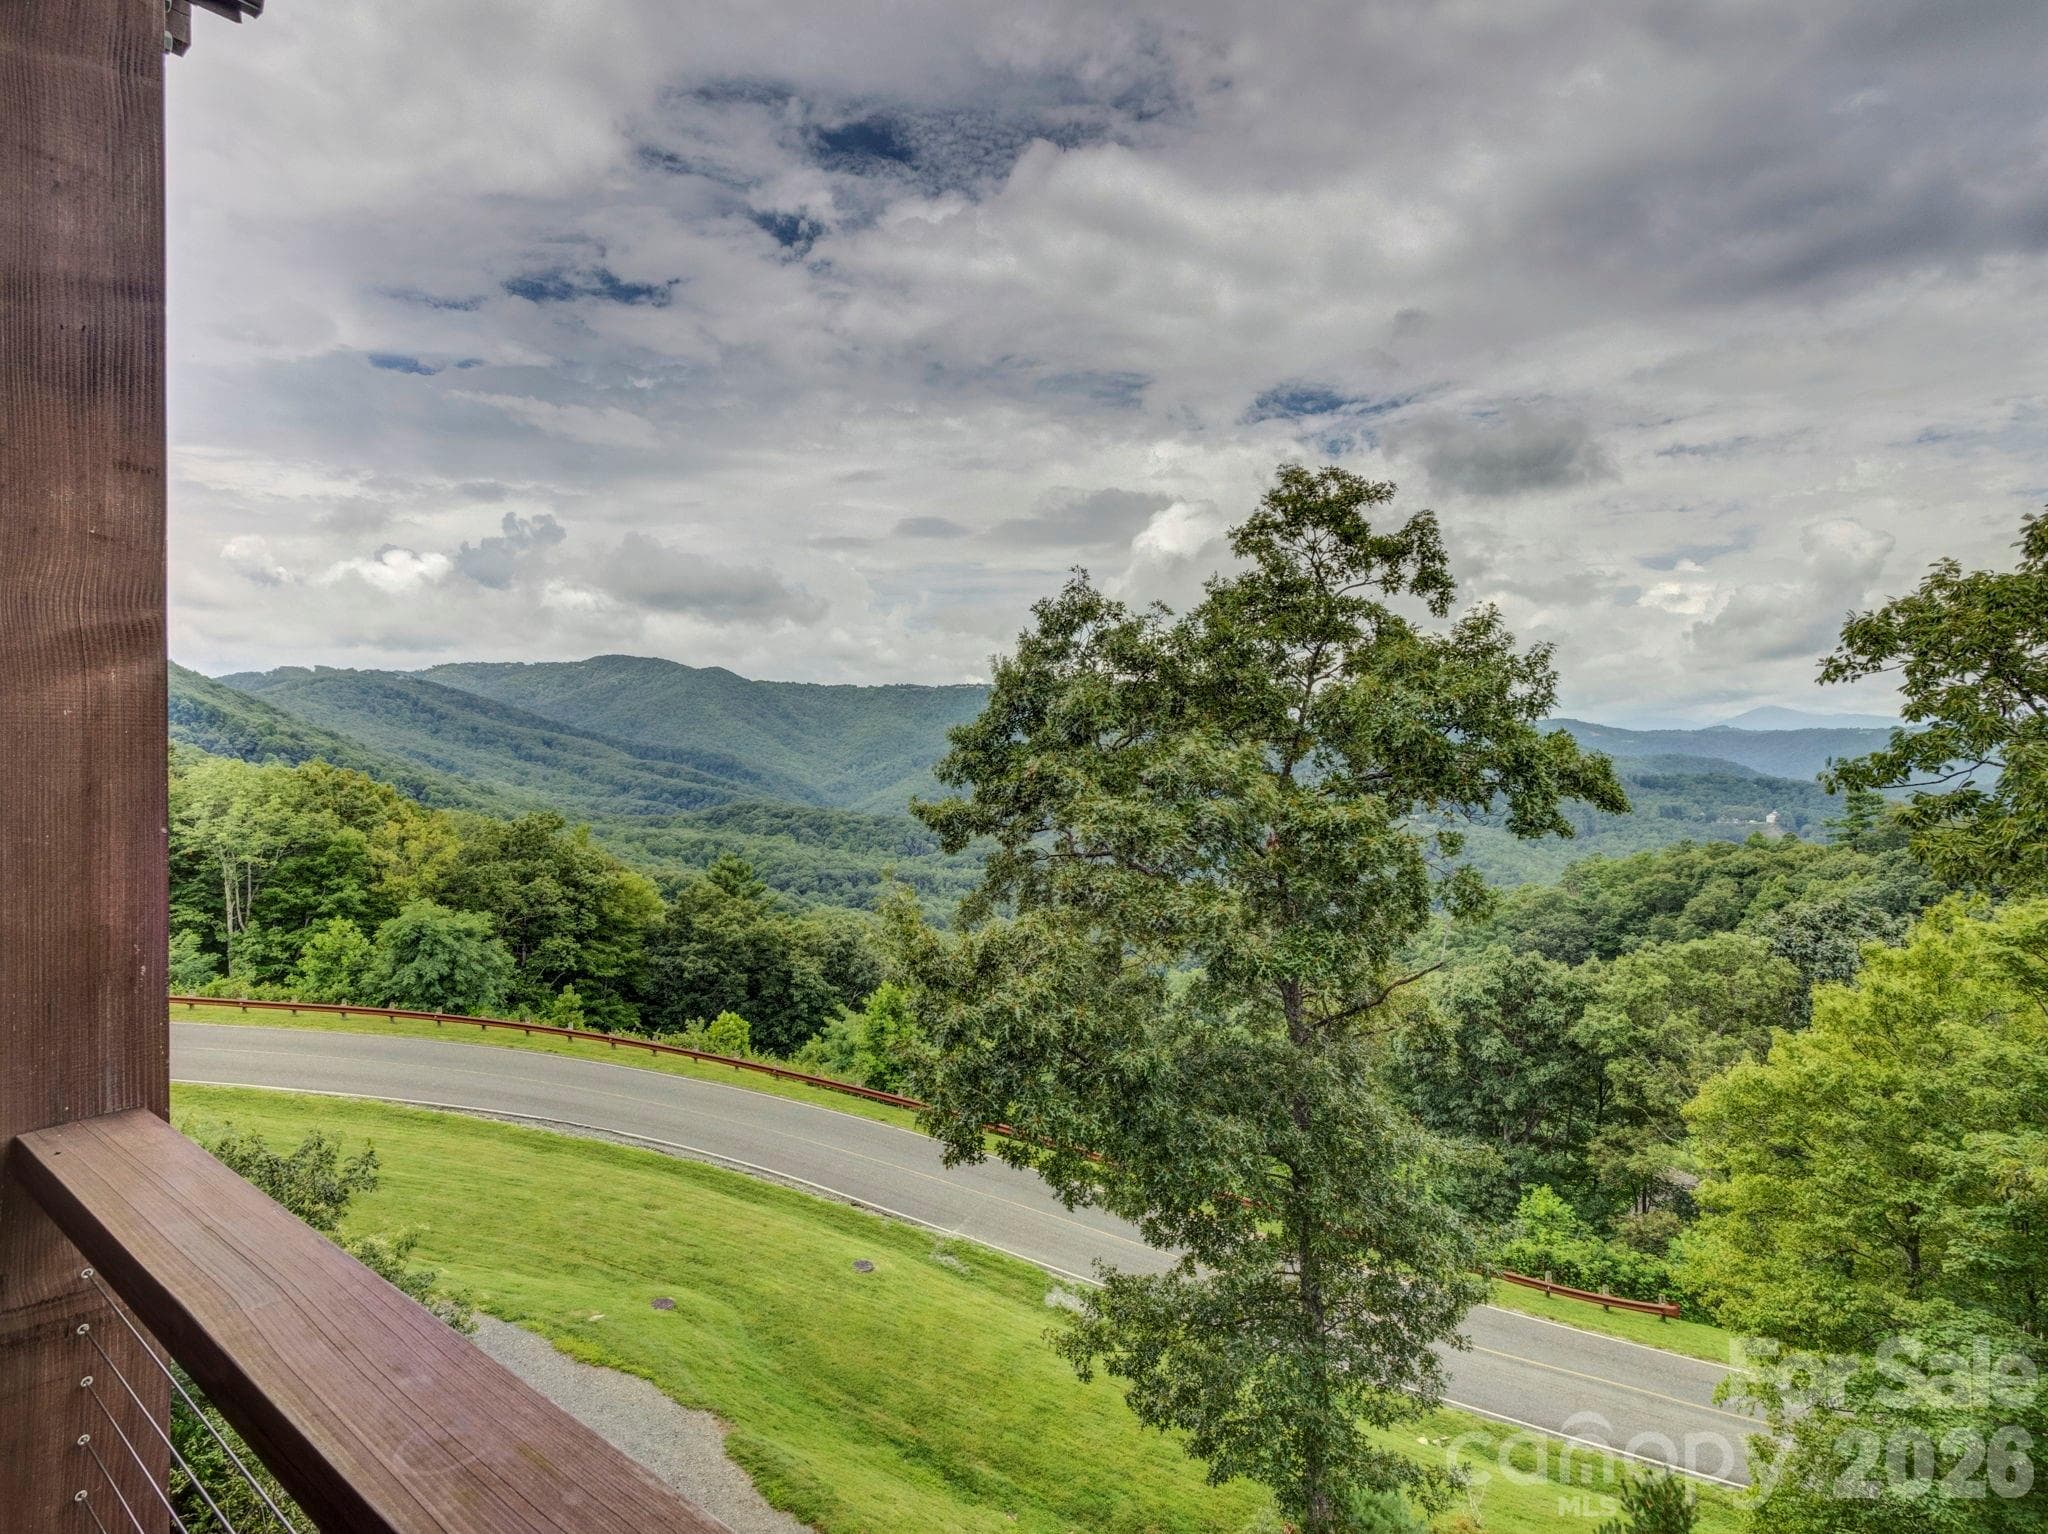
View from rear deck - 198 Ramblestone Terrace, Boone
Condominium at 198 Ramblestone Terrace, Boone, photo 2 of 42
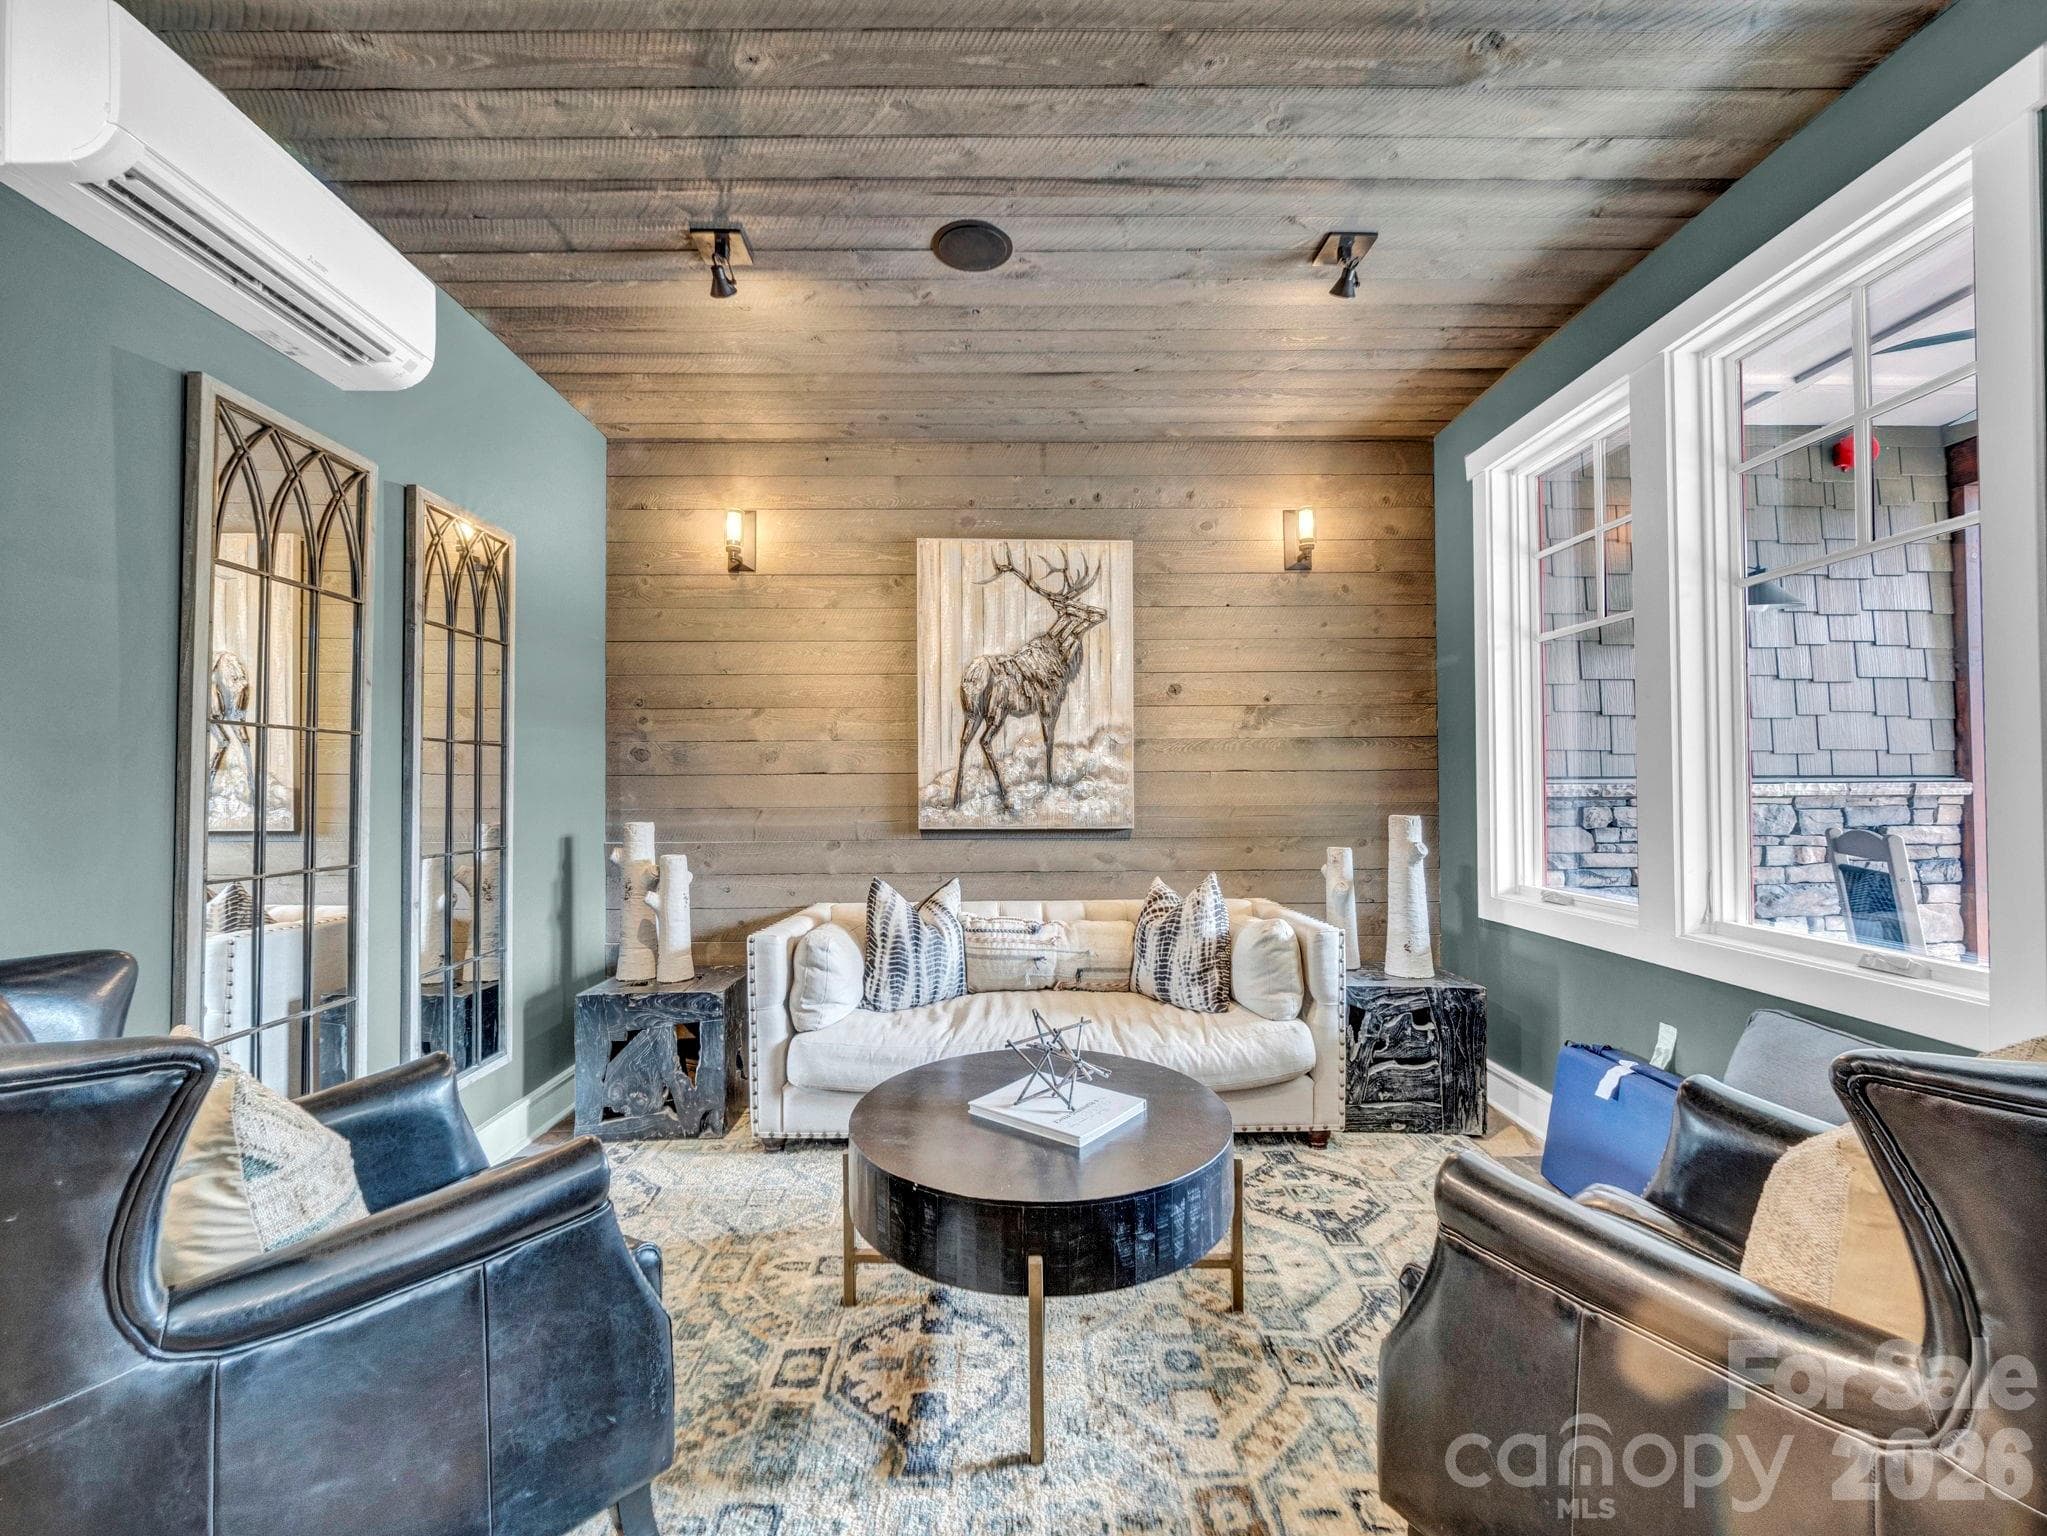
Craig Building lounge/waiting area - 198 Ramblestone Terrace, Boone
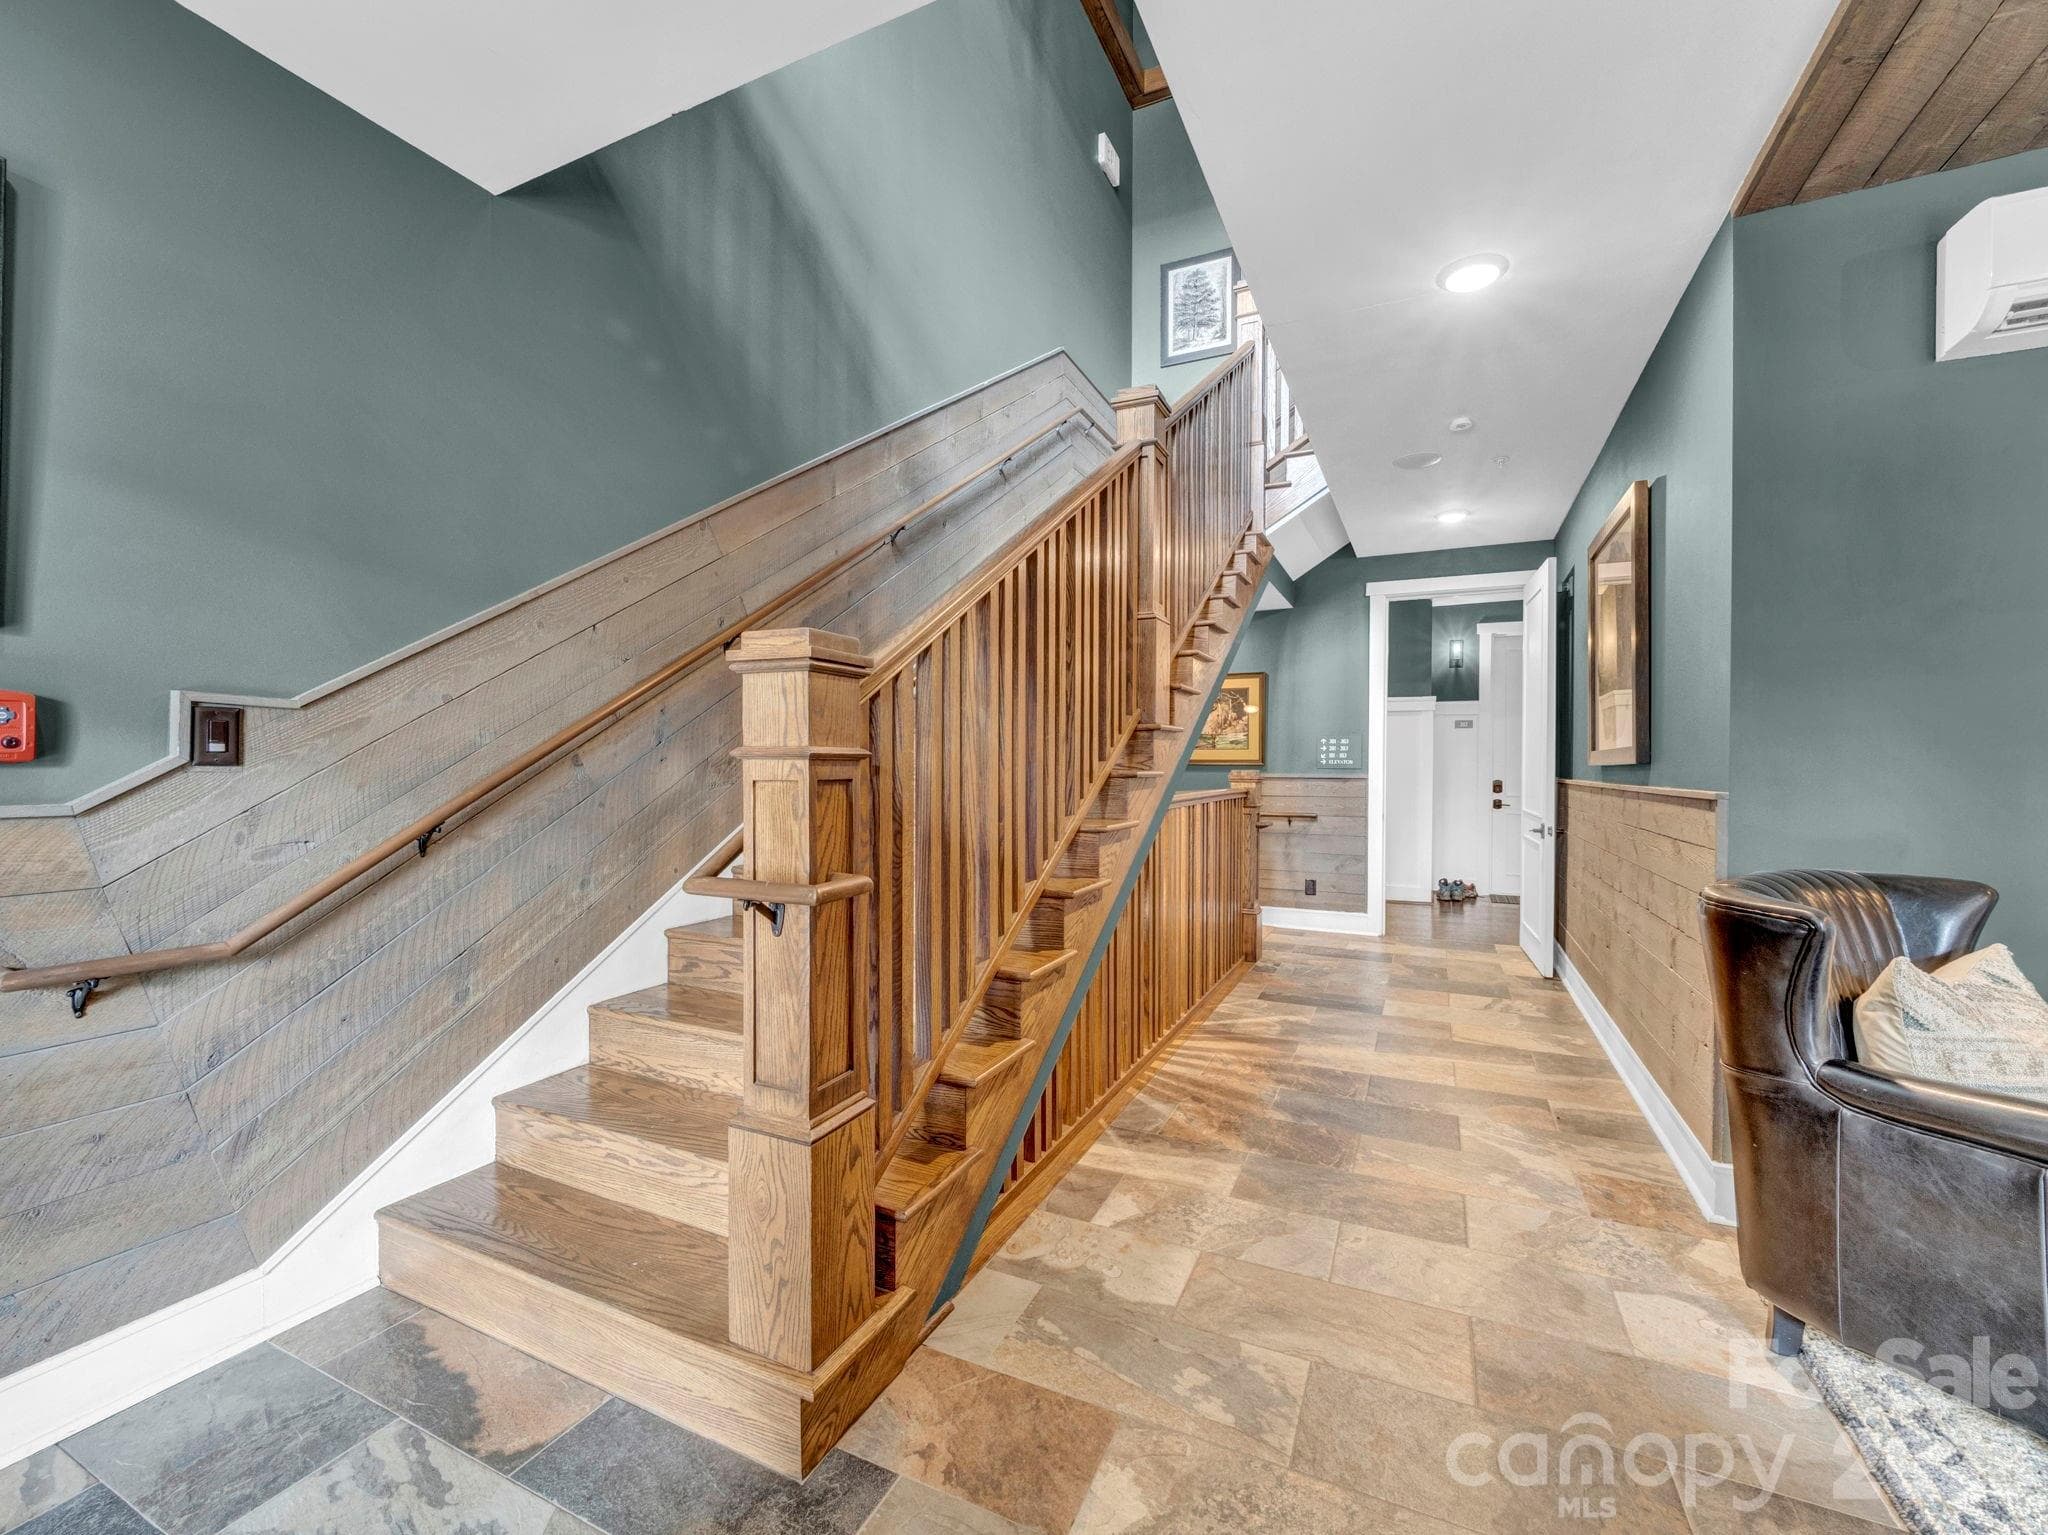
Craig Building Entry hall - 198 Ramblestone Terrace, Boone
Hall leading to front door of condo on main level - 198 Ramblestone Terrace, Boone
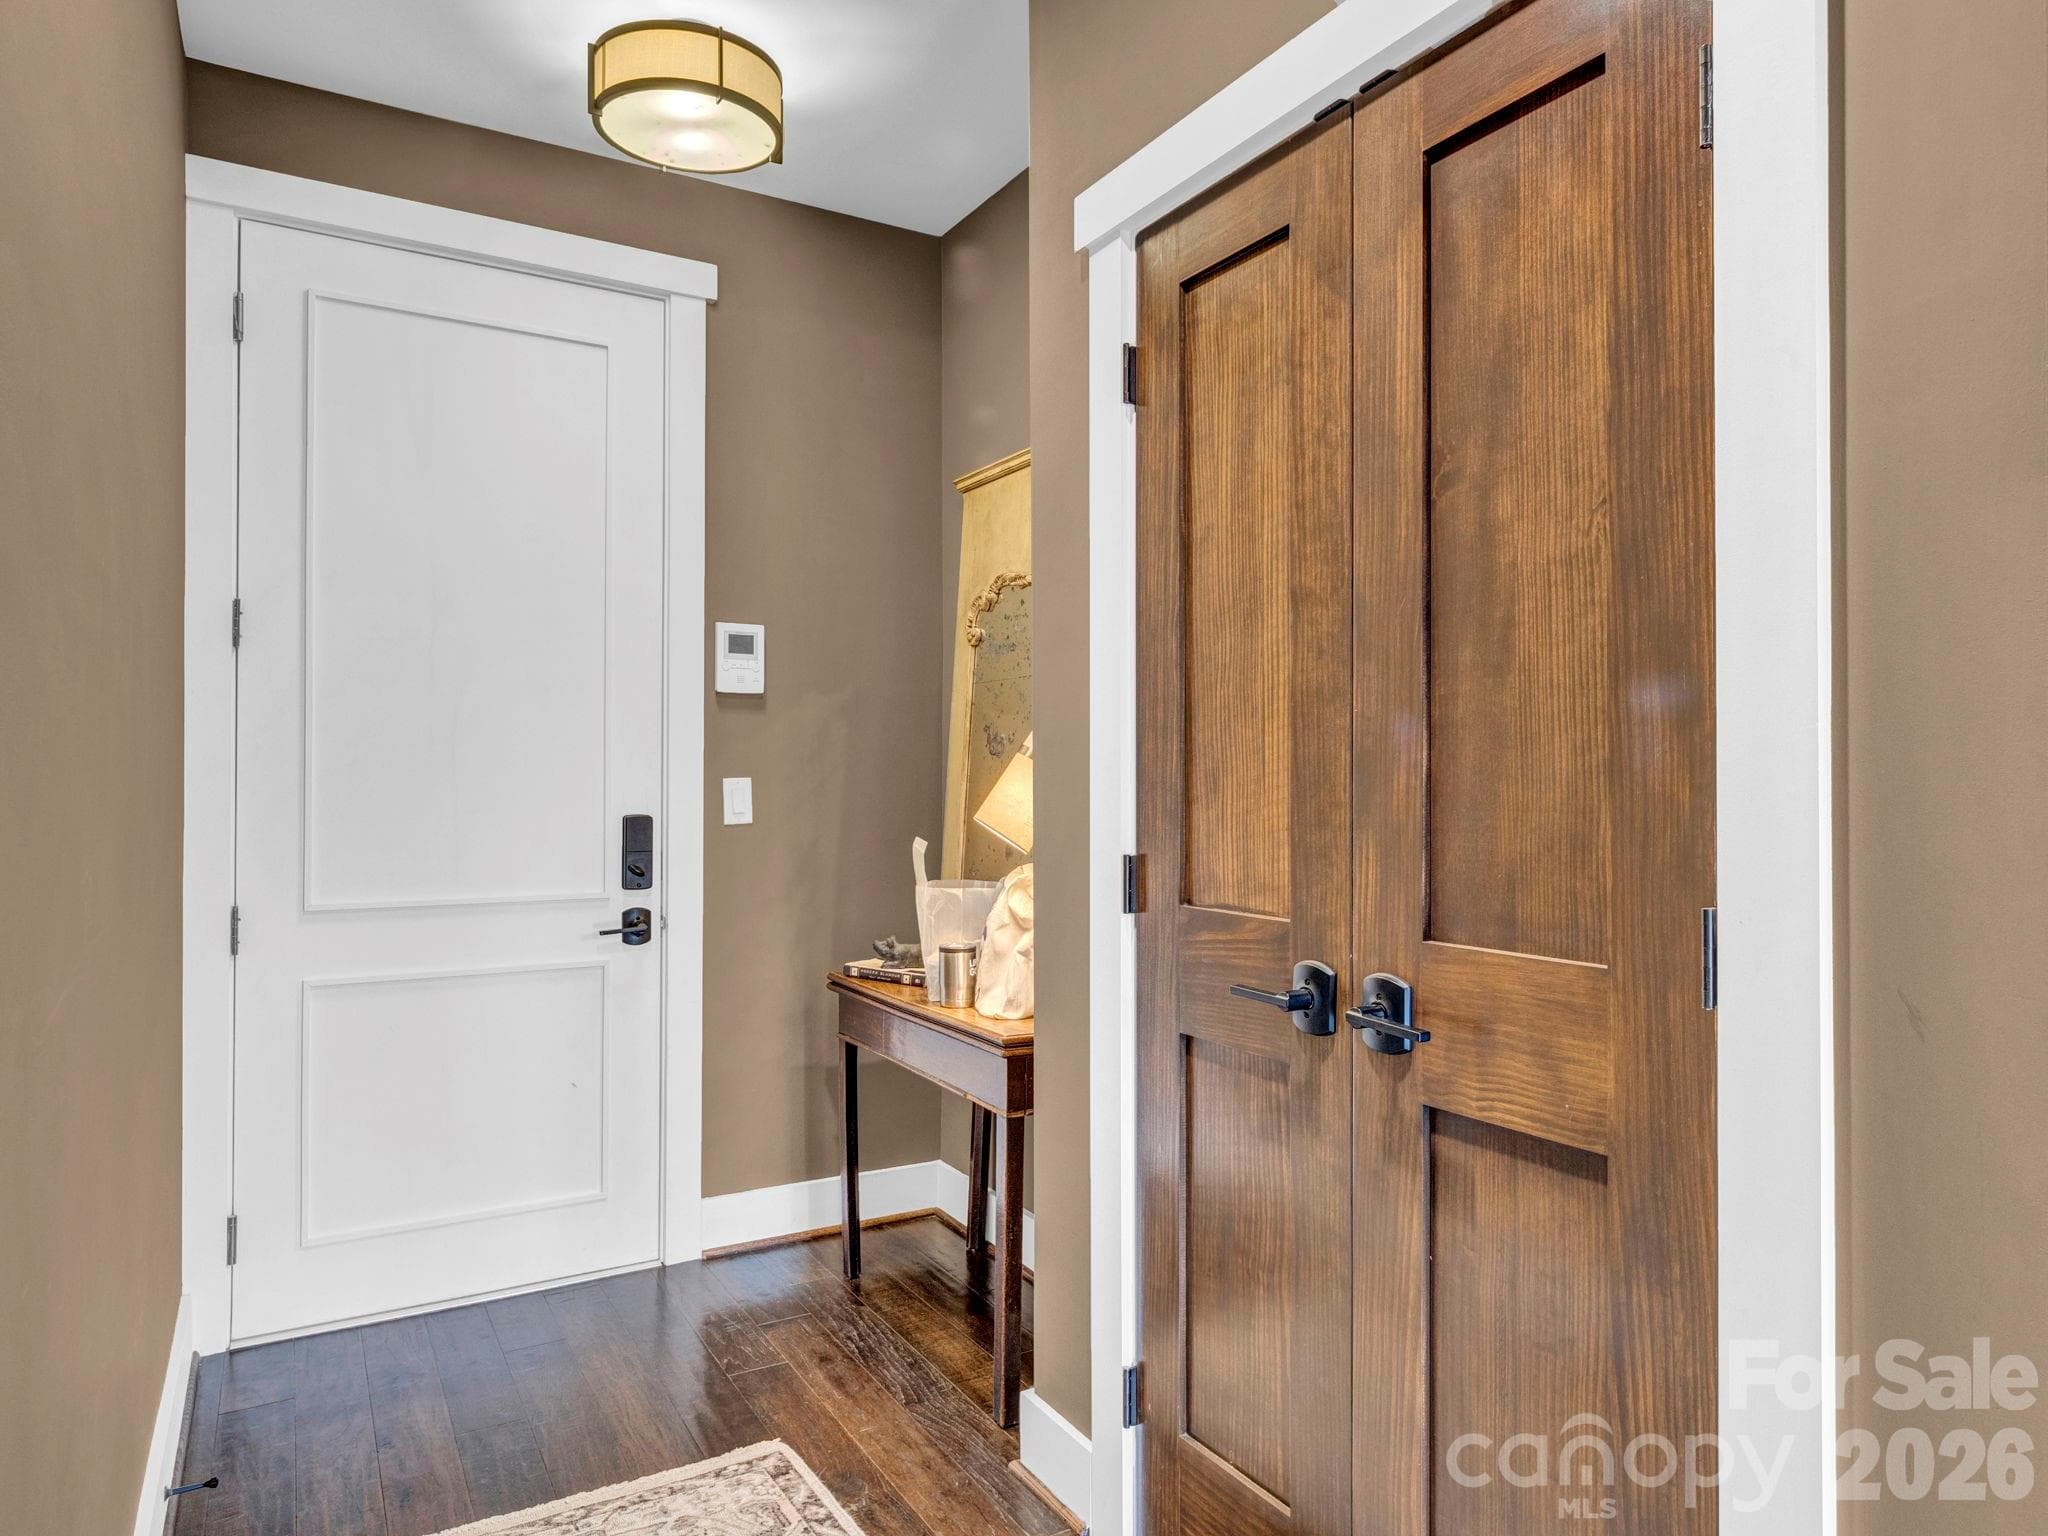
Condo foyer - 198 Ramblestone Terrace, Boone
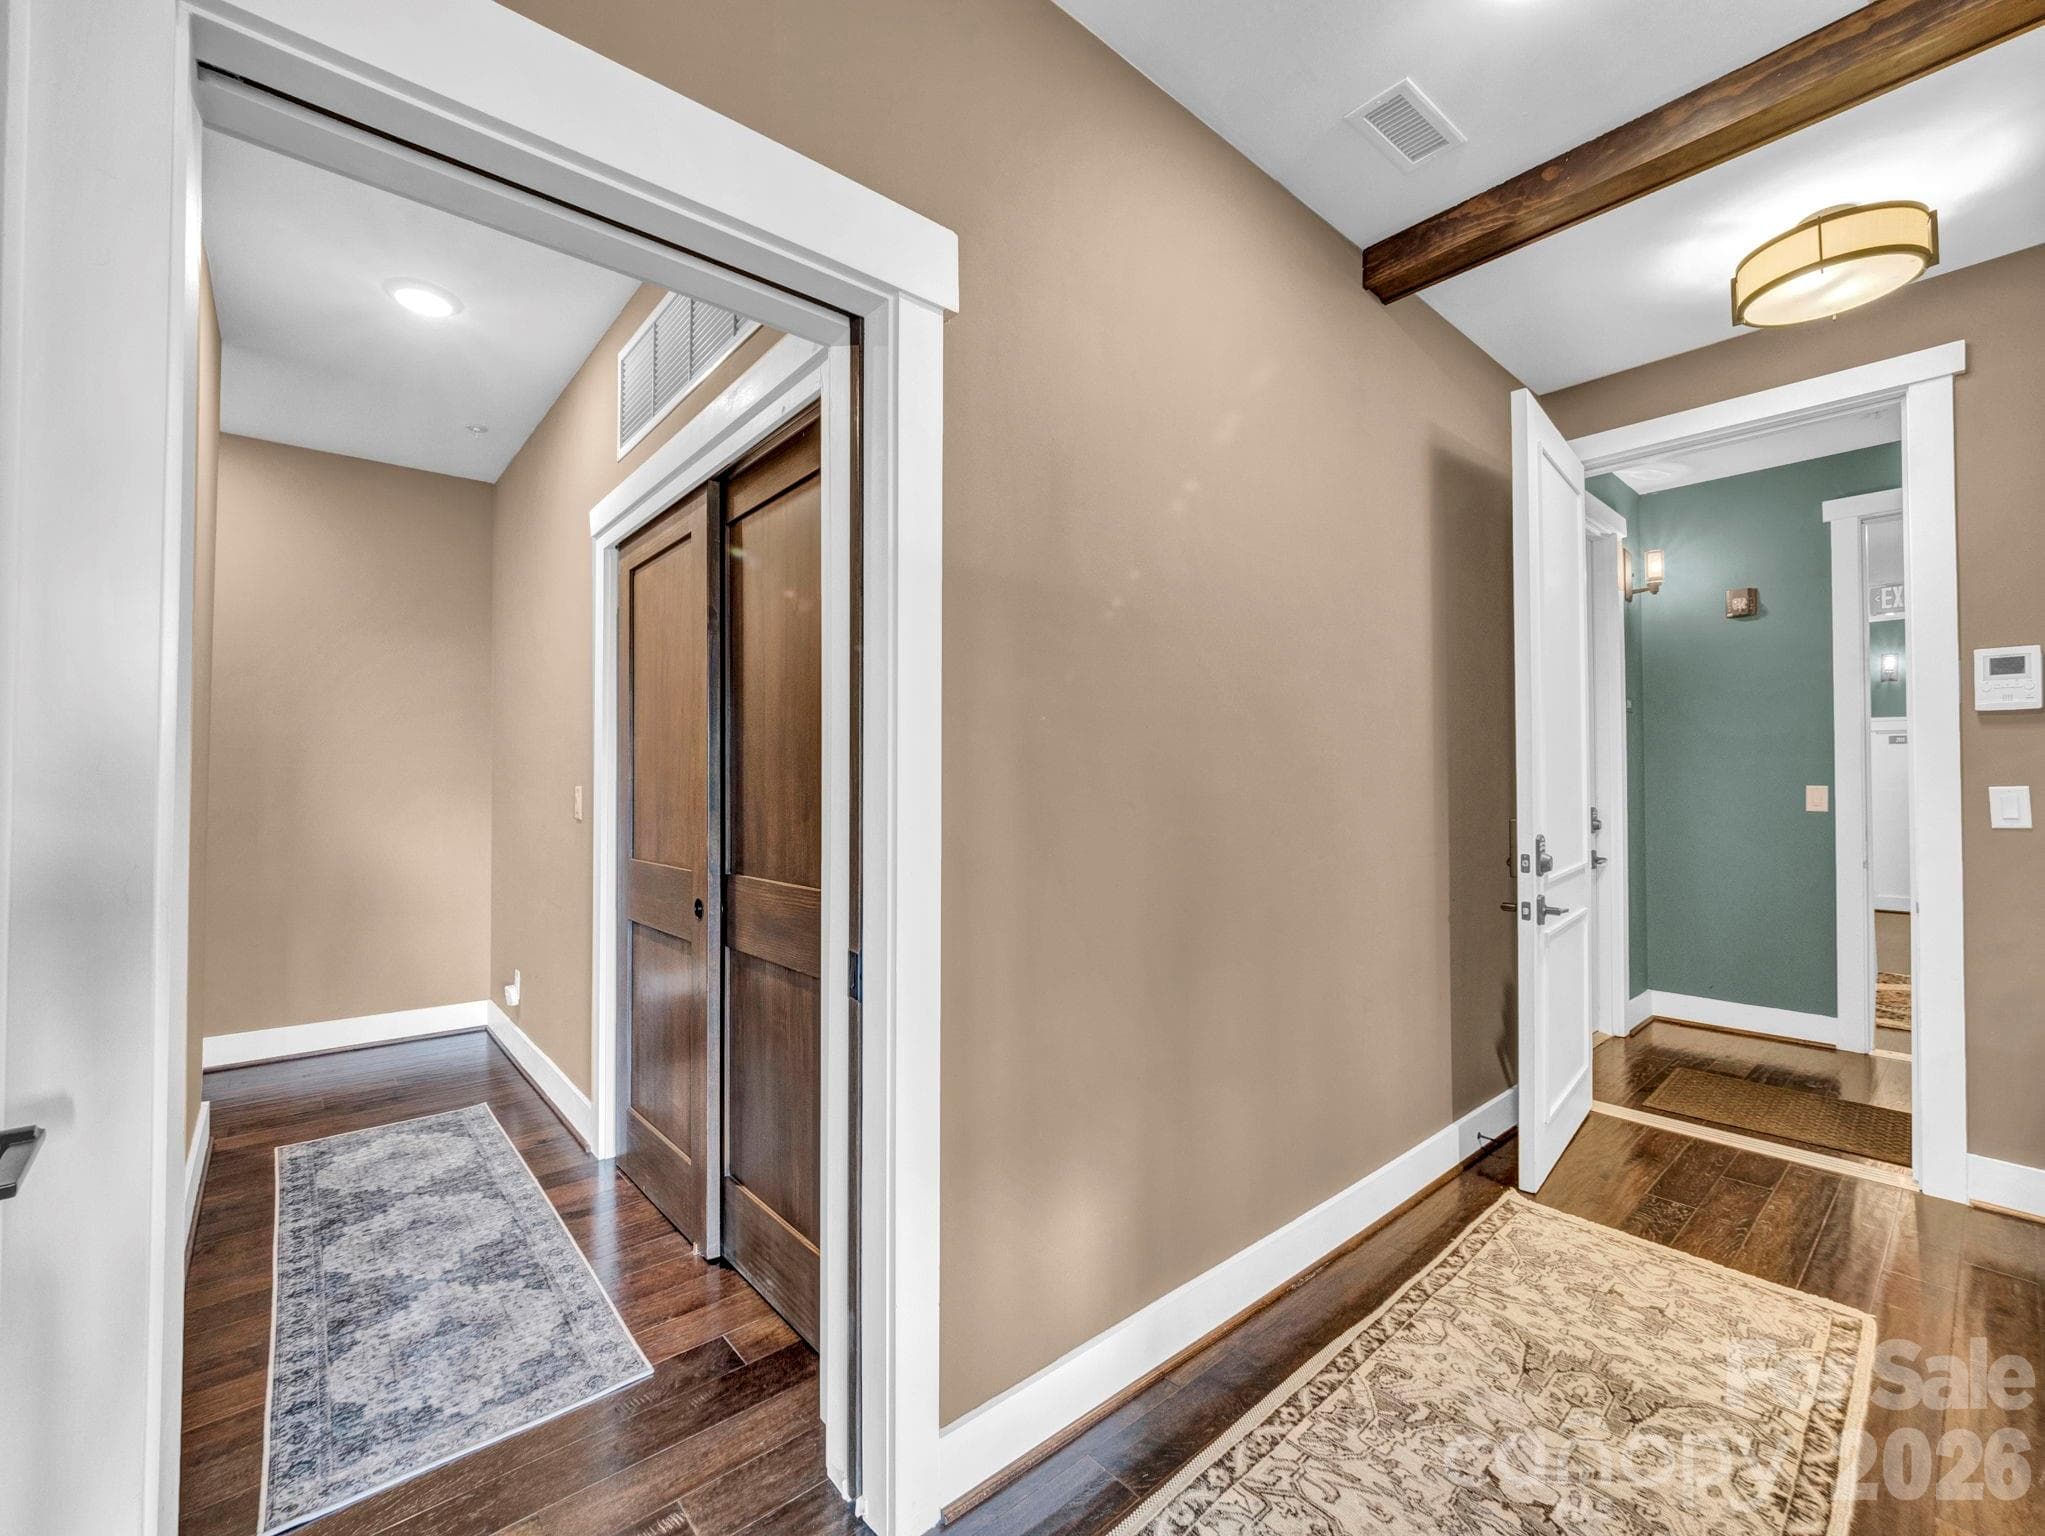
Foyer and hall to bedrooms - 198 Ramblestone Terrace, Boone
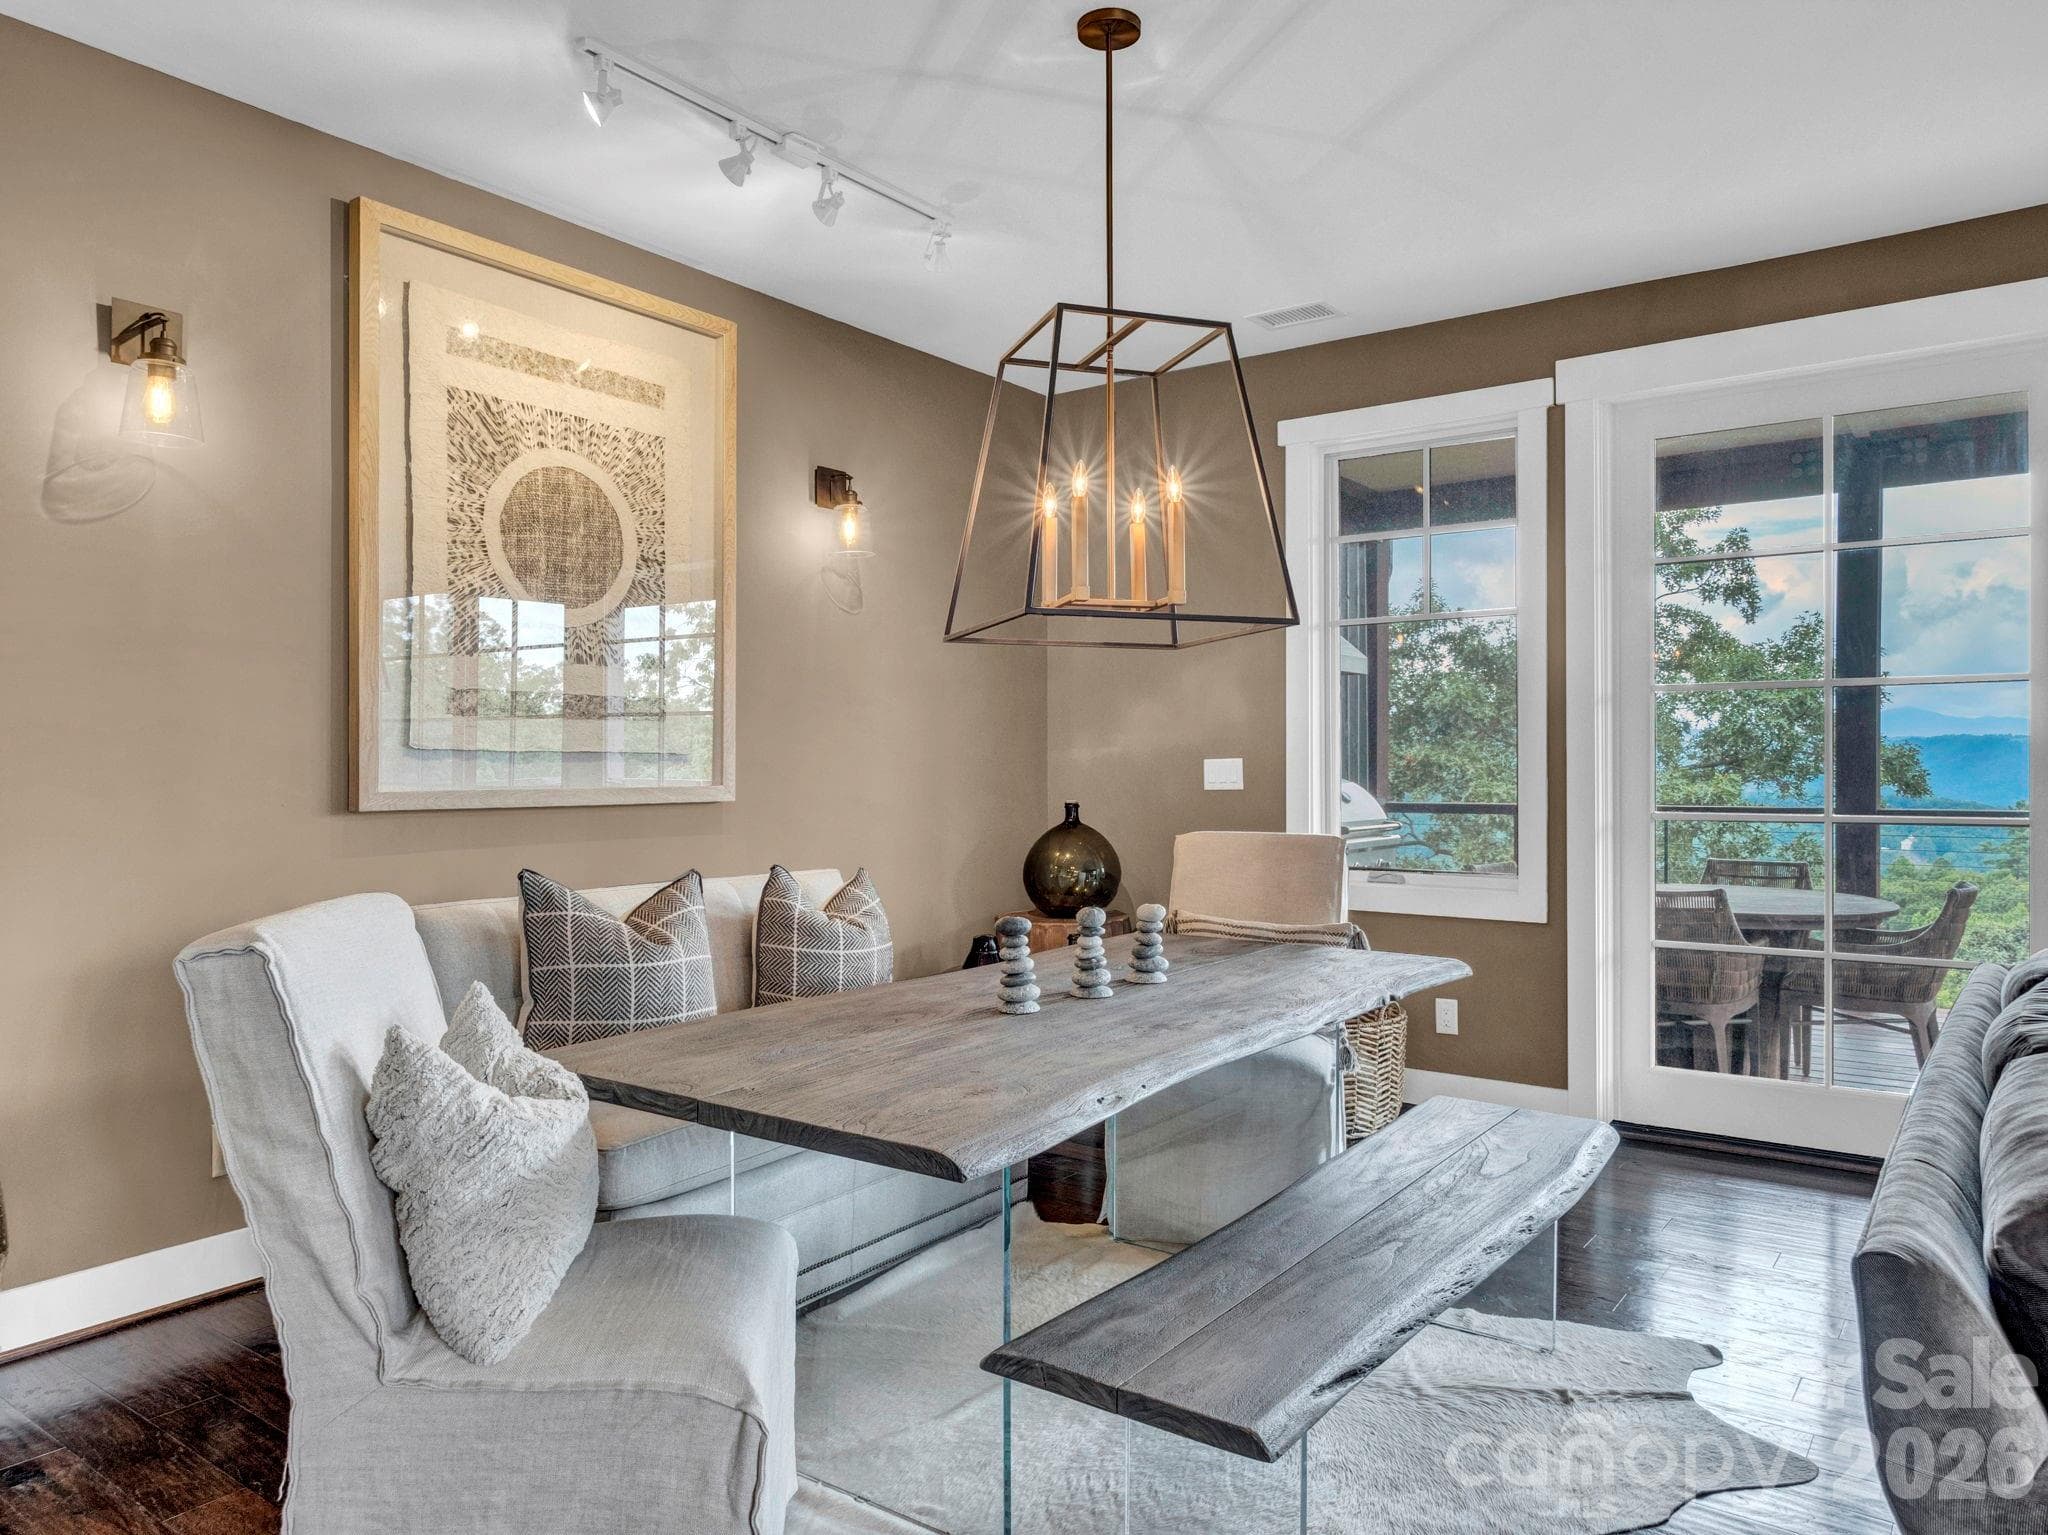
Dining room - 198 Ramblestone Terrace, Boone
Condominium at 198 Ramblestone Terrace, Boone, photo 9 of 42
Condominium at 198 Ramblestone Terrace, Boone, photo 10 of 42
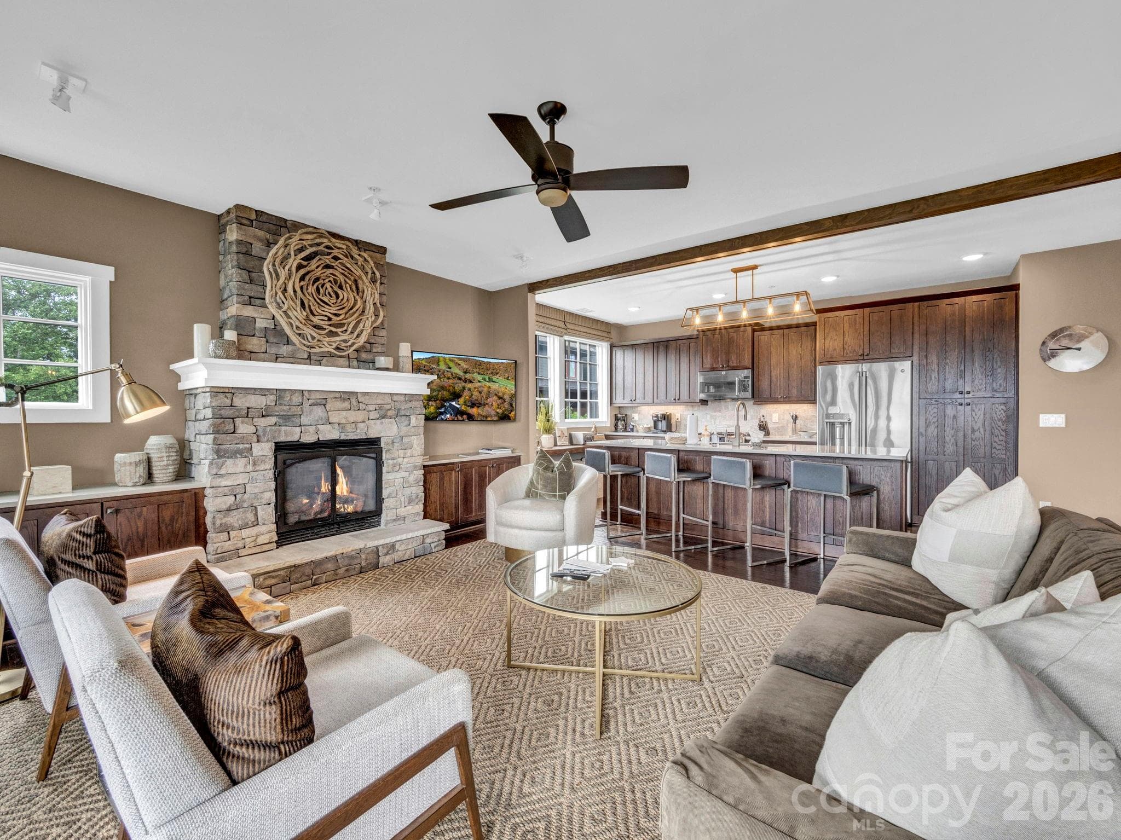
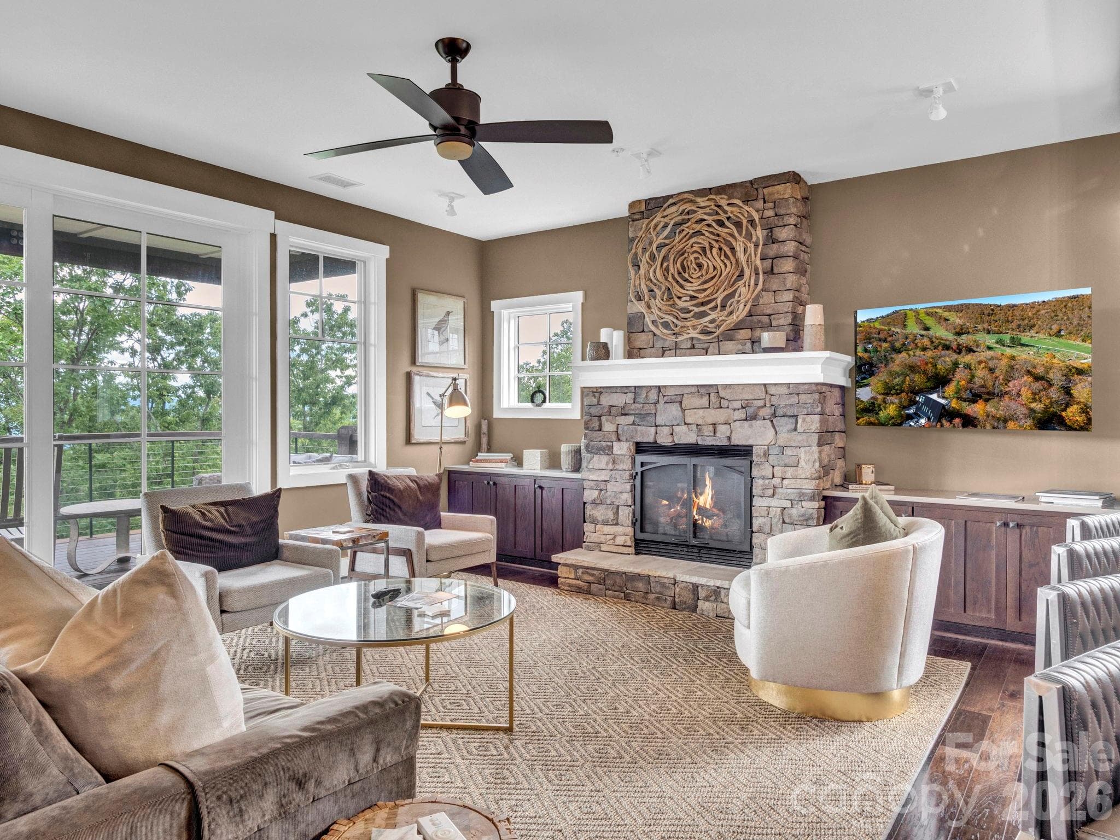
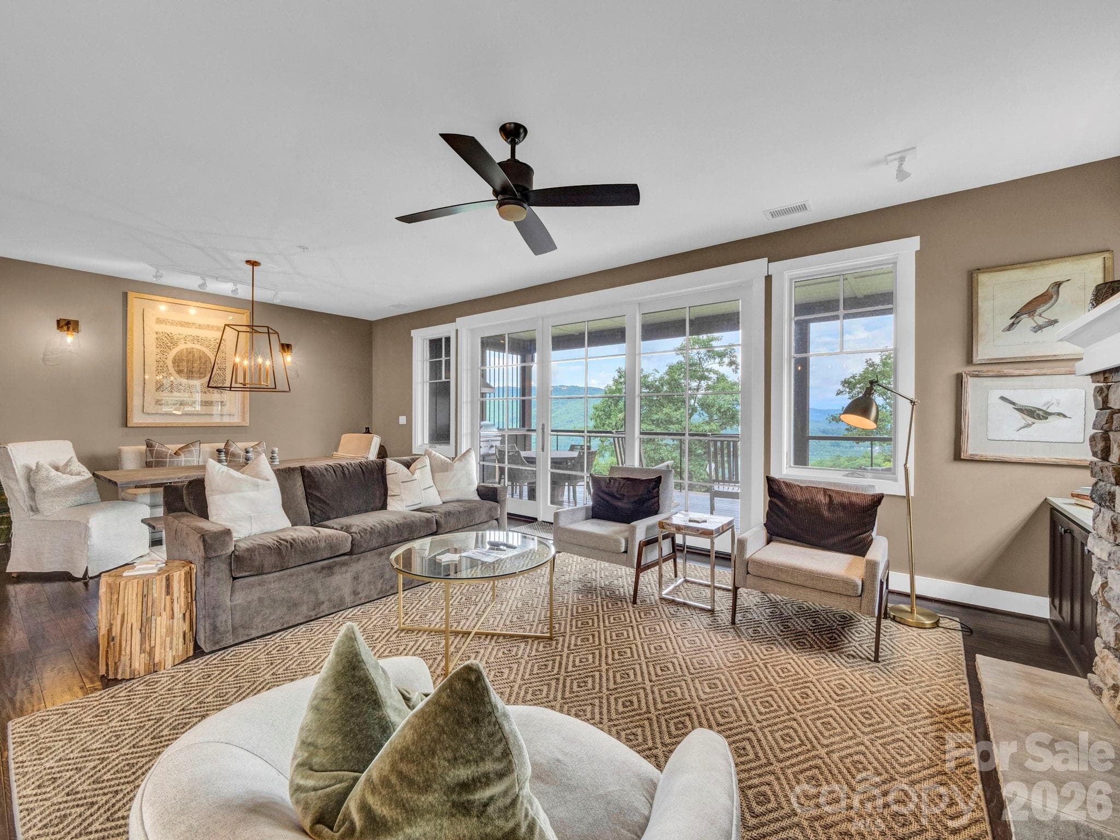
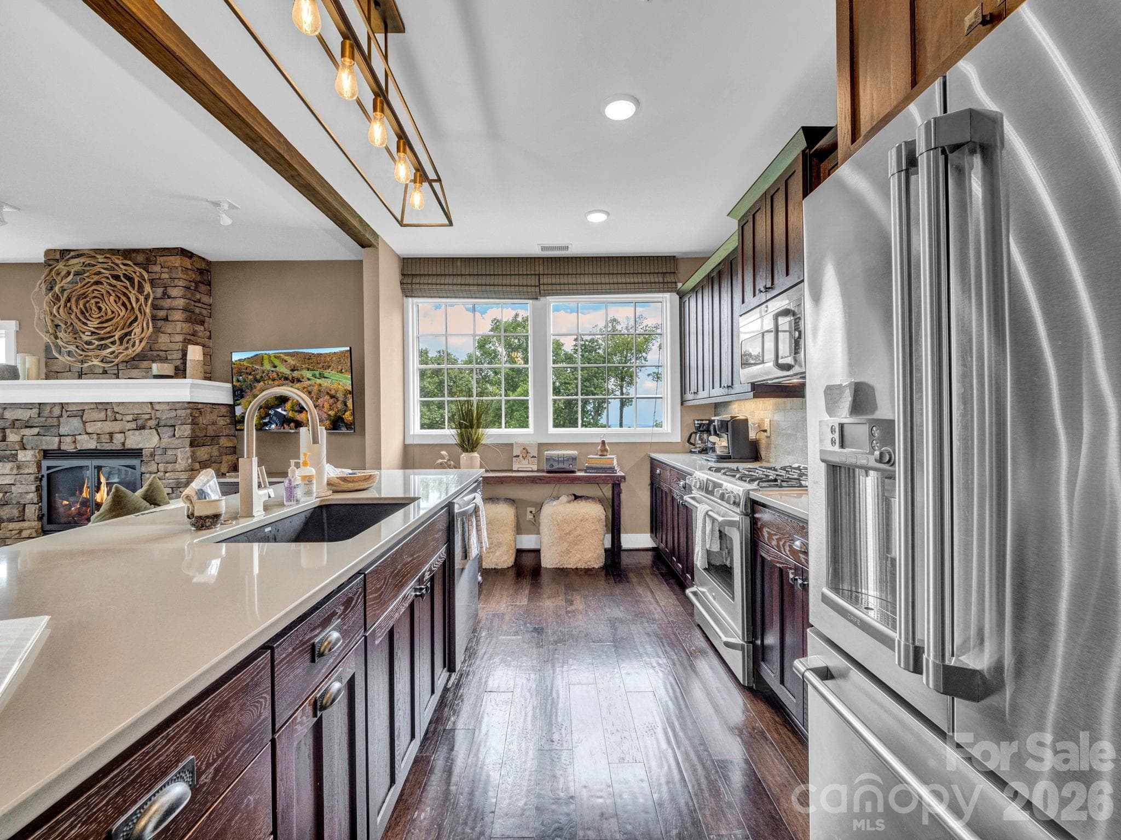
Living room fireplace with stone surround - 198 Ramblestone Terrace, Boone
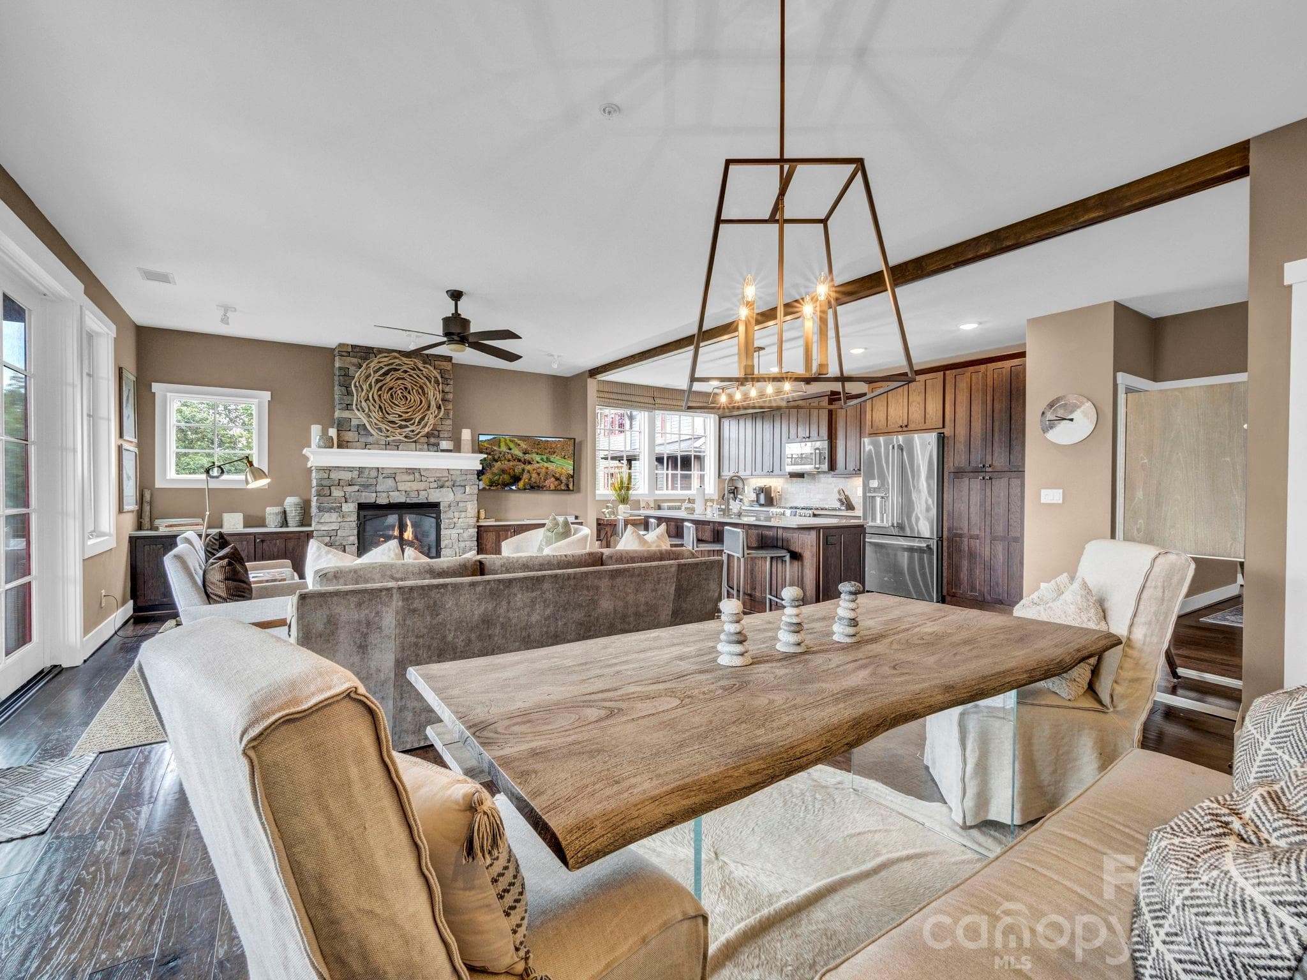
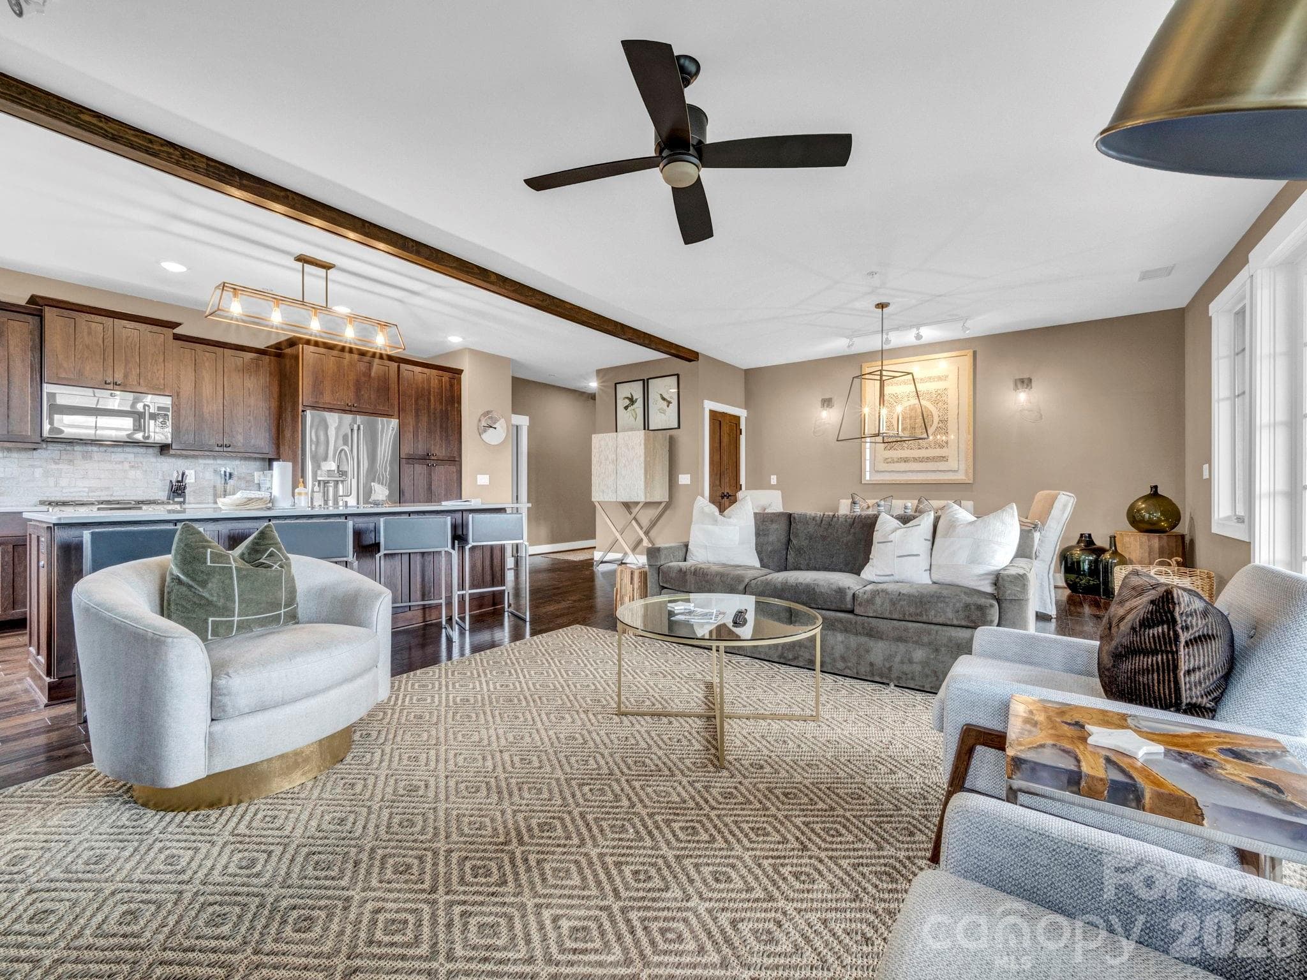
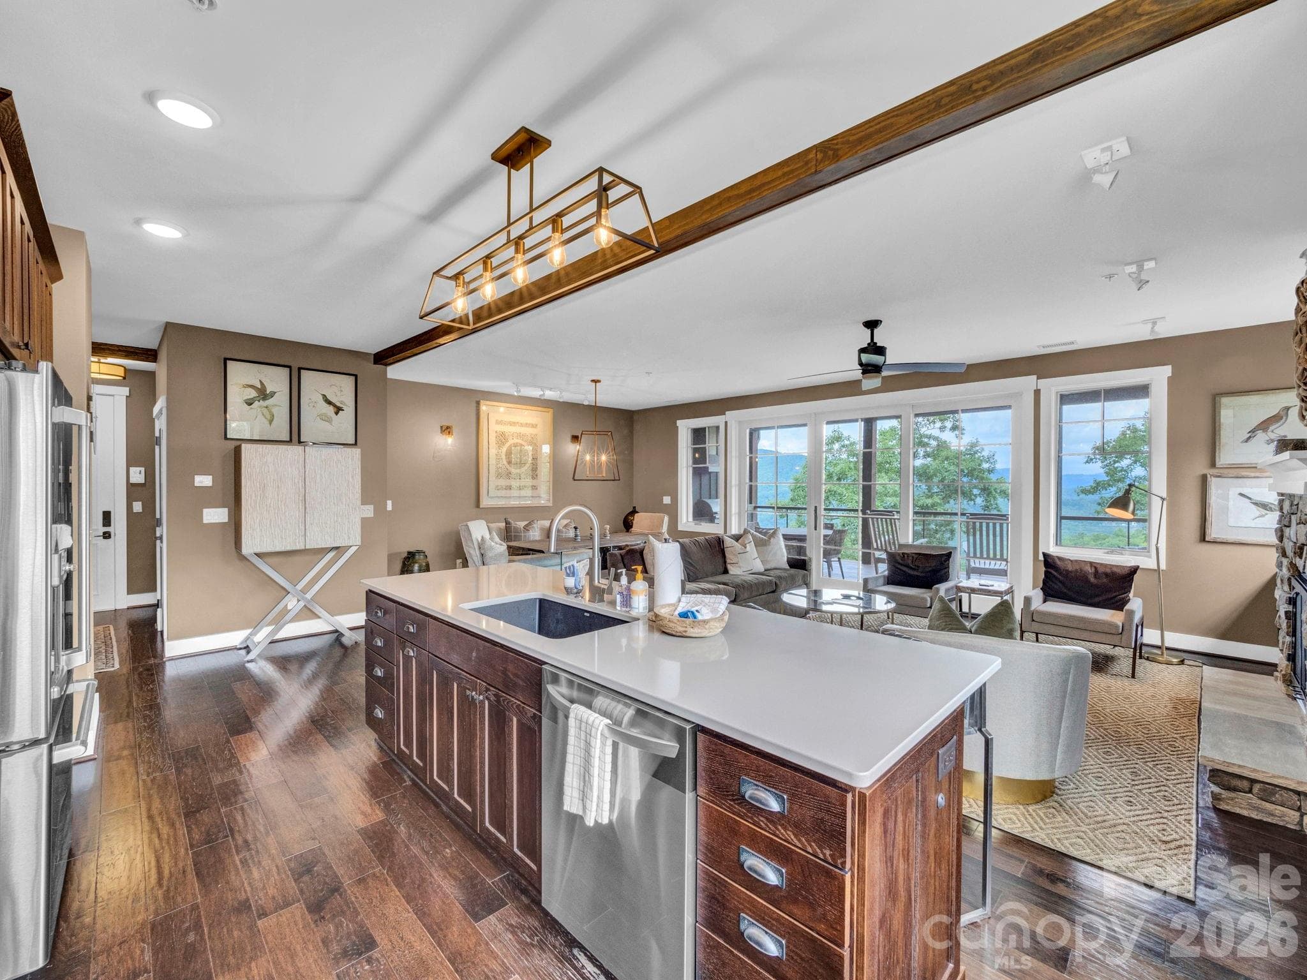
Open floorplan with layered mountain views - 198 Ramblestone Terrace, Boone
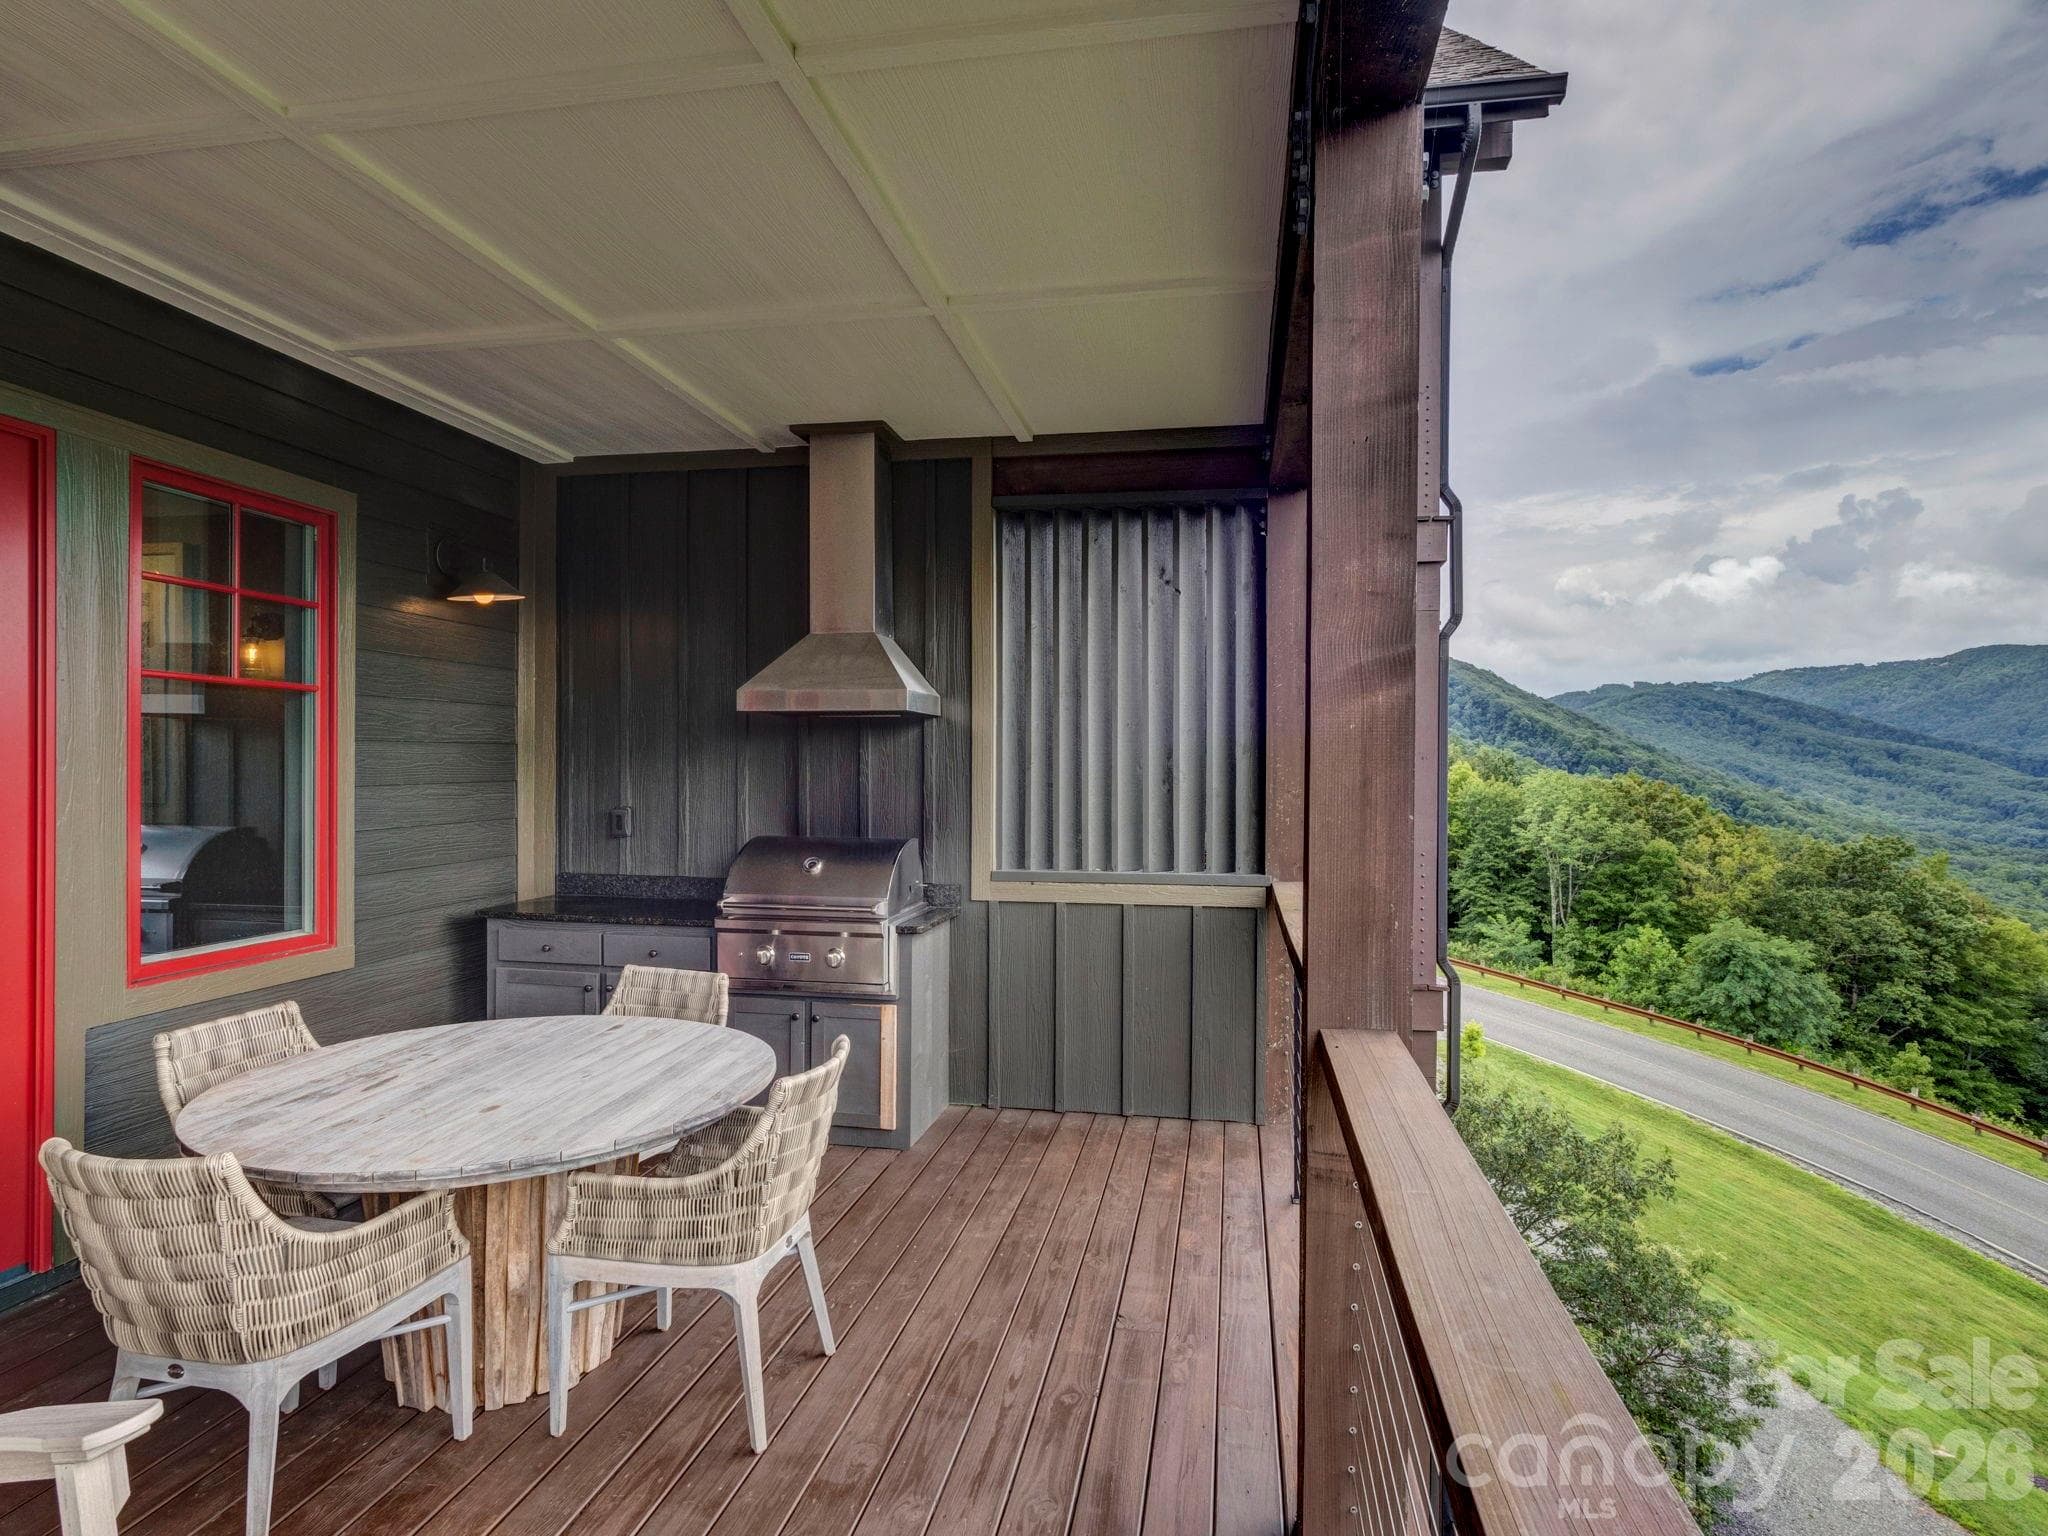
Rear deck with Grilling Station - 198 Ramblestone Terrace, Boone
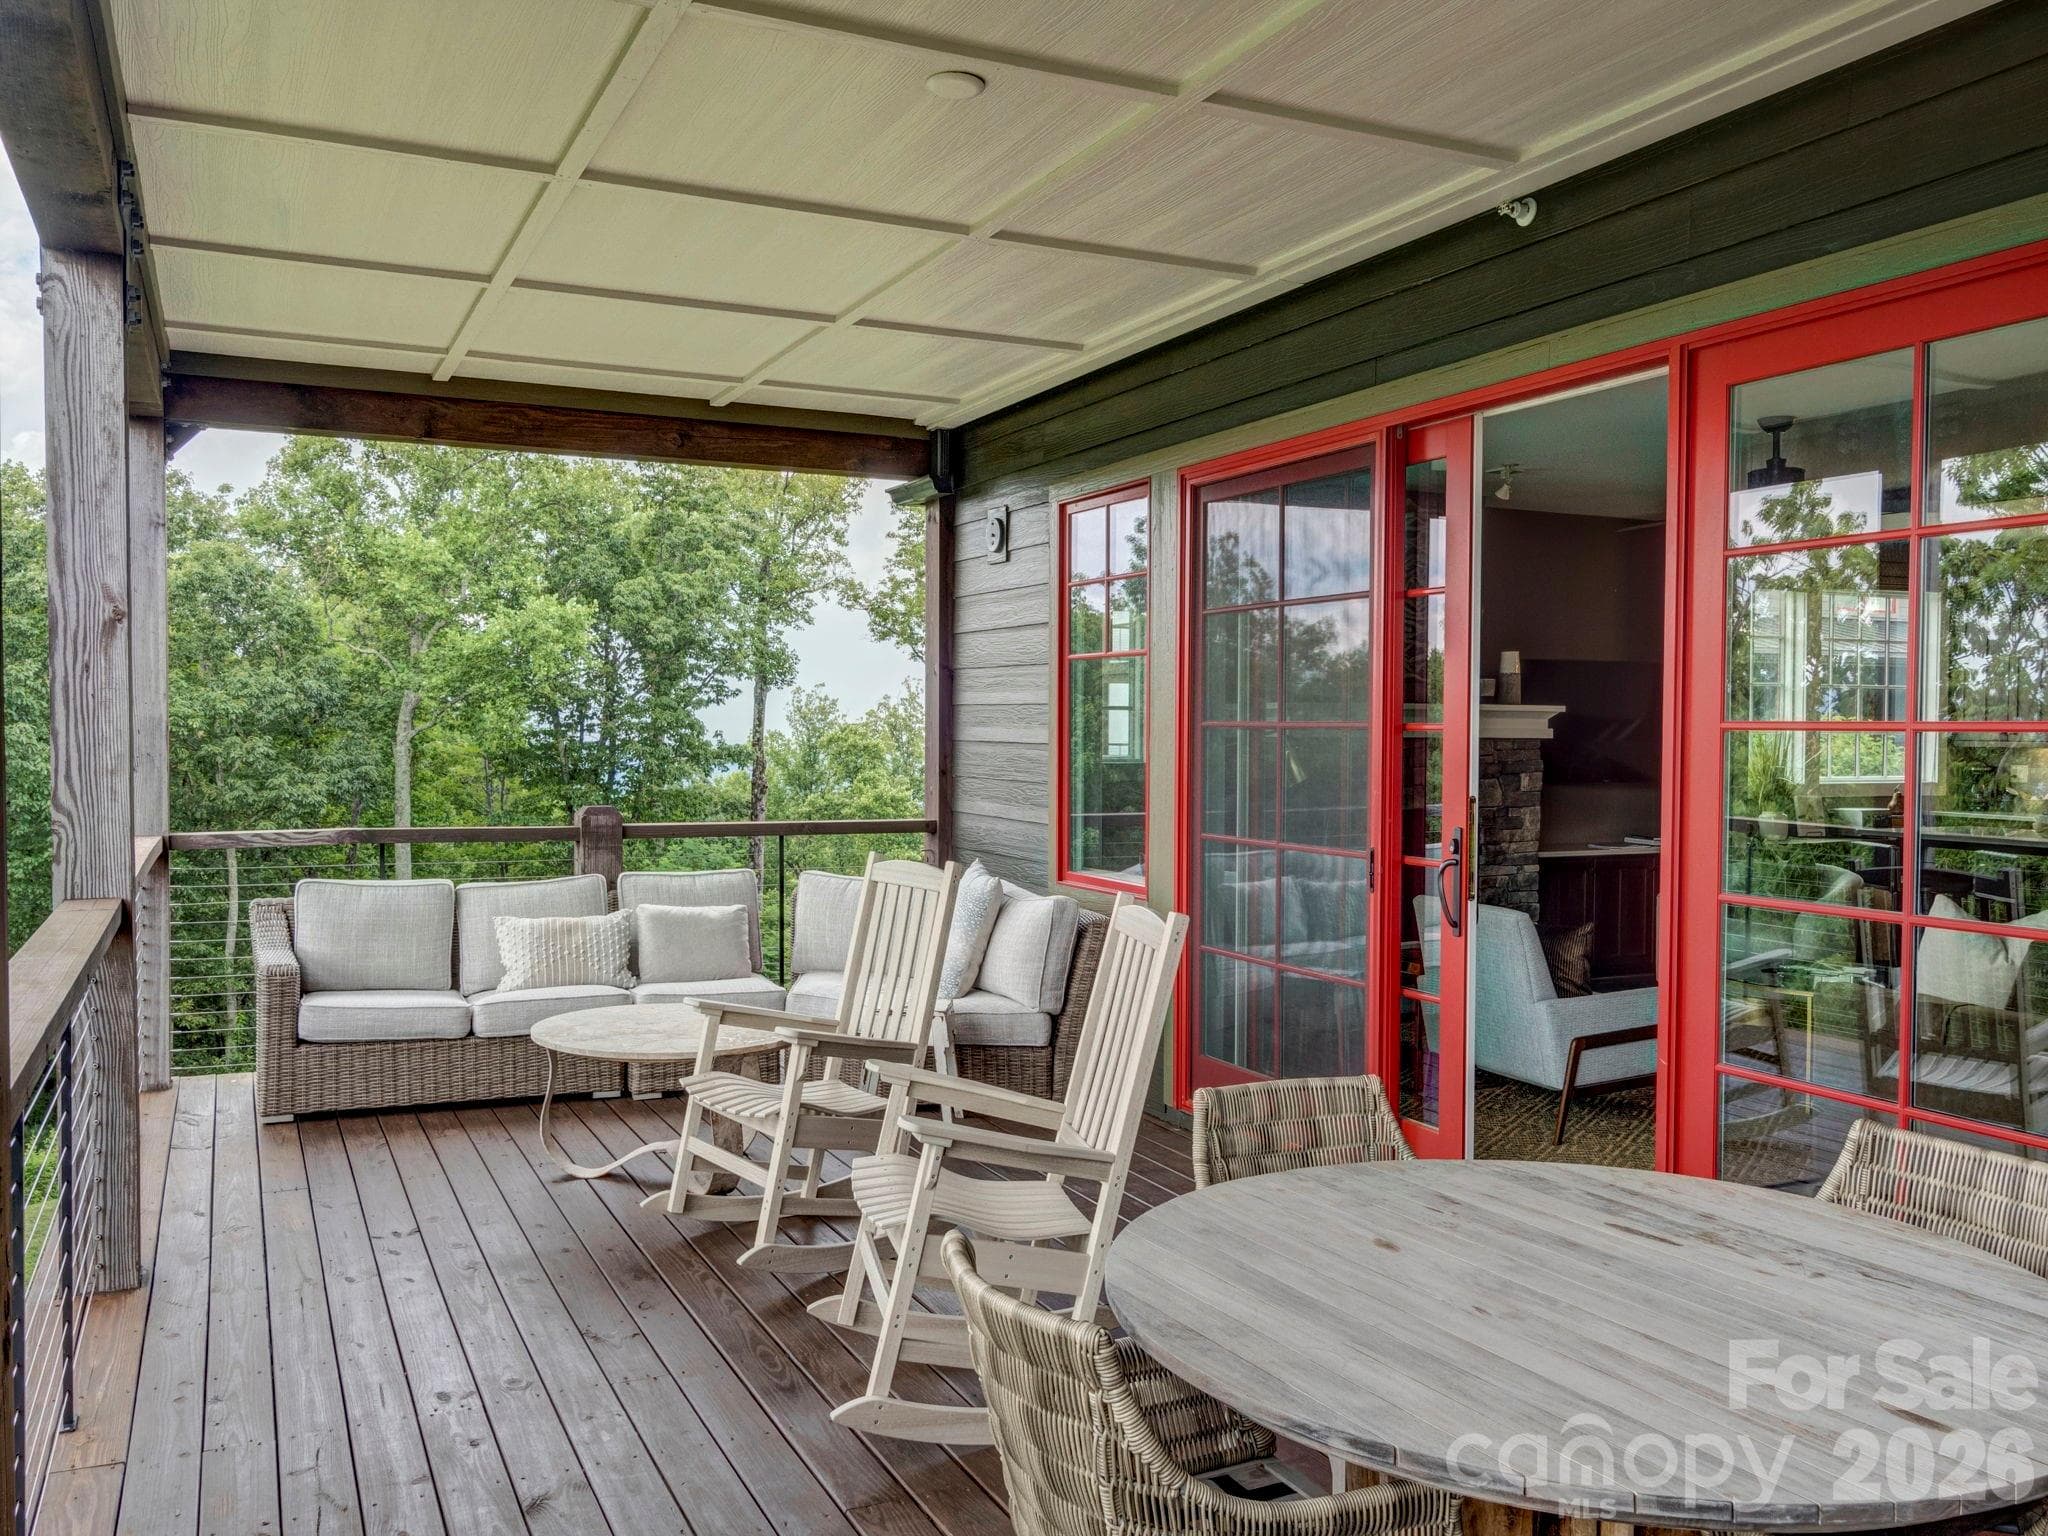
Rear deck - 198 Ramblestone Terrace, Boone
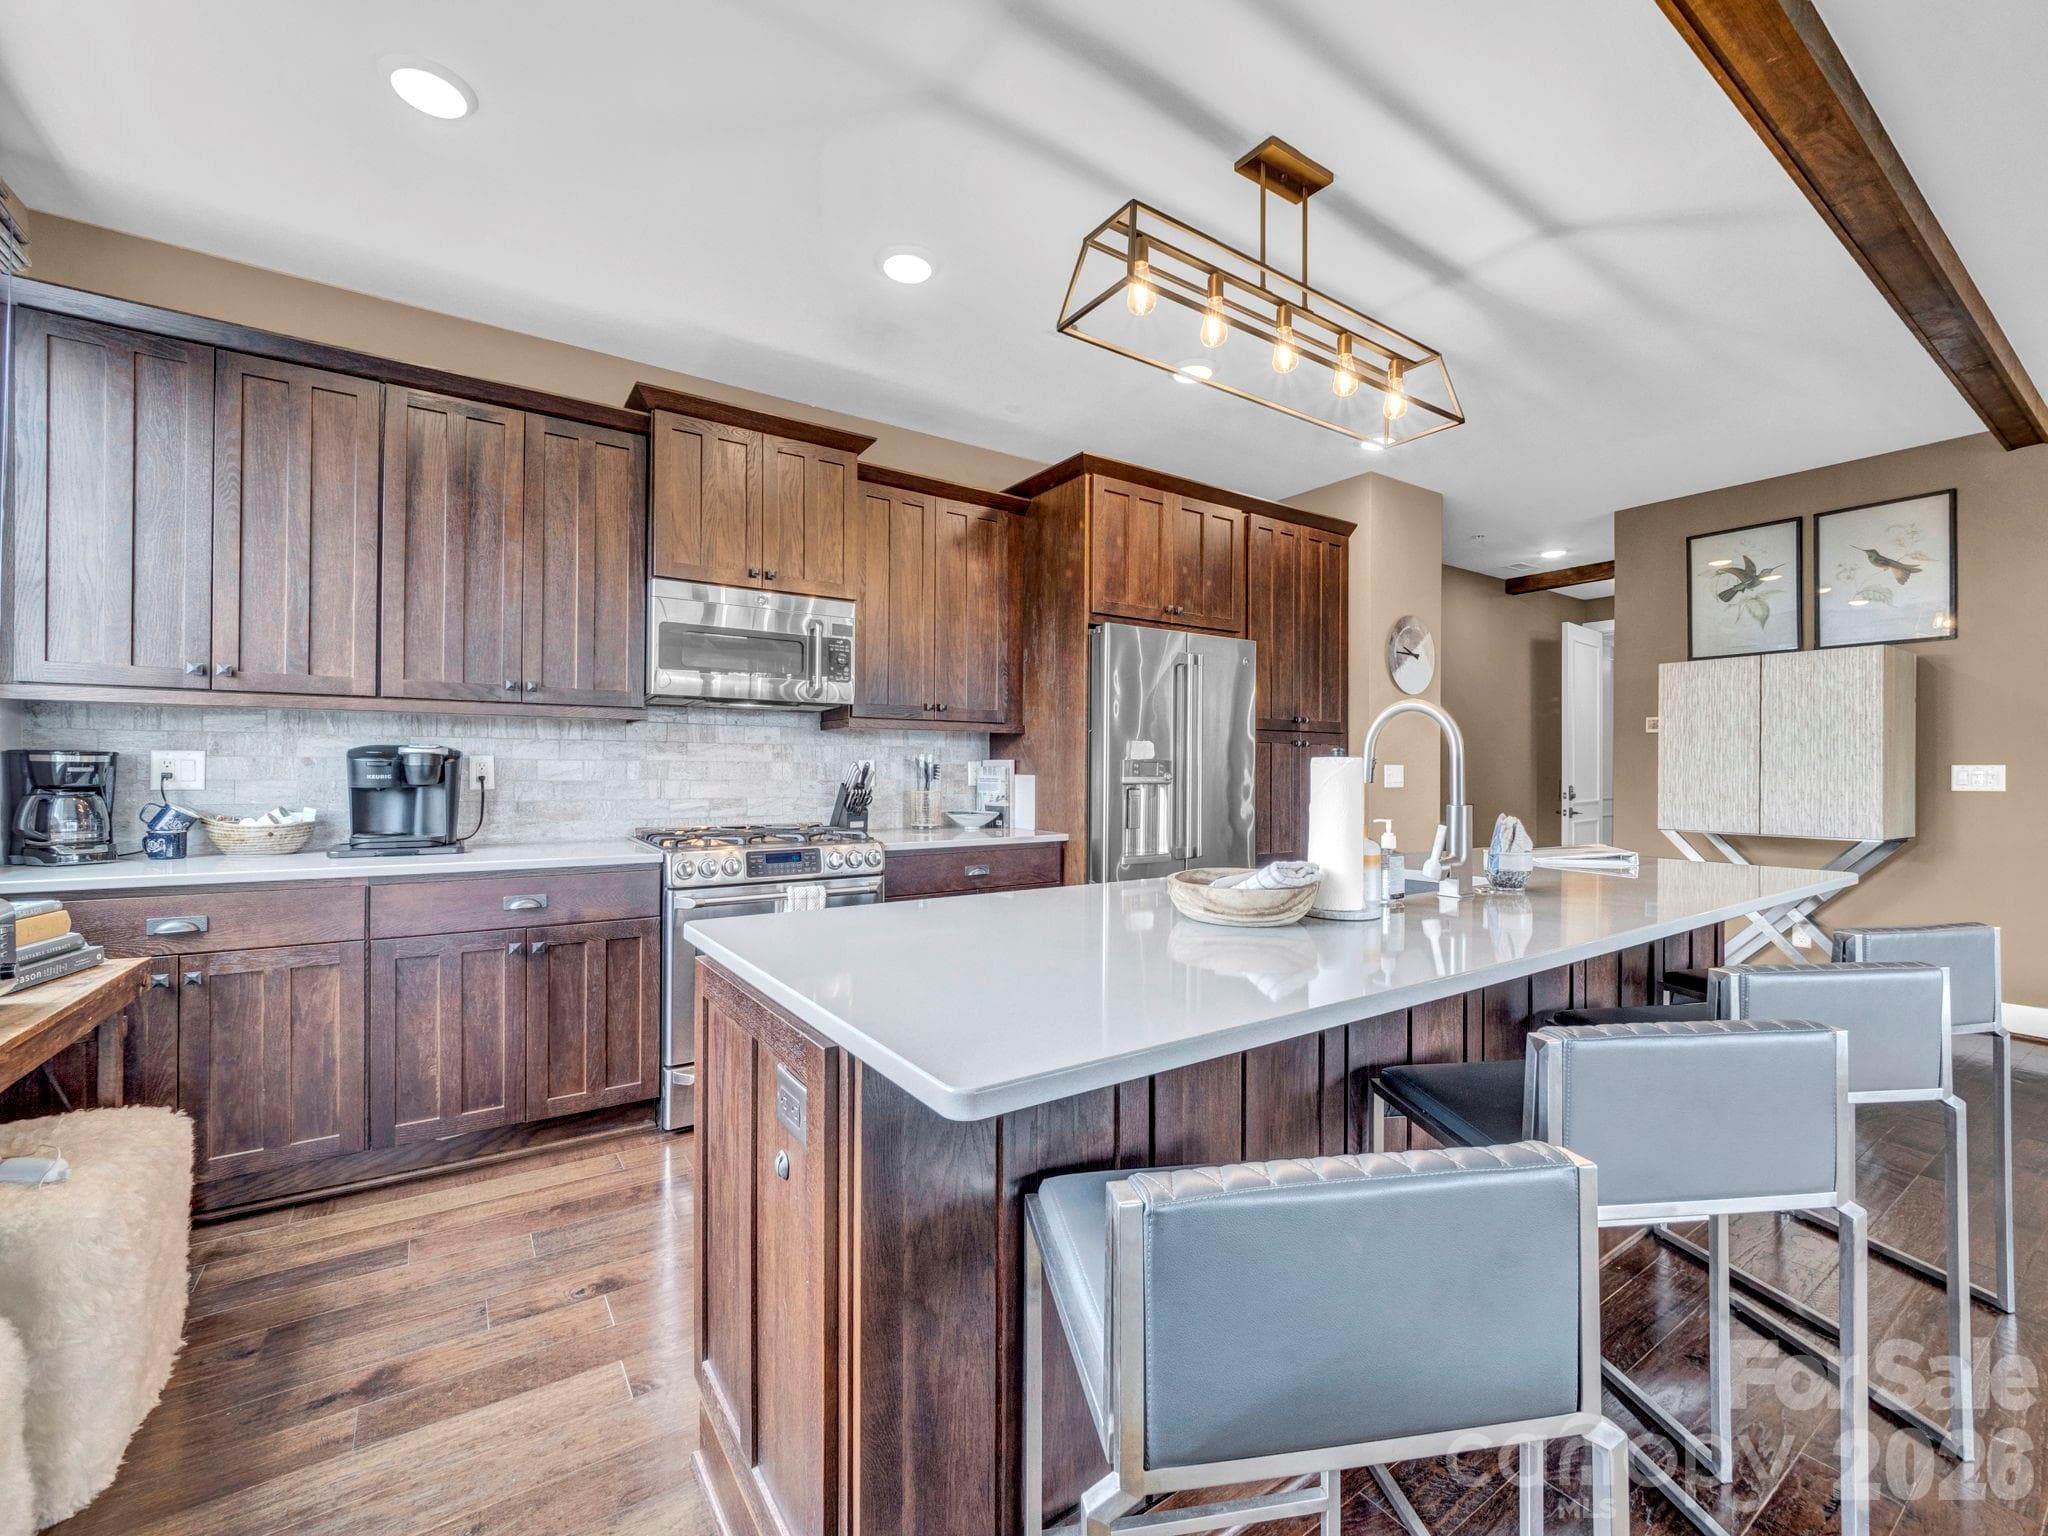
Kitchen - 198 Ramblestone Terrace, Boone
Condominium at 198 Ramblestone Terrace, Boone, photo 16 of 42
POV looking towards front door - 198 Ramblestone Terrace, Boone
Condominium at 198 Ramblestone Terrace, Boone, photo 18 of 42
Condominium at 198 Ramblestone Terrace, Boone, photo 19 of 42
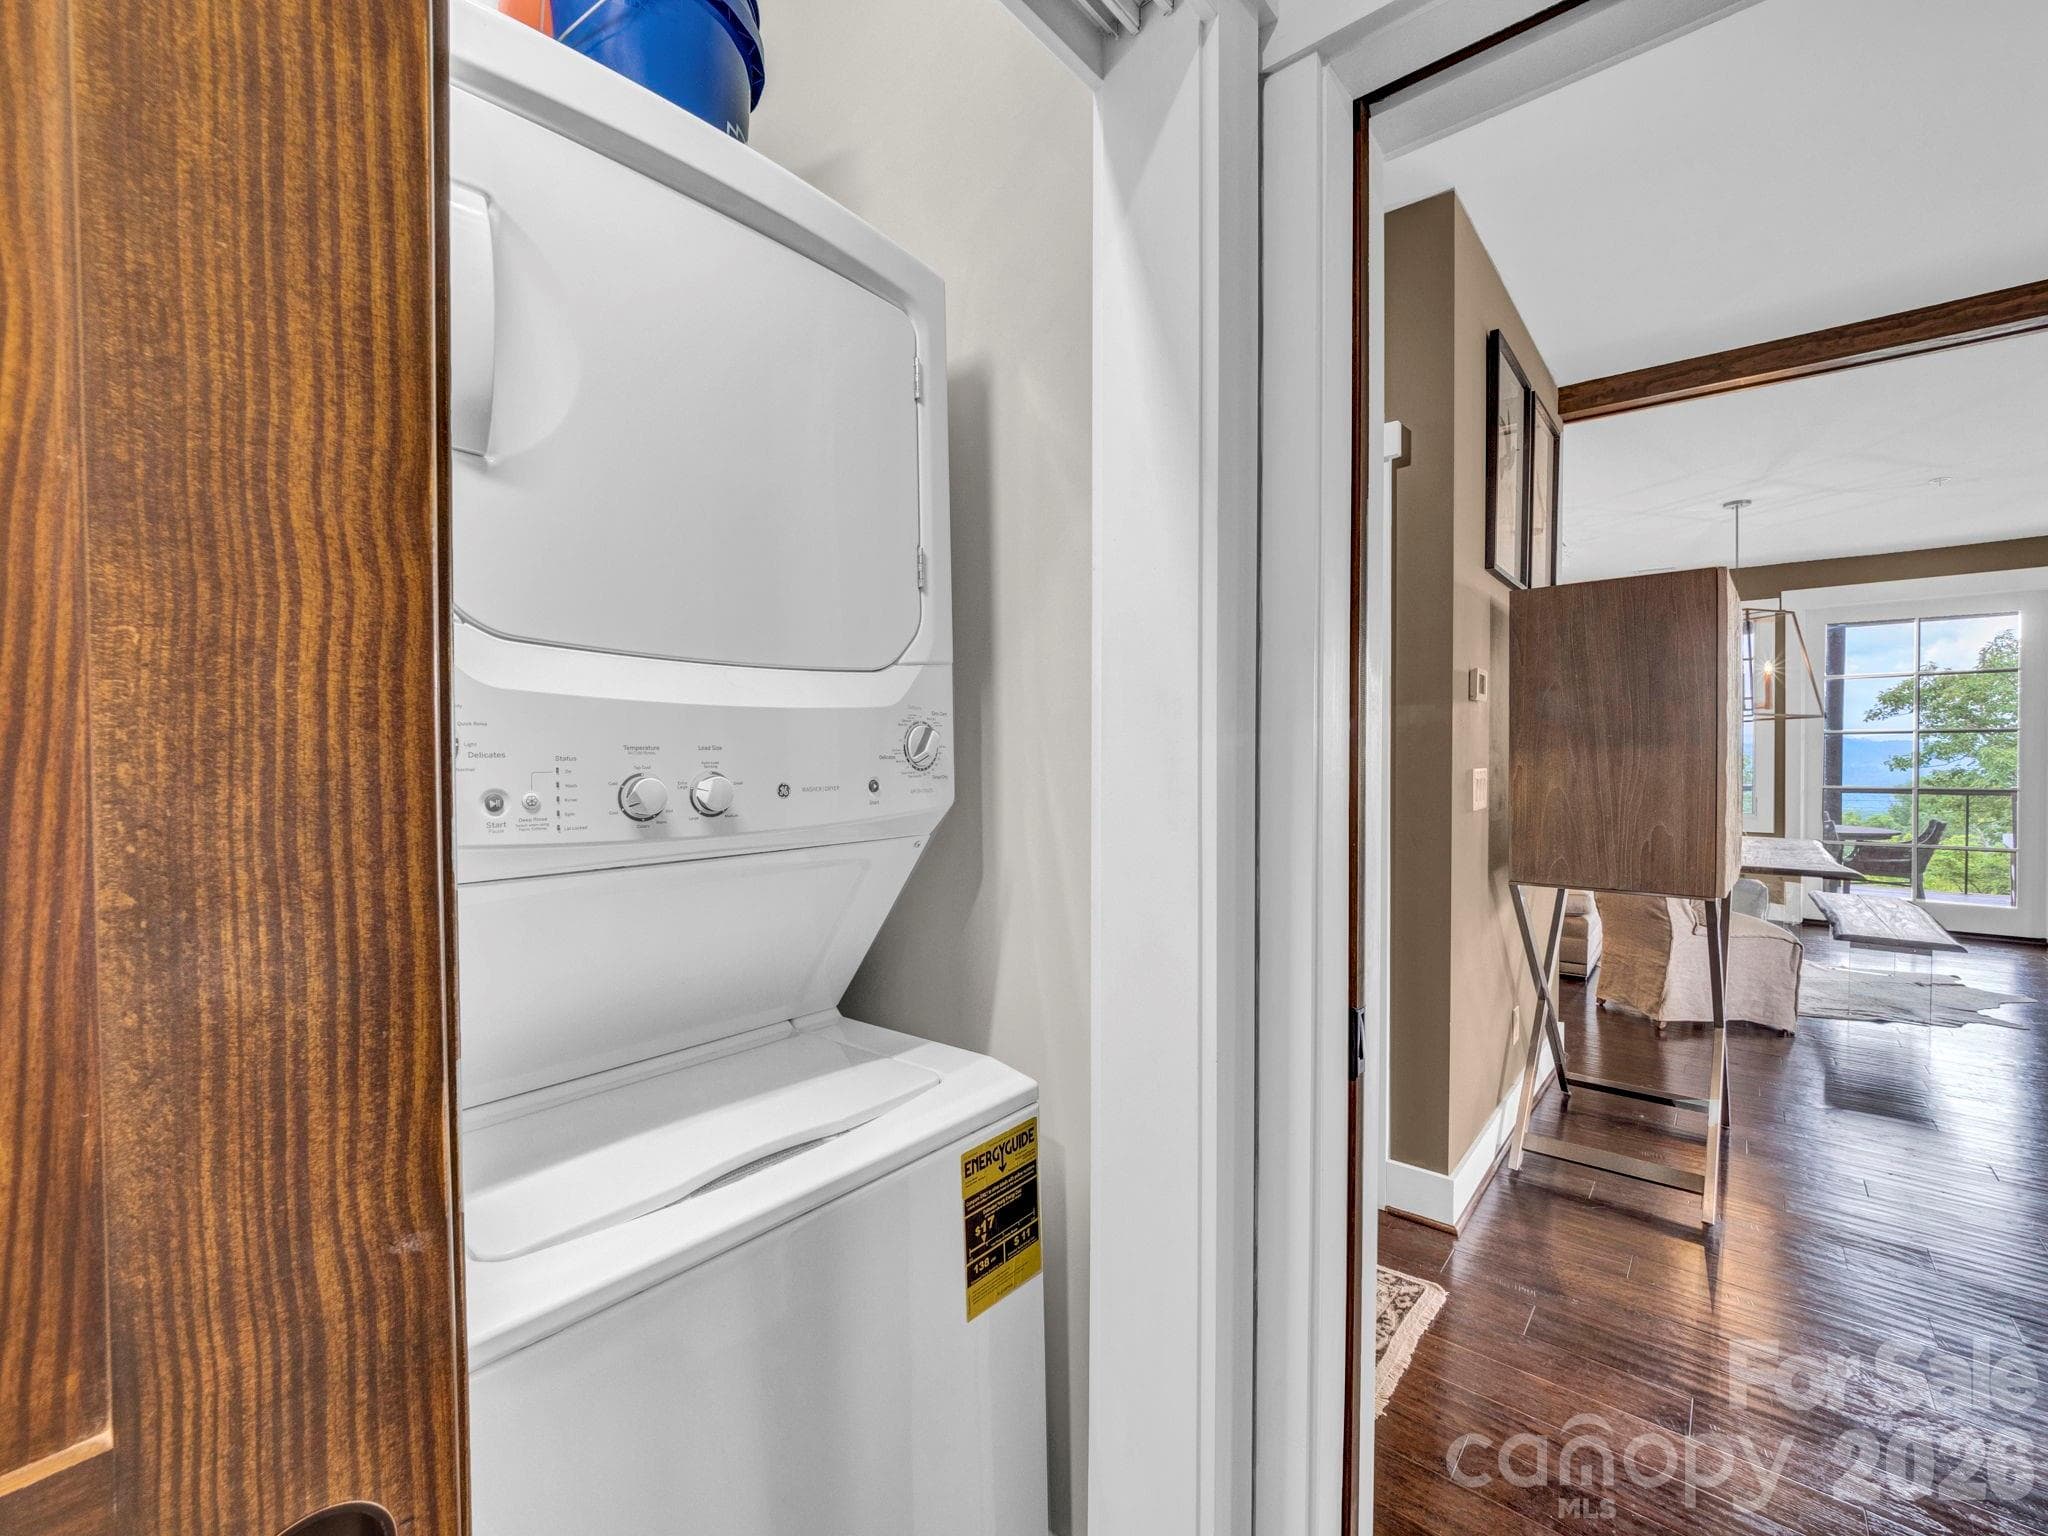
Washer/dryer closet - 198 Ramblestone Terrace, Boone
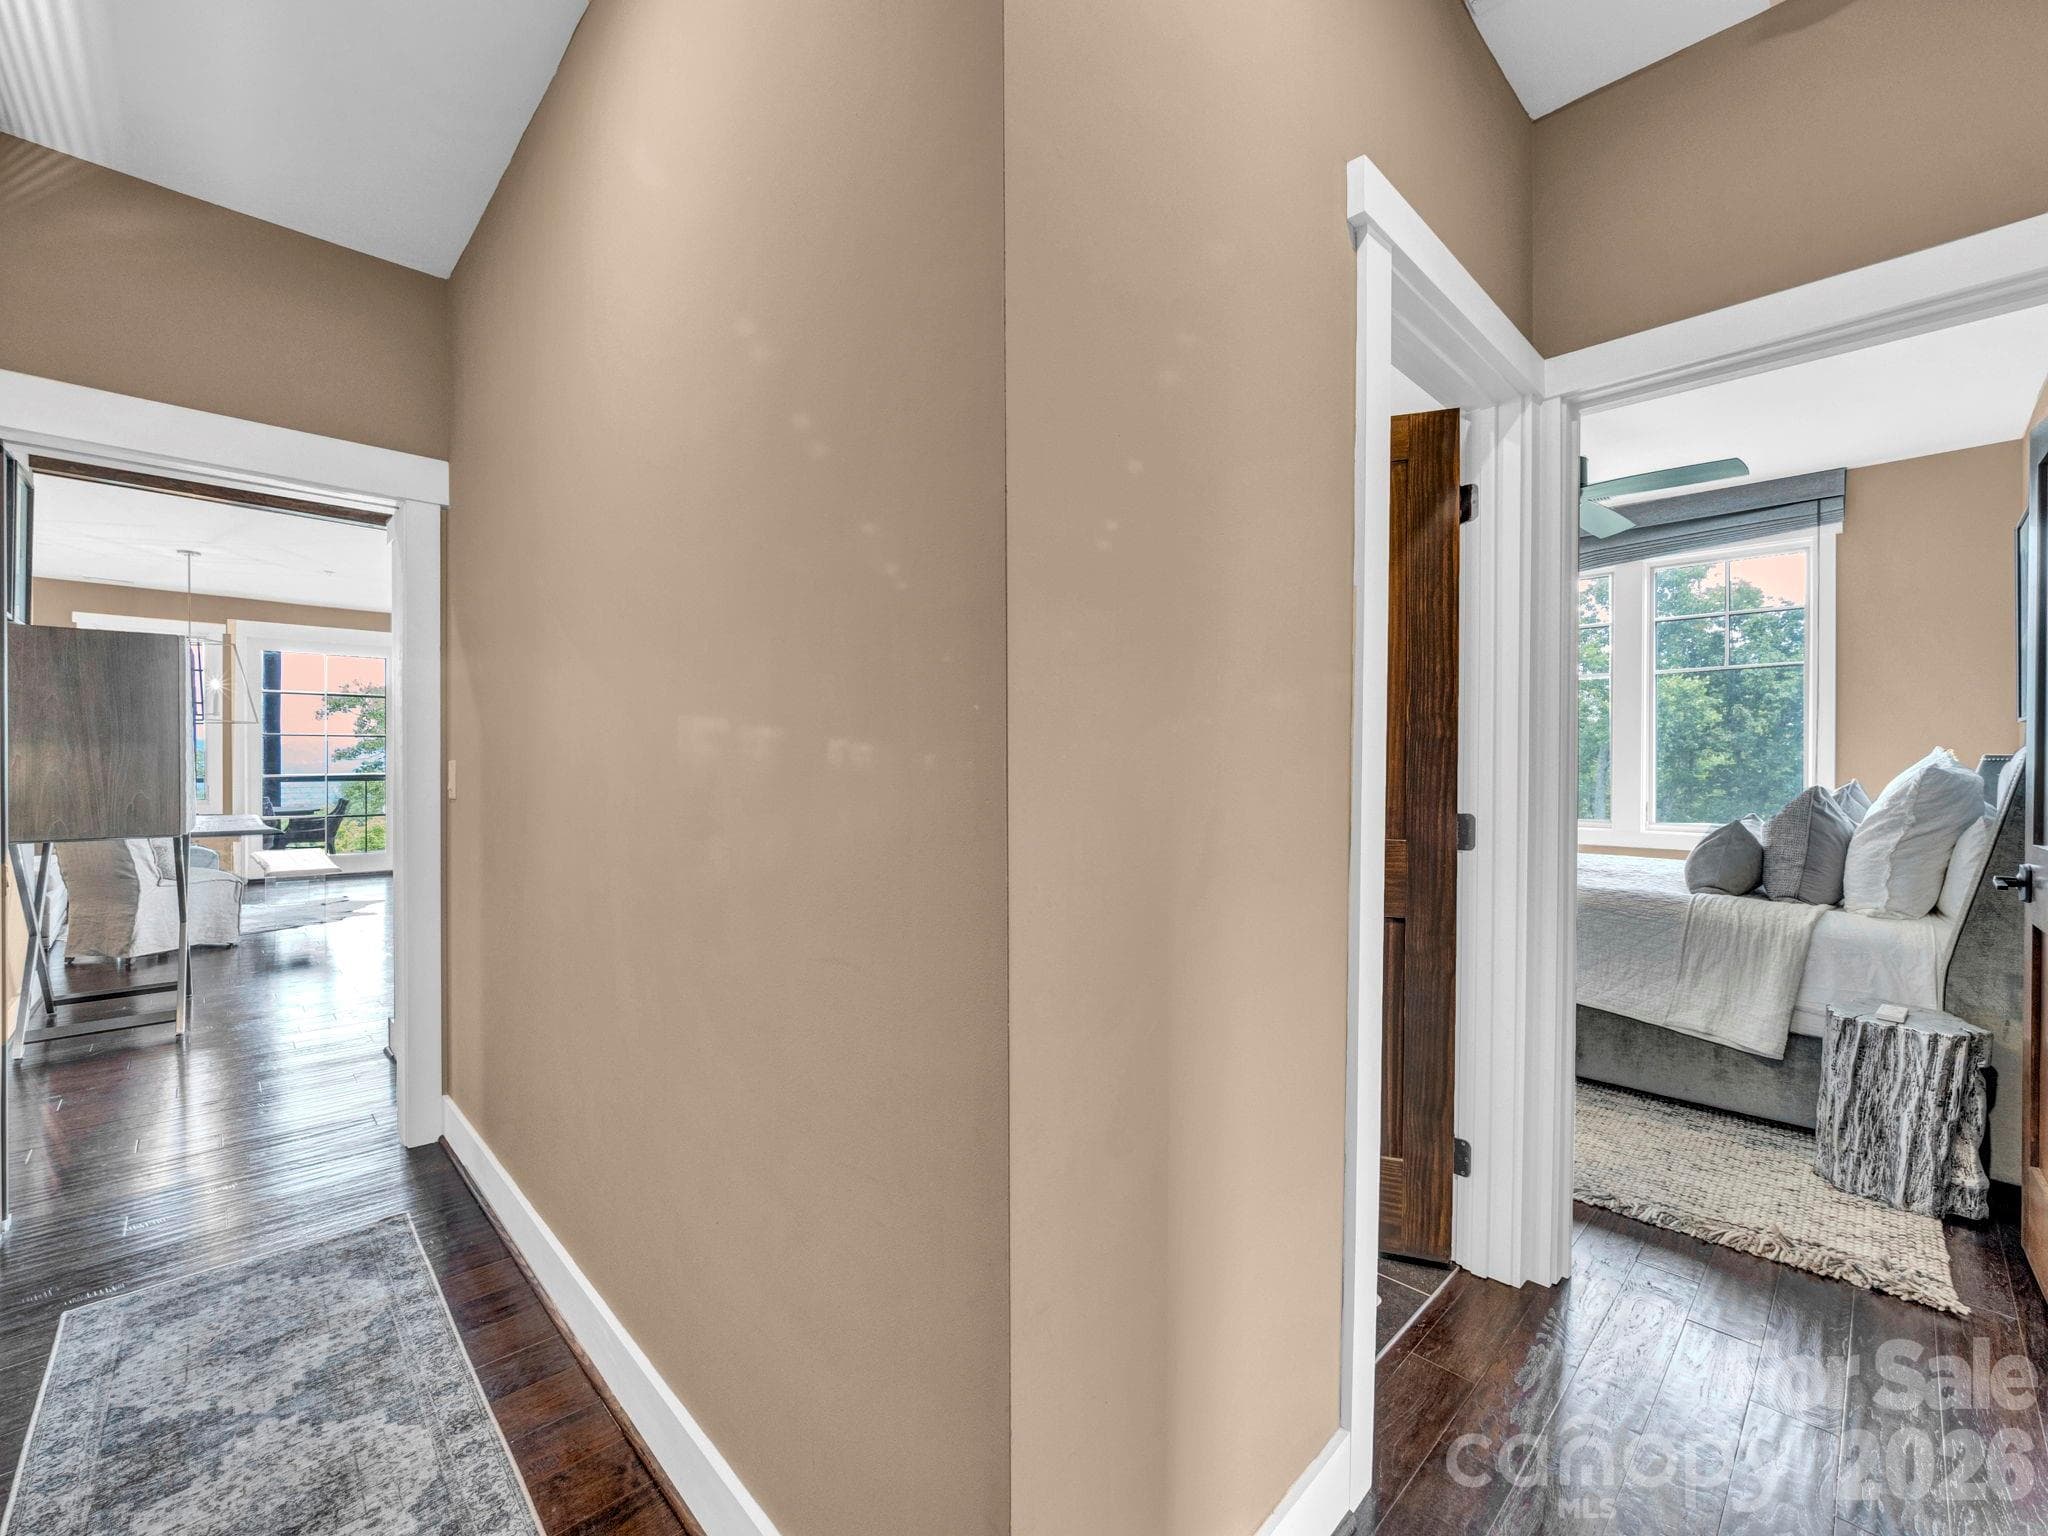
Hall from main living areas to bedrooms - 198 Ramblestone Terrace, Boone
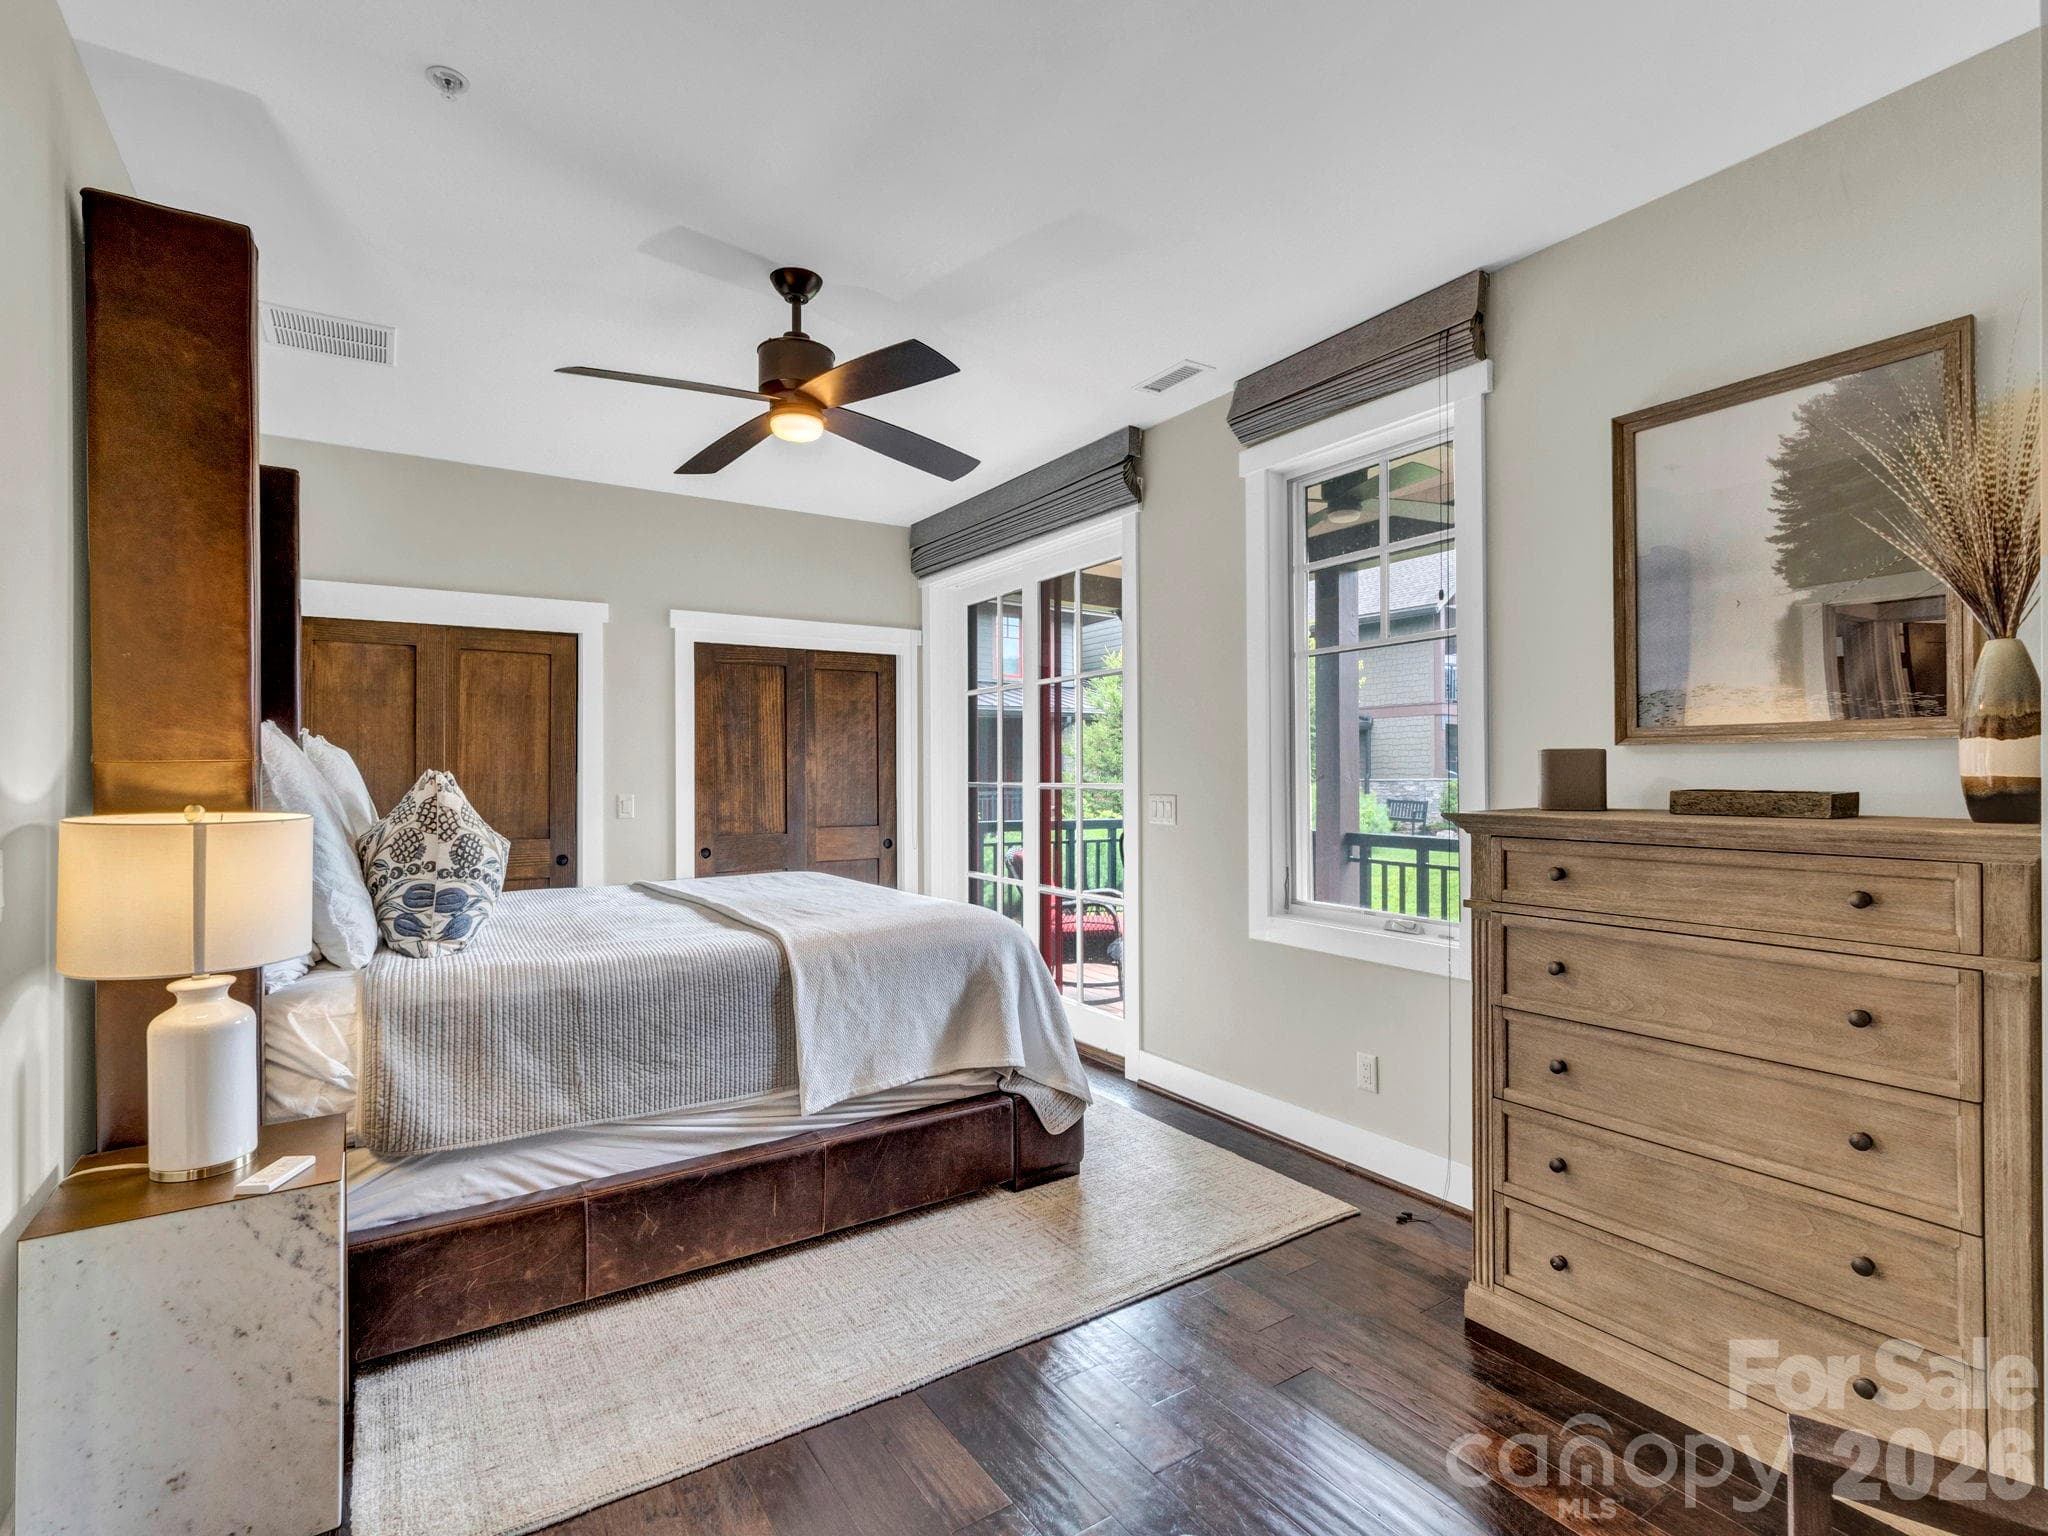
Primary bedroom sliders to front covered porch - 198 Ramblestone Terrace, Boone
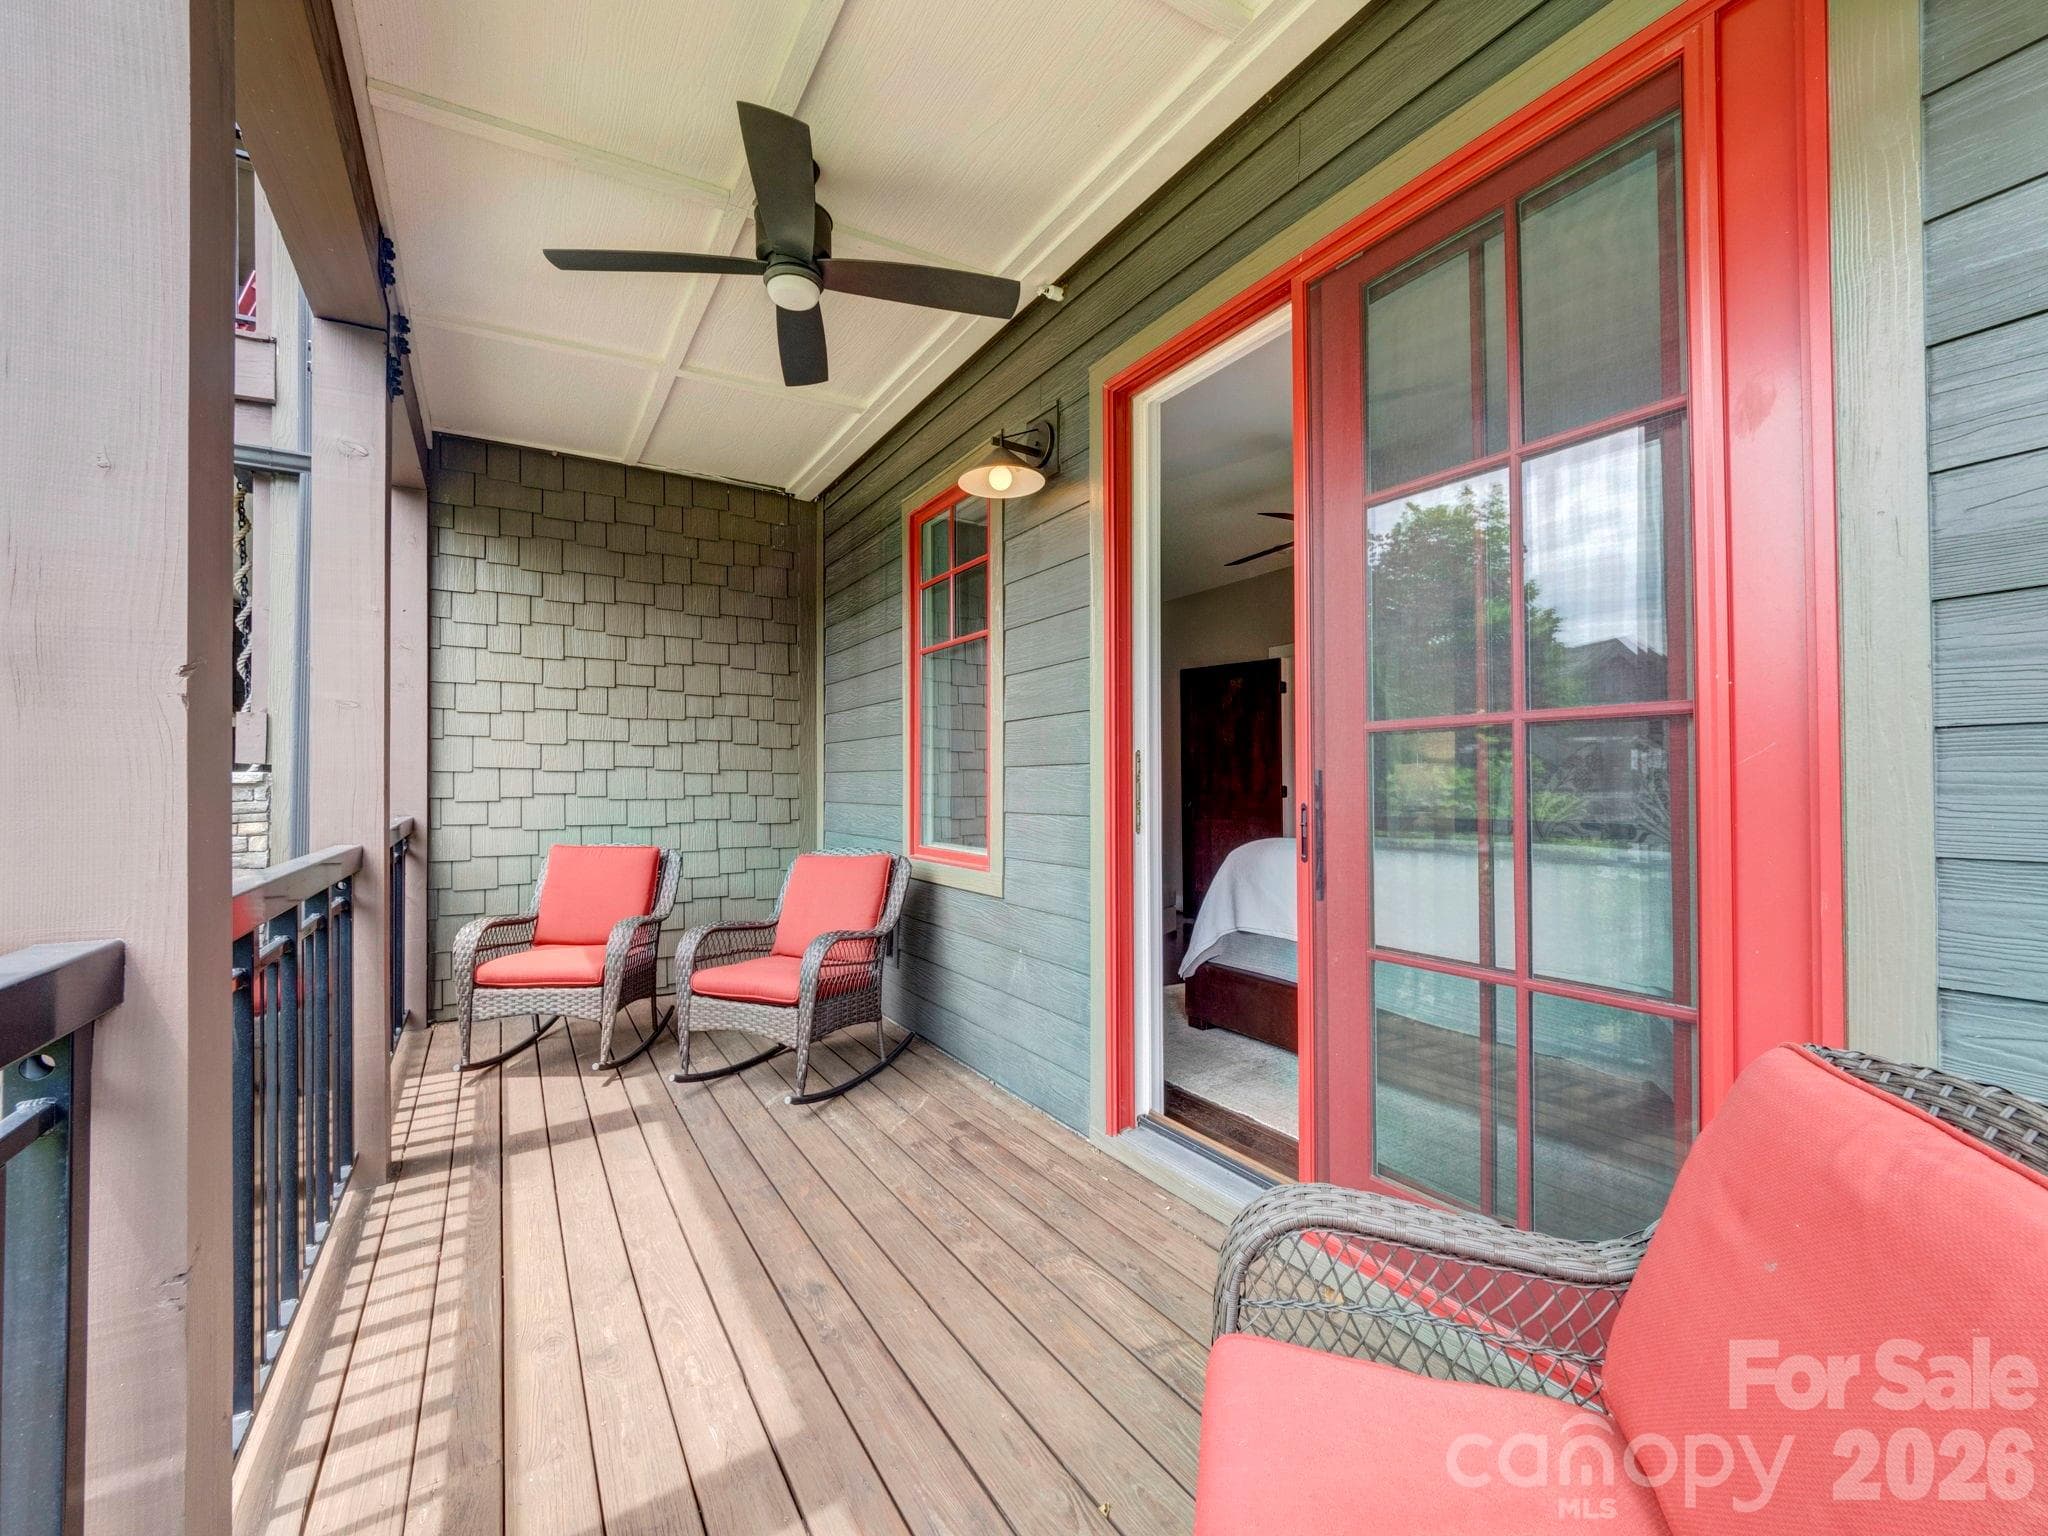
Porch off of Primary bedroom with ceiling fan - 198 Ramblestone Terrace, Boone
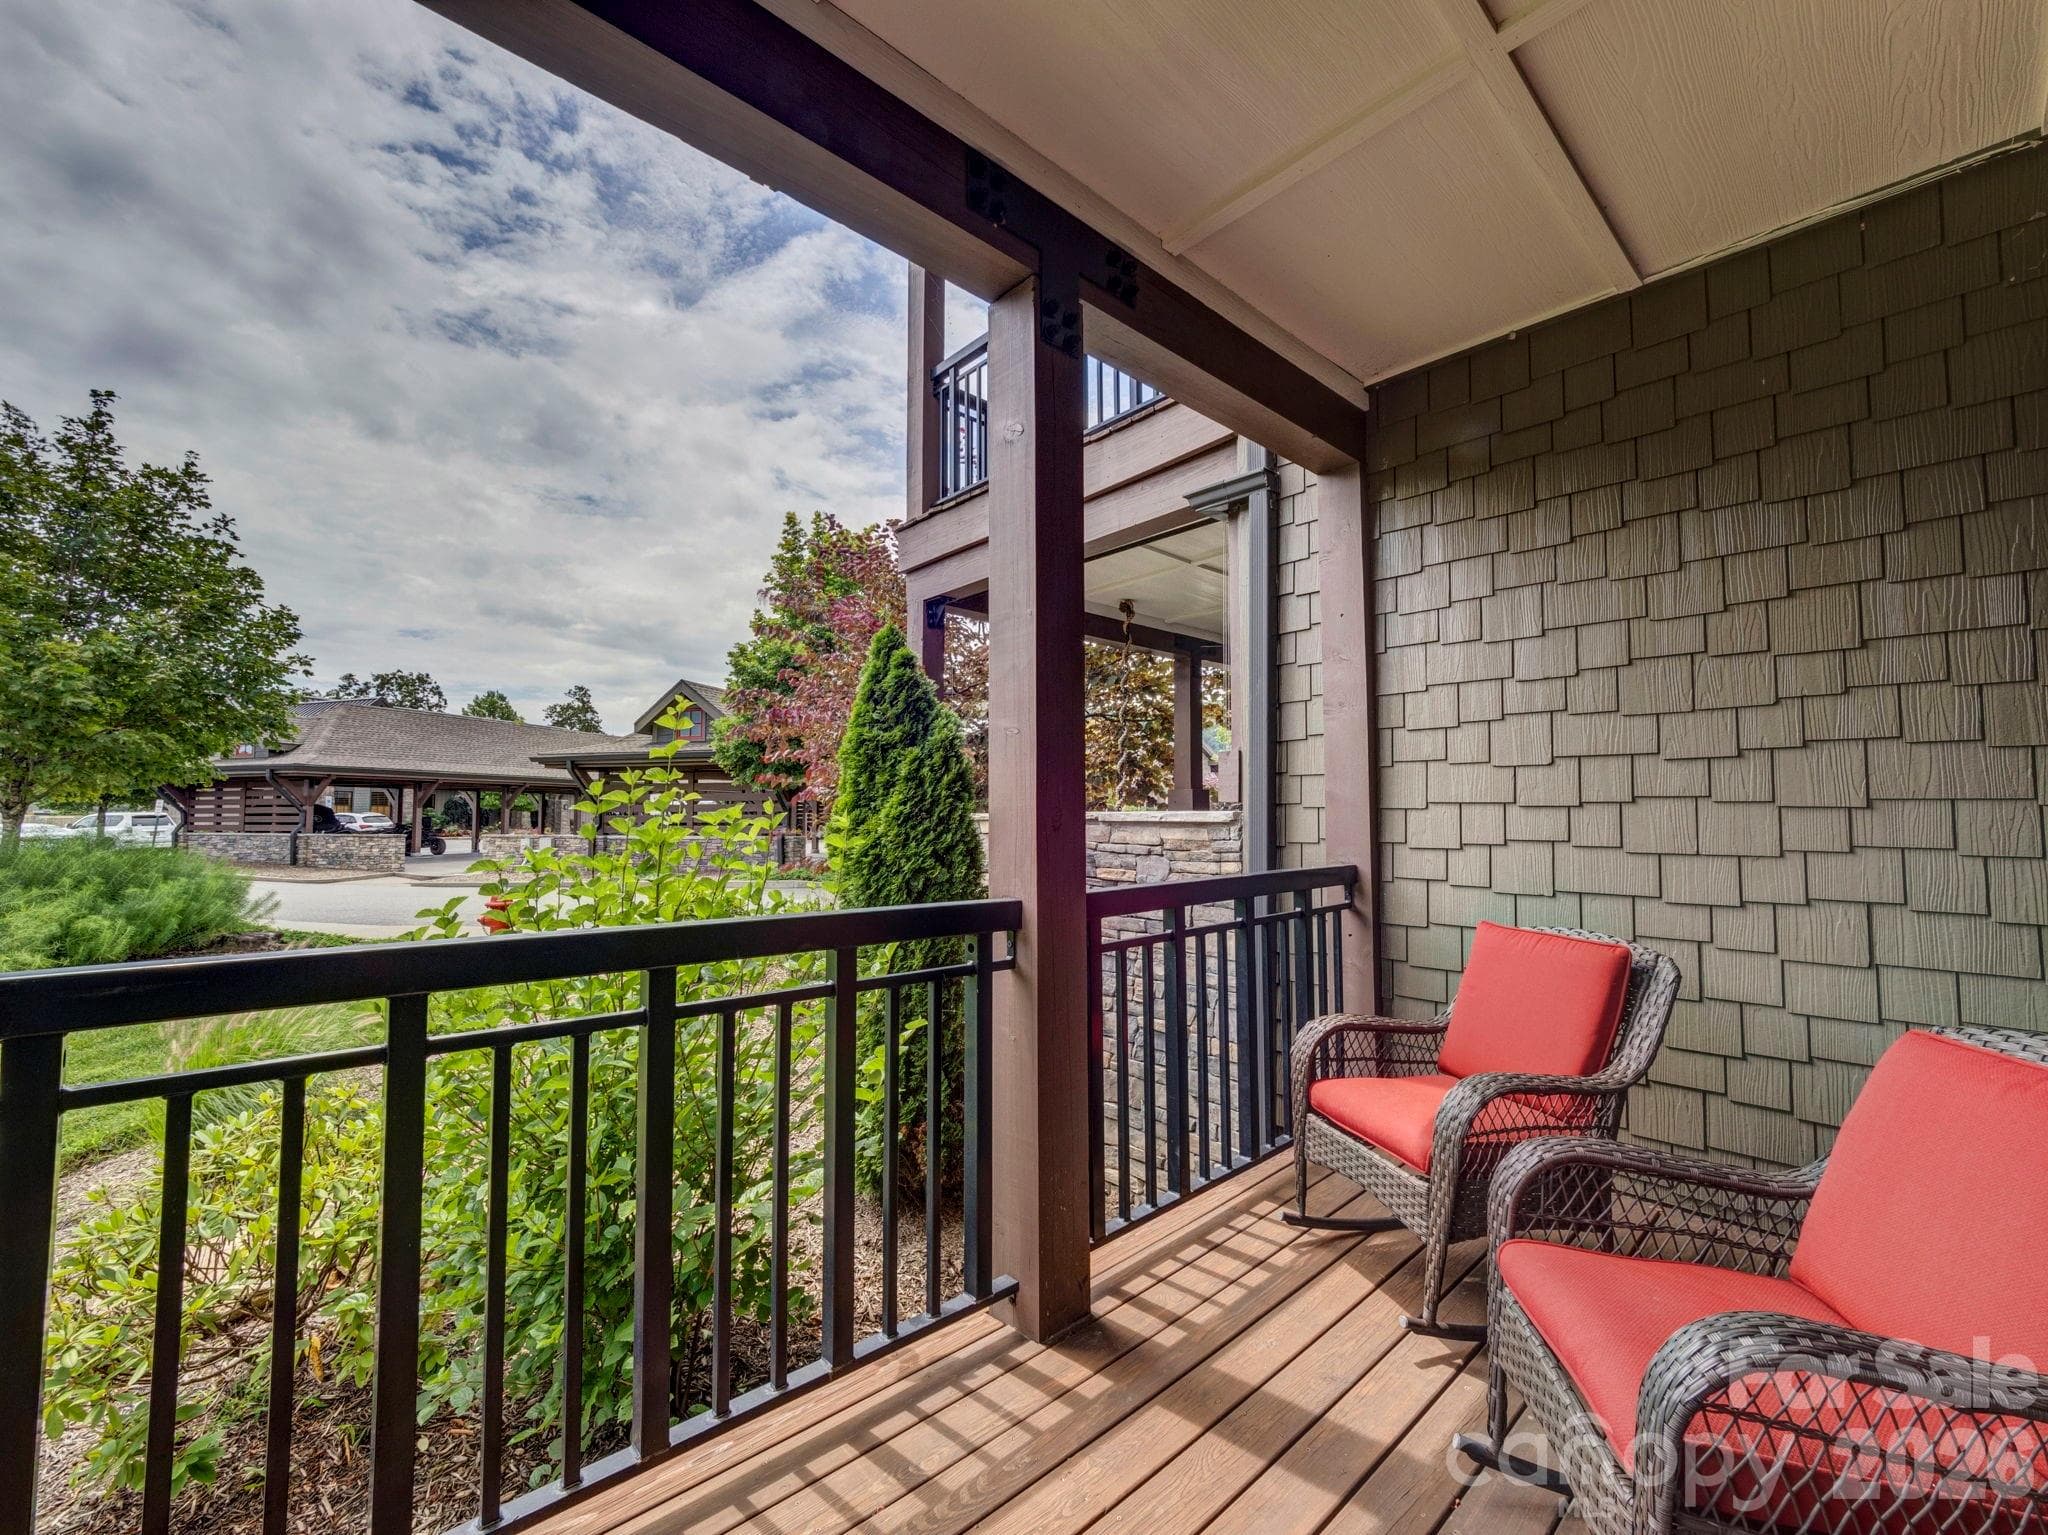
Porch off of Primary bedroom - 198 Ramblestone Terrace, Boone
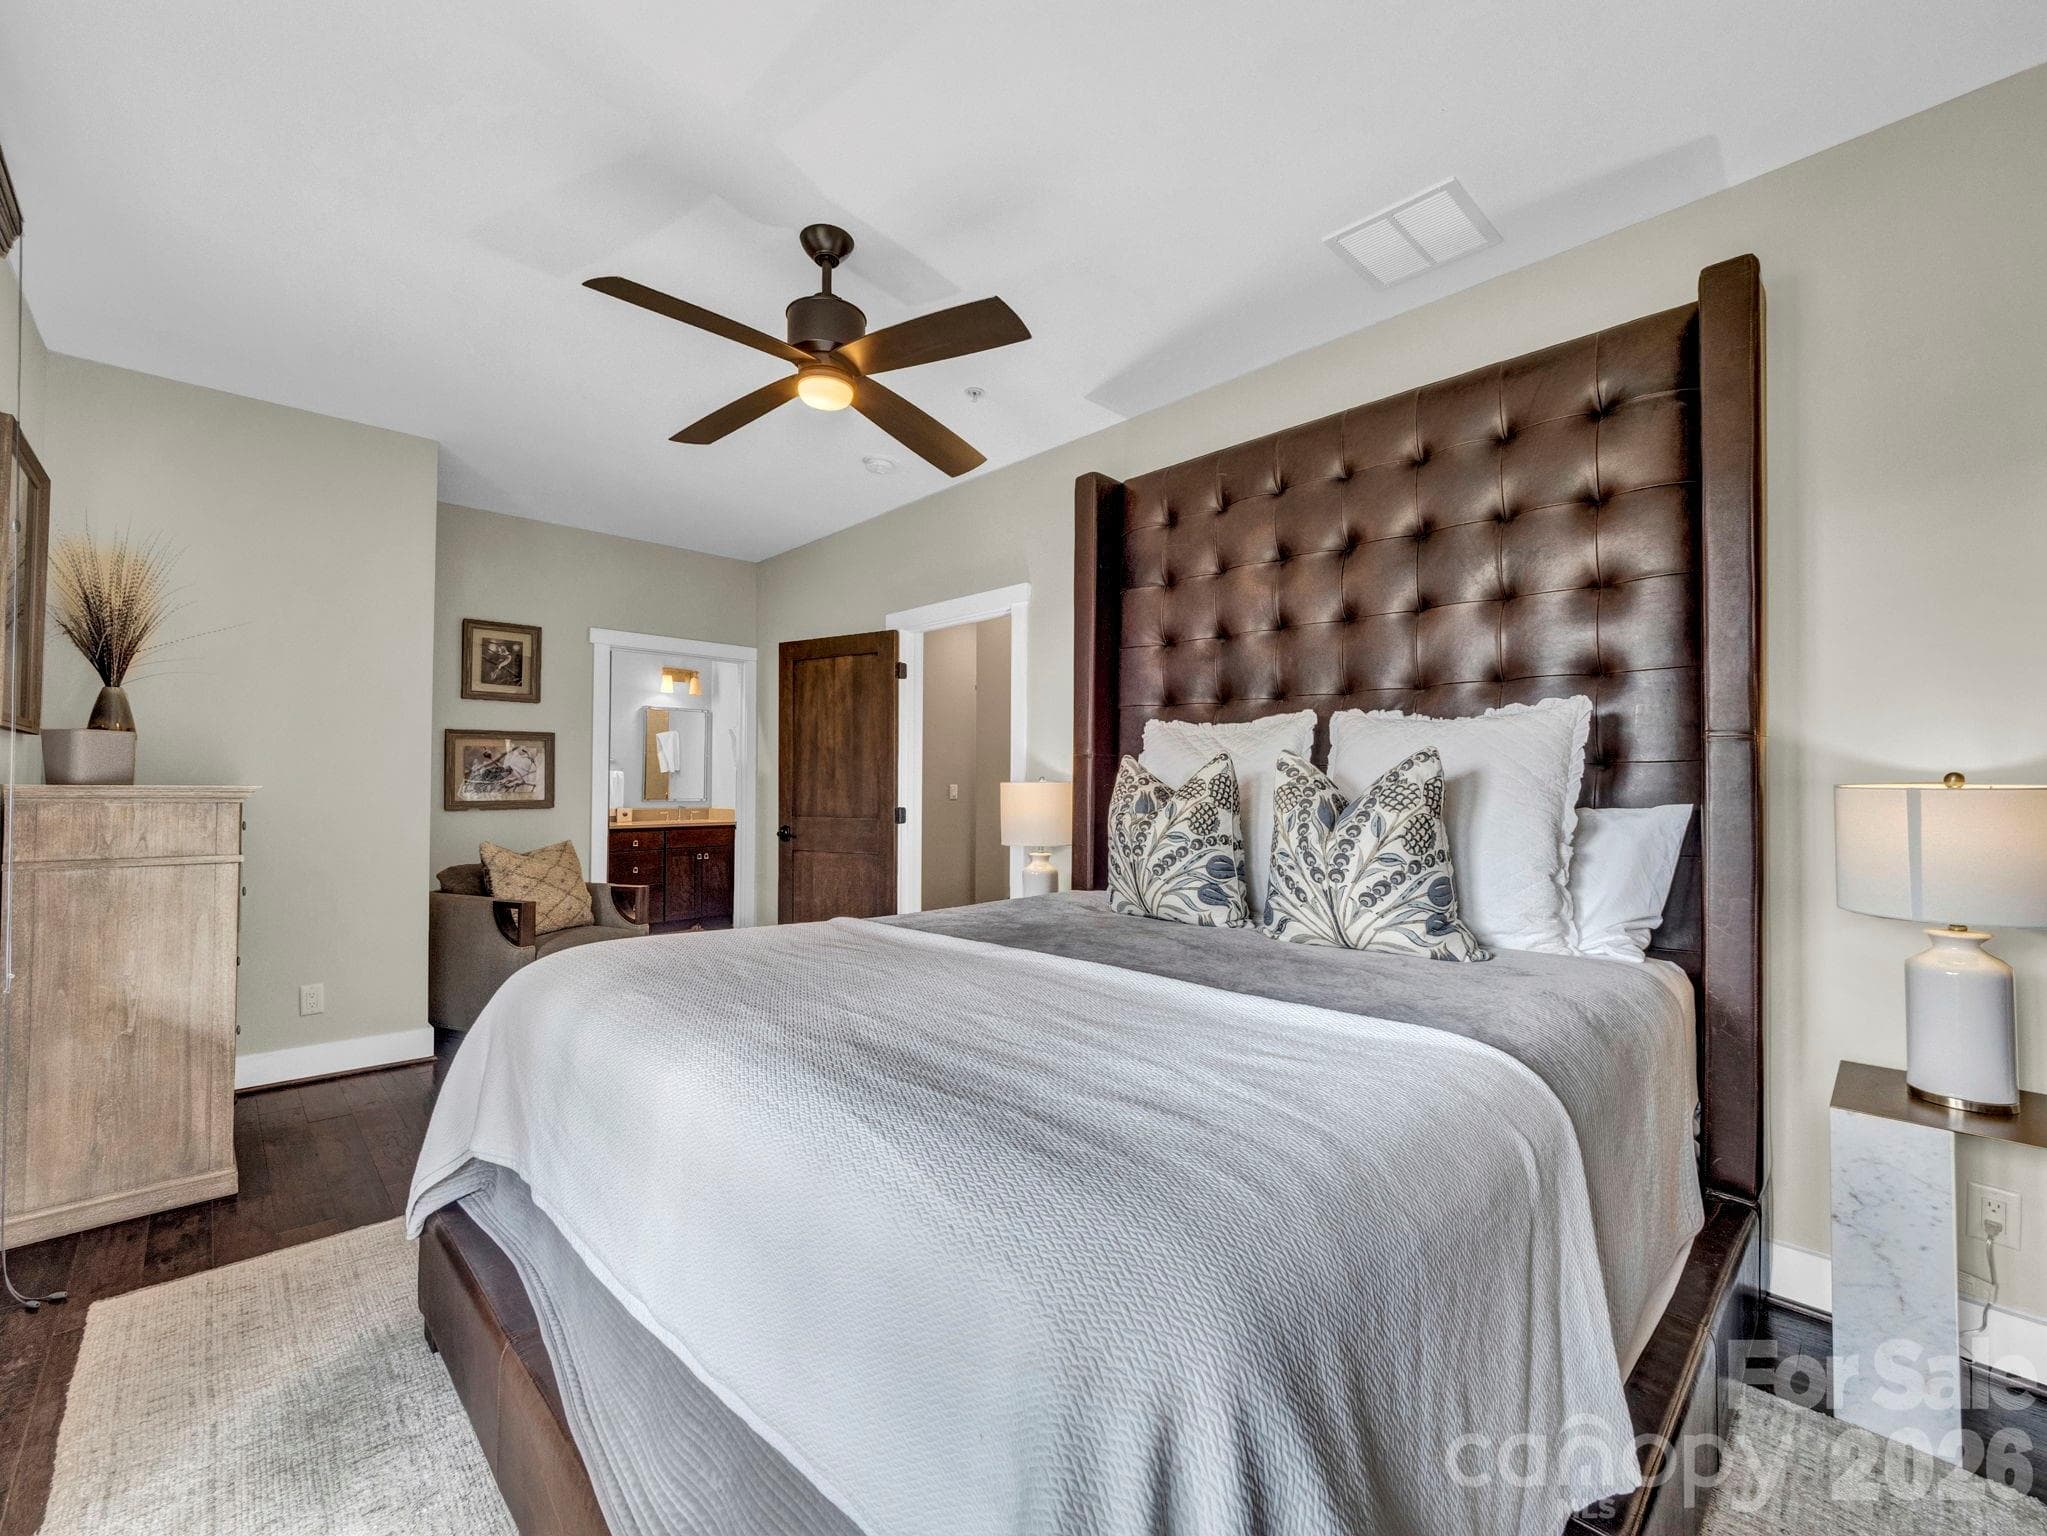
Primary bedroom looking into bathroom - 198 Ramblestone Terrace, Boone
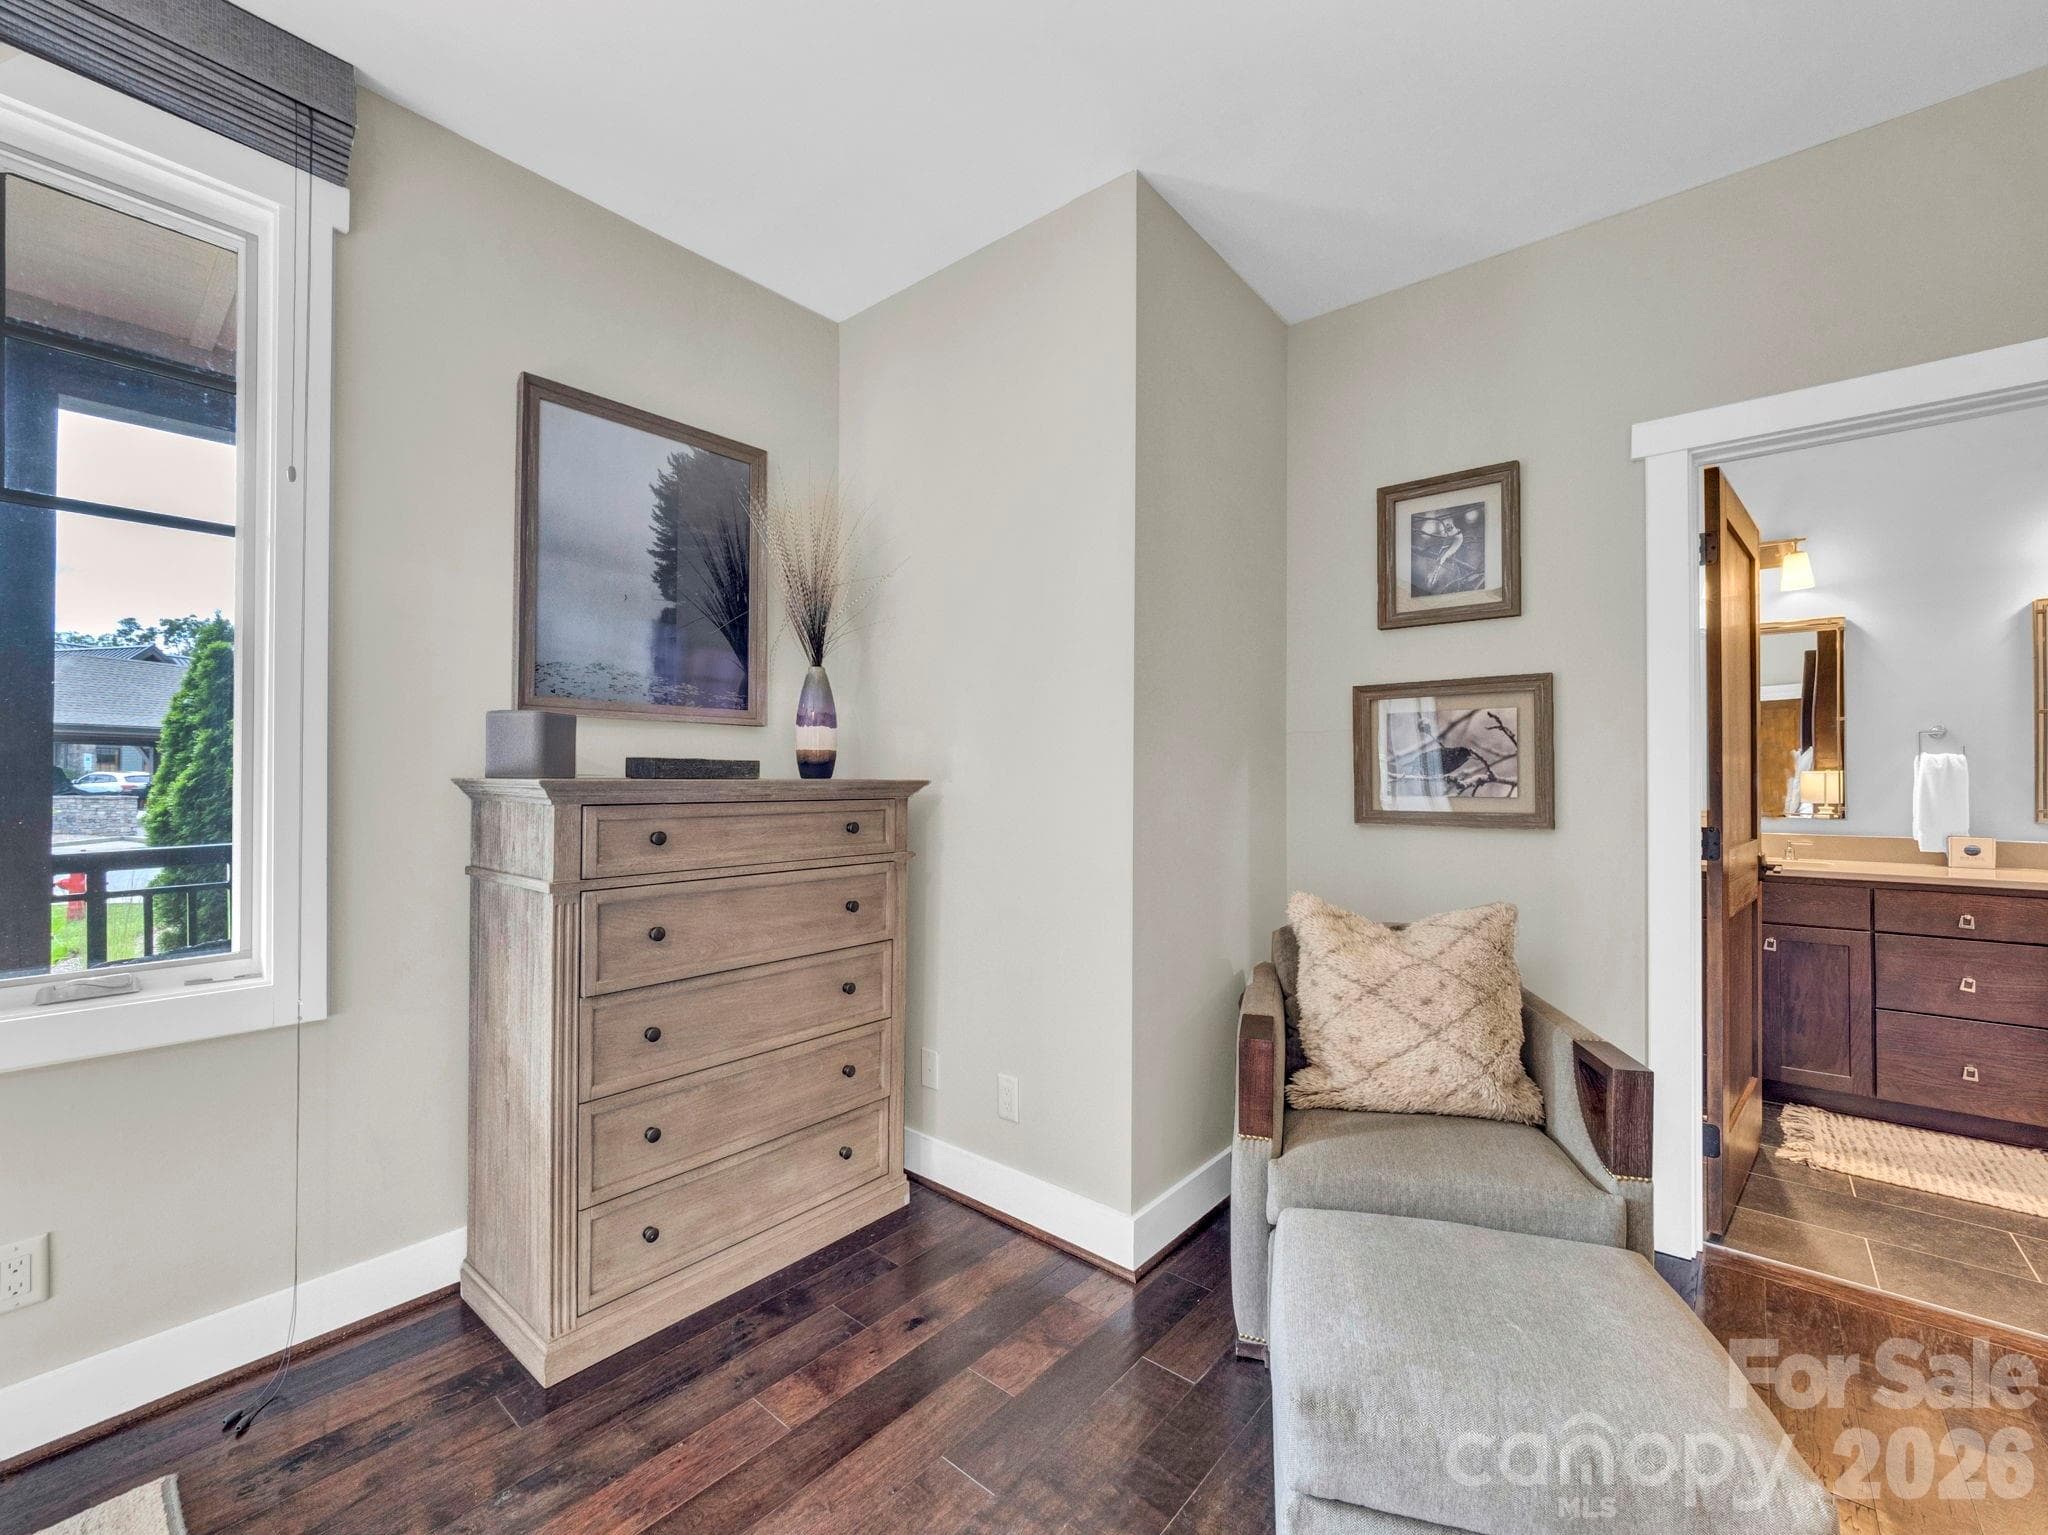
Primary bedroom sitting nook - 198 Ramblestone Terrace, Boone
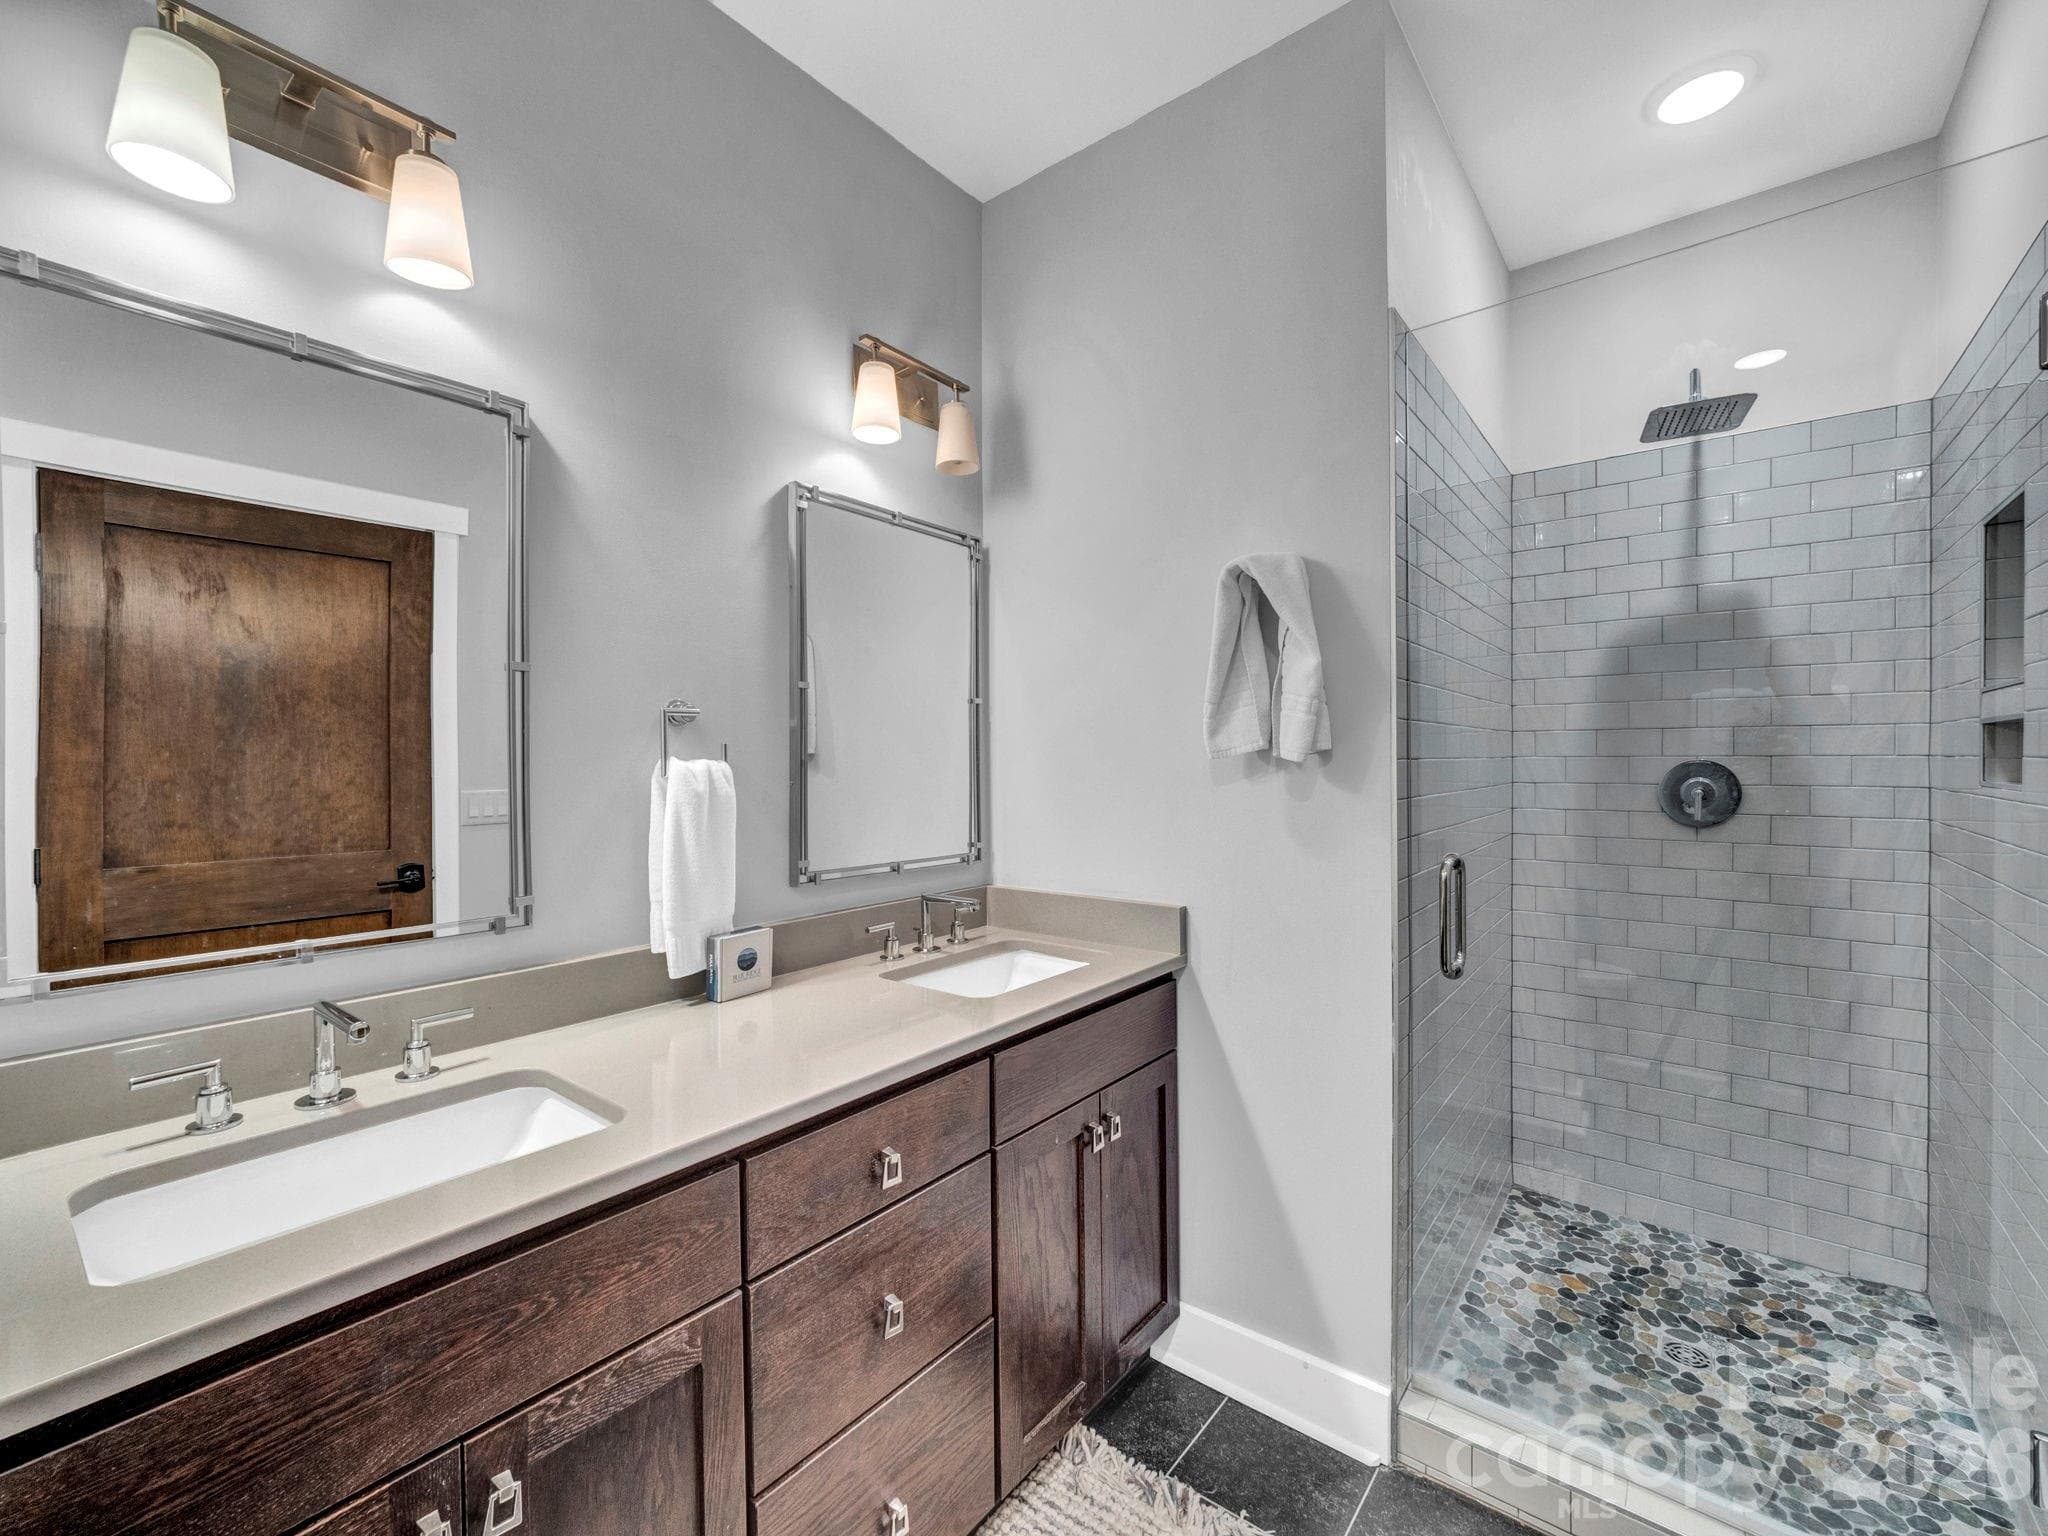
Primary bathroom with double venity and tile shower - 198 Ramblestone Terrace, Boone
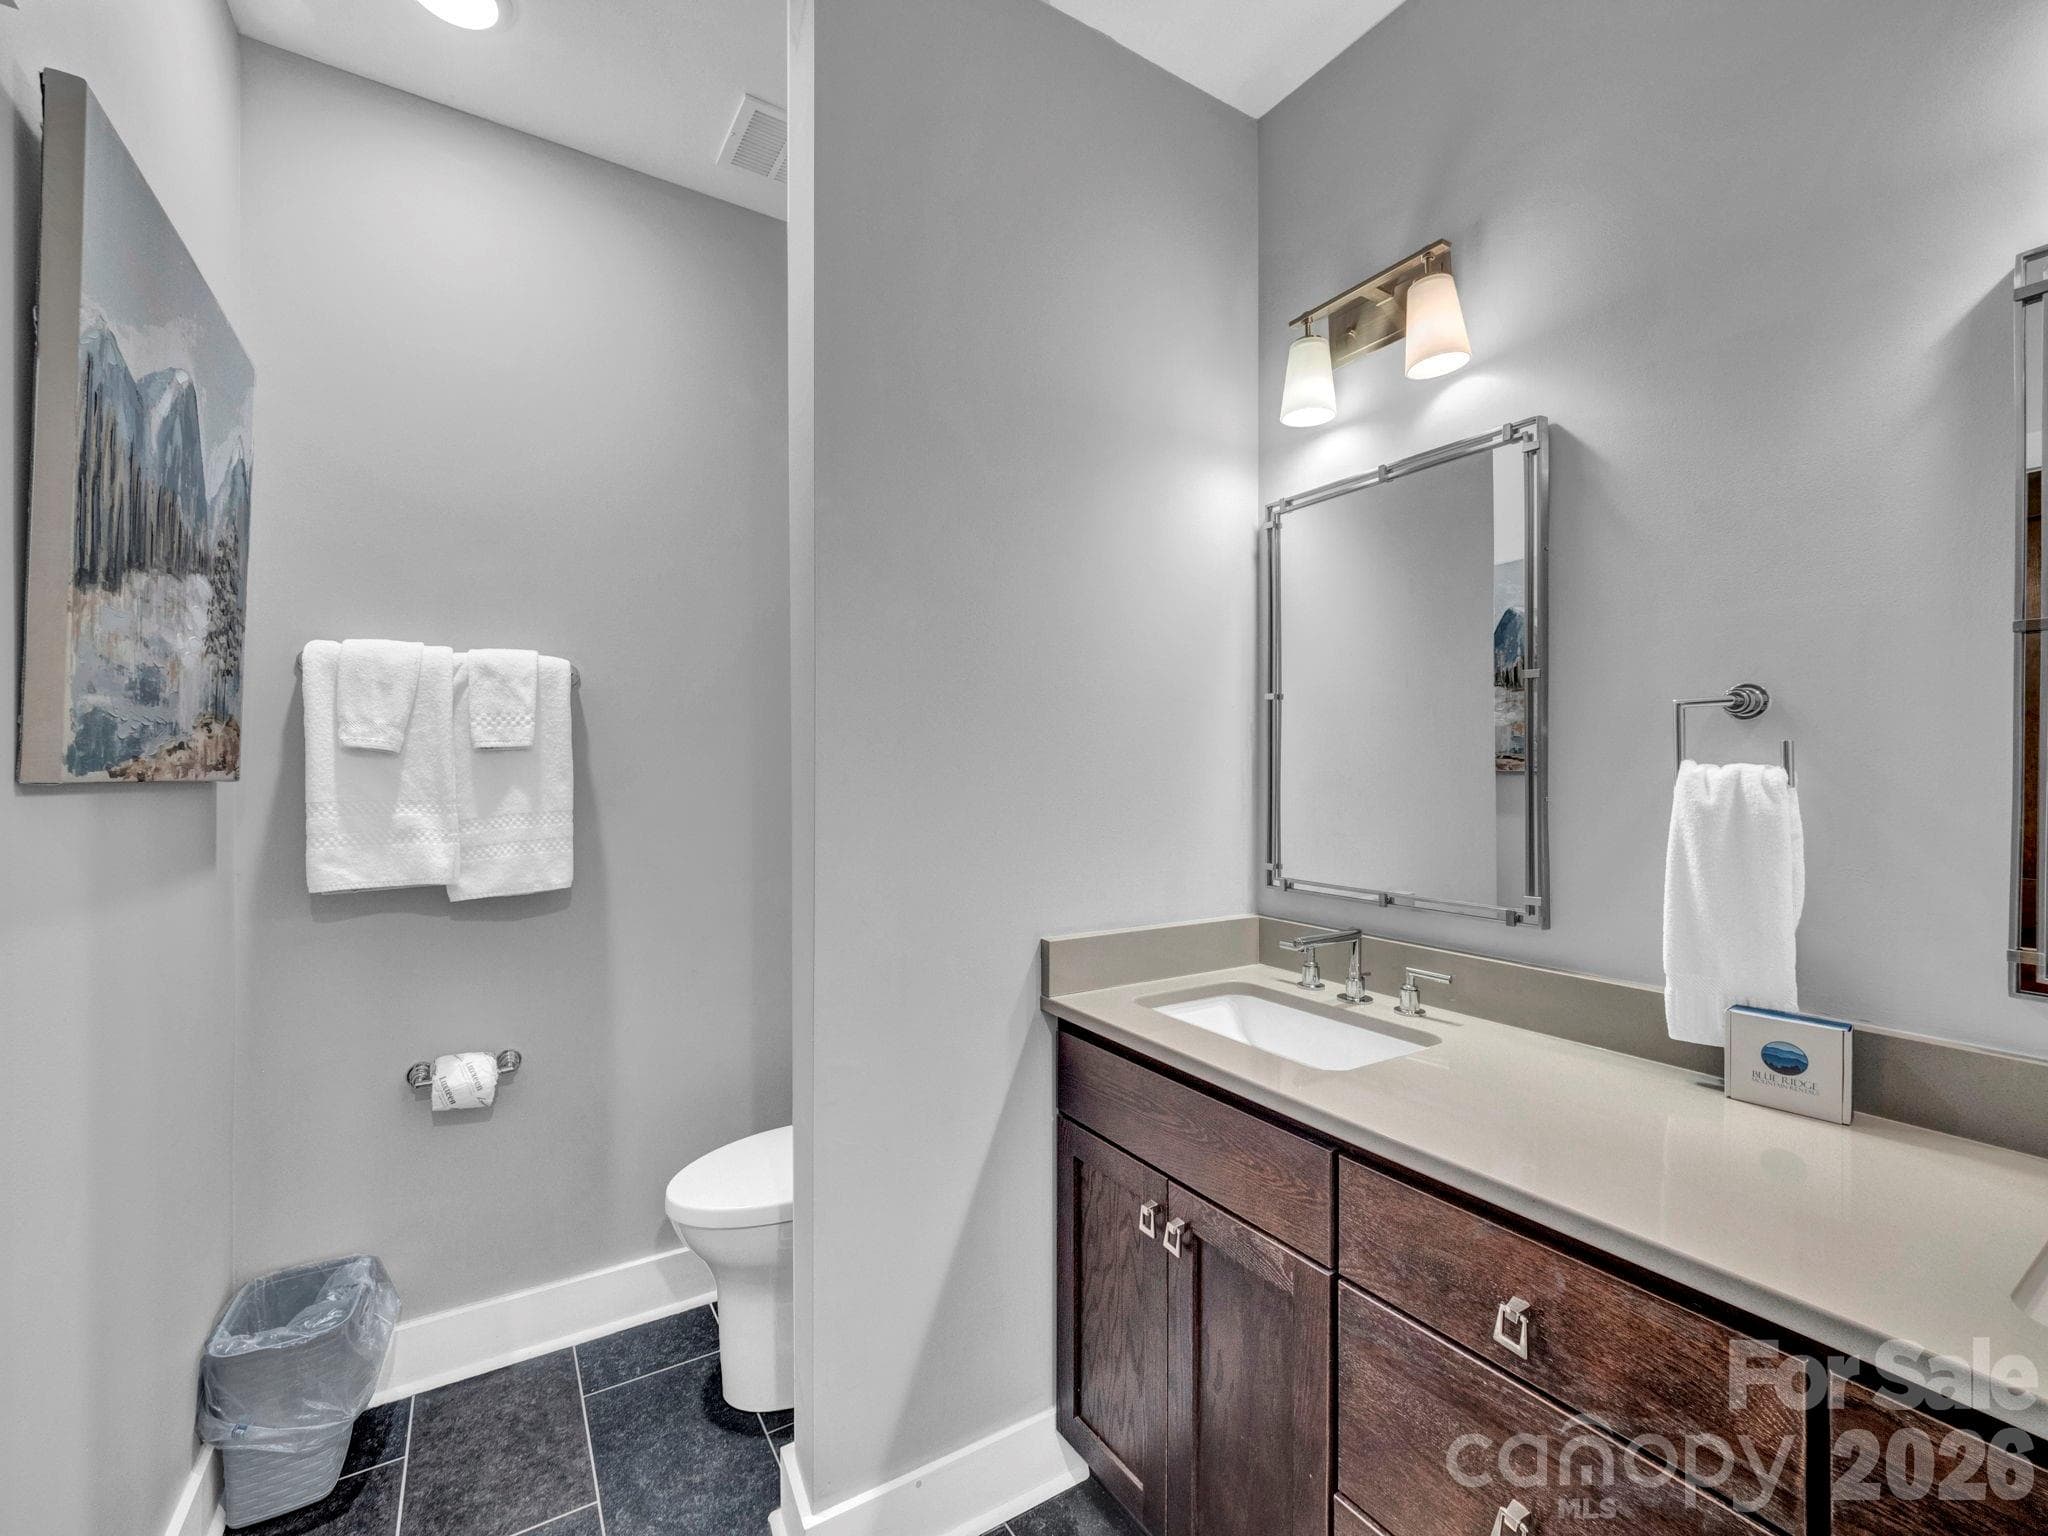
Primary bathroom - 198 Ramblestone Terrace, Boone
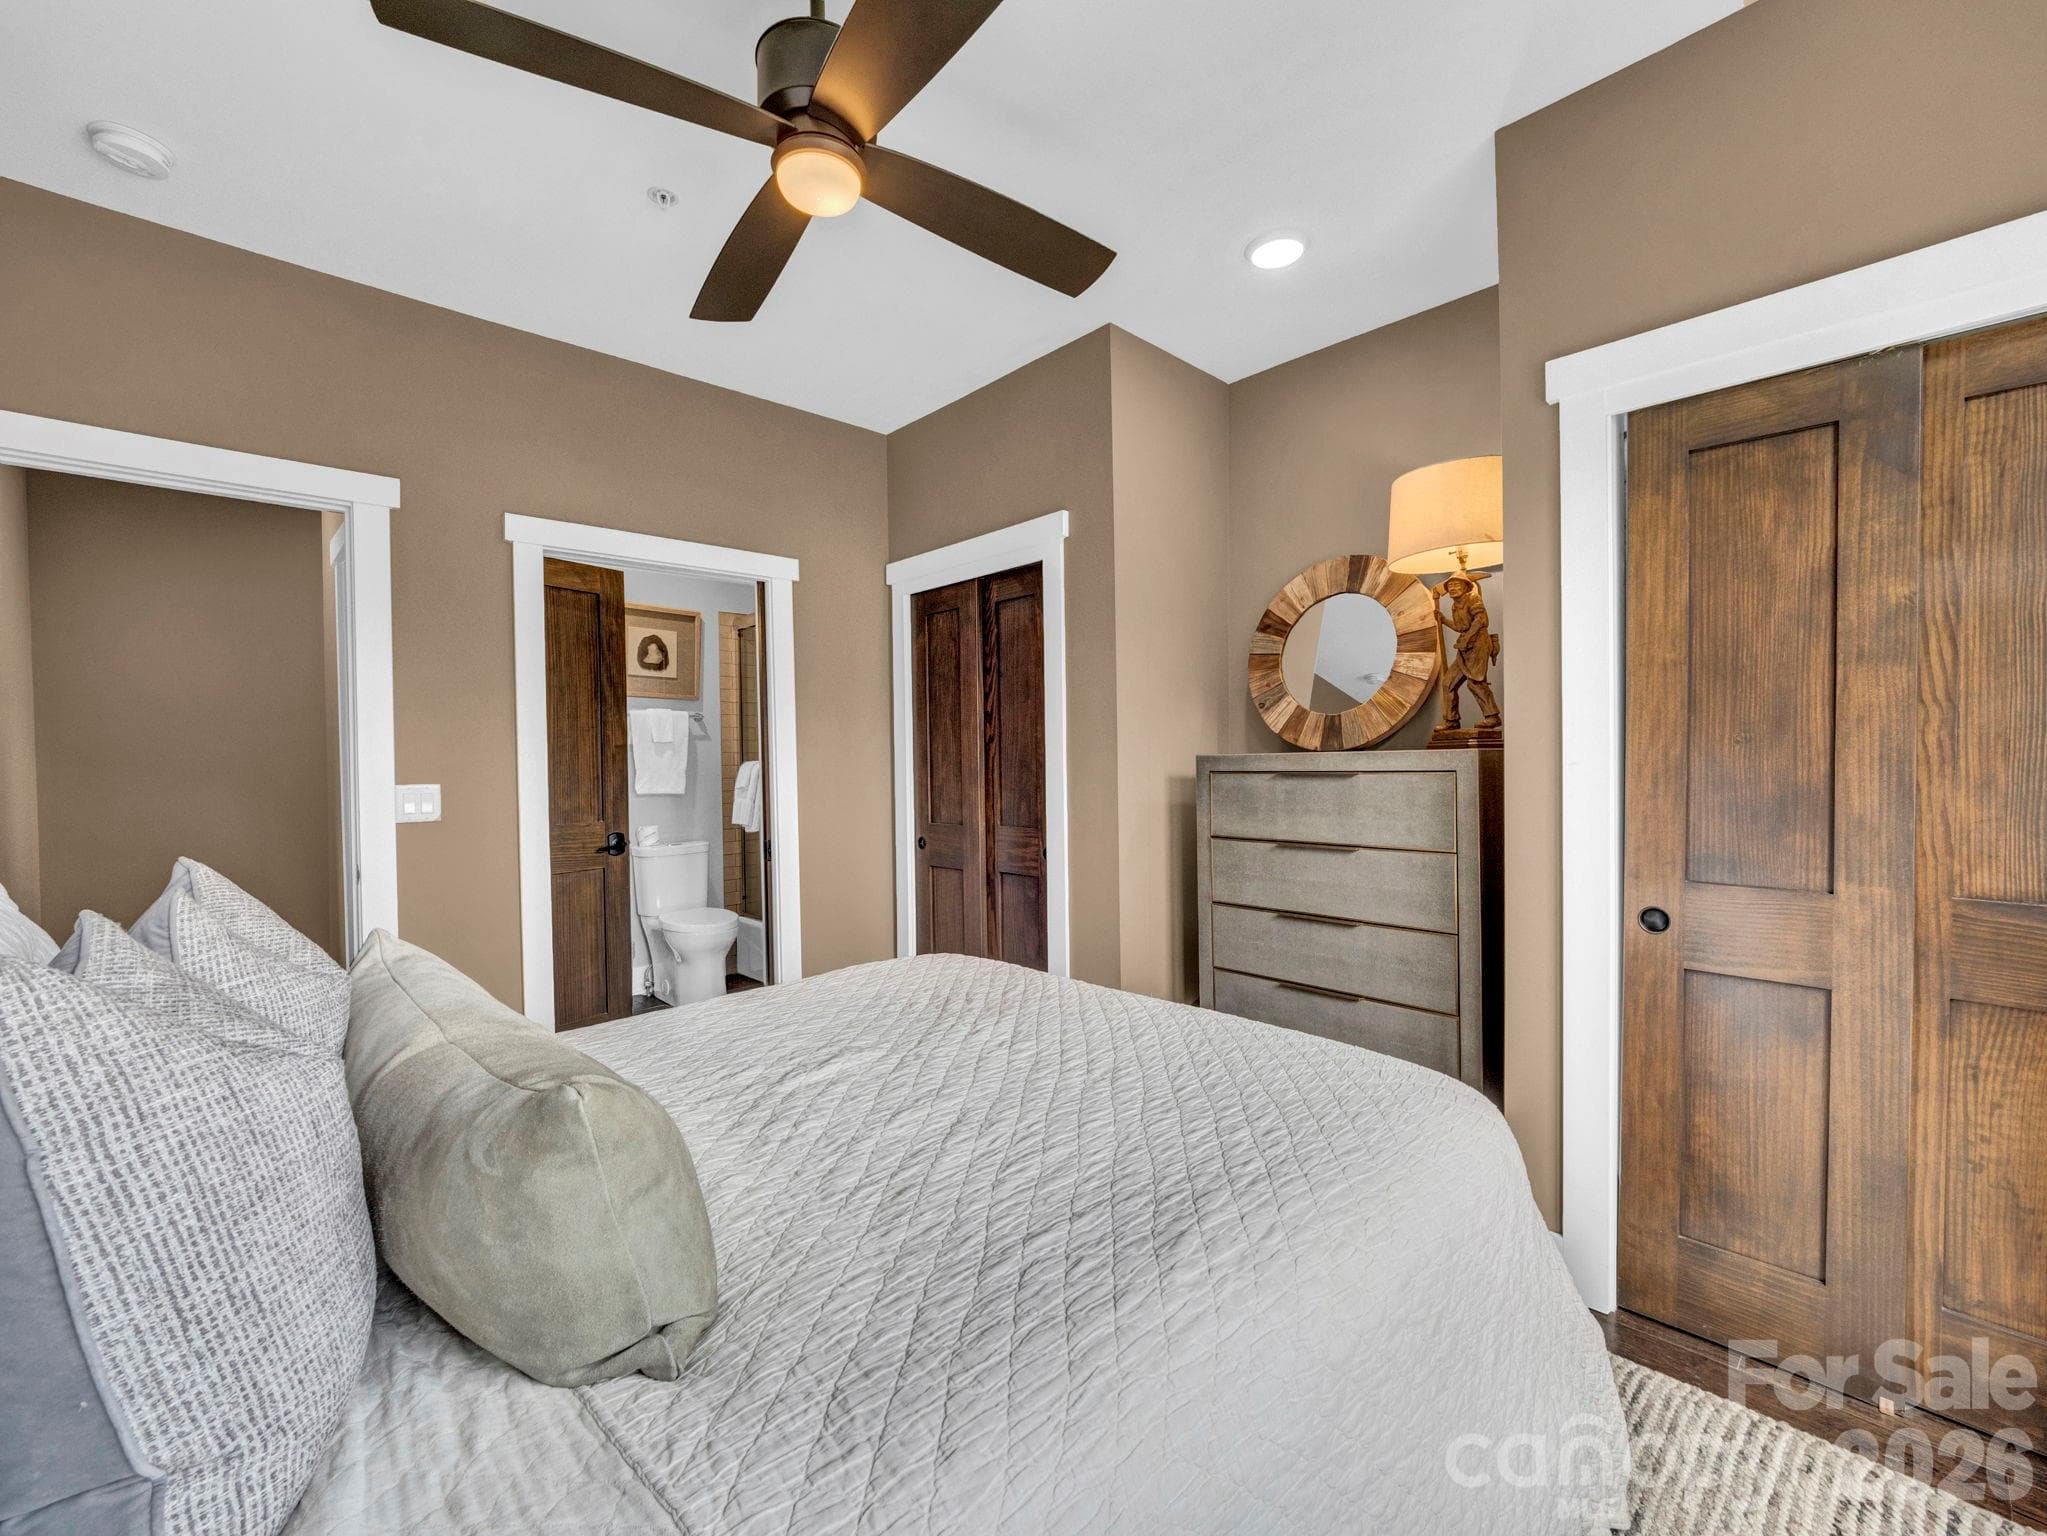
POV: Guest bedroom looking into bathroom - 198 Ramblestone Terrace, Boone
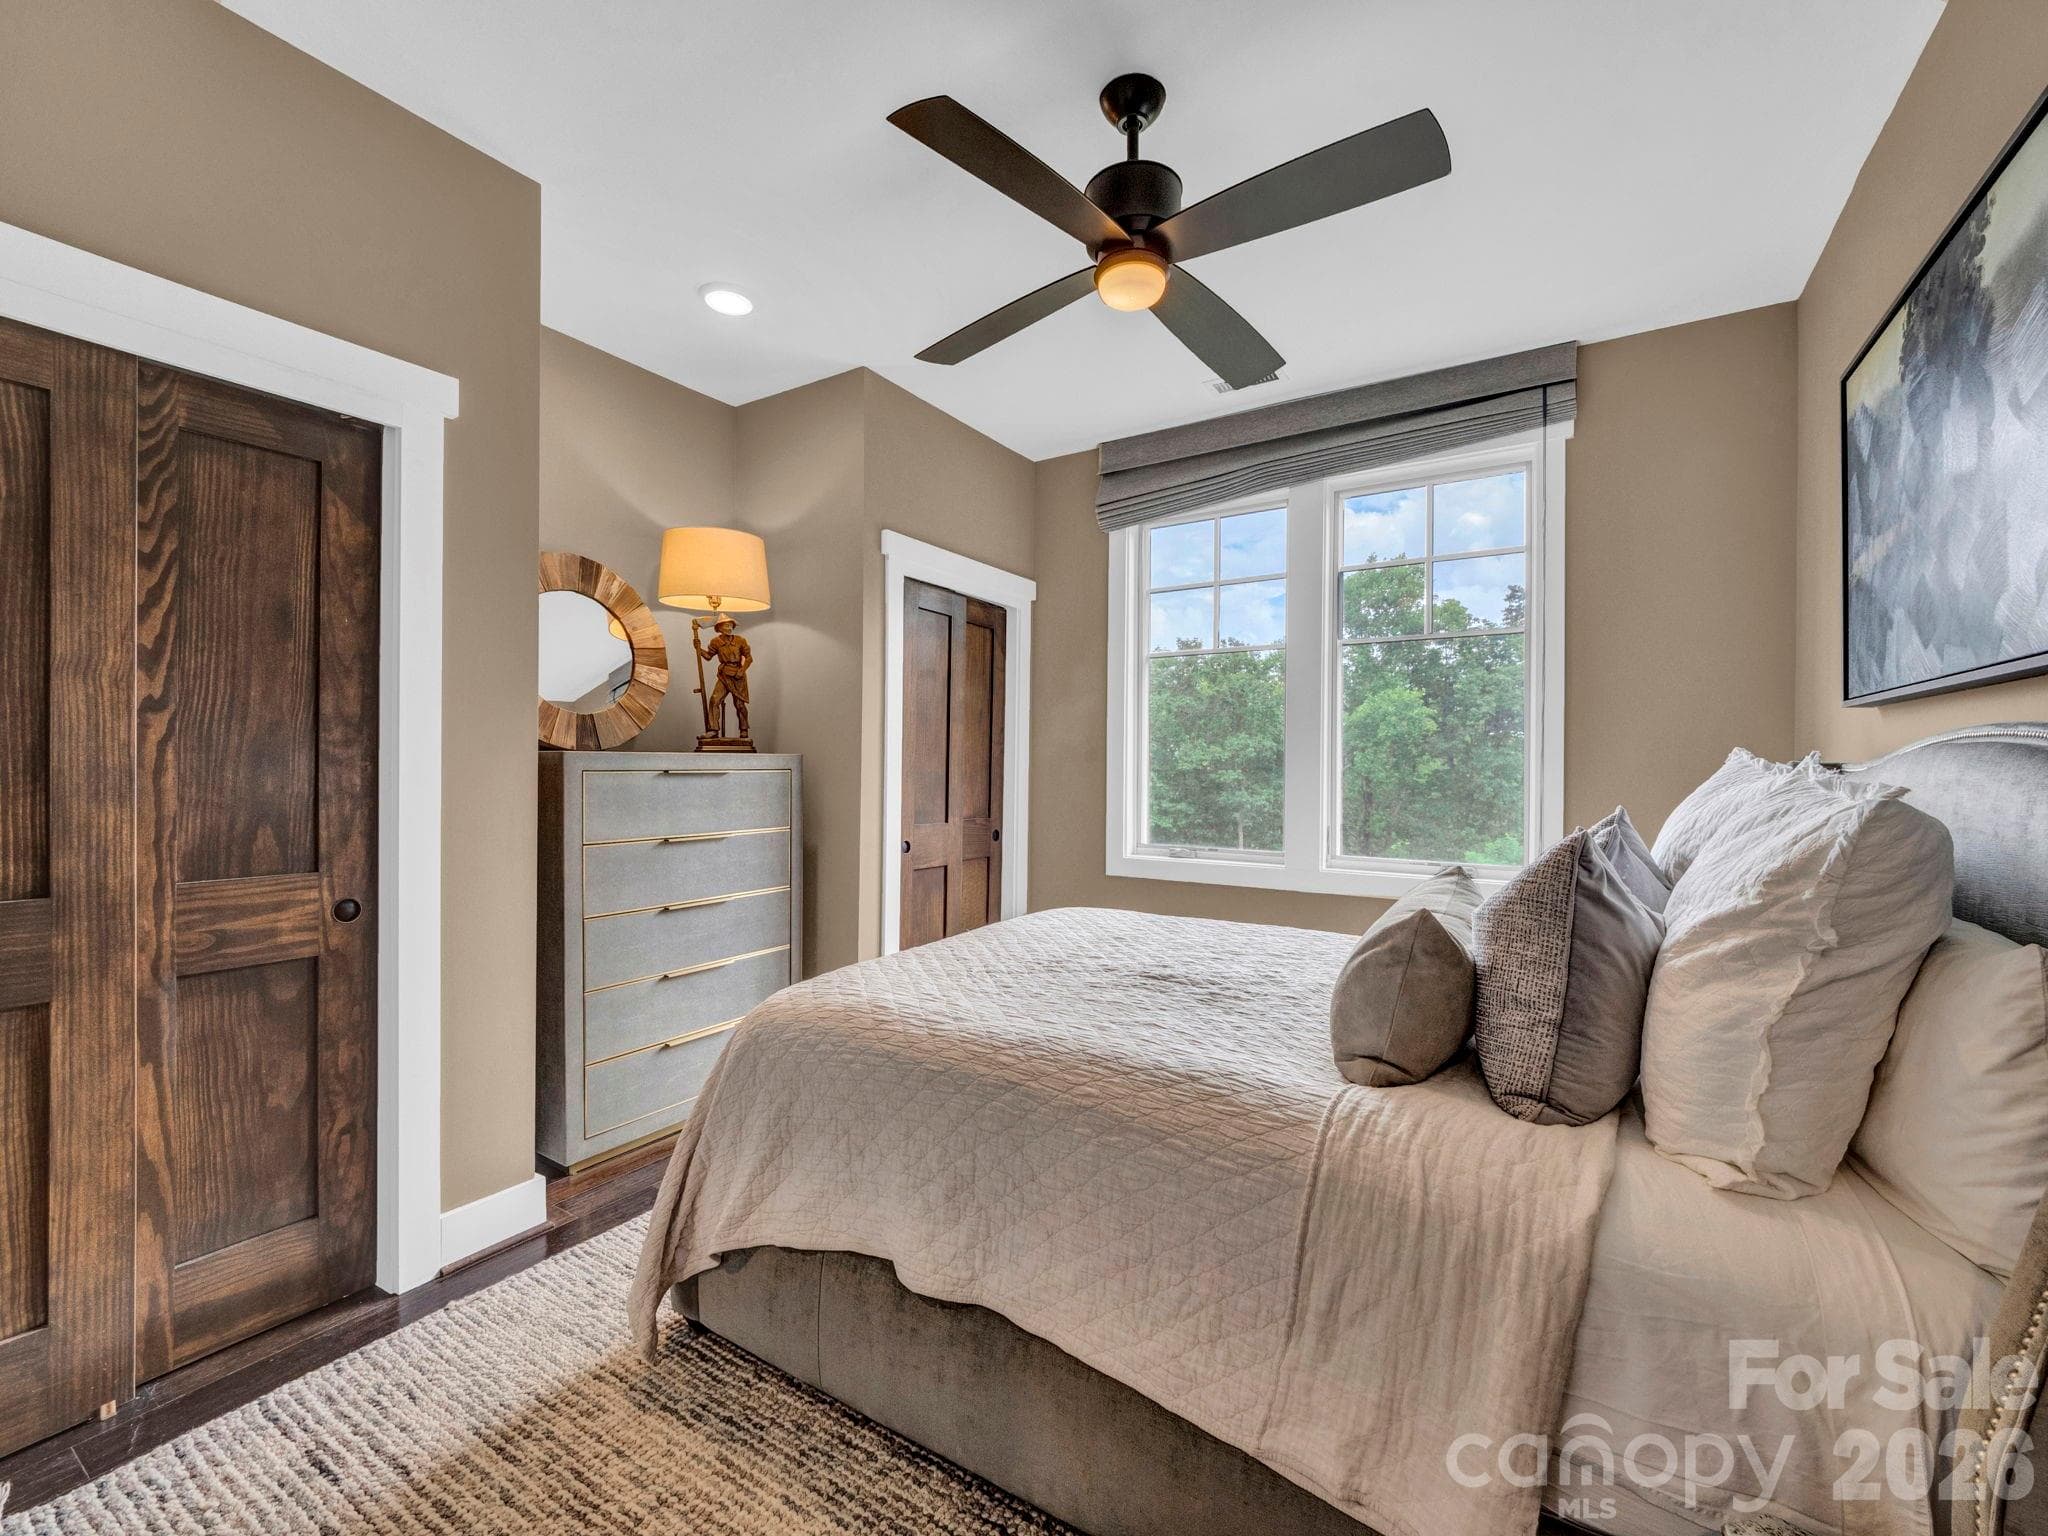
Guest bedroom with dual closets - 198 Ramblestone Terrace, Boone
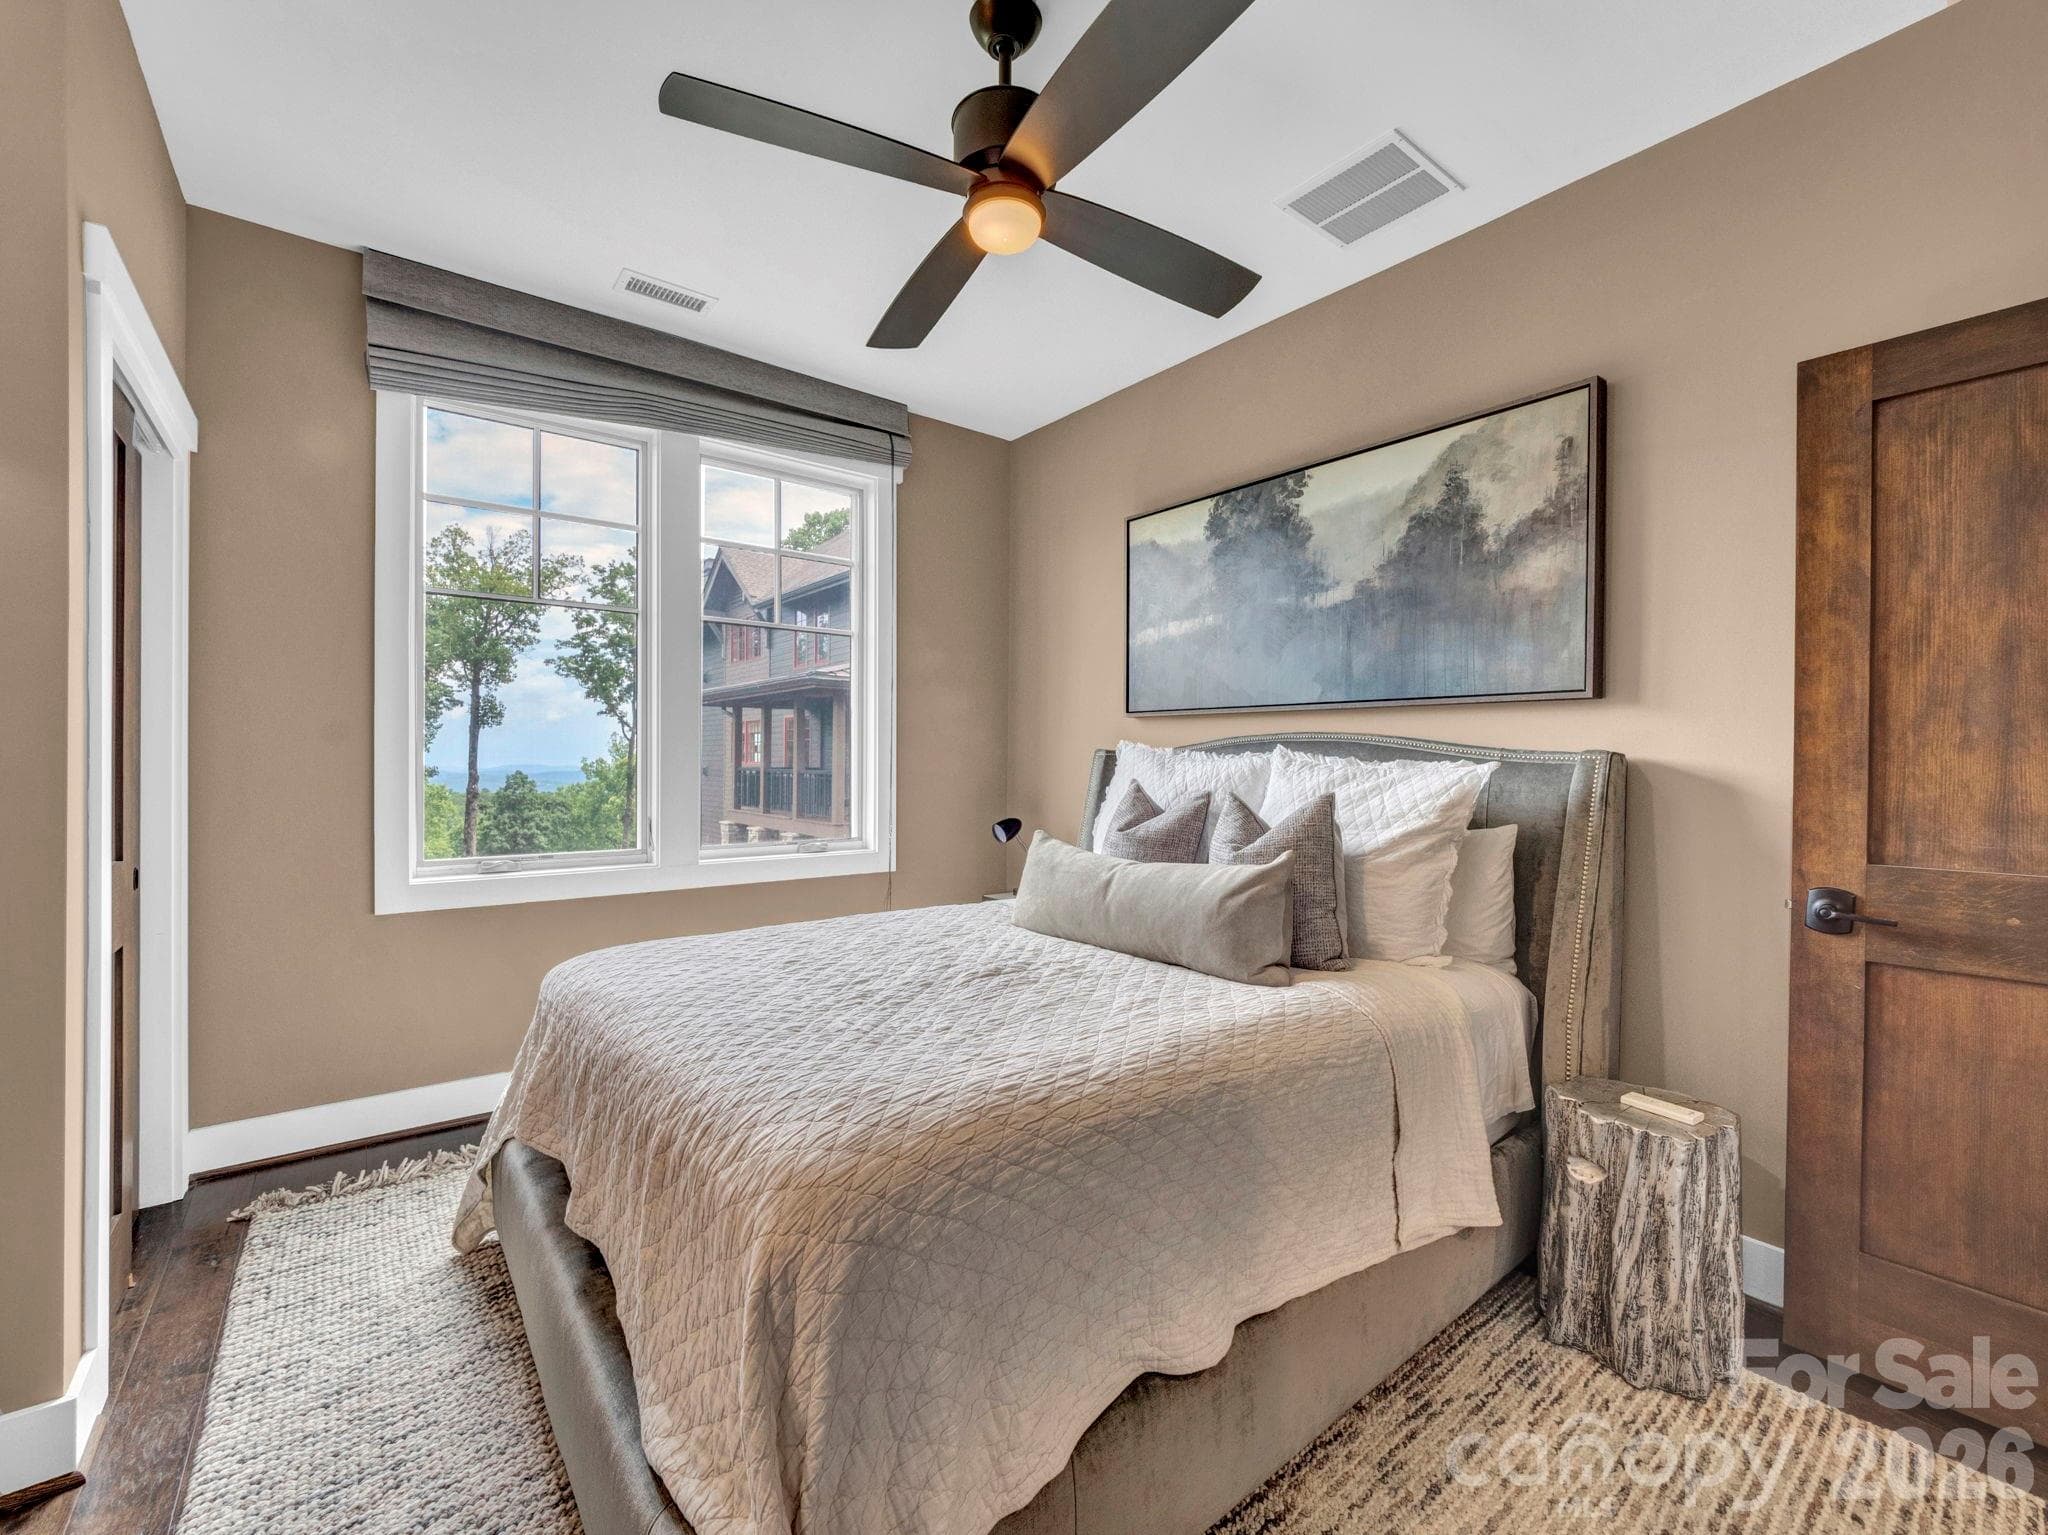
Guest bedroom - 198 Ramblestone Terrace, Boone
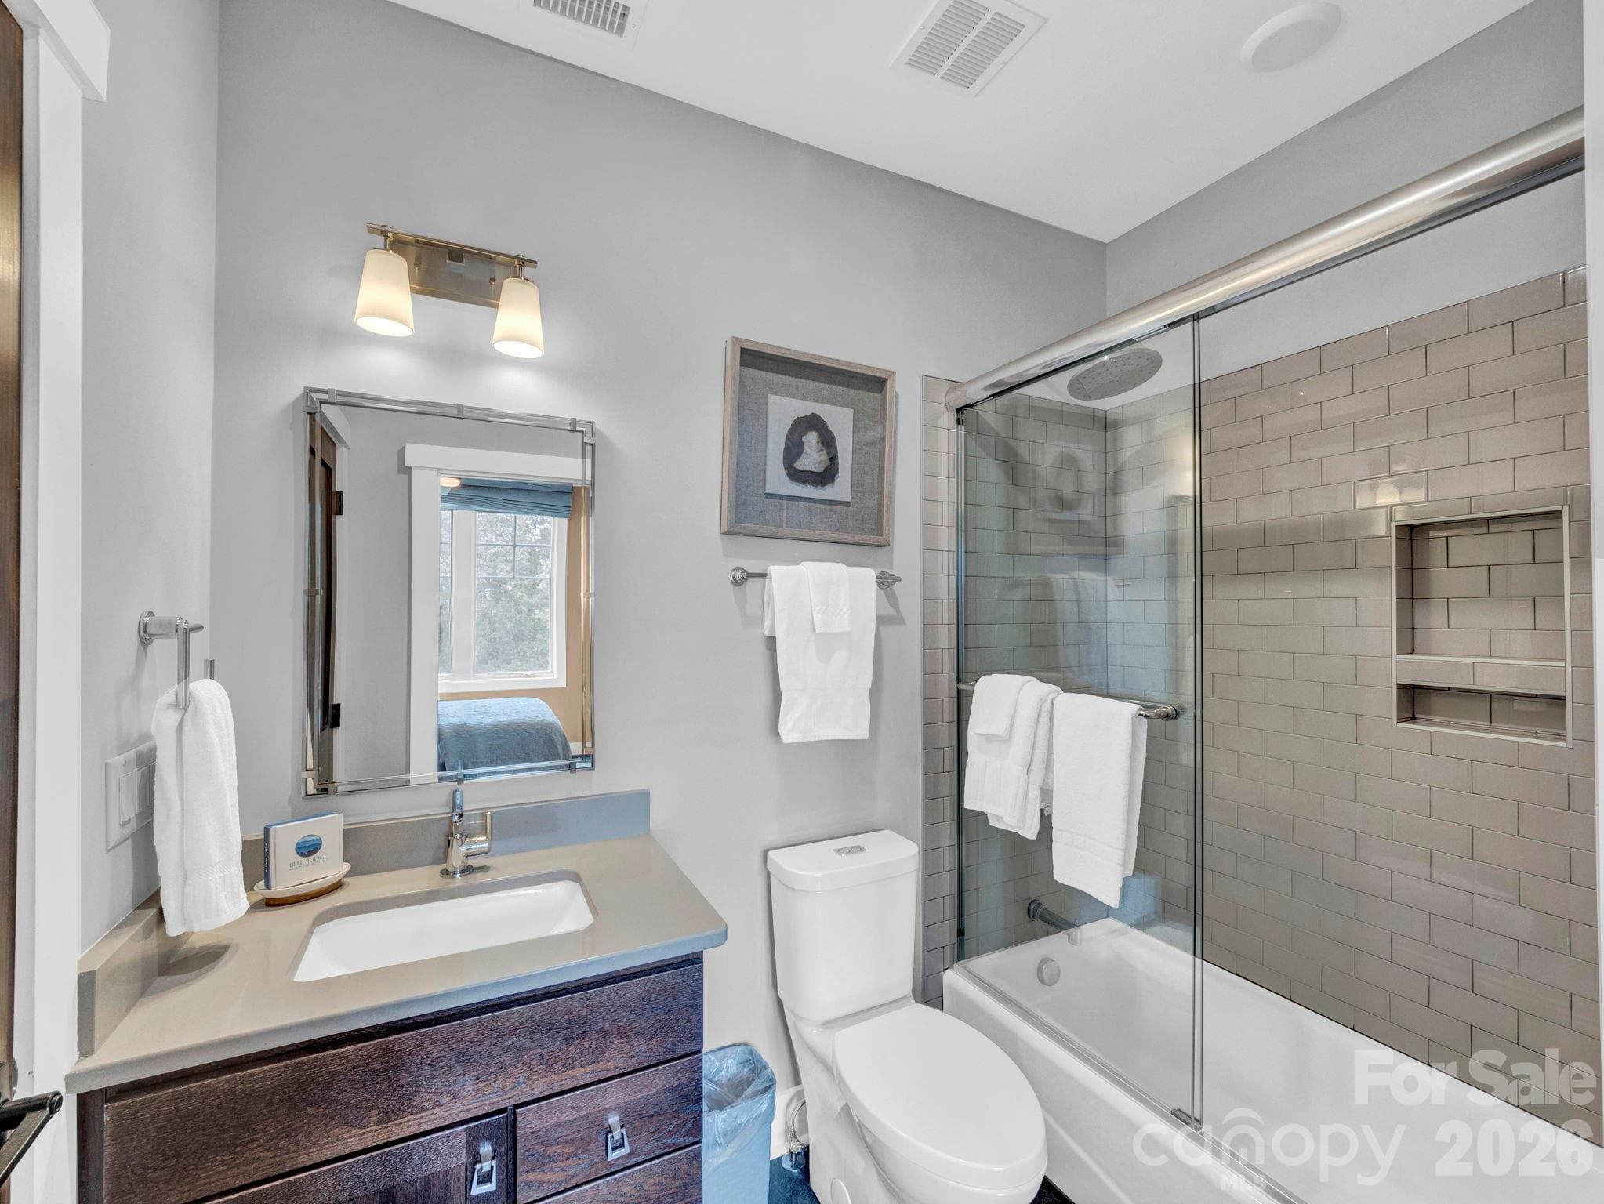
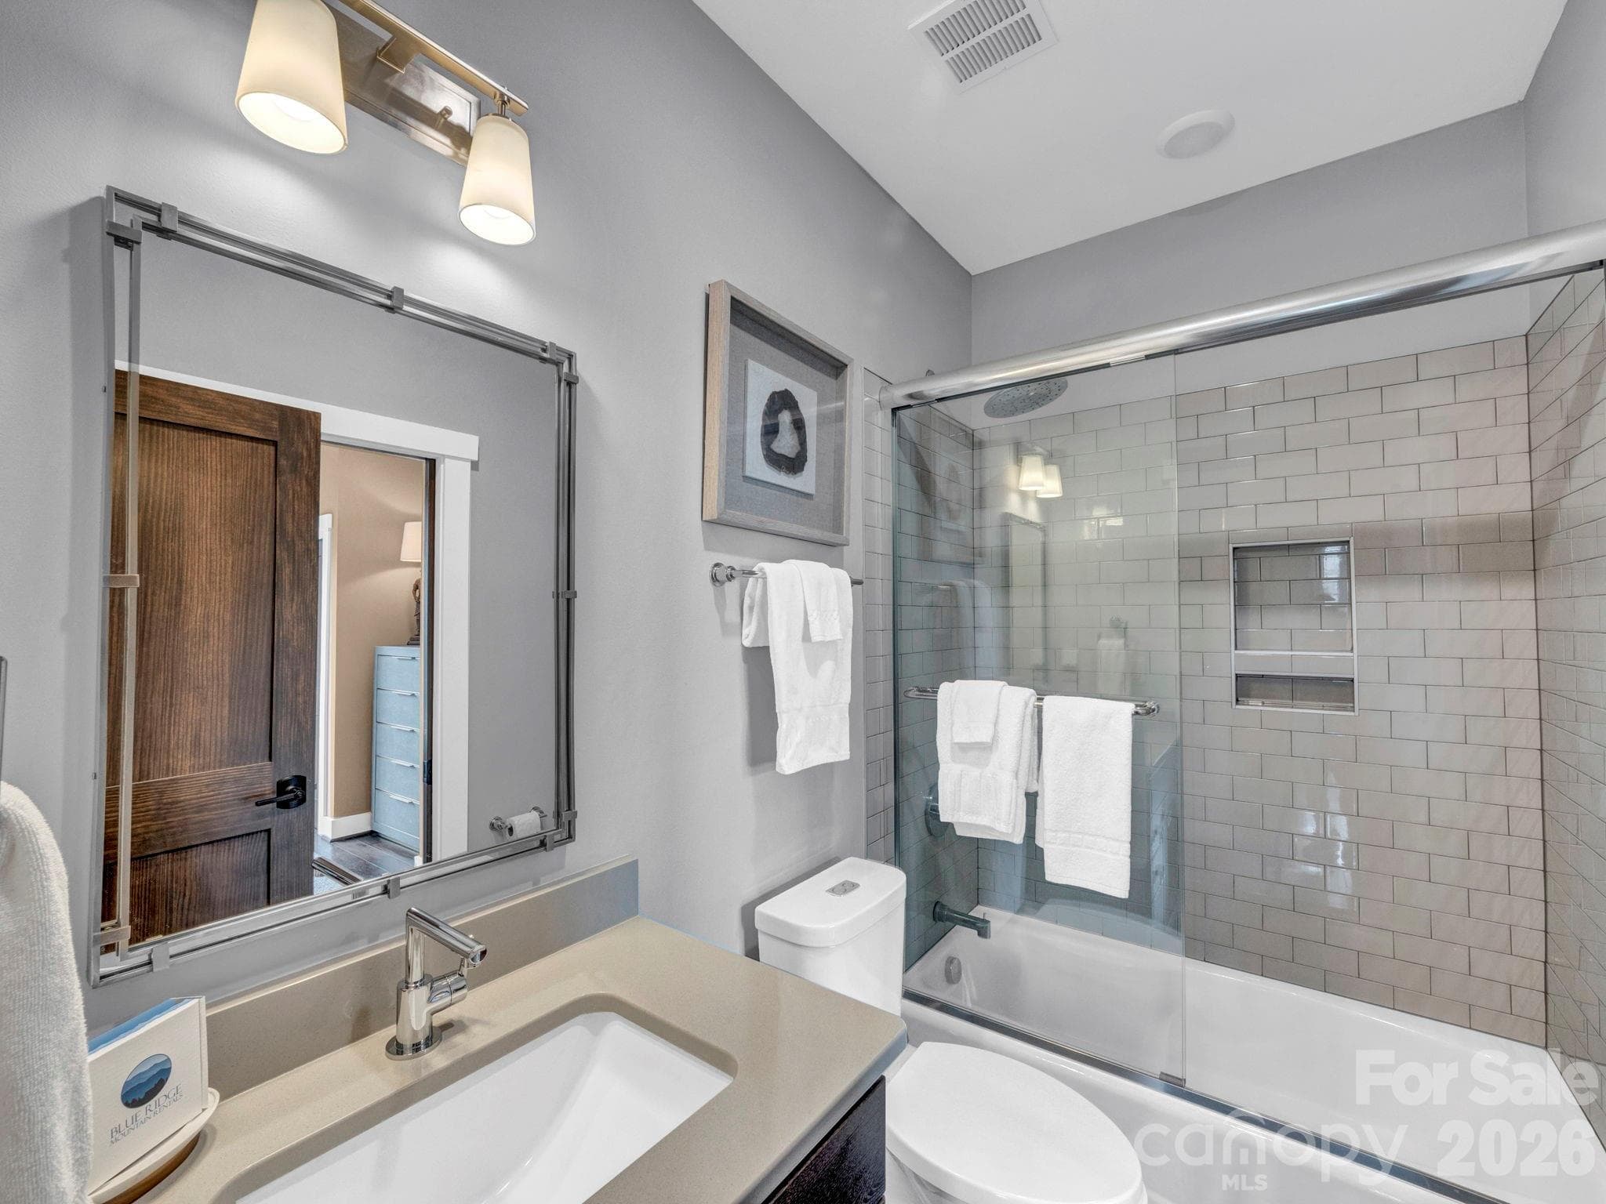
Guest bathroom with tub and tiled shower - 198 Ramblestone Terrace, Boone
Guest bathroom - 198 Ramblestone Terrace, Boone
Condominium at 198 Ramblestone Terrace, Boone, photo 34 of 42
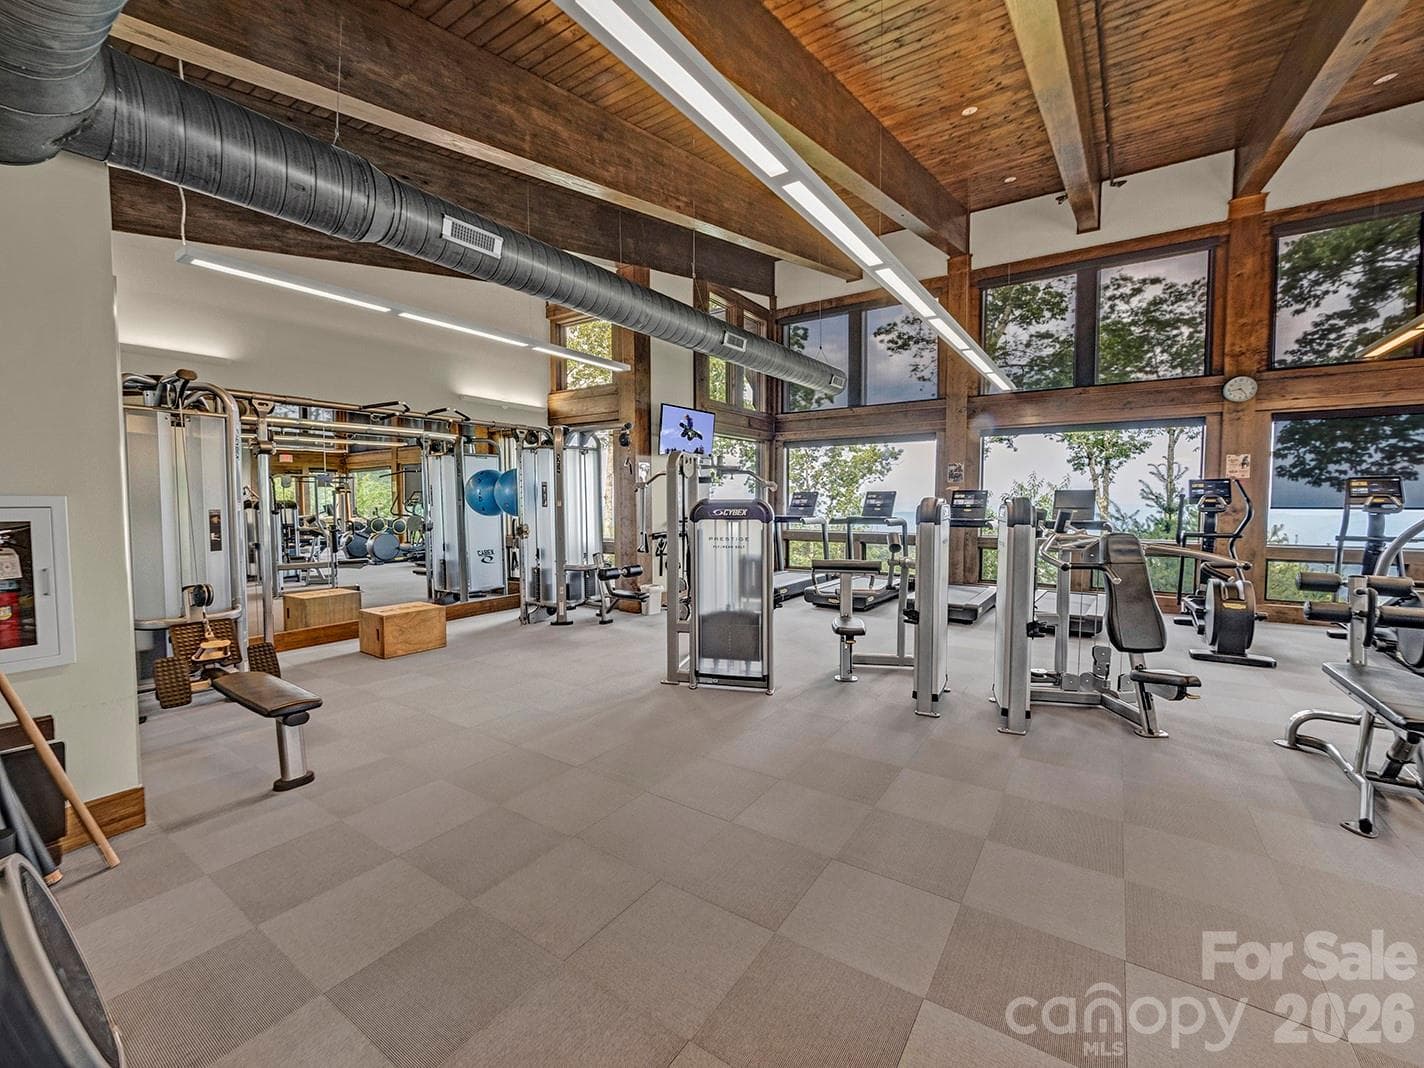
Ascent Wellness Center work out area. Class area not shown - 198 Ramblestone Terrace, Boone
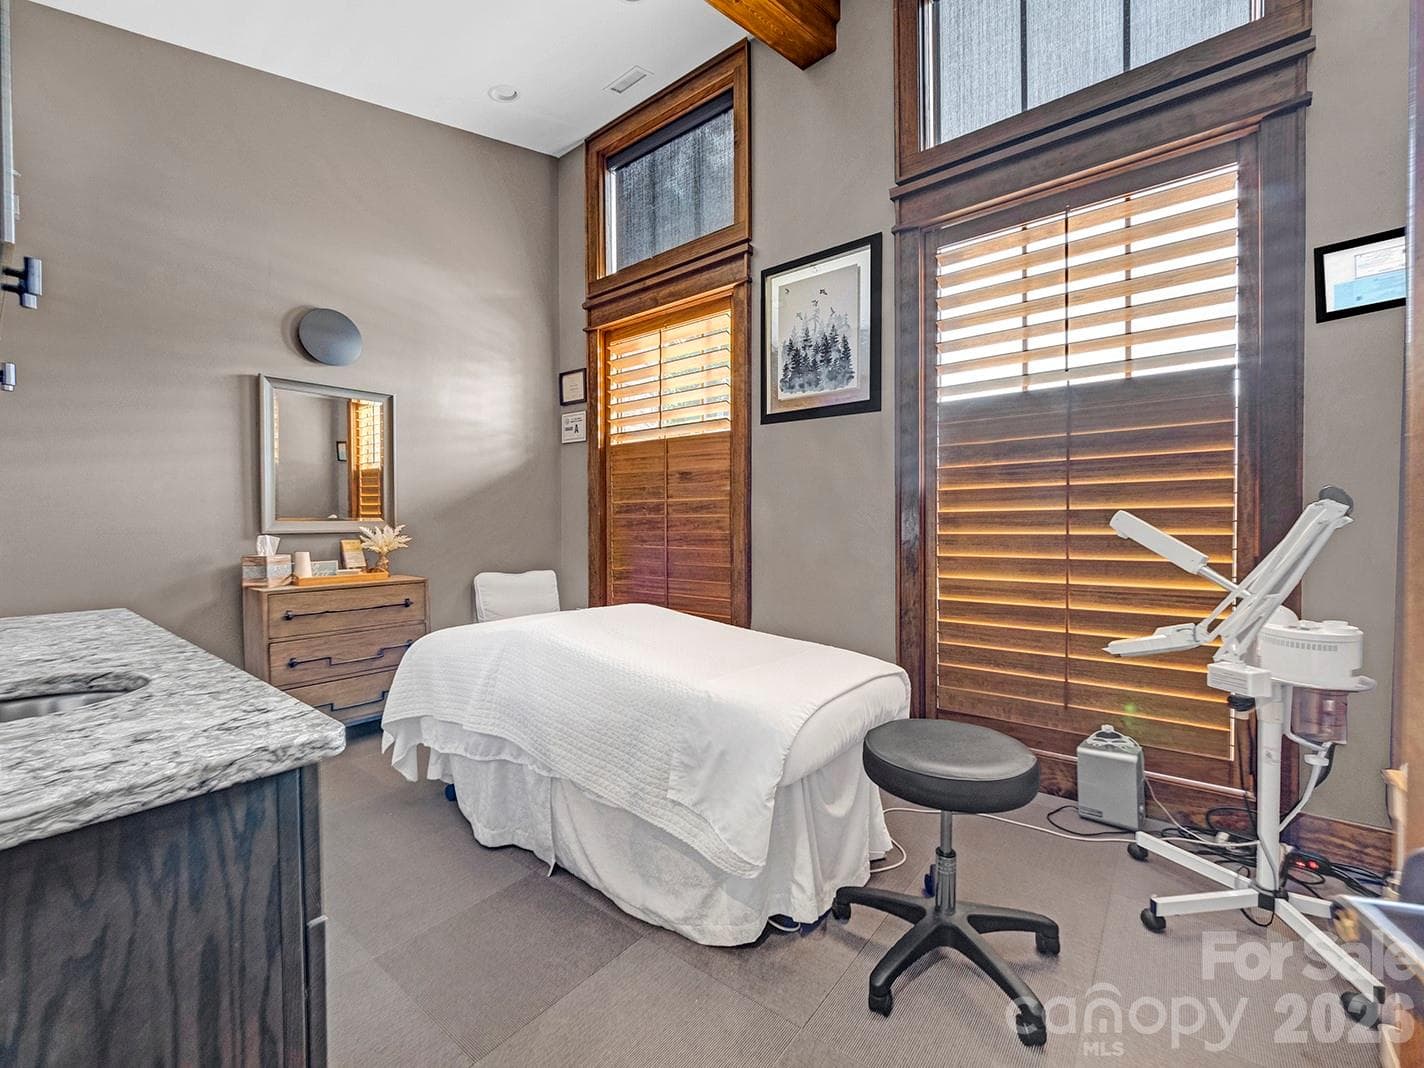
Ascent Wellness Center Massage room - 198 Ramblestone Terrace, Boone
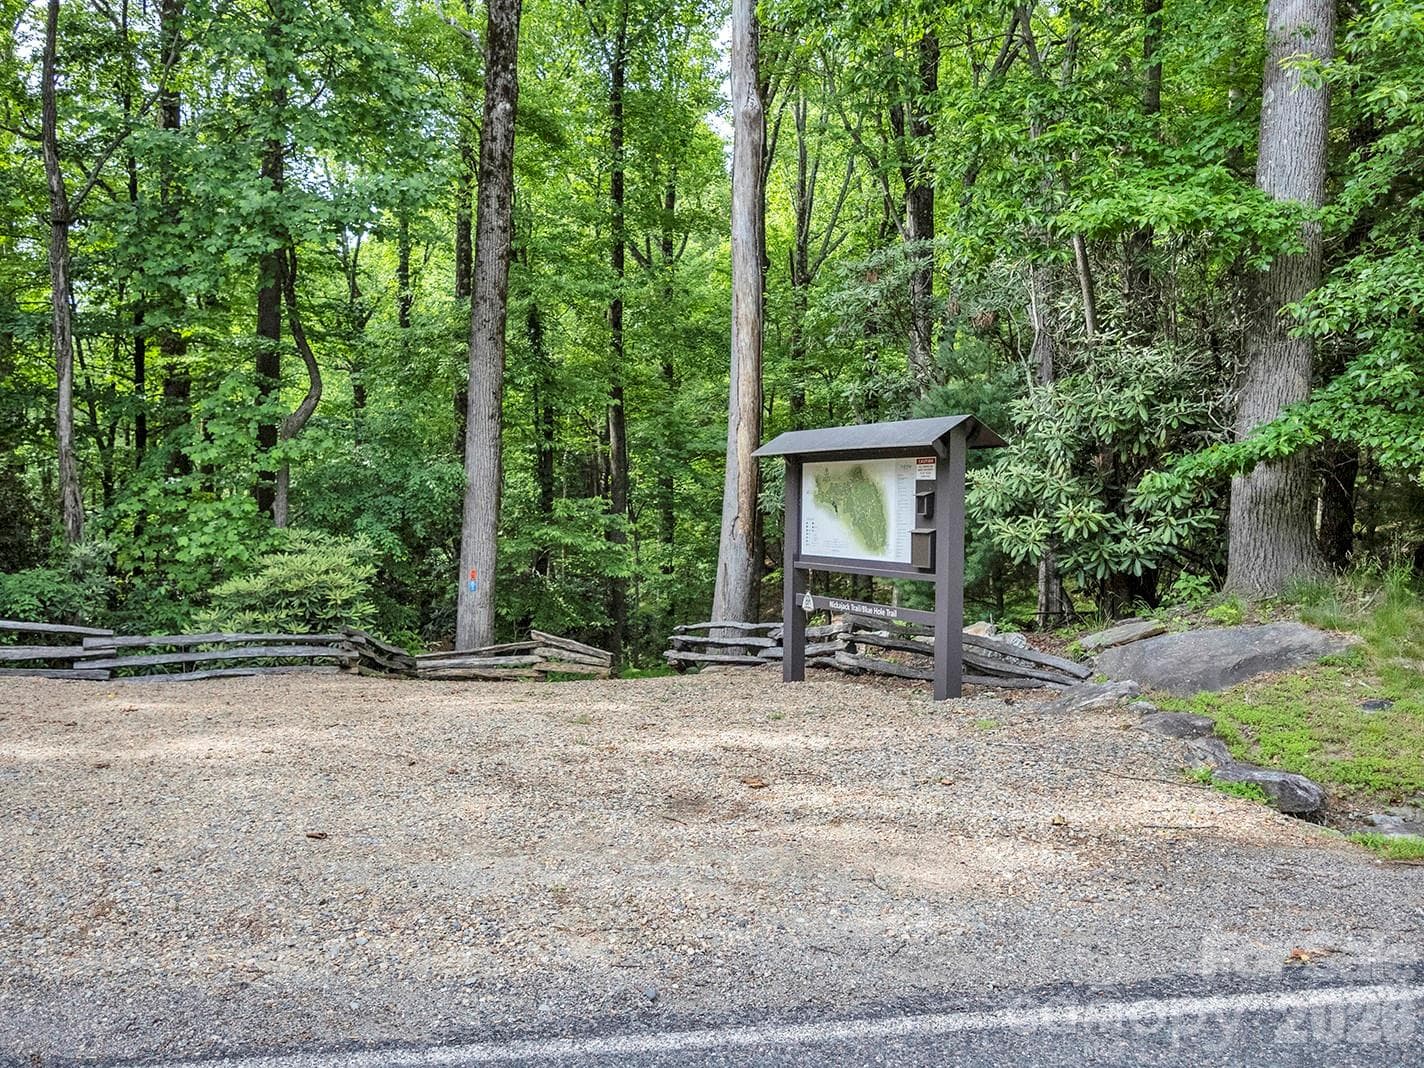
Hiking trails - 198 Ramblestone Terrace, Boone
Jr Olympic size pool with Trailside Eats and covered pavilion - 198 Ramblestone Terrace, Boone
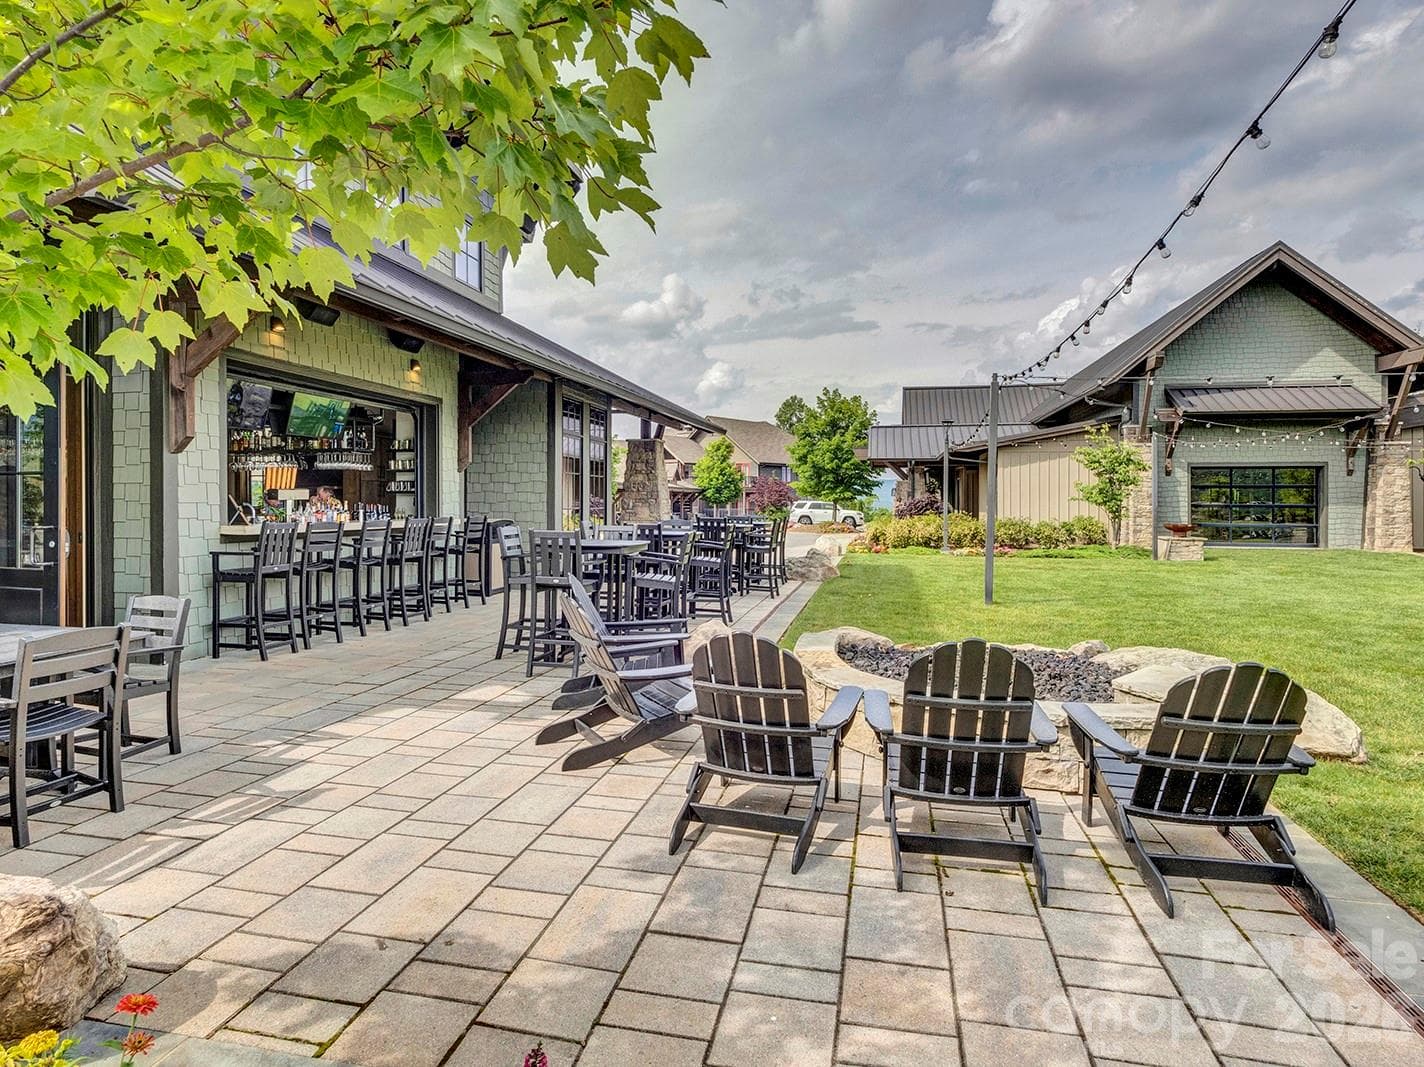
Rear view of Look Out Grill - 198 Ramblestone Terrace, Boone
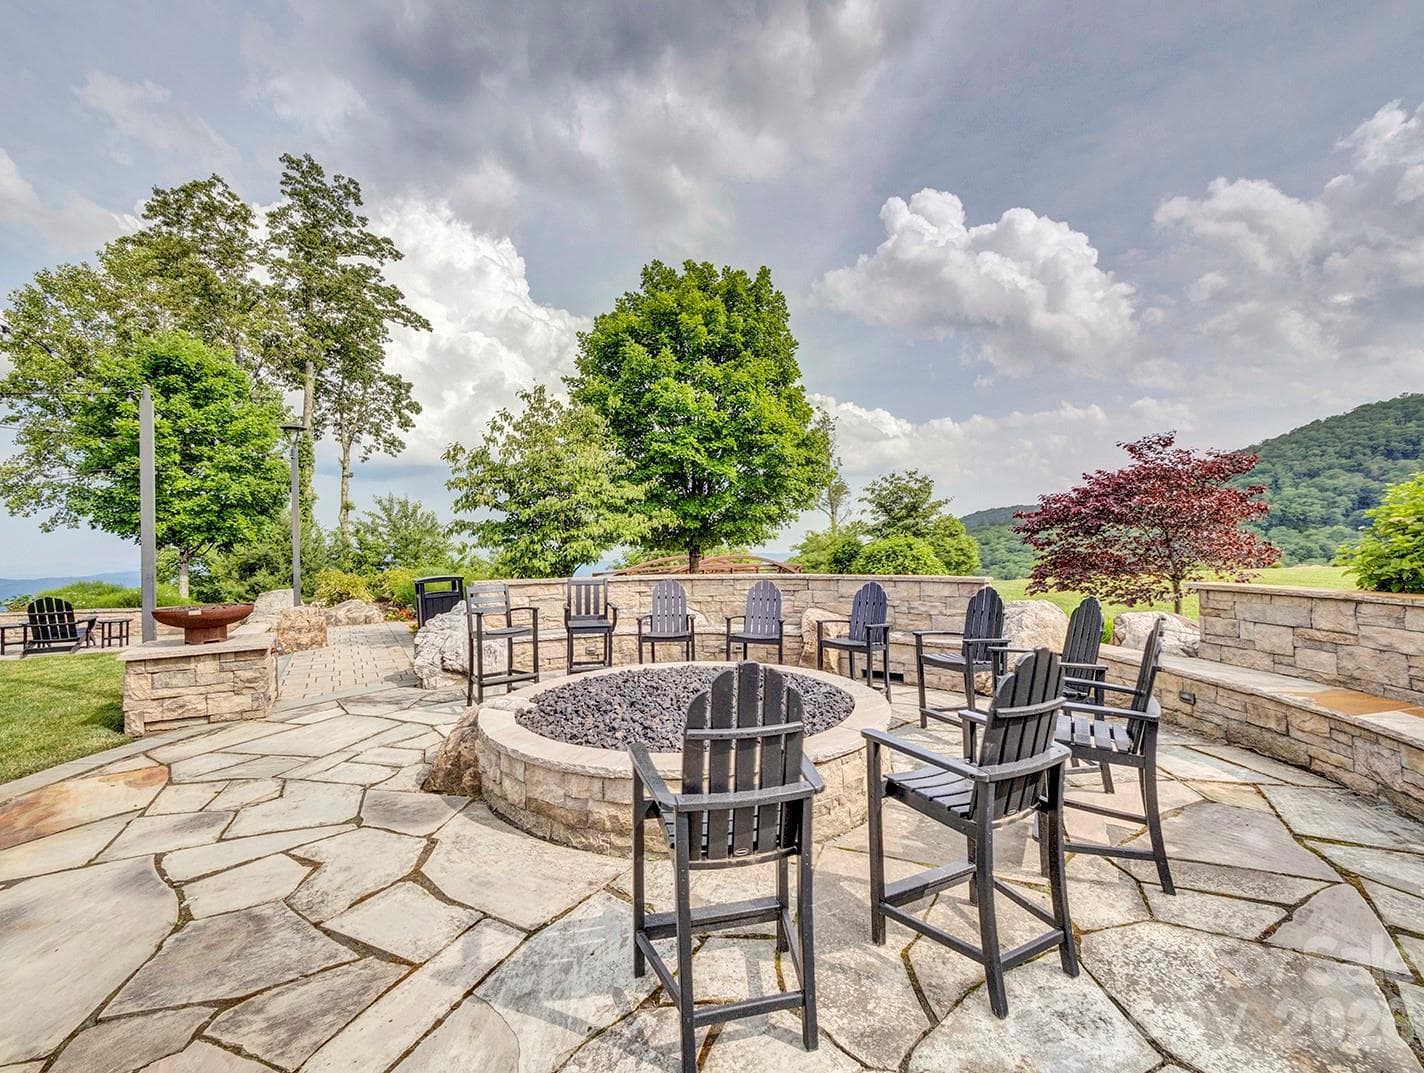
Great Lawn with mountain overlook - 198 Ramblestone Terrace, Boone
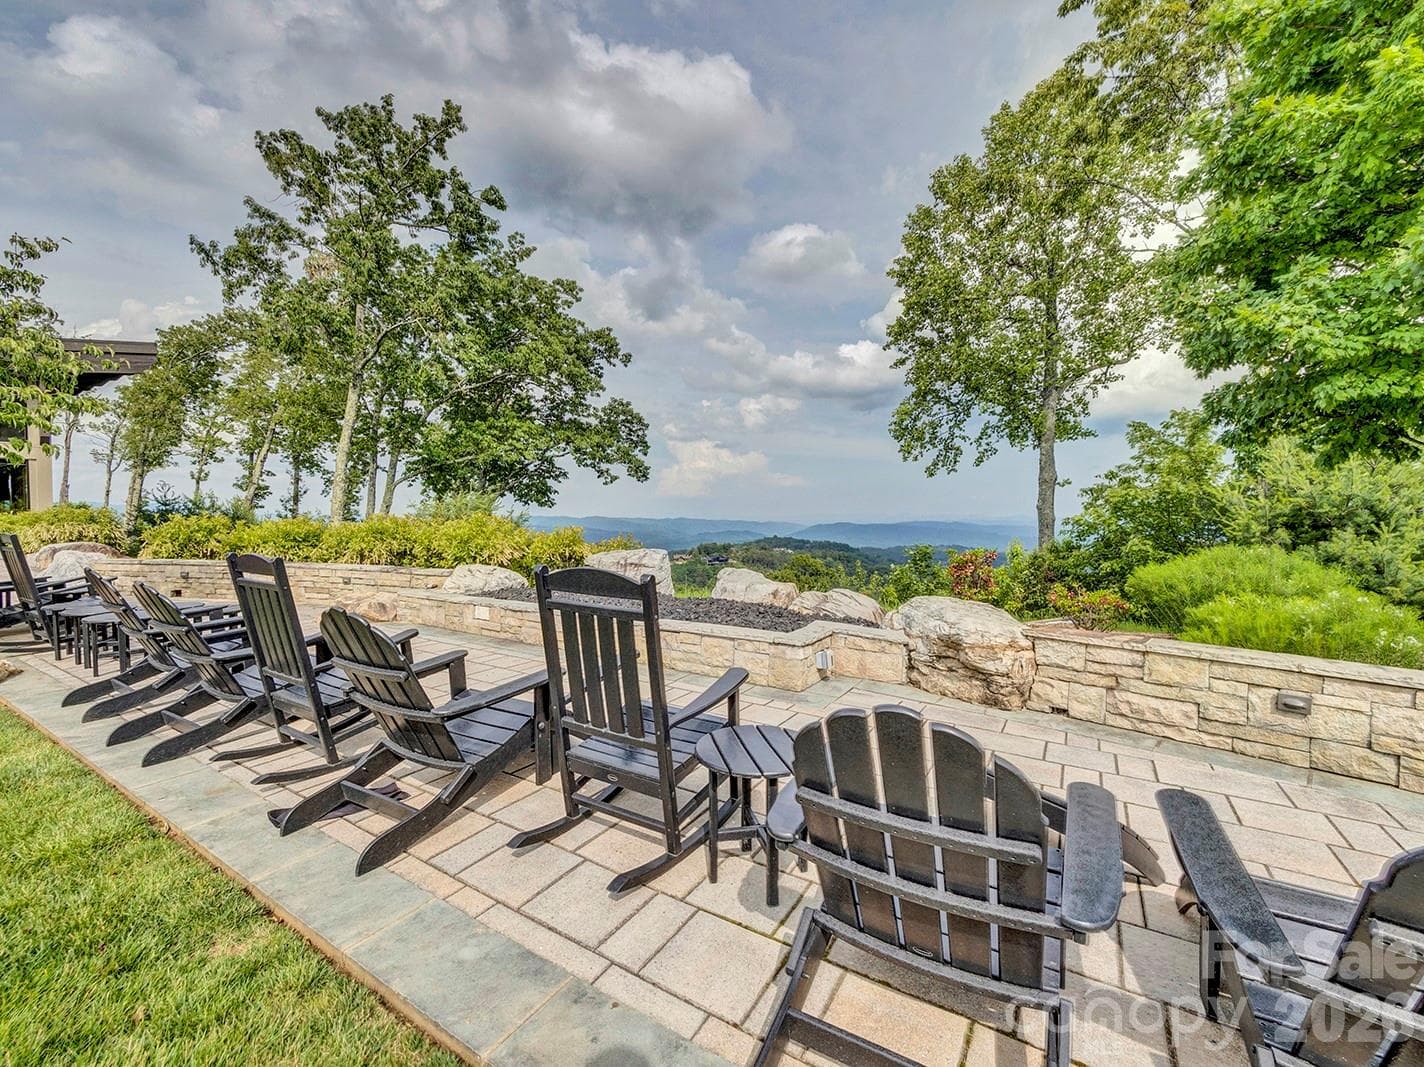
Overlook - 198 Ramblestone Terrace, Boone
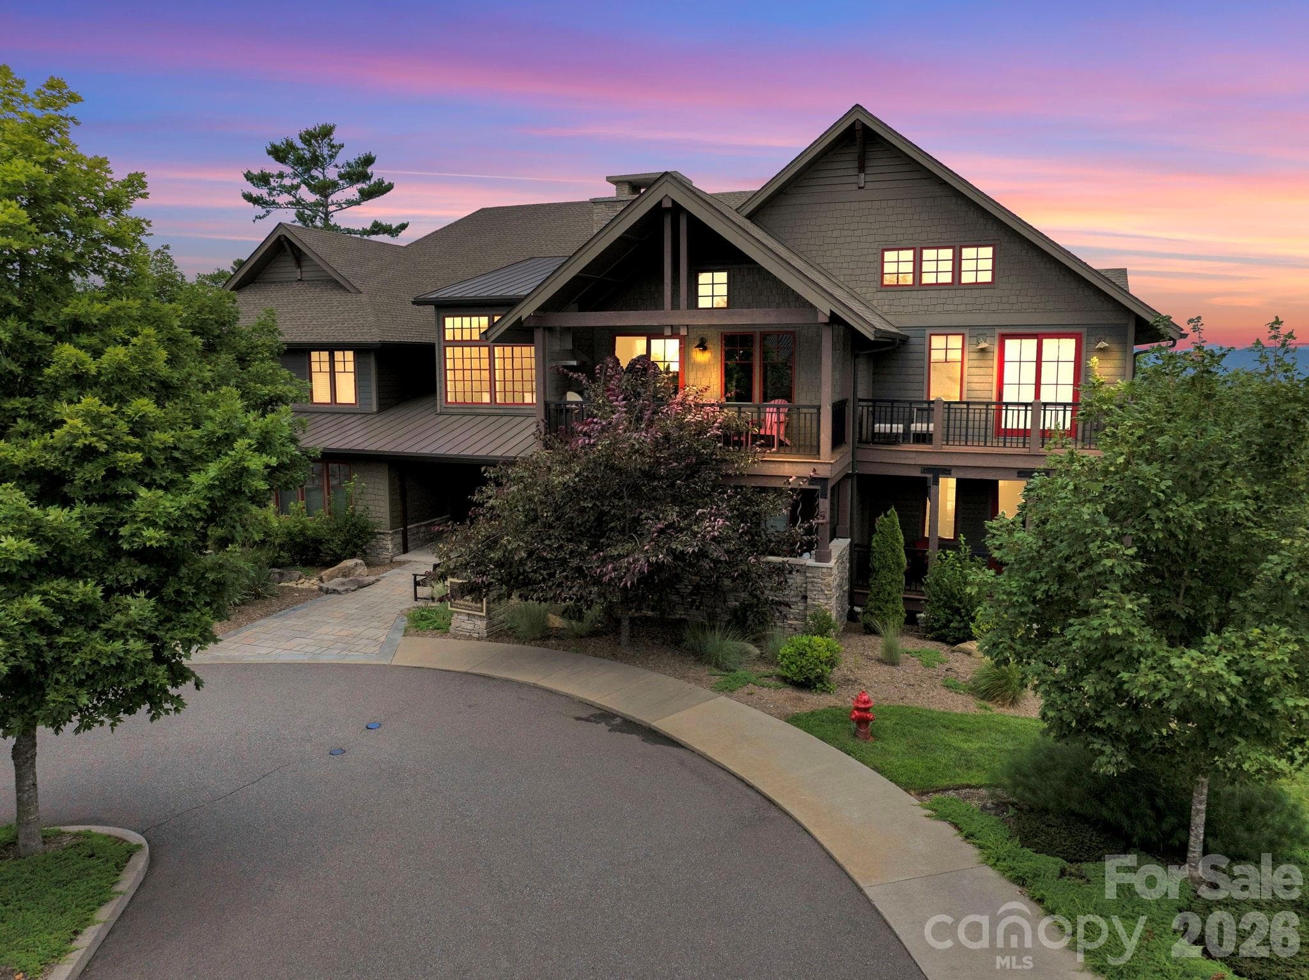
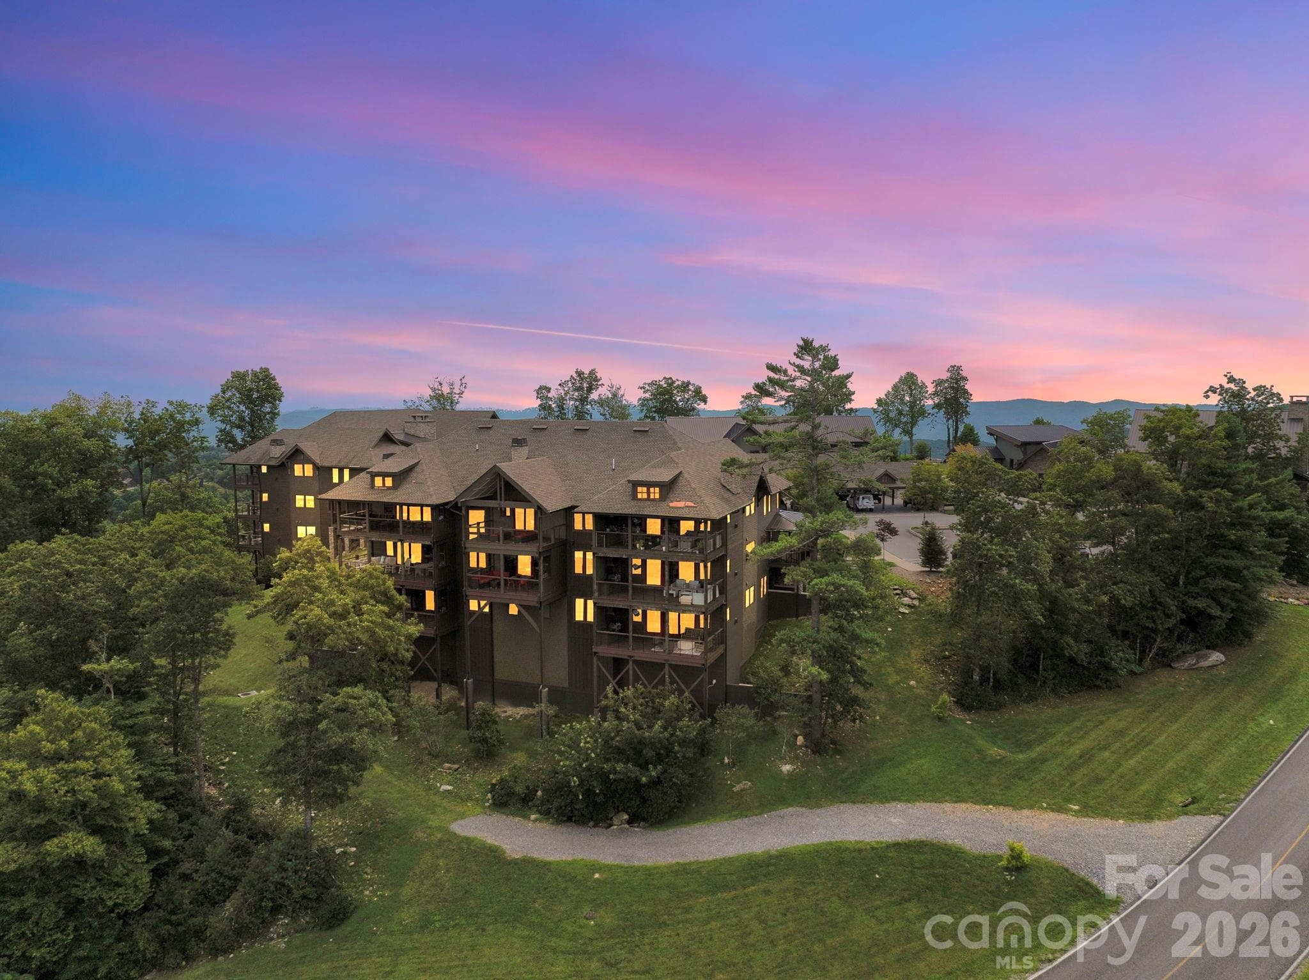
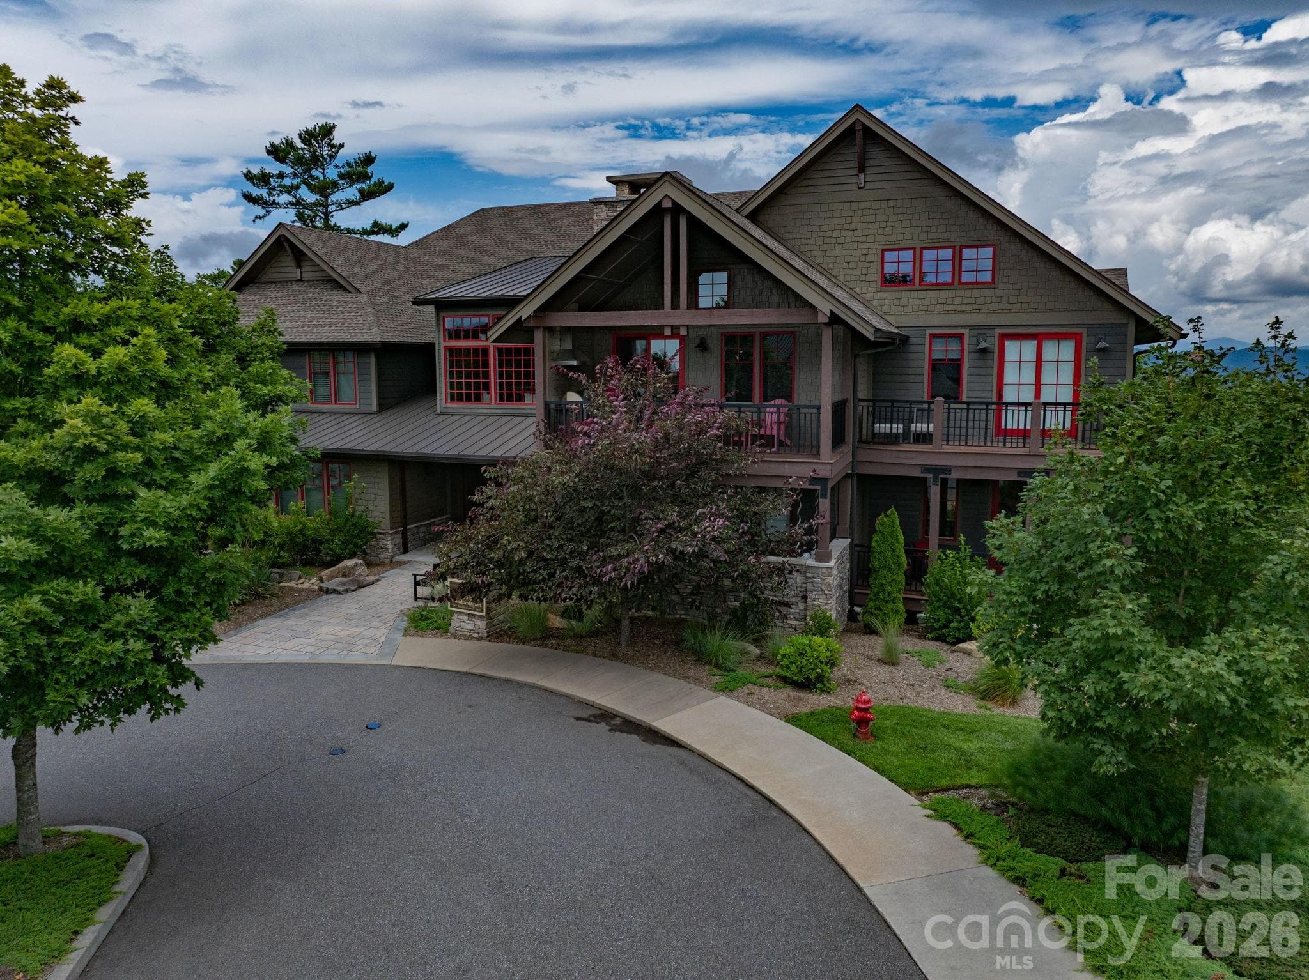
Front of Condo building - 198 Ramblestone Terrace, Boone
42 photos

$924,630

198 Ramblestone Terrace
Boone, NC 28607
Listed by Tracy Kiehl · RE/MAX Realty Group
Bedrooms
2
Bathrooms
2
Living area
1,258 sqft
Year built
2016

About this home

Welcome to Craig 203 — Mountain Living at It's finest! Located at 198 Ramblestone Terrace in the heart of Watson Gap Village, Craig 203 offers a rare combination of breathtaking mountain views, smart design, and effortless access to the premier amenities and outdoor adventures of Blue Ridge Mountain Club. This thoughtfully designed floor plan showcases an open-concept kitchen, dining, and great room anchored by a stunning stone fireplace — the perfect setting for gathering with family and friends. Step onto the expansive back porch, complete with a built-in grilling kitchen, and enjoy seamless indoor/outdoor living and stunning mountain views all year long. Expertly furnished and move-in ready, this home includes modern conveniences like a lobby elevator, a stylish communal lounge, and covered parking — all designed for a low-maintenance, lock-and-leave lifestyle. This condo is offered fully furnished with a short list of exclusions. Craig 203 invites you to relax and soak in the beauty of the Blue Ridge Mountains!

Highlights

Fireplace

Property details

MLS
Canopy MLS
MLS #
CAR4310006
Property type
Condominium
Subdivision
Blue Ridge Mountain Club
Status
Active
Days on market
7
On market date
February 19, 2026
Stories
N/A
Total bathrooms
2
Garage spaces
N/A
Parking spaces
N/A
Lot size
N/A
Loading map…

Nearby schools

Within 10 miles. School directory data from the National Center for Education Statistics (NCES), accessed via the Urban Institute Education Data API. Local Score is calculated by INNOVATE Real Estate; where a state rating is shown, it comes from that state's own official school report card.

Elementary
Parkway Elementary
4.91 mi away · Grades -1-8
Zoned school (attendance boundary, 2015-16 data)
4.0
Local Score (state rating (2025) blended 70/30 with student-teacher ratio) -- not an official state rating
State rating: B (2025)
Enrollment
604
Student:teacher ratio
14.0:1
District
Watauga County Schools
Middle
None found nearby
High
Watauga High
6.78 mi away · Grades 9-12
Zoned school (attendance boundary, 2015-16 data)
4.3
Local Score (state rating (2025) blended 70/30 with student-teacher ratio) -- not an official state rating
State rating: B (2025)
Enrollment
1,236
Student:teacher ratio
12.0:1
District
Watauga County Schools

Walkability

Blended score for Boone's center, calculated by INNOVATE Real Estate from two sources: the EPA's National Walkability Index (street network, transit, land-use mix) and Google Places amenity data (what's actually reachable on foot from this point). 60% EPA National Walkability Index + 40% nearby-amenity density (Google Places).

10
Very car-dependent
out of 100
EPA National Walkability Index
3.3 / 20 -- Least walkable
Google Places amenity density
0 / 100
Restaurants & cafes0
Grocery stores0
Parks0
Schools0
Transit stops0
Pharmacies0

Mortgage calculator

Estimate only - actual rate and payment depend on your lender, credit, and loan program.

$
%
%
Adjust tax / insurance estimates
% / yr
$
/mo
Est. monthly payment
$5,718/mo
$184,926 down
$739,704 loan
Principal & interest$4,798
Property tax (est.)$771
Home insurance (est.)$150

Similar homes you might like

Data source: Listing information provided by Canopy MLS (carolina) via Trestle/CoreLogic. Last updated February 26, 2026.

Information herein deemed reliable but not guaranteed; all measurements, school assignments, HOA fees, taxes, and feature lists are approximate and should be independently verified. Equal Housing Opportunity.