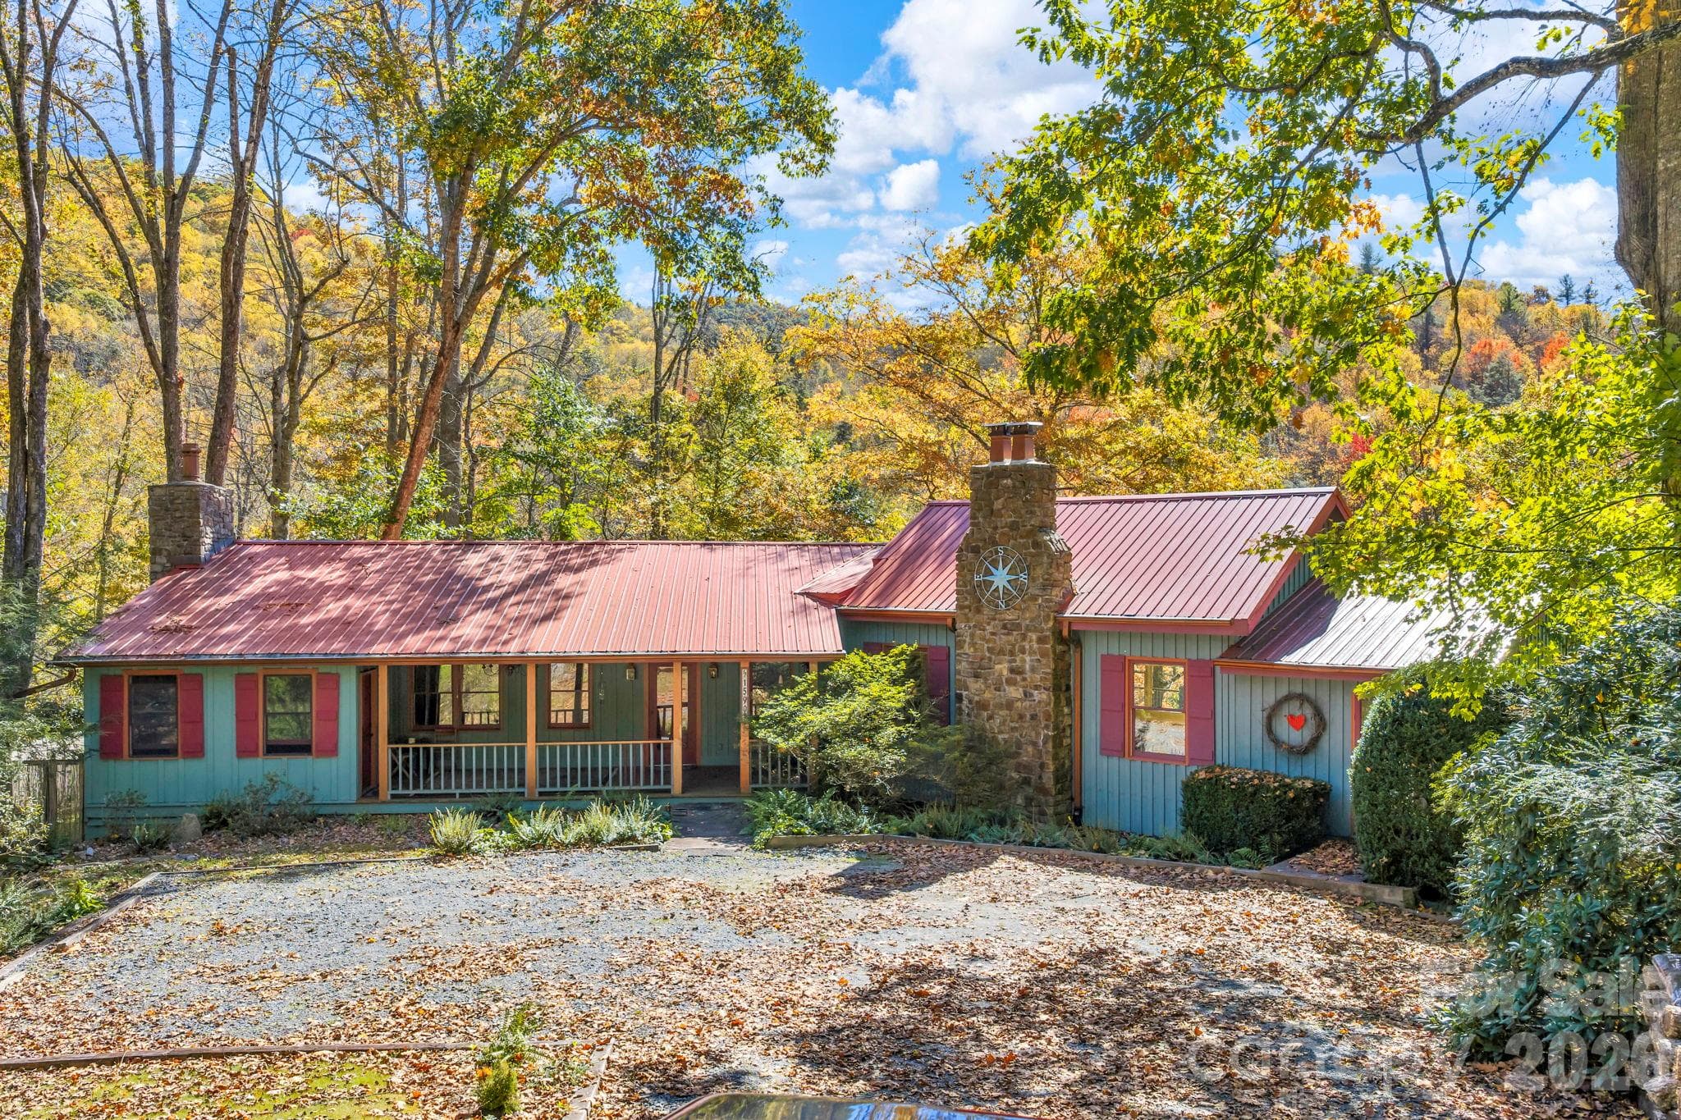
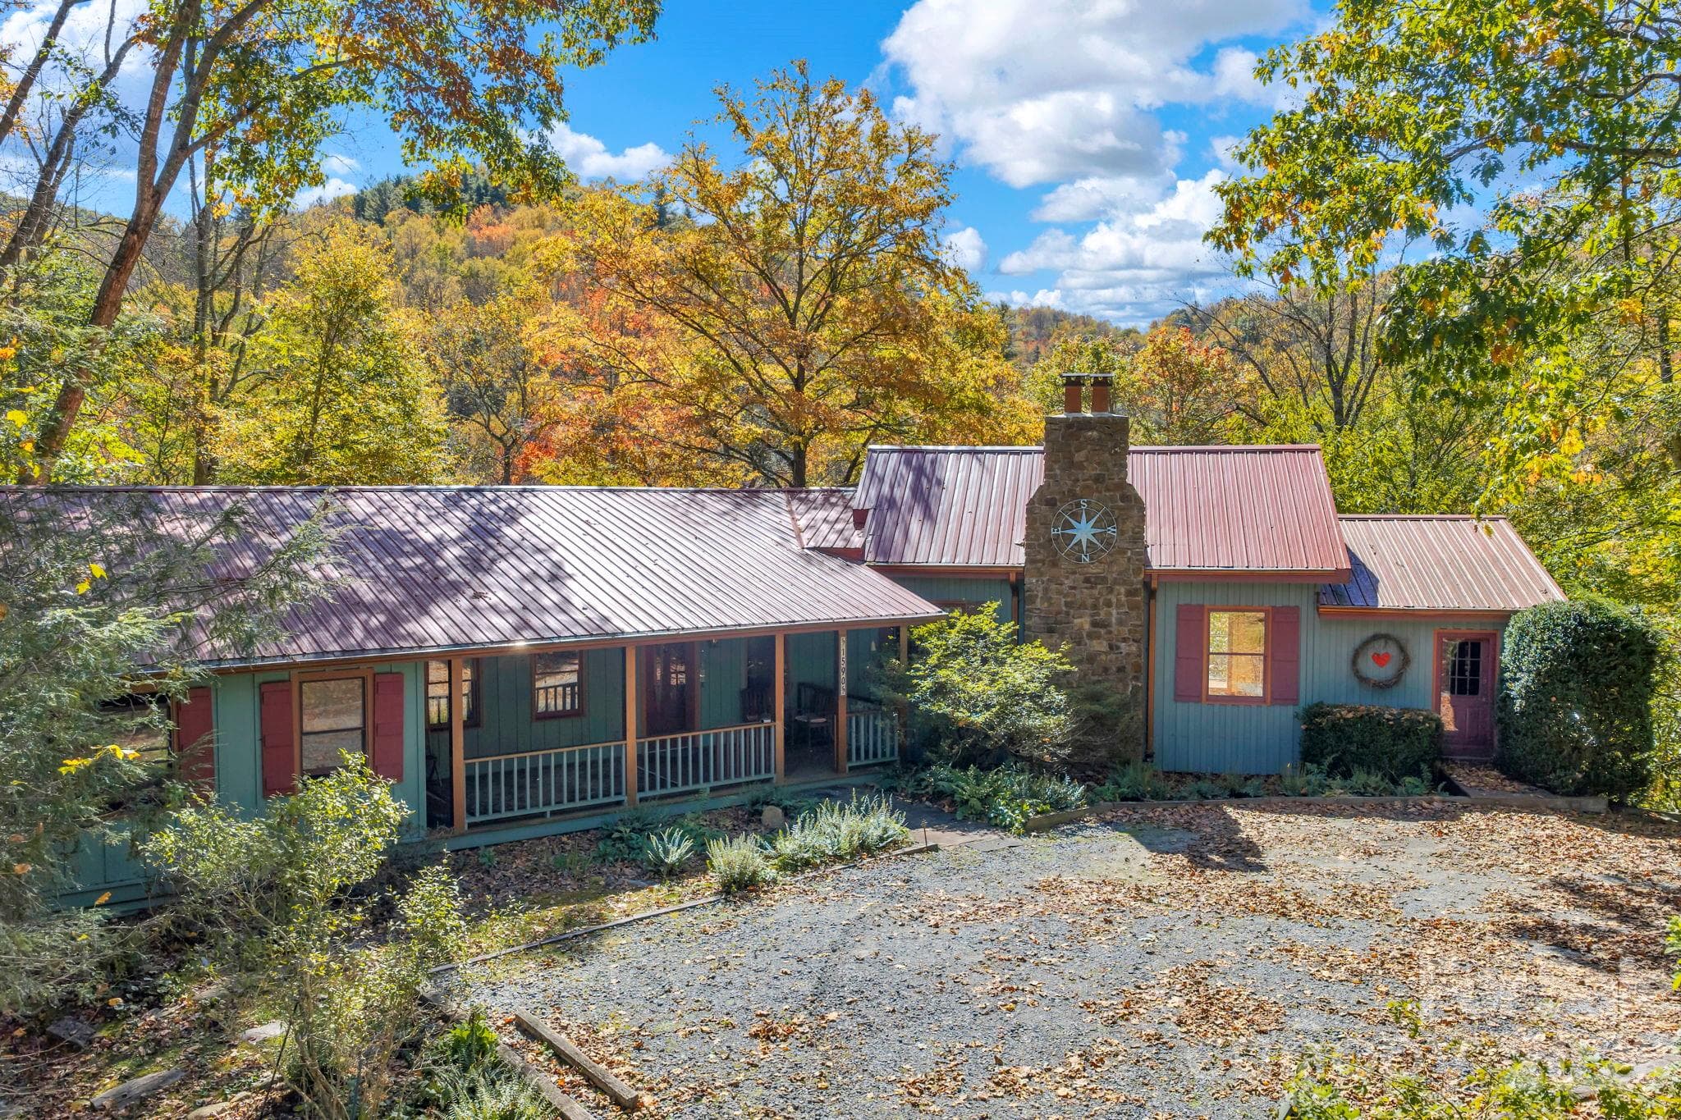
Single Family Residence at 1590 Shulls Mill Road, Boone
Single Family Residence at 1590 Shulls Mill Road, Boone, photo 2 of 56
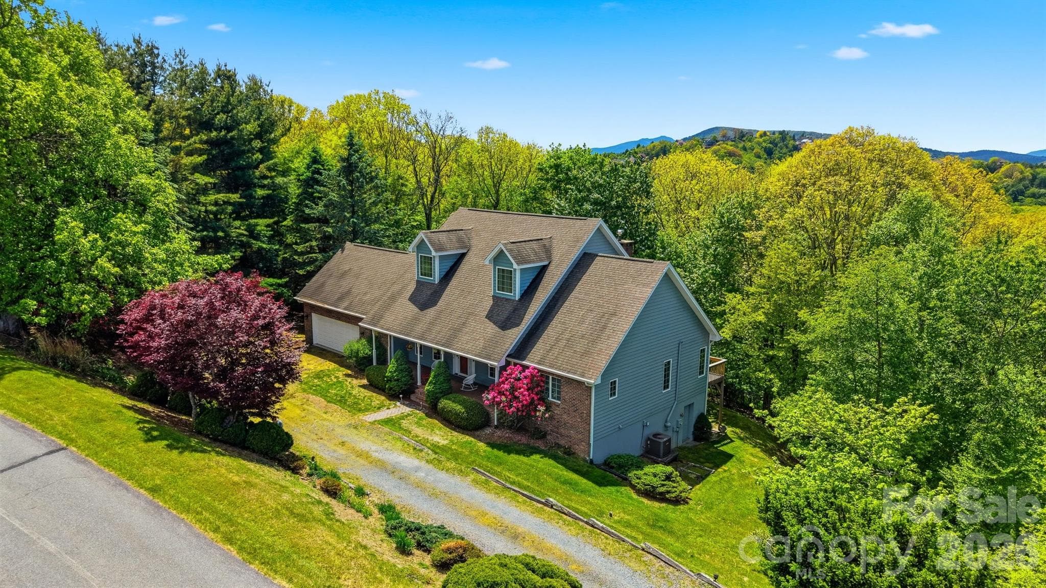
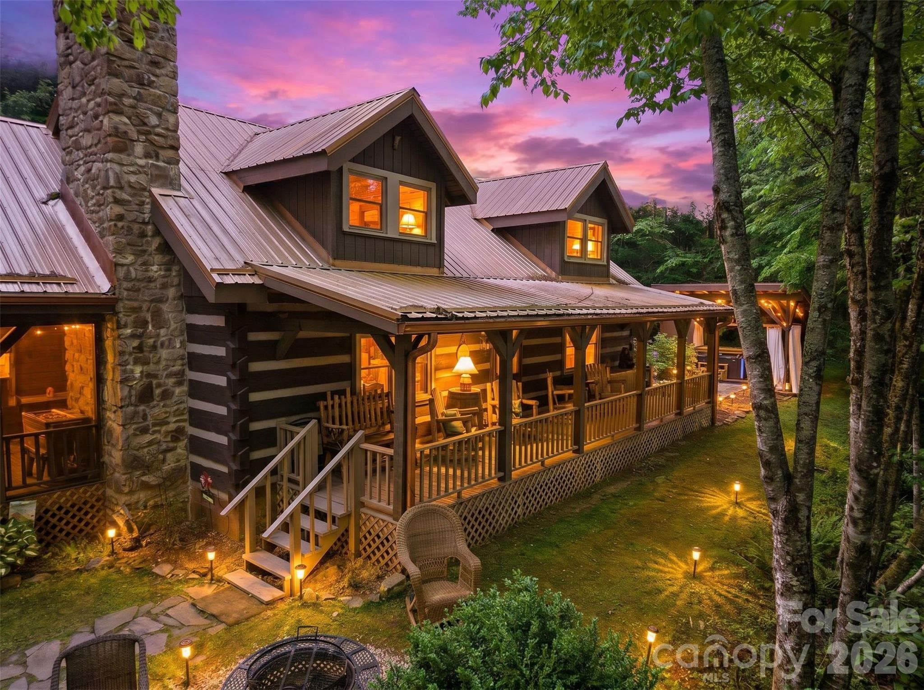
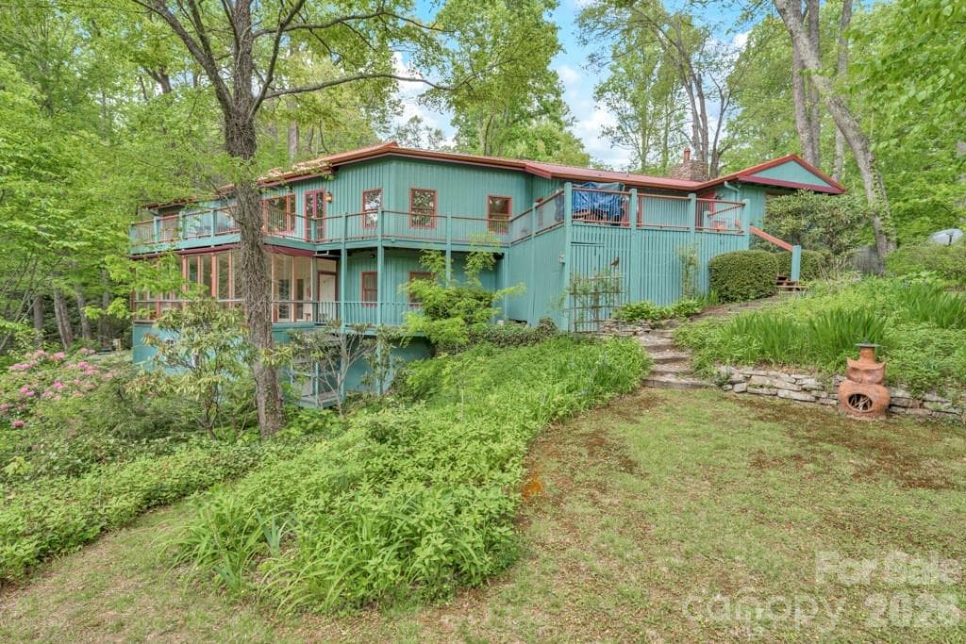
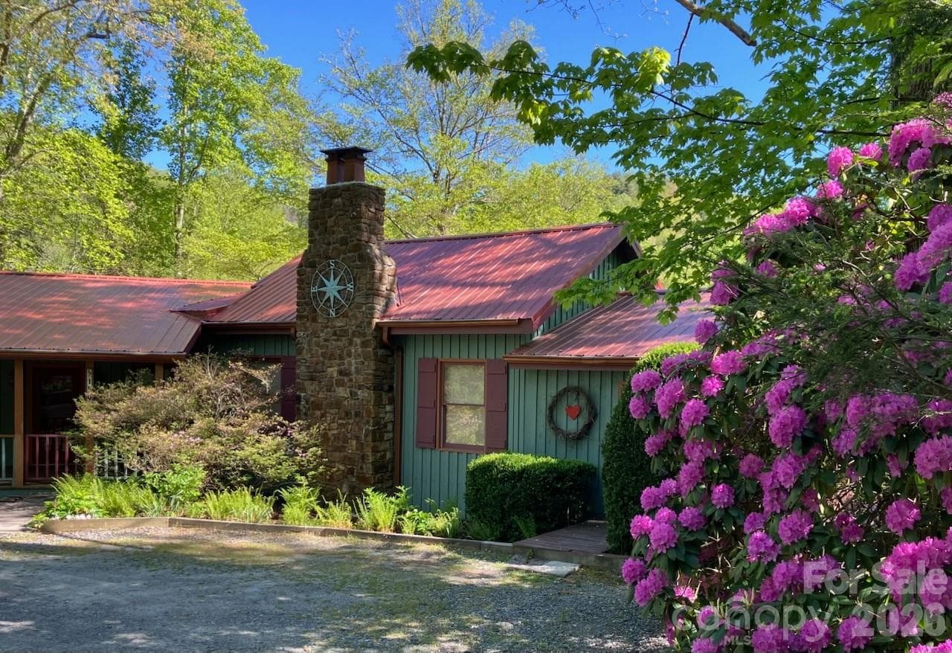
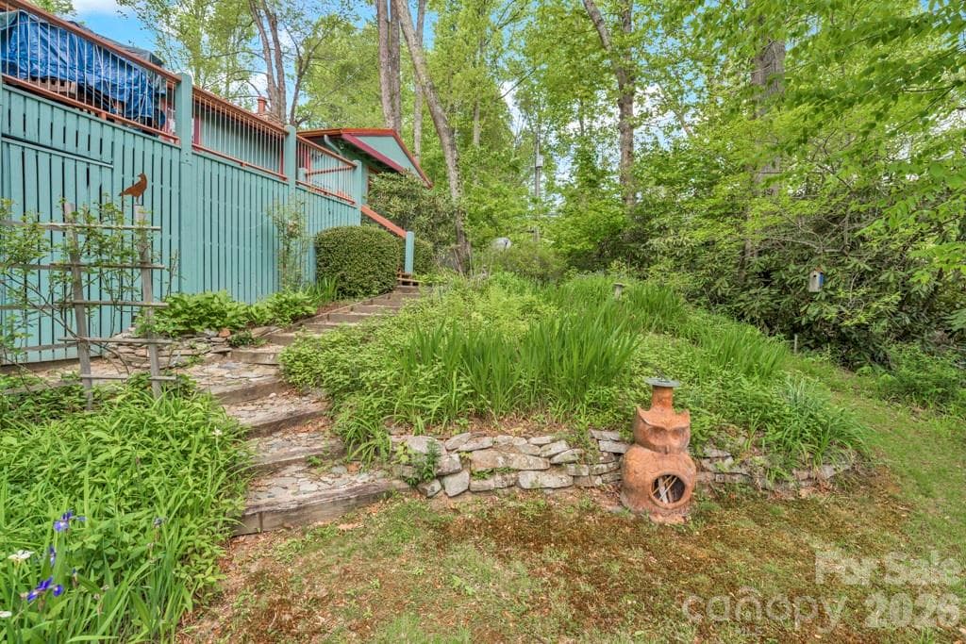
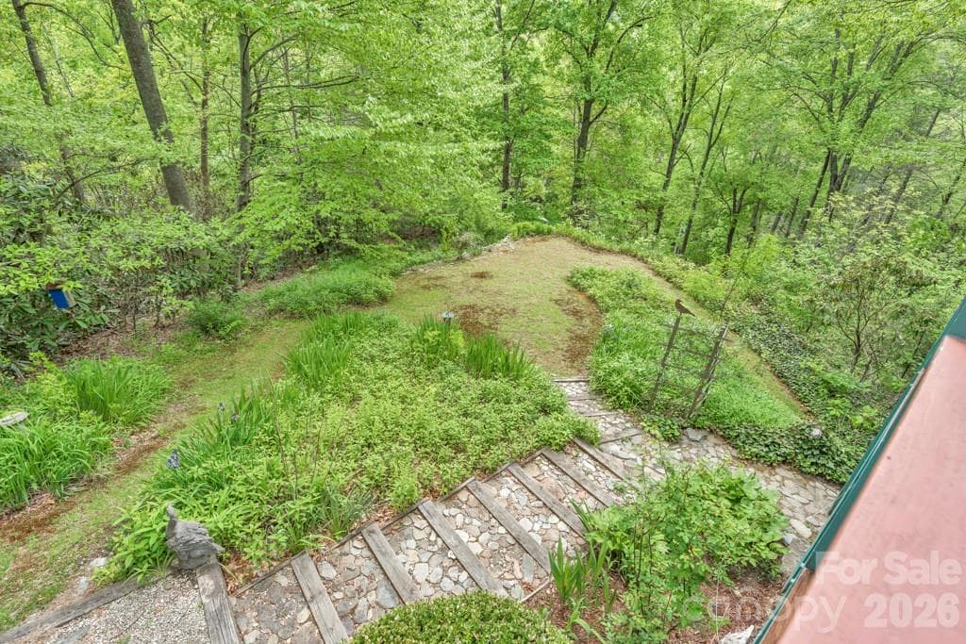
Summer view: low-maintenance landscaping, wooded privacy, beautiful perennial gardens - 1590 Shulls Mill Road, Boone
level entry! - 1590 Shulls Mill Road, Boone
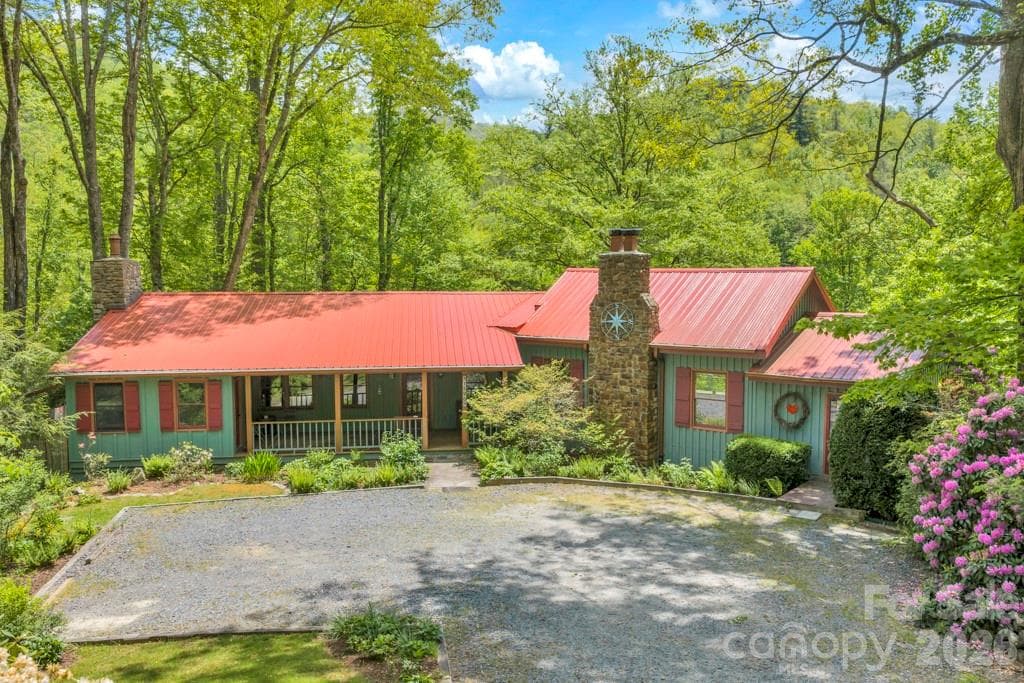
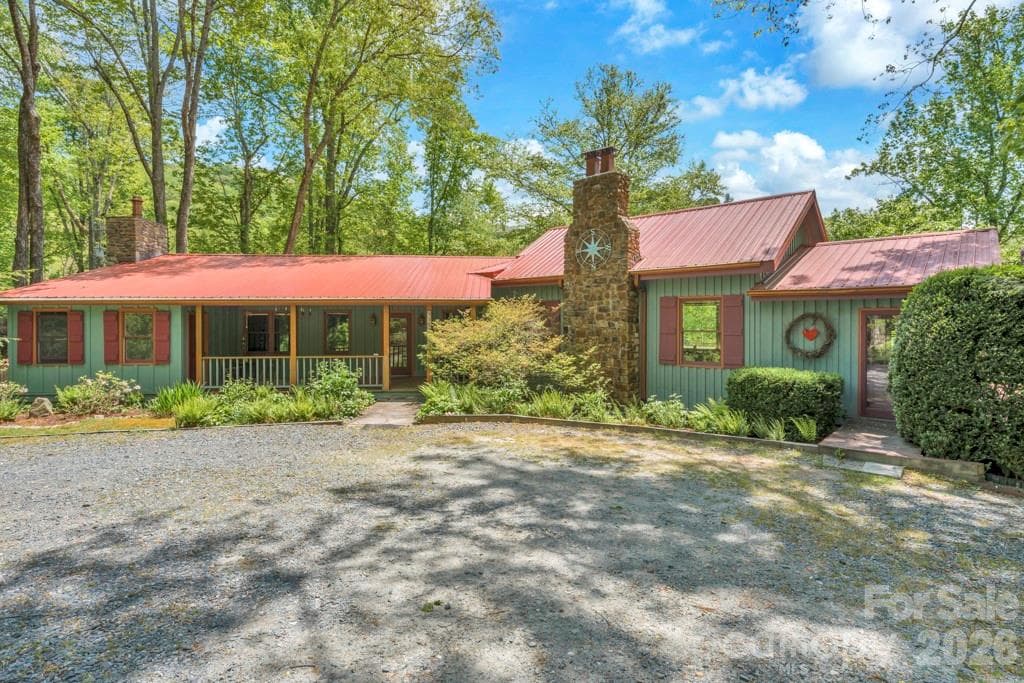
Spring view - 1590 Shulls Mill Road, Boone
Single Family Residence at 1590 Shulls Mill Road, Boone, photo 7 of 56
Single Family Residence at 1590 Shulls Mill Road, Boone, photo 8 of 56
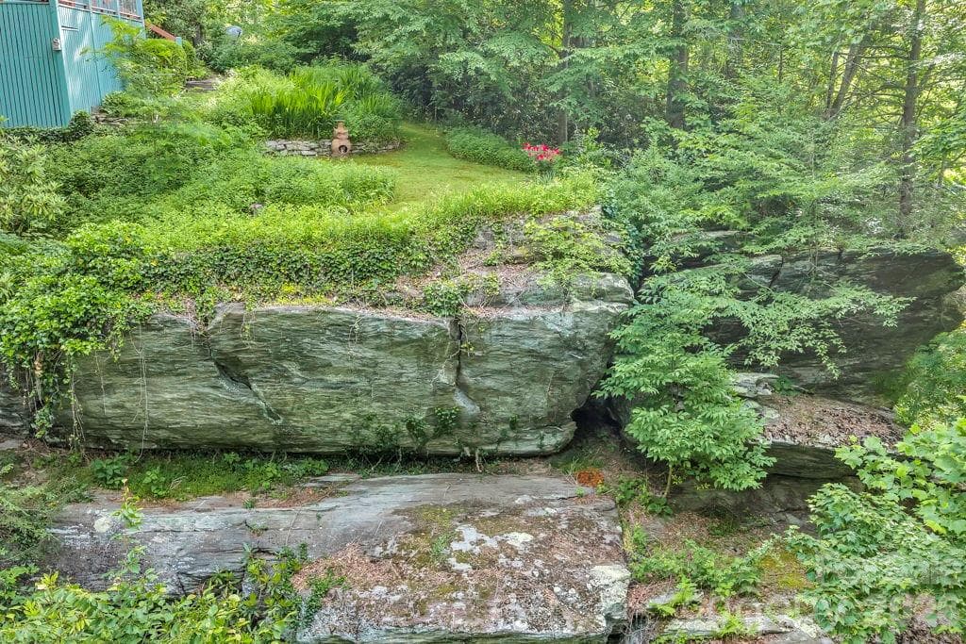
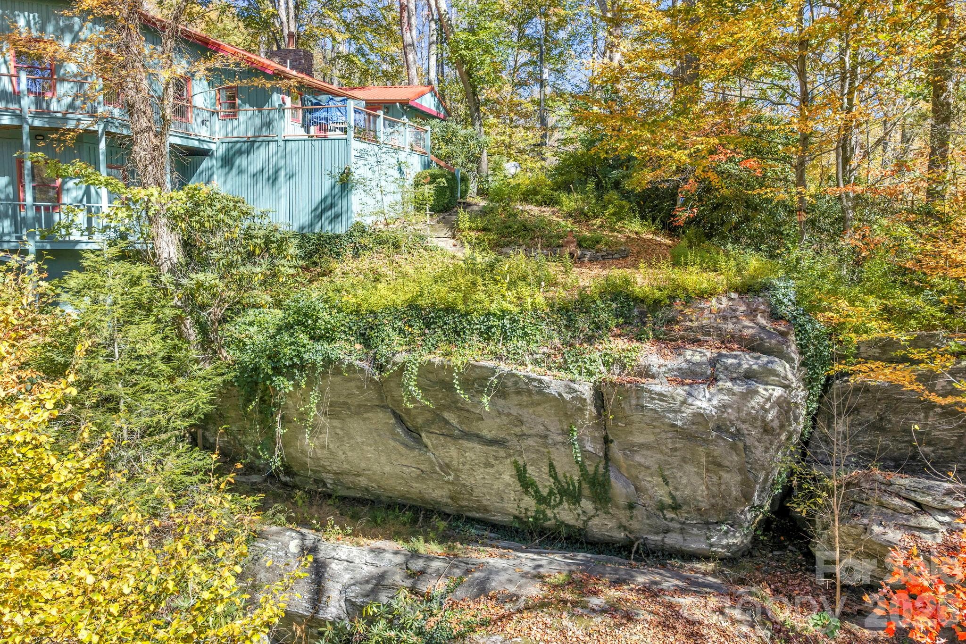
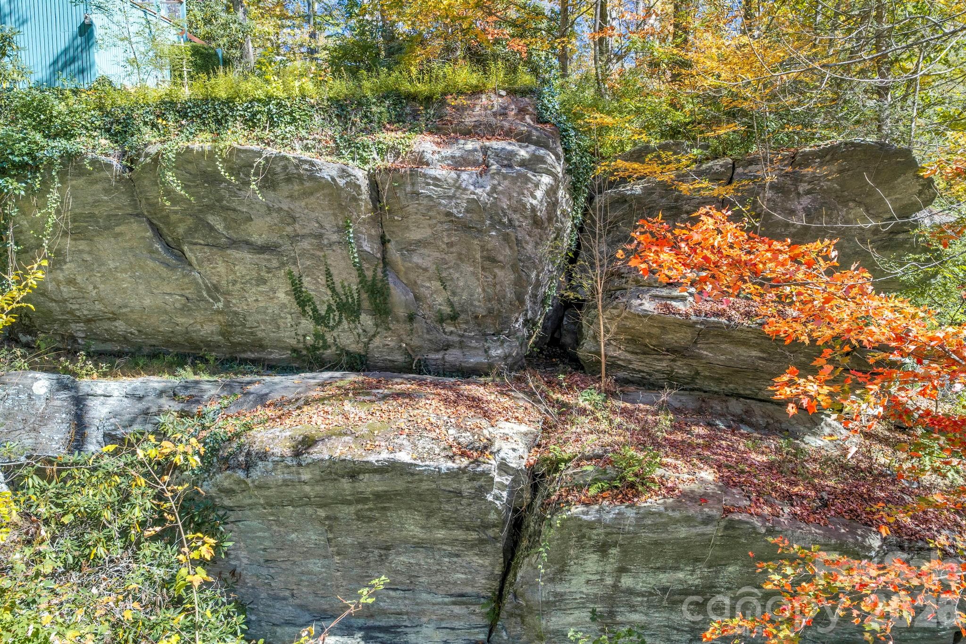
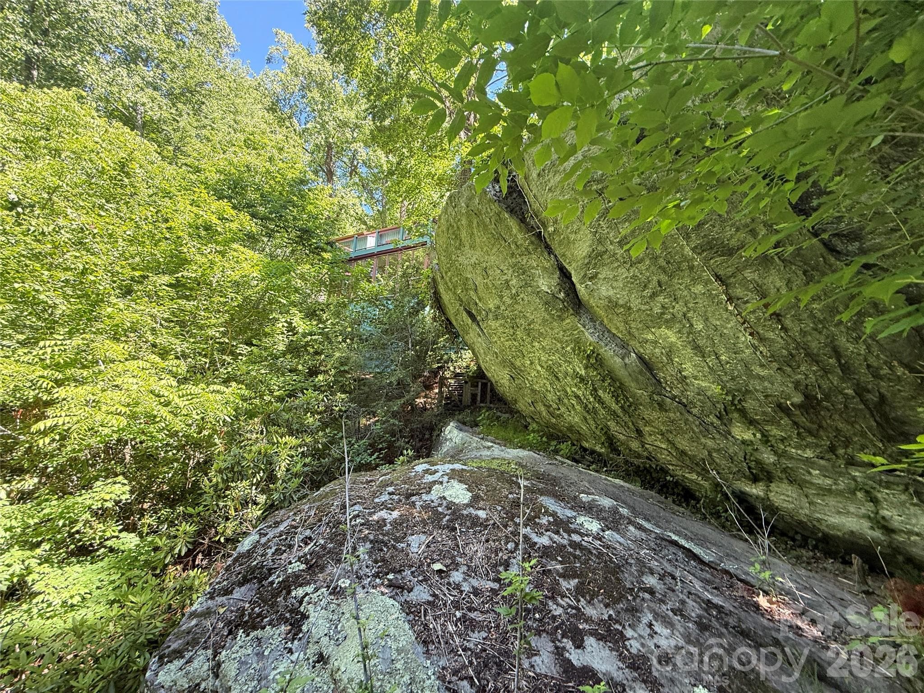
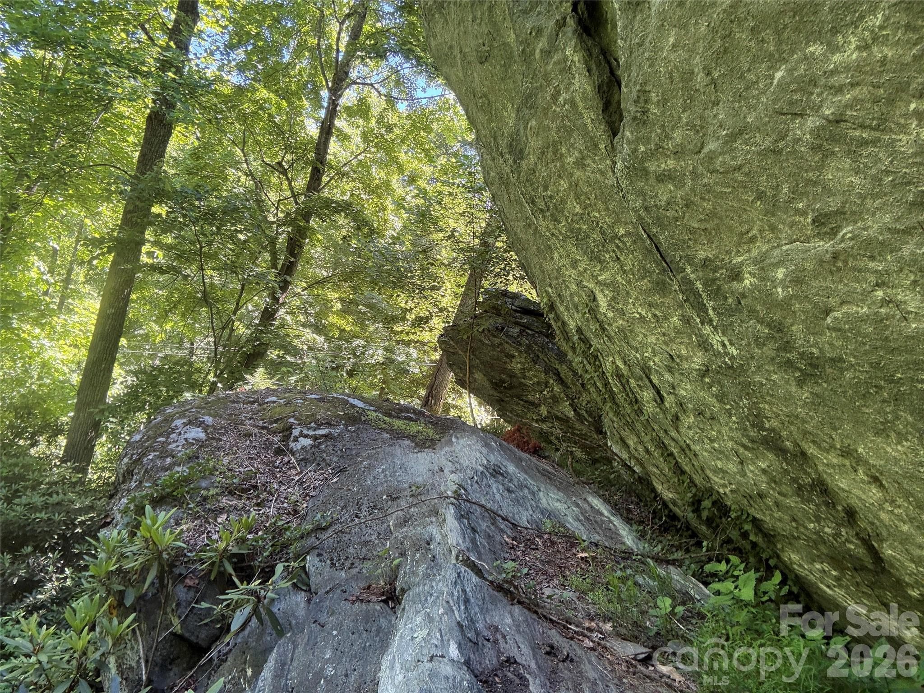
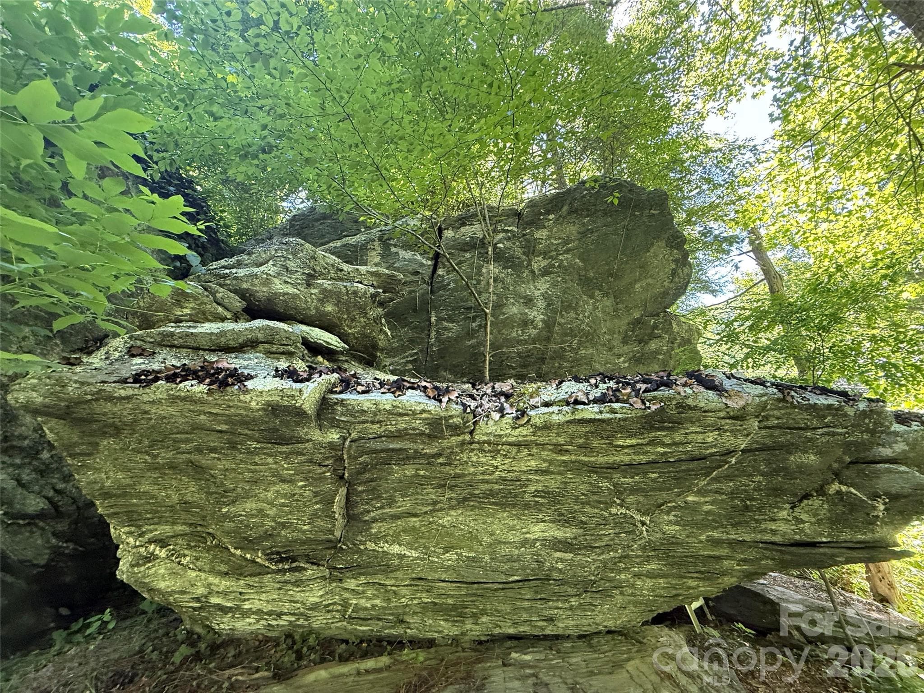
Large rock outcroppings - 1590 Shulls Mill Road, Boone
Single Family Residence at 1590 Shulls Mill Road, Boone, photo 10 of 56
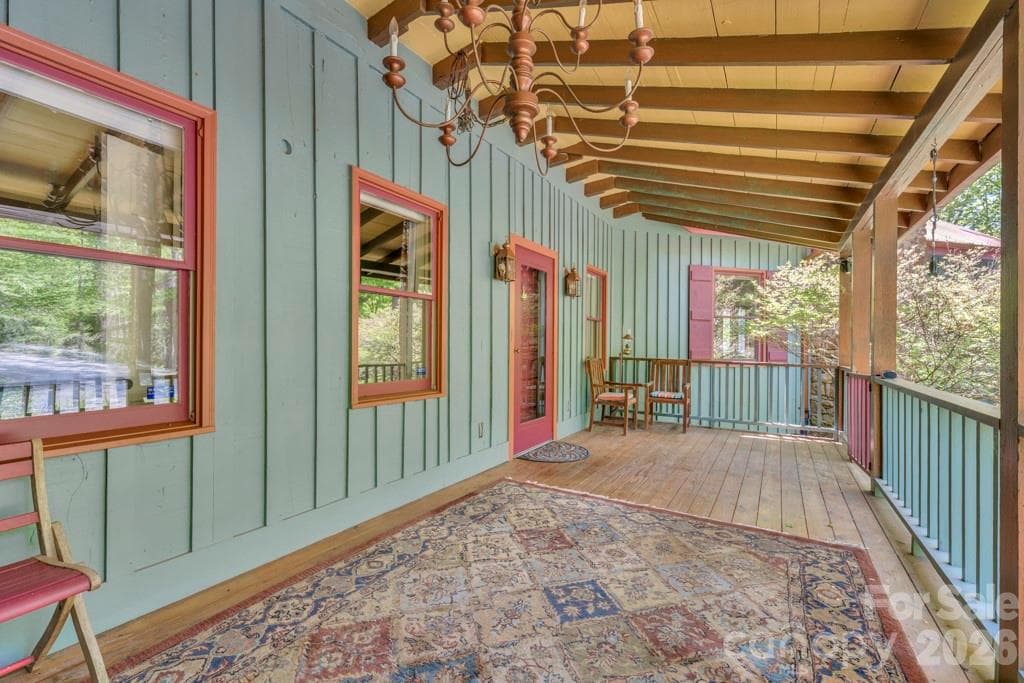
Covered front porch - 1590 Shulls Mill Road, Boone
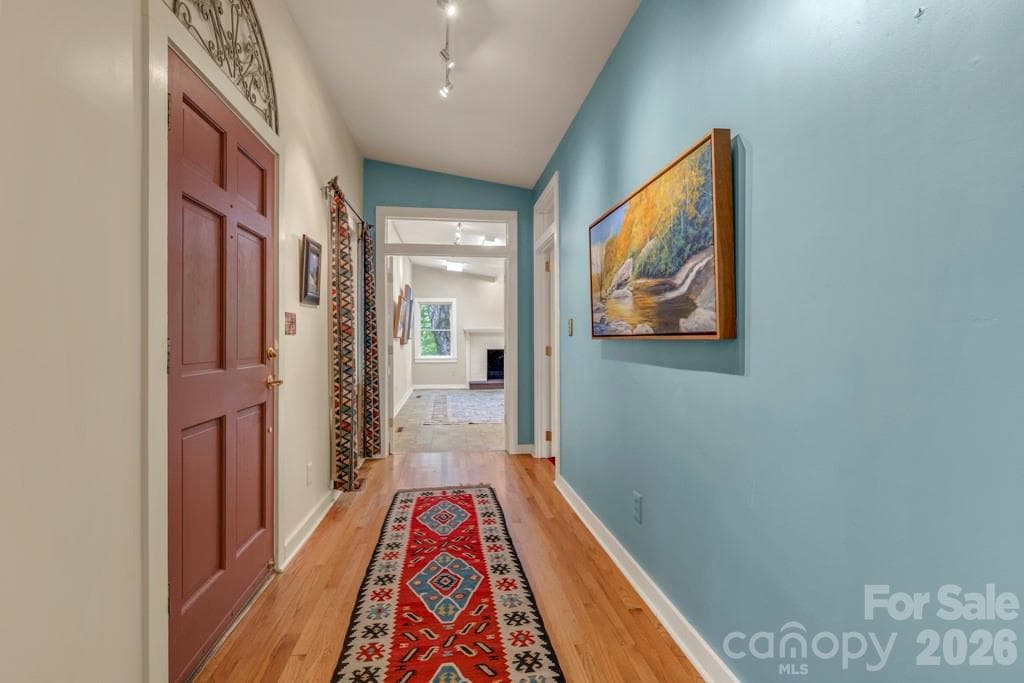
Entrance foyer - 1590 Shulls Mill Road, Boone
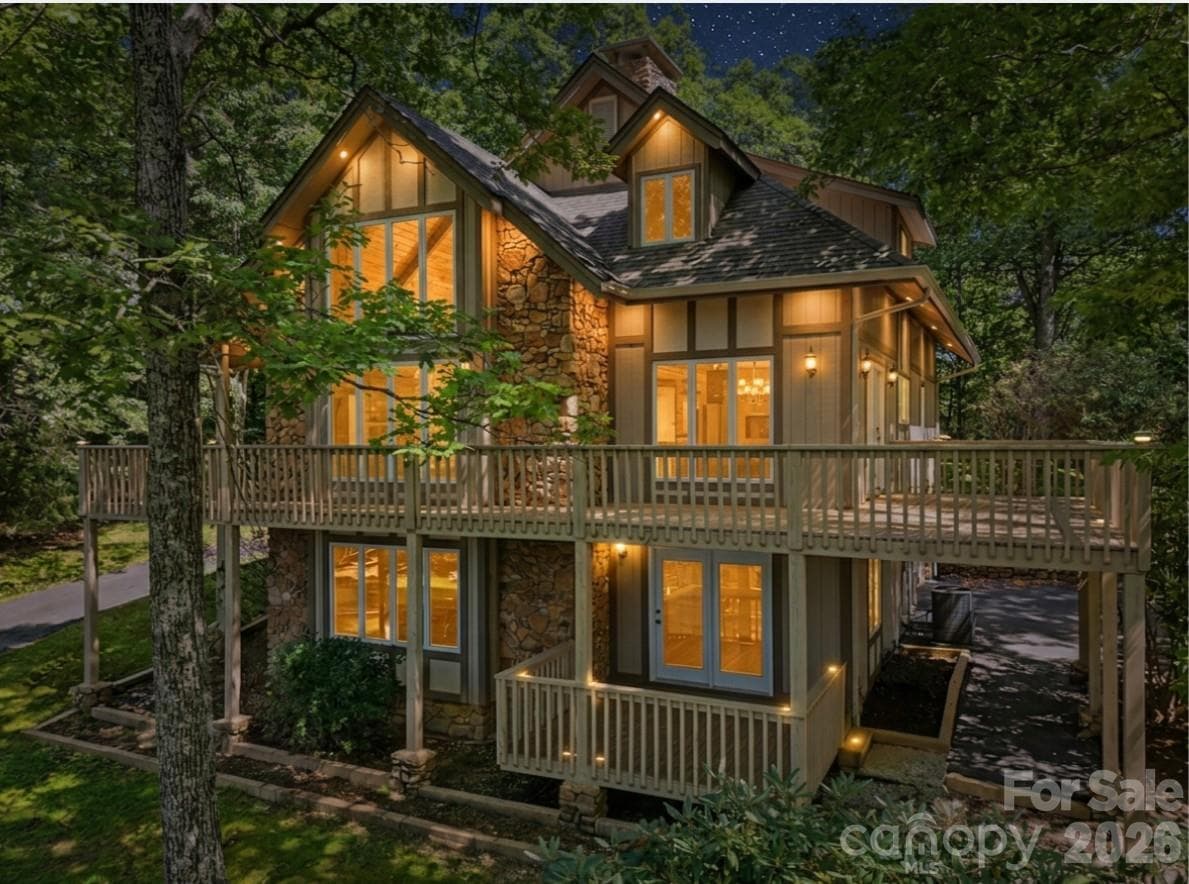
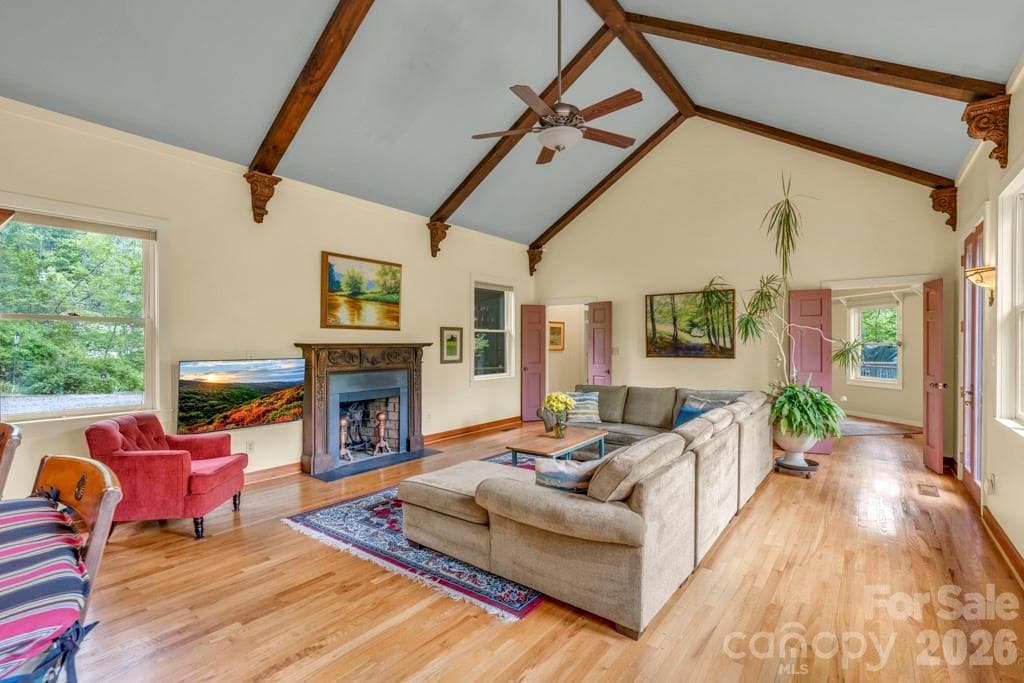
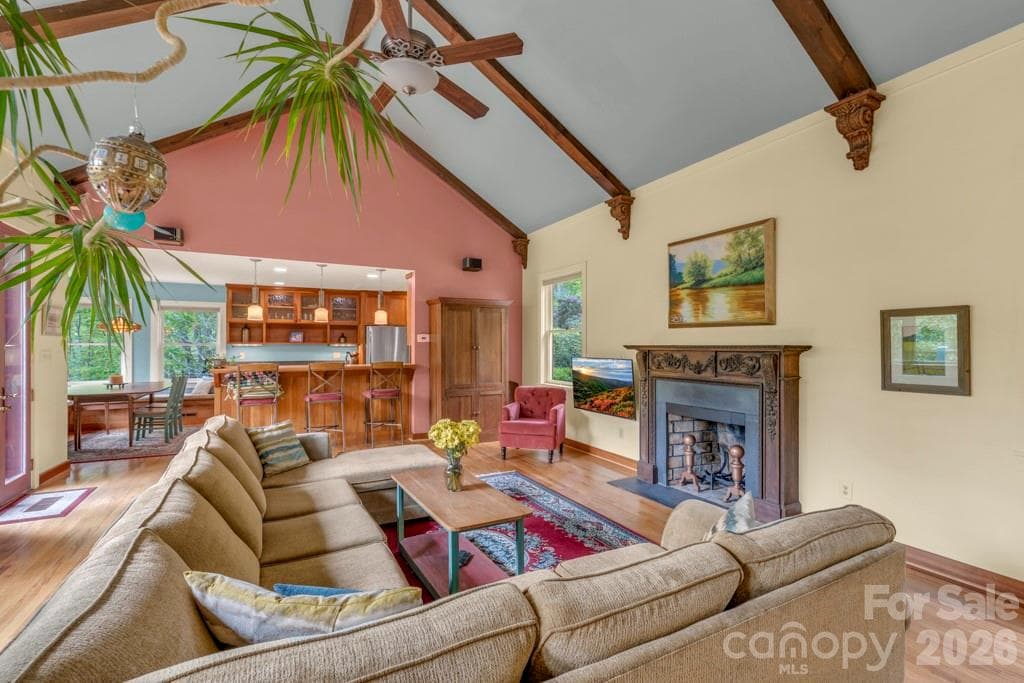
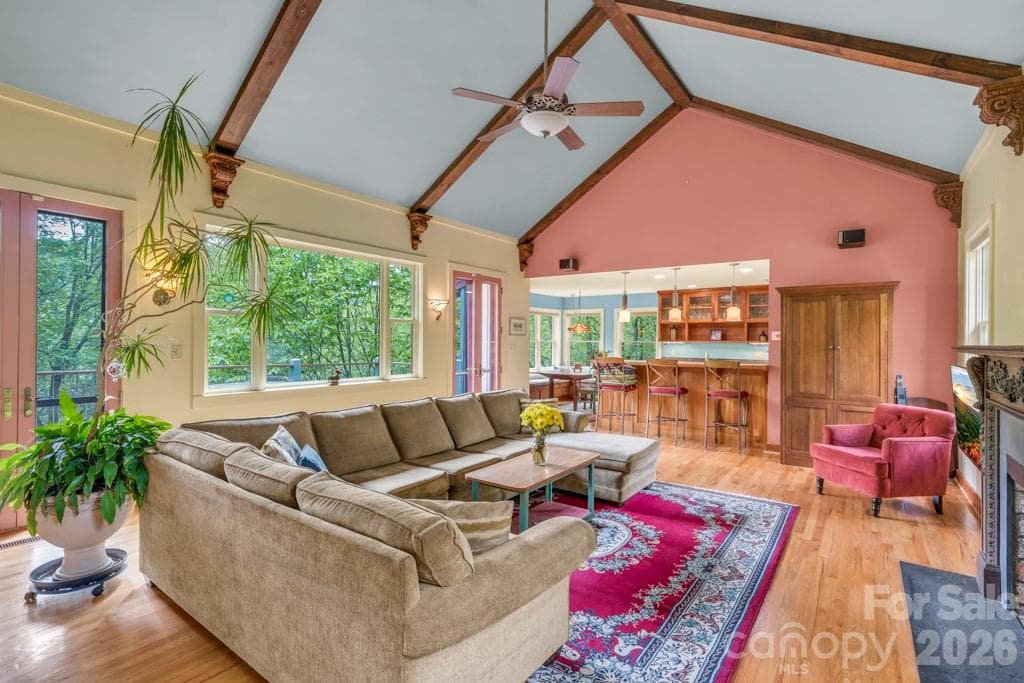
Main-level great room with vaulted ceilings and a 'treehouse' feel out the windows! - 1590 Shulls Mill Road, Boone
Single Family Residence at 1590 Shulls Mill Road, Boone, photo 14 of 56
Single Family Residence at 1590 Shulls Mill Road, Boone, photo 15 of 56
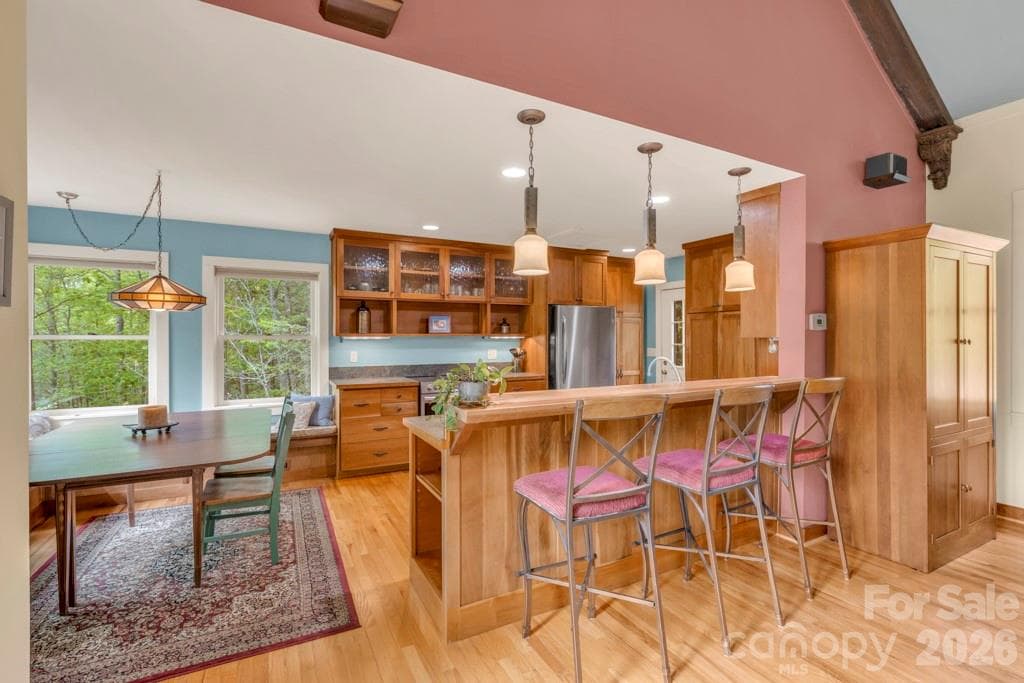
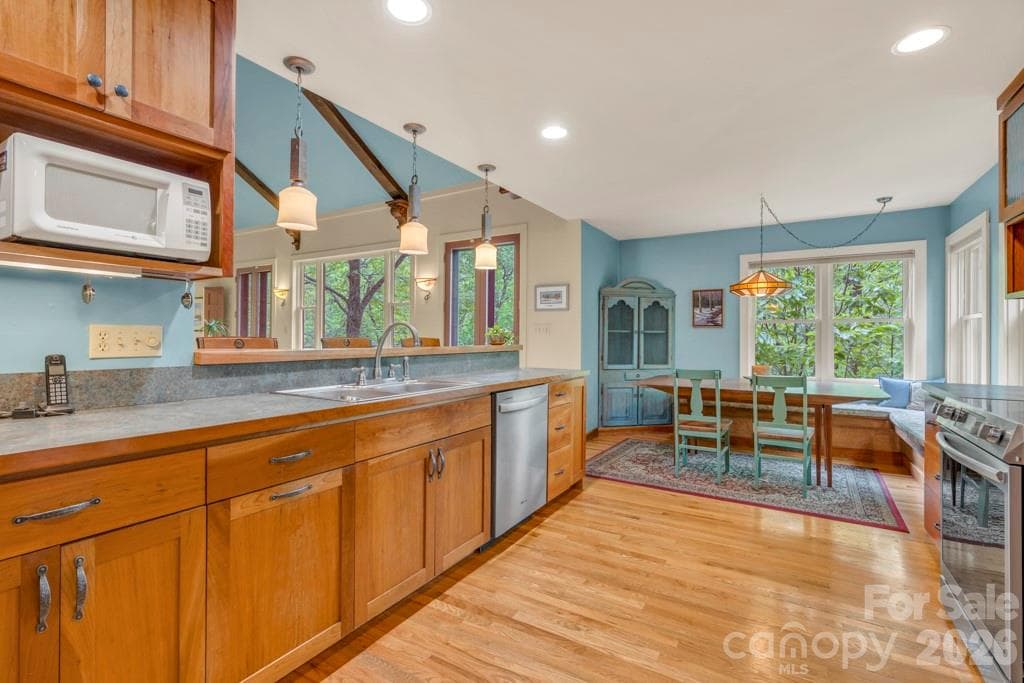
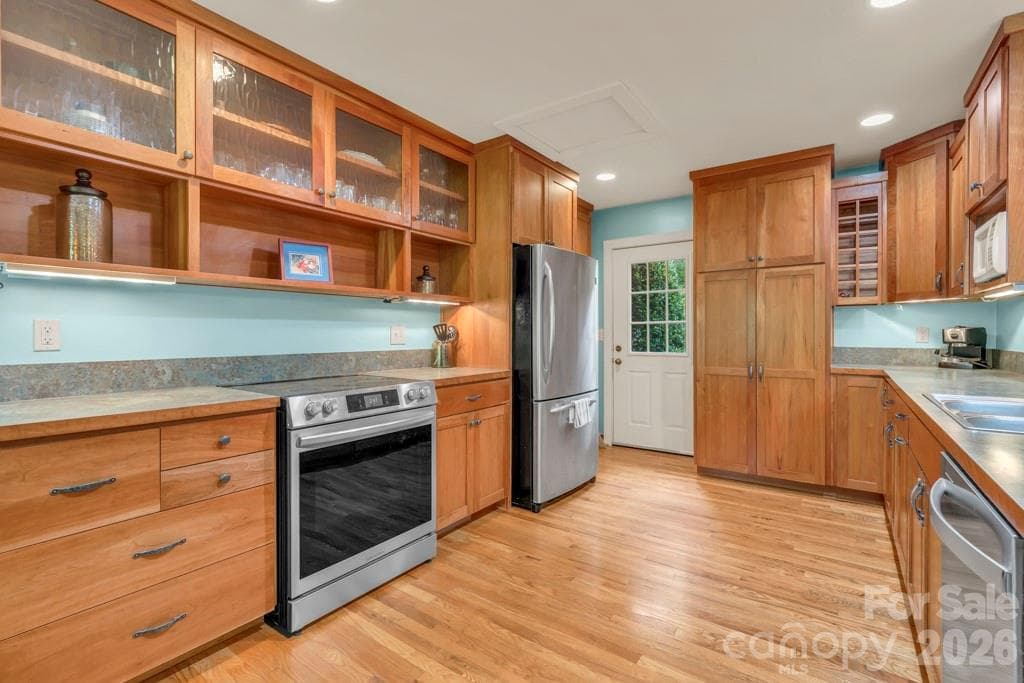
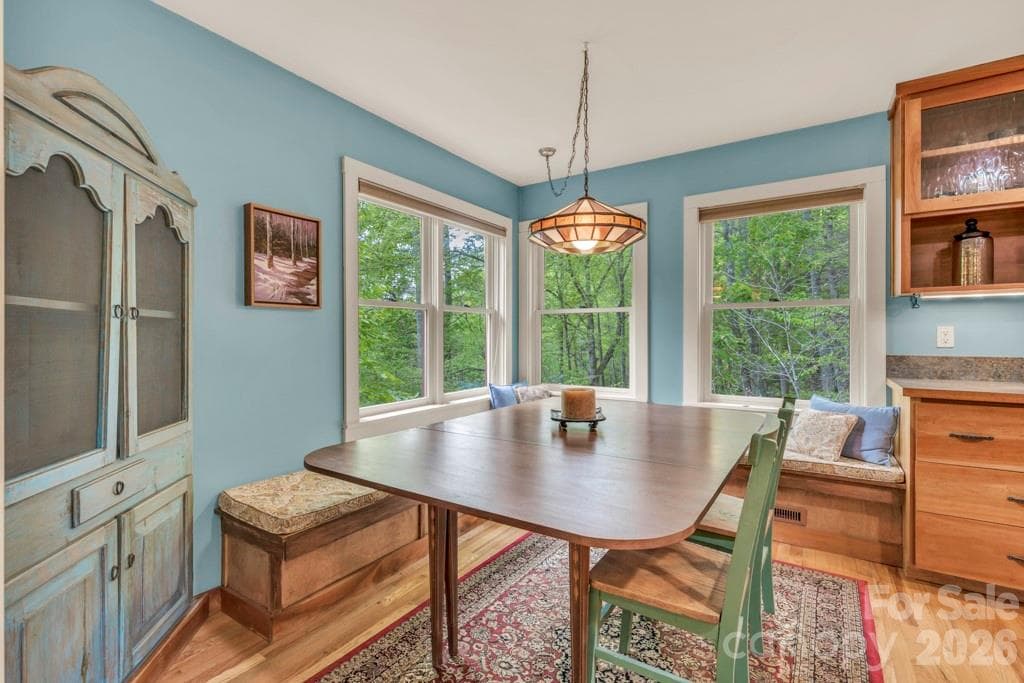
Main-level kitchen & dining, with bar seating, open to the living space! - 1590 Shulls Mill Road, Boone
Single Family Residence at 1590 Shulls Mill Road, Boone, photo 17 of 56
Single Family Residence at 1590 Shulls Mill Road, Boone, photo 18 of 56
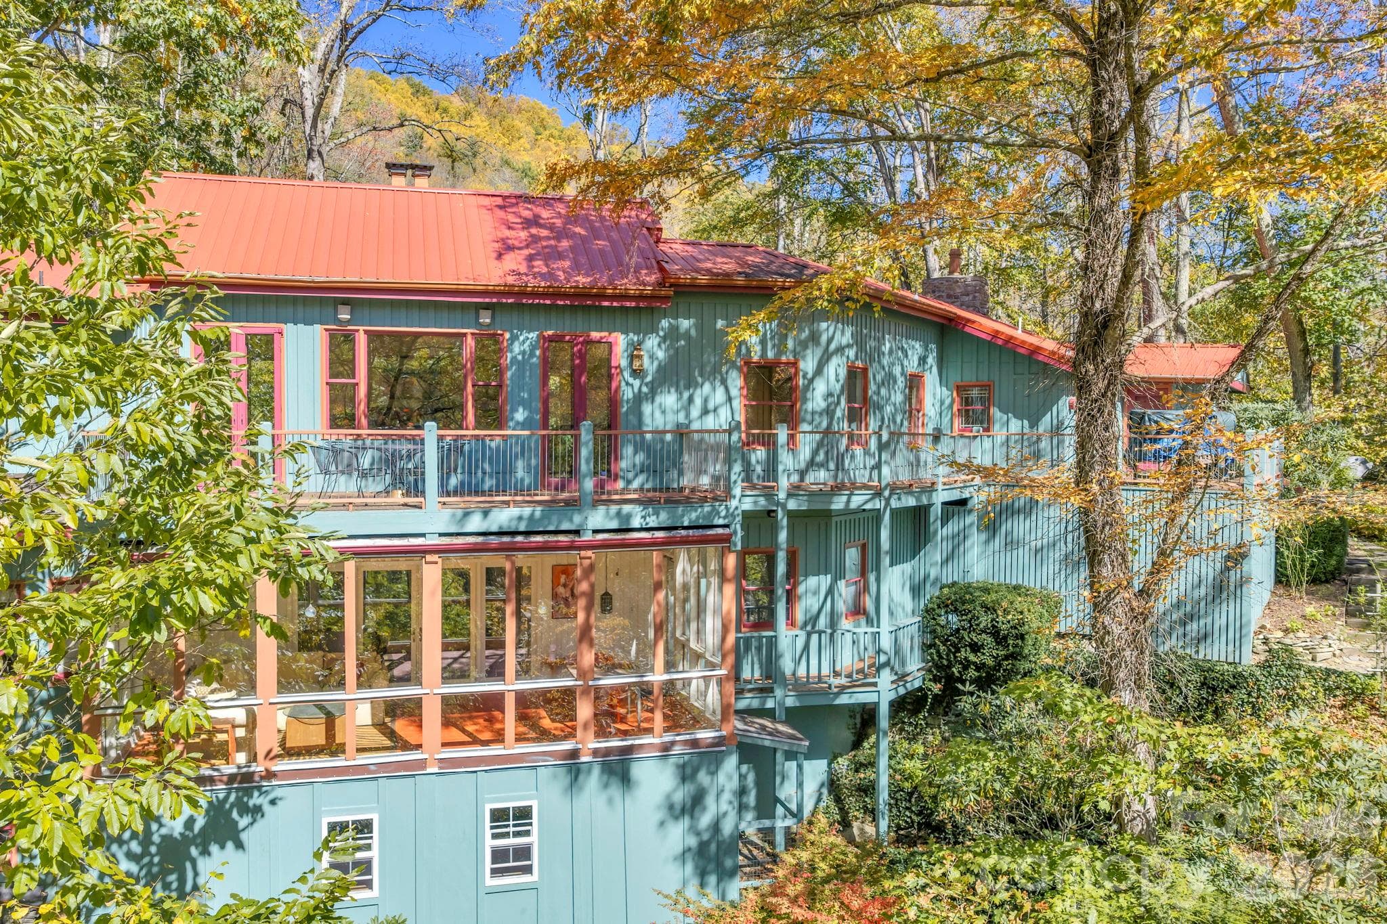
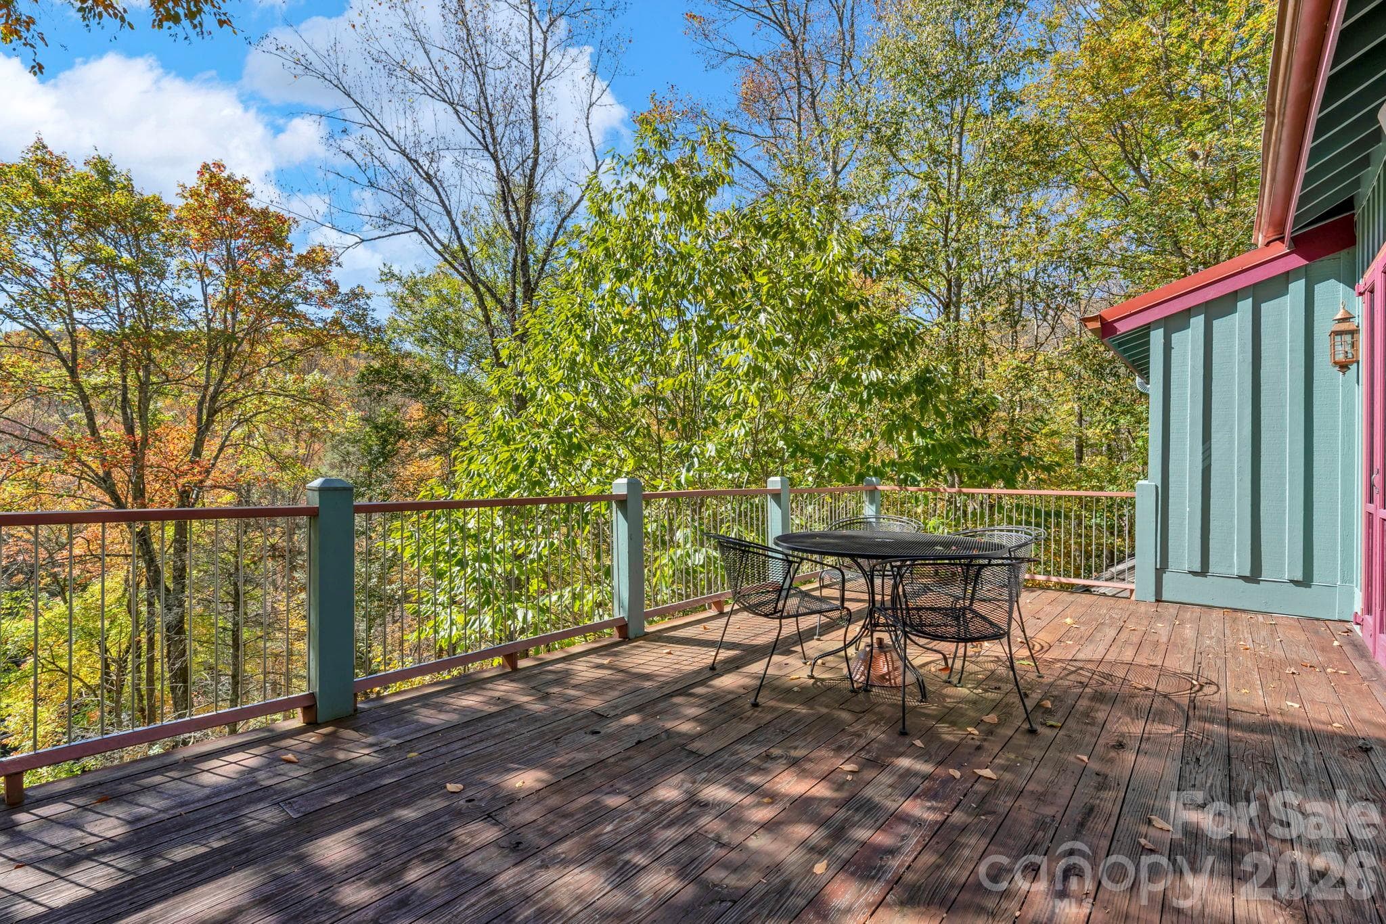
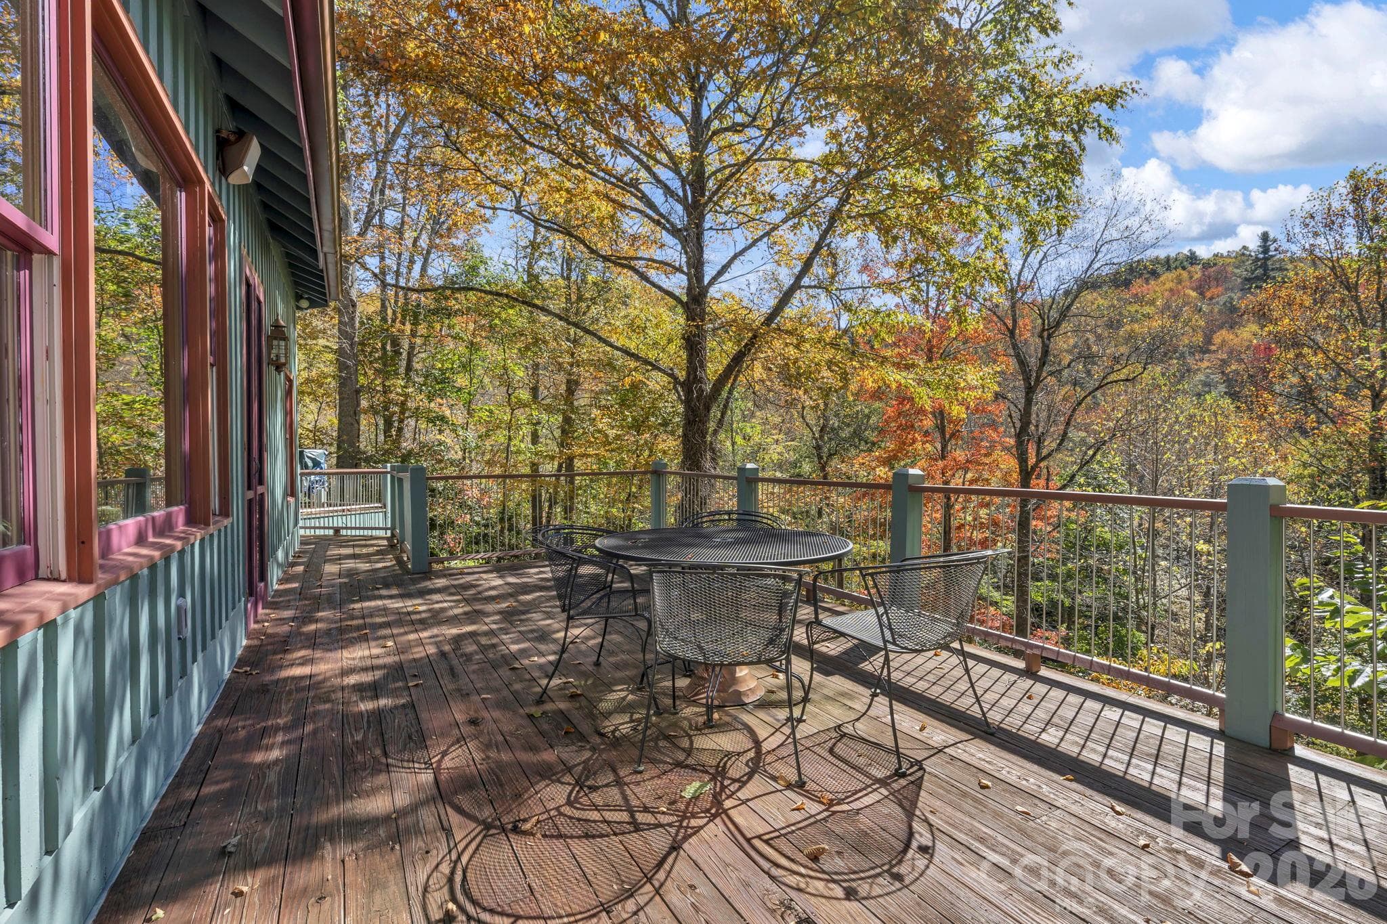
Main-level wrap-around deck - 1590 Shulls Mill Road, Boone
custom built in seating! - 1590 Shulls Mill Road, Boone
Main-level wrap-around deck - 1590 Shulls Mill Road, Boone
Summer view: usable yards, large rock outcroppings, perennial gardens - 1590 Shulls Mill Road, Boone
Summer view - 1590 Shulls Mill Road, Boone
Large rock outcroppings! - 1590 Shulls Mill Road, Boone
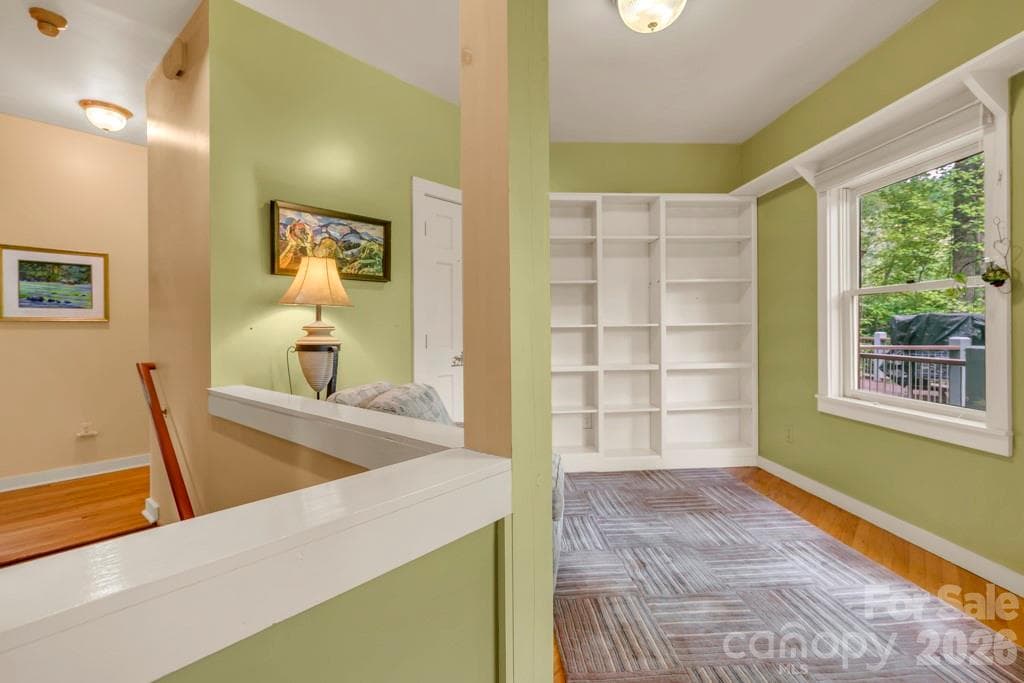
Sitting area adjacent to main-level great room - 1590 Shulls Mill Road, Boone
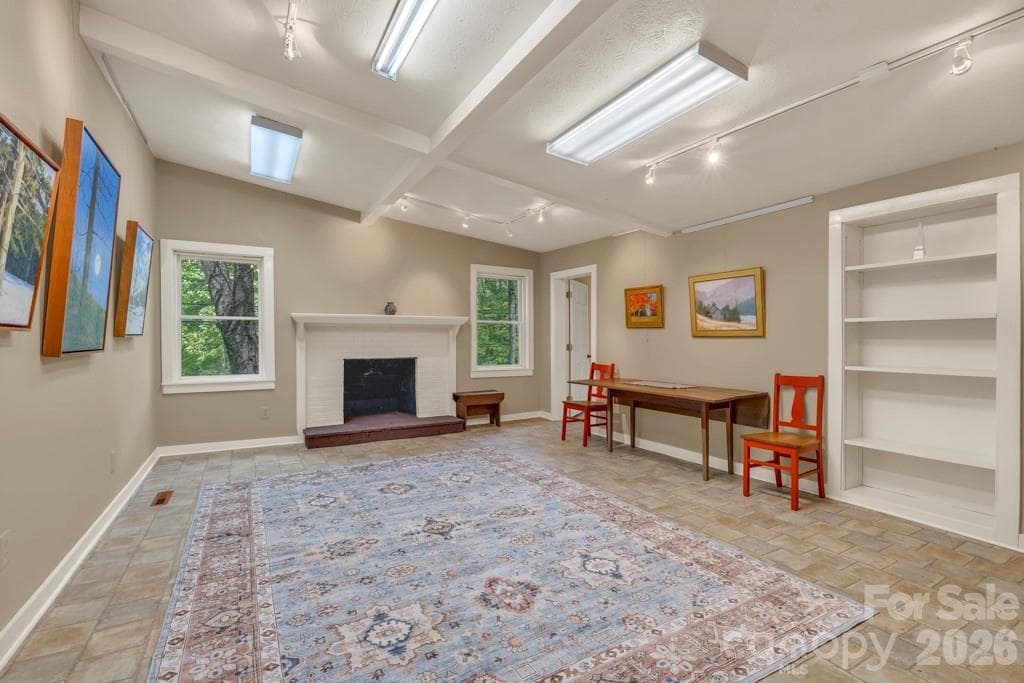
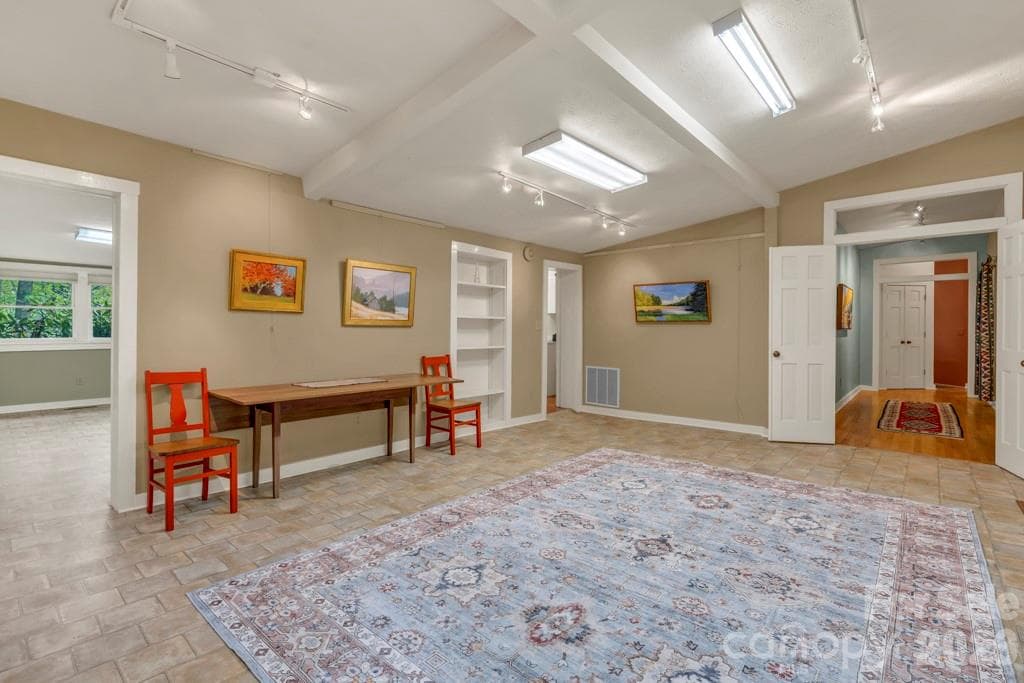
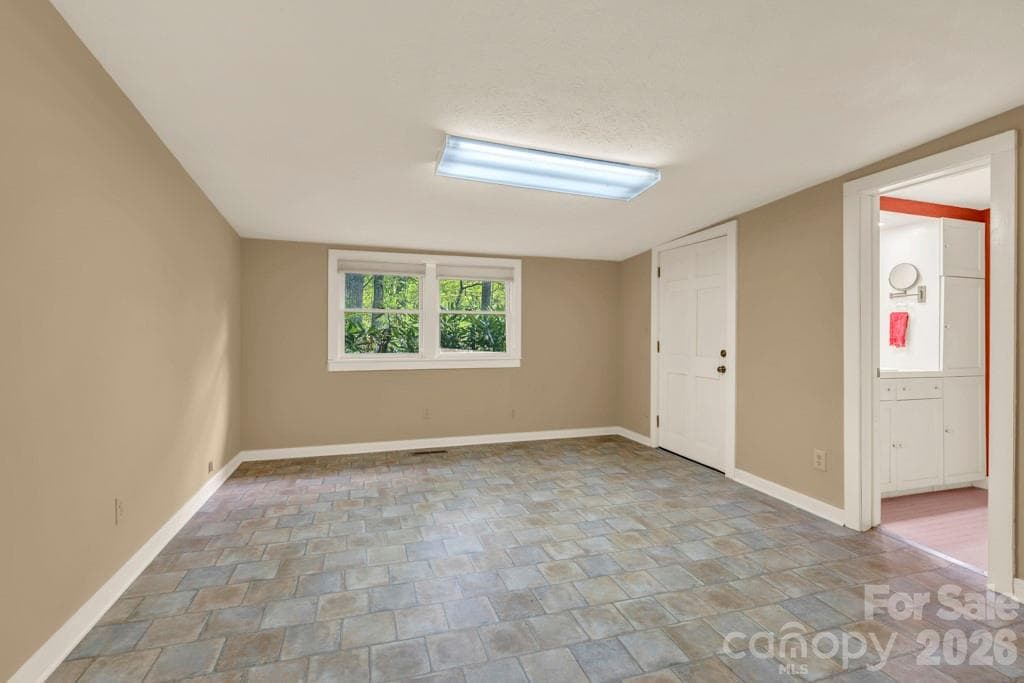
Main-level second living or bonus room, used as an Artists Studio in the past! - 1590 Shulls Mill Road, Boone
Single Family Residence at 1590 Shulls Mill Road, Boone, photo 31 of 56
Main-level primary suite - 1590 Shulls Mill Road, Boone
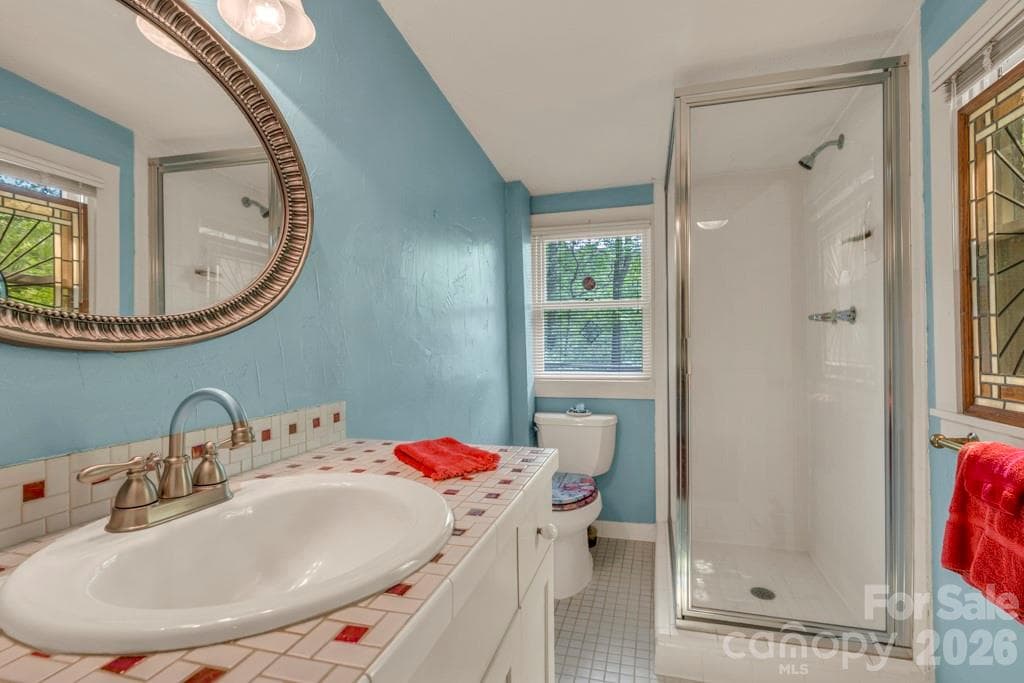
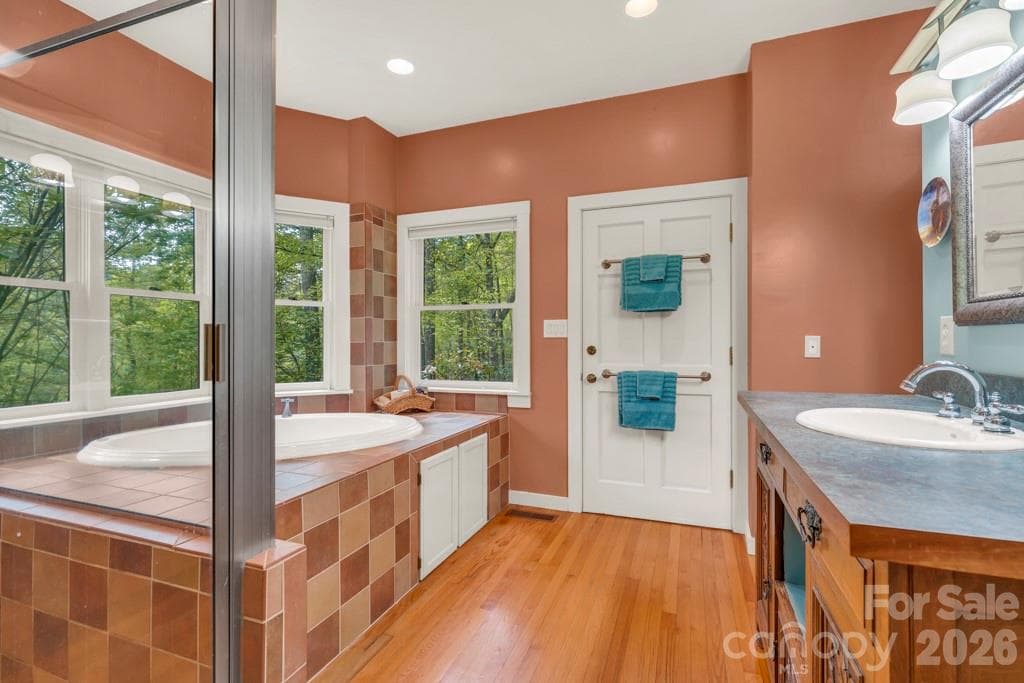
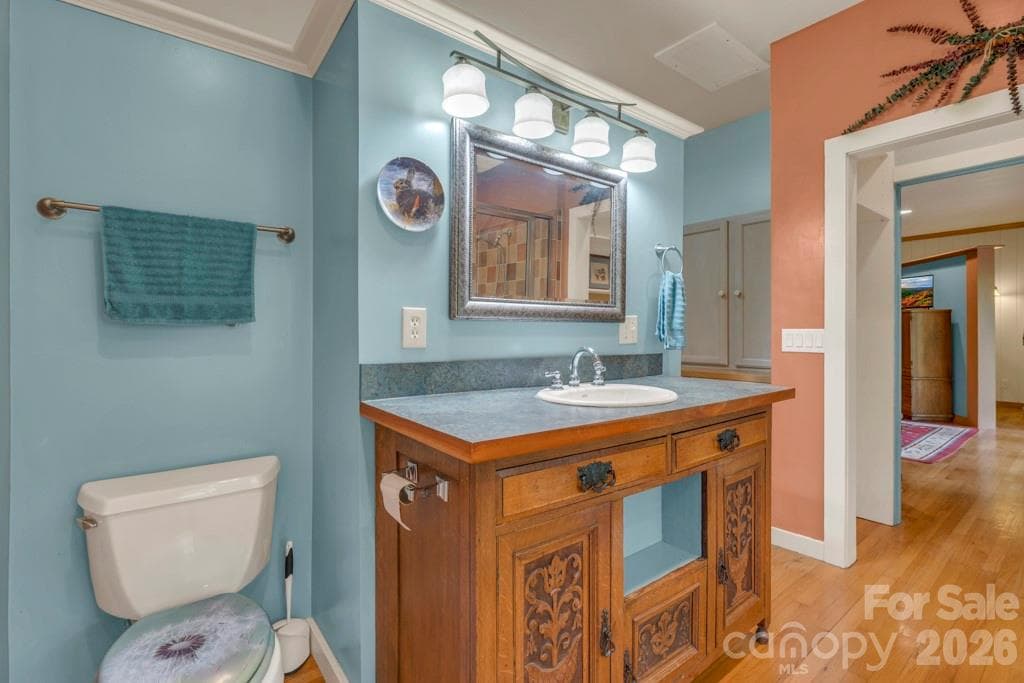
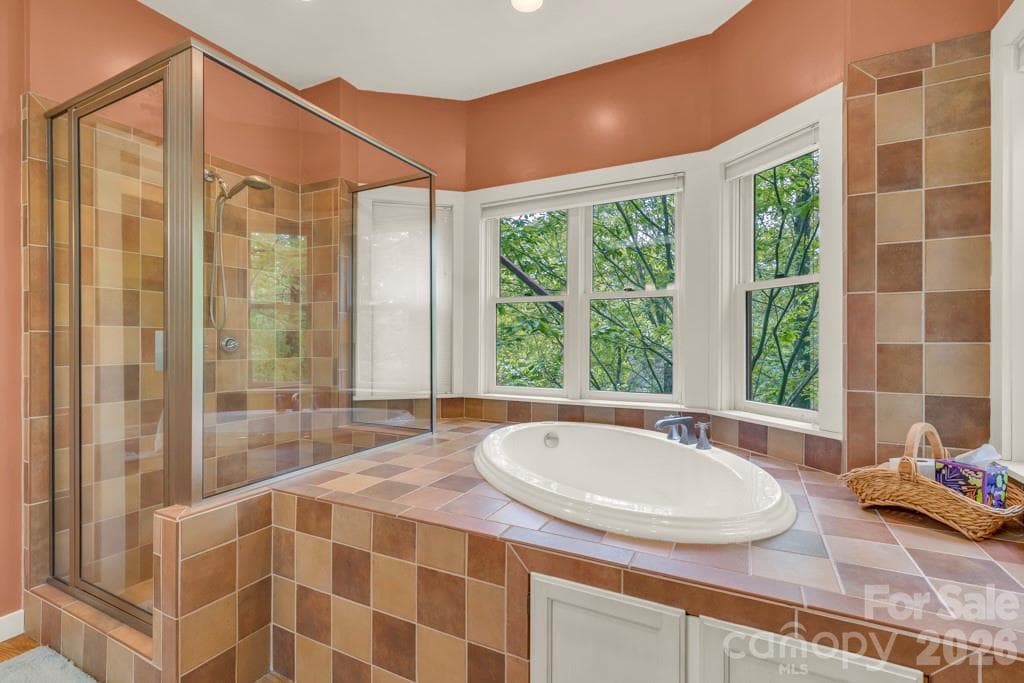
Main-level bedroom suite bath - 1590 Shulls Mill Road, Boone
Main-level primary suite bath - 1590 Shulls Mill Road, Boone
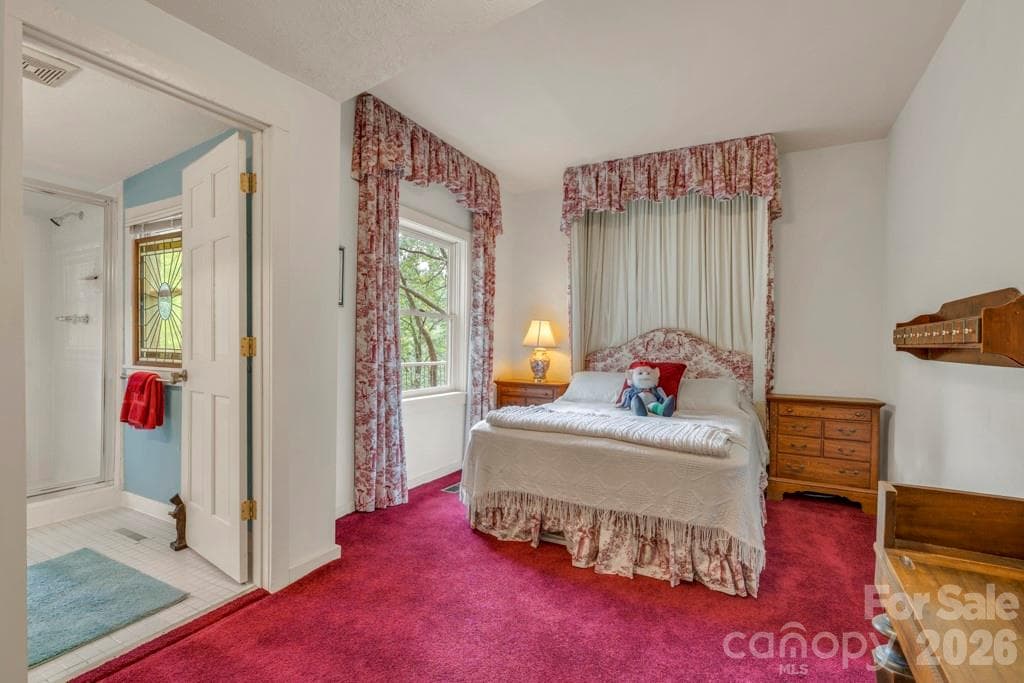
Main-level bedroom suite - 1590 Shulls Mill Road, Boone
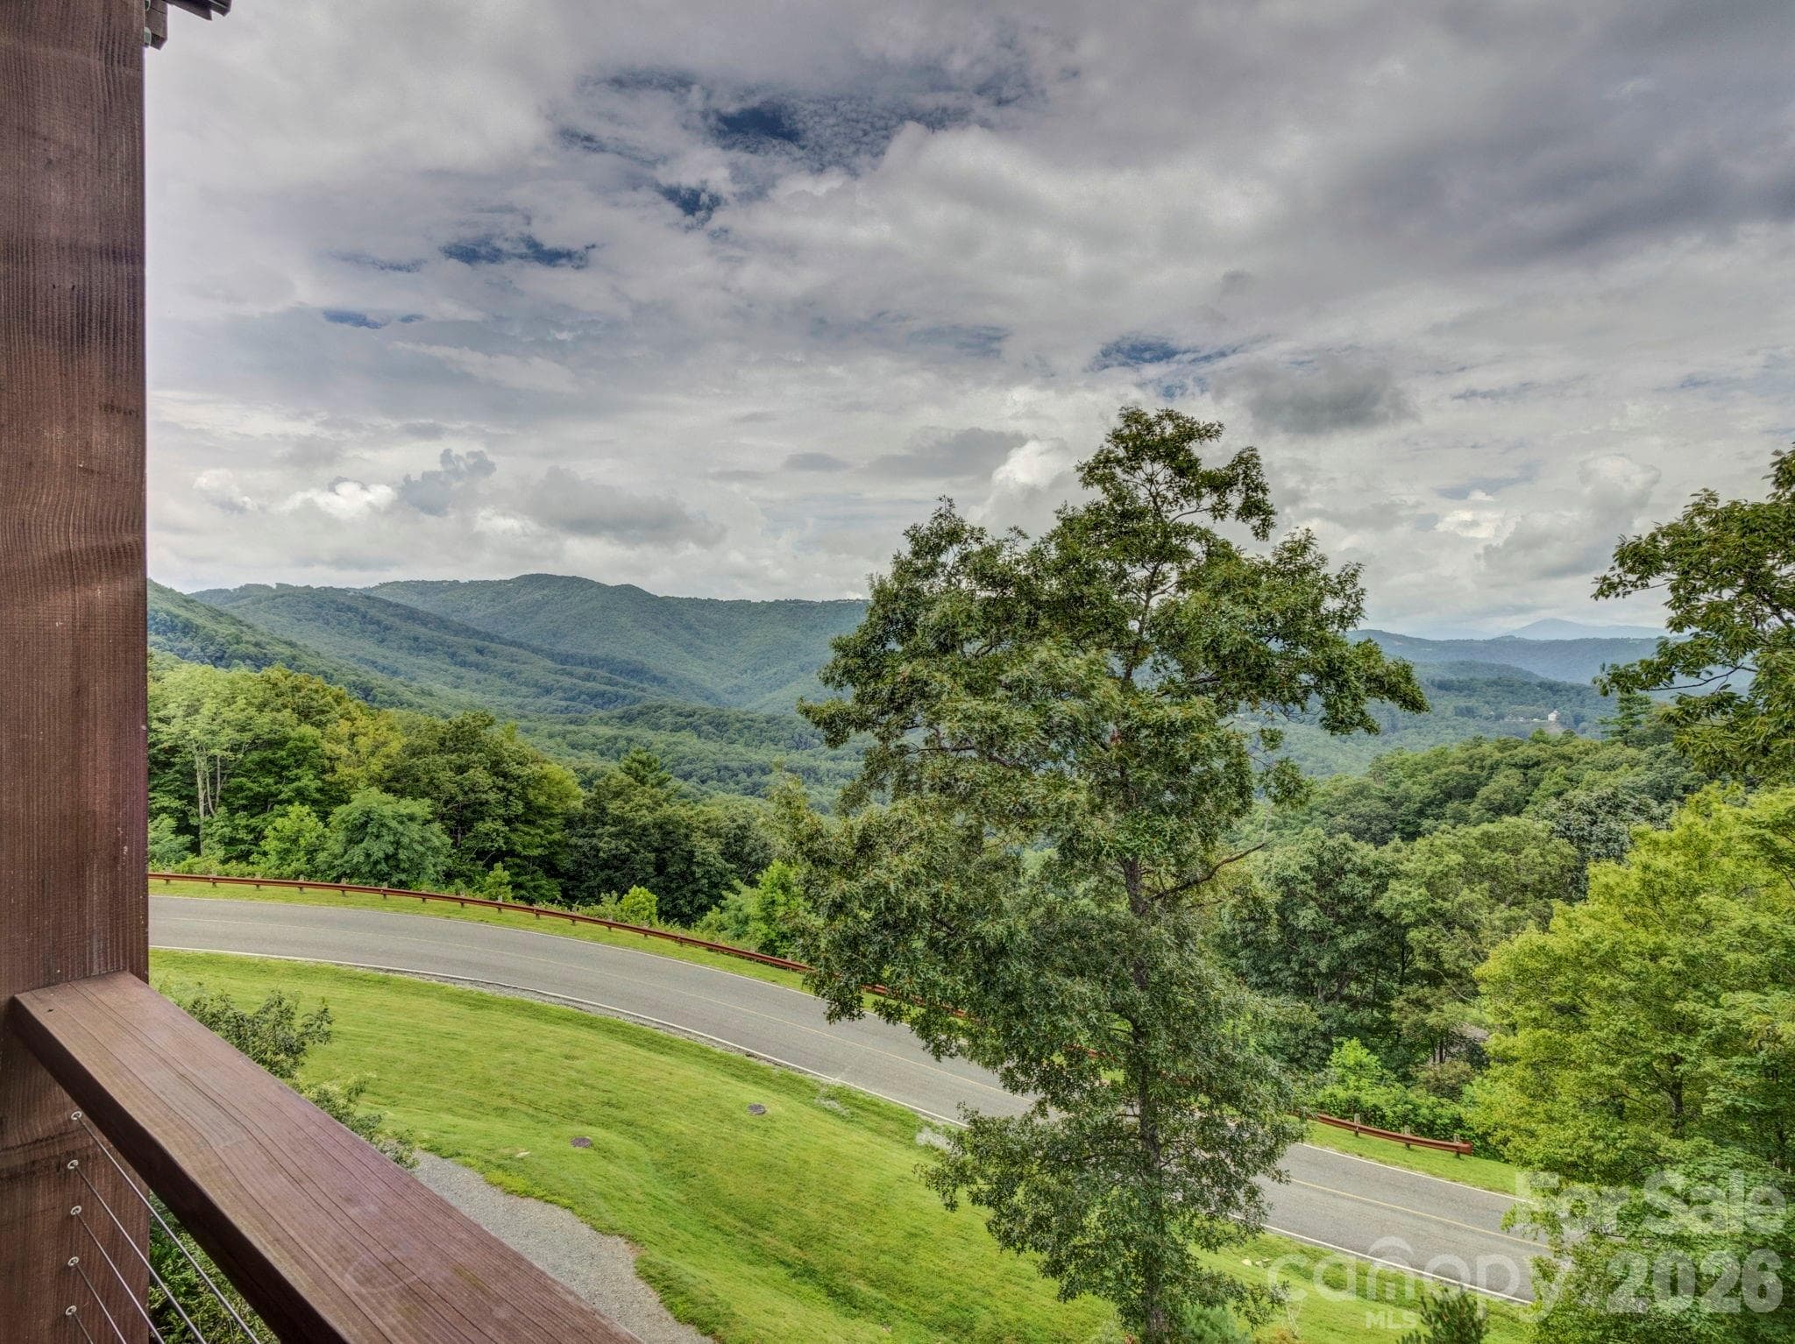
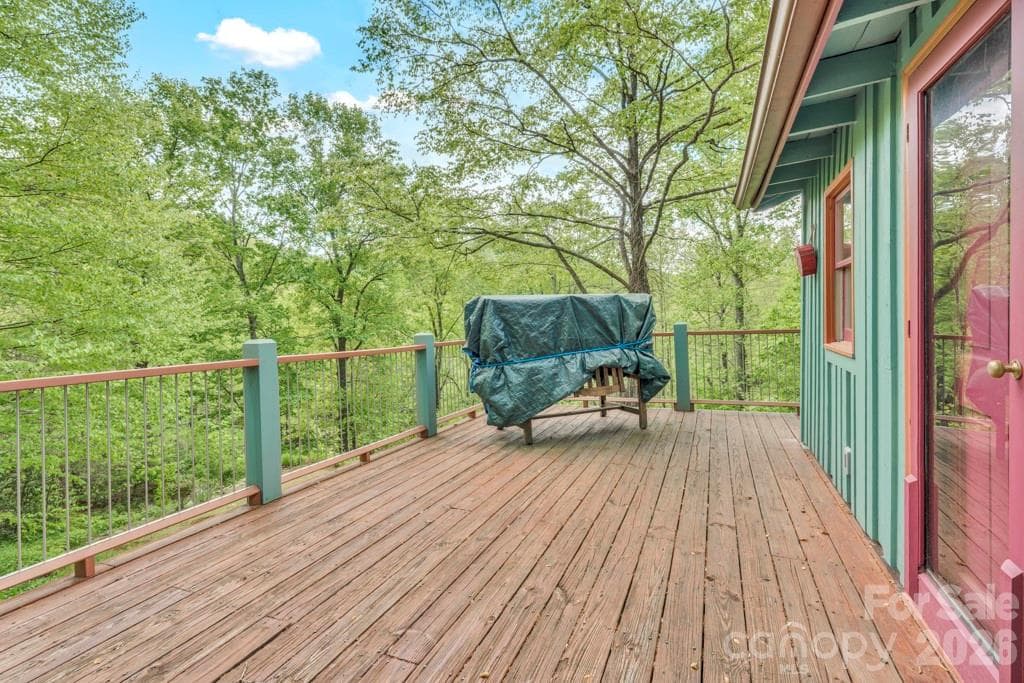
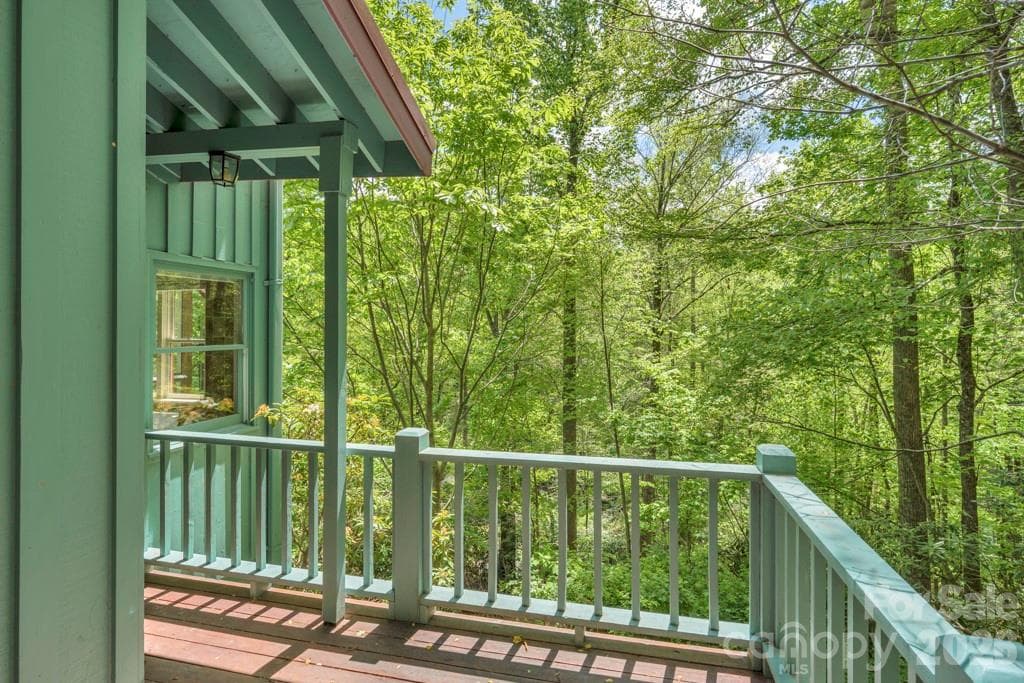
Deck area off of main-level bedroom suite, summer view - 1590 Shulls Mill Road, Boone
Main-level bedroom suite bath - 1590 Shulls Mill Road, Boone
Main-level storage room - 1590 Shulls Mill Road, Boone
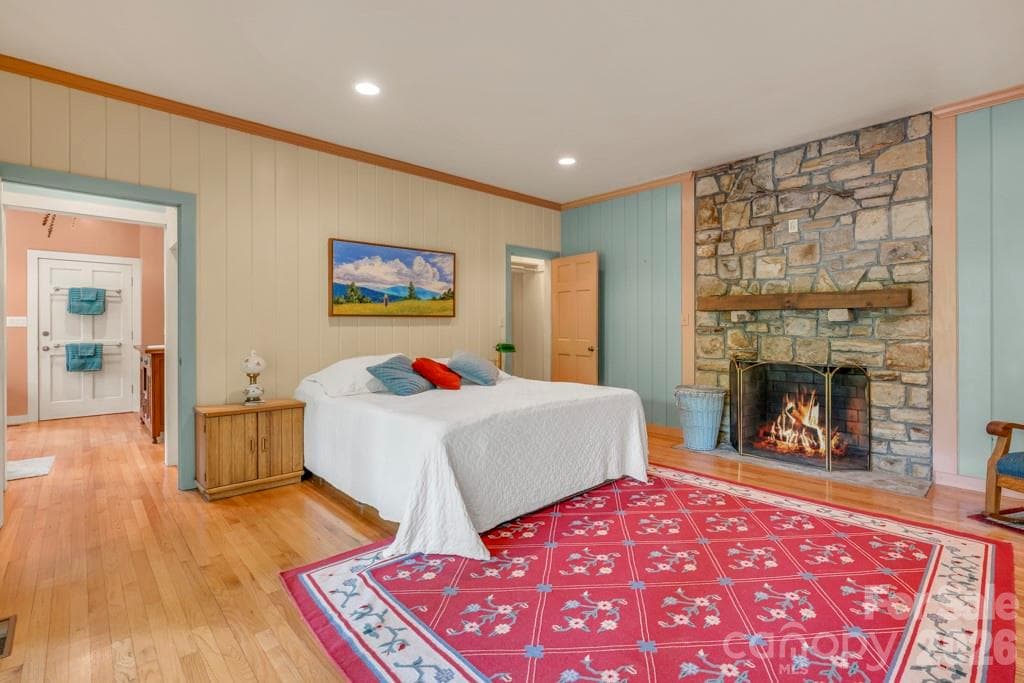
Lower-level studio bedroom suite- spacious and open! Fire added digitally - 1590 Shulls Mill Road, Boone
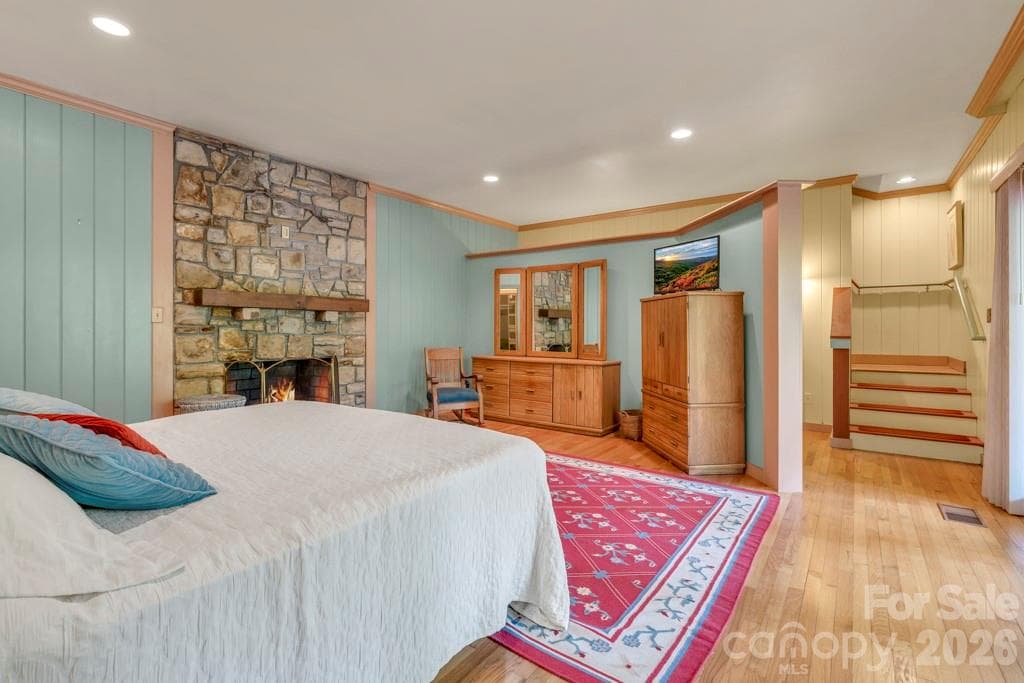
Lower-level studio bedroom suite - fire added digitally - 1590 Shulls Mill Road, Boone
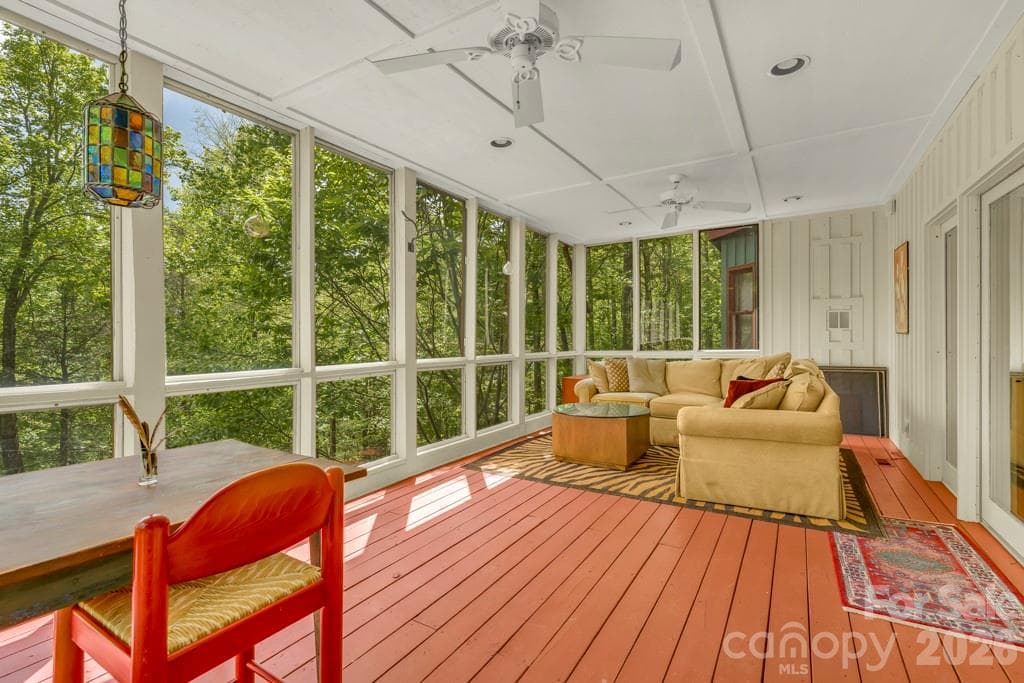
Sunroom off lower level suite - 1590 Shulls Mill Road, Boone
Lower-level studio bedroom suite bath - 1590 Shulls Mill Road, Boone
Deck off lower-level studio bedroom suite bath, summer view - 1590 Shulls Mill Road, Boone
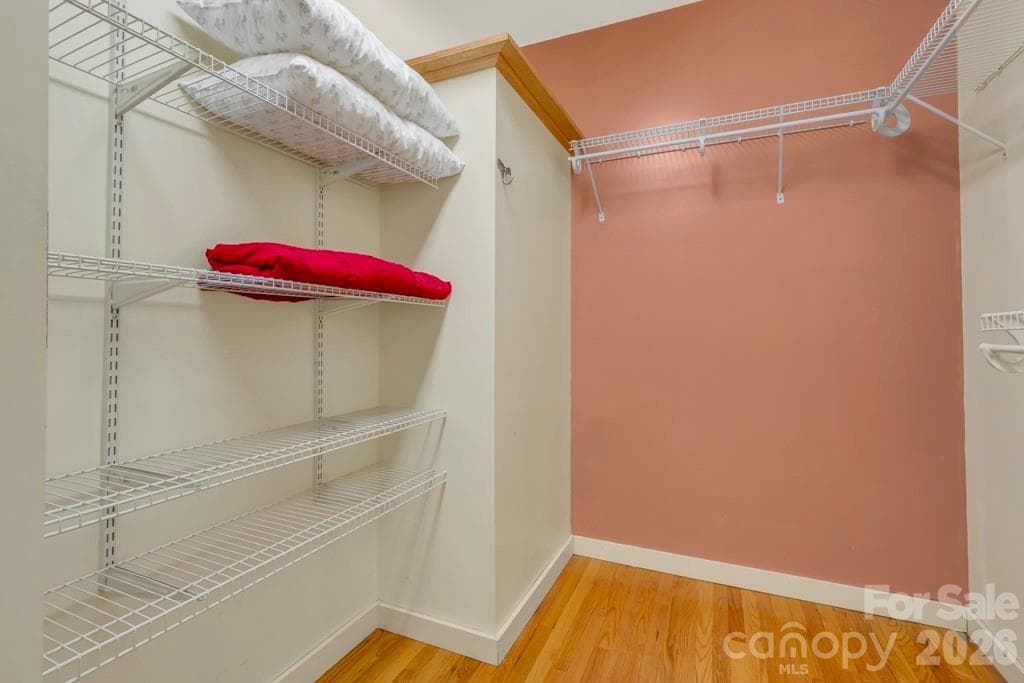
Lower-level studio bedroom suite walk-in closet - 1590 Shulls Mill Road, Boone
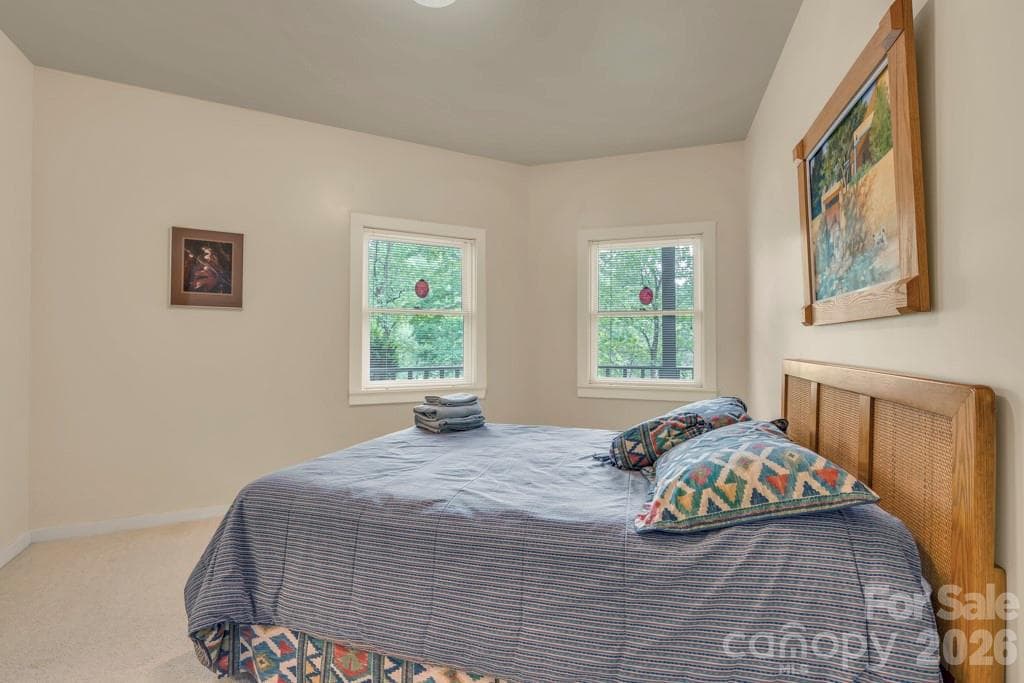
Lower-level bedroom suite - 1590 Shulls Mill Road, Boone
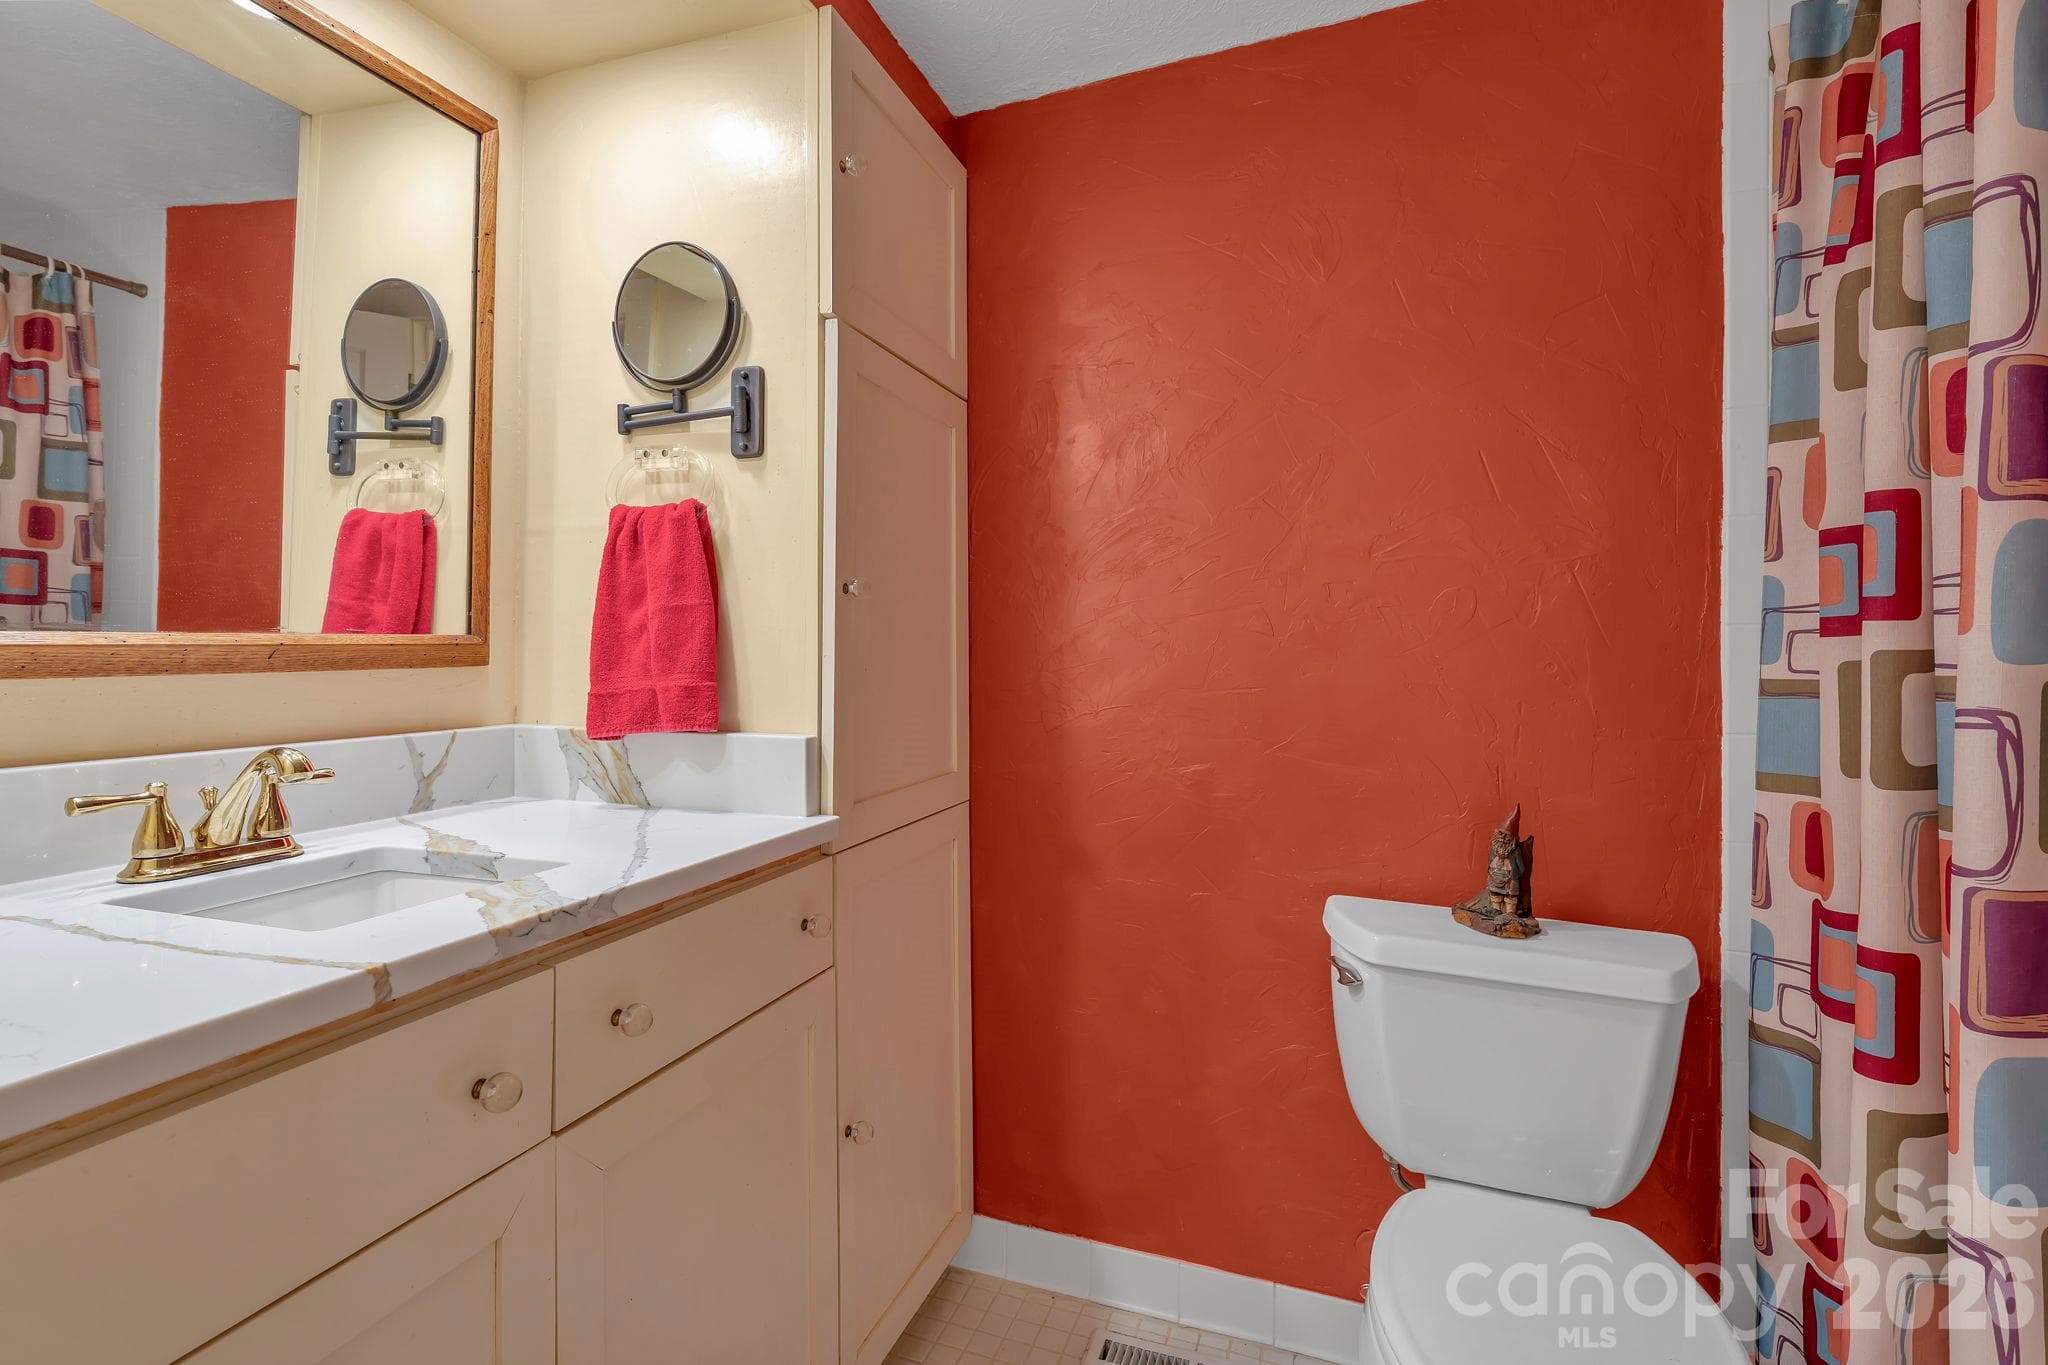
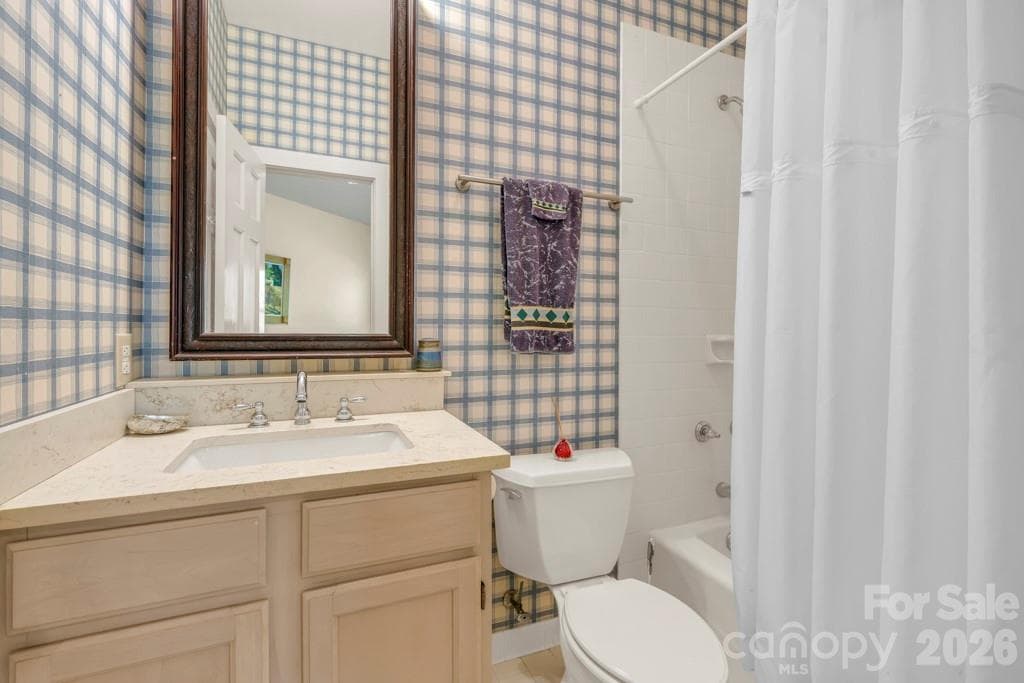
Lower-level bedroom suite bath - 1590 Shulls Mill Road, Boone
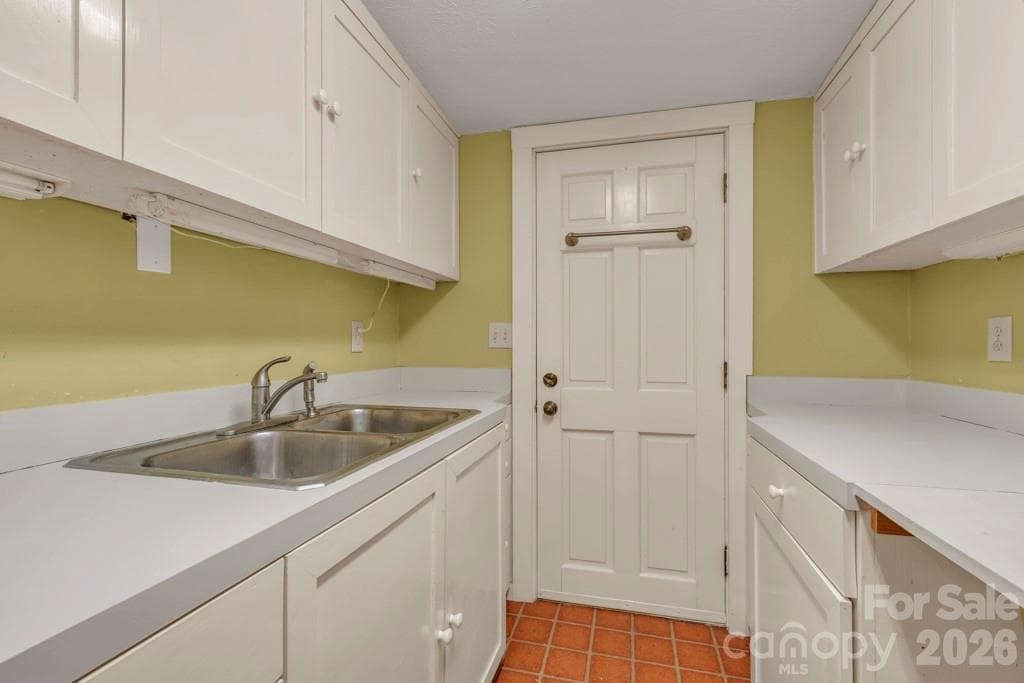
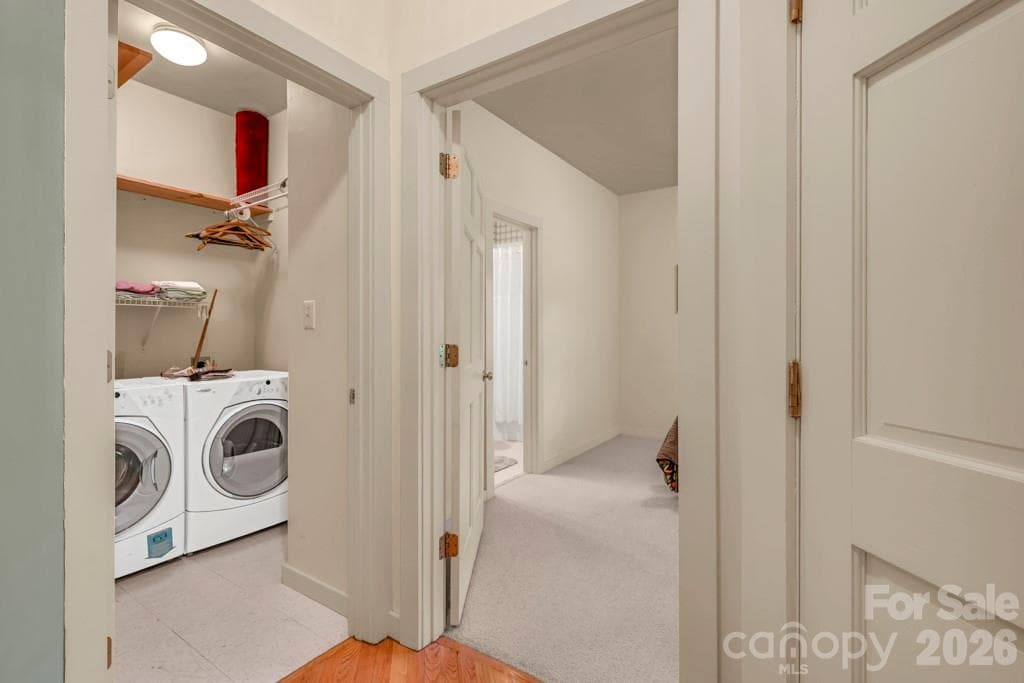
Lower-level laundry room - 1590 Shulls Mill Road, Boone
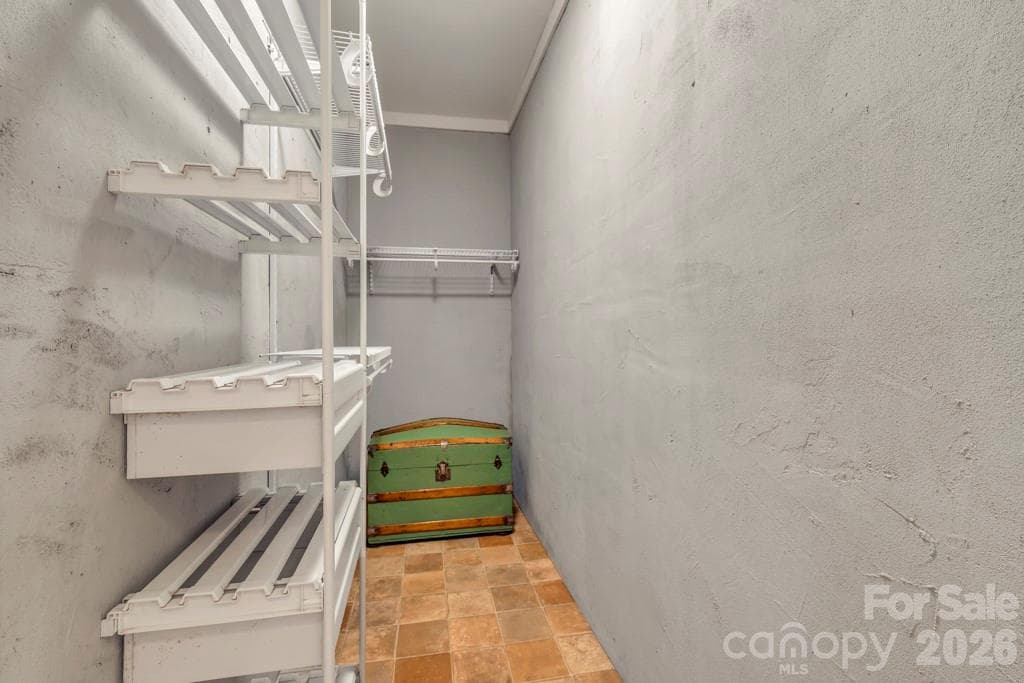
Lower-level storage closet - 1590 Shulls Mill Road, Boone
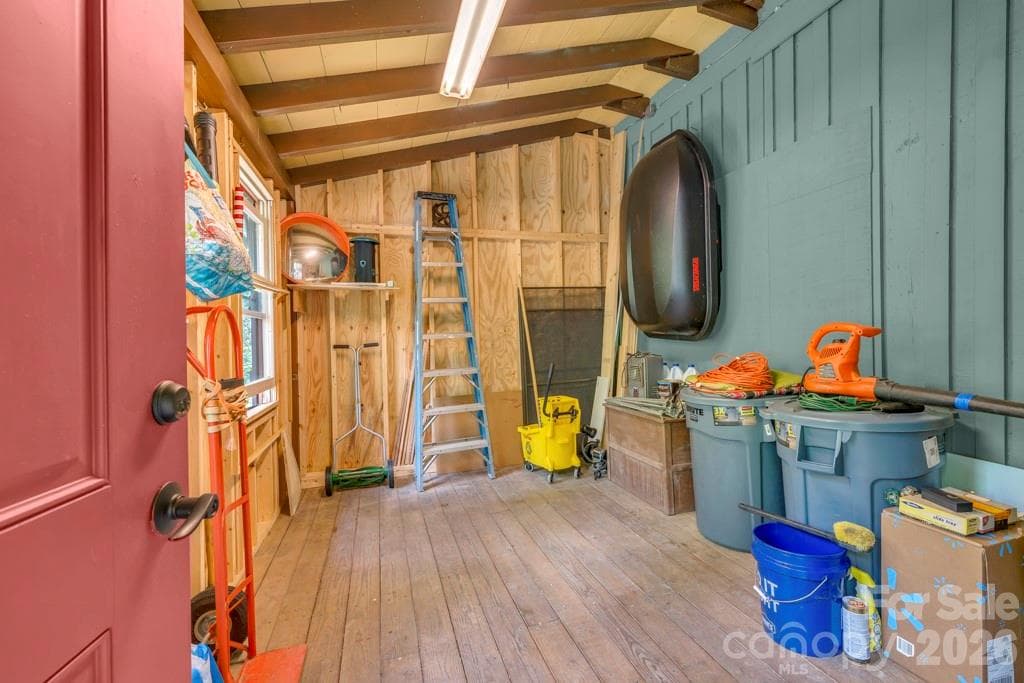
Nice storage space off of covered front porch - one of a few exterior storage spaces! - 1590 Shulls Mill Road, Boone
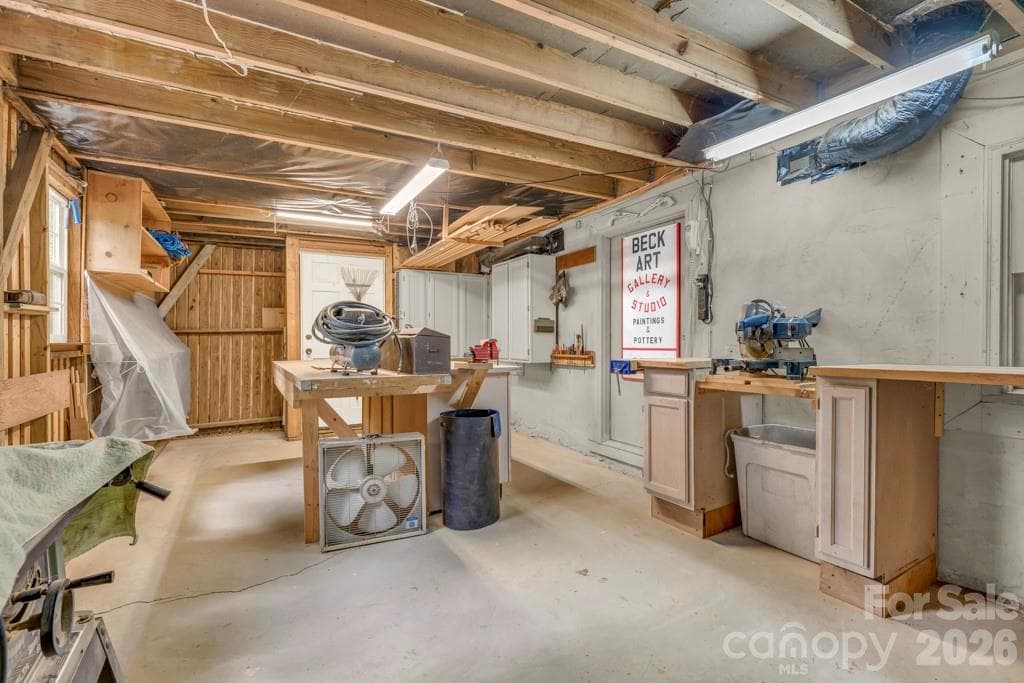
Unfinished basement workshop - 1590 Shulls Mill Road, Boone
Single Family Residence at 1590 Shulls Mill Road, Boone, photo 53 of 56
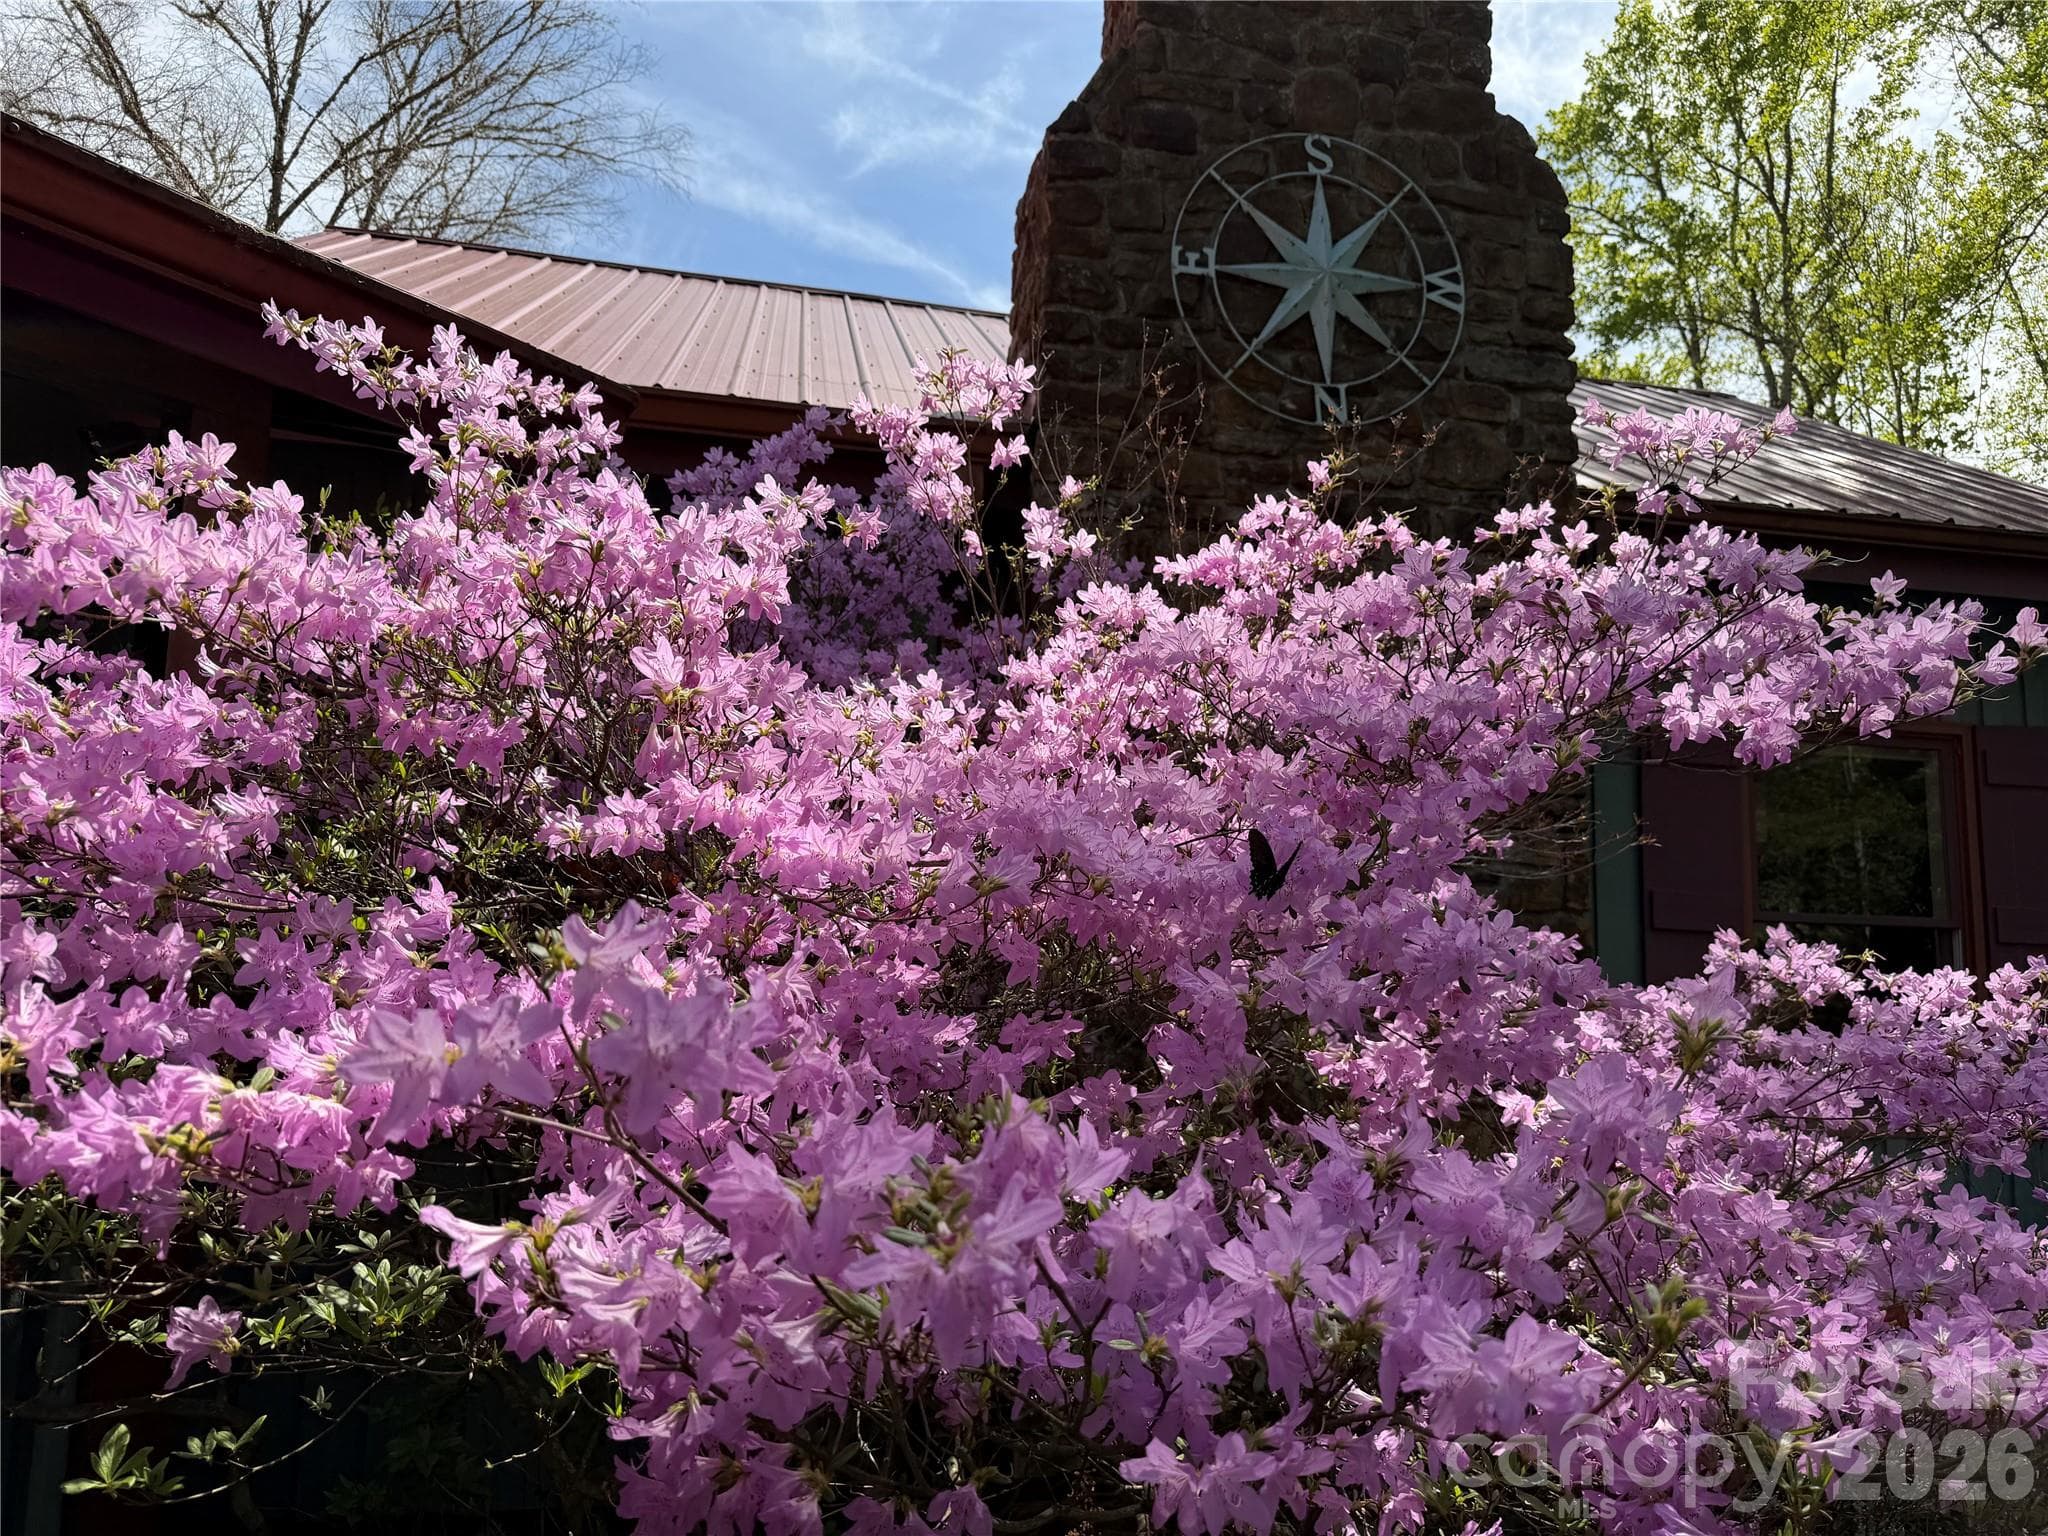
Spring view - 1590 Shulls Mill Road, Boone
Single Family Residence at 1590 Shulls Mill Road, Boone, photo 55 of 56
Summer view: stone walkways, with sounds of the water below! - 1590 Shulls Mill Road, Boone
56 photos

$875,000

1590 Shulls Mill Road
Boone, NC 28607
Listed by Jay Vincent · Berkshire Hathaway HomeServices Vincent Properties
Bedrooms
4
Bathrooms
4
Living area
2,700 sqft
Year built
1992

About this home

1590 Shulls Mill Road~ Tucked in the woods, and in a CENTRAL location between Boone, Blowing Rock, and Banner Elk, discover this full-of-character home on over an acre of privacy offering LEVEL parking & entry. While the property offers great potential as a full time residence, mountain getaway, investment/rental property, and more (previously used as an artist’s studio!), the luscious and mountainous grounds provide low maintenance landscaping, large boulders and rock outcroppings, (deer proof!) perennial gardens, manageable yards, and the sounds of the meandering Lance Creek below! Furnished, with exceptions. Easy access, year-round, on state-maintained, paved roads. This 4 Bedroom, 4 Bath home offers multiple living areas, bonus rooms, storage spaces, and a GREAT workshop, while being surrounded by wrap around, open and covered decks and porches. Historic charm mixes with natural elements to create a really unique and special property. Enter from the covered front porch into a foyer leading to the Great Room on the main level, with a wood-burning fireplace and deck access, adjacent to a kitchen with updated appliances, dining area, and sitting room or bonus area. The large, wrap-around back deck offers plenty of opportunity for outdoor living and entertaining with a ‘tree-house’ feel. Also on the main level, find a primary suite with full bath, second living room with a vaulted ceiling and wood-burning fireplace, a second bedroom with ensuite bath and deck access, and a storage or pantry room. Downstairs, find a spacious studio-style bedroom with access to the enclosed deck or sunroom area, featuring a wood-burning fireplace, full bath with soaking tub, walk-in closet, large storage closet, and a second small deck off of the bathroom. The lower level also features another bedroom with an ensuite bath and a laundry. In addition to a large, unfinished workshop with walkout access in the basement, the home offers multiple exterior storage spaces and features including: high elevation (3,000+ feet!), Southern Exposure, fiber-optic high-speed internet, security system, NEW septic tank, fencing for dogs, trail down to water, & more! Discover charm and comfort with modern updates in a great location in the Blue Ridge Mountains!

Highlights

Fireplace

Property details

MLS
Canopy MLS
MLS #
CAR4389715
Property type
Single Family Residence
Subdivision
None
Status
Active
Days on market
120
On market date
June 4, 2026
Stories
N/A
Total bathrooms
4
Garage spaces
N/A
Parking spaces
N/A
Lot size
N/A
Loading map…

Nearby schools

Within 10 miles. School directory data from the National Center for Education Statistics (NCES), accessed via the Urban Institute Education Data API. Local Score is calculated by INNOVATE Real Estate; where a state rating is shown, it comes from that state's own official school report card.

Elementary
Blowing Rock Elementary
3.84 mi away · Grades -1-8
Zoned school (attendance boundary, 2015-16 data)
4.0
Local Score (state rating (2025) blended 70/30 with student-teacher ratio) -- not an official state rating
State rating: B (2025)
Enrollment
420
Student:teacher ratio
14.0:1
District
Watauga County Schools
Middle
None found nearby
High
Watauga High
5.55 mi away · Grades 9-12
Zoned school (attendance boundary, 2015-16 data)
4.3
Local Score (state rating (2025) blended 70/30 with student-teacher ratio) -- not an official state rating
State rating: B (2025)
Enrollment
1,236
Student:teacher ratio
12.0:1
District
Watauga County Schools

Walkability

Blended score for Boone's center, calculated by INNOVATE Real Estate from two sources: the EPA's National Walkability Index (street network, transit, land-use mix) and Google Places amenity data (what's actually reachable on foot from this point). EPA National Walkability Index only -- nearby-amenity data not cached yet for this area.

42
Somewhat walkable
out of 100
EPA National Walkability Index
8.3 / 20 -- Below average walkable

Mortgage calculator

Estimate only - actual rate and payment depend on your lender, credit, and loan program.

$
%
%
Adjust tax / insurance estimates
% / yr
$
/mo
Est. monthly payment
$5,419/mo
$175,000 down
$700,000 loan
Principal & interest$4,540
Property tax (est.)$729
Home insurance (est.)$150

Similar homes you might like

Data source: Listing information provided by Canopy MLS (carolina) via Trestle/CoreLogic. Last updated 19 days ago.

Information herein deemed reliable but not guaranteed; all measurements, school assignments, HOA fees, taxes, and feature lists are approximate and should be independently verified. Equal Housing Opportunity.