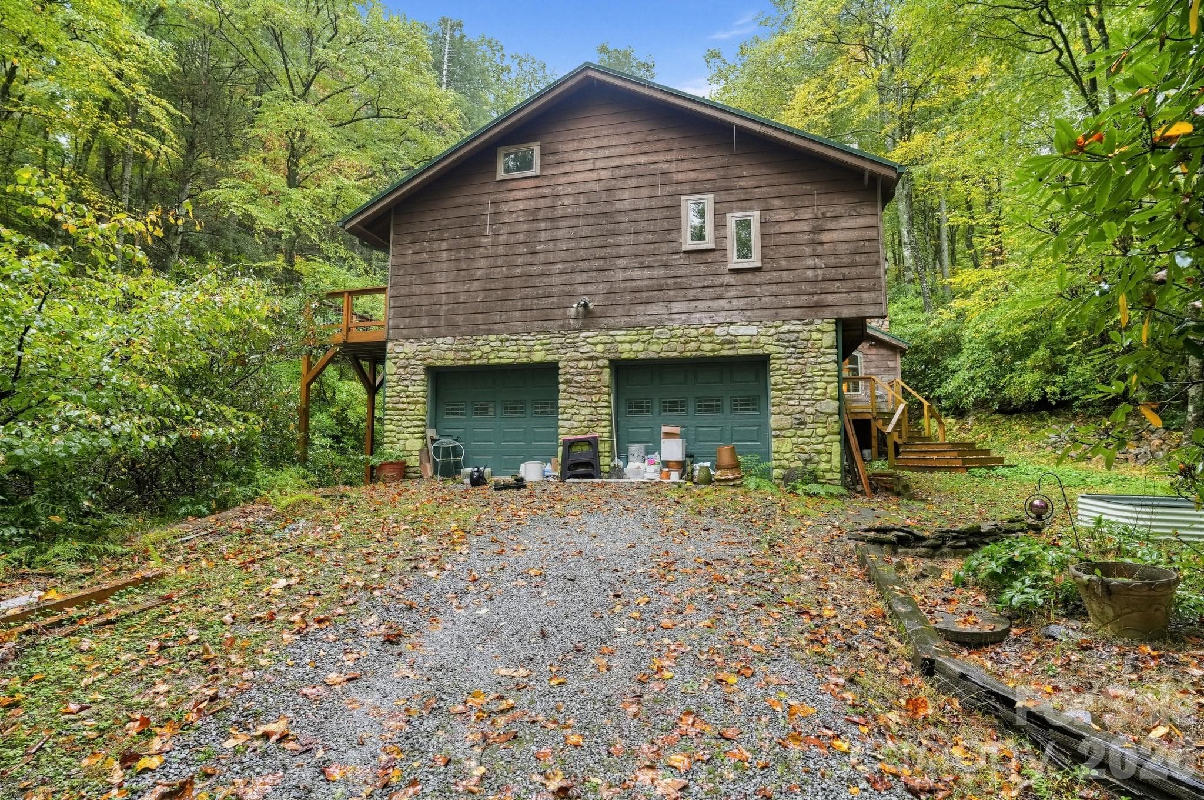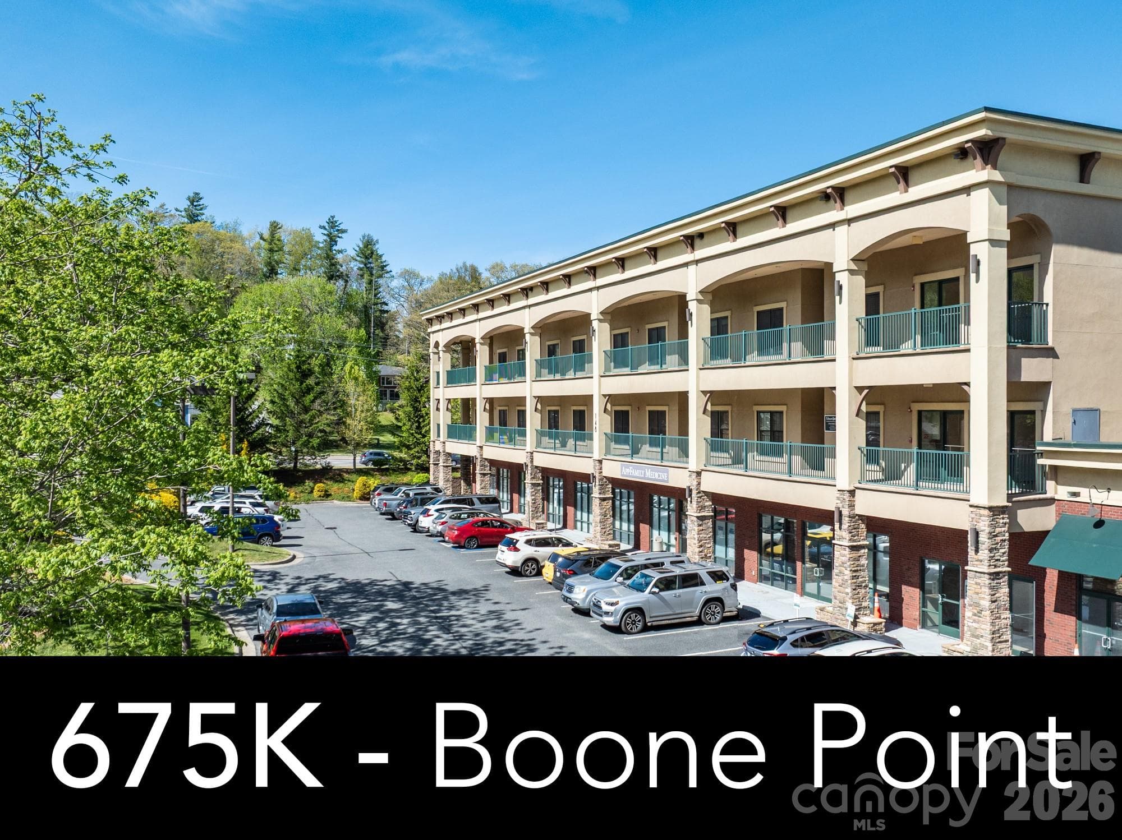
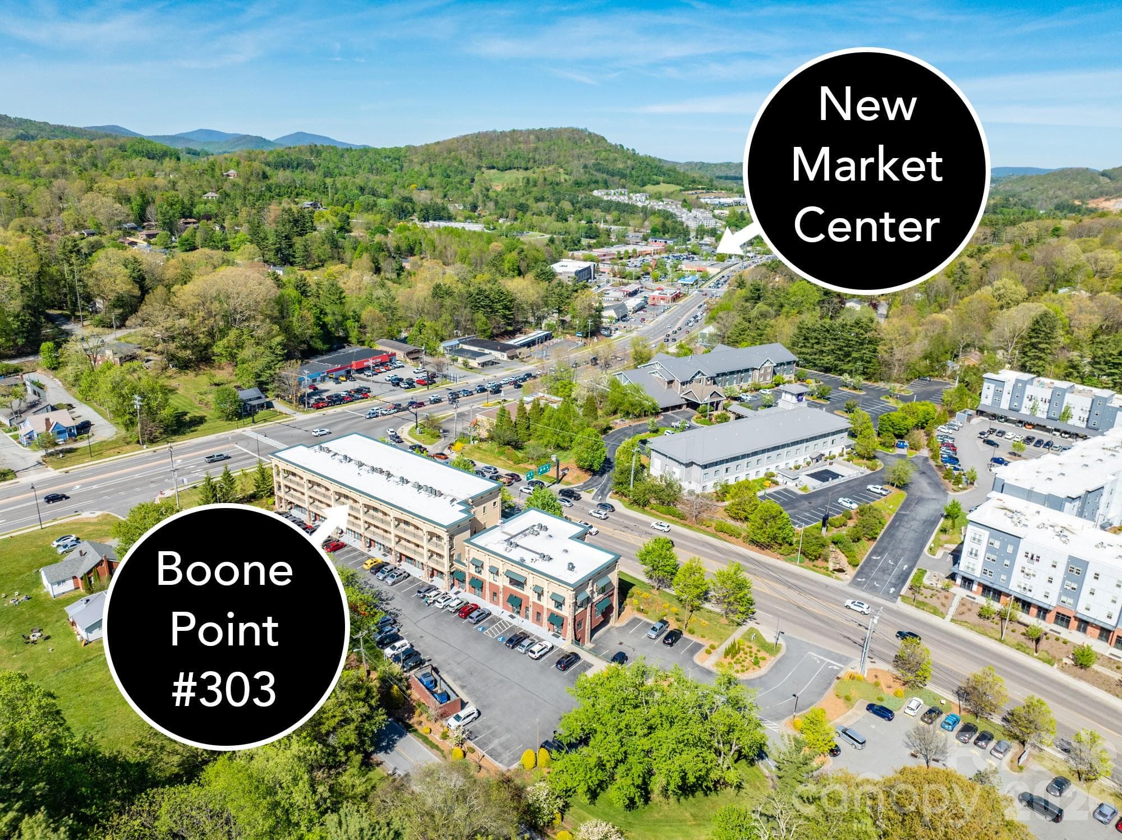
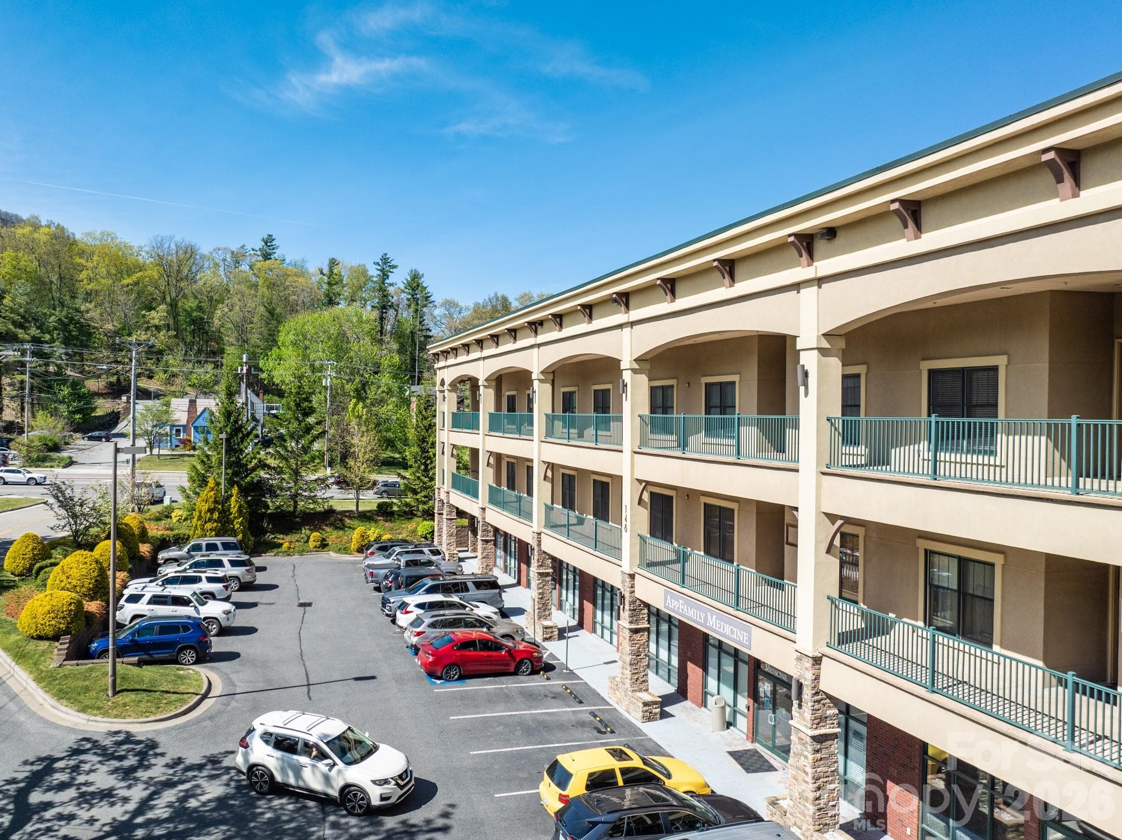

Condominium at 148 NC Highway 105 Highway, Boone
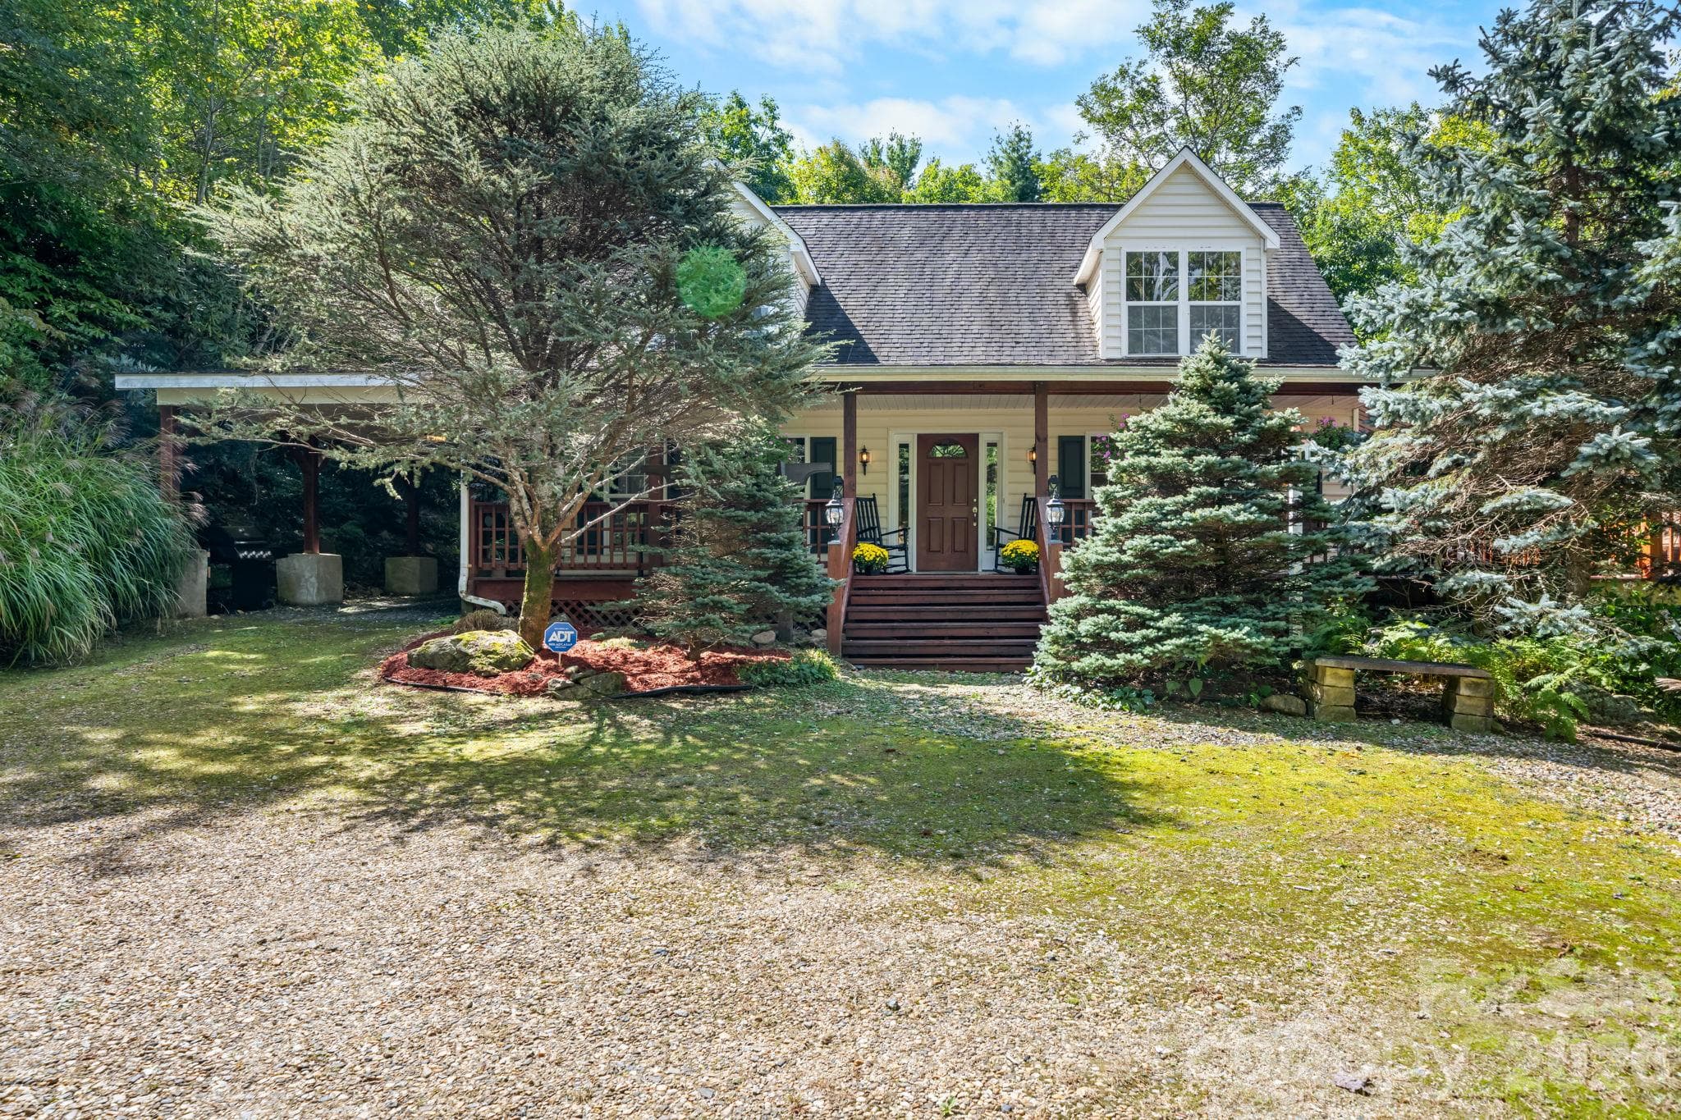
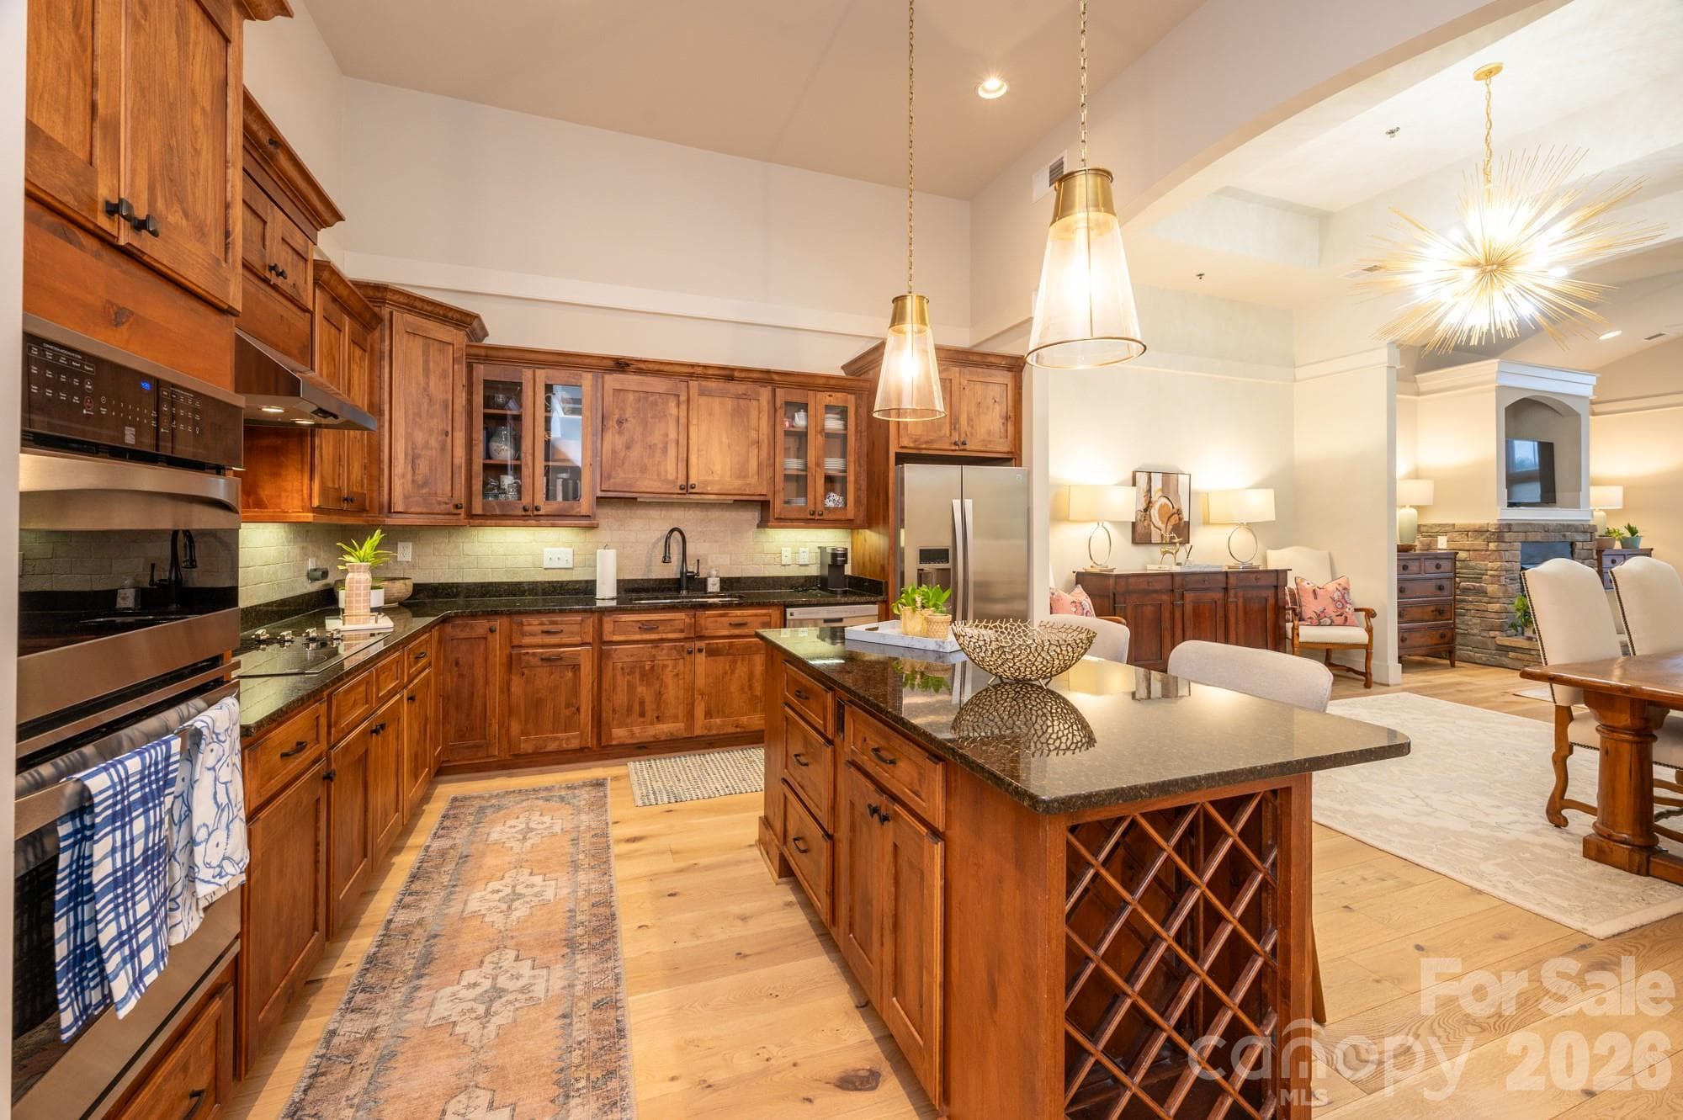
Condominium at 148 NC Highway 105 Highway, Boone, photo 2 of 44
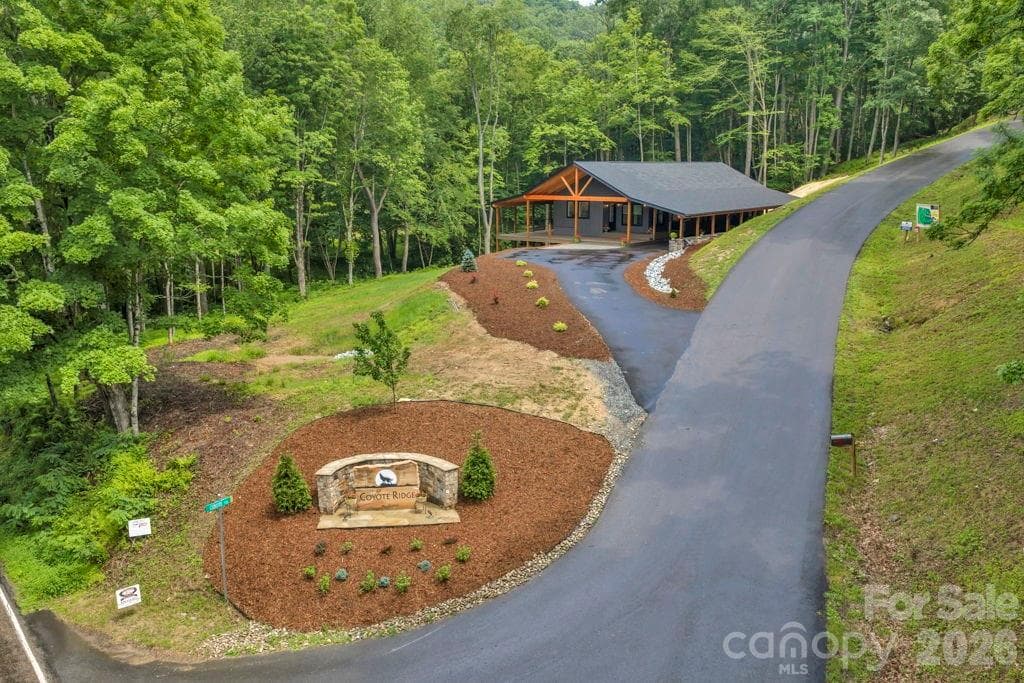
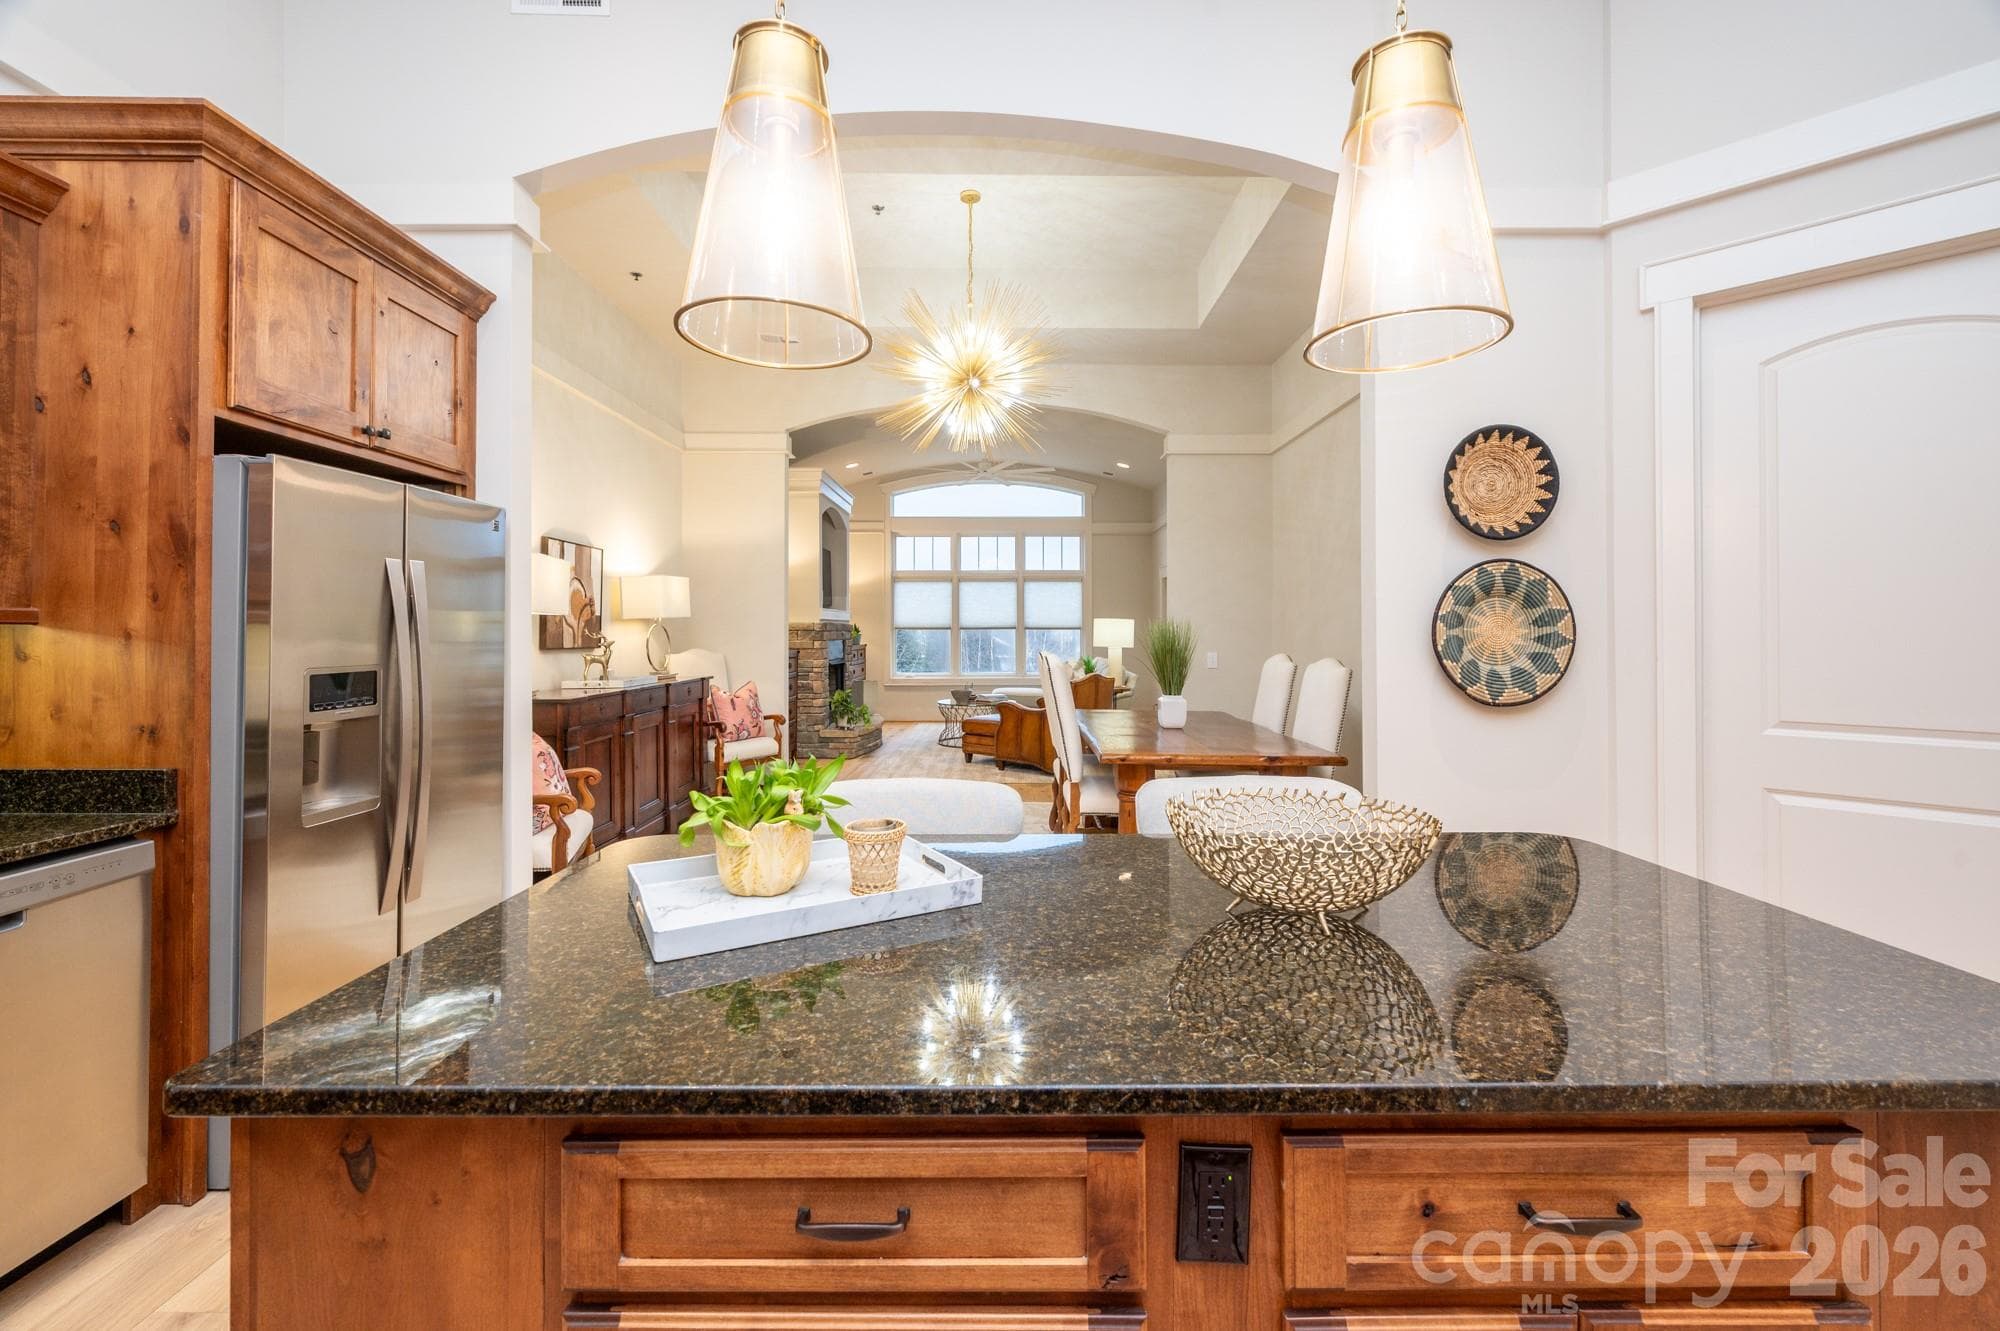
Condominium at 148 NC Highway 105 Highway, Boone, photo 3 of 44
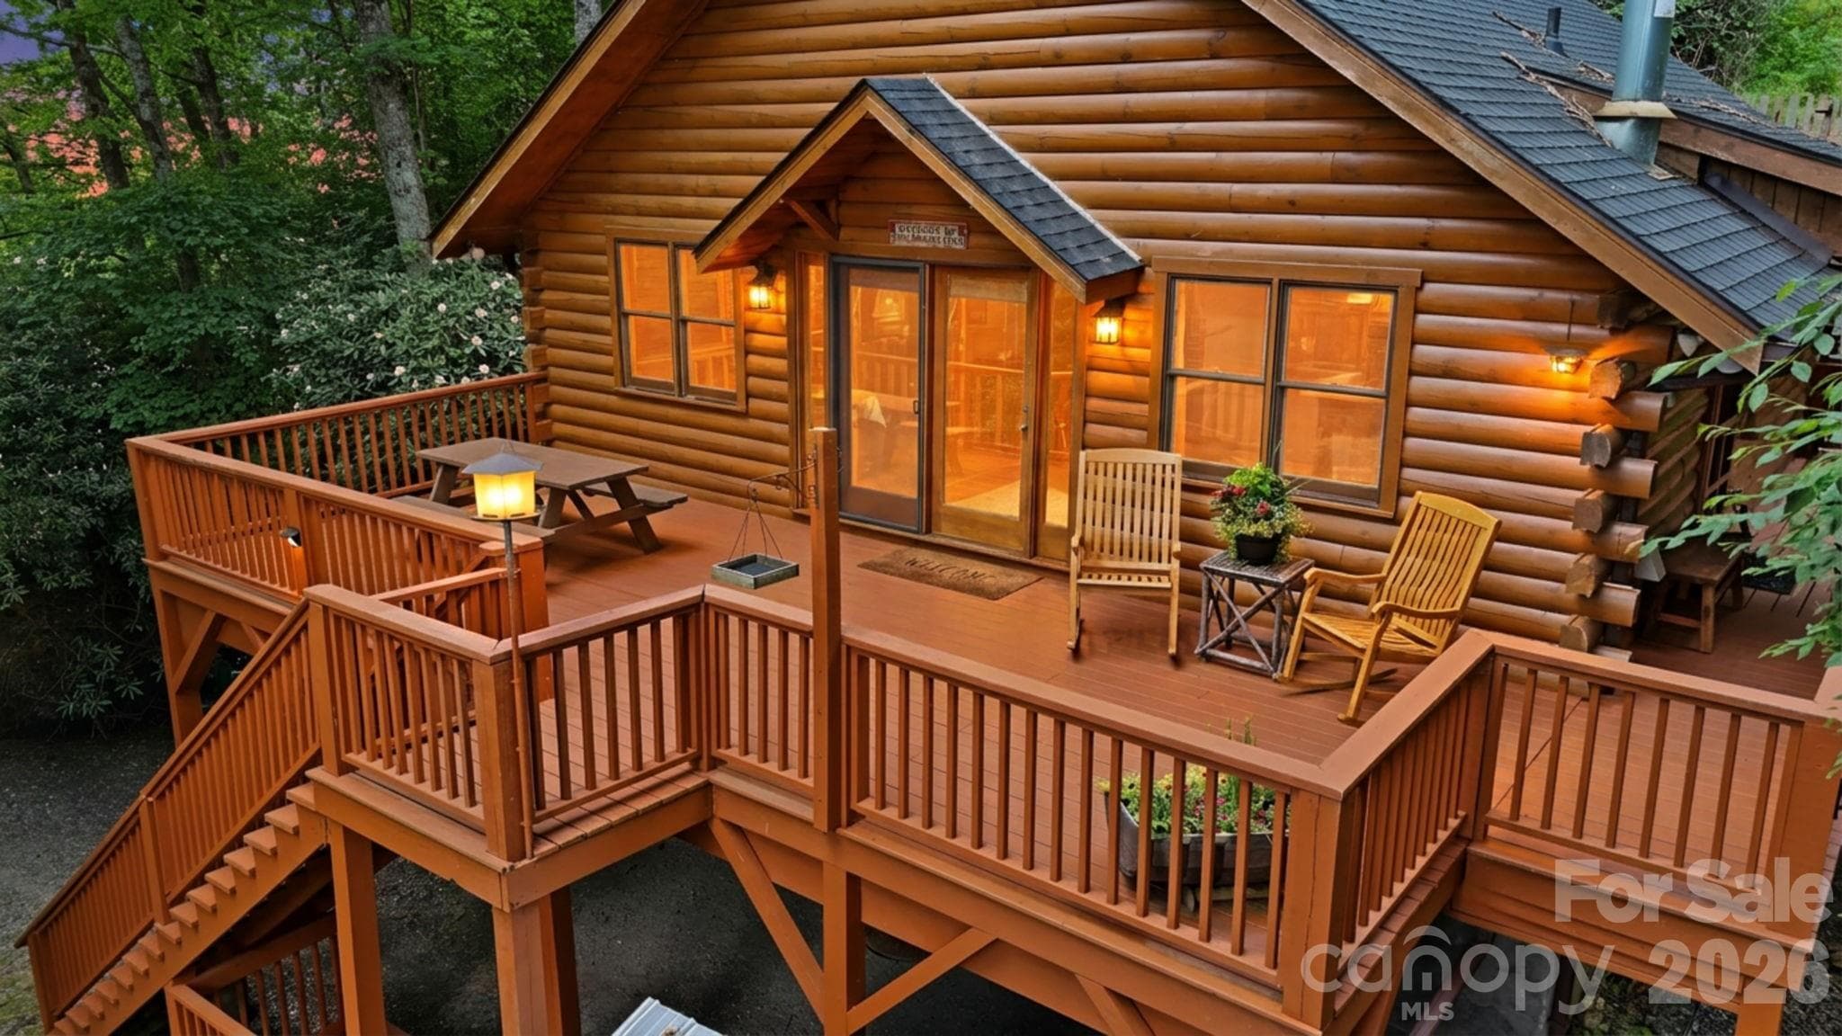
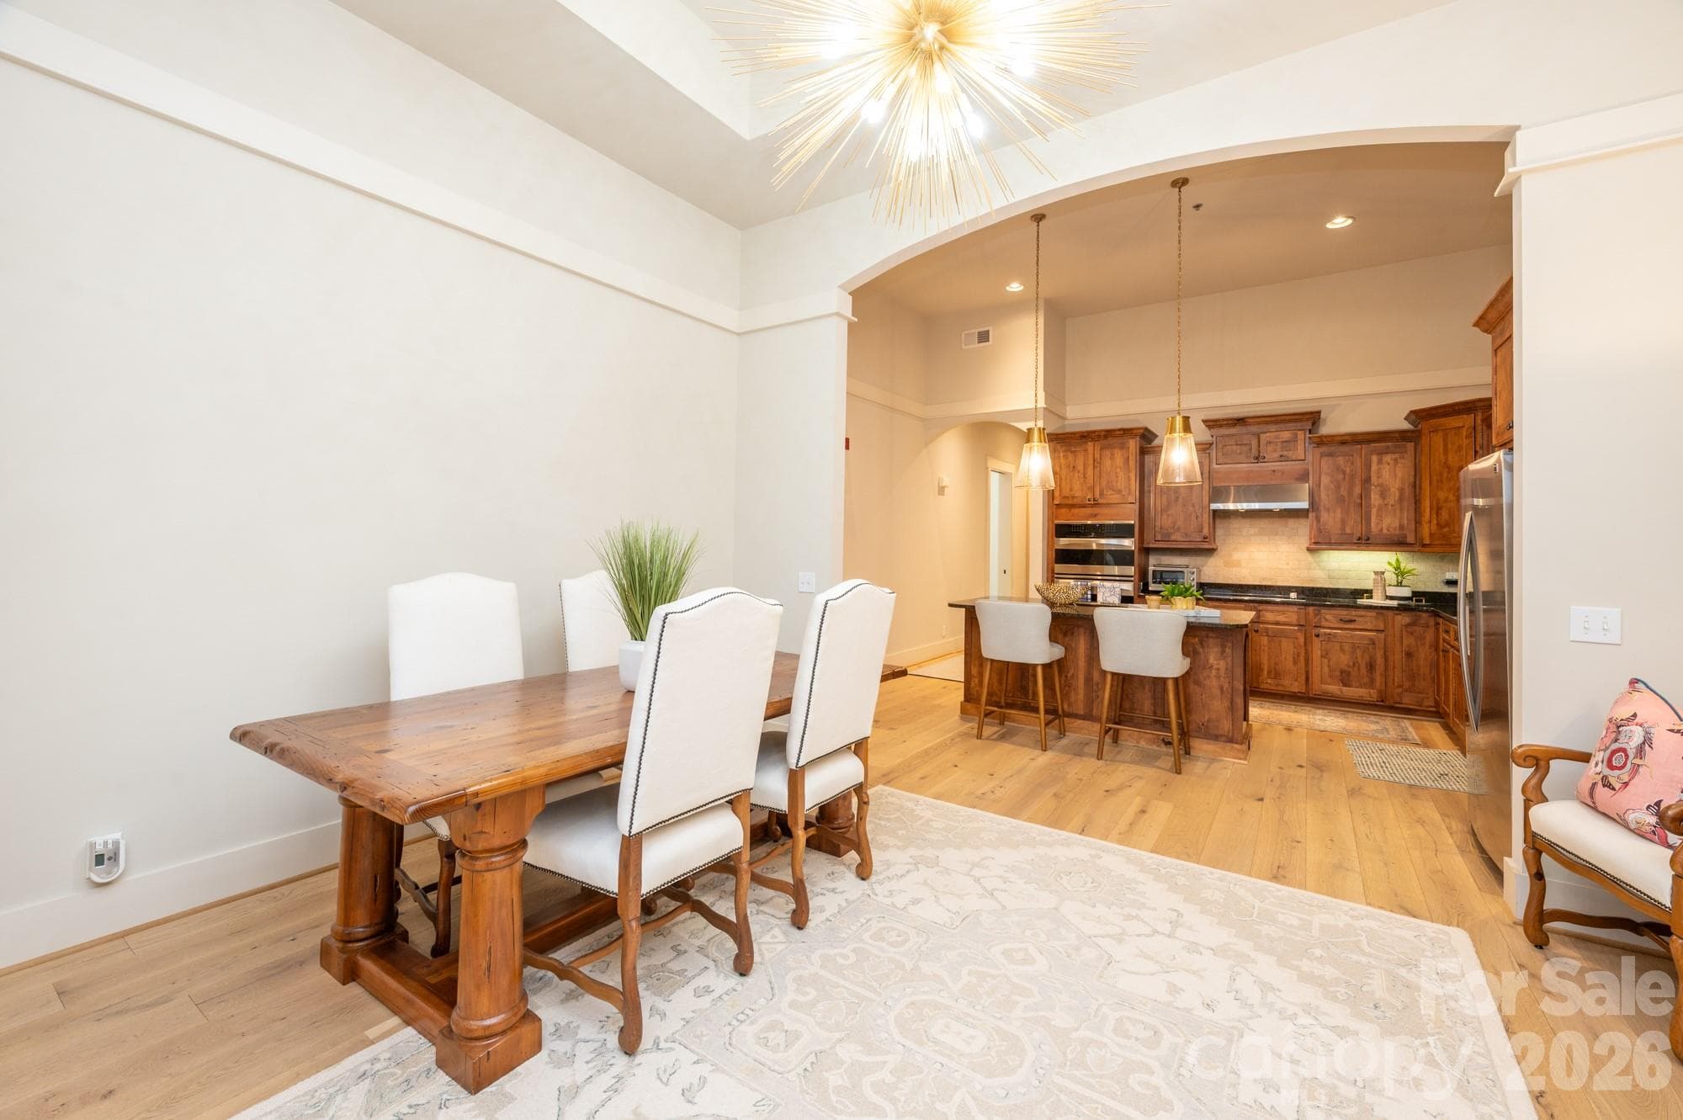
Condominium at 148 NC Highway 105 Highway, Boone, photo 4 of 44
Condominium at 148 NC Highway 105 Highway, Boone, photo 5 of 44
Condominium at 148 NC Highway 105 Highway, Boone, photo 6 of 44
Condominium at 148 NC Highway 105 Highway, Boone, photo 7 of 44
Condominium at 148 NC Highway 105 Highway, Boone, photo 8 of 44
Condominium at 148 NC Highway 105 Highway, Boone, photo 9 of 44
Condominium at 148 NC Highway 105 Highway, Boone, photo 10 of 44
Condominium at 148 NC Highway 105 Highway, Boone, photo 11 of 44
Condominium at 148 NC Highway 105 Highway, Boone, photo 12 of 44
Condominium at 148 NC Highway 105 Highway, Boone, photo 13 of 44
Condominium at 148 NC Highway 105 Highway, Boone, photo 14 of 44
Condominium at 148 NC Highway 105 Highway, Boone, photo 15 of 44
Condominium at 148 NC Highway 105 Highway, Boone, photo 16 of 44
Condominium at 148 NC Highway 105 Highway, Boone, photo 17 of 44
Condominium at 148 NC Highway 105 Highway, Boone, photo 18 of 44
Condominium at 148 NC Highway 105 Highway, Boone, photo 19 of 44
Condominium at 148 NC Highway 105 Highway, Boone, photo 20 of 44
Condominium at 148 NC Highway 105 Highway, Boone, photo 21 of 44
Condominium at 148 NC Highway 105 Highway, Boone, photo 22 of 44
Condominium at 148 NC Highway 105 Highway, Boone, photo 23 of 44
Condominium at 148 NC Highway 105 Highway, Boone, photo 24 of 44
Condominium at 148 NC Highway 105 Highway, Boone, photo 25 of 44
Condominium at 148 NC Highway 105 Highway, Boone, photo 26 of 44
Condominium at 148 NC Highway 105 Highway, Boone, photo 27 of 44
Condominium at 148 NC Highway 105 Highway, Boone, photo 28 of 44
Condominium at 148 NC Highway 105 Highway, Boone, photo 29 of 44
Condominium at 148 NC Highway 105 Highway, Boone, photo 30 of 44
Condominium at 148 NC Highway 105 Highway, Boone, photo 31 of 44
Condominium at 148 NC Highway 105 Highway, Boone, photo 32 of 44
Condominium at 148 NC Highway 105 Highway, Boone, photo 33 of 44
Condominium at 148 NC Highway 105 Highway, Boone, photo 34 of 44
Condominium at 148 NC Highway 105 Highway, Boone, photo 35 of 44
Condominium at 148 NC Highway 105 Highway, Boone, photo 36 of 44
Condominium at 148 NC Highway 105 Highway, Boone, photo 37 of 44
Condominium at 148 NC Highway 105 Highway, Boone, photo 38 of 44
Condominium at 148 NC Highway 105 Highway, Boone, photo 39 of 44
Condominium at 148 NC Highway 105 Highway, Boone, photo 40 of 44
Condominium at 148 NC Highway 105 Highway, Boone, photo 41 of 44
Condominium at 148 NC Highway 105 Highway, Boone, photo 42 of 44
Condominium at 148 NC Highway 105 Highway, Boone, photo 43 of 44
Condominium at 148 NC Highway 105 Highway, Boone, photo 44 of 44
44 photos

$675,000

148 NC Highway 105 Highway
Boone, NC 28607
Listed by Matthew De Camara · De Camara Properties Inc
Bedrooms
3
Bathrooms
2
Living area
1,749 sqft
Year built
2008

About this home

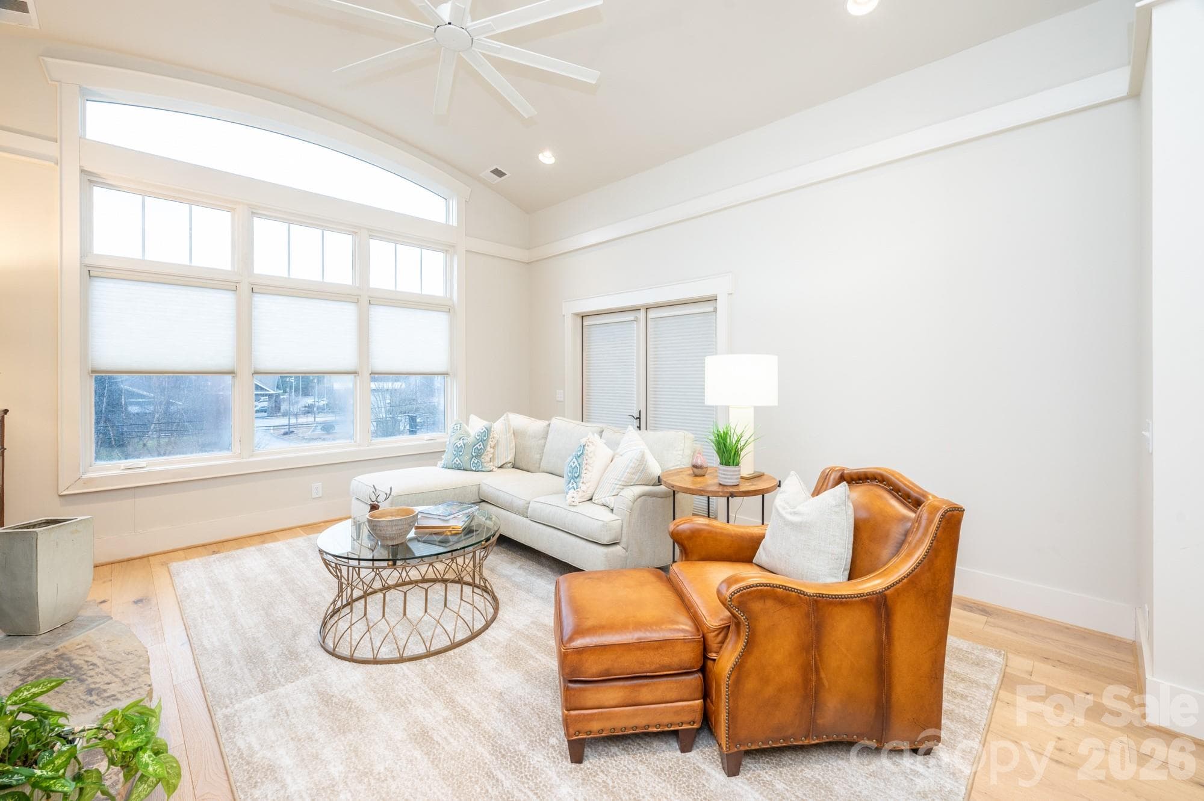
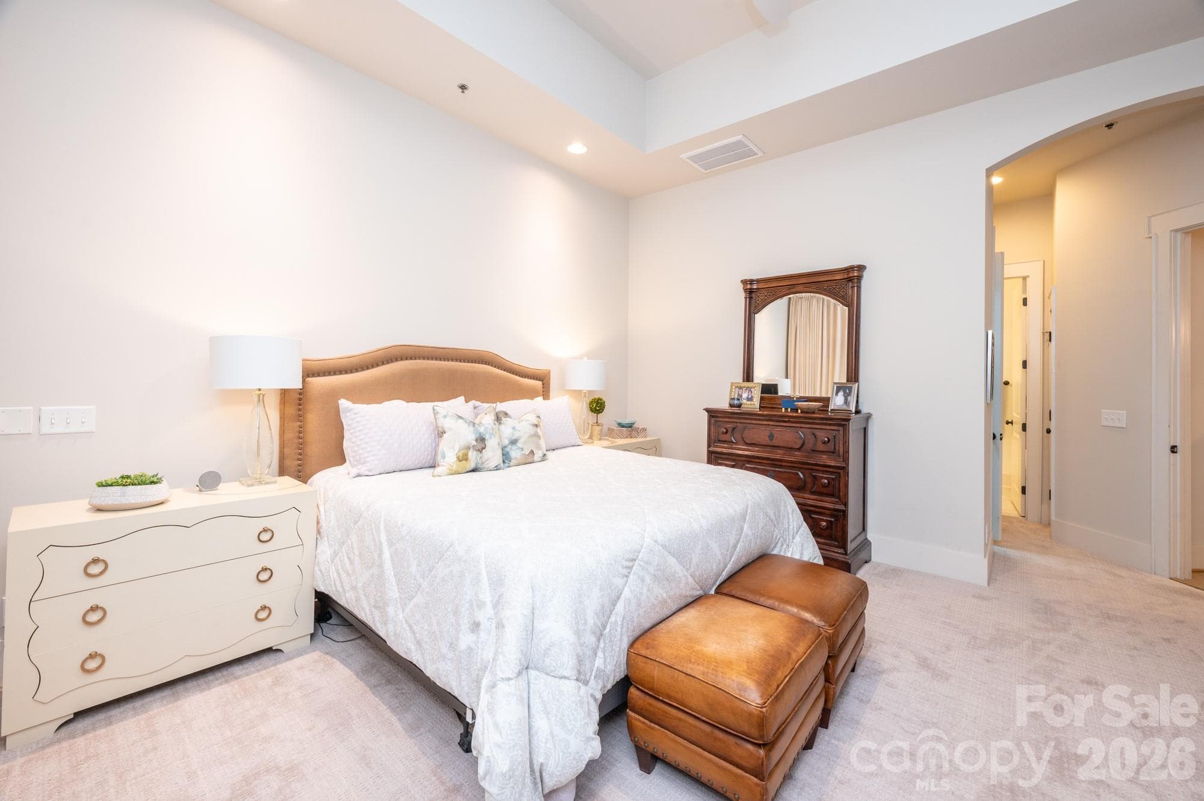
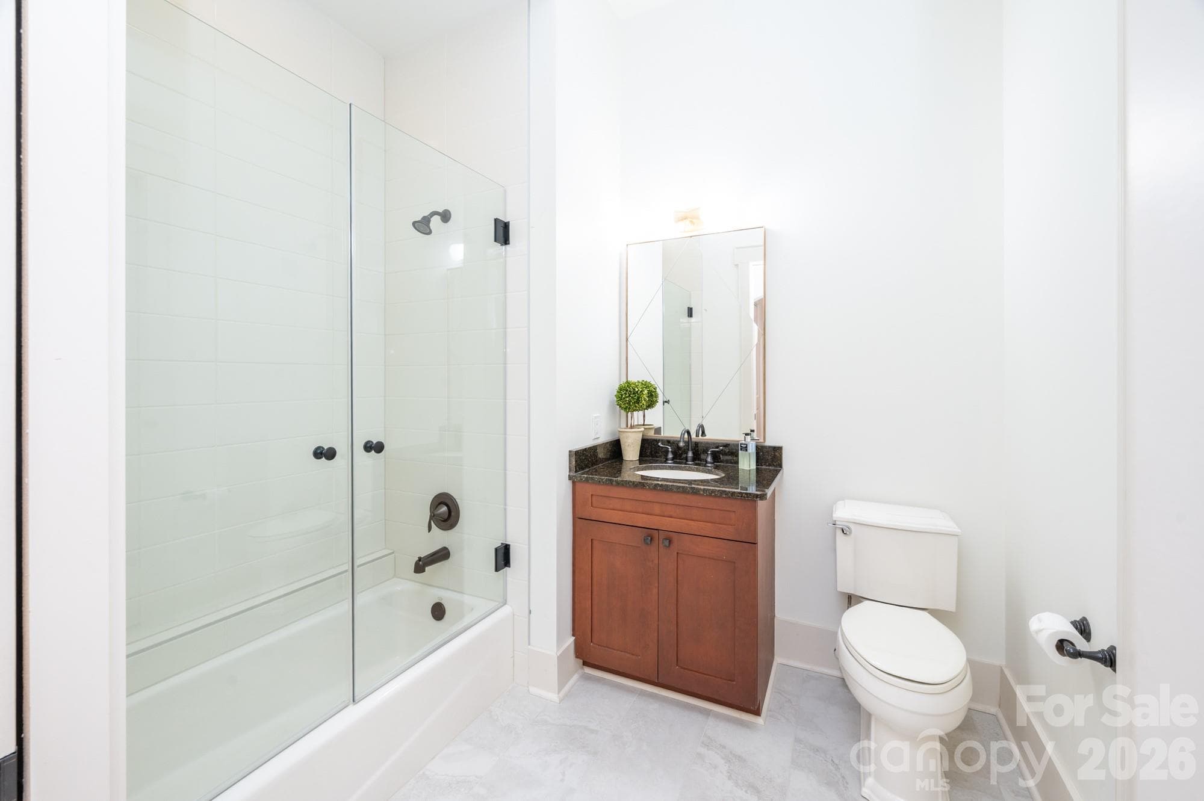
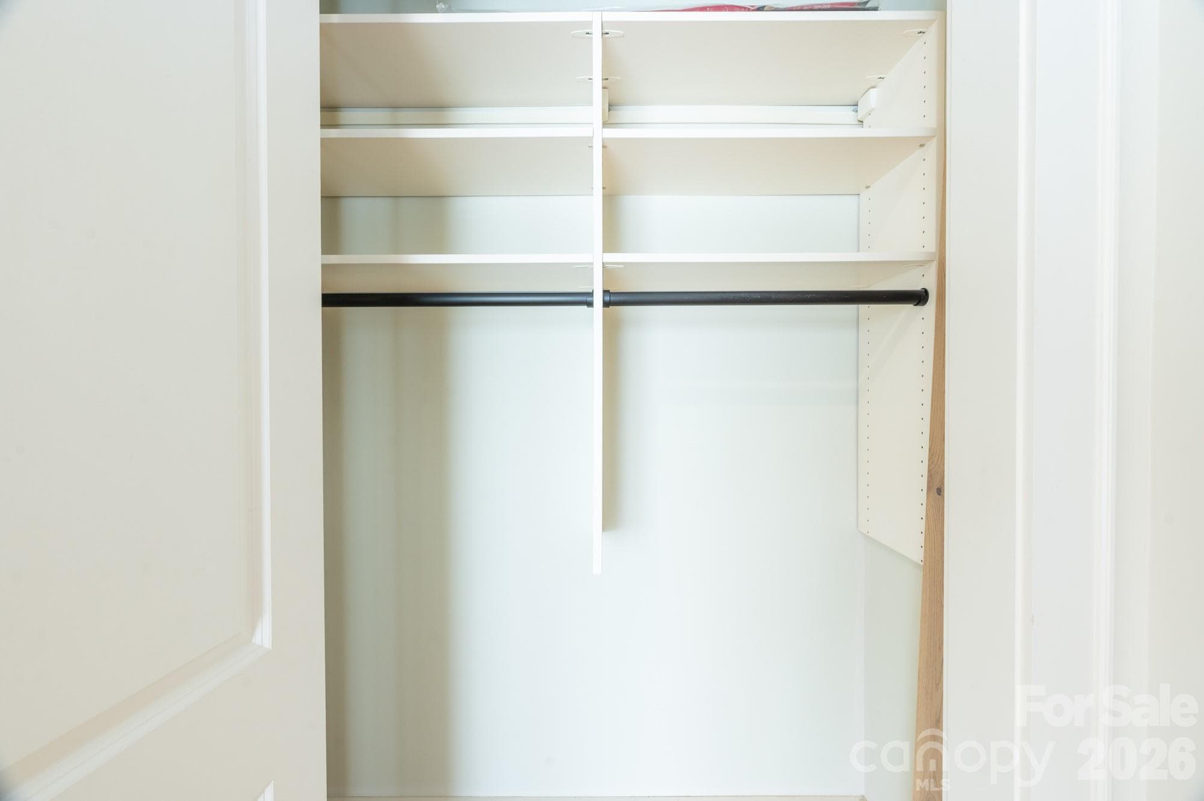
In-town Luxury Mountain condominium in Boone, NC and is conveniently located nearby to ASU, Watauga Medical Center and downtown Boone. This Top Floor, One level Mountain living features 3BR and 2BA with a covered, stamped concrete patio with a built-in stainless steel grill. As you enter the home, updated hardwood floors go throughout the home and custom ceramic tile is featured in bathrooms and entryway foyer. Both bathrooms have been updated with beautiful custom showers. This condo has custom tray ceilings with unique wood treatments and designer chandeliers. There are two raised hearth stack stone fireplaces, one in the living room and one on the outdoor patio. Also featuring an amazing chef's kitchen with a wall oven and microwave. The kitchen also features Custom Beautiful cherry cabinetry with designer pulls and there are custom Granite counter tops with tile backsplash. The center piece is an oversized huge Kitchen island with built-in wine rack and drawer storage. The appliances are upgrades from the standard package. A Large primary suite has a sliding door to the covered patio and spacious walk-in closet. The primary bath features a large double vanity, arched tile shower and a whirlpool soaking tub. All closets have been upgraded with custom shelving and storage. There is also a spacious Laundry room that will also accommodate a full size washer/dryer. There are Two reserved parking spaces in lower level parking garage with a convenient elevator.

Highlights

Fireplace

Property details

MLS
Canopy MLS
MLS #
CAR4376627
Property type
Condominium
Subdivision
Boone Point
Status
Active
Days on market
42
On market date
April 28, 2026
Stories
N/A
Total bathrooms
2
Garage spaces
2
Parking spaces
N/A
Lot size
N/A
Loading map…

Nearby schools

Within 10 miles. School directory data from the National Center for Education Statistics (NCES), accessed via the Urban Institute Education Data API. Local Score is calculated by INNOVATE Real Estate; where a state rating is shown, it comes from that state's own official school report card.

Elementary
Hardin Park Elementary
1.96 mi away · Grades -1-8
Zoned school (attendance boundary, 2015-16 data)
4.3
Local Score (state rating (2025) blended 70/30 with student-teacher ratio) -- not an official state rating
State rating: B (2025)
Enrollment
835
Student:teacher ratio
10.8:1
District
Watauga County Schools
Middle
None found nearby
High
Watauga High
2.24 mi away · Grades 9-12
Zoned school (attendance boundary, 2015-16 data)
4.3
Local Score (state rating (2025) blended 70/30 with student-teacher ratio) -- not an official state rating
State rating: B (2025)
Enrollment
1,236
Student:teacher ratio
12.0:1
District
Watauga County Schools

Walkability

Blended score for Boone's center, calculated by INNOVATE Real Estate from two sources: the EPA's National Walkability Index (street network, transit, land-use mix) and Google Places amenity data (what's actually reachable on foot from this point). EPA National Walkability Index only -- nearby-amenity data not cached yet for this area.

42
Somewhat walkable
out of 100
EPA National Walkability Index
8.3 / 20 -- Below average walkable

Mortgage calculator

Estimate only - actual rate and payment depend on your lender, credit, and loan program.

$
%
%
Adjust tax / insurance estimates
% / yr
$
/mo
Est. monthly payment
$4,215/mo
$135,000 down
$540,000 loan
Principal & interest$3,502
Property tax (est.)$563
Home insurance (est.)$150

Similar homes you might like

Data source: Listing information provided by Canopy MLS (carolina) via Trestle/CoreLogic. Last updated June 9, 2026.

Information herein deemed reliable but not guaranteed; all measurements, school assignments, HOA fees, taxes, and feature lists are approximate and should be independently verified. Equal Housing Opportunity.