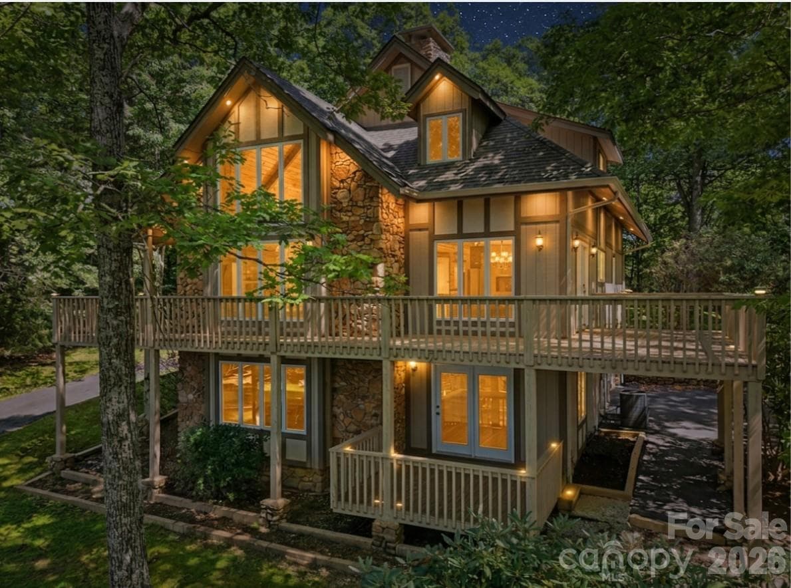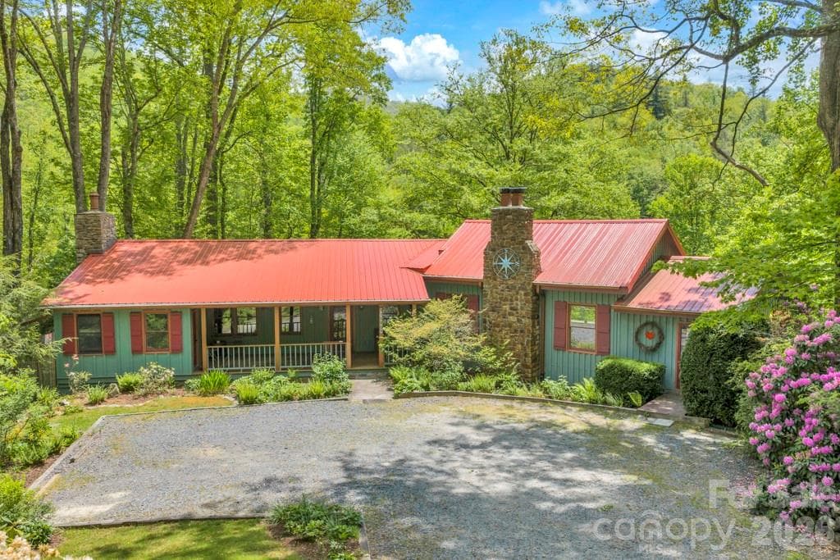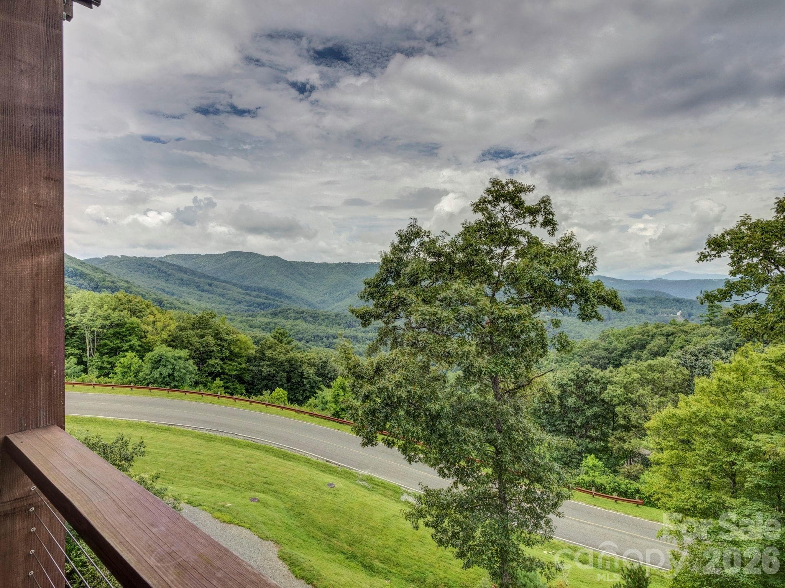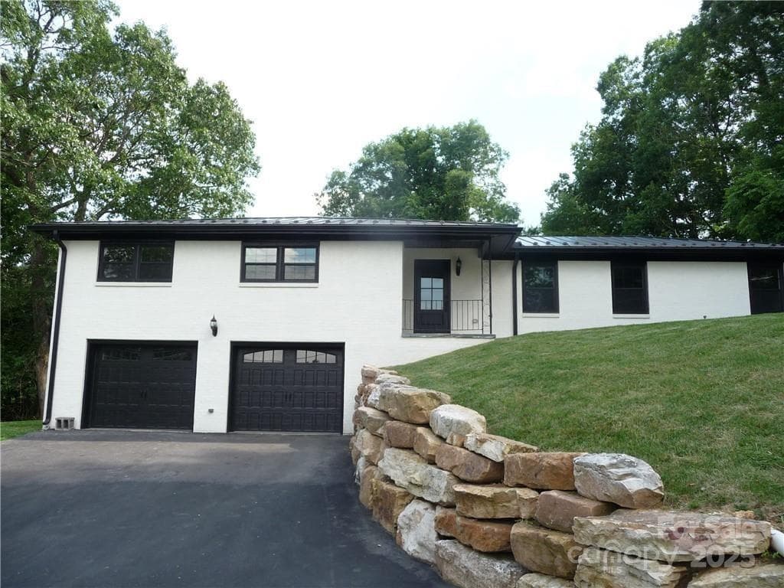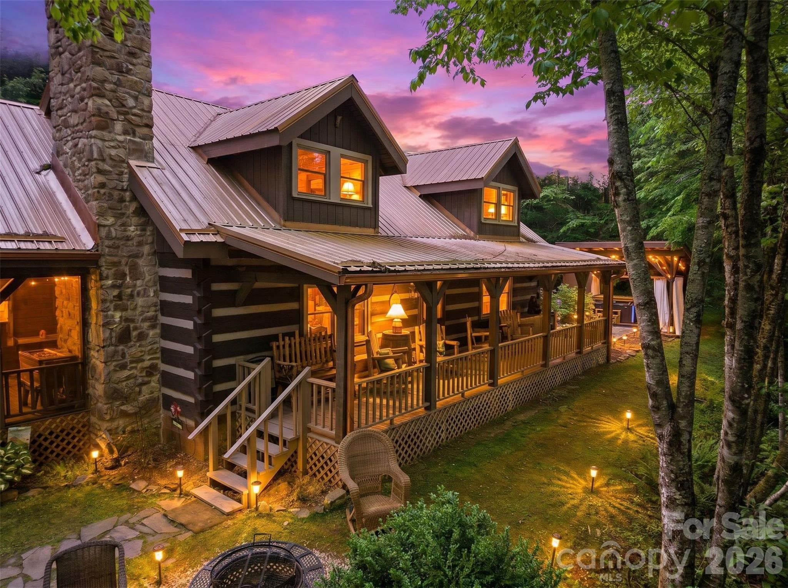
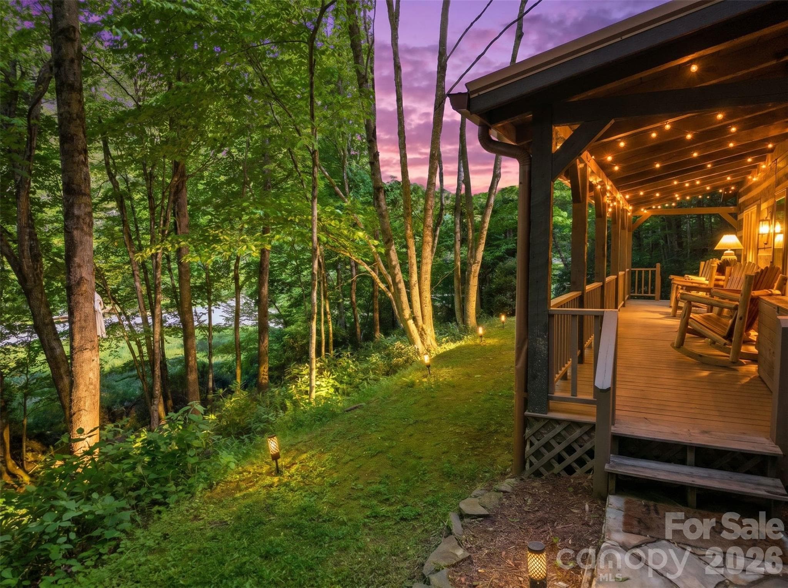
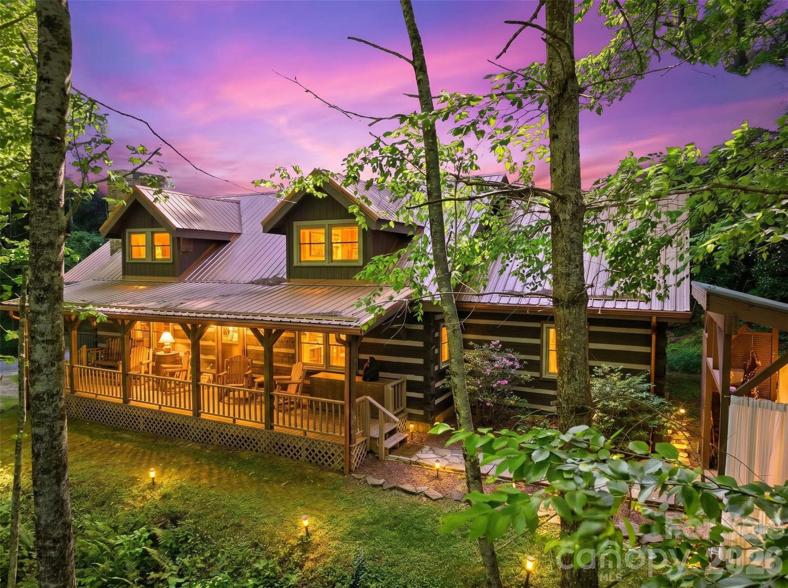
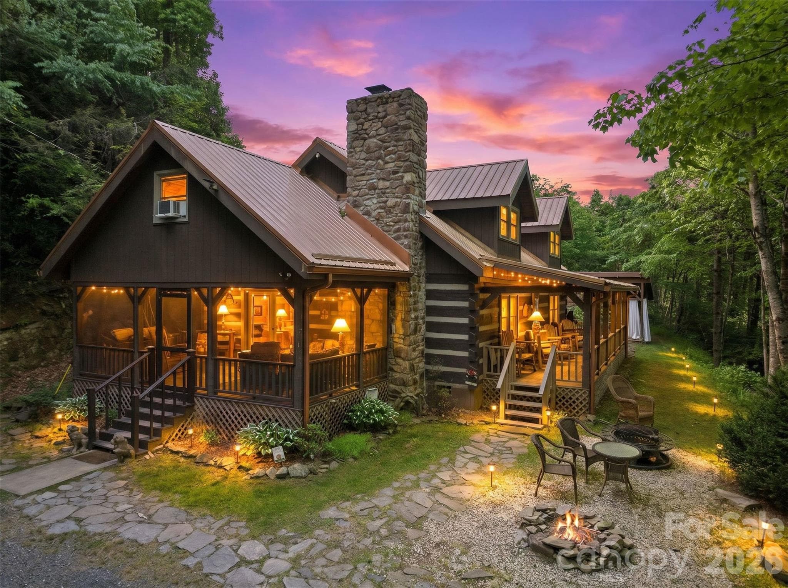
Twilight Enhanced Photos - 2146 Nc Highway 194 Highway N, Boone
Twilight Enhanced photos - 2146 Nc Highway 194 Highway N, Boone
Single Family Residence at 2146 Nc Highway 194 Highway N, Boone, photo 5 of 48
Single Family Residence at 2146 Nc Highway 194 Highway N, Boone, photo 6 of 48
Single Family Residence at 2146 Nc Highway 194 Highway N, Boone, photo 7 of 48
Single Family Residence at 2146 Nc Highway 194 Highway N, Boone, photo 8 of 48
Single Family Residence at 2146 Nc Highway 194 Highway N, Boone, photo 9 of 48
Single Family Residence at 2146 Nc Highway 194 Highway N, Boone, photo 10 of 48
Single Family Residence at 2146 Nc Highway 194 Highway N, Boone, photo 11 of 48
Single Family Residence at 2146 Nc Highway 194 Highway N, Boone, photo 12 of 48
Screened in Side Porch - 2146 Nc Highway 194 Highway N, Boone
Single Family Residence at 2146 Nc Highway 194 Highway N, Boone, photo 14 of 48
Single Family Residence at 2146 Nc Highway 194 Highway N, Boone, photo 15 of 48
Single Family Residence at 2146 Nc Highway 194 Highway N, Boone, photo 16 of 48
Single Family Residence at 2146 Nc Highway 194 Highway N, Boone, photo 17 of 48
Single Family Residence at 2146 Nc Highway 194 Highway N, Boone, photo 18 of 48
Single Family Residence at 2146 Nc Highway 194 Highway N, Boone, photo 19 of 48
Single Family Residence at 2146 Nc Highway 194 Highway N, Boone, photo 20 of 48
Single Family Residence at 2146 Nc Highway 194 Highway N, Boone, photo 21 of 48
Single Family Residence at 2146 Nc Highway 194 Highway N, Boone, photo 22 of 48
Single Family Residence at 2146 Nc Highway 194 Highway N, Boone, photo 23 of 48
Primary Bedroom - 2146 Nc Highway 194 Highway N, Boone
Single Family Residence at 2146 Nc Highway 194 Highway N, Boone, photo 25 of 48
Single Family Residence at 2146 Nc Highway 194 Highway N, Boone, photo 26 of 48
Primary Bathroom - 2146 Nc Highway 194 Highway N, Boone
Main level Guest bathroom - 2146 Nc Highway 194 Highway N, Boone
Single Family Residence at 2146 Nc Highway 194 Highway N, Boone, photo 29 of 48
Guest Bedroom on main level - 2146 Nc Highway 194 Highway N, Boone
Single Family Residence at 2146 Nc Highway 194 Highway N, Boone, photo 31 of 48
Single Family Residence at 2146 Nc Highway 194 Highway N, Boone, photo 32 of 48
Game room on 2nd level - 2146 Nc Highway 194 Highway N, Boone
Single Family Residence at 2146 Nc Highway 194 Highway N, Boone, photo 34 of 48
Single Family Residence at 2146 Nc Highway 194 Highway N, Boone, photo 35 of 48
Single Family Residence at 2146 Nc Highway 194 Highway N, Boone, photo 36 of 48
Single Family Residence at 2146 Nc Highway 194 Highway N, Boone, photo 37 of 48
Single Family Residence at 2146 Nc Highway 194 Highway N, Boone, photo 38 of 48
Single Family Residence at 2146 Nc Highway 194 Highway N, Boone, photo 39 of 48
Single Family Residence at 2146 Nc Highway 194 Highway N, Boone, photo 40 of 48
Single Family Residence at 2146 Nc Highway 194 Highway N, Boone, photo 41 of 48
Single Family Residence at 2146 Nc Highway 194 Highway N, Boone, photo 42 of 48
Single Family Residence at 2146 Nc Highway 194 Highway N, Boone, photo 43 of 48
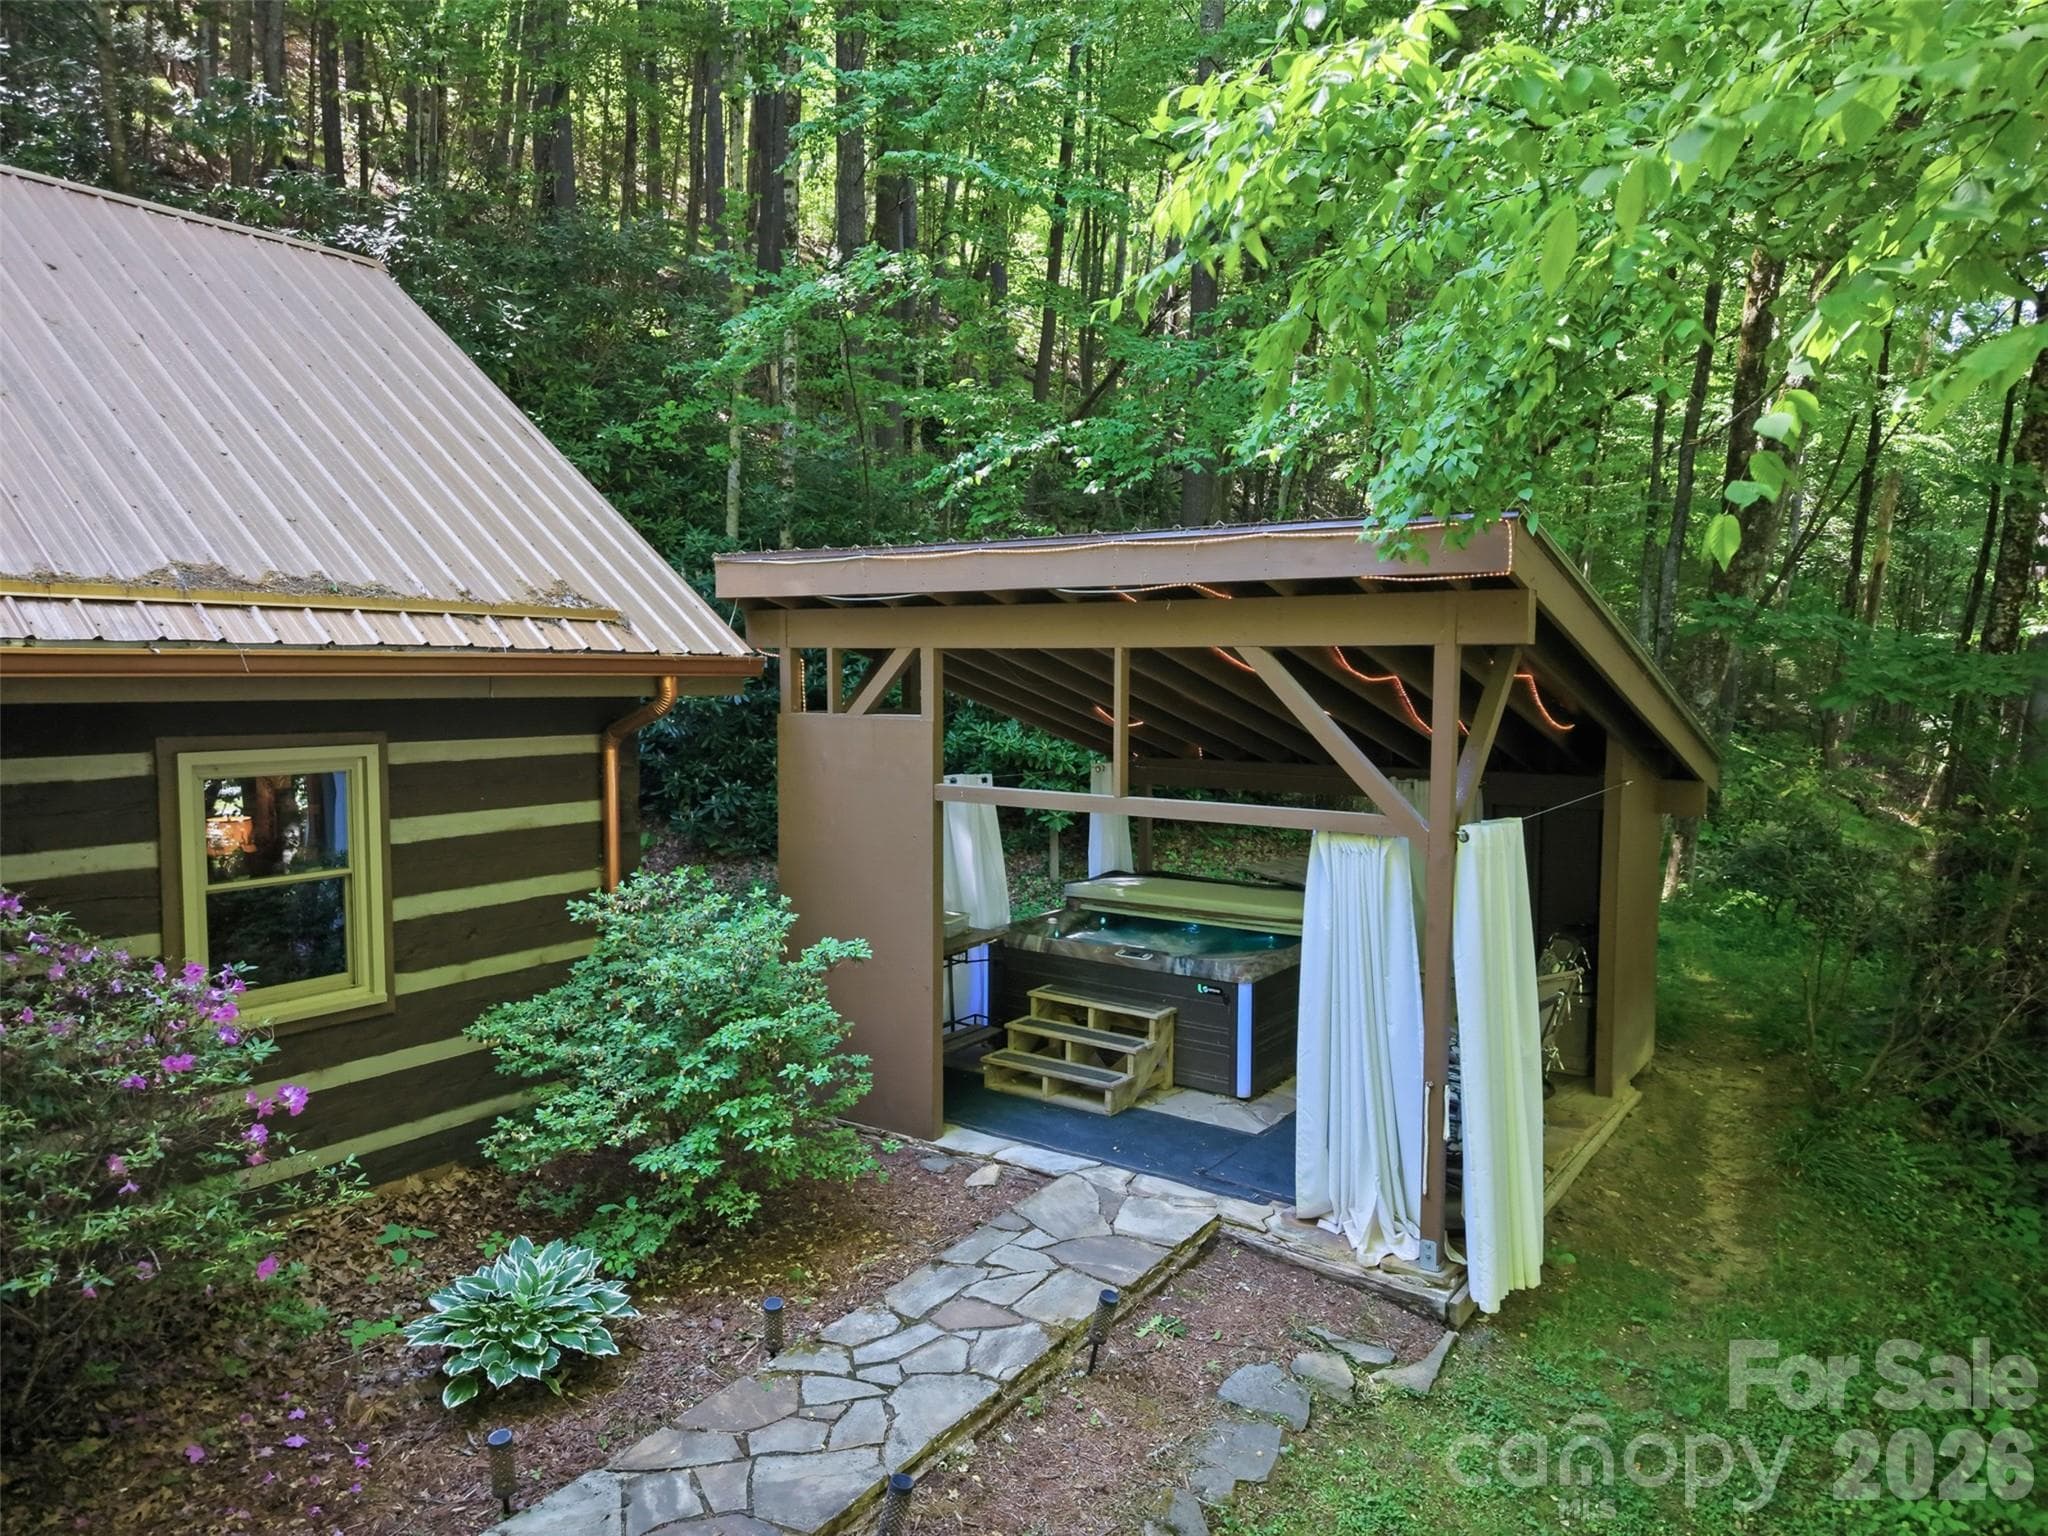
Large hot tub under covered area - 2146 Nc Highway 194 Highway N, Boone
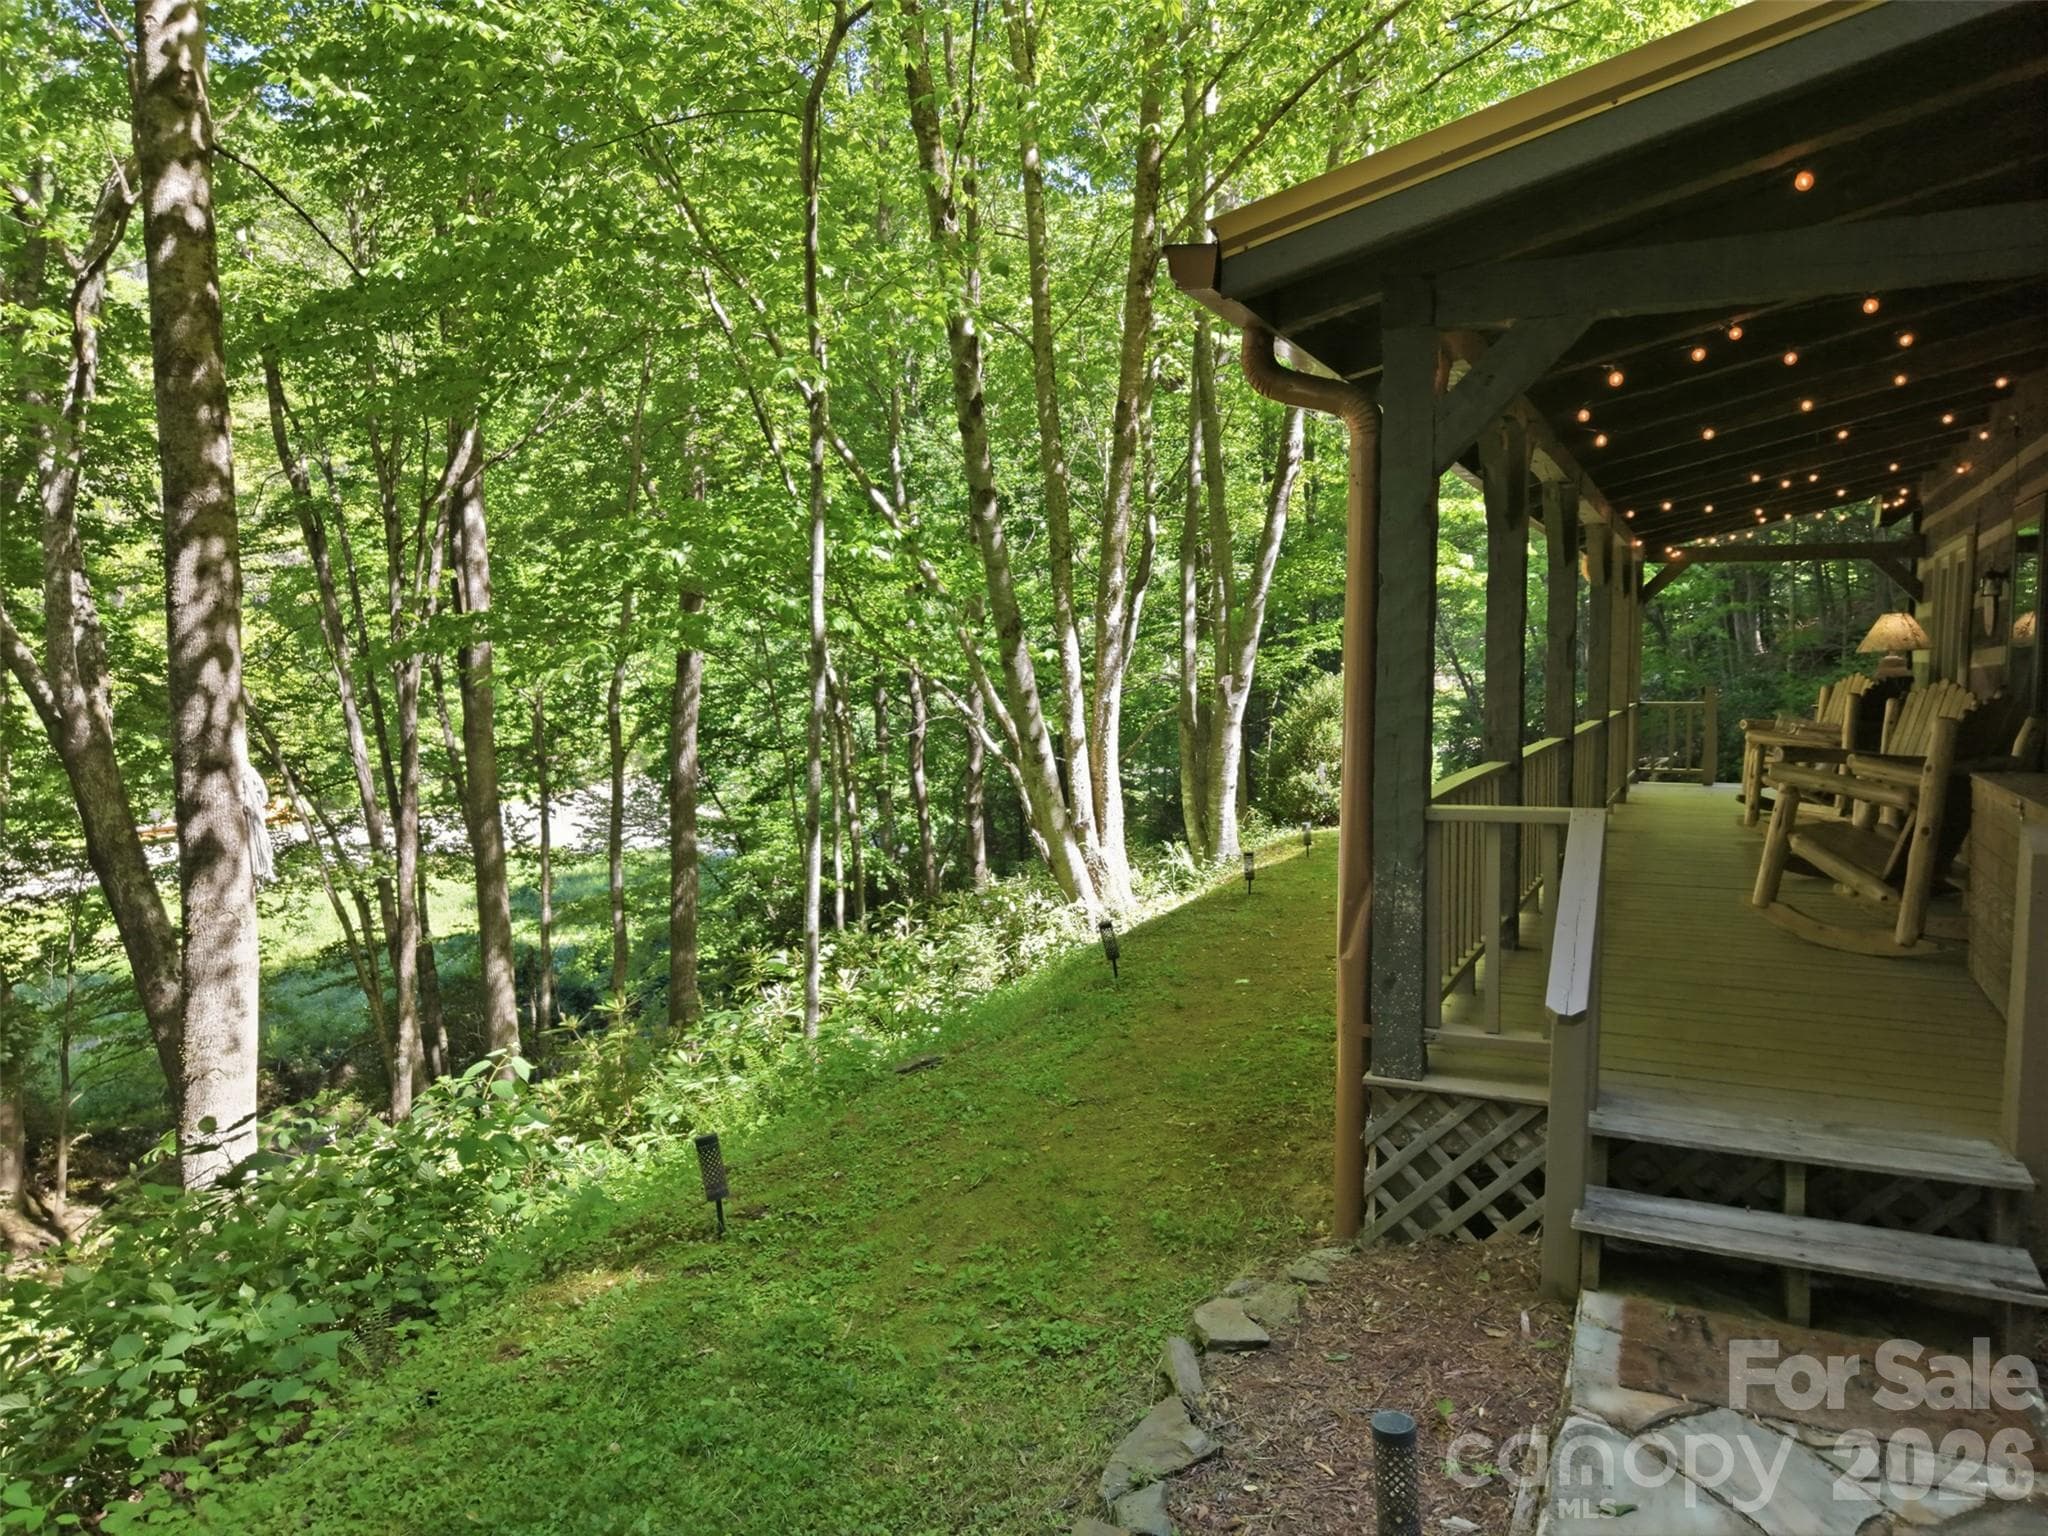
Spacious covered front porch - 2146 Nc Highway 194 Highway N, Boone
Single Family Residence at 2146 Nc Highway 194 Highway N, Boone, photo 46 of 48
Single Family Residence at 2146 Nc Highway 194 Highway N, Boone, photo 47 of 48
Single Family Residence at 2146 Nc Highway 194 Highway N, Boone, photo 48 of 48
48 photos

$899,000

2146 Nc Highway 194 Highway N
Boone, NC 28607
Listed by Michelle Hartness · Hartness Hometown Properties
Bedrooms
5
Bathrooms
3
Living area
2,585 sqft
Year built
1985

About this home

Nestled on nearly five acres in the heart of the High Country, this updated log cabin retreat offers the perfect blend of rustic charm and modern comfort. Featuring 5 spacious bedrooms (you do have to walk thru one bedroom to access the second on the upper level), a floor to ceiling stone fireplace, and inviting spaces designed for gathering, this property captures the essence of mountain living. Enjoy peaceful water views, room to roam and the privacy of a picturesque setting, all while being just minutes from downtown Boone, local dining, shopping and Appalachian State University. Whether you're searching for a primary residence, mountain getaway, or investment opportunity, this unique property delivers the space, character and location that make the High Country so desirable. This property offers a great rental history generating approximately $80,000 annually with repeat visitors! There is not a recent survey, and buyers are encouraged to have to property surveyed during their due diligence period. Area along the creek does lie within a floodplain but house does not. (THIS PROPERTY STAYS RENTED MOST OF THE TIME AND SELLERS HAVE INDICATED THAT HOME CAN BE SHOWN ON TURN AROUND DAYS SO PLEASE CONTACT LISTING AGENT REGARDING AVAILABILITY IF THE DATE YOUR NEEDING IS NOT AVAILABLE)

Highlights

Fireplace

Property details

MLS
Canopy MLS
MLS #
CAR4388120
Property type
Single Family Residence
Subdivision
none
Status
Active
Days on market
122
On market date
June 1, 2026
Stories
N/A
Total bathrooms
3
Garage spaces
N/A
Parking spaces
N/A
Lot size
N/A
Loading map…

Nearby schools

Within 10 miles. School directory data from the National Center for Education Statistics (NCES), accessed via the Urban Institute Education Data API. Local Score is calculated by INNOVATE Real Estate; where a state rating is shown, it comes from that state's own official school report card.

Elementary
Green Valley Elementary
2.25 mi away · Grades -1-8
Zoned school (attendance boundary, 2015-16 data)
3.6
Local Score (state rating (2025) blended 70/30 with student-teacher ratio) -- not an official state rating
State rating: C (2025)
Enrollment
303
Student:teacher ratio
9.8:1
District
Watauga County Schools
Middle
None found nearby
High
Watauga High
2 mi away · Grades 9-12
Zoned school (attendance boundary, 2015-16 data)
4.3
Local Score (state rating (2025) blended 70/30 with student-teacher ratio) -- not an official state rating
State rating: B (2025)
Enrollment
1,236
Student:teacher ratio
12.0:1
District
Watauga County Schools

Walkability

Blended score for Boone's center, calculated by INNOVATE Real Estate from two sources: the EPA's National Walkability Index (street network, transit, land-use mix) and Google Places amenity data (what's actually reachable on foot from this point). 60% EPA National Walkability Index + 40% nearby-amenity density (Google Places).

24
Car-dependent
out of 100
EPA National Walkability Index
6.5 / 20 -- Below average walkable
Google Places amenity density
10 / 100
Restaurants & cafes0
Grocery stores0
Parks2
Schools0
Transit stops0
Pharmacies0

Mortgage calculator

Estimate only - actual rate and payment depend on your lender, credit, and loan program.

$
%
%
Adjust tax / insurance estimates
% / yr
$
/mo
Est. monthly payment
$5,564/mo
$179,800 down
$719,200 loan
Principal & interest$4,665
Property tax (est.)$749
Home insurance (est.)$150

Similar homes you might like

Data source: Listing information provided by Canopy MLS (carolina) via Trestle/CoreLogic. Last updated 19 days ago.

Information herein deemed reliable but not guaranteed; all measurements, school assignments, HOA fees, taxes, and feature lists are approximate and should be independently verified. Equal Housing Opportunity.