


$419,000
About this home
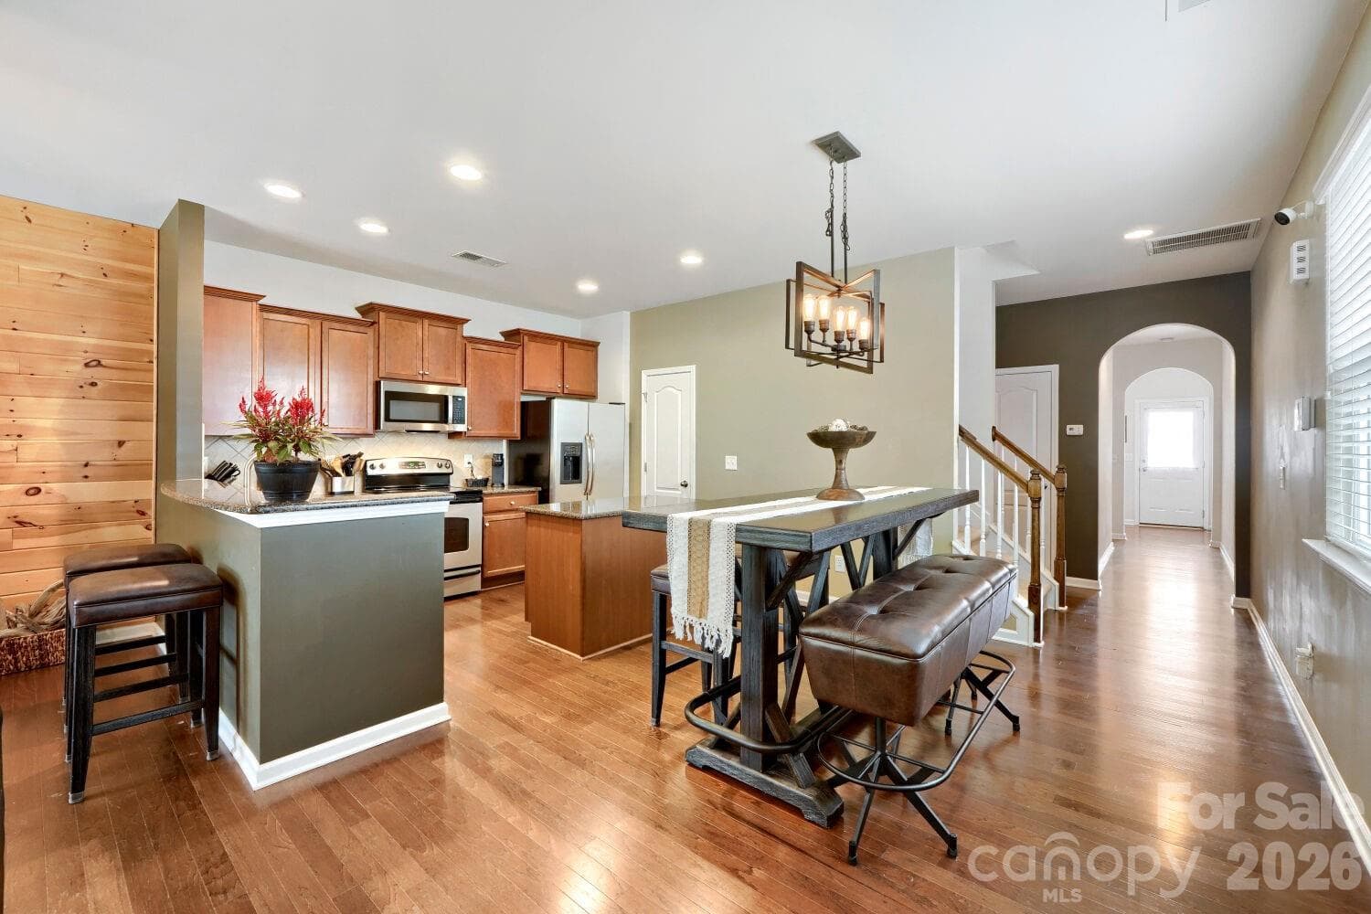
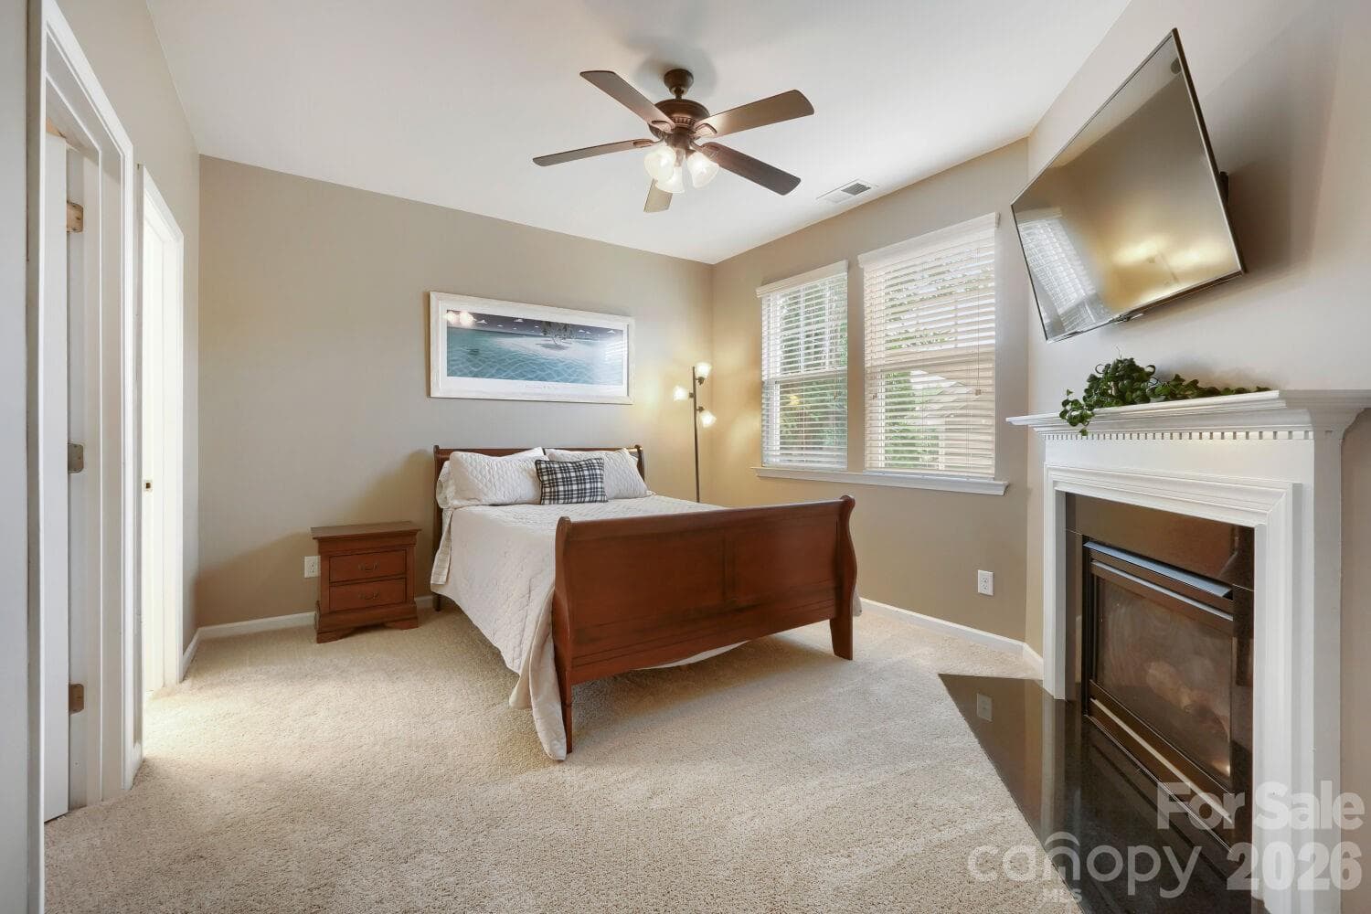
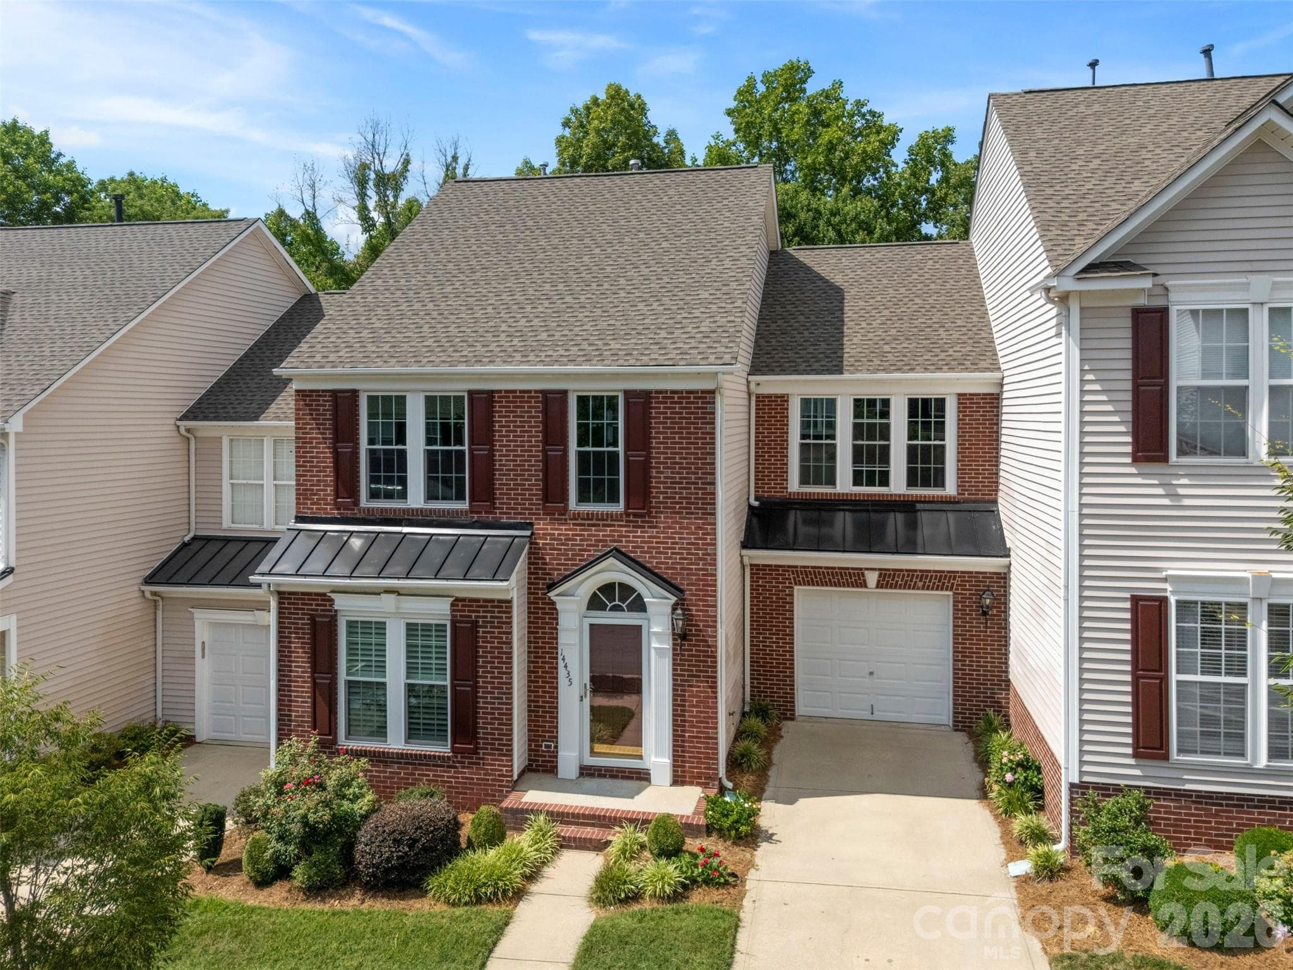
******SELLER IS OFFERING A 2/1 TEMPORARY INTEREST RATE BUYDOWN. THIS CAN SAVE YOU UP TO $500 PER MONTH THE FIRST YEAR, AND $ 258 PER MONTH THE SECOND YEAR. ASK FOR DETAILS!!!!****** If you are looking for a single-family home with very little yard work, this is the home for you!! Enjoy the weekends not working in the yard. Picture this: the sun comes up over Monteith Place, and you're on your front porch with coffee in hand, watching the neighborhood wake up — neighbors out for a morning walk past the community pond just down the trail. The green door behind you closes on a home that's been waiting for exactly this kind of morning. Step inside, and warm hardwood floors lead you through an open, easy-flowing main level. The great room — anchored by a striking wood accent wall — spills naturally into a kitchen that's as functional as it is beautiful: granite counters catching the morning light, stainless appliances, a center island where breakfast happens in a hurry, and a pantry deep enough to actually keep you stocked. There's a light-filled dining nook too, the kind of spot where the day's plans get made over a second cup of coffee. Down the hall, a bedroom suite on the main level offers something rare: a quiet retreat with its own fireplace for cool evenings, a generous walk-in closet, and an ensuite bath with a garden tub, tiled shower, and dual sinks — no stairs required, no compromises made. By afternoon, you're upstairs, and this is where the home really shows off. A spacious loft-style bonus room is already set up as a home theater — tiered seating, a mounted projector, movie posters on the wall — ready for Friday night premieres, game days, or just sinking into a couch with popcorn and nowhere else to be. Down the hall, two oversized bedrooms offer huge closets and room to make them your own — picture a bold accent wall, a reading nook, a private office, or a guest room that actually feels like a destination. A full bath with dual sinks keeps mornings moving, and an upstairs laundry room means the basket never has to travel far. As evening settles in, you're back outside on the private deck, where a shade sail and string lights turn a simple cookout into something worth lingering over. The fire pit glows, the conversation slows down, and the detached two-car garage sits just steps away, out of sight but never out of reach. And the best part? You don't have to choose between a peaceful retreat and a vibrant community. Monteith Place's walking trails and pond are right outside, downtown Huntersville's restaurants, breweries, and boutique shops are less than a mile away, and I-77 and I-485 keep Charlotte within easy reach whenever you need it. This is a home with room for movie nights and quiet mornings, first chapters and next ones. All it's missing is you.
Highlights
Property details
- MLS #
- CAR4392463
- Property type
- Single Family Residence
- Subdivision
- Monteith Place
- Status
- Active
- Days on market
- 27
- On market date
- June 11, 2026
- Stories
- N/A
- Total bathrooms
- 2.5
- Garage spaces
- 2
- Parking spaces
- N/A
- Lot size
- N/A
Location
Get directions →Nearby schools
Within 10 miles. School directory data from the National Center for Education Statistics (NCES), accessed via the Urban Institute Education Data API. Local Score is calculated by INNOVATE Real Estate; where a state rating is shown, it comes from that state's own official school report card (e.g. NC Dept. of Public Instruction, SC Report Card).
- Enrollment
- 856
- Student:teacher ratio
- 16.2:1
- District
- Charlotte-Mecklenburg Schools
- Enrollment
- 856
- Student:teacher ratio
- 17.5:1
- District
- Charlotte-Mecklenburg Schools
- Enrollment
- 166
- Student:teacher ratio
- 41.5:1
- District
- Charlotte-Mecklenburg Schools
Walkability
Blended score for Huntersville's center, calculated by INNOVATE Real Estate from two sources: the EPA's National Walkability Index (street network, transit, land-use mix) and Google Places amenity data (what's actually reachable on foot from this point). 60% EPA National Walkability Index + 40% nearby-amenity density (Google Places).
Market position
How this listing compares to current activity in Huntersville, from live MLS data.
Mortgage calculator
Estimate only - actual rate and payment depend on your lender, credit, and loan program.
Adjust tax / insurance estimates
Similar homes you might like


Data source: Listing information provided by Canopy MLS (carolina) via Trestle/CoreLogic. Last updated July 8, 2026.
Information herein deemed reliable but not guaranteed; all measurements, school assignments, HOA fees, taxes, and feature lists are approximate and should be independently verified. Equal Housing Opportunity.