


$399,900
About this home
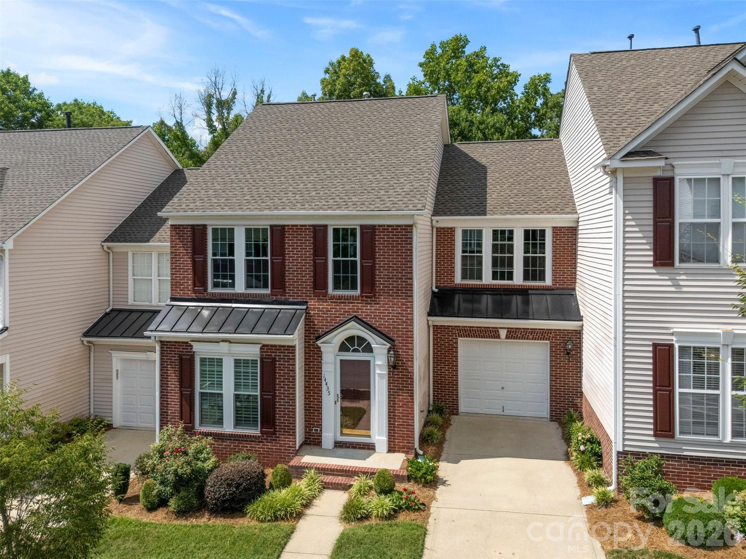
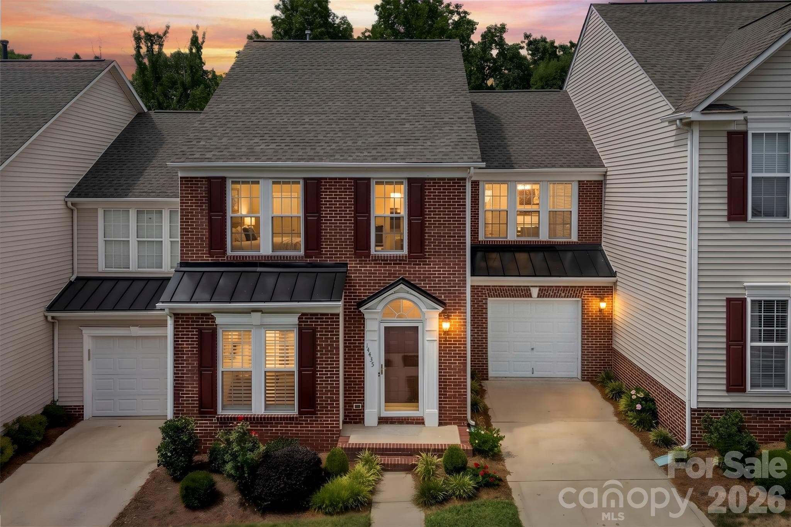
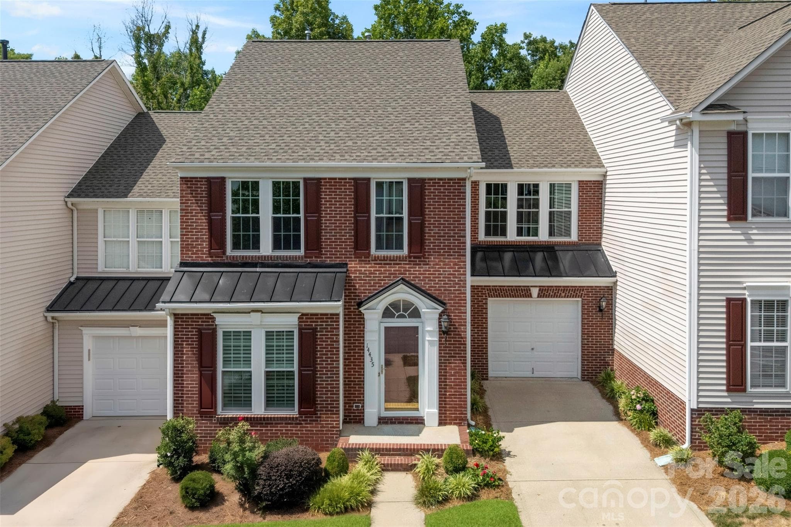
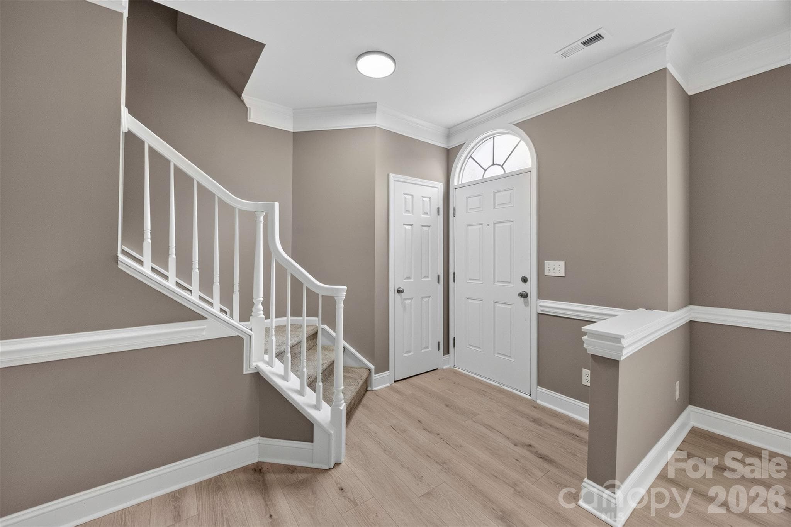
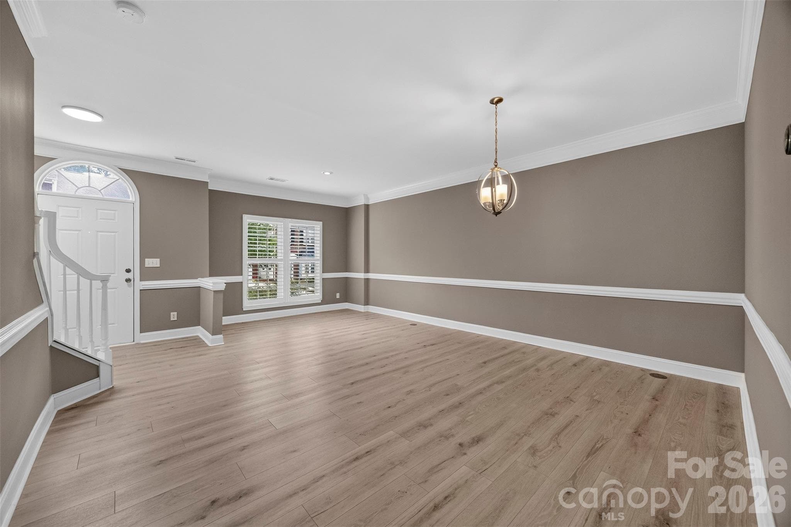
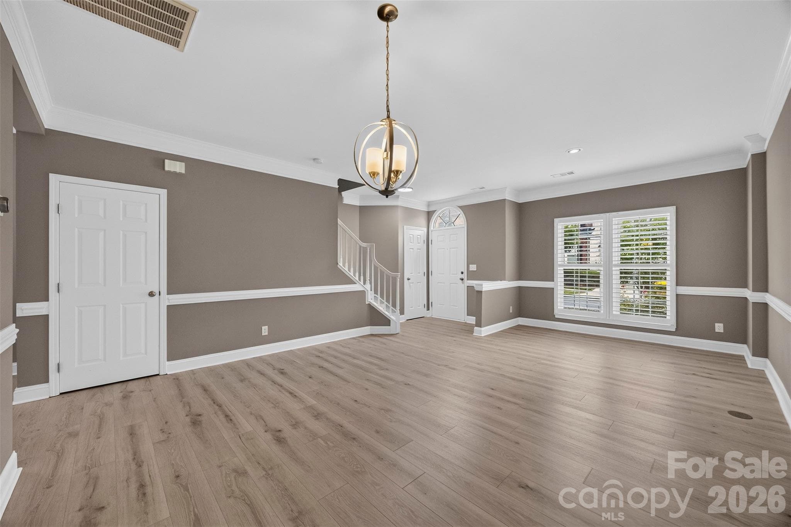
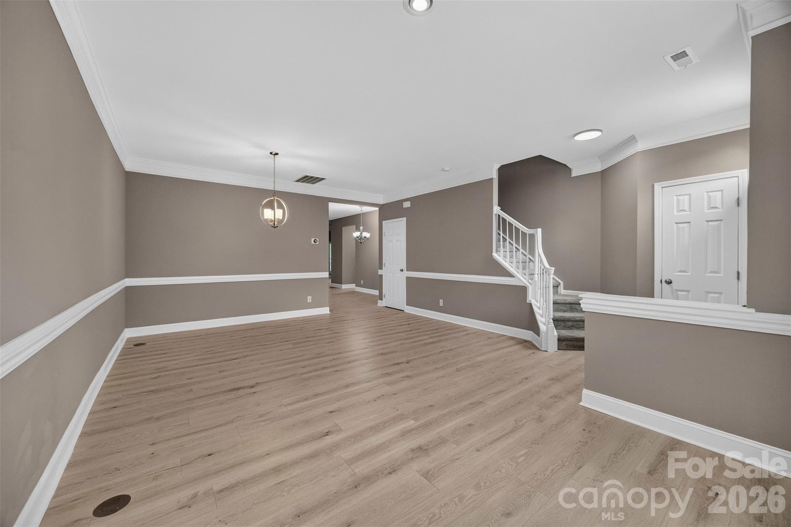
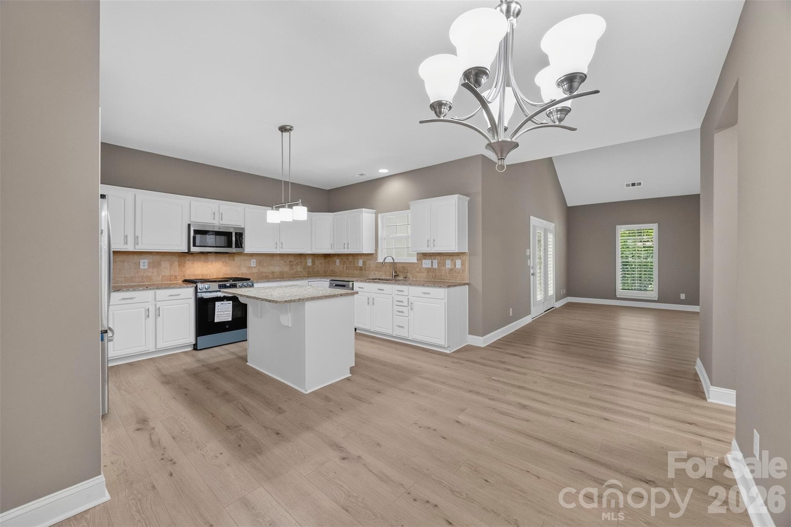
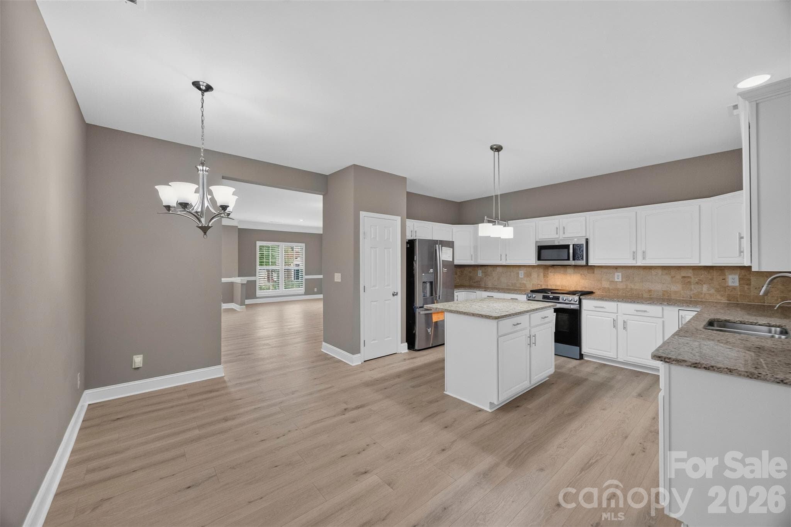
Welcome to 14435 Greenpoint Lane, a beautifully renovated 3-bedroom, 2.5-bath townhome in the highly desirable Skybrook community of Huntersville. This move-in ready home offers fresh modern updates, a fantastic layout, and a gorgeous golf-course setting that is hard to beat. Step inside to find luxury vinyl plank flooring throughout the main level and primary bedroom suite, fresh paint throughout, and updated fixtures that give the home a clean, refreshed feel. The kitchen has been tastefully updated with refreshed cabinetry and a brand-new kitchen appliance package, creating a bright and functional space ready for everyday living and entertaining. A beautiful sunroom with skylights offers peaceful views overlooking the golf course. Located in Skybrook, residents may enjoy access to a wide variety of community amenities, including golf, clubhouse dining, swim and racquet options, tennis, pickleball, fitness opportunities, parks, playgrounds, walking trails, and more, subject to applicable memberships and HOA availability. With a prime Huntersville location near shopping, dining, entertainment, and major commuting routes, this updated townhome offers exceptional value in one of the area’s most sought-after communities. Don’t miss this opportunity!
Property details
- MLS #
- CAR4401101
- Property type
- Townhouse
- Subdivision
- Skybrook
- Status
- Active
- Days on market
- 1
- On market date
- July 6, 2026
- Stories
- N/A
- Total bathrooms
- 2.5
- Garage spaces
- 1
- Parking spaces
- N/A
- Lot size
- N/A
Location
Get directions →Nearby schools
Within 10 miles. School directory data from the National Center for Education Statistics (NCES), accessed via the Urban Institute Education Data API. Local Score is calculated by INNOVATE Real Estate; where a state rating is shown, it comes from that state's own official school report card (e.g. NC Dept. of Public Instruction, SC Report Card).
- Enrollment
- 856
- Student:teacher ratio
- 16.2:1
- District
- Charlotte-Mecklenburg Schools
- Enrollment
- 856
- Student:teacher ratio
- 17.5:1
- District
- Charlotte-Mecklenburg Schools
- Enrollment
- 166
- Student:teacher ratio
- 41.5:1
- District
- Charlotte-Mecklenburg Schools
Walkability
Blended score for Huntersville's center, calculated by INNOVATE Real Estate from two sources: the EPA's National Walkability Index (street network, transit, land-use mix) and Google Places amenity data (what's actually reachable on foot from this point). 60% EPA National Walkability Index + 40% nearby-amenity density (Google Places).
Market position
How this listing compares to current activity in Huntersville, from live MLS data.
Mortgage calculator
Estimate only - actual rate and payment depend on your lender, credit, and loan program.
Adjust tax / insurance estimates
Similar homes you might like

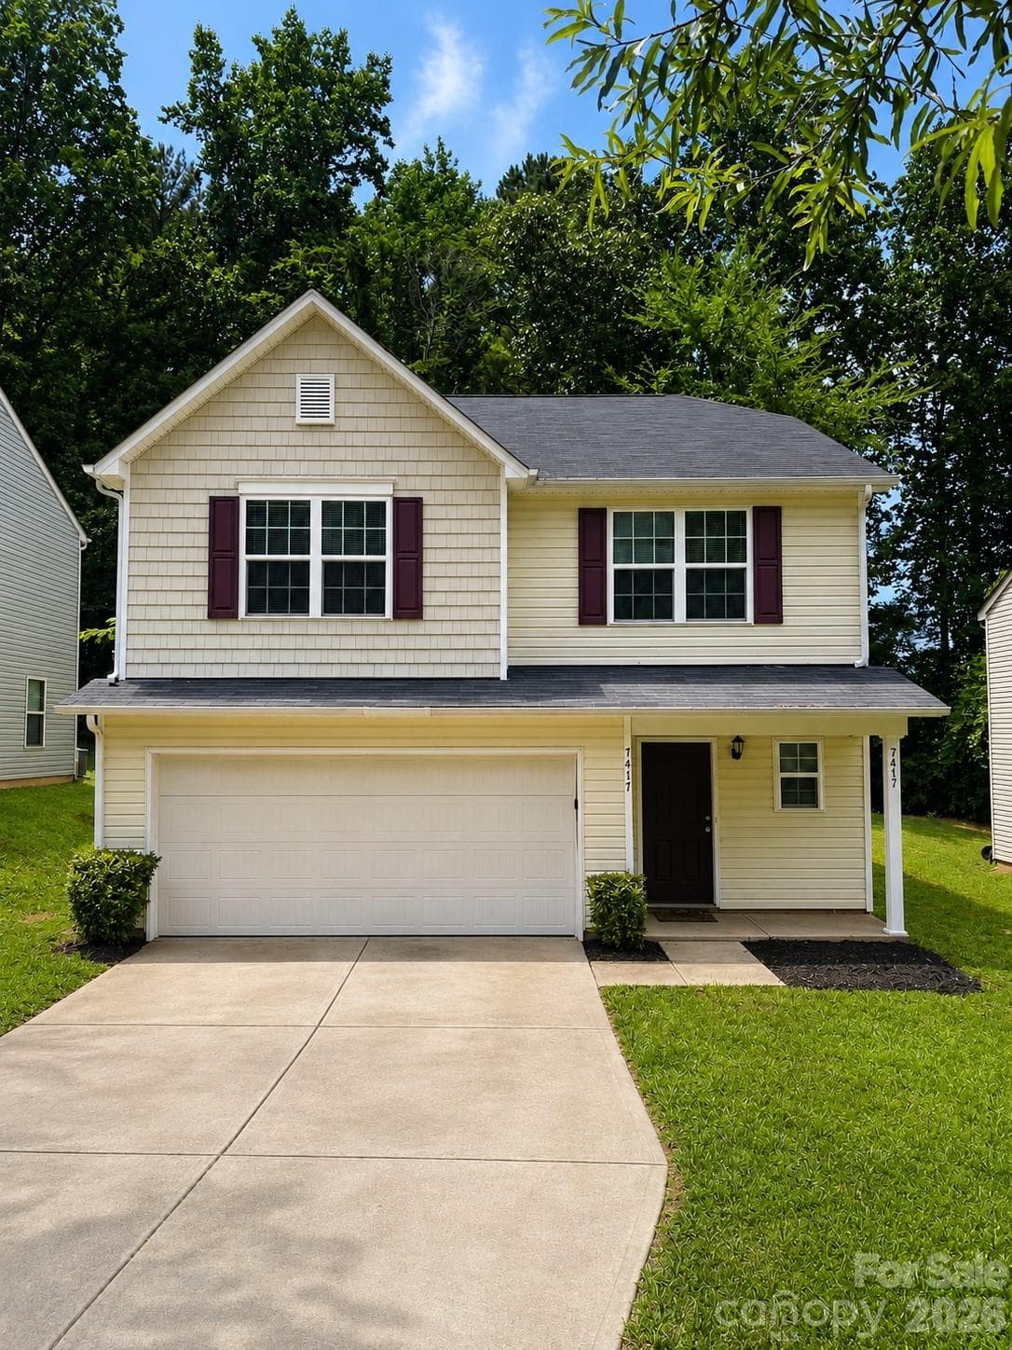
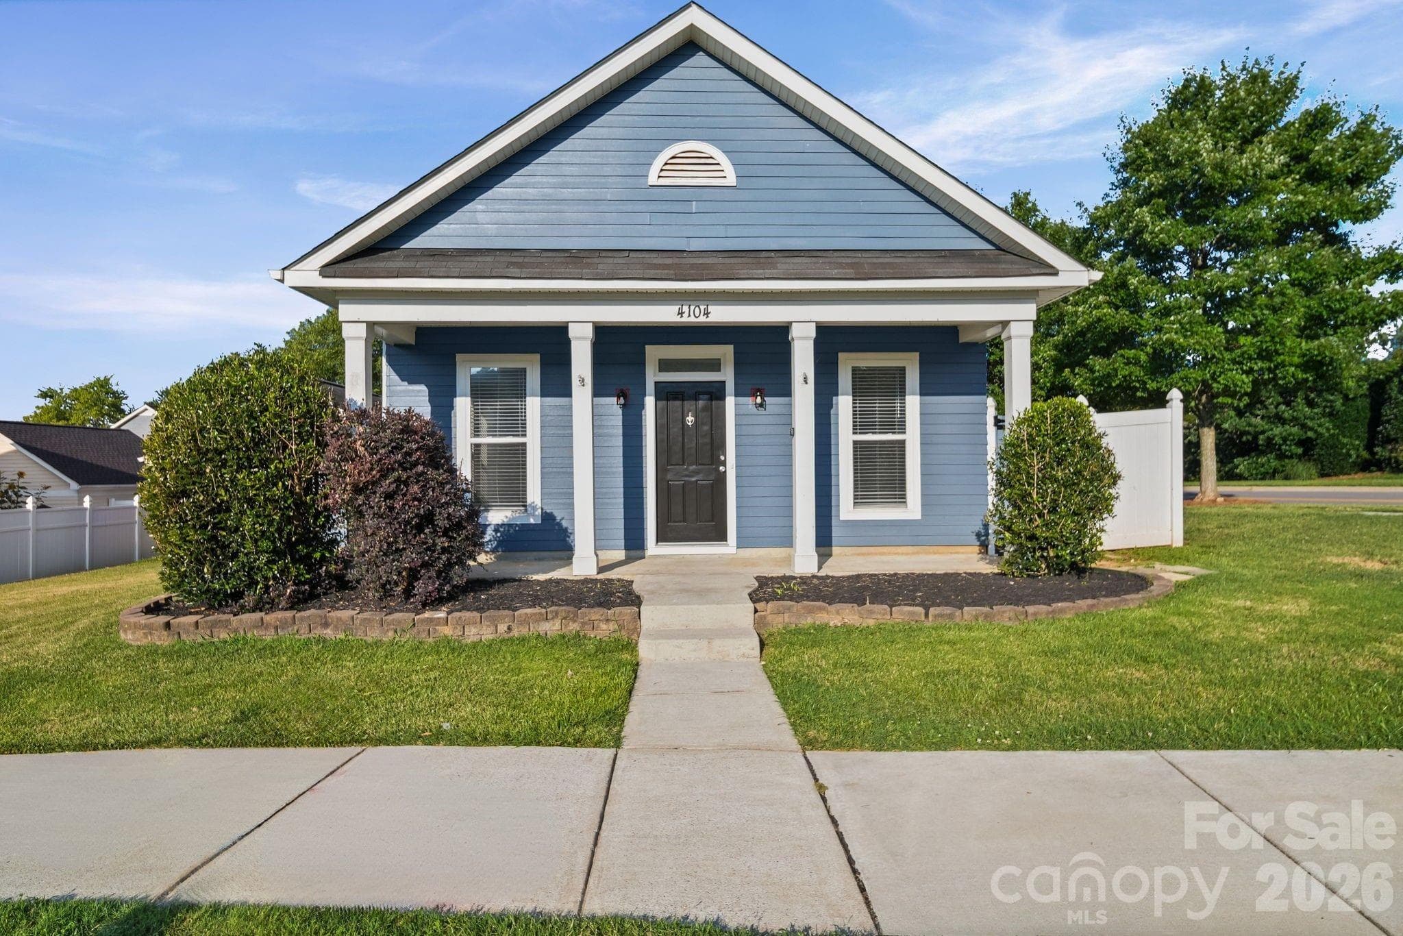

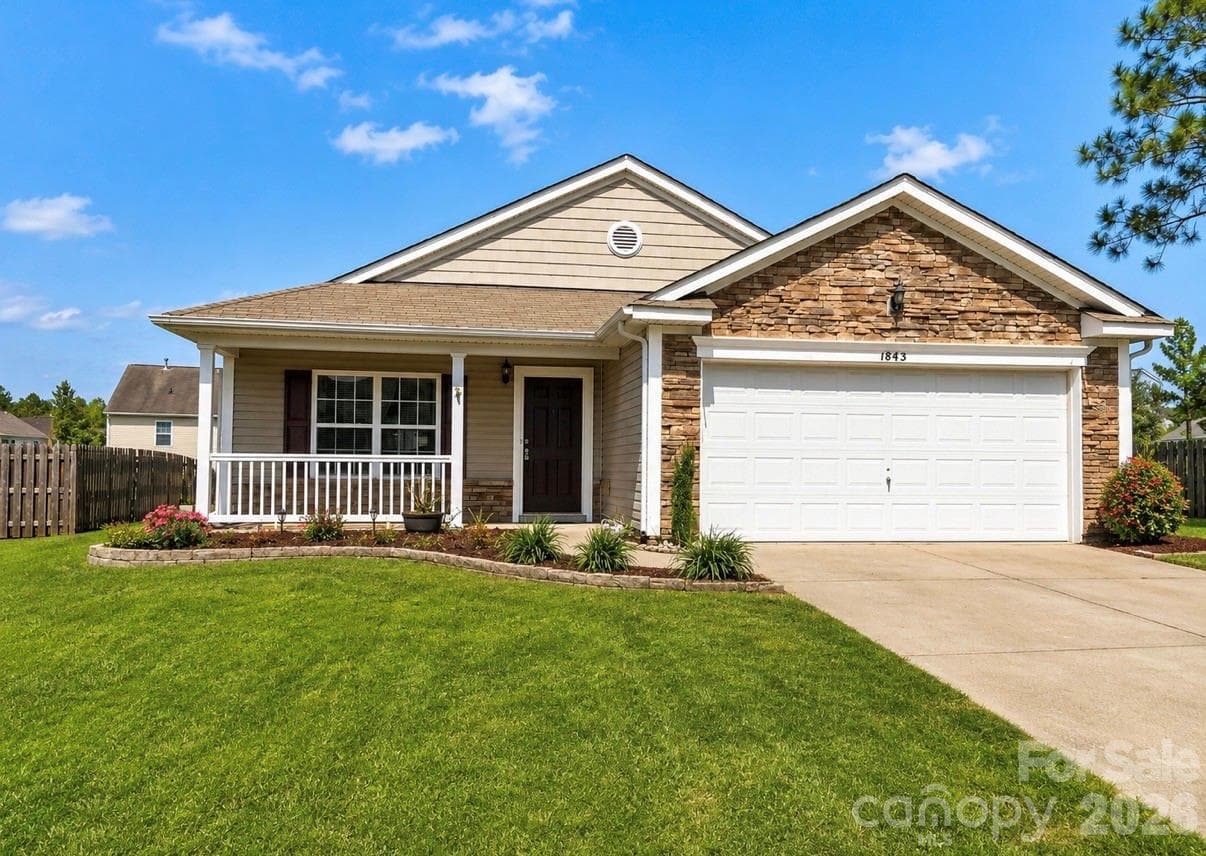
Data source: Listing information provided by Canopy MLS (carolina) via Trestle/CoreLogic. Last updated July 7, 2026.
Information herein deemed reliable but not guaranteed; all measurements, school assignments, HOA fees, taxes, and feature lists are approximate and should be independently verified. Equal Housing Opportunity.