





$435,750
About this home
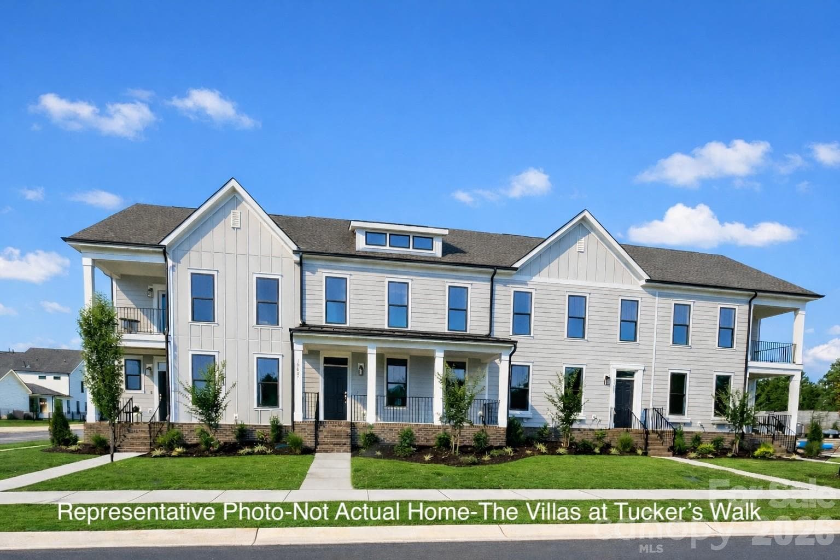
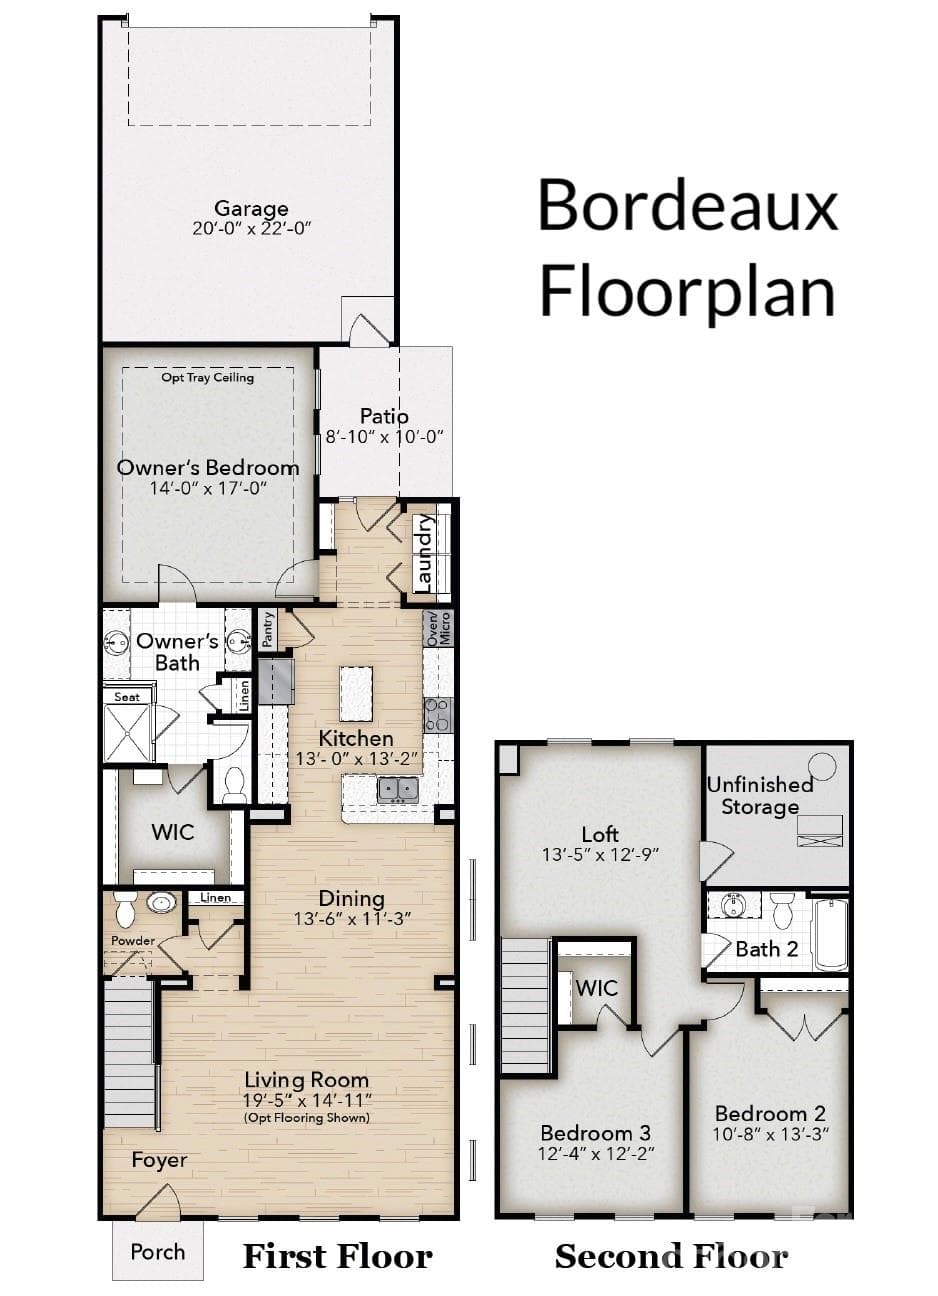
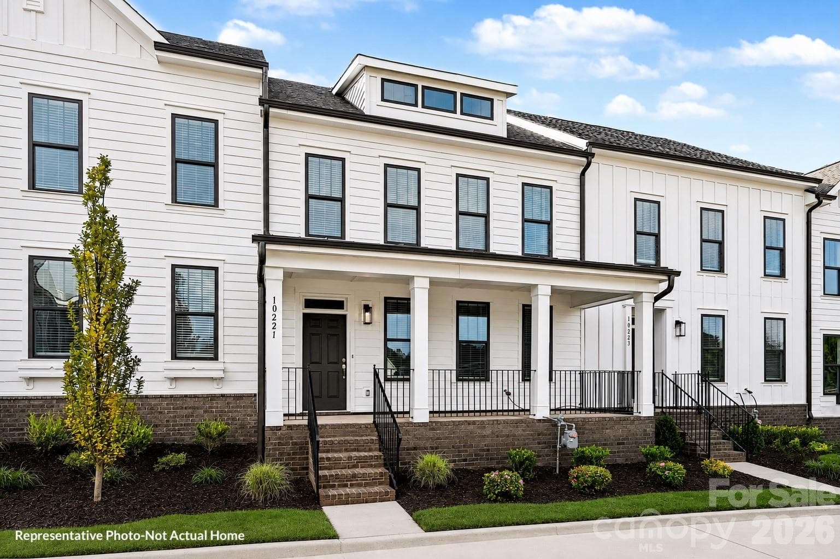
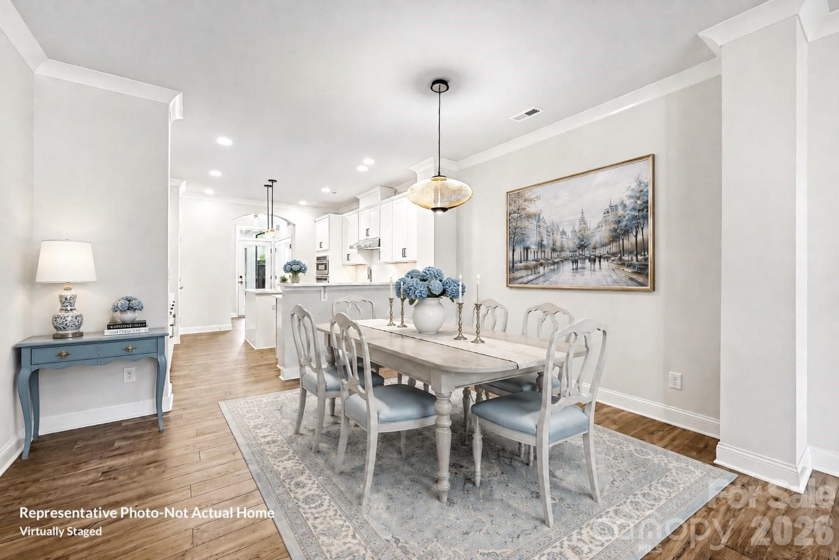
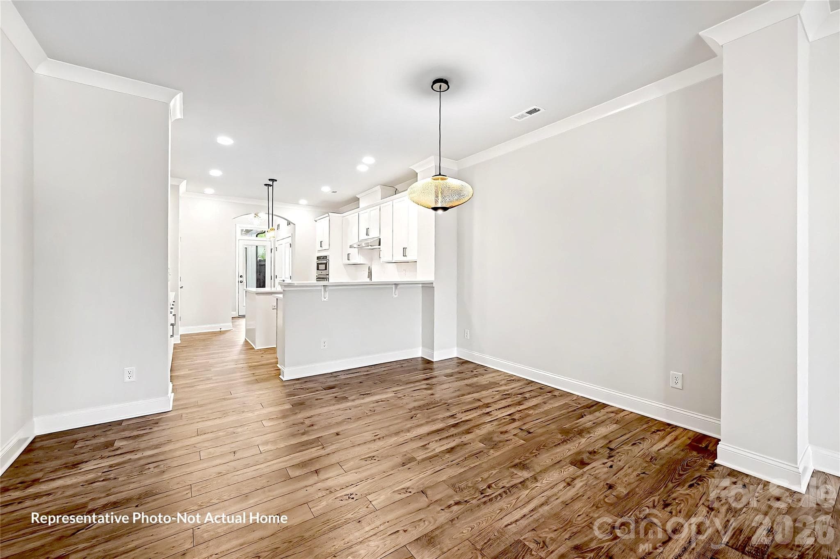
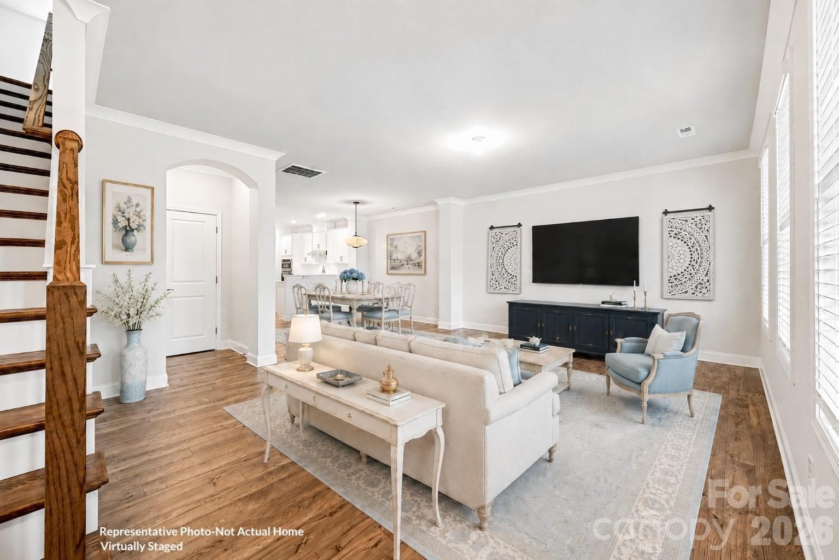
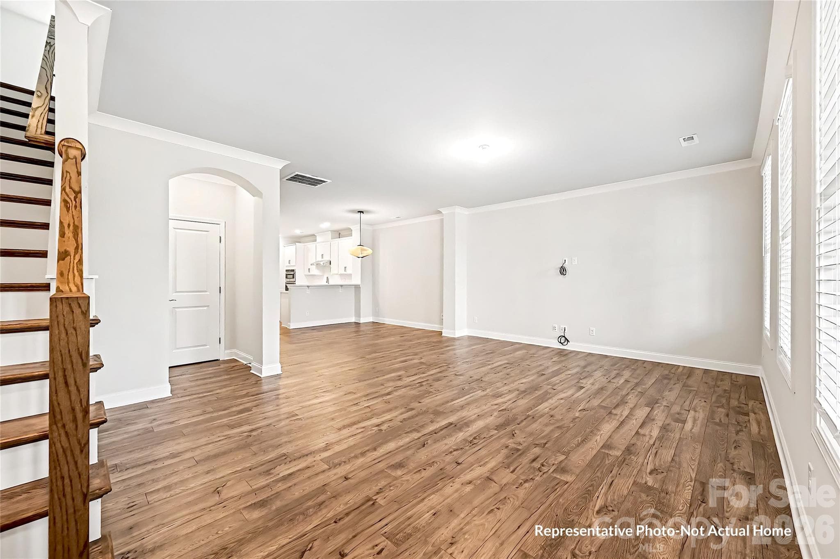
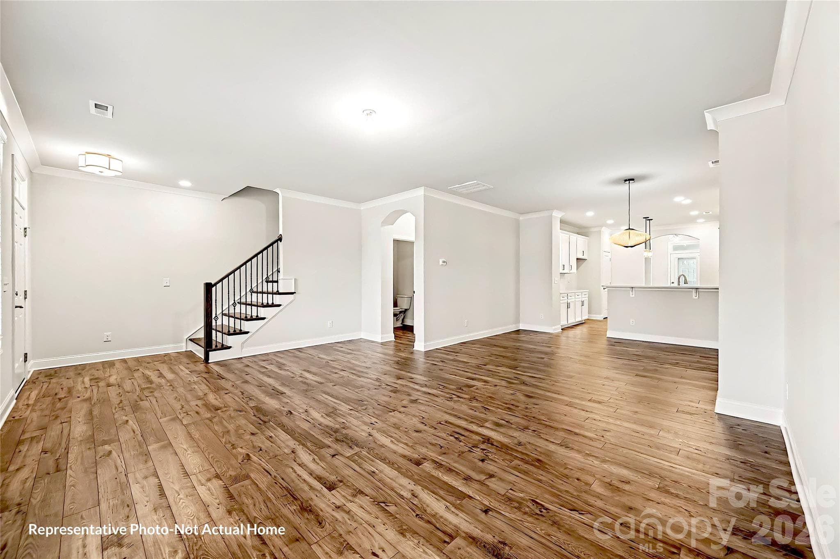
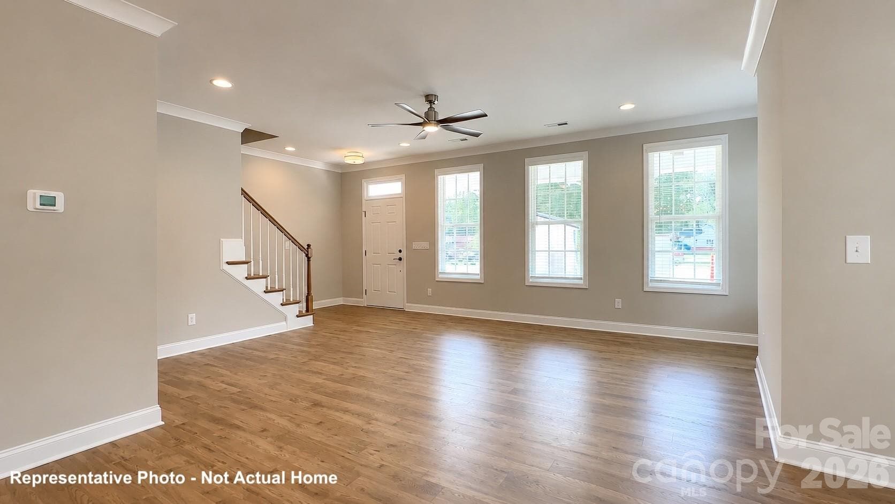
RARE FIRST FLOOR PRIMARY SUITE - New Construction 2-Story Townhome at The Villas at Tucker's Walk. Prime Cabarrus County location at the corner of Poplar Tent Road & Harris Road in the highly rated Cabarrus County School district. Only 11 lots remaining in this final phase! WELCOME TO THE BORDEAUX, featuring 3 bedrooms, 2.5 baths, and 1,974 sq. ft. of thoughtfully designed living space. This townhome offers main-bedroom-down convenience rarely found in new construction. MAIN LEVEL HIGHLIGHTS: Spacious open-concept living and dining areas perfect for entertaining. Gourmet kitchen features GE appliances including wall oven, microwave, cooktop (optional GAS upgrade available), and dishwasher, plus granite countertops (or upgrade to Quartz), tile backsplash, a workspace island, and abundant cabinet storage. Designer plank flooring flows throughout the foyer, half bath, kitchen, and laundry areas. PRIMARY SUITE SANCTUARY: Privately positioned at the rear of the main level behind the kitchen, the primary suite boasts a generous walk-in closet and a spa-style bathroom with dual vanities, an elegant tiled bench shower, linen closet, and separate water closet for added privacy. OUTDOOR LIVING: Step from the kitchen through the convenient laundry/drop zone to a spacious, partially covered patio. The attached 2-car rear-load garage provides easy access for loading and unloading. UPPER LEVEL: A versatile loft makes an ideal second living space, home office, or game room. Two additional bedrooms, a full bath with tub/shower and built-in shelving, and a mechanicals room complete the second floor. COMFORT FEATURES: 9-foot ceilings on both floors create an airy, expansive feel. A Lennox gas forced-air heating and AC system with separate HVAC zones per floor ensures personalized comfort, plus a 50-gallon energy-efficient gas water heater. A 2-10 Home Warranty is included for peace of mind. COMMUNITY AMENITIES include a dog park, professionally landscaped common areas, and a meeting house with kitchenette and restrooms for neighborhood gatherings. Shopping, dining, grocery, and healthcare are all nearby, with Concord Mills just 5 miles away. UPGRADES ALREADY INCLUDED: Oak Tread Stairs, Tray ceiling with crown molding in main bedroom. HURRY TO BE ABLE TO MAKE YOUR OWN DESIGN SELECTIONS. SELLER INCENTIVES: include up to $2500 towards closing costs plus Flex Cash to spend on design options. ** No Model Home Available - Homes Under Construction** TOURS BY APPOINTMENT ONLY - Schedule your Today!
Highlights
Property details
- MLS #
- CAR4399047
- Property type
- Townhouse
- Subdivision
- The Villas at Tuckers Walk
- Status
- Active
- Days on market
- 1
- On market date
- July 3, 2026
- Stories
- N/A
- Total bathrooms
- 2.5
- Garage spaces
- 2
- Parking spaces
- N/A
- Lot size
- N/A
Location
Get directions →Nearby schools
Within 10 miles. School directory data from the National Center for Education Statistics (NCES), accessed via the Urban Institute Education Data API. Local Score is calculated by INNOVATE Real Estate; where a state rating is shown, it comes from that state's own official school report card (e.g. NC Dept. of Public Instruction, SC Report Card).
- Enrollment
- 1,044
- Student:teacher ratio
- 14.7:1
- District
- Cabarrus County Schools
- Enrollment
- 1,404
- Student:teacher ratio
- 18.5:1
- District
- Cabarrus County Schools
- Enrollment
- 240
- Student:teacher ratio
- 30.0:1
- District
- Cabarrus County Schools
Walkability
Blended score for Huntersville's center, calculated by INNOVATE Real Estate from two sources: the EPA's National Walkability Index (street network, transit, land-use mix) and Google Places amenity data (what's actually reachable on foot from this point). 60% EPA National Walkability Index + 40% nearby-amenity density (Google Places).
Market position
How this listing compares to current activity in Huntersville, from live MLS data.
Mortgage calculator
Estimate only - actual rate and payment depend on your lender, credit, and loan program.
Adjust tax / insurance estimates
Similar homes you might like


Data source: Listing information provided by Canopy MLS (carolina) via Trestle/CoreLogic. Last updated July 4, 2026.
Information herein deemed reliable but not guaranteed; all measurements, school assignments, HOA fees, taxes, and feature lists are approximate and should be independently verified. Equal Housing Opportunity.