





$355,000
About this home
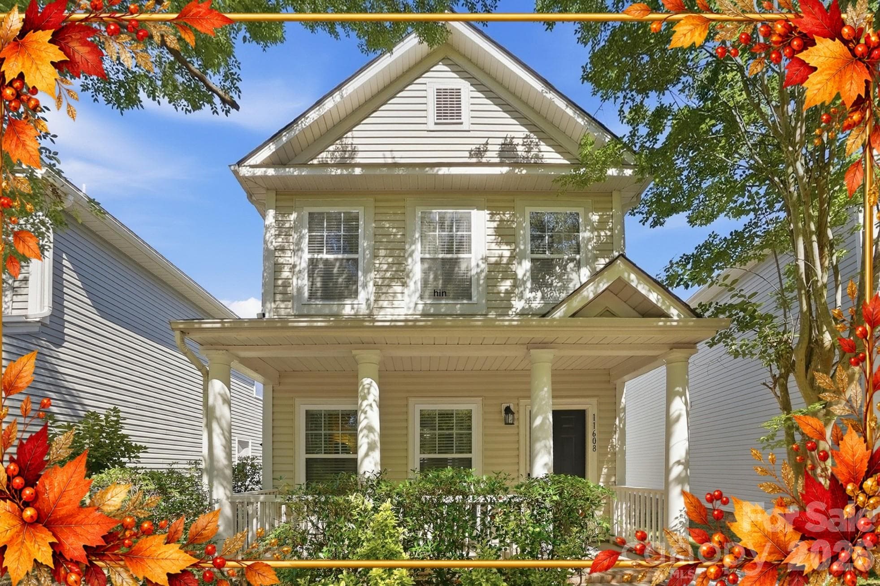
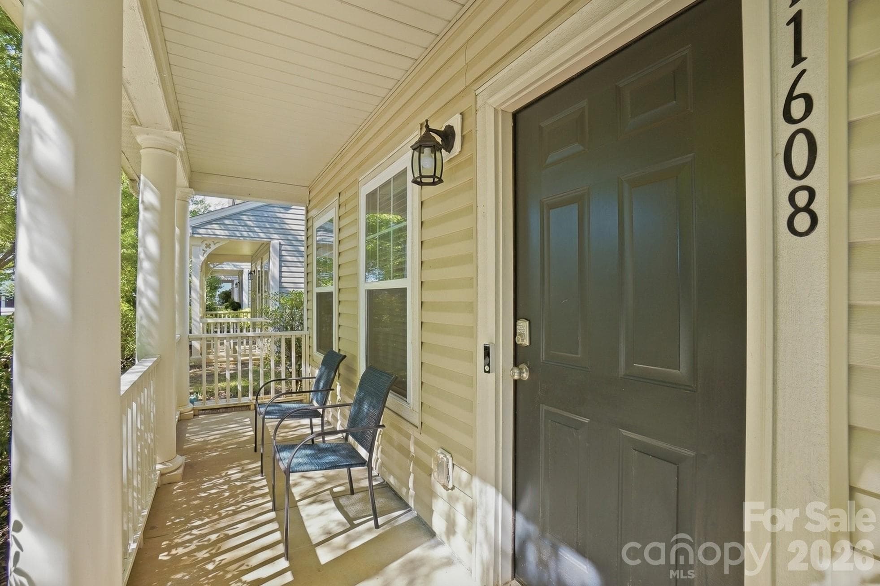
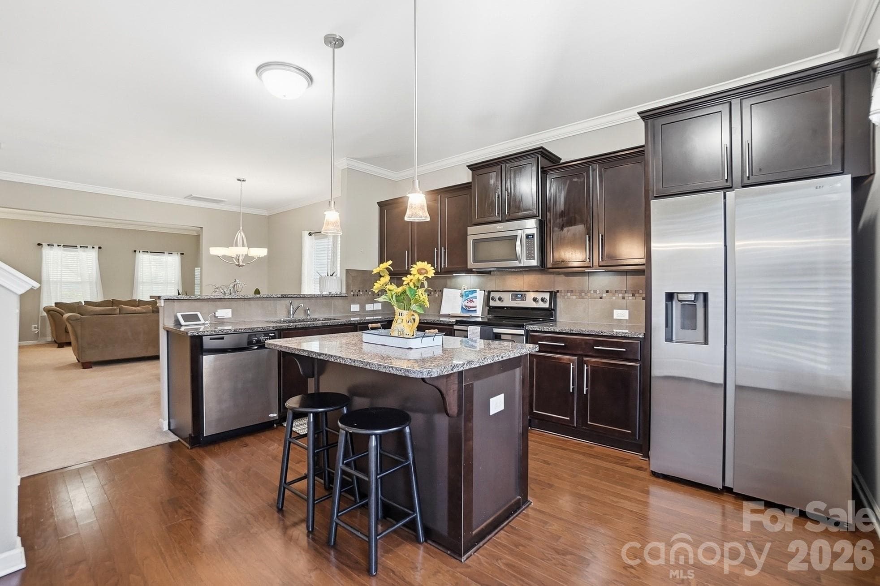
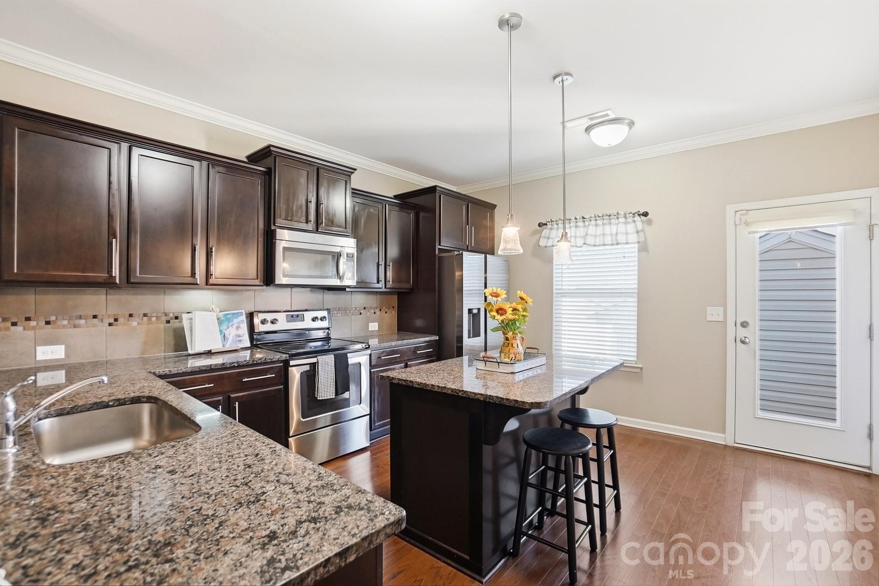
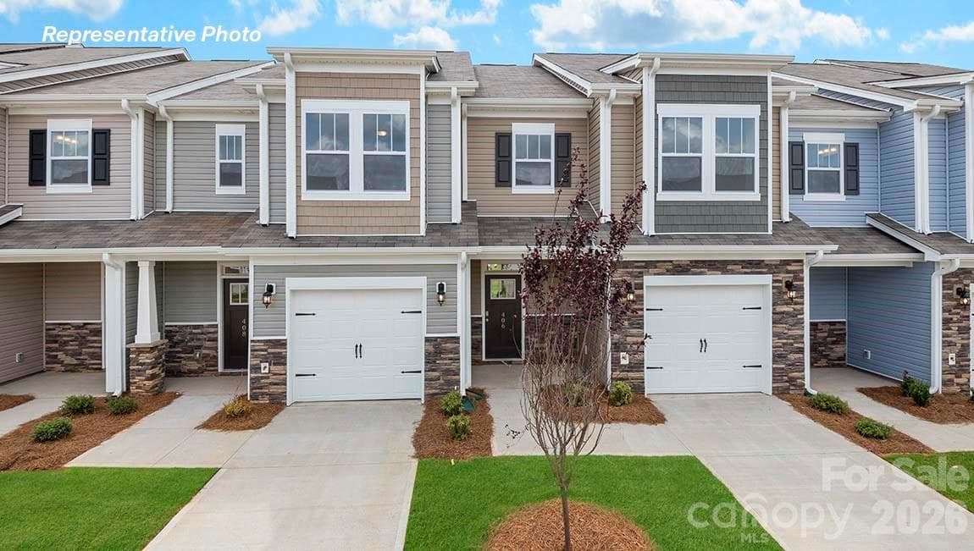
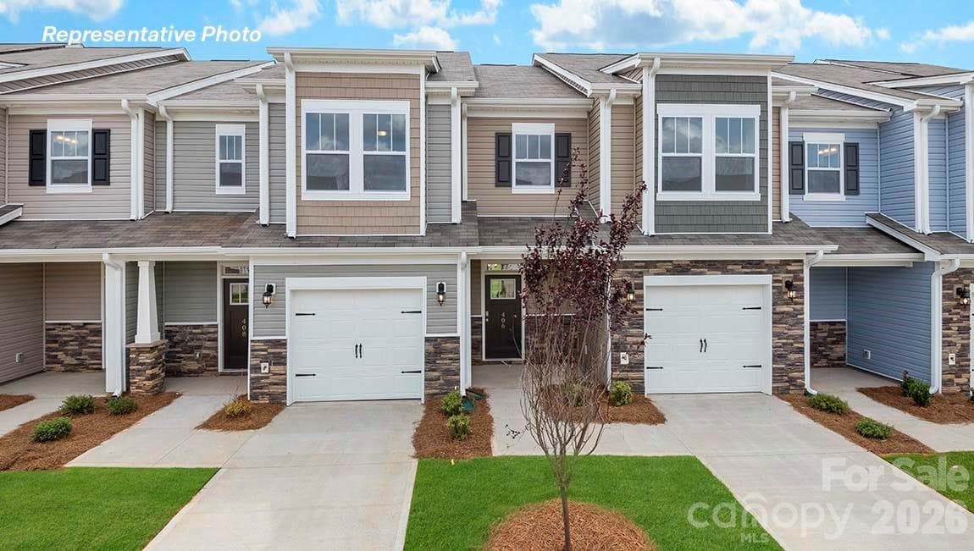
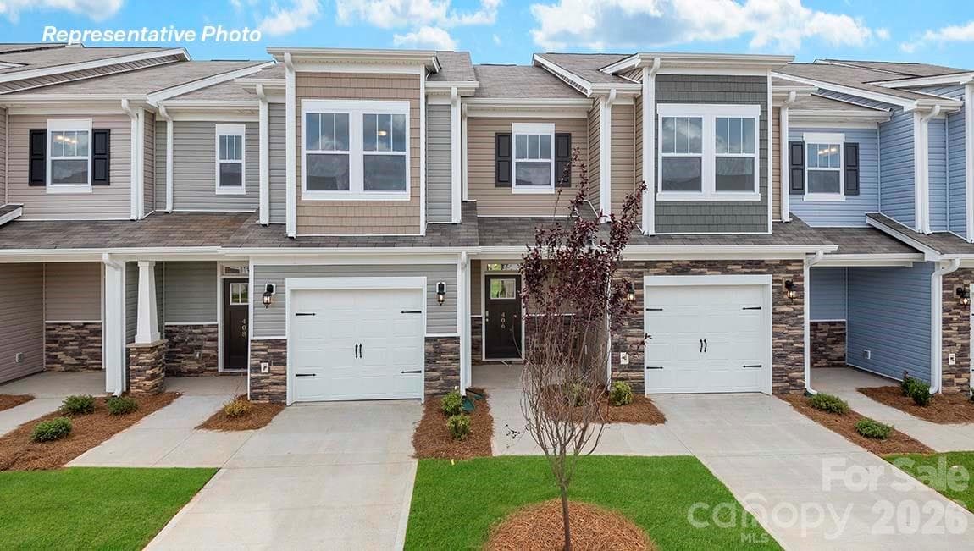
If owning a home in Huntersville has been on your radar, this home is worth a look. This 3-bedroom, 2.5-bath home offers an open main level where the kitchen, dining, and family rooms come together in a layout that feels comfortable and easy to enjoy. The kitchen island adds extra prep space and a casual spot for morning coffee or a quick bite. The refrigerator, washing machine and dryer convey. Upstairs, you'll find all three bedrooms, including a Jack and Jill bath shared by the secondary bedrooms. A detached one-car garage and an additional parking pad provide space for two vehicles. The location is just as appealing. Birkdale Village is only minutes away for shopping, restaurants, coffee shops, and community events. Lake Norman is about 10 to 15 minutes away when you're in the mood to spend the day on the water or enjoy dinner with a view. I-77 and NC-73 are both nearby, making it easy to get to Uptown Charlotte, Charlotte Douglas International Airport, and the surrounding Lake Norman area. Whether you're buying your first home or simply looking for a fresh start, this could be the one that feels like home. To give the next owner a little extra peace of mind, the seller is also including a one-year home warranty.
Property details
- MLS #
- CAR4398231
- Property type
- Single Family Residence
- Subdivision
- The Oaks at Mcilwaine
- Status
- Active
- Days on market
- 6
- On market date
- July 1, 2026
- Stories
- N/A
- Total bathrooms
- 2.5
- Garage spaces
- 1
- Parking spaces
- N/A
- Lot size
- N/A
Location
Get directions →Nearby schools
Within 10 miles. School directory data from the National Center for Education Statistics (NCES), accessed via the Urban Institute Education Data API. Local Score is calculated by INNOVATE Real Estate; where a state rating is shown, it comes from that state's own official school report card (e.g. NC Dept. of Public Instruction, SC Report Card).
- Enrollment
- 700
- Student:teacher ratio
- 16.3:1
- District
- Charlotte-Mecklenburg Schools
- Enrollment
- 1,075
- Student:teacher ratio
- 17.6:1
- District
- Charlotte-Mecklenburg Schools
- Enrollment
- 166
- Student:teacher ratio
- 41.5:1
- District
- Charlotte-Mecklenburg Schools
Walkability
Blended score for Huntersville's center, calculated by INNOVATE Real Estate from two sources: the EPA's National Walkability Index (street network, transit, land-use mix) and Google Places amenity data (what's actually reachable on foot from this point). EPA National Walkability Index only -- nearby-amenity data not cached yet for this area.
Market position
How this listing compares to current activity in Huntersville, from live MLS data.
Mortgage calculator
Estimate only - actual rate and payment depend on your lender, credit, and loan program.
Adjust tax / insurance estimates
Similar homes you might like
Data source: Listing information provided by Canopy MLS (carolina) via Trestle/CoreLogic. Last updated July 7, 2026.
Information herein deemed reliable but not guaranteed; all measurements, school assignments, HOA fees, taxes, and feature lists are approximate and should be independently verified. Equal Housing Opportunity.