


$456,350
About this home
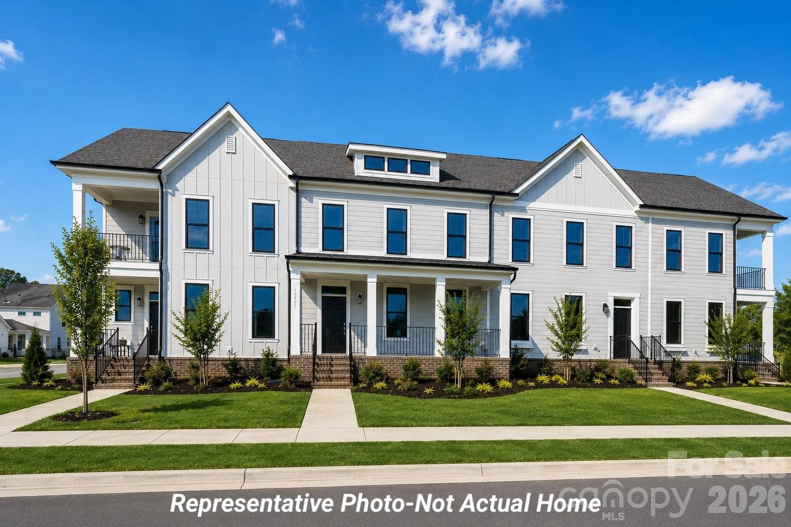
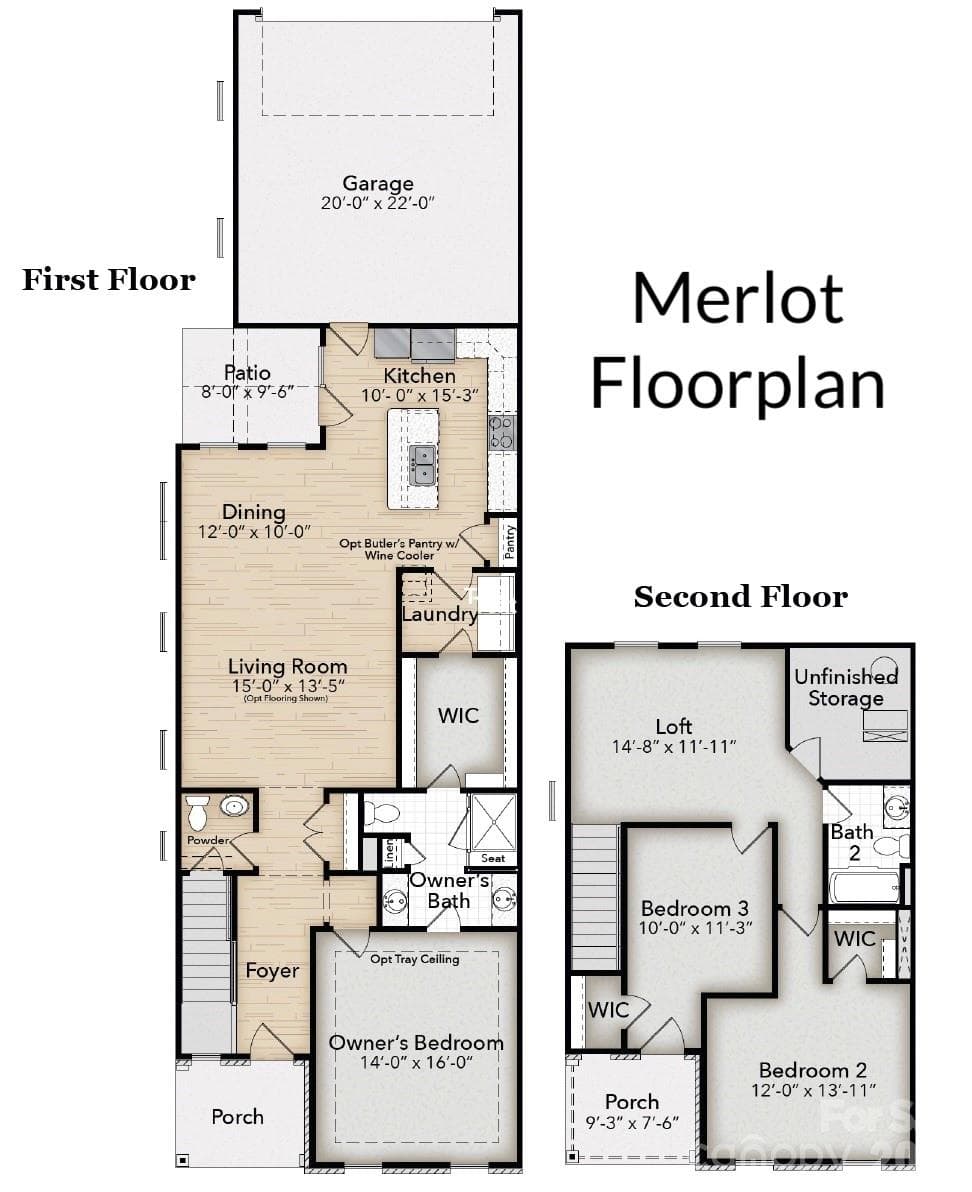
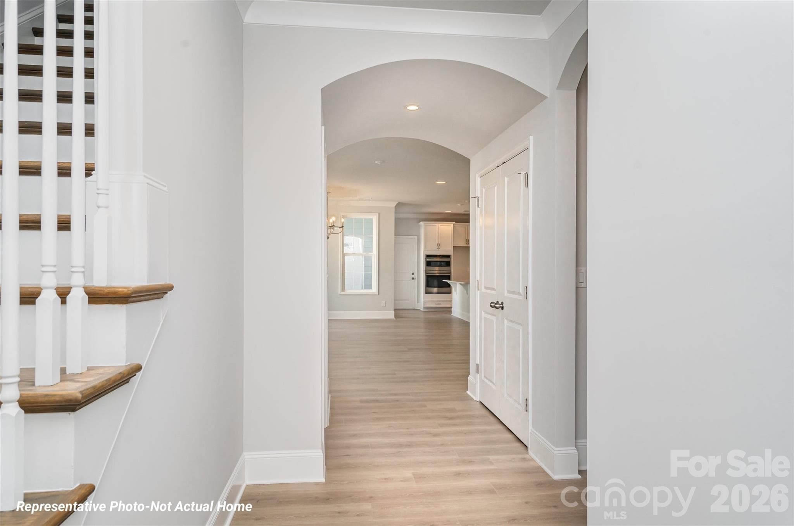
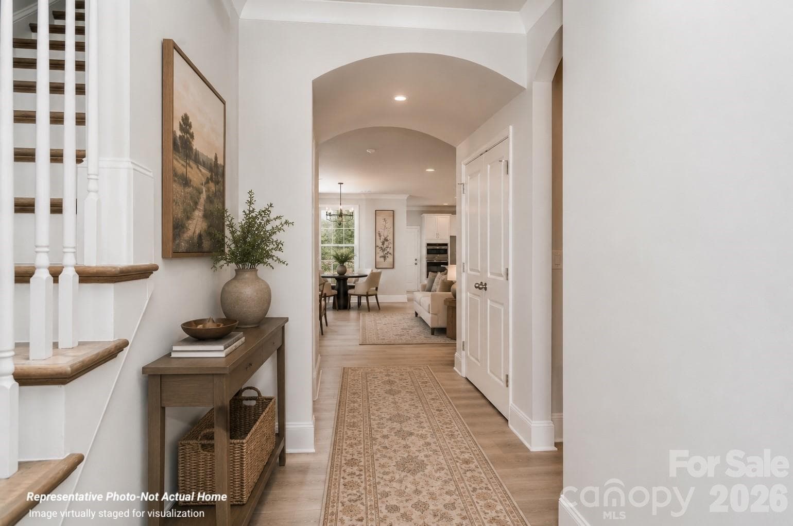
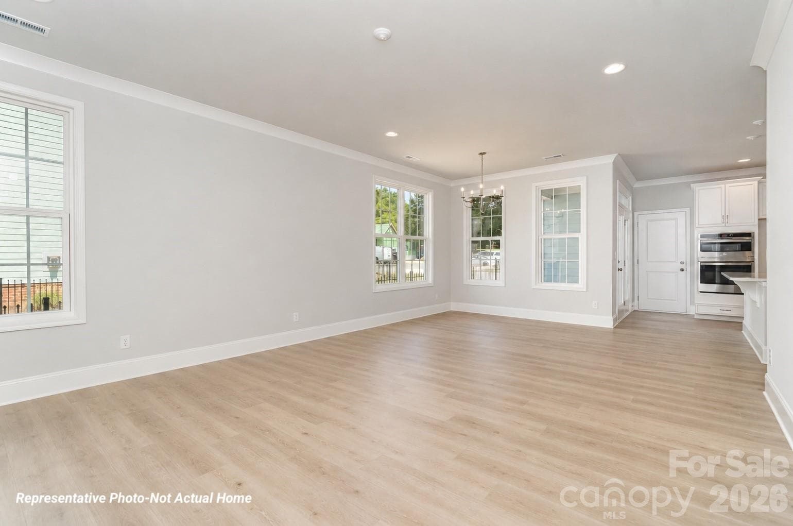
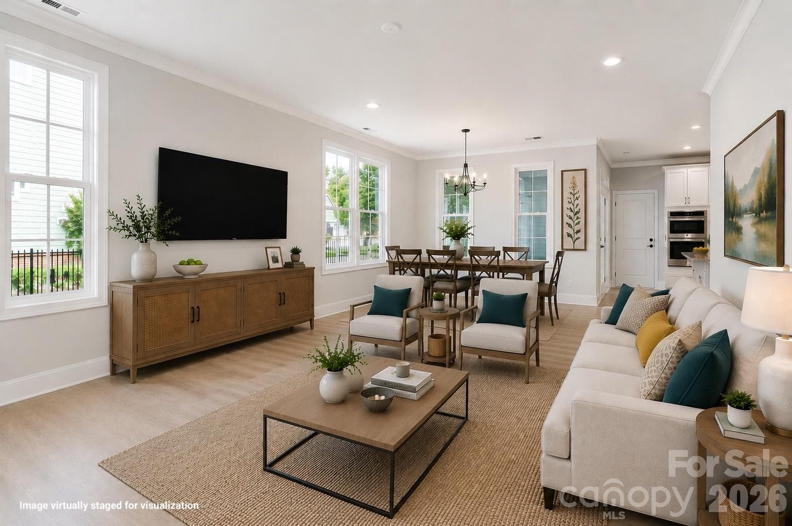
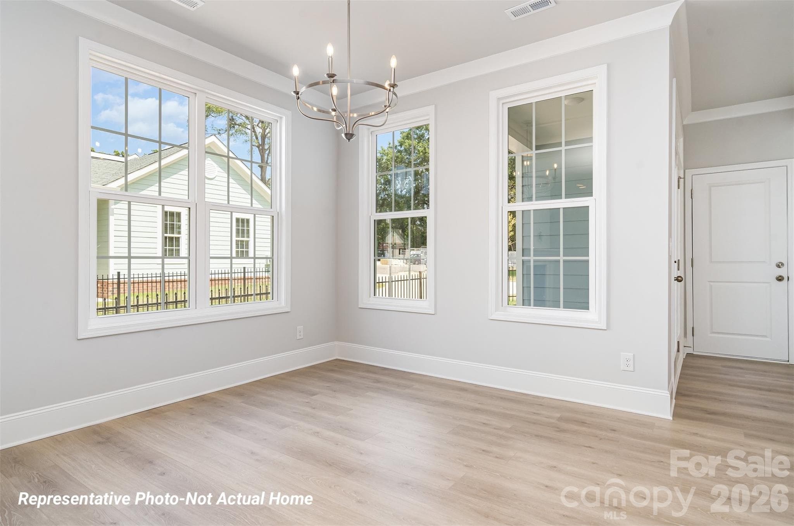
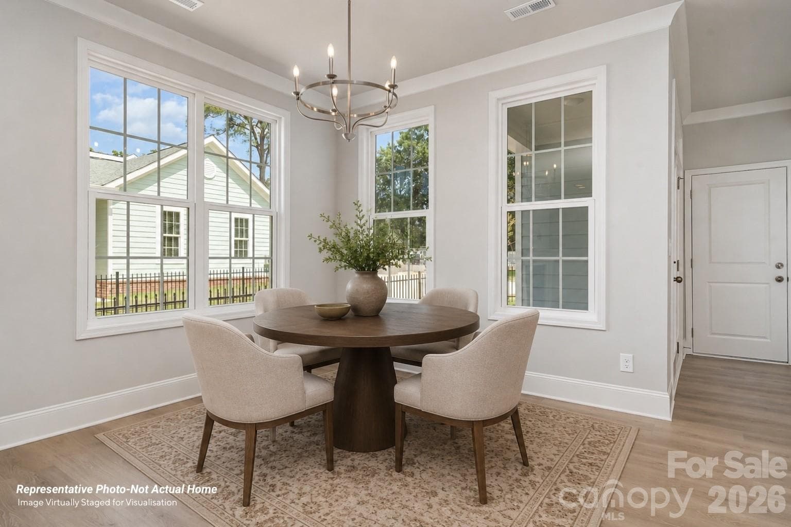
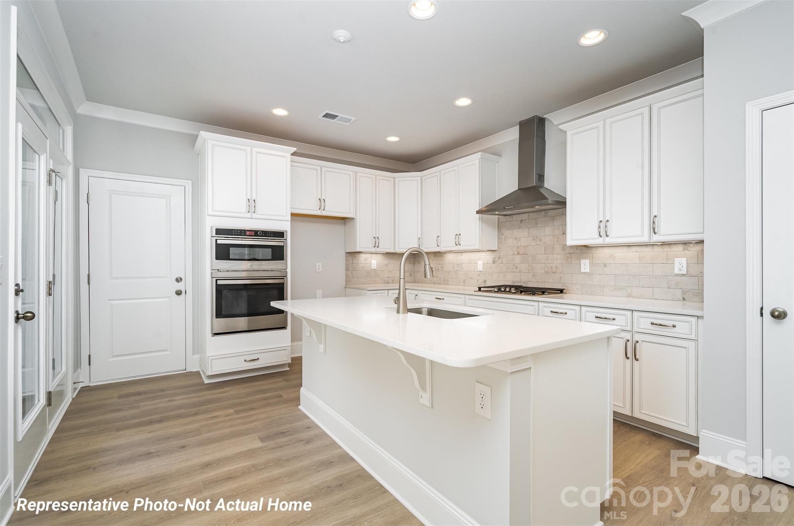
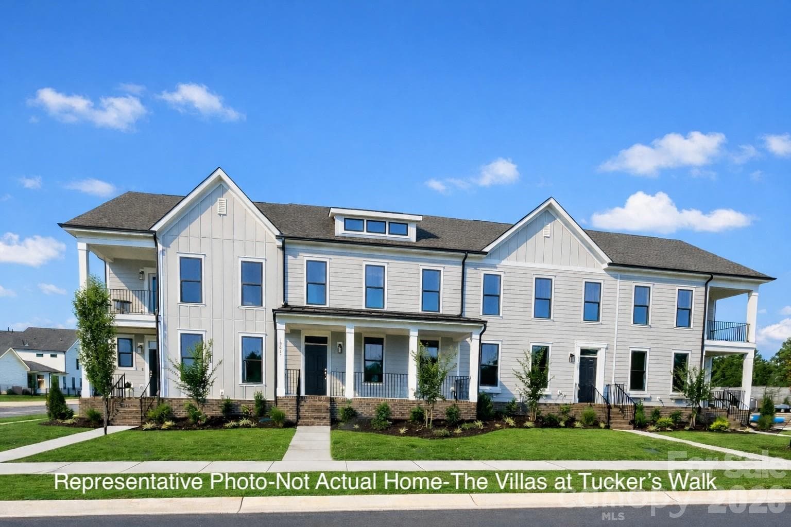
New construction END-UNIT townhome featuring the Merlot floor plan with the PRIMARY BEDROOM ON THE MAIN FLOOR, 3 bedrooms, 2.5 baths, attached 2-car garage, and approximately 1,954 sq. ft. A double-decker porch welcomes you home, leading into a formal foyer that opens to a bright, open-concept living and dining area. The kitchen offers abundant cabinet space, granite countertops (or upgrade to quartz), tile backsplash, wall oven, cooktop, and a large island ideal for entertaining. Durable luxury vinyl plank flooring enhances the main level. The first-floor primary suite includes a spacious bath with tiled shower and dual vanity, plus a generous walk-in closet conveniently connected to the laundry room. Upstairs, you'll find two additional bedrooms, a full bath, and a versatile loft perfect for a home office, media room, or play space. Enjoy outdoor living with a covered front porch, covered balcony off bedroom 3, and a partially covered side patio, complemented by a rear-load 2-car garage. Located within the highly regarded CABARRUS COUNTY SCHOOL SYSTEM, this final-phase townhome community offers an easy commute to shopping, dining, and major thoroughfares. INCLUDED UPGRADES: Oak tread stairs NOW IS THE TIME TO PERSONALIZE your design selections before it's too late! **Photos are representative of the floor plan and may show options or upgrades not included in this home. **2-10 Home Warranty included.** SELLER INCENTIVES: include up to $2500 towards closing costs plus Flex Cash to spend on design options. ** No Model Home Available - Homes Under Construction** ESTIMATED COMPLETION - October 2026. TOURS BY APPOINTMENT ONLY - Schedule your Today!
Highlights
Property details
- MLS #
- CAR4399004
- Property type
- Townhouse
- Subdivision
- The Villas at Tuckers Walk
- Status
- Active
- Days on market
- 1
- On market date
- July 3, 2026
- Stories
- N/A
- Total bathrooms
- 2.5
- Garage spaces
- 2
- Parking spaces
- N/A
- Lot size
- N/A
Location
Get directions →Nearby schools
Within 10 miles. School directory data from the National Center for Education Statistics (NCES), accessed via the Urban Institute Education Data API. Local Score is calculated by INNOVATE Real Estate; where a state rating is shown, it comes from that state's own official school report card (e.g. NC Dept. of Public Instruction, SC Report Card).
- Enrollment
- 1,044
- Student:teacher ratio
- 14.7:1
- District
- Cabarrus County Schools
- Enrollment
- 1,404
- Student:teacher ratio
- 18.5:1
- District
- Cabarrus County Schools
- Enrollment
- 240
- Student:teacher ratio
- 30.0:1
- District
- Cabarrus County Schools
Walkability
Blended score for Huntersville's center, calculated by INNOVATE Real Estate from two sources: the EPA's National Walkability Index (street network, transit, land-use mix) and Google Places amenity data (what's actually reachable on foot from this point). 60% EPA National Walkability Index + 40% nearby-amenity density (Google Places).
Market position
How this listing compares to current activity in Huntersville, from live MLS data.
Mortgage calculator
Estimate only - actual rate and payment depend on your lender, credit, and loan program.
Adjust tax / insurance estimates
Similar homes you might like

Data source: Listing information provided by Canopy MLS (carolina) via Trestle/CoreLogic. Last updated July 4, 2026.
Information herein deemed reliable but not guaranteed; all measurements, school assignments, HOA fees, taxes, and feature lists are approximate and should be independently verified. Equal Housing Opportunity.