DEEDED BOAT SLIP INCLUDED! Skip the marina waitlists—your boat has a permanent home that conveys with the property. Rarely does a townhome offer this kind of waterfront lifestyle at this price.
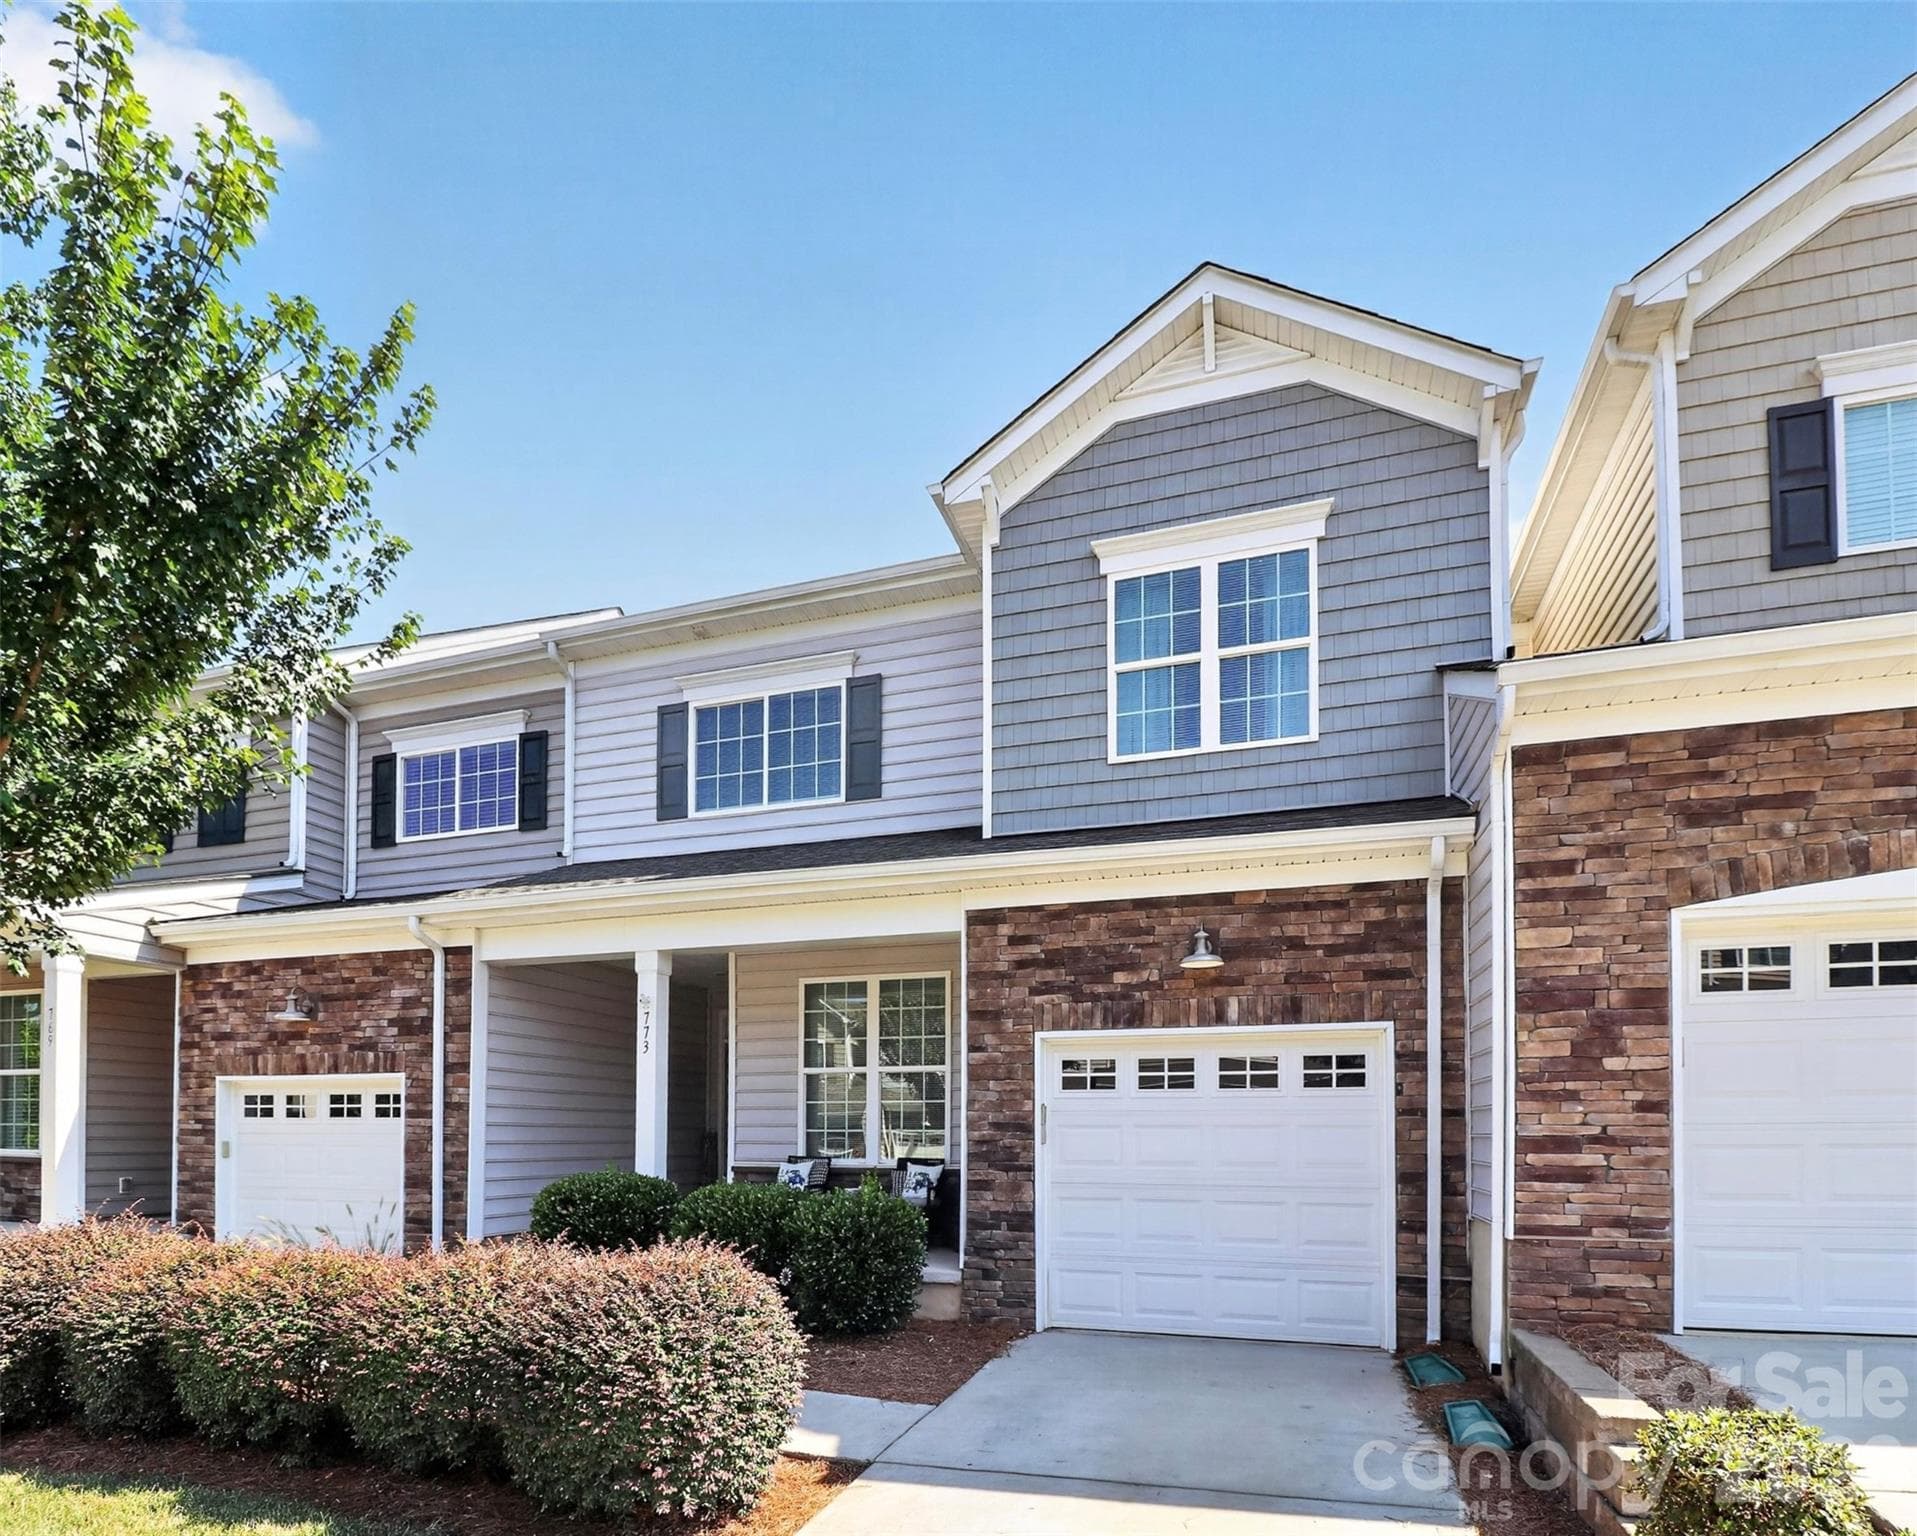
Welcome Home! Thoughtfully designed with inviting curb appeal, a spacious front porch, and low-maintenance living—this beautiful townhome is your gateway to an incredible waterfront lifestyle.
Relax, unwind, and enjoy the view. With room for a pair of rocking chairs, this welcoming front porch is the perfect place to sip your morning coffee, wave to neighbors, and embrace the easygoing Waters Edge lifestyle.
A Bright First Impression. Natural light pours through the transom and sidelight windows, creating a warm, welcoming foyer that sets the tone for the beautiful spaces beyond.
Flexibility You Can Count On. Complete with a closet, this main-level room easily functions as a home office, fourth bedroom, exercise room, craft space, or den—whatever fits your lifestyle best.
2nd view of the flex room located on the main level.
Convenience Meets Style. Perfectly positioned on the main level, this beautifully appointed powder room offers easy access for guests while keeping the upstairs bedrooms and baths private.
The Heart of the Home. The spacious living room flows effortlessly into the open-concept kitchen and dining areas, while a graceful arched opening adds architectural character and creates a warm, inviting space perfect for everyday living and entertaining.
Sunshine Included. Oversized windows fill the living room with abundant natural light, creating a bright, open space that feels welcoming from sunrise to sunset.
Open, Airy, and Inviting. From the living room, enjoy uninterrupted views of the bright foyer and staircase, where metal balusters add a touch of elegance to the home's open design.
 photo 11
Where Everyone Wants to Gather. Beautifully appointed with granite countertops, stainless steel appliances, abundant cabinetry, and a spacious center island with seating for four, this kitchen is designed for everyday living and effortless entertaining.
Storage You'll Appreciate Every Day. Abundant cabinetry, generous counter space, and a separate pantry ensure everything has its place, making this kitchen as functional as it is beautiful.
Architectural Details Make the Difference. Graceful arched openings create elegant sightlines throughout the main level, adding warmth, character, and timeless style to the home's open-concept design.
 photo 15
Dine in the Sunshine. Filled with natural light, the spacious breakfast area opens through French doors to the fully fenced backyard, creating an effortless flow for everyday living and outdoor entertaining.
Designed for Everyday Living. Just inside the garage, this convenient drop zone provides the perfect place to organize coats, shoes, backpacks, and keys—helping keep the rest of your home tidy, organized, and ready for whatever the day brings.
Bright, Comfortable, and Ready to Personalize. Large windows fill this secondary bedroom with natural light, while neutral finishes and a ceiling fan create a comfortable retreat that's ready for your personal style.
Comfort Meets Function. In addition to its bright, welcoming feel, this bedroom offers a spacious closet with the storage today's buyers are looking for.
Fresh, Functional, and Ready to Enjoy. This bright full bath serves the secondary bedrooms with a spacious vanity, ample storage, and classic finishes that never go out of style.
A Comfortable Space to Recharge. Soft natural light, neutral finishes, and a ceiling fan create a welcoming bedroom that's ready to fit your lifestyle.
Room to Grow. In addition to its bright, comfortable layout, this bedroom features a spacious double-door closet with abundant storage for everyday living.
A Little Extra Goes a Long Way. Whether you envision a quiet reading corner, study space, or media nook, this charming loft offers endless possibilities.
 photo 24
A Peaceful Retreat to Call Your Own. The spacious primary suite is enhanced by an elegant tray ceiling that adds architectural interest and an airy feel, while the private en suite bath creates the perfect place to begin and end each day in comfort.
Designed with Everyday Comfort in Mind. The spacious primary en suite bath features a dual-sink vanity with generous counter space, providing both style and functionality for busy mornings and relaxing evenings.
A Spa-Inspired Escape. The walk-in tiled shower with a built-in bench creates the perfect place to relax and unwind, combining timeless style with everyday comfort.
Primary bath 3rd view
A Floor Plan Designed Around Your Lifestyle. The spacious walk-in primary closet offers abundant storage and connects directly to the laundry room—a thoughtful feature that adds convenience to your daily routine and makes laundry day effortless.
A Smarter Way to Do Laundry. Conveniently located just off the primary walk-in closet, this dedicated laundry room saves steps and adds everyday practicality.
Outdoor Living at Its Best. The fully fenced backyard features two separate sitting areas, offering the perfect spaces to entertain, dine, or simply relax. A convenient gate in the privacy fence provides easy access beyond the yard
Low Maintenance, High Enjoyment. Artificial turf keeps the backyard looking beautifully green in every season, giving you more time to relax and less time on yard work.
 photo 33
An Invitation to Unwind. Designed with a fire pit in mind, this intimate seating area creates the perfect setting for entertaining, quiet conversations, and relaxing nights outdoors.
 photo 35
Clearly Defined. Easy to Appreciate. The red outline highlights the property boundaries, giving you a bird's-eye view of the home, fenced backyard, and outdoor living spaces.
 photo 37
Live Close to What Matters. Enjoy easy access to the neighborhood clubhouse and pool, along with the convenience of a newly built medical campus just minutes from your front door.
This aerial view showcases the home's exceptional location near JR Cash's, a local favorite for waterfront dining, and the U.S. National Whitewater Center—offering rafting, kayaking, miles of trails, zip lines, climbing, festivals, live music, and year-round outdoor adventures just moments from home.
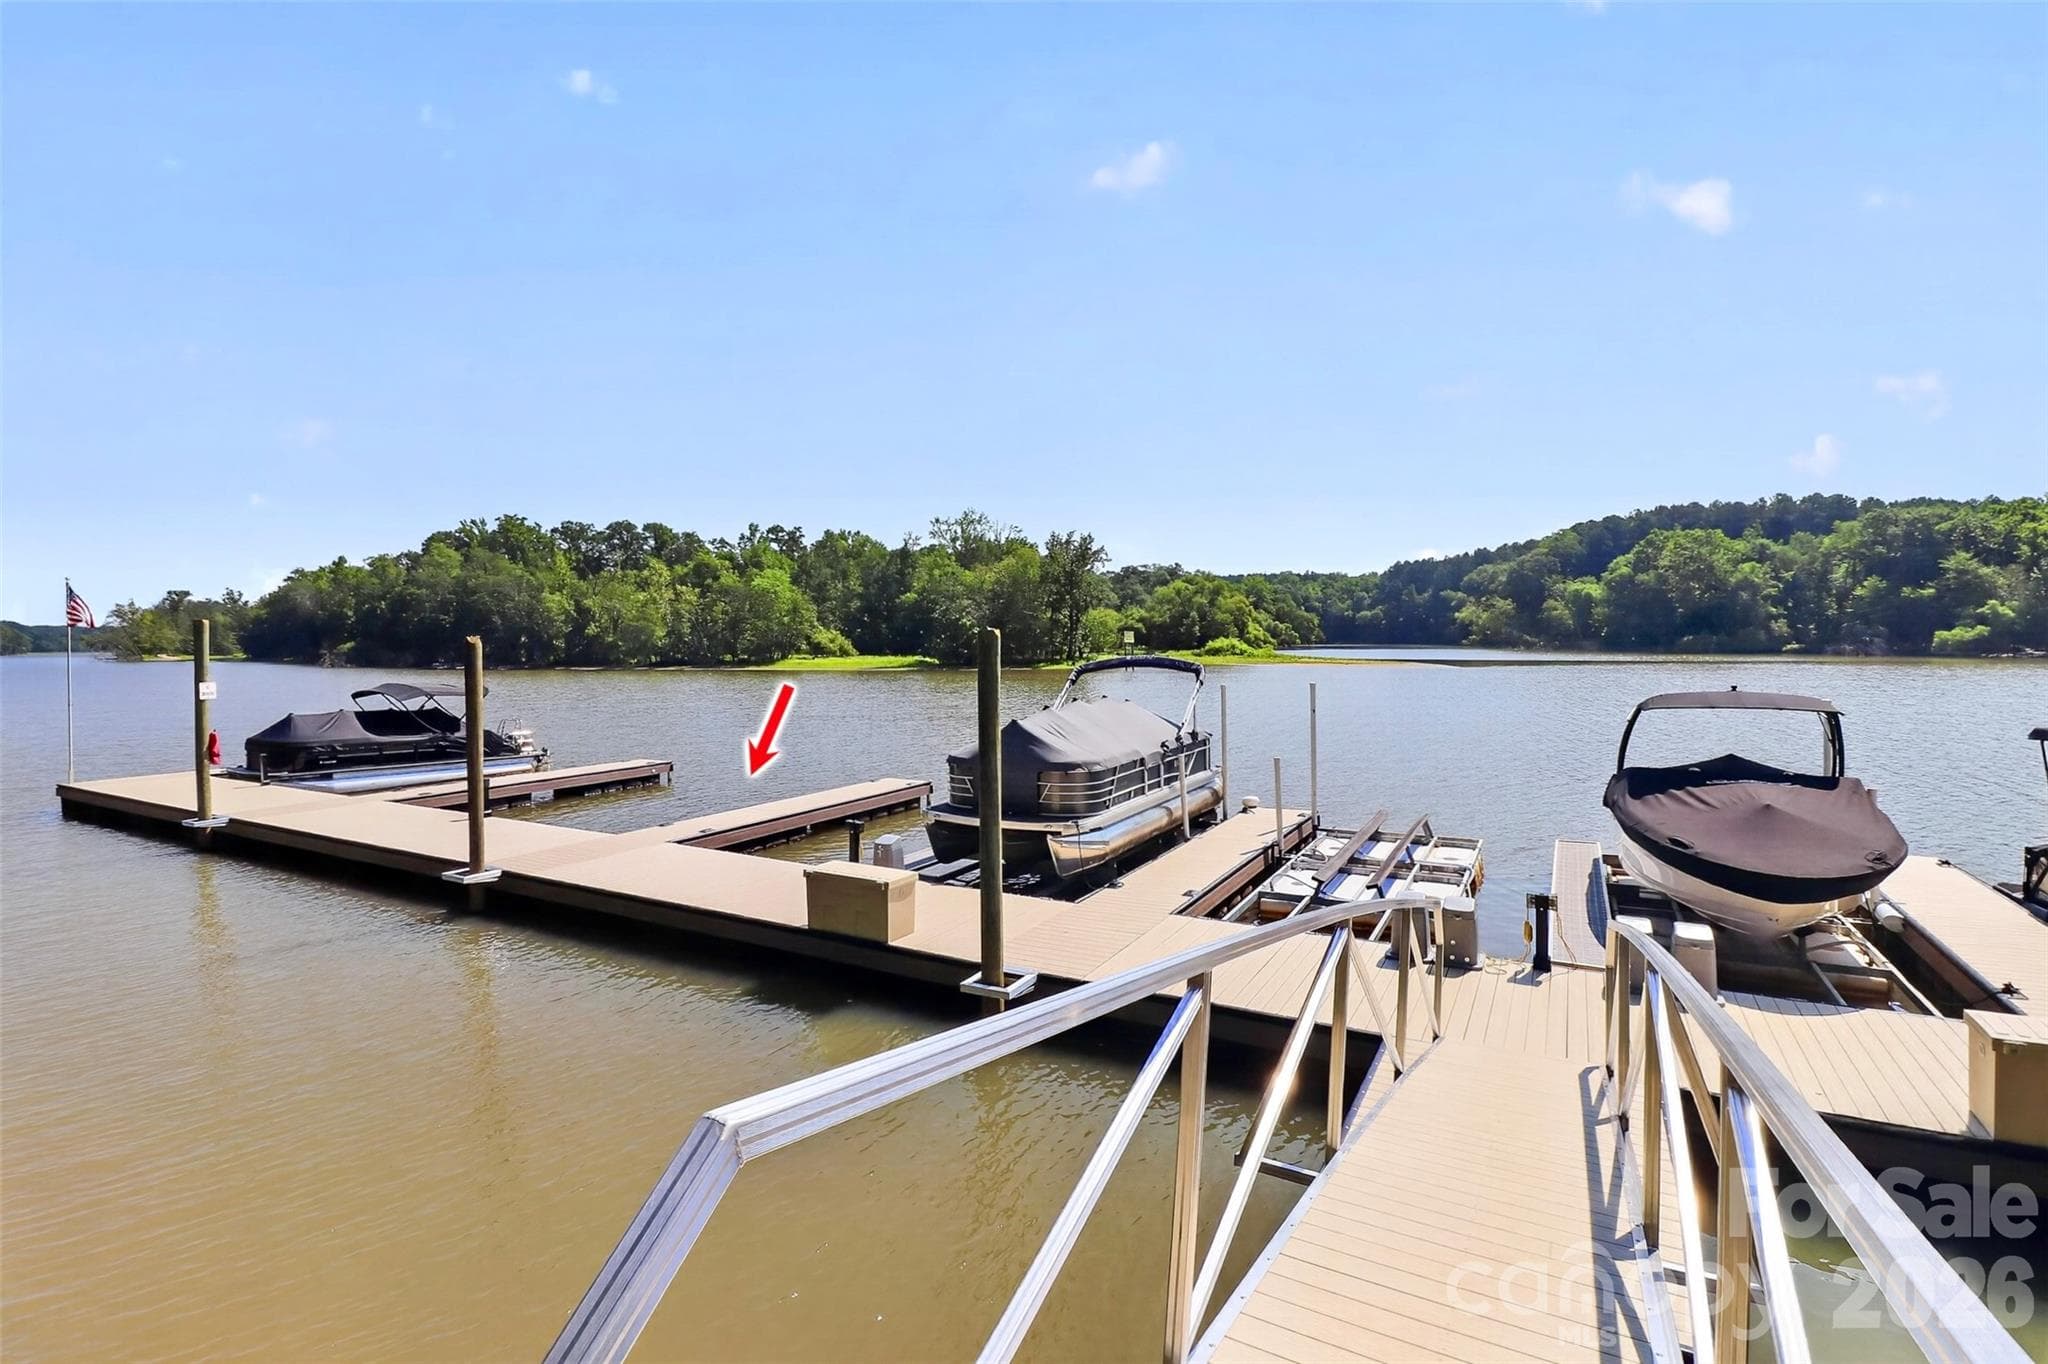
Your Deeded Boat Slip Awaits. This aerial view highlights the location of the dedicated boat slip that conveys with the property, giving you easy access to the Catawba River and making boating, fishing, paddleboarding, and sunset cruises part of everyday life.
Every Day Feels Like Vacation. Imagine stepping aboard your boat just minutes from home and spending the day cruising, fishing, tubing, or simply soaking in the beauty of the Catawba River
Enjoy access to the beautifully maintained community clubhouse and pool—perfect for relaxing weekends, social gatherings, and making the most of life in Waters Edge.
This well-planned floor plan offers the perfect blend of open gathering spaces, private retreats, and flexible living areas that adapt to your lifestyle.
43 photos

$415,000

Belmont, NC 28012
Listed by Lorie Stadick · ERA Live Moore
Bedrooms
4
Bathrooms
2.1
Living area
2,006 sqft
Year built
2020

About this home

HOA PREPAID BY SELLER FOR REMAINDER OF 2026!! Some townhomes offer a place to live. This one offers a lifestyle that most people spend years searching for — and it starts with something almost no one else in Waters Edge can offer. A deeded boat slip comes with this home. Read that again. Your boat has a permanent address right alongside yours. Welcome to Waters Edge in Belmont — one of the most desirable waterfront communities in the greater Charlotte area and the kind of place where neighbors become friends and summer never really ends. From the moment you arrive the large front porch with room for rocking chairs tells you exactly what pace of life awaits inside and out. The main level is designed for the way people actually live. An open concept floor plan connects the kitchen, family room, dining area, and breakfast bar into one warm and effortlessly social space — granite countertops and stainless appliances in the kitchen, room to gather everywhere else. A drop zone keeps the chaos of daily life contained at the door and a convenient half bath rounds out the main level perfectly. A flex space with a closet gives you a true fourth bedroom option or the dedicated home office your work-from-home life has been waiting for. Step outside and the fully fenced backyard with privacy fence is a private outdoor sanctuary. A large patio anchors the entertaining space, a second seating area gives everyone a place to land, and artificial turf keeps it all looking pristine without a single Saturday morning of maintenance. This backyard is genuinely designed for enjoyment — not upkeep. Upstairs the primary bedroom is a quiet retreat beneath a tray ceiling with an ensuite bath that earns its title. A large spa shower with a built-in bench invites you to slow down and stay a little longer. And the primary closet — with its direct access to the laundry room — is one of those details that sounds small until you experience it every single morning and wonder how you ever lived without it. Two additional bedrooms and a shared bath complete the upper level beautifully. Outside your front door the community pool is a short walk away. The growing city of Belmont surrounds you with everything you need — the YMCA for your active life, JR Cash nearby, Tailrace Marina for the days the boat slip calls your name, and I-85 for commutes in every direction. The boat slip is the reason to look. The home is the reason to stay. And with an acceptable offer the sellers will cover the remaining 2026 HOA fees — one less thing to think about on your way to closing.

Property details

MLS #
CAR4391220
Property type
Townhouse
Subdivision
Waters Edge
Status
Active
Days on market
1
On market date
June 13, 2026
Stories
N/A
Garage spaces
1
Lot size
N/A
Loading map…

Nearby schools

Within 10 miles · public school directory data (NCES)

Elementary
Catawba Heights Elementary
1.27 mi away · Grades -1-5
Zoned school (attendance boundary, 2015-16 data)
3.3
Local Score (state rating (2025) blended 70/30 with student-teacher ratio) -- not an official state rating
State rating: C (2025)
Enrollment
269
Student:teacher ratio
12.8:1
District
Gaston County Schools
Middle
Belmont Middle
3.37 mi away · Grades 6-8
Zoned school (attendance boundary, 2015-16 data)
2.7
Local Score (state rating (2025) blended 70/30 with student-teacher ratio) -- not an official state rating
State rating: C (2025)
Enrollment
720
Student:teacher ratio
20.0:1
District
Gaston County Schools
High
Gaston Early College High School
10.29 mi away · Grades 9-13
Zoned school (attendance boundary, 2015-16 data)
3.8
Local Score (state rating (2025) blended 70/30 with student-teacher ratio) -- not an official state rating
State rating: A (2025)
Enrollment
238
Student:teacher ratio
23.8:1
District
Gaston County Schools

Mortgage calculator

Estimate only - actual rate and payment depend on your lender, credit, and loan program.

$
%
%
Adjust tax / insurance estimates
% / yr
$
/mo
Est. monthly payment
$2,649/mo
$83,000 down
$332,000 loan
Principal & interest$2,153
Property tax (est.)$346
Home insurance (est.)$150

Similar homes you might like

Data source: Listing information provided by Canopy MLS (carolina) via Trestle/CoreLogic. Last updated June 14, 2026.

Information herein deemed reliable but not guaranteed; all measurements, school assignments, HOA fees, taxes, and feature lists are approximate and should be independently verified. Equal Housing Opportunity.