


$346,000
About this home
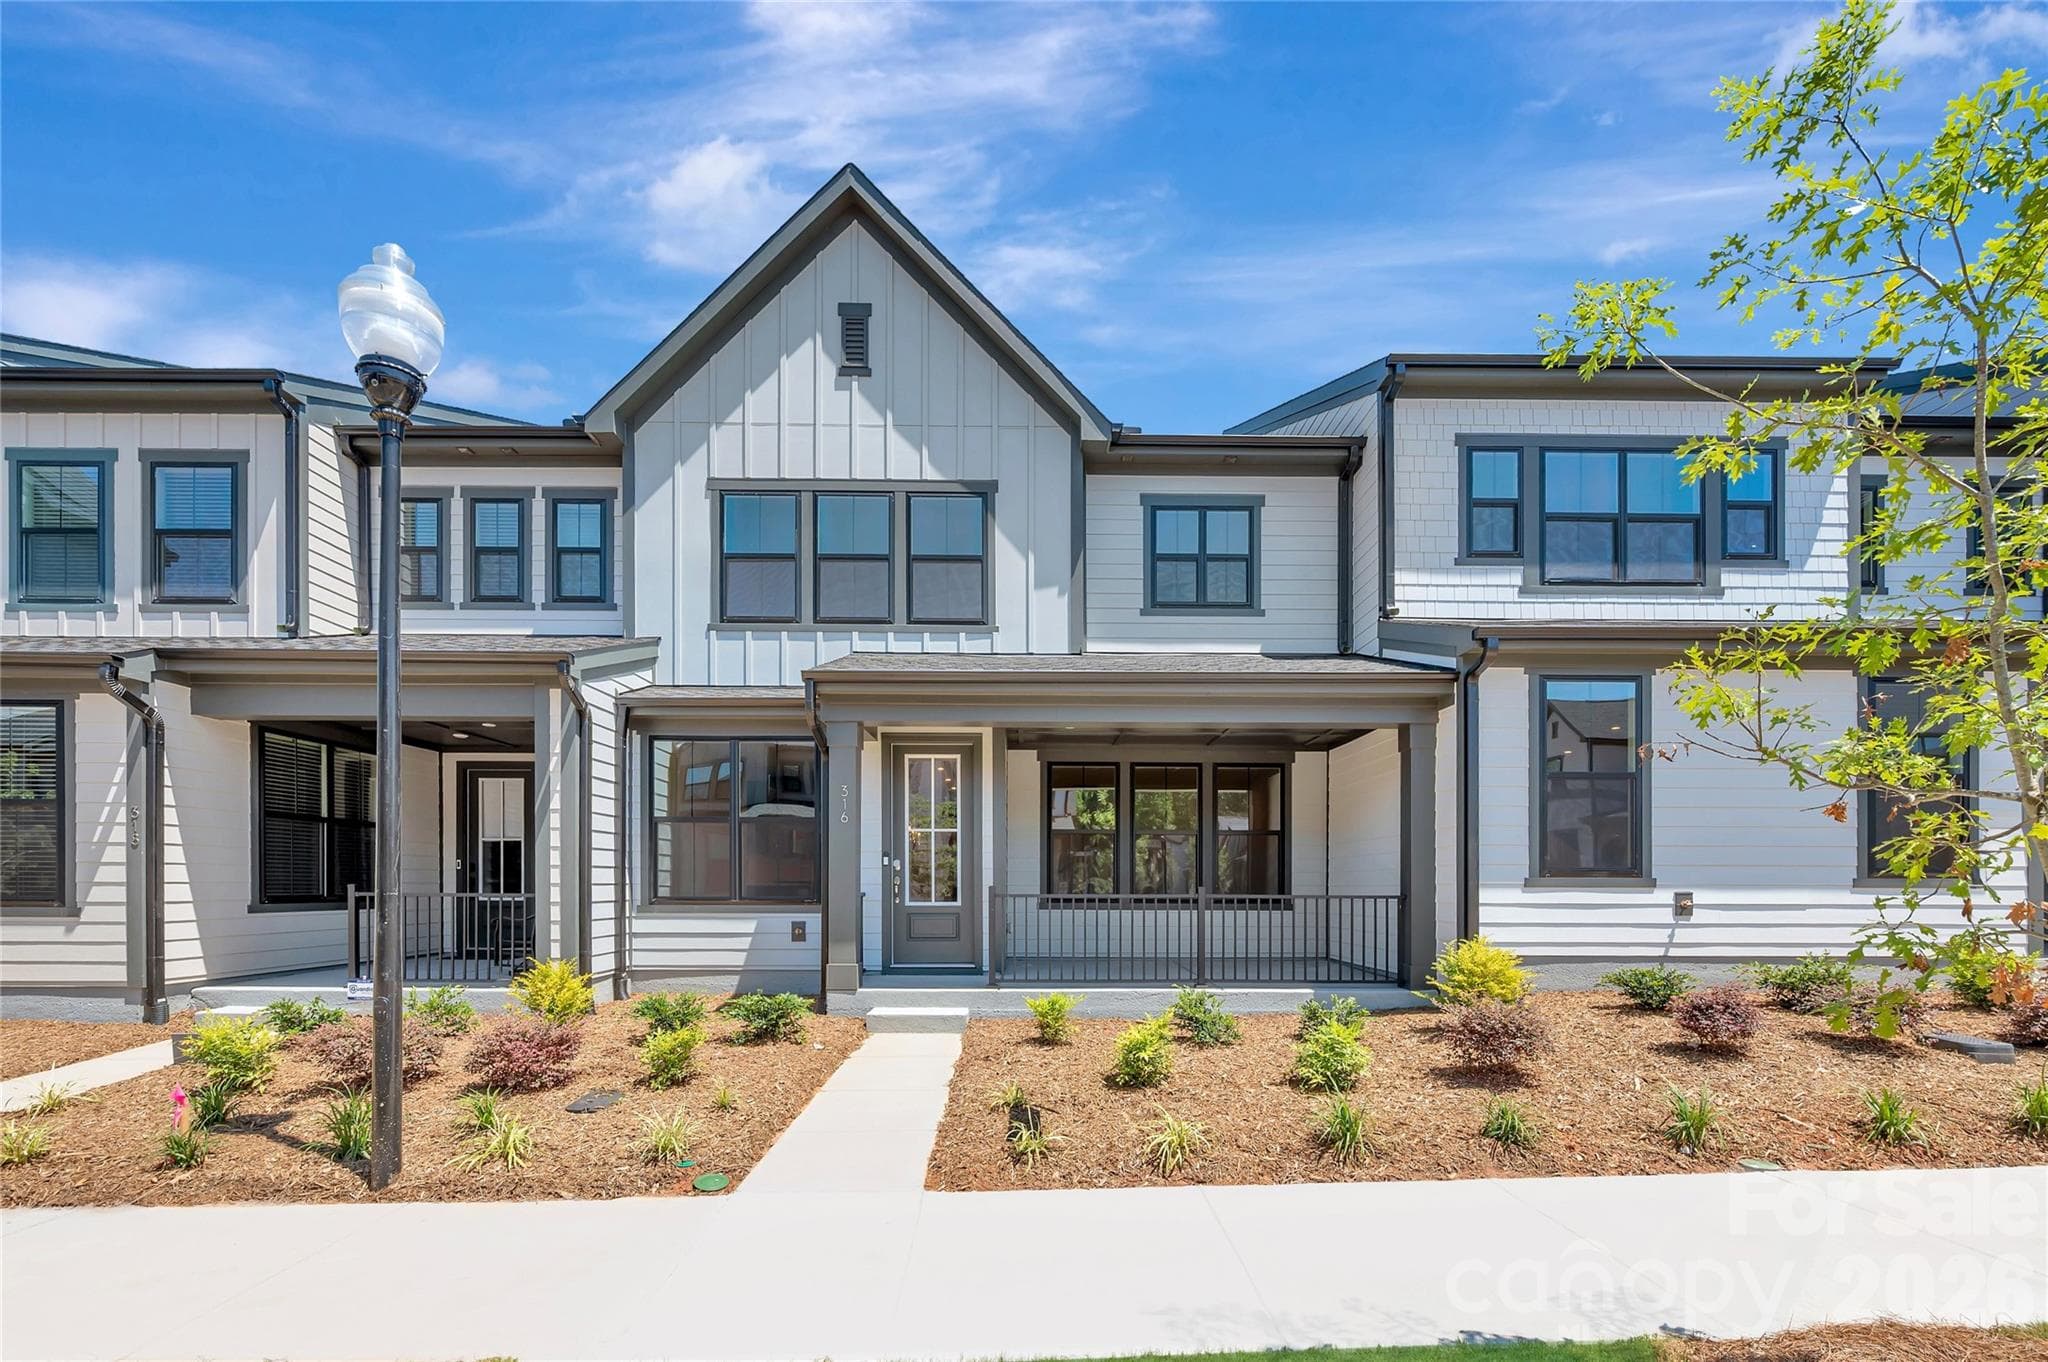
Welcome to 1125 Township Parkway, where modern style, thoughtful design, and low-maintenance living come together in one of Belmont's most desirable neighborhoods. Built by Eastwood Homes in 2020, this beautifully maintained townhome offers 3 bedrooms, 2.5 bathrooms, 1,665 square feet of well-designed living space, a private fenced backyard, a detached garage, brand-new luxury vinyl plank (LVP) flooring on the main level, and new carpet throughout the upstairs, making it truly move-in ready. Step inside to an open-concept floor plan designed for today's lifestyle. The spacious kitchen serves as the centerpiece of the home, featuring rich mocha cabinetry with crown molding, granite countertops, a large center island with bar seating, stainless steel appliances, a gas range, subway tile backsplash, and abundant cabinet and counter space. The kitchen flows seamlessly into the dining area and inviting family room, while the new LVP flooring throughout the main level adds a fresh, stylish look that's both beautiful and easy to maintain. Enjoy outdoor living in your private fenced backyard with patio—perfect for grilling, relaxing, gardening, or enjoying your morning coffee. Upstairs, you'll appreciate the comfort of brand-new carpet throughout the second level. The generous primary suite offers a tray ceiling, walk-in closet, and a beautifully appointed en-suite bath with dual vanities and a tiled walk-in shower. Two additional bedrooms, a full bathroom, and a conveniently located laundry area with washer and dryer included complete the second level. The detached garage provides secure parking and additional storage, while Laurel Walk offers sidewalks, attractive streetscapes, and a welcoming neighborhood atmosphere. Ideally located just minutes from charming downtown Belmont, you'll enjoy easy access to locally owned restaurants, breweries, boutique shopping, parks, and entertainment. Nearby attractions include the Daniel Stowe Botanical Garden, Kevin Loftin Riverfront Park, Lake Wylie, and the U.S. National Whitewater Center. Commuters will appreciate the quick access to I-85, Charlotte Douglas International Airport, and Uptown Charlotte. Whether you're searching for your first home, looking to downsize, or seeking a low-maintenance lifestyle in a prime location, this move-in-ready home offers exceptional value with **new LVP flooring, new upstairs carpet**, and modern finishes throughout in one of Belmont's most desirable communities. Schedule your private showing today.
Property details
- MLS #
- CAR4398927
- Property type
- Townhouse
- Subdivision
- Laurel Walk
- Status
- Active
- Days on market
- N/A
- On market date
- July 1, 2026
- Stories
- N/A
- Total bathrooms
- 2.5
- Garage spaces
- 2
- Parking spaces
- N/A
- Lot size
- N/A
Location
Get directions →Nearby schools
Within 10 miles. School directory data from the National Center for Education Statistics (NCES), accessed via the Urban Institute Education Data API. Local Score is calculated by INNOVATE Real Estate; where a state rating is shown, it comes from that state's own official school report card (e.g. NC Dept. of Public Instruction, SC Report Card).
- Enrollment
- 673
- Student:teacher ratio
- 18.2:1
- District
- Gaston County Schools
- Enrollment
- 720
- Student:teacher ratio
- 20.0:1
- District
- Gaston County Schools
- Enrollment
- 238
- Student:teacher ratio
- 23.8:1
- District
- Gaston County Schools
Walkability
Blended score for Belmont's center, calculated by INNOVATE Real Estate from two sources: the EPA's National Walkability Index (street network, transit, land-use mix) and Google Places amenity data (what's actually reachable on foot from this point). 60% EPA National Walkability Index + 40% nearby-amenity density (Google Places).
Market position
How this listing compares to current activity in Belmont, from live MLS data.
Mortgage calculator
Estimate only - actual rate and payment depend on your lender, credit, and loan program.
Adjust tax / insurance estimates
Similar homes you might like

Data source: Listing information provided by Canopy MLS (carolina) via Trestle/CoreLogic. Last updated July 1, 2026.
Information herein deemed reliable but not guaranteed; all measurements, school assignments, HOA fees, taxes, and feature lists are approximate and should be independently verified. Equal Housing Opportunity.