



$1,175,000
About this home
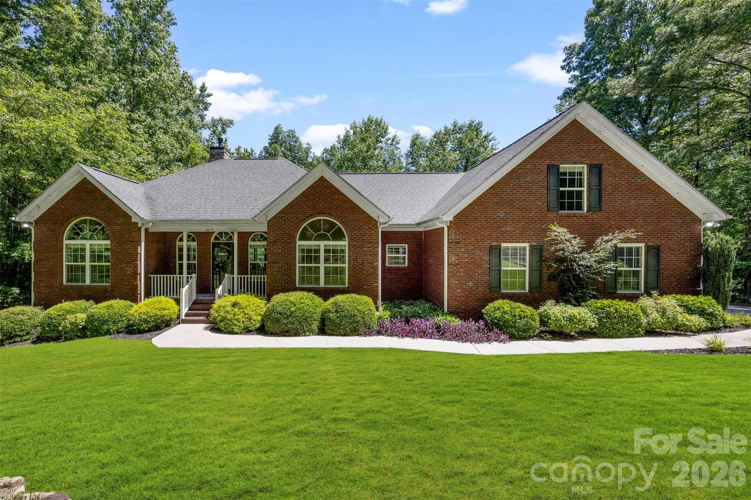
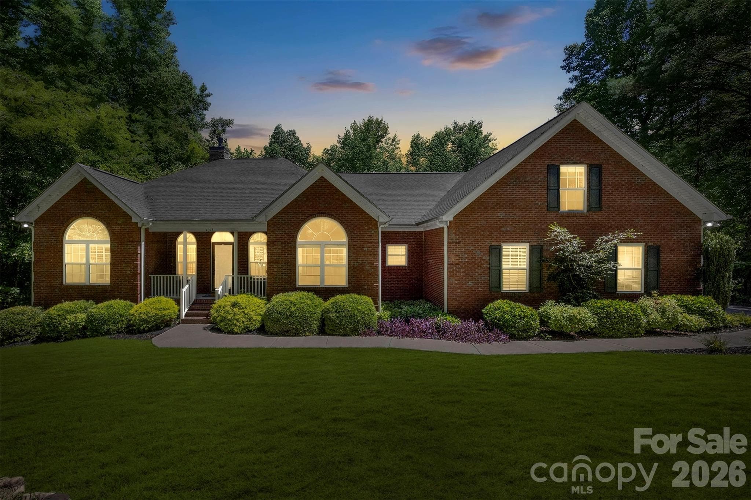
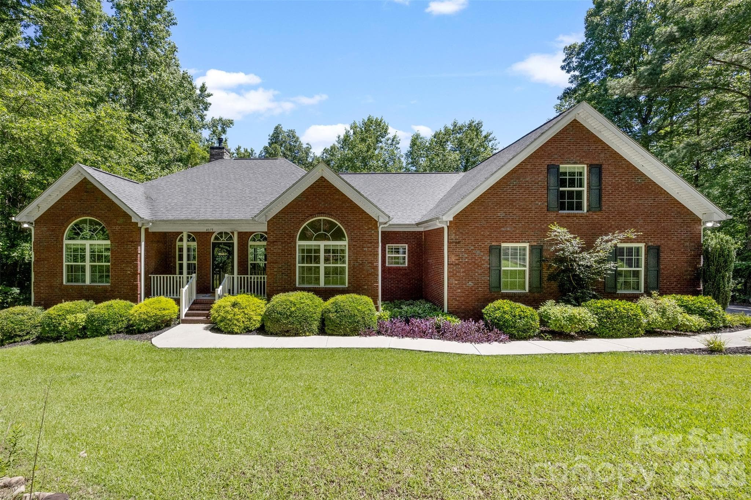
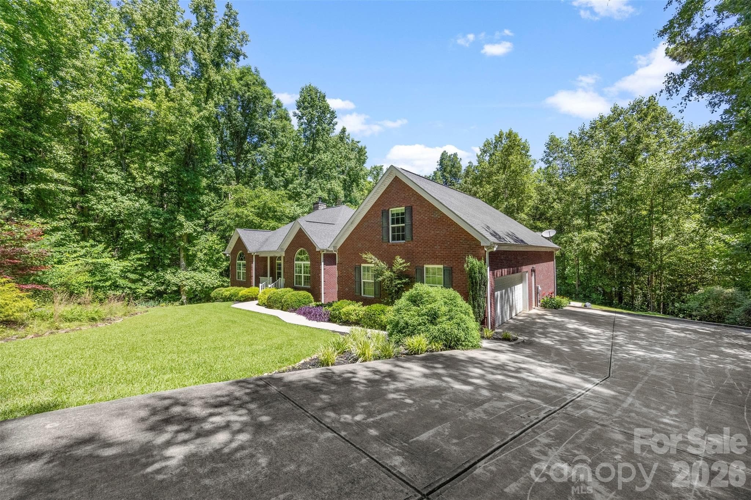
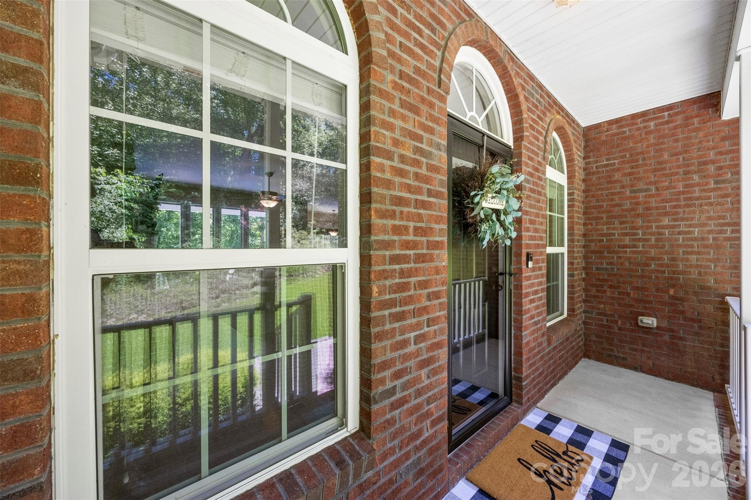
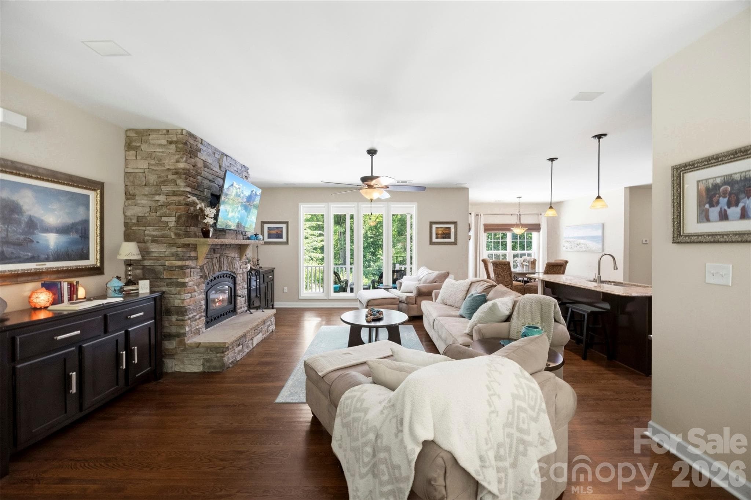
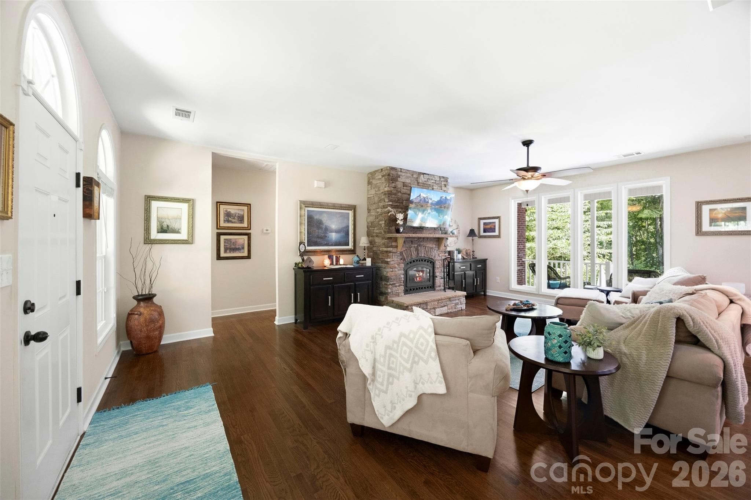
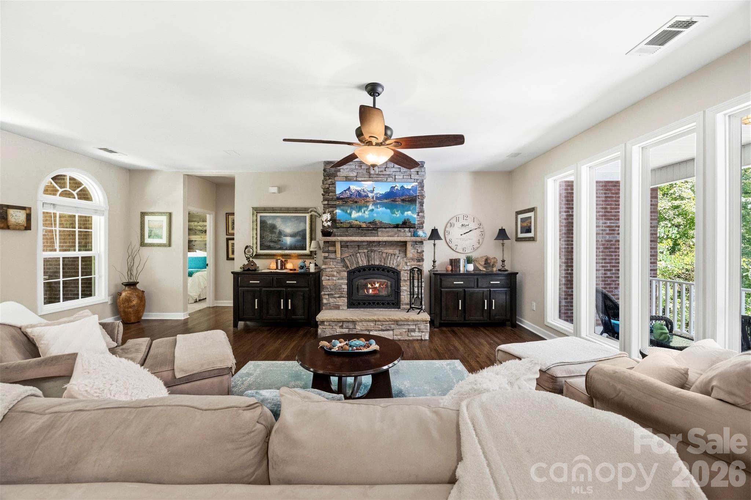
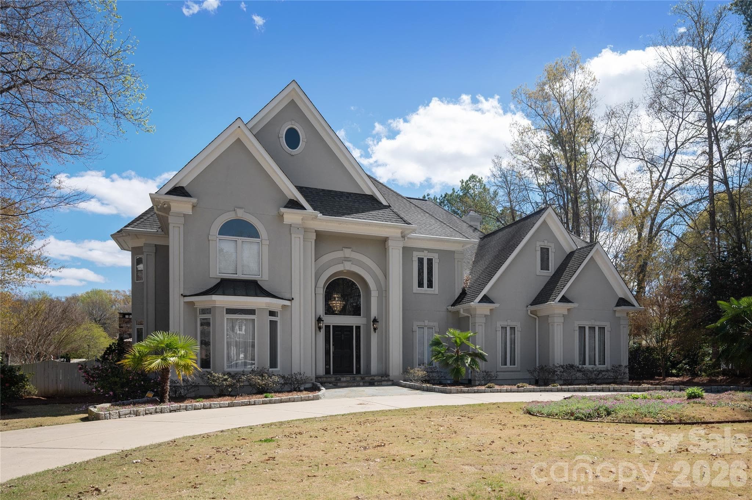
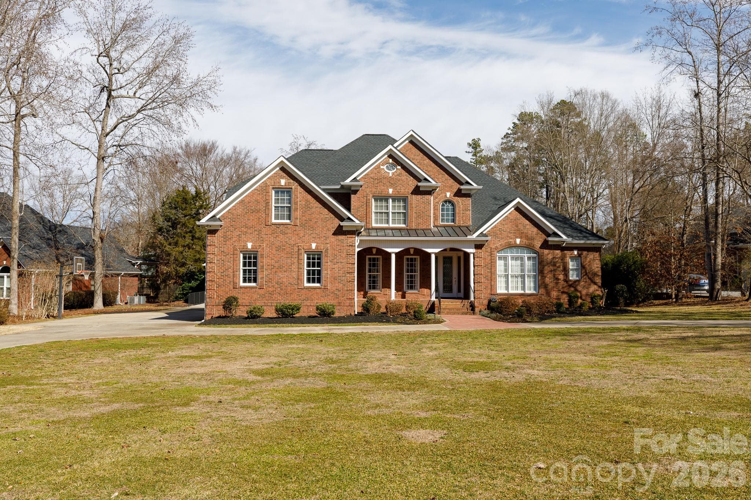
Welcome to a truly turnkey retreat on 16.69 acres, where luxury meets practicality. This estate combines expansive living spaces, premium finishes, and resort-worthy outdoor amenities all designed for effortless living and unforgettable entertaining. Move-in ready with all major updates completed and no projects required. Ideal for entertaining indoors and out, with garden-like landscape and pool ambiance. Including trails for four-wheelers and horses, plus a spacious shop. Private, quiet setting with abundant space to grow and customize. 3 bedrooms, 2 baths, 1 bonus room over garage. Generously proportioned rooms with a stunning master suite. Mature landscaping with horse/four-wheeler trails, a 30 x 40 shop, and a cleared 1-acre field. 350-foot concrete driveway and an oversized 2-car garage. Hardwood floors throughout, new carpet, fresh interior paint, granite countertops, brand-new appliances, security system provided by SimpliSafe with hardwired cameras and an electric gate for effortless access. Sunlit, oversized master with expansive closet space, a luxurious custom shower with bench, and his-and-her vanities. Bose surround sound in the living room. Yamaha surround sound in the bonus room. Wood burning fireplace insert framed by stunning custom stonework. Walk-in pantry, granite countertops, and top-tier appliances. Oversized, highly functional laundry room. Bonus room finished over the garage, perfect for a home entertainment room with Yamaha surround sound system and 120 inch projector screen. Saltwater heated pool (45' x 14') with tanning ledge and hot tub for year-round relaxation. Ambient pool lighting and outdoor outlets for after-dark entertaining; custom stonework around the pool. Whole-house attic fan for seasonal comfort. Mature, low-maintenance grounds with picture-perfect curb appeal. Trails for four-wheeler and horseback riding across your private acreage!
Highlights
Property details
- MLS #
- CAR4389490
- Property type
- Single Family Residence
- Subdivision
- none
- Status
- Active
- Days on market
- N/A
- On market date
- June 5, 2026
- Stories
- N/A
- Total bathrooms
- 2
- Garage spaces
- 2
- Parking spaces
- N/A
- Lot size
- N/A
Location
Get directions →Nearby schools
Within 10 miles. School directory data from the National Center for Education Statistics (NCES), accessed via the Urban Institute Education Data API. Local Score is calculated by INNOVATE Real Estate; where a state rating is shown, it comes from that state's own official school report card (e.g. NC Dept. of Public Instruction, SC Report Card).
- Enrollment
- 606
- Student:teacher ratio
- 16.4:1
- District
- York 03
- Enrollment
- 851
- Student:teacher ratio
- 14.2:1
- District
- York 03
- Enrollment
- 1,307
- Student:teacher ratio
- 15.0:1
- District
- York 03
Walkability
Blended score for Rock Hill's center, calculated by INNOVATE Real Estate from two sources: the EPA's National Walkability Index (street network, transit, land-use mix) and Google Places amenity data (what's actually reachable on foot from this point). 60% EPA National Walkability Index + 40% nearby-amenity density (Google Places).
Market position
How this listing compares to current activity in Rock Hill, from live MLS data.
Mortgage calculator
Estimate only - actual rate and payment depend on your lender, credit, and loan program.
Adjust tax / insurance estimates
Similar homes you might like

Data source: Listing information provided by Canopy MLS (carolina) via Trestle/CoreLogic. Last updated June 5, 2026.
Information herein deemed reliable but not guaranteed; all measurements, school assignments, HOA fees, taxes, and feature lists are approximate and should be independently verified. Equal Housing Opportunity.