


$950,000
About this home
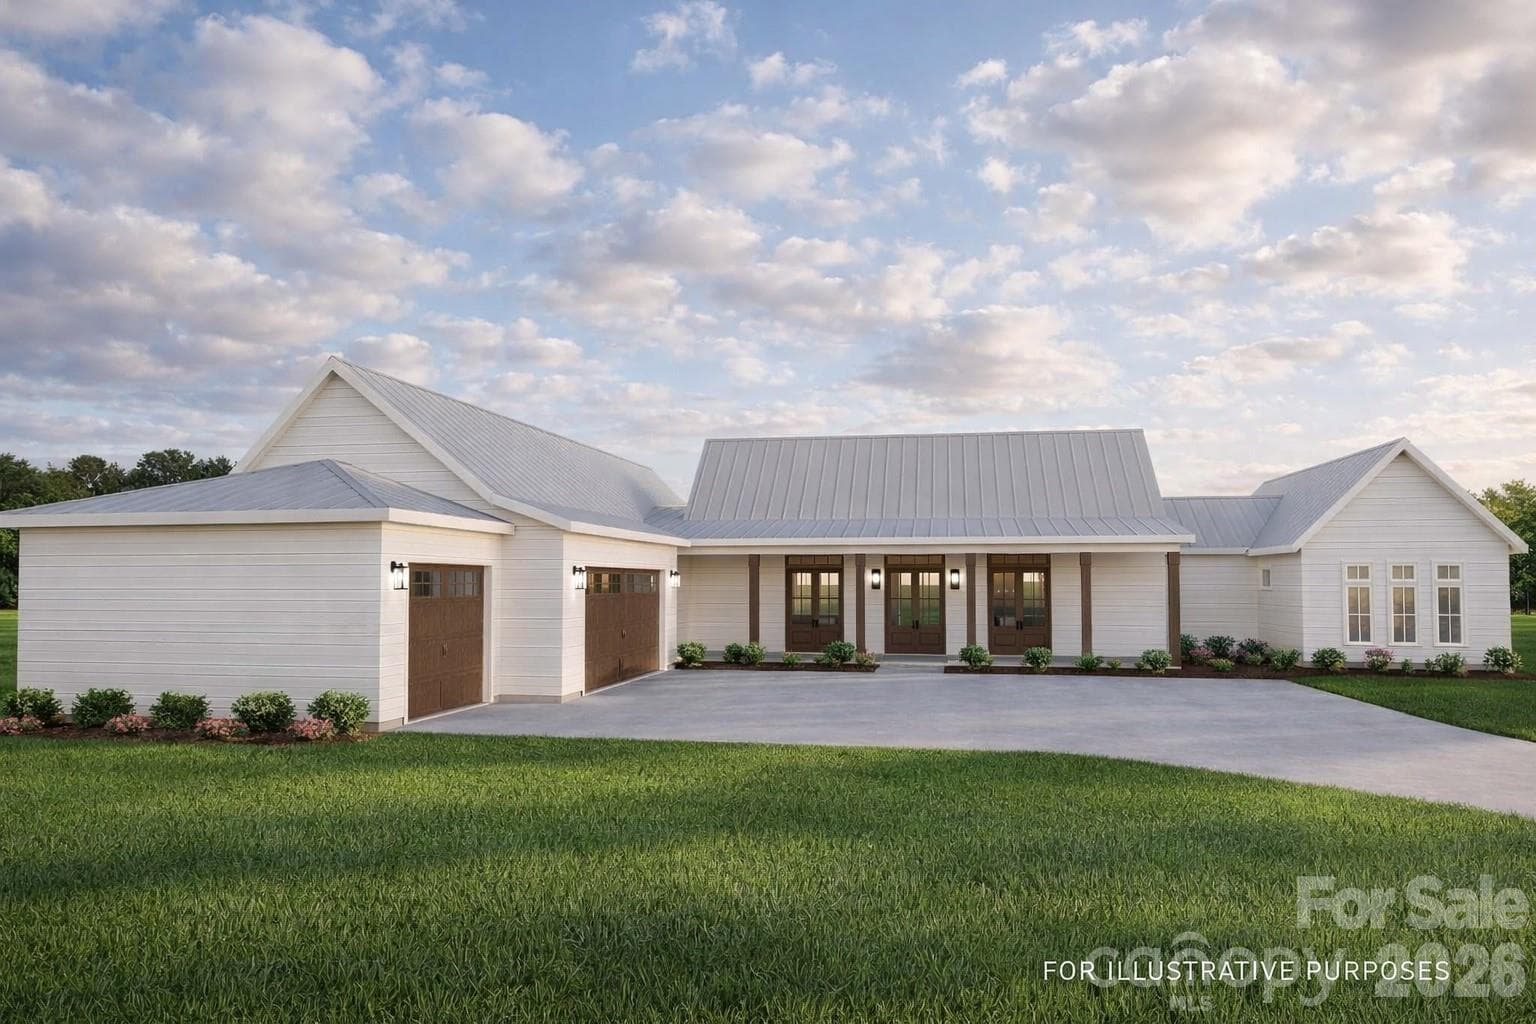
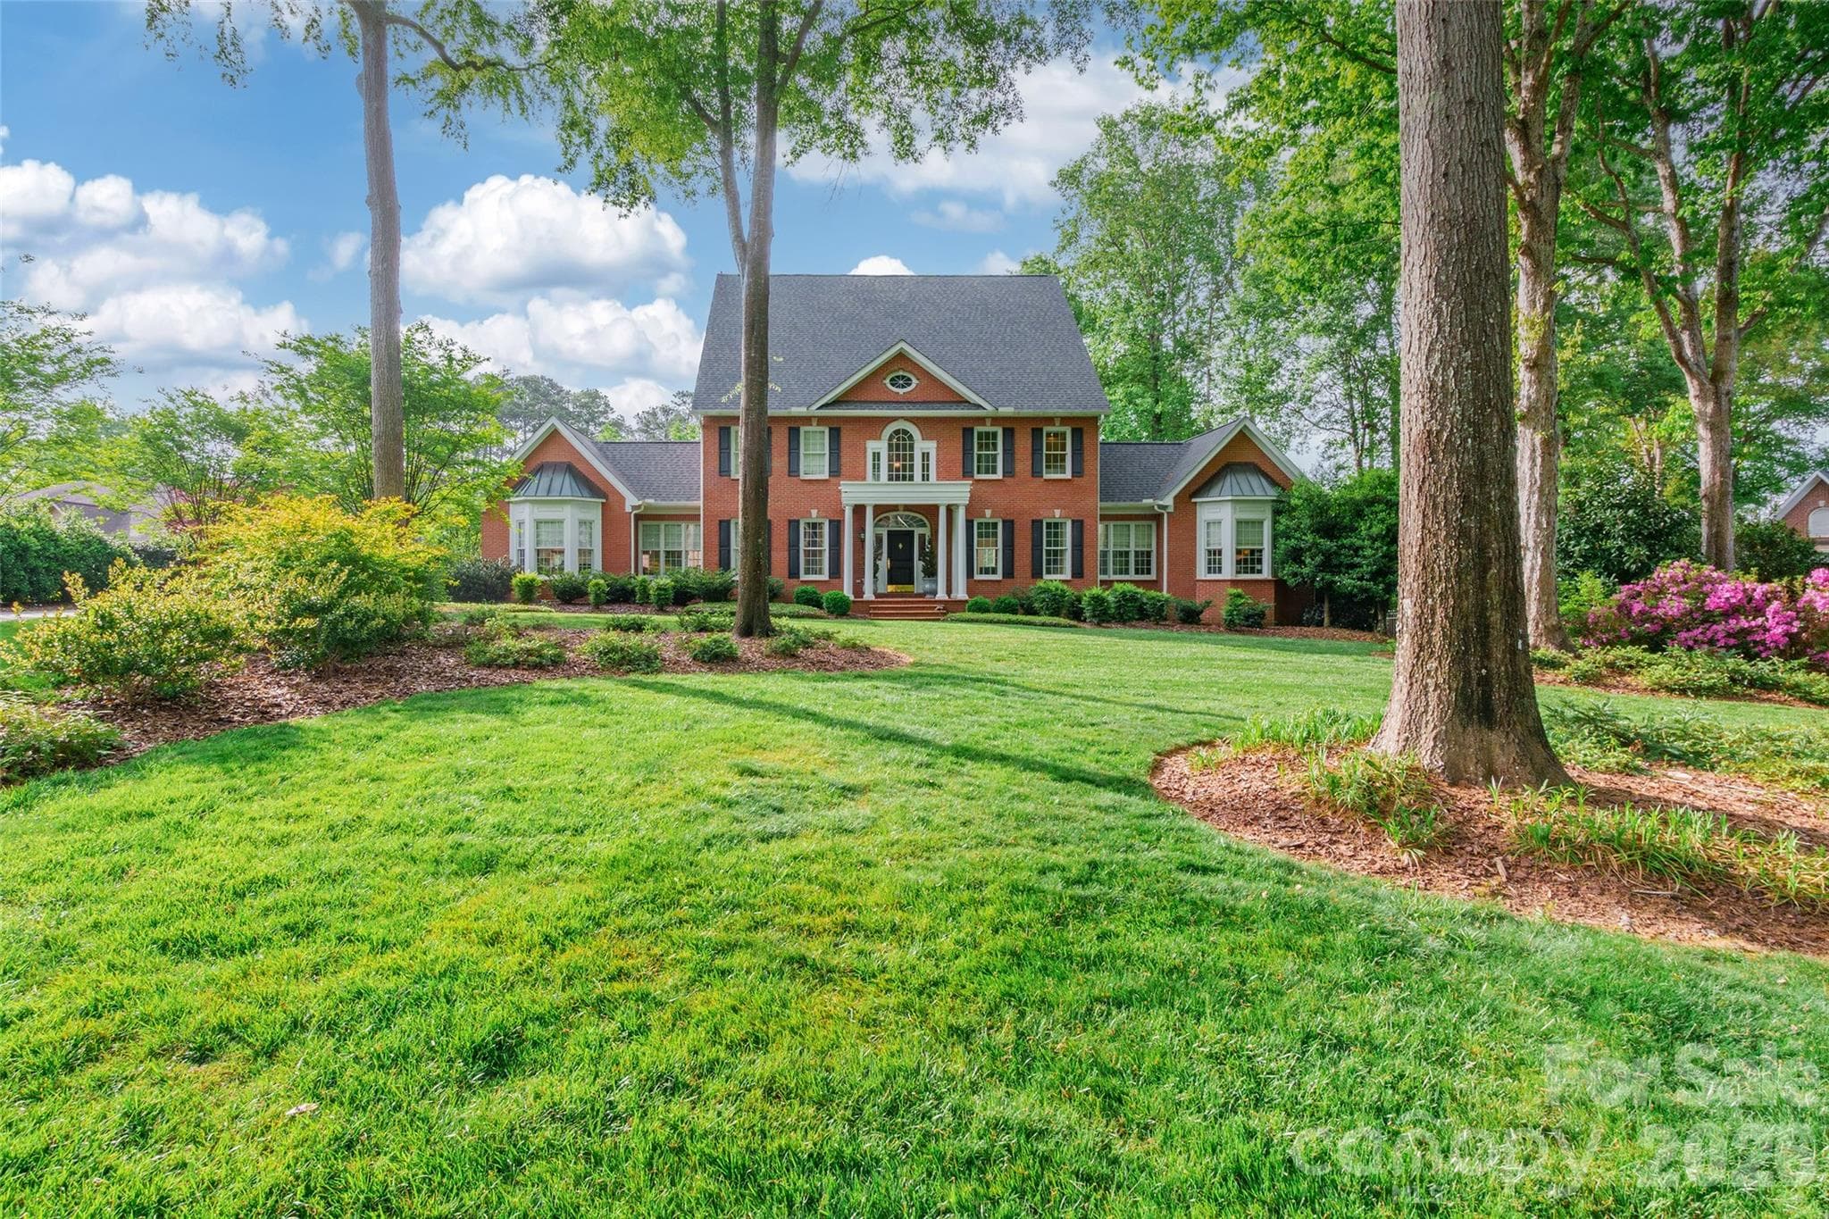
Welcome Home! Situated on 1.28 beautifully manicured acres, this stunning custom build 4-bedroom, 4-bath residence offers luxury living with every upgrade thoughtfully selected and completed in 2024. The long winding driveway offers ample courtyard parking. From the inviting rocking chair front porch to the designer upgraded finishes throughout, no detail has been overlooked. The open-concept floor plan features soaring ceilings, a chef’s kitchen with an oversized island, custom pantry, and spacious living areas designed for both everyday living and entertaining. The private owner’s retreat boasts a spa-inspired bath and generous walk-in closet. Two more bedroom with a Jack and Jill bathroom on the opposite side of the home invite guests with privacy. The fourth bedroom offers many flex options and includes its own full bathroom. From custom fit blinds throughout the home including automated power blinds in the in the Great Room, Owners Suite and bath and flex space/Fourth bedroom you will find every touch of this home was thoughtfully taken into consideration. Enjoy year-round outdoor living on the expansive covered rear porch complete with a built-in outdoor kitchen, overlooking the professionally landscaped yard and fire pit gathering area. These outdoor amenities total 4,200 sq feet of indoor and outdoor living. Additional features include an oversized 3 car garage, designer bathrooms, and exceptional craftsmanship throughout. A water softener system. Rinnai brand tankless water heater in the attic. Two AC units, one for each side of the house. 13 zones of irrigation and drip line around the plant beds are all programmable remotely. Engineered hardwood flooring throughout the home 9.5” wide by 5/8” thick. A rare opportunity to own a truly turnkey custom home that perfectly blends elegance, comfort, and privacy.
Highlights
Property details
- MLS #
- CAR4392805
- Property type
- Single Family Residence
- Subdivision
- Lowland Meadows
- Status
- Active
- Days on market
- 18
- On market date
- June 19, 2026
- Stories
- N/A
- Total bathrooms
- 3.5
- Garage spaces
- 3
- Parking spaces
- N/A
- Lot size
- N/A
Location
Get directions →Nearby schools
Within 10 miles. School directory data from the National Center for Education Statistics (NCES), accessed via the Urban Institute Education Data API. Local Score is calculated by INNOVATE Real Estate; where a state rating is shown, it comes from that state's own official school report card (e.g. NC Dept. of Public Instruction, SC Report Card).
- Enrollment
- 606
- Student:teacher ratio
- 16.4:1
- District
- York 03
- Enrollment
- 851
- Student:teacher ratio
- 14.2:1
- District
- York 03
- Enrollment
- 1,307
- Student:teacher ratio
- 15.0:1
- District
- York 03
Walkability
Blended score for Rock Hill's center, calculated by INNOVATE Real Estate from two sources: the EPA's National Walkability Index (street network, transit, land-use mix) and Google Places amenity data (what's actually reachable on foot from this point). 60% EPA National Walkability Index + 40% nearby-amenity density (Google Places).
Market position
How this listing compares to current activity in Rock Hill, from live MLS data.
Mortgage calculator
Estimate only - actual rate and payment depend on your lender, credit, and loan program.
Adjust tax / insurance estimates
Similar homes you might like

Data source: Listing information provided by Canopy MLS (carolina) via Trestle/CoreLogic. Last updated July 7, 2026.
Information herein deemed reliable but not guaranteed; all measurements, school assignments, HOA fees, taxes, and feature lists are approximate and should be independently verified. Equal Housing Opportunity.