
$1,180,000
About this home
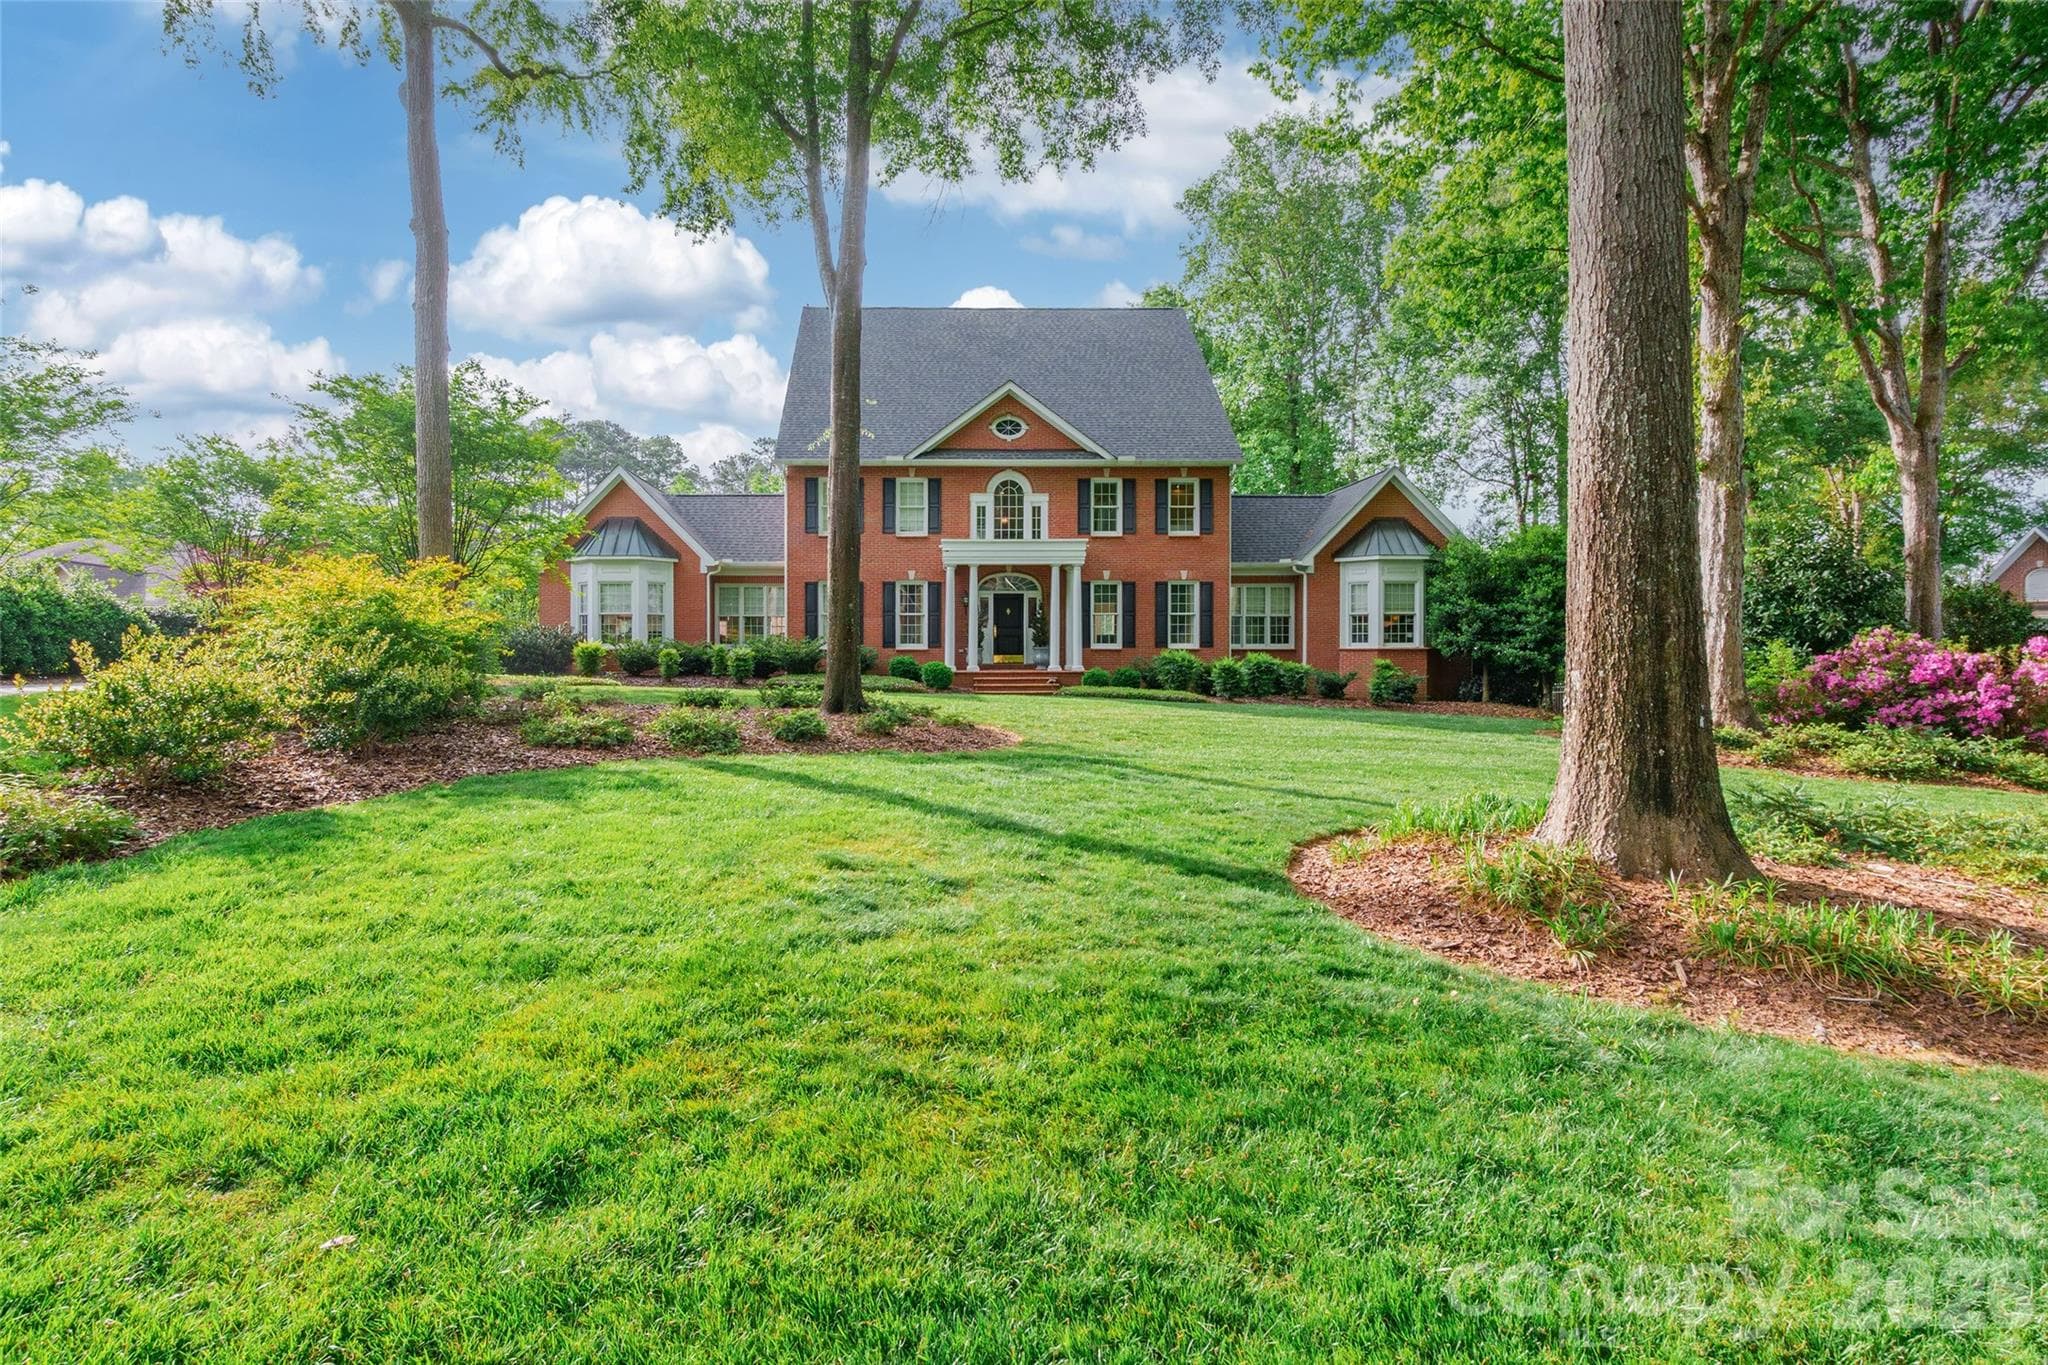
This stunning, custom-built home sits on nearly nine acres at the end of a private cul-de-sac, offering a perfect balance of privacy & convenience. The residence features 4 spacious bedrooms, 3 full baths/2 half baths and has a walk-up attic already framed and plumbed for an additional bedroom suite. This home is an entertainer's dream, w/formal dining room that flows into the Living Room, featuring soaring vaulted ceilings & stone fireplace. This area then opens to the beautifully updated gourmet Kitchen/Breakfast Area/Keeping Room. The Kitchen is equipped with gas range, SS appliances, farmhouse sink & stunning cabinetry. The main-level primary suite serves as a private retreat with a double tray ceiling and a spa-inspired bathroom, with jetted tub, water closet and dual sinks. The Basement offers a spacious multi-purpose room, workout room, bedroom, and so much storage! Outdoor living includes a screened porch and deck (w/gas grill hookup), overlooking the wooded view and the paver patio, landscape lighting, irrigation and patio wired for a hot tub. Additional features include a drop-zone off of the 2-car main-level garage, laundry room w/utility sink & cabinetry, tankless hot water heater and an oversized basement garage perfect for storage, lawn equipment or a hobbyist. This property has been meticulously maintained with several recent updates: HVAC systems (2020 & 2025), garage doors (2021), gutters and home generator (2022), roof (2024), Whole house re-plumbed (2025). Peaceful & private, yet only minutes from shopping & dining, this property offers the best of country living, convenience & commutability to the city.
Highlights
Property details
- MLS #
- CAR4356152
- Property type
- Single Family Residence
- Subdivision
- Homewood
- Status
- Active
- Days on market
- 33
- On market date
- March 27, 2026
- Stories
- N/A
- Total bathrooms
- 4
- Garage spaces
- 3
- Parking spaces
- N/A
- Lot size
- N/A
Location
Get directions →Nearby schools
Within 10 miles. School directory data from the National Center for Education Statistics (NCES), accessed via the Urban Institute Education Data API. Local Score is calculated by INNOVATE Real Estate; where a state rating is shown, it comes from that state's own official school report card (e.g. NC Dept. of Public Instruction, SC Report Card).
- Enrollment
- 425
- Student:teacher ratio
- 11.8:1
- District
- York 01
- Enrollment
- 639
- Student:teacher ratio
- 14.9:1
- District
- York 01
- Enrollment
- 1,472
- Student:teacher ratio
- 18.0:1
- District
- York 01
Walkability
Blended score for Rock Hill's center, calculated by INNOVATE Real Estate from two sources: the EPA's National Walkability Index (street network, transit, land-use mix) and Google Places amenity data (what's actually reachable on foot from this point). 60% EPA National Walkability Index + 40% nearby-amenity density (Google Places).
Market position
How this listing compares to current activity in Rock Hill, from live MLS data.
Mortgage calculator
Estimate only - actual rate and payment depend on your lender, credit, and loan program.
Adjust tax / insurance estimates
Similar homes you might like

Data source: Listing information provided by Canopy MLS (carolina) via Trestle/CoreLogic. Last updated May 5, 2026.
Information herein deemed reliable but not guaranteed; all measurements, school assignments, HOA fees, taxes, and feature lists are approximate and should be independently verified. Equal Housing Opportunity.